407-990-2746
Menu

8721 Savory Walk Drive, Land O Lakes, FL

NEXT
PREV
$599,990

($159/sqft)

List Status: Active
8721 Savory Walk Drive
Land O Lakes, FL 34637


5 beds
3 baths
3773 living sqft
Top Features
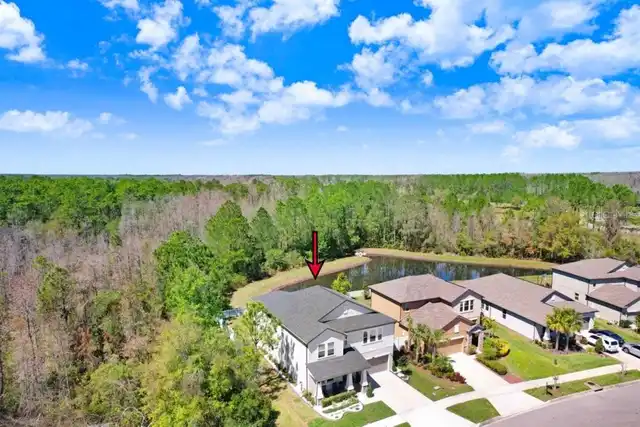
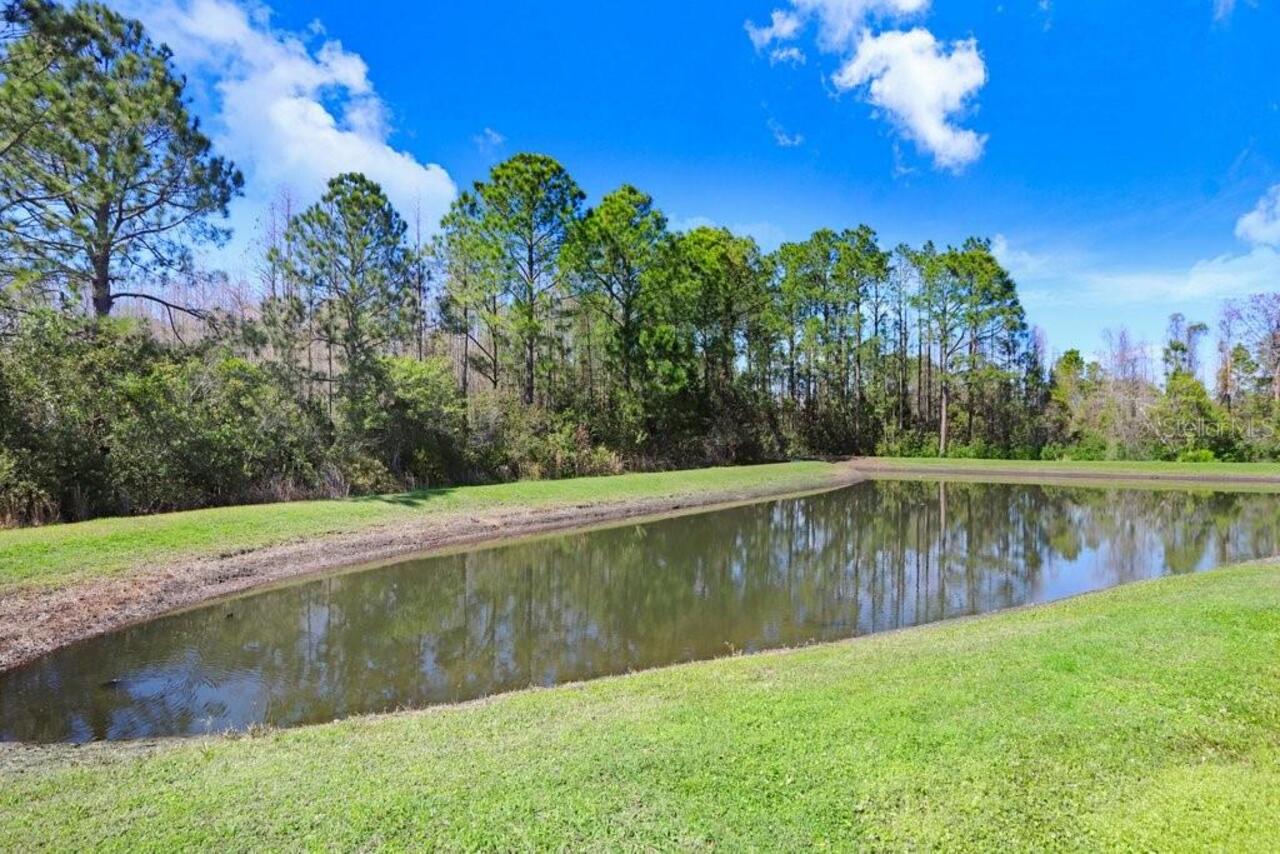
  • View: Water, Trees/Woods
  • Subdivision: Connerton Village 2 Ph 2
  • Built in  2022
  • Single Family Residence
Description
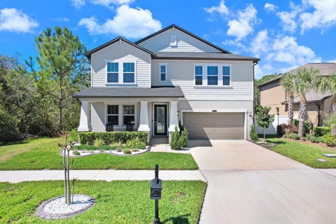
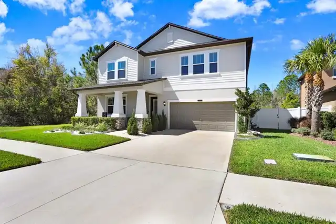
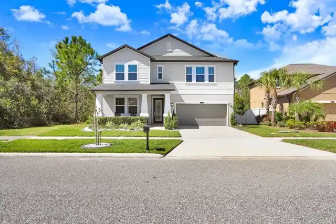
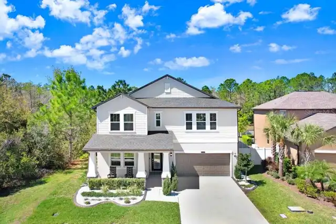
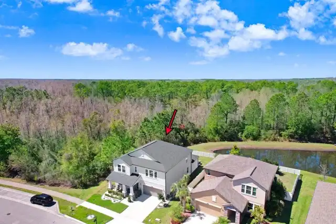
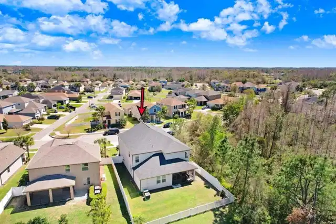
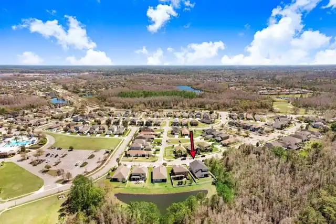
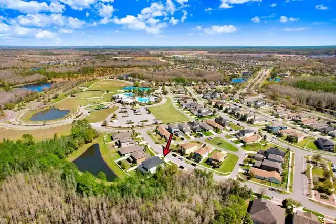
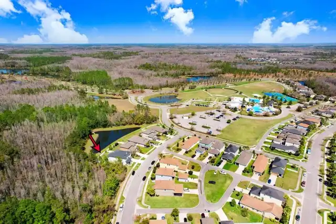
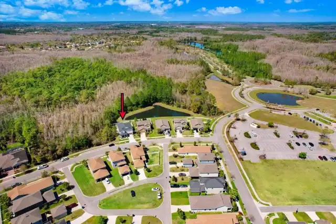
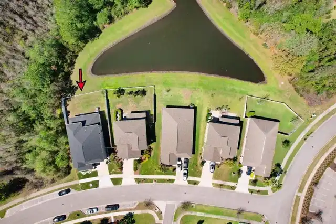
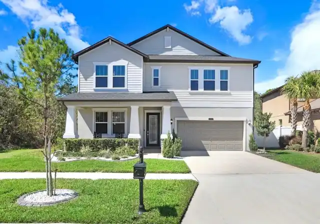
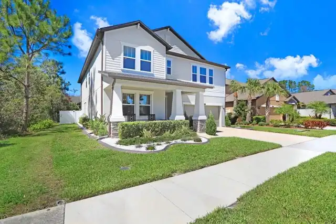
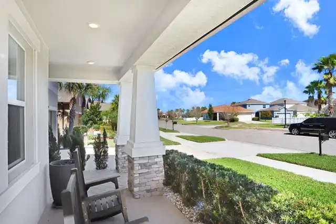
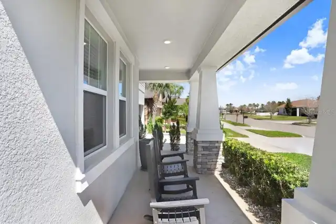
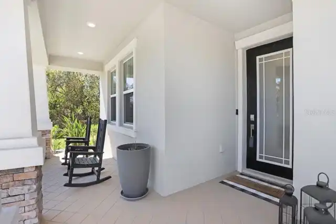
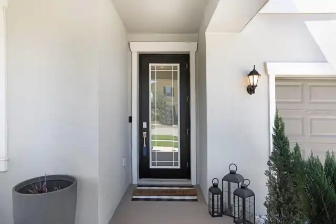
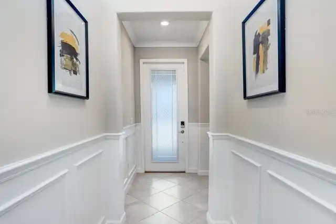
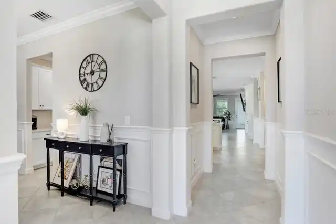
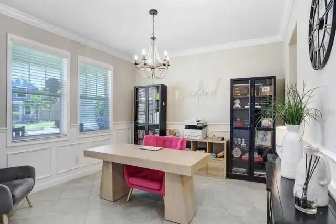
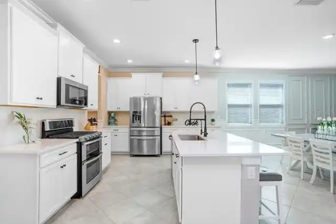
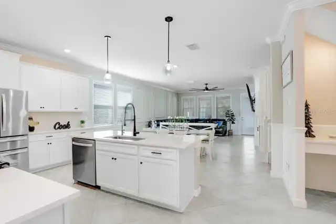
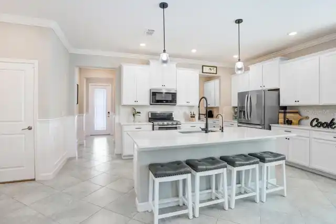
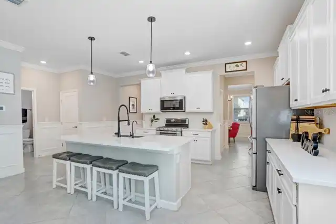
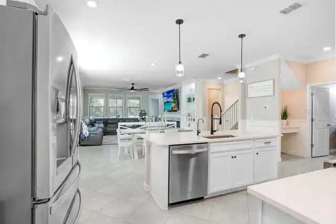
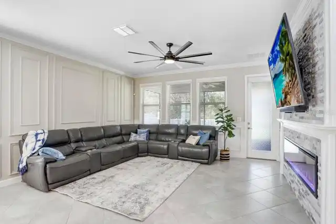
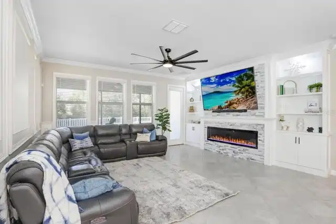
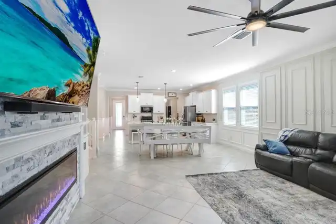
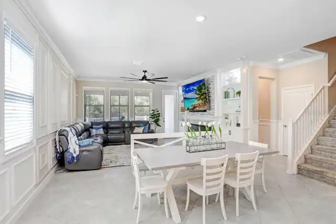
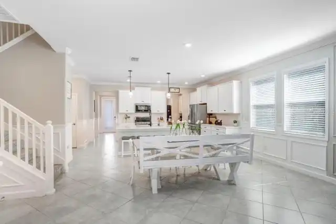
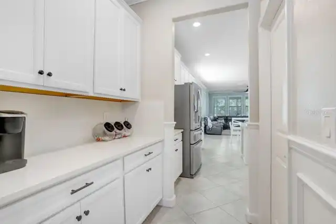
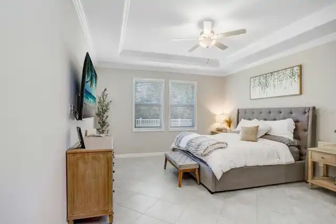
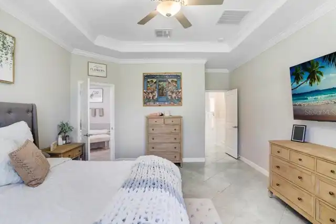
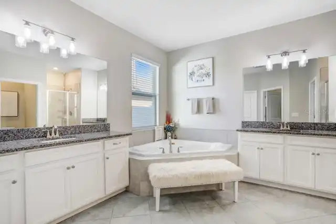
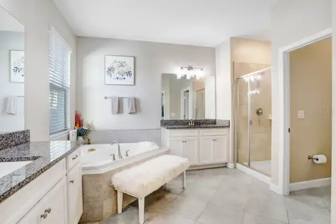
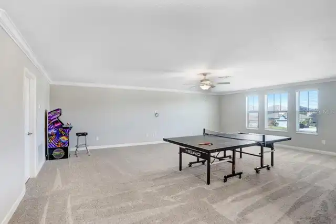
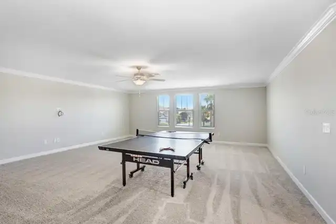
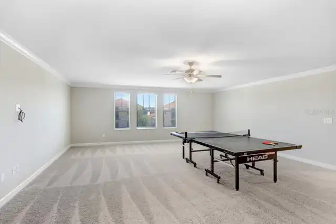
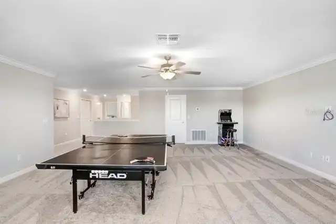
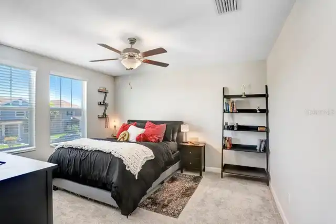
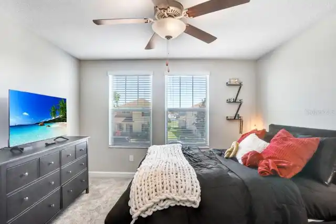
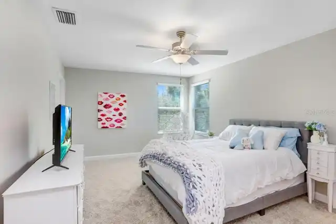
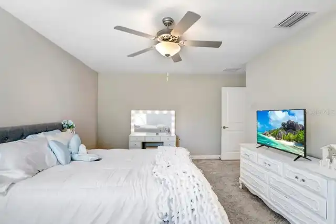
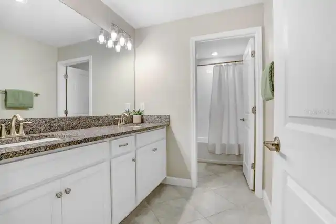
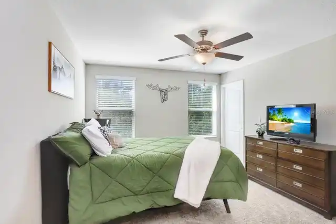
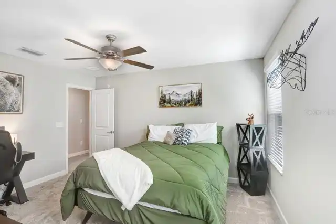
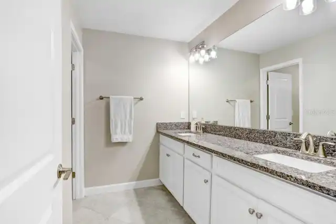
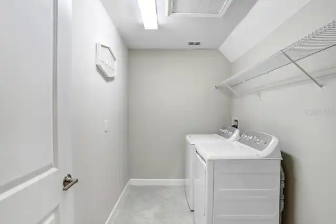
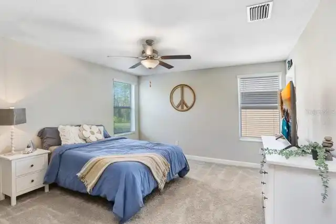
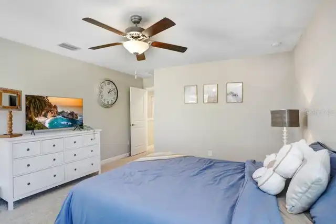
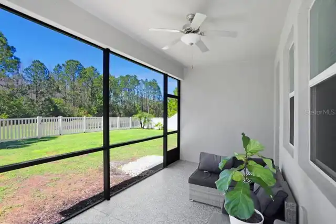
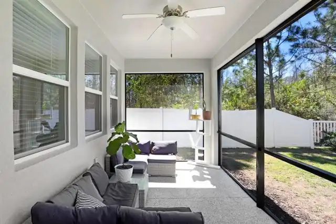
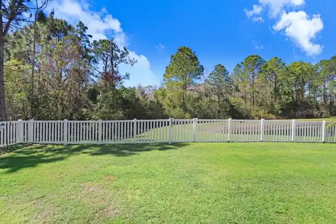
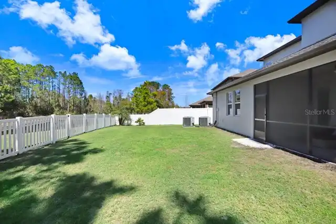
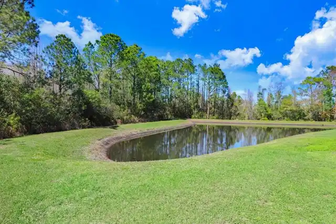
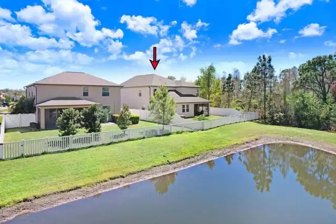
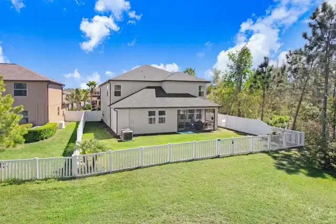
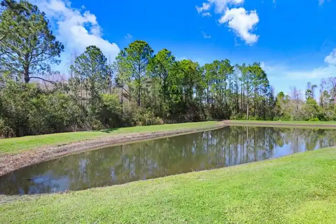
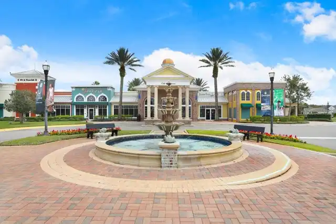
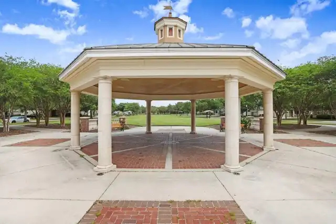
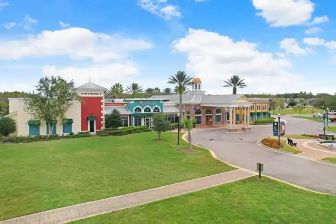
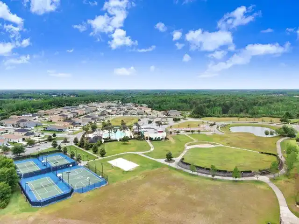
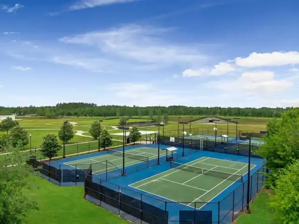
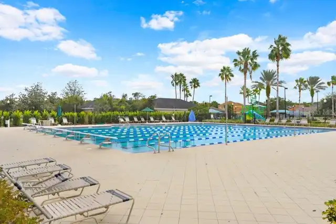
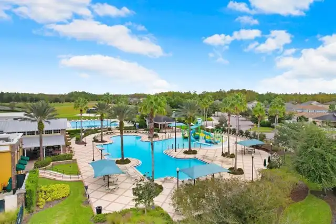
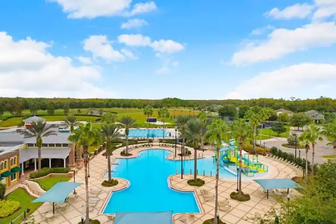
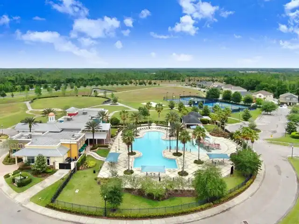
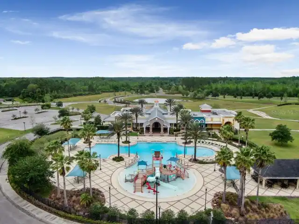
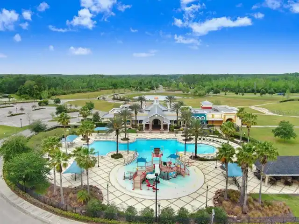
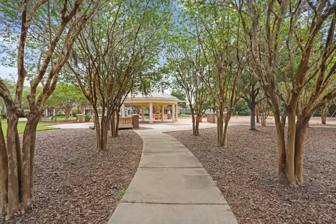
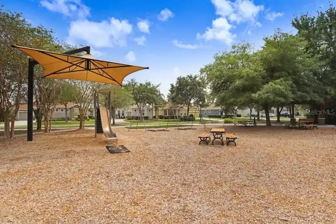
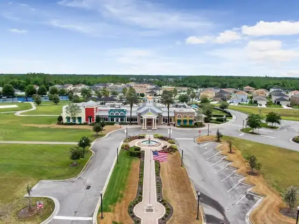
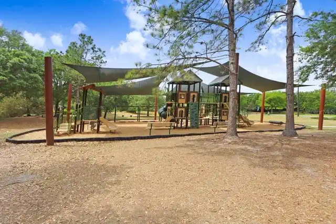
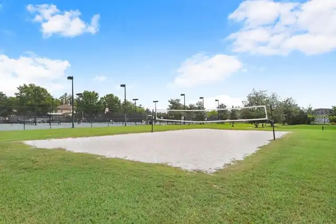
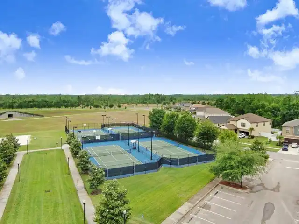
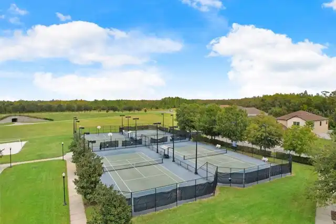
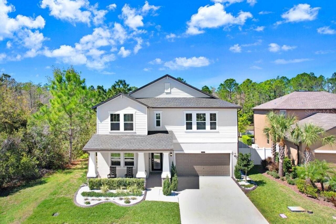
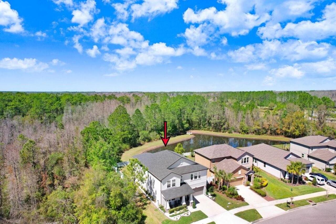
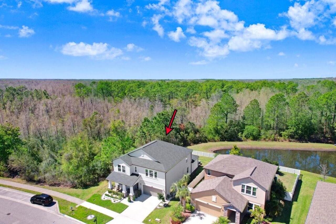
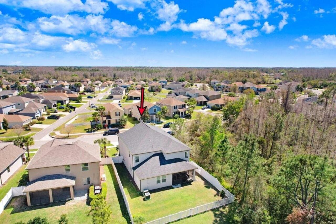
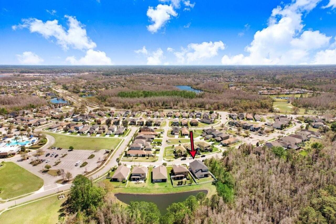
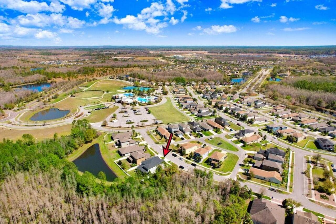
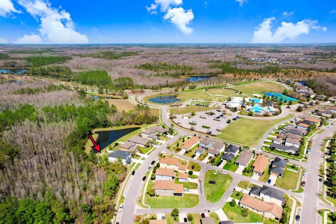
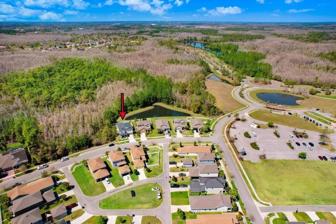
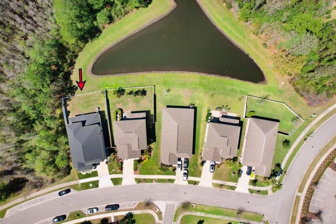
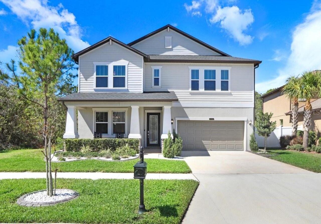
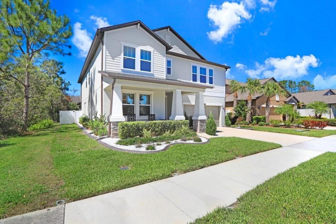
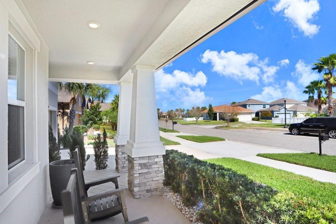
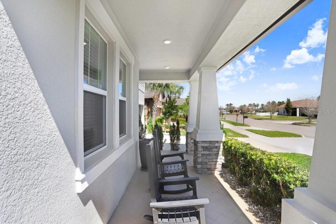
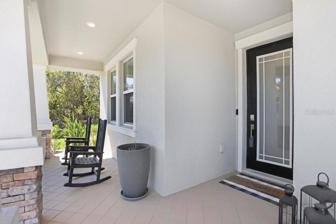
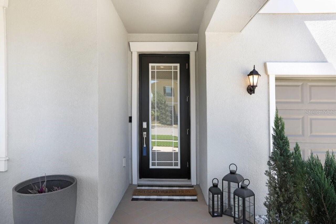
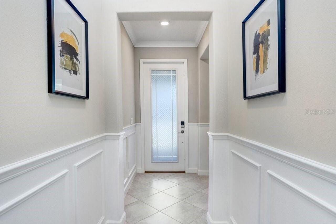
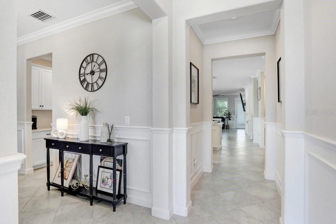
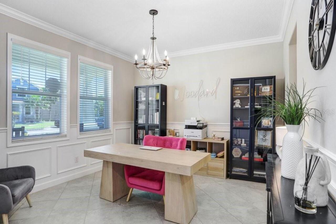
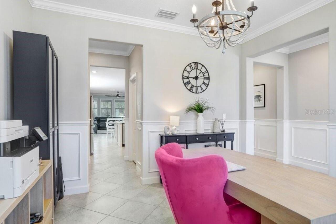
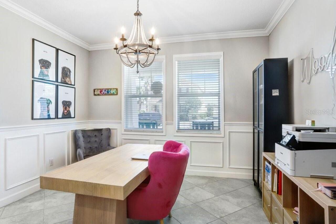
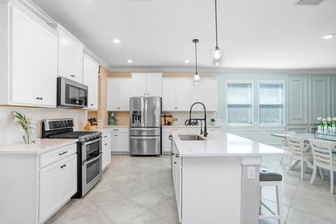
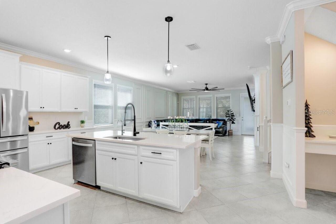
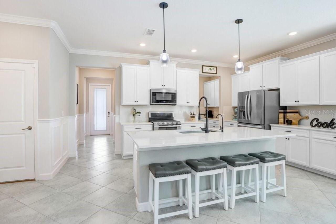
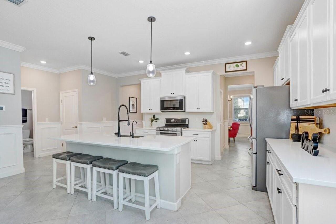
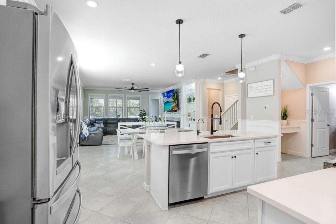
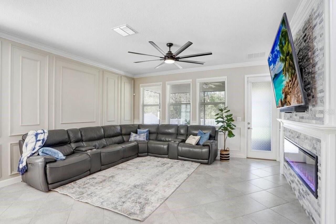
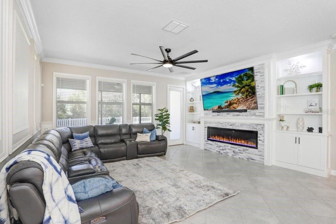
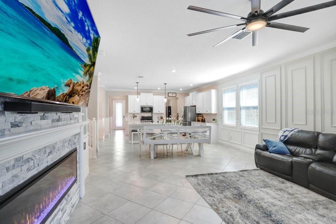
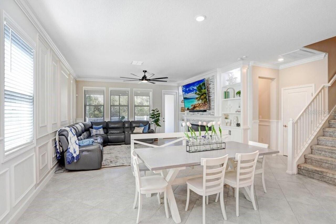
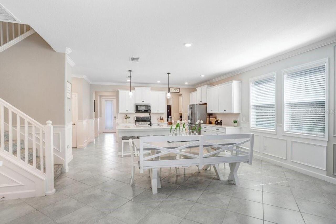
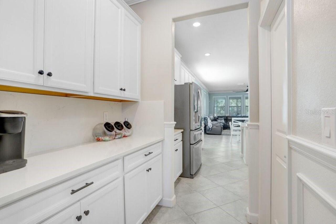
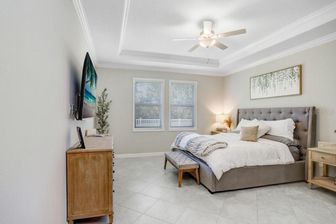
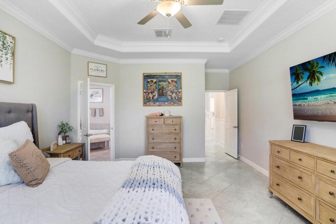
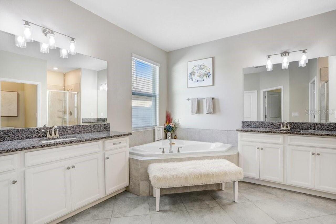
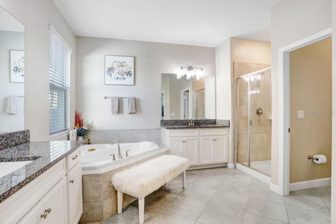
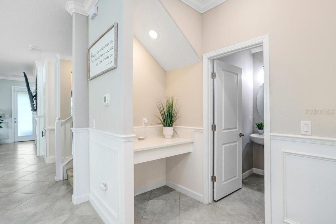
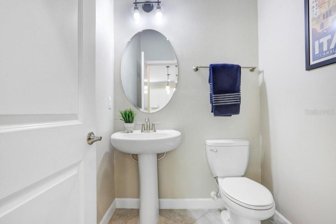
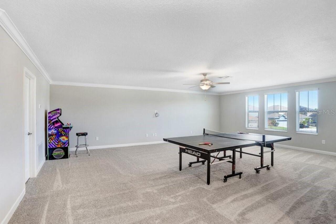
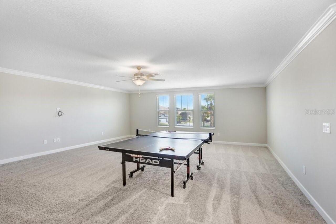
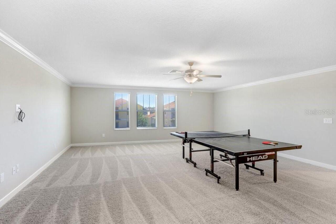
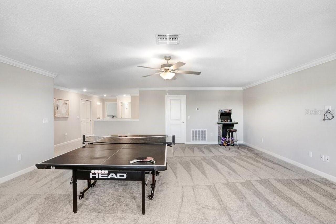
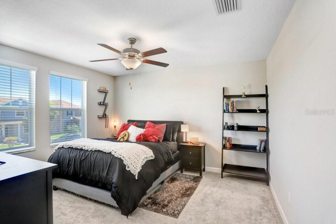
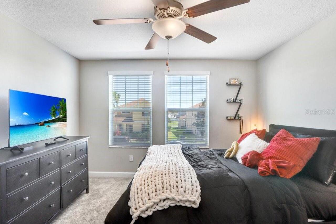
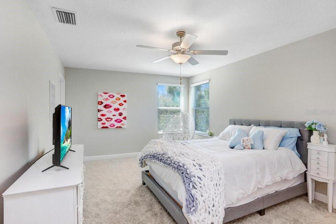
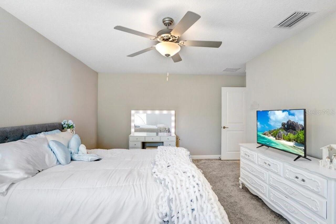
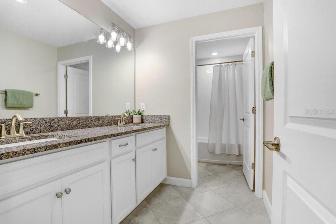
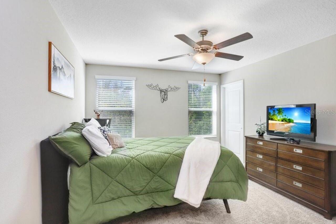
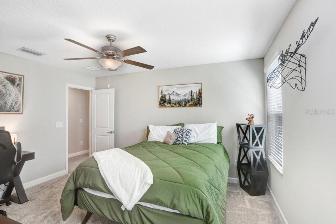
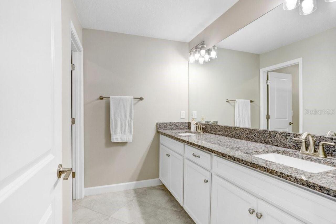
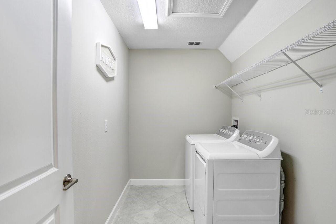
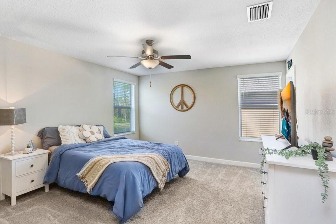
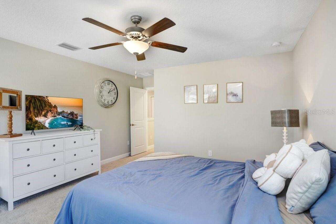
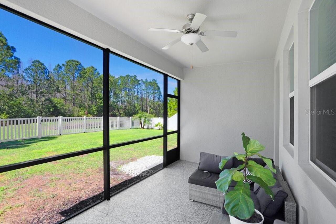
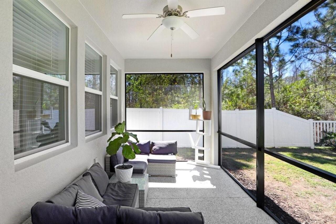
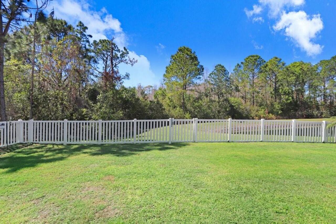
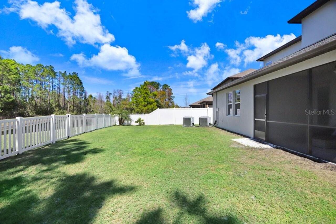
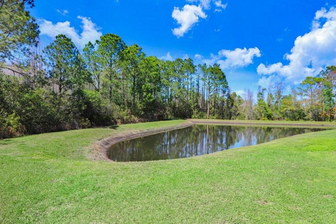
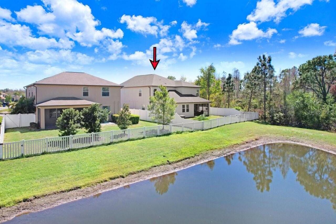
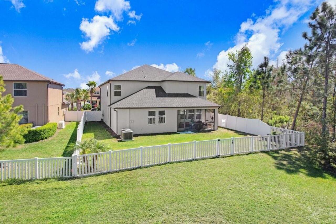
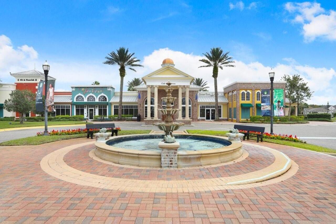
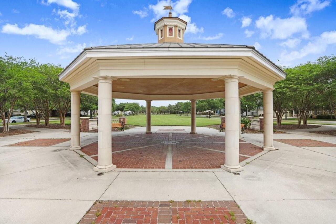
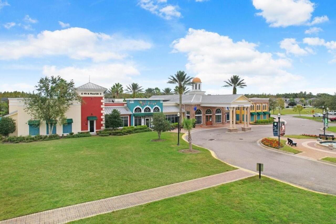
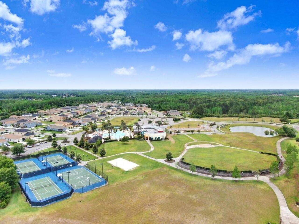
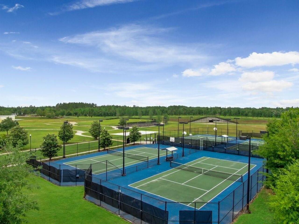
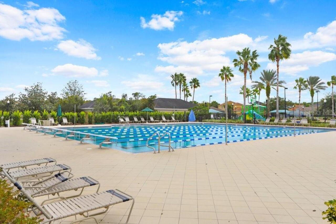
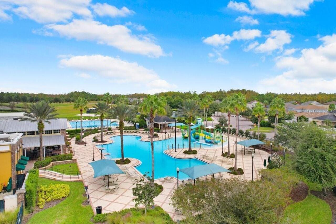
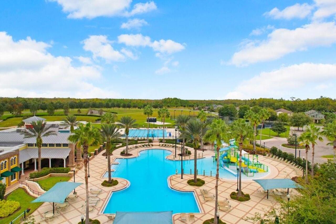
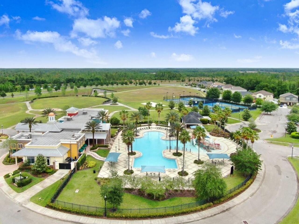
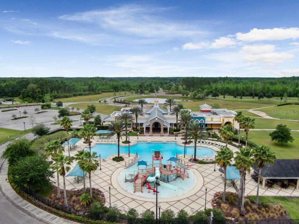
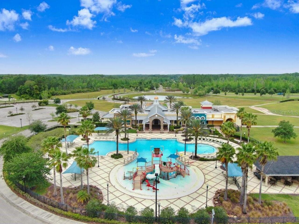
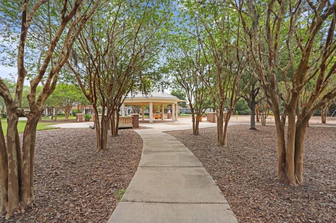
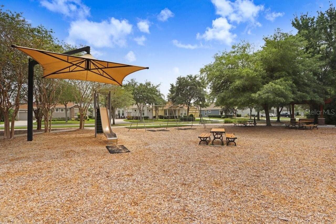
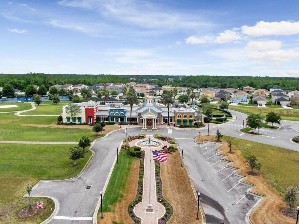
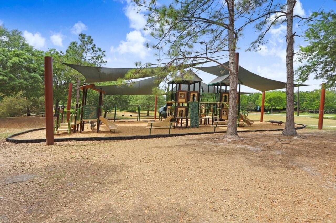
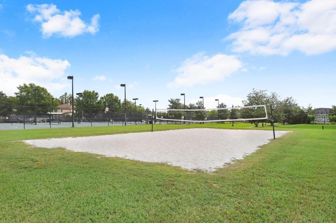
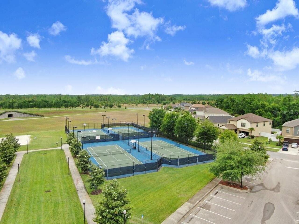
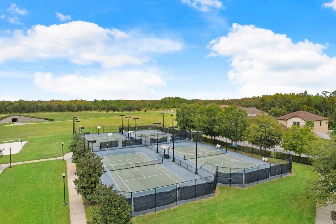
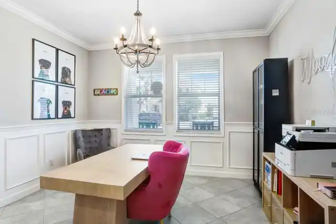
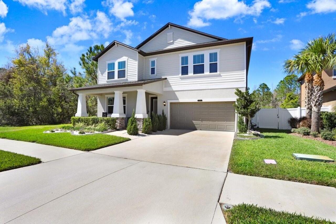
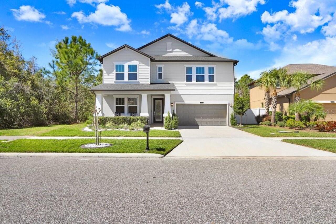
Stunning two-story home in the sought-after Connerton community! This beautifully upgraded 5-bedroom, 3.5-bathroom home with a 3-car tandem garage features a spacious open-concept design, perfect for modern living. Situated on a premium pond/conservation lot, just a few steps from the clubhouse. The first-floor primary suite offers a walk-in closet, tray ceilings, and a spa-like ensuite with a dual vanity, resort-style walk-in shower, and soaking tub. This home features TWO LAUNDRY ROOMS for your convenience, one on the first floor next to the master suite, and another on the second floor. "The chef’s kitchen is designed for functionality and style, boasting an extra-long quartz island, gas stove, walk-in pantry, quartz countertops, and backsplash. Enjoy seamless indoor-outdoor living on the screened lanai, offering breathtaking views of the conservation area and pond. Upstairs, a spacious bonus room provides endless possibilities for a home office, media room, or play area, along with the main laundry room, four bedrooms and two full bathrooms. There is a secondary laundry on the first floor. Recent upgrades include quartz countertops, upgraded kitchen appliances and sink, a fully fenced backyard, crown molding, trendy custom wood accent wall panels throughout the first floor and staircase wall, a custom TV wall with shelves, stylish stone accents, and a fireplace. Additional enhancements include gutters, upgraded landscaping, a water softener with reverse osmosis and an alkaline filter, and all-tile first-floor flooring ($50K upgrades). This section of Connerton has NATURAL GAS and Reclaimed Water. The community is zoned for top-rated schools and offers resort-style amenities, including a pool with splash park & slide, a 10,000 sq. ft. clubhouse with a café & fitness center, tennis, basketball & volleyball courts, scenic nature trails, and a playground. Don’t miss this move-in-ready home in a vibrant, amenity-rich community! Schedule your showing today! ***Motivat
Property Details
Property Features
Property Sub Type
Single Family Residence
View
Water, Trees/Woods
Parking
Garage Door Opener, Tandem
County
Pasco
Subdivision
CONNERTON VILLAGE 2 PH 2
Interior Features
MlsStatus
Active
Additional Information
Additional Lease Restrictions
Please confirm With HOA
Additional Rooms
Bonus Room, Loft, Den/Library/Office, Family Room, Great Room, Formal Dining Room Separate
Alternate Key Folio Num
18252501400D4000010
Appliances
Dishwasher, Microwave, Kitchen Reverse Osmosis System, Range Hood, Refrigerator, Water Filtration System, Disposal, Dryer, Range, Washer, Water Softener
Approval Process
Please confirm with HOA
Architectural Style
Contemporary, Florida
Association Amenities
Clubhouse, Basketball Court, Recreation Facilities, Tennis Court(s), Fitness Center, Pool, Park, Playground
Association Fee
261
Association Fee Frequency
Quarterly
Association Fee Includes
Pool
Association Fee Requirement
Required
Bathrooms Total Integer
4
Building Area Source
Public Records
Building Area Total
4686
Building Area Total Srch SqM
435.34
Building Area Units
Square Feet
Calculated List Price By Calculated SqFt
159.02
Community Features
Dog Park, Clubhouse, Tennis Court(s), Fitness Center, Pool, Sidewalks, Deed Restrictions, Park, Playground
Construction Materials
Stucco, Block, Stone
Cooling
Central Air
Country
US
Cumulative Days On Market
43
Current Price
599990.00
Direction Faces
East
Elementary School
Connerton Elem
Exterior Features
Rain Gutters, Sidewalk, Private Mailbox
Fencing
Vinyl, Fenced
Fireplace Features
Family Room, Electric
Flood Zone Code
X
Flooring
Tile, Carpet, Ceramic Tile
Foundation Details
Slab
Furnished
Unfurnished
Garage Dimensions
20x35
Garage Spaces
3
Heating
Central
High School
Land O' Lakes High-PO
Interior Features
Thermostat, Eat-in Kitchen, Open Floorplan, Built-in Features, High Ceilings, Walk-In Closet(s), Window Treatments, Crown Molding, Chair Rail, Solid Wood Cabinets, Stone Counters, Kitchen/Family Room Combo, Primary Bedroom Main Floor, Ceiling Fans(s), Tray Ceiling(s)
Laundry Features
Laundry Room, Upper Level
Levels
Two
List AOR
Suncoast Tampa
Living Area Meters
350.52
Living Area Source
Public Records
Living Area Units
Square Feet
Lot Features
Conservation Area, Corner Lot, Landscaped, Cleared, Oversized Lot
Lot Size Acres
0.17
Lot Size Square Feet
7345
Lot Size Square Meters
682
Middle Or Junior School
Pine View Middle-PO
Minimum Lease
1-2 Years
Modification Timestamp
2026-10-07T18:51:12.626Z
Monthly HOA Amount
87.00
Number Of Pets
3
Occupant Type
Owner
Other Equipment
Irrigation Equipment
Ownership
Fee Simple
Parcel Number
18-25-25-0140-0D400-0010
Patio And Porch Features
Enclosed, Rear Porch, Screened, Patio, Covered
Pet Restrictions
Please confirm with HOA
Pets Allowed
Number Limit, Yes
Postal Code Plus 4
7718
Previous List Price
624990
Price Change Timestamp
2026-09-21T11:29:51.000Z
Public Survey Range
18E
Public Survey Section
25
RATIO Current Price By Calculated SqFt
159.02
Road Surface Type
Paved
Roof
Shingle
Room Count
9
Sewer
Public Sewer
Stories Total
2
Tax Annual Amount
9760.16
Tax Block
D4
Tax Book Number
73-001
Tax Lot
1
Tax Other Annual Assessment Amount
1929
Tax Year
2025
Total Acreage
0 to less than 1/4
Total Annual Fees
1044.00
Total Monthly Fees
87.00
Township
25S
Universal Property Id
US-12101-N-182525014004000010-R-N
Unparsed Address
8721 SAVORY WALK DR
Utilities
Natural Gas Connected, Sprinkler Recycled, Electricity Connected
Vegetation
Trees/Landscaped
Water Source
Public
Water View
Pond
Window Features
Blinds
Zoning
MPUD
Neighborhood Map
Popup

Property Photos
Listing Photo
Listing Photo
Listing Photo
Listing Photo
Listing Photo
Listing Photo
Listing Photo
Listing Photo
Listing Photo
Listing Photo
Listing Photo
Listing Photo
Listing Photo
Listing Photo
Listing Photo
Listing Photo
Listing Photo
Listing Photo
Listing Photo
Listing Photo
Listing Photo
Listing Photo
Listing Photo
Listing Photo
Listing Photo
Listing Photo
Listing Photo
Listing Photo
Listing Photo
Listing Photo
Listing Photo
Listing Photo
Listing Photo
Listing Photo
Listing Photo
Listing Photo
Listing Photo
Listing Photo
Listing Photo
Listing Photo
Listing Photo
Listing Photo
Listing Photo
Listing Photo
Listing Photo
Listing Photo
Listing Photo
Listing Photo
Listing Photo
Listing Photo
Listing Photo
Listing Photo
Listing Photo
Listing Photo
Listing Photo
Listing Photo
Listing Photo
Listing Photo
Listing Photo
Listing Photo
Listing Photo
Listing Photo
Listing Photo
Listing Photo
Listing Photo
Listing Photo
Listing Photo
Listing Photo
Listing Photo
Listing Photo
Listing Photo
Listing Photo
Listing Photo
Listing Photo
Listing Photo
Listing Photo
Listing Photo
Listing Photo
Listing Photo
Listing Photo
Listing Photo
Listing Photo
Listing Photo
Listing Photo
Listing Photo
Listing Photo
Listing Photo
Listing Photo
Listing Photo
Listing Photo
Listing Photo
Listing Photo
Listing Photo
Listing Photo
Listing Photo
Listing Photo
Listing Photo
Listing Photo
Listing Photo
Listing Photo
Listing Photo
Listing Photo
Listing Photo
Listing Photo
Listing Photo
Listing Photo
Listing Photo
Listing Photo
Listing Photo
Listing Photo
Listing Photo
Listing Photo
Listing Photo
Listing Photo
Listing Photo
Listing Photo
Listing Photo
Listing Photo
Listing Photo
Listing Photo
Listing Photo
Listing Photo
Listing Photo
Listing Photo
Listing Photo
Listing Photo
Listing Photo
Listing Photo
Listing Photo
Listing Photo
Listing Photo
Listing Photo
Listing Photo
Listing Photo
Listing Photo
Listing Photo
Listing Photo
Listing Photo
Listing Photo
Listing Photo
Listing Photo
Listing Photo
Listing Photo
Listing Photo
Listing Photo
Listing Photo
Listing Photo
Listing Photo
Listing Photo
Listing Photo
Listing Photo
Listing Photo
Listing Photo
Listing Photo
Listing Photo
Listing Photo
Listing Photo
Listing Photo
Listing Photo
Listing Photo
Listing Photo
Listing Photo

MLS #MFRTB8541948 Listing courtesy of Dalton Wade Inc provided by Stellar MLS.
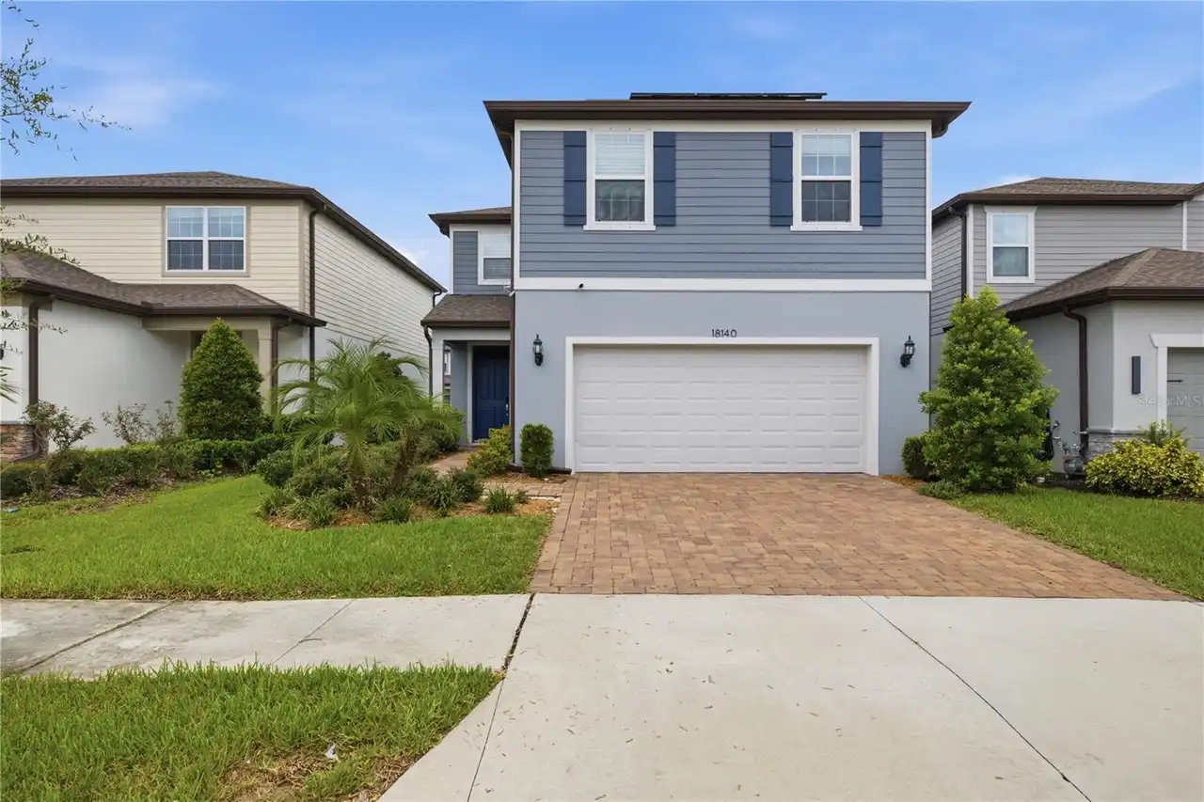
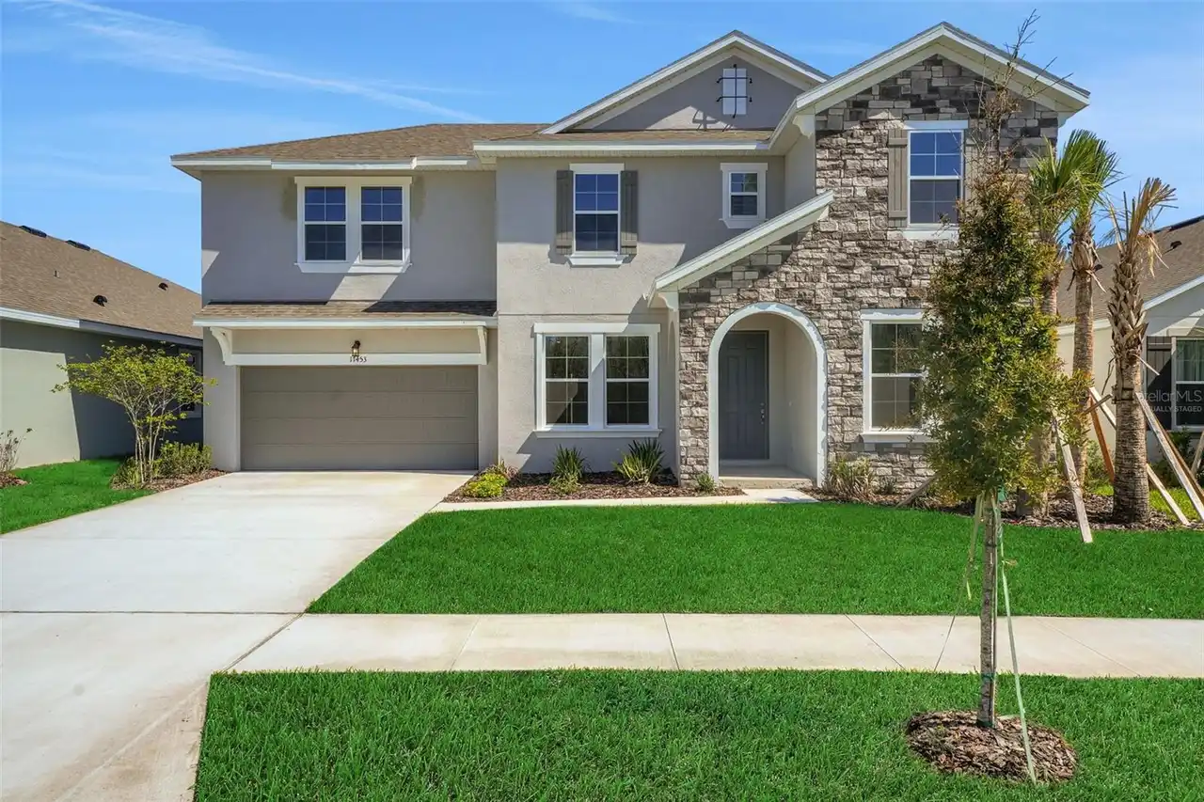
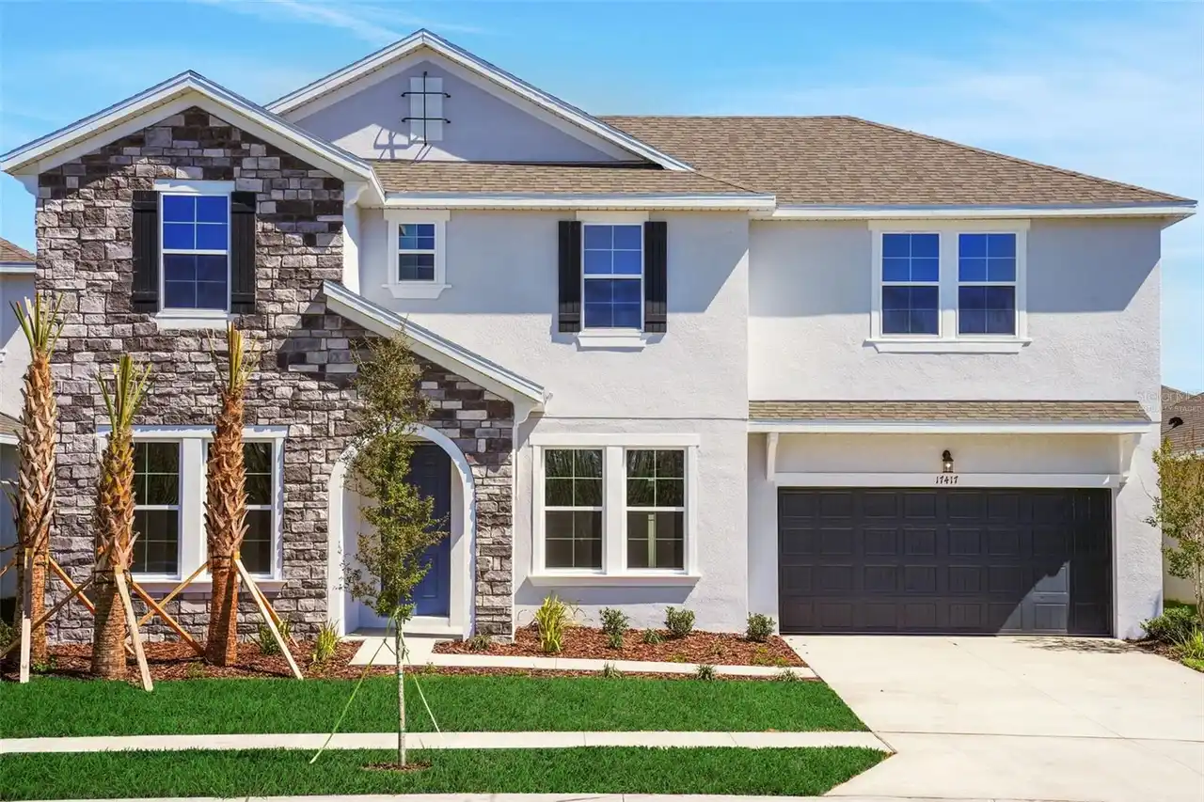
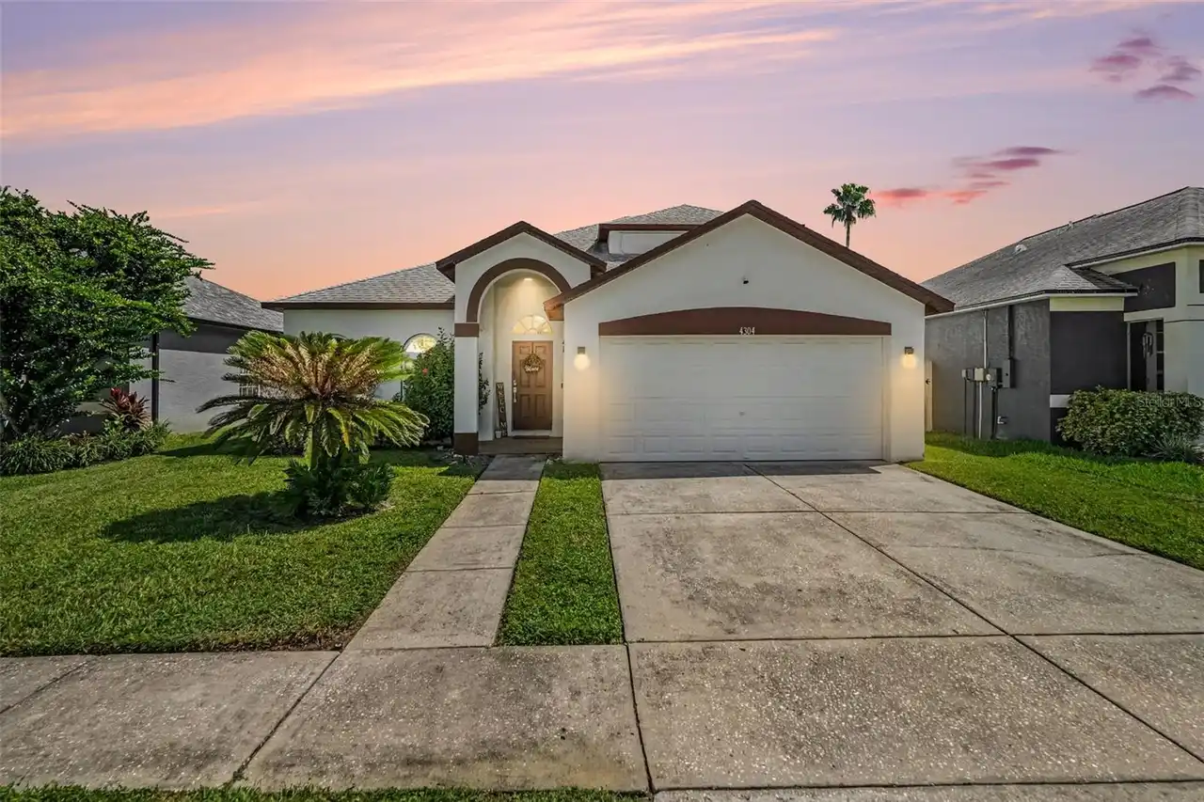
Similar Listings

$549,900
18140 Ramble On Way
Land O Lakes
5BR/3BA
| Active
$549,990
17453 Valleywood Parkway
Land O Lakes
5BR/3BA
| Pending
$549,990
17417 Valleywood Parkway
Land O Lakes
5BR/3BA
| Pending
$550,000
4304 Tarkington Drive
Land O Lakes
5BR/3BA
| Active


All listing information is deemed reliable but not guaranteed and should be independently verified through personal inspection by appropriate professionals. Listings displayed on this website may be subject to prior sale or removal from sale; availability of any listing should always be independent verified. Listing information is provided for consumer personal, non-commercial use, solely to identify potential properties for potential purchase; all other use is strictly prohibited and may violate relevant federal and state law. The source of the listing data is as follows: Stellar MLS (updated 11/9/26 6:03 PM) |
Listing Search


Translate Tool

Featured Listings
Hernando Real Estate
$924,900
3 BED
3 BATH
LIKE-NEW CUSTOM HOME ON ONE ACRE IN HAMPTON HILLS! Built in 2021 and beautifully upgraded, this exceptional 3-bedroom, 3... Read More
Crystal River Real Estate
$895,000
3 BED
2 BATH
UNIQUE WATERFRONT PROPERTY | 1.12 ACRES | TWO HOMES | POOL & HOT TUB Discover a rare opportunity in the heart of Crystal... Read More
Bradenton Real Estate
$1,199,000
4 BED
4 BATH
Under contract-accepting backup offers. Experience elevated coastal living in this stunning 3,400+ sq ft residence with ... Read More
Bradenton Real Estate
$979,000
3 BED
2 BATH
WELCOME TO WATERFRONT LIVING IN THE INLETS! Boating enthusiasts will appreciate this exceptional saltwater canal home fe... Read More
Indian Shores Real Estate
$825,000
2 BED
2 BATH
Welcome to Beach Place at Indian Shores, a rarely available Gulf-front community offering the perfect blend of beachfron... Read More
Flagler Beach Real Estate
$1,249,000
5 BED
4 BATH
Welcome to 46 Audubon Lane, a magnificent custom-built two-story estate nestled on a private, exceptionally quiet preser... Read More
St Petersburg Real Estate
$879,000
2 BED
2 BATH
Price Reduced providing for an awesome opportunity to own the renovated, turn key, direct waterfront condo. Welcome to B... Read More
Deltona Real Estate
$895,000
4 BED
2 BATH
Welcome to 2018 Doyle Road, your private lakeside retreat! Discover the perfect blend of space, privacy, and natural bea... Read More
New Smyrna Beach Real Estate
$900,000
2 BED
2 BATH
This is coastal luxury living at The Sandpiper Condominium. Perfect for full time buyers and investors. Enjoy beautiful ... Read More
Oviedo Real Estate
$1,200,000
6 BED
5 BATH
Under contract-accepting backup offers. Welcome to this exceptional, better-than-new Oviedo residence located within the... Read More
Contact Sandra Pardo

407-990-2746

Wendy Morris LLC

Licensed in the State of Florida
BK 3146762
16797 Broadwater Avenue
Winter Garden, Florida 34787

Your privacy is our utmost concern. We will never sell your personal information. Privacy Policy
©2026 sandrapardohomes.com - all rights reserved. | Site Map