407-990-2746
Menu

8707 Sorano Villa Drive, Tampa, FL

NEXT
PREV
$610,000

($290/sqft)

List Status: Contingent
8707 Sorano Villa Drive
Tampa, FL 33647


3 beds
3 baths
2100 living sqft
Top Features
  • View: Trees/Woods
  • Subdivision: Esplanade Of Tampa Ph 1
  • Built in  2016
  • Single Family Residence
Description
Under contract-accepting backup offers. This custom-built Mediterranean home by Taylor Morrison has been lightly lived in and has all the appointments you've been looking for and more! All of the windows have been upgraded to BPG-CAT-5 HIGH IMPACT hurricane windows with additional storm shutters for extra protection. There are 3 bedrooms, all with En-suite bathrooms plus a half bath in the hallway, an oversized 3-car garage, and an extended screened covered lanai with an outdoor kitchen and gas fireplace; located within the gated resort-style community of the Esplanade of Tampa. Upon arriving, you will be greeted by the charm of the barrel-tile roof, paver driveway, and stone accents reminiscent of a Mediterranean villa. The gated entry welcomes you into a serene private courtyard, a perfect place for a morning coffee and a good book. Upon entering the home through the leaded glass door, you will notice tray ceilings with crown molding in the foyer and hallway. The Tray ceilings continue in the dining, living, and primary bedroom; 20" porcelain tile through the foyer, hallways, bathrooms, and all wet areas. The extended rear lanai with a fireplace and an outdoor kitchen offers the perfect ambience for entertaining and overlooks the large premium lot backing up to conservation. The kitchen has 42" wood cabinets, Cambria quartz countertops, a huge island with pendant lights and storage cabinets on both sides, stainless steel appliances with a 5-burner gas range, a convection oven with a warming drawer and a walk-in pantry. The primary bedroom includes bay windows overlooking the conservation area; the primary bathroom has Cambia quartz countertops, dual sinks, a large walk-in shower with a bench seat, and a tiled stiletto border and shower niche. There is also a large walk-in closet. The other two bedrooms have their own private en-suite bathrooms with deep tub/shower combinations, stiletto tile borders and bath niches, and one with a walk-in closet. The laundry room
Property Details
Property Features
Property Sub Type
Single Family Residence
View
Trees/Woods
Parking
Oversized, Driveway, Garage Door Opener
County
Hillsborough
Subdivision
ESPLANADE OF TAMPA PH 1
Additional Information
Additional Lease Restrictions
Check with association.
Additional Parcels YN
false
Additional Rooms
Inside Utility
Alternate Key Folio Num
0329010780
Appliances
Convection Oven, Dishwasher, Disposal, Exhaust Fan, Gas Water Heater, Microwave, Range, Refrigerator, Tankless Water Heater
Approval Process
Check with association.
Architectural Style
Courtyard, Ranch, Mediterranean
Association Amenities
Clubhouse, Fitness Center, Lobby Key Required, Park, Pickleball Court(s), Playground, Pool, Recreation Facilities, Shuffleboard Court, Spa/Hot Tub, Tennis Court(s), Trail(s)
Association Email
jrowles@hhemgt.com
Association Fee
1117.26
Association Fee Frequency
Quarterly
Association Fee Includes
Maintenance Grounds, Pool, Private Road, Recreational Facilities
Association Fee Requirement
Required
Association YN
true
Attached Garage YN
true
Available For Lease YN
1
Bathrooms Total Integer
4
Builder Model
Farnese
Builder Name
Taylor Morison
Building Area Source
Builder
Building Area Total
3243
Building Area Total Srch SqM
301.28
Building Area Units
Square Feet
Calculated List Price By Calculated SqFt
290.48
Carport YN
false
Community Features
Clubhouse, Deed Restrictions, Fitness Center, Gated Community - No Guard, Park, Pool, Sidewalks, Tennis Court(s), Street Lights
Construction Materials
Block
Cooling
Central Air
Country
US
Cumulative Days On Market
48
Current Price
610000.00
Direction Faces
Northeast
Elementary School
Turner Elem-HB
Expected Closing Date
2026-08-19T00:00:00.000
Exterior Features
Courtyard, Fire Pit, Hurricane Shutters, Lighting, Outdoor Kitchen, Permeable Paving, Sidewalk, Sliding Doors, Sprinkler Metered
Fireplace Features
Outside
Fireplace YN
true
Flood Zone Code
X
Flooring
Carpet, Tile
Foundation Details
Slab
Furnished
Unfurnished
Garage Dimensions
30x22
Garage Spaces
3
Garage YN
true
Heating
Central, Heat Pump
High School
Wharton-HB
Homestead YN
1
Interior Features
Crown Molding, Eat-in Kitchen, High Ceilings, In Wall Pest System, Kitchen/Family Room Combo, Open Floorplan, Solid Surface Counters, Solid Wood Cabinets, Tray Ceiling(s), Walk-In Closet(s), Window Treatments
Internet Address Display YN
true
Internet Automated Valuation Display YN
true
Internet Consumer Comment YN
true
Internet Entire Listing Display YN
true
Laundry Features
Laundry Room
Lease Restrictions YN
1
Levels
One
List AOR
Suncoast Tampa
Living Area Meters
195.10
Living Area Source
Owner
Living Area Units
Square Feet
Lot Features
Conservation Area
Lot Size Acres
0.2
Lot Size Dimensions
63.18x140
Lot Size Square Feet
8845
Lot Size Square Meters
822
Middle Or Junior School
Bartels Middle
Minimum Lease
1-2 Years
Modification Timestamp
2026-07-17T12:49:09.821Z
Monthly HOA Amount
372.42
New Construction YN
false
Occupant Type
Owner
Other Equipment
Fire Pit, Irrigation Equipment, Permeable Paving
Ownership
Fee Simple
Parcel Number
A-01-27-19-A0L-000000-00195.0
Patio And Porch Features
Covered, Front Porch, Patio, Porch, Rear Porch, Screened
Pet Size
Extra Large (101+ Lbs.)
Pets Allowed
Cats OK, Dogs OK
Pool Private YN
false
Postal Code Plus 4
1905
Previous List Price
625000
Price Change Timestamp
2026-07-07T14:26:06.000Z
Public Survey Range
19
Public Survey Section
01
Purchase Contract Date
2026-07-16
RATIO Current Price By Calculated SqFt
290.48
Realtor Info
As-Is
Road Responsibility
Private Maintained Road
Road Surface Type
Asphalt
Roof
Tile
Room Count
15
Senior Community YN
false
Sewer
Public Sewer
Showing Requirements
Supra Lock Box, Appointment Only, Call Before Showing, Contact Call Center, Gate Code Required, Lock Box Electronic-CBS Code Required, ShowingTime
Status Change Timestamp
2026-07-17T12:48:54.000Z
Stories Total
1
Tax Annual Amount
4433.1
Tax Block
03
Tax Book Number
124-263
Tax Legal Description
ESPLANADE OF TAMPA PHASE 1 LOT 195
Tax Lot
195
Tax Year
2025
Total Acreage
0 to less than 1/4
Total Annual Fees
4469.04
Total Monthly Fees
372.42
Township
27
Universal Property Id
US-12057-N-0127190000000001950-R-N
Unparsed Address
8707 SORANO VILLA DR
Utilities
BB/HS Internet Available, Cable Connected, Electricity Connected, Natural Gas Connected, Phone Available, Public, Sewer Connected, Sprinkler Meter, Underground Utilities, Water Connected
Vegetation
Trees/Landscaped
Water Source
Public
Waterfront YN
false
Window Features
Blinds, ENERGY STAR Qualified Windows, Insulated Windows, Low-Emissivity Windows, Shutters
Zoning
PD
Neighborhood Map
Popup

Property Photos

MLS #MFRTB8512295 Listing courtesy of Coldwell Banker Realty provided by Stellar MLS.

Similar Listings

$549,000
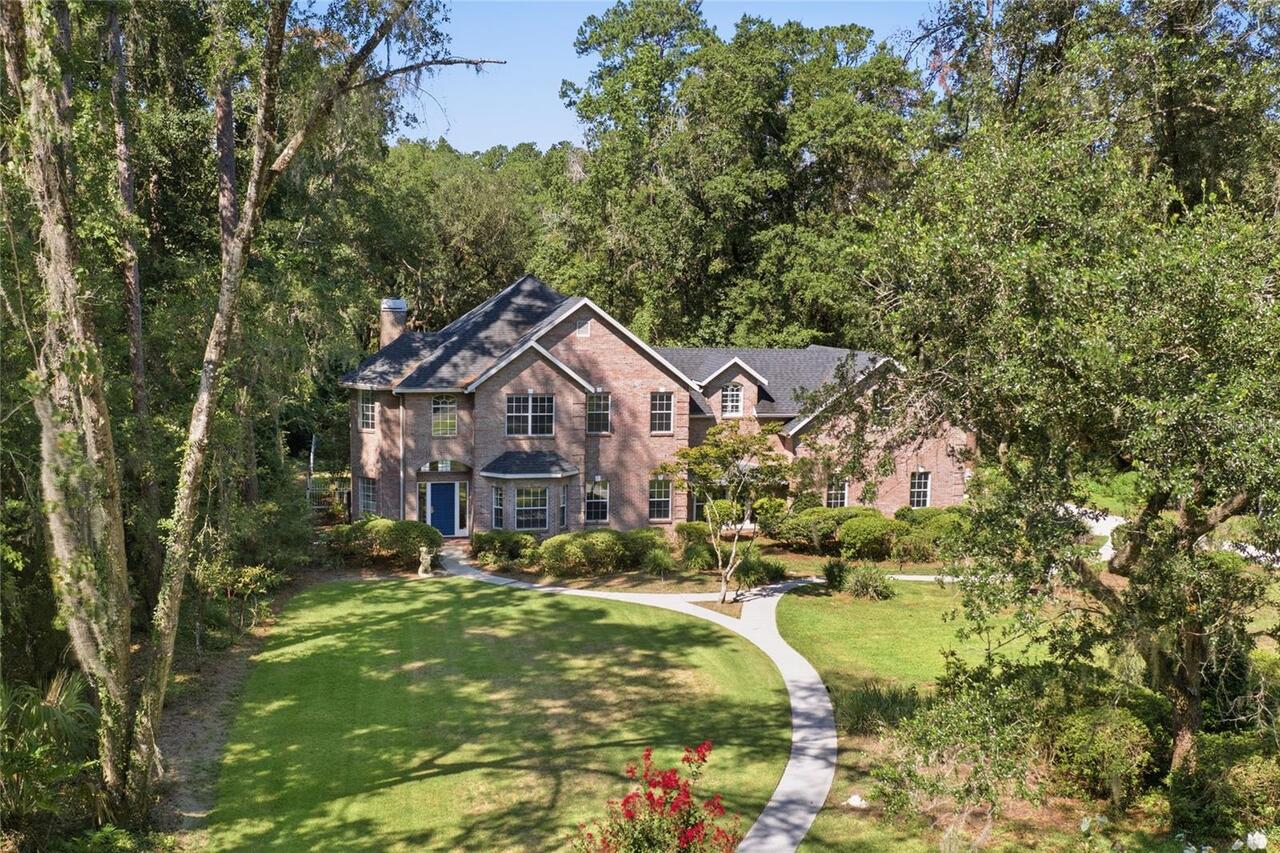
3025 W Grovewood Court
Tampa
3BR/3BA
| Active
$549,000
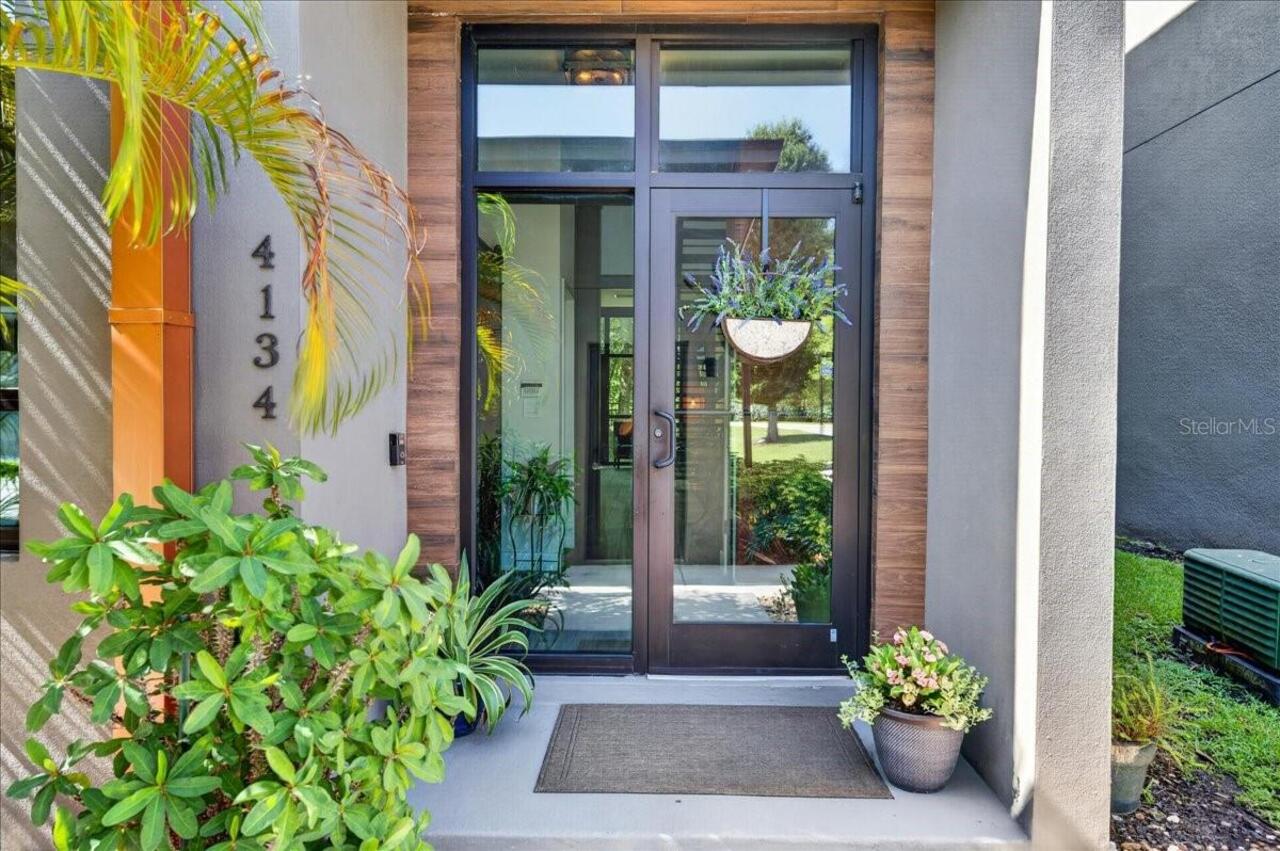
4134 Gauge Line Loop
Tampa
3BR/3BA
| Pending
$549,750
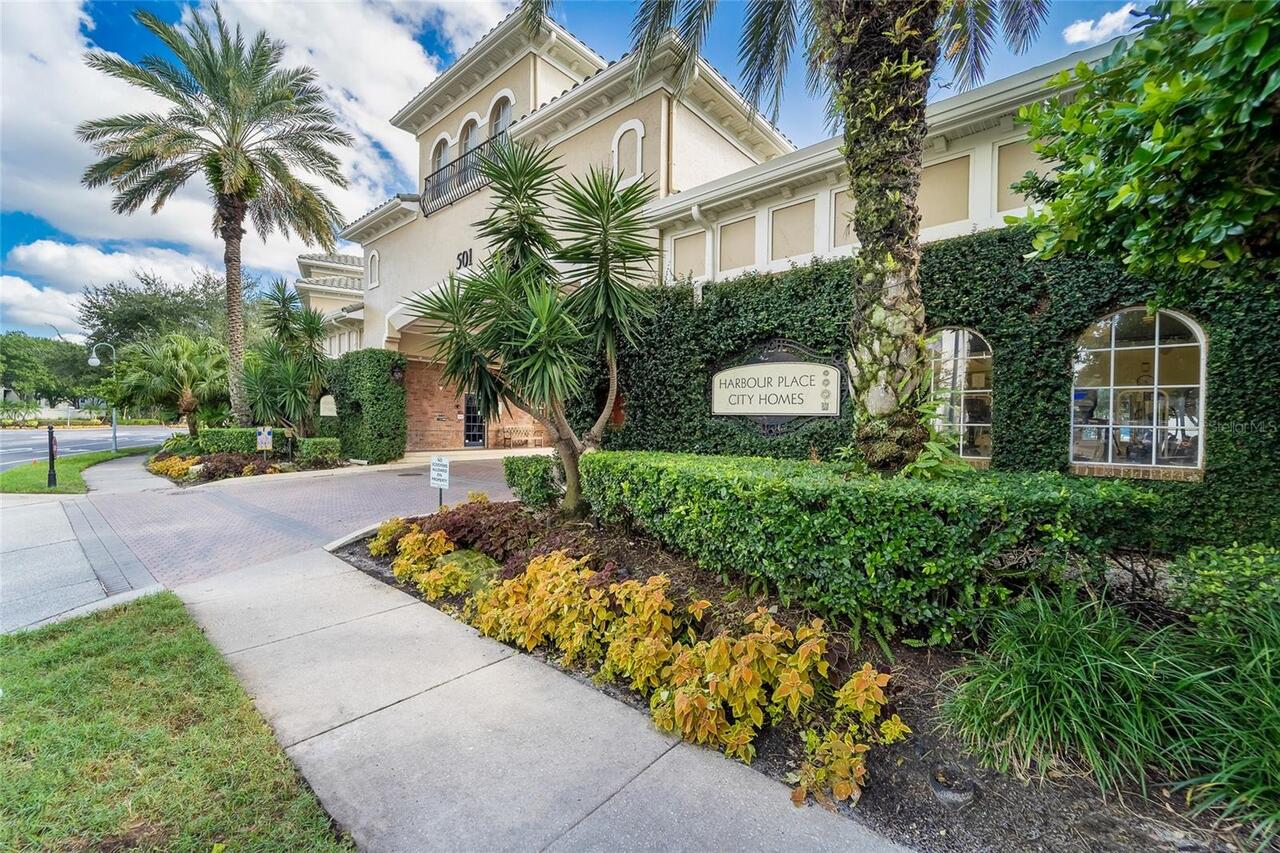
501 Knights Run Avenue
Tampa
3BR/3BA
| Active
$550,000
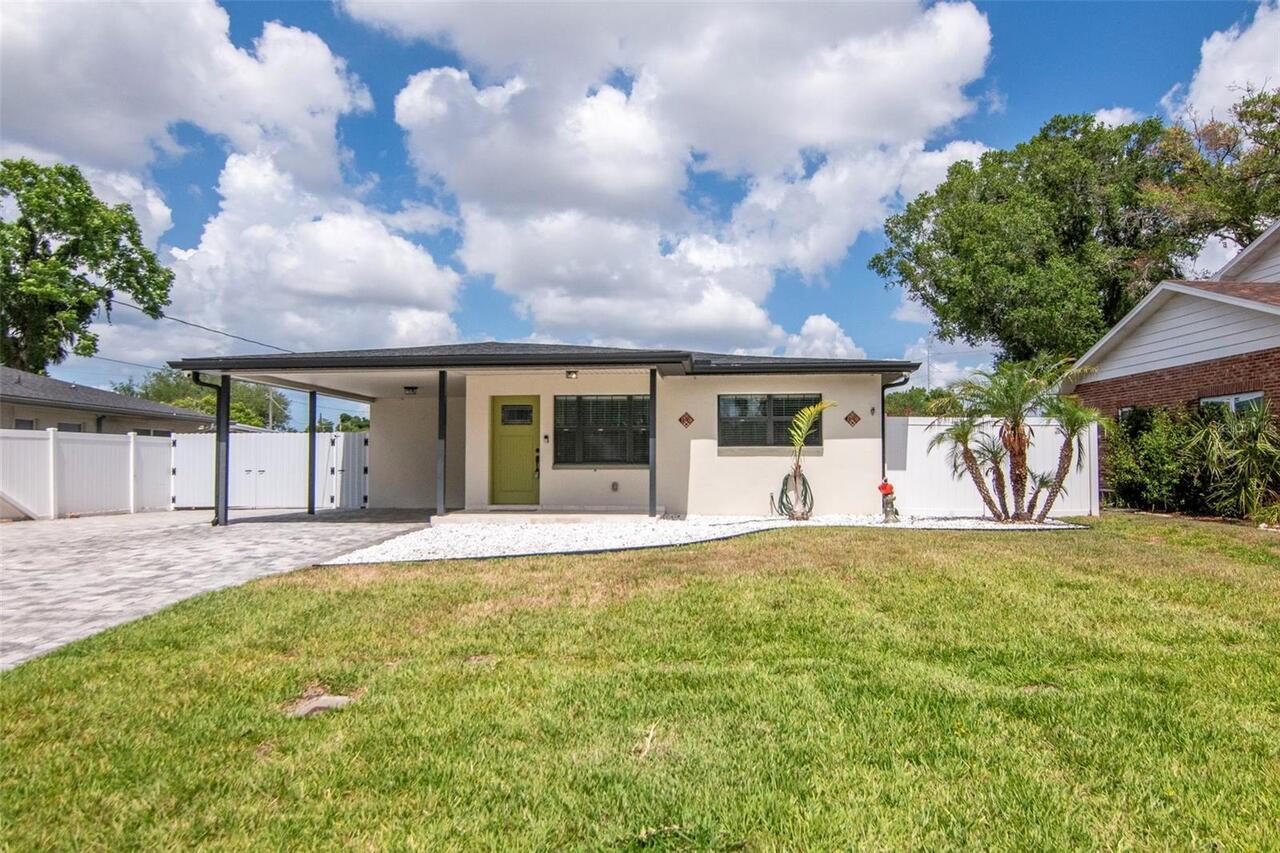
1713 W Saint Isabel Street
Tampa
3BR/3BA
| Pending


All listing information is deemed reliable but not guaranteed and should be independently verified through personal inspection by appropriate professionals. Listings displayed on this website may be subject to prior sale or removal from sale; availability of any listing should always be independent verified. Listing information is provided for consumer personal, non-commercial use, solely to identify potential properties for potential purchase; all other use is strictly prohibited and may violate relevant federal and state law. The source of the listing data is as follows: Stellar MLS (updated 7/22/26 2:38 PM) |

Listing Search


Translate Tool

Featured Listings
Gainesville Real Estate
$849,000
4 BED
3 BATH
Virtually Staged. Welcome to this beautiful brick home nestled on 3.57 private acres in desirable Pine Hill Estates. A l... Read More
St Petersburg Real Estate
$1,279,000
2 BED
2 BATH
Welcome to refined urban living at the recently completed Art House, where contemporary design meets the energy of downt... Read More
Ponte Vedra Real Estate
$839,000
4 BED
4 BATH
Virtually Staged. Between the River and the Sea: Your Coastal Oasis Awaits Imagine starting your day with fresh salt air... Read More
St Petersburg Real Estate
$995,000
2 BED
2 BATH
WELCOME TO SIGNATURE PLACE, DOWNTOWN ST. PETERSBURG’S ICONIC ARCHITECTURAL MASTERPIECE OFFERING ONE OF THE BEST VALUES F... Read More
St Petersburg Real Estate
$1,150,000
2 BED
2 BATH
Experience elevated downtown living in this impeccably appointed 2-bedroom, 2.5-bath residence at Signature Place, offer... Read More
Flagler Beach Real Estate
$1,499,000
4 BED
3 BATH
Positioned on a rare 100’ wide frontage spanning four combined lots in coveted Flagler Beach, this meticulously maintain... Read More
Sarasota Real Estate
$1,425,000
3 BED
3 BATH
Virtually Staged. Brand new build in 2017. No HOA Fee or restrictions. Tucked away on nearly an acre in the desirable Ph... Read More
New Port Richey Real Estate
$1,199,900
5 BED
4 BATH
Virtually Staged. Tucked away on a quiet cul-de-sac and set on 1.46 acres of natural beauty, this fully renovated estate... Read More
Sarasota Real Estate
$860,000
3 BED
2 BATH
Pre-Construction. To be built. Welcome to the Mystique, a beautifully designed 3-bedroom, 2-bath home with a versatile d... Read More
Plant City Real Estate
$1,000,000
4 BED
3 BATH
This meticulously maintained 1912 estate in the Historic District has been under the loving care of the same family sinc... Read More
Contact Sandra Pardo

407-990-2746

Wendy Morris LLC

Licensed in the State of Florida
BK 3146762
16797 Broadwater Avenue
Winter Garden, Florida 34787

Your privacy is our utmost concern. We will never sell your personal information. Privacy Policy
©2026 sandrapardohomes.com - all rights reserved. | Site Map