407-990-2746
Menu

8617 E 51st Terrace, Bradenton, FL

NEXT
PREV
$615,000

($273/sqft)

List Status: Contingent
8617 E 51st Terrace
Bradenton, FL 34211


3 beds
2 baths
2255 living sqft
Top Features
  • View: Park/Greenbelt, Trees/Woods
  • Subdivision: Rosedale
  • Built in  2000
  • Single Family Residence
Description
Under contract-accepting backup offers. MOVE-IN READY POOL HOME WITH PRIVATE PRESERVE LOT in the highly sought-after, gated Rosedale Golf & Tennis Country Club, located in the desirable Lakewood Ranch/Bradenton area. This beautifully maintained 3-bedroom, 2-bath Chanel floor plan offers exceptional privacy, quality upgrades, and the perfect blend of indoor and outdoor Florida living. A paver driveway and lush tropical landscaping create outstanding curb appeal. Inside, you'll find an open-concept floor plan featuring hardwood flooring throughout the main living areas and bedrooms, crown molding, plantation shutters, designer lighting, custom window treatments, and elegant architectural details. A spacious formal dining room easily serves as a flex space, home office, or additional sitting area to fit today's lifestyle. The chef-inspired kitchen is designed for entertaining with light cabinetry, quartz countertops, tile backsplash, stainless steel appliances, and an oversized café with a wall of sliding glass doors overlooking the preserve. The light-filled great room seamlessly opens to the expansive screened lanai, creating effortless indoor-outdoor living. Enjoy your own private backyard retreat featuring a solar-heated saltwater swimming pool, paver lanai, lush preserve views, and a separate private courtyard with tropical landscaping—ideal for morning coffee, outdoor dining, or relaxing in complete privacy. The spacious primary suite offers hardwood flooring, dual custom walk-in closets, and a luxurious spa-inspired bath complete with quartz vanity, travertine flooring, Roman walk-in shower, and Jacuzzi soaking tub. The split-bedroom design provides comfort and privacy for family and guests. Additional highlights include new A/C, new tankless water heater, newer roof, oversized storage closets, in-wall pest control system, security system wiring, mature landscaping, and low-maintenance living. Residents enjoy the security of a gated community with NO CDD fees an
Property Details
Property Features
Property Sub Type
Single Family Residence
View
Park/Greenbelt, Trees/Woods
Parking
Driveway, Garage Door Opener
Pool
Screen Enclosure, Solar Heat, In Ground, Salt Water
County
Manatee
Subdivision
ROSEDALE
Additional Information
Additional Lease Restrictions
HOA covenants and restrictions available for Buyer review and verification.
Additional Parcels YN
false
Additional Rooms
Formal Dining Room Separate, Great Room, Inside Utility
Amenities Additional Fees
Country Club memberships of golf, tennis, and social memberships levels are all optional / not required and include use of pool, fitness center, movement studio, and dinning room/bar.
Appliances
Dishwasher, Disposal, Microwave, Range, Refrigerator, Tankless Water Heater
Approval Process
go to www.RosedaleMasterHOA.com to review and verify rental approval process.
Architectural Style
Ranch, Traditional
Association Amenities
Cable TV, Fence Restrictions, Gated, Maintenance, Security
Association Approval Required YN
1
Association Email
cstewart@resourcepropertymgmt.com
Association Fee
2400
Association Fee Frequency
Annually
Association Fee Includes
Guard - 24 Hour, Cable TV, Common Area Taxes, Escrow Reserves Fund, Internet, Maintenance Structure, Maintenance Grounds, Management, Private Road
Association Fee Requirement
Required
Association YN
true
Attached Garage YN
true
Available For Lease YN
1
Bathrooms Total Integer
2
Building Area Source
Public Records
Building Area Total
3086
Building Area Total Srch SqM
286.70
Building Area Units
Square Feet
Calculated List Price By Calculated SqFt
272.73
Carport YN
false
Community Features
Clubhouse, Deed Restrictions, Dog Park, Fitness Center, Gated Community - Guard, Golf Carts OK, Golf, Pool, Sidewalks, Tennis Court(s)
Construction Materials
Block, Stucco
Cooling
Central Air
Country
US
Cumulative Days On Market
15
Current Price
615000.00
Direction Faces
South
Elementary School
Braden River Elementary
Expected Closing Date
2026-08-26T00:00:00.000
Exterior Features
Outdoor Grill, Sidewalk, Sliding Doors
Fencing
Fenced, Vinyl
Fireplace YN
false
Flood Zone Code
x
Flooring
Tile, Travertine, Wood
Foundation Details
Slab
Furnished
Unfurnished
Garage Spaces
2
Garage YN
true
Heating
Central, Natural Gas
High School
Lakewood Ranch High
Home Warranty YN
false
Homestead YN
1
Interior Features
Ceiling Fans(s), Crown Molding, Eat-in Kitchen, High Ceilings, Kitchen/Family Room Combo, Open Floorplan, Primary Bedroom Main Floor, Solid Wood Cabinets, Stone Counters, Thermostat, Walk-In Closet(s), Window Treatments
Internet Address Display YN
true
Internet Automated Valuation Display YN
true
Internet Consumer Comment YN
false
Internet Entire Listing Display YN
true
Laundry Features
Inside, Laundry Room
Lease Restrictions YN
1
Levels
One
List AOR
Sarasota - Manatee
Living Area Meters
209.50
Living Area Source
Public Records
Living Area Units
Square Feet
Lot Features
Cul-De-Sac, Greenbelt, In County, Landscaped, Near Golf Course, Near Public Transit, Sidewalk, Paved, Private
Lot Size Acres
0.18
Lot Size Dimensions
7797 Units
Lot Size Square Feet
7797
Lot Size Square Meters
724
Middle Or Junior School
Braden River Middle
Minimum Lease
2 Months
Modification Timestamp
2026-07-16T12:00:09.254Z
Monthly HOA Amount
200.00
New Construction YN
false
Num Times per Year
6
Number Of Pets
3
Occupant Type
Owner
Other Equipment
Irrigation Equipment
Ownership
Fee Simple
Parcel Number
1730833355
Patio And Porch Features
Enclosed, Patio, Porch, Screened
Pet Restrictions
up to 3 pets, Leash and pick up of waste. Rosedale has 2 dog parks!
Pets Allowed
Cats OK, Dogs OK, Number Limit, Yes
Pool Private YN
true
Postal Code Plus 4
3742
Purchase Contract Date
2026-07-15
RATIO Current Price By Calculated SqFt
272.73
Realtor Info
Brochure Available, Docs Available, Floor Plan Available, No Sign, See Attachments
Road Responsibility
Private Maintained Road
Road Surface Type
Asphalt, Paved
Roof
Tile
Room Count
6
SW Subdiv Community Name
Rosedale
Security Features
Gated Community, Security System Owned, Smoke Detector(s)
Senior Community YN
false
Sewer
Public Sewer
Showing Requirements
Supra Lock Box, Appointment Only, ShowingTime
Spa YN
false
Status Change Timestamp
2026-07-16T11:59:20.000Z
Tax Annual Amount
7461.75
Tax Legal Description
Lot I-12 Rosedale 9 A Golf & Tennis Club Community Pi#17308.3335/5
Tax Lot
I-12
Tax Year
2025
Total Acreage
0 to less than 1/4
Total Annual Fees
4932.00
Total Monthly Fees
411.00
Universal Property Id
US-12081-N-1730833355-R-N
Unparsed Address
8617 E 51ST TER
Utilities
BB/HS Internet Available, Cable Available, Electricity Connected, Natural Gas Connected, Sewer Connected, Underground Utilities, Water Connected
Vegetation
Mature Landscaping, Trees/Landscaped
Water Source
Public
Waterfront YN
false
Window Features
Drapes, Shutters, Thermal Windows, Window Treatments
Zoning
PDR/WP
Neighborhood Map
Popup

Property Photos

MLS #MFRA4698005 Listing courtesy of Fine Properties provided by Stellar MLS.

Similar Listings

$559,000
1139 Riverscape Street
Bradenton
3BR/2BA
| Pending
$559,000
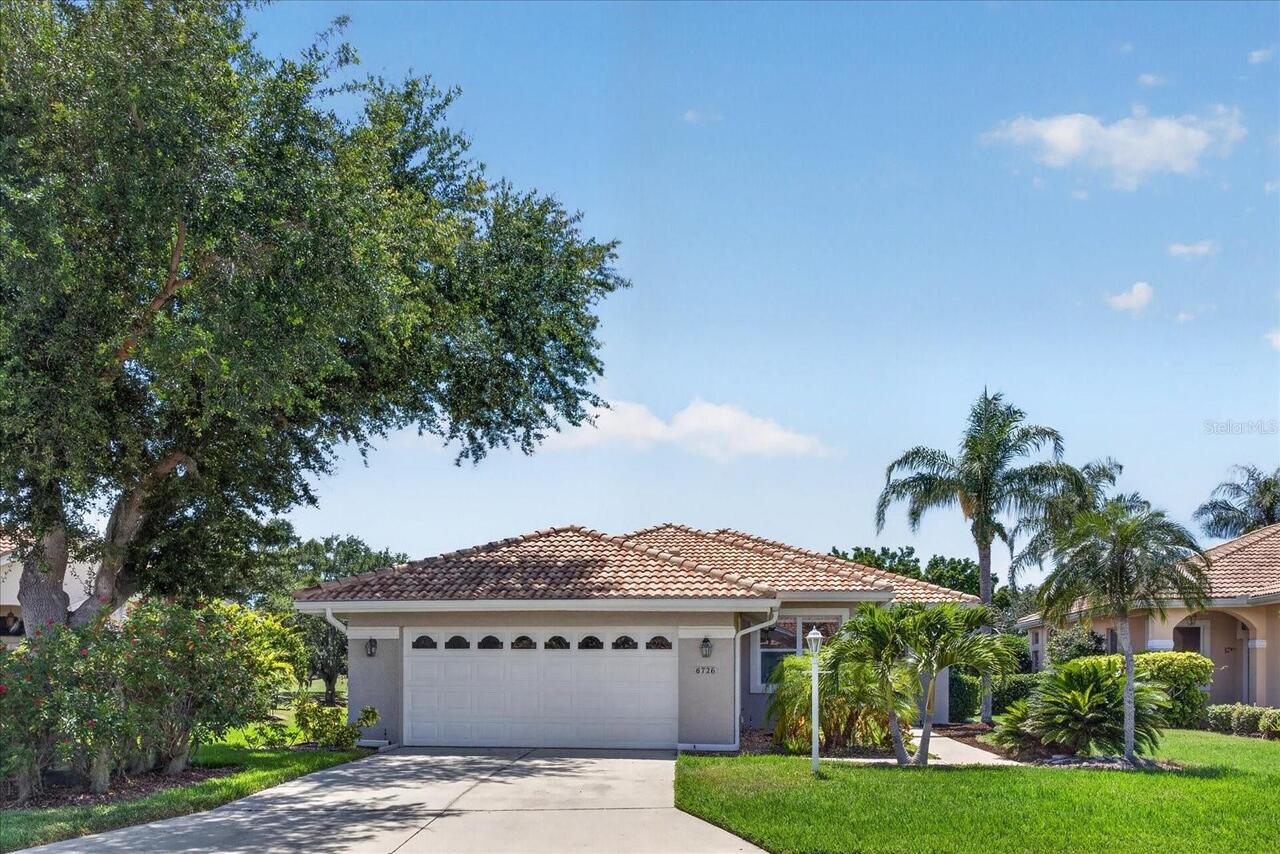
6726 Hickory Hammock Circle
Bradenton
3BR/2BA
| Active
$559,000
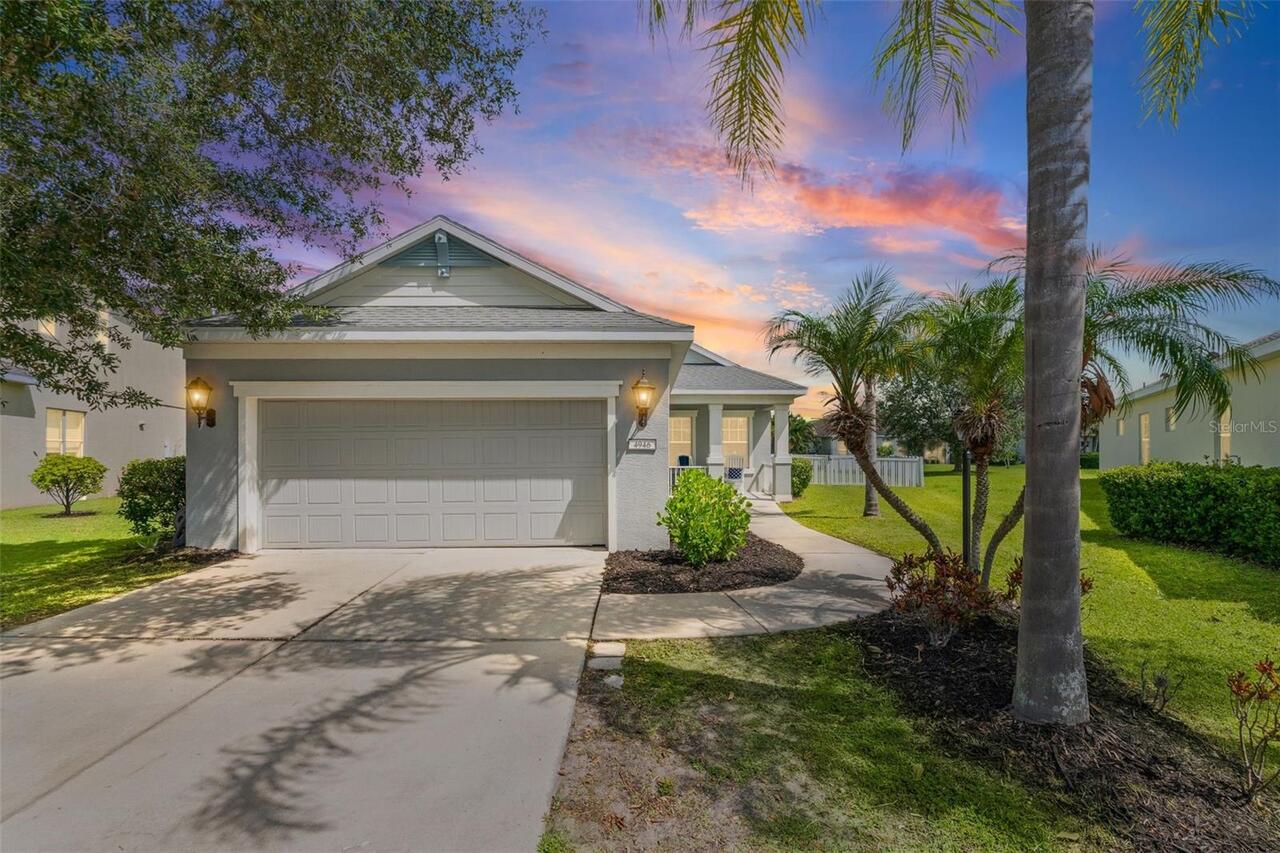
4946 Newport News Circle
Bradenton
3BR/2BA
| Active
$559,100
7910 34th W Avenue
Bradenton
3BR/2BA
| Active


All listing information is deemed reliable but not guaranteed and should be independently verified through personal inspection by appropriate professionals. Listings displayed on this website may be subject to prior sale or removal from sale; availability of any listing should always be independent verified. Listing information is provided for consumer personal, non-commercial use, solely to identify potential properties for potential purchase; all other use is strictly prohibited and may violate relevant federal and state law. The source of the listing data is as follows: Stellar MLS (updated 7/22/26 8:53 PM) |

Listing Search


Translate Tool

Featured Listings
Davenport Real Estate
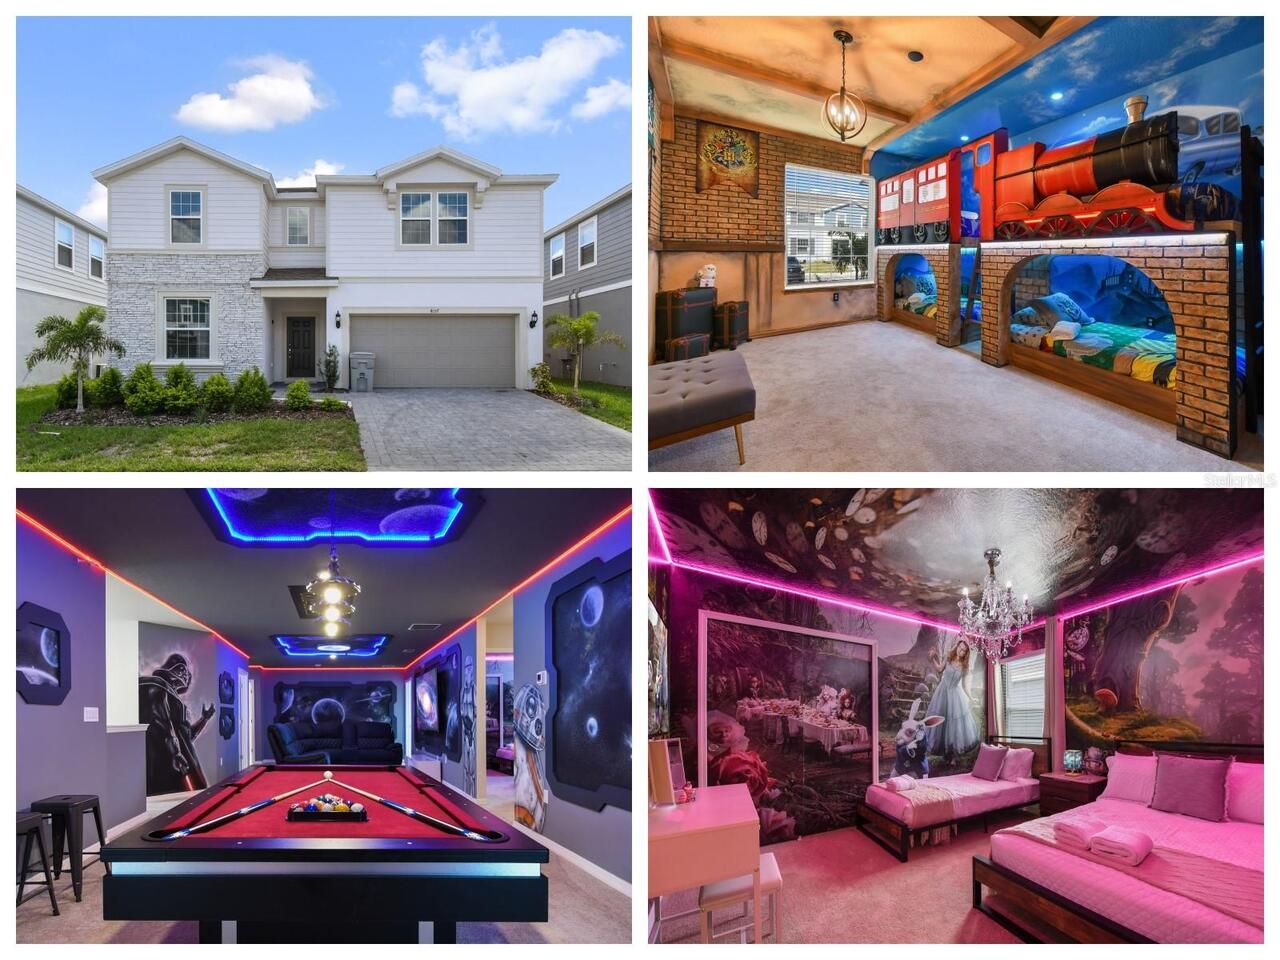
$875,000
10 BED
8 BATH
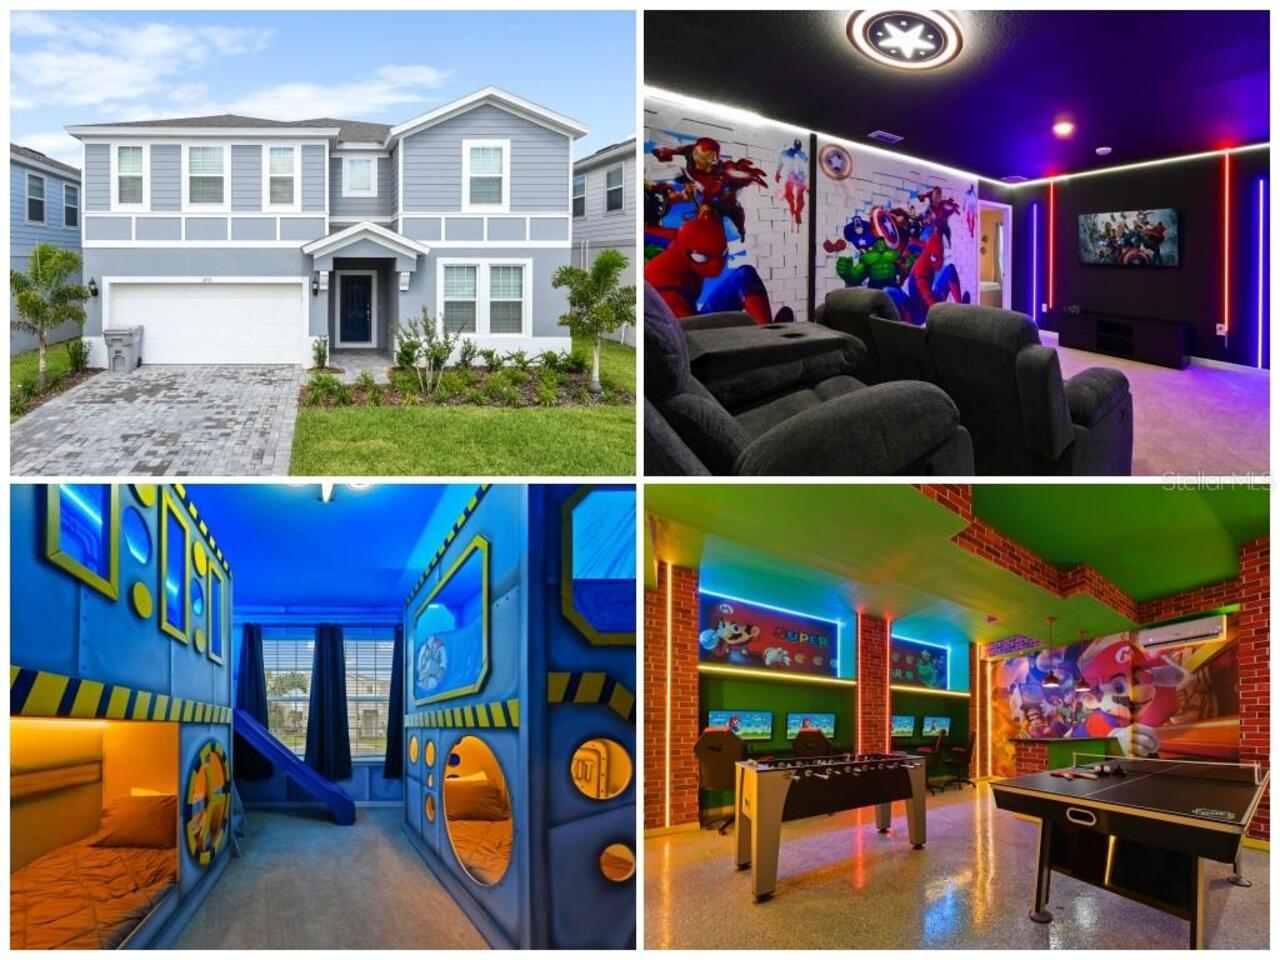
Fully Upgraded & Themed Vacation Home in Windsor Island! Step into a world of luxury and imagination with this spectacul... Read More
Minneola Real Estate
$864,900
3 BED
3 BATH
Welcome to this highly desirable NEVER LIVED IN, RENOWN floor plan located in the sought-after 55+ community of Del Webb... Read More
Ocala Real Estate
$885,000
4 BED
3 BATH
One-of-a-kind, move-in-ready forever home in Ocala’s sought-after Woodfields neighborhood with no HOA restrictions. Situ... Read More
Tampa Real Estate
$975,000
3 BED
2 BATH
BUYER INCENTIVE: Preferred lender is offering up to 8,000 in lender credit for closing costs, prepaid, or rate buy down ... Read More
Tampa Real Estate
$1,295,000
3 BED
2 BATH
Enjoy breathtaking water views and spectacular sunsets from this beautifully renovated penthouse residence in Castillo T... Read More
Winter Garden Real Estate
$899,000
5 BED
4 BATH
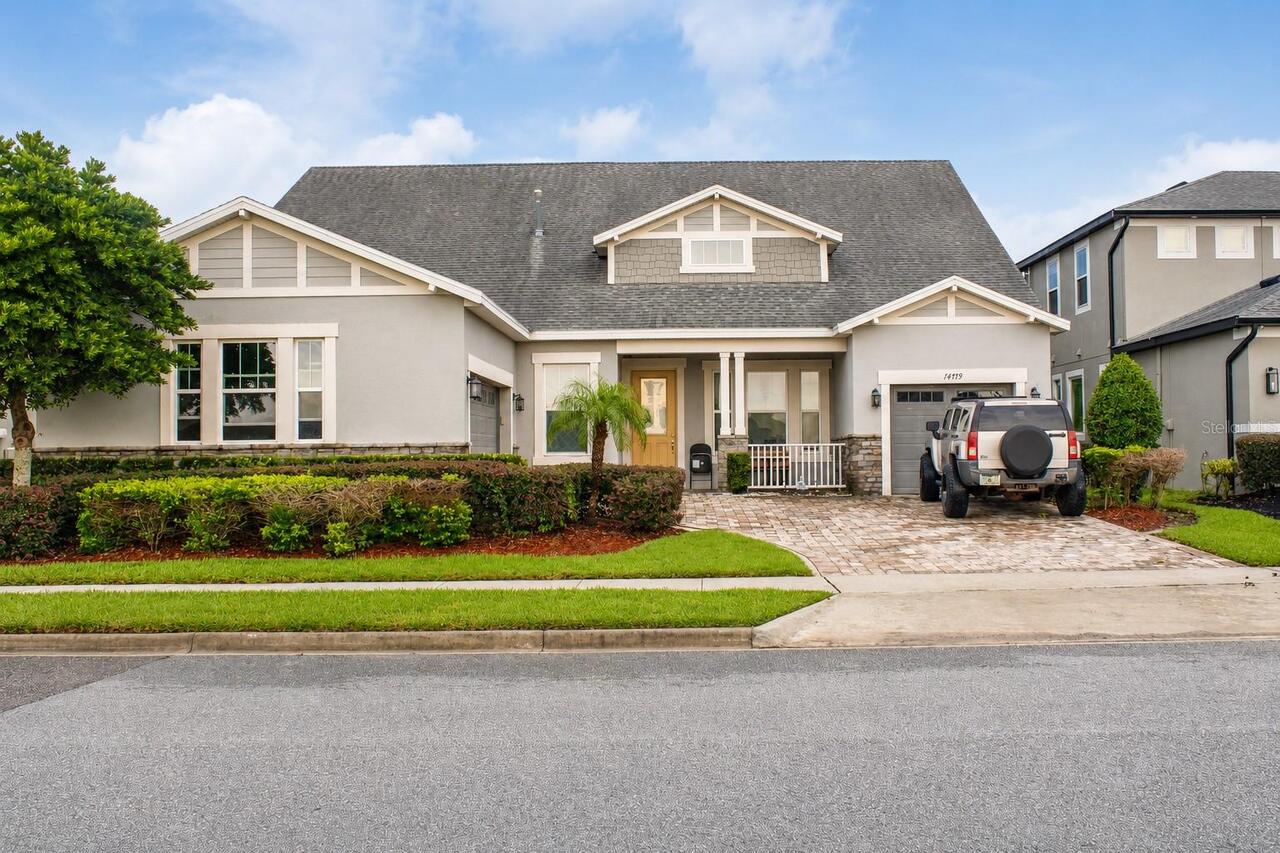
Virtually Staged. Welcome to 14779 McClane Road! Set behind the gates of Oxford Chase, this one of a kind Mattamy home s... Read More
Land O Lakes Real Estate
$819,900
4 BED
3 BATH
Wake up each morning to peaceful lake views and the beauty of nature surrounding you in this stunning FULLY UPDATED wate... Read More
Davenport Real Estate
$880,000
10 BED
8 BATH
Exceptional Value in Windsor Island Resort! Luxuriously Upgraded & Themed Vacation Home. Discover the perfect blend of l... Read More
New Port Richey Real Estate
$1,350,000
4 BED
3 BATH
Taxi from your own hangar to the runway and experience the freedom of true fly-in living at this exceptional Hidden Lake... Read More
Bradenton Real Estate
$949,999
4 BED
3 BATH
Virtually Staged. An exceptional opportunity to own a brand-new, never-lived-in Homes by WestBay Egret III, one of Star ... Read More
Contact Sandra Pardo

407-990-2746

Wendy Morris LLC

Licensed in the State of Florida
BK 3146762
16797 Broadwater Avenue
Winter Garden, Florida 34787

Your privacy is our utmost concern. We will never sell your personal information. Privacy Policy
©2026 sandrapardohomes.com - all rights reserved. | Site Map