407-990-2746
Menu

8557 Grand Alberato Road, Tampa, FL

NEXT
PREV
$735,000

($303/sqft)

List Status: Active
8557 Grand Alberato Road
Tampa, FL 33647


3 beds
3 baths
2427 living sqft
Top Features
  • View: Trees/Woods
  • Subdivision: Esplanade Of Tampa Ph 1
  • Built in  2017
  • Single Family Residence
Description
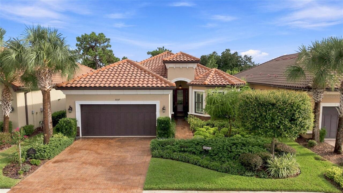
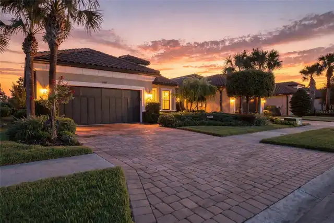
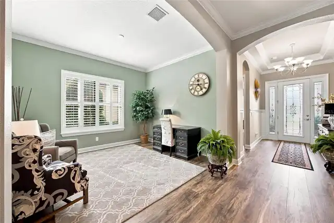
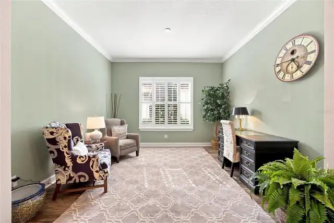
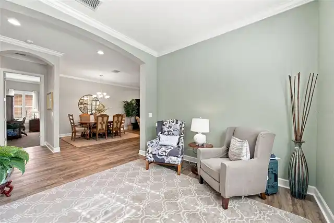
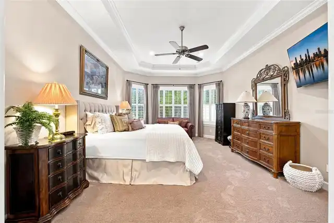
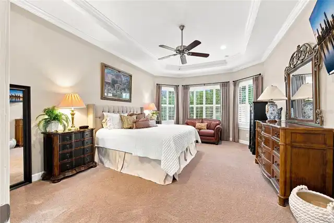
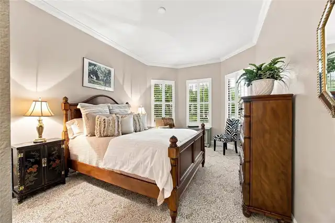
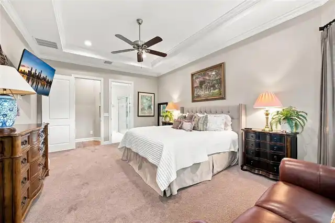
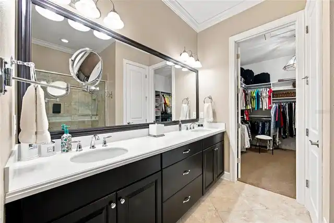
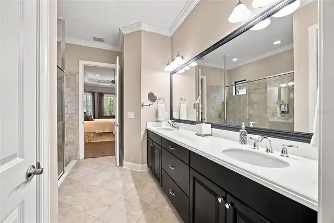
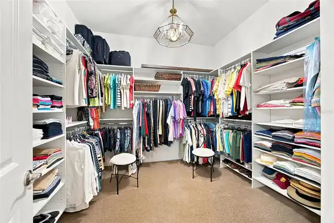
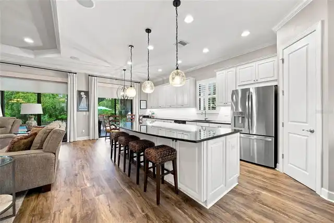
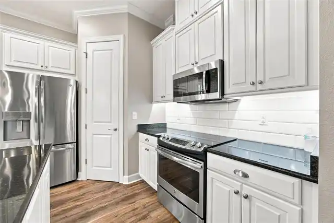
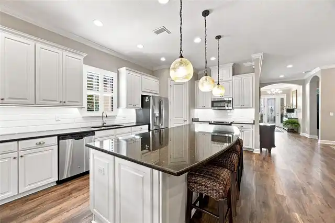
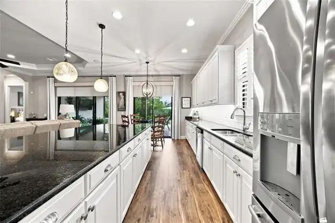
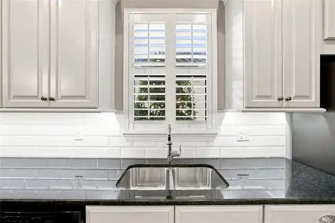
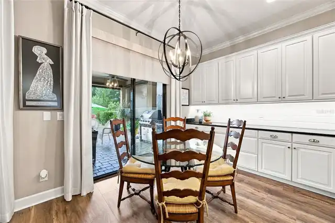
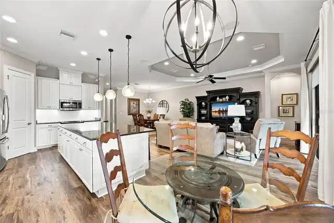
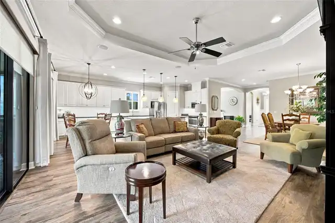
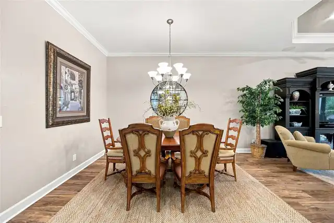
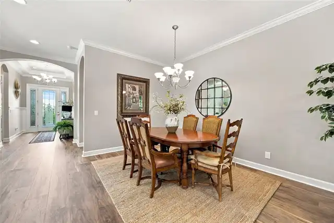
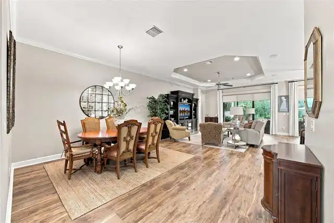
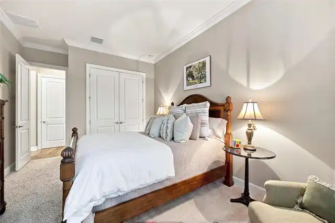
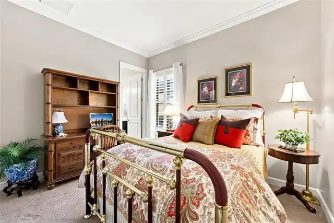
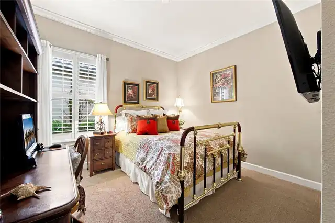
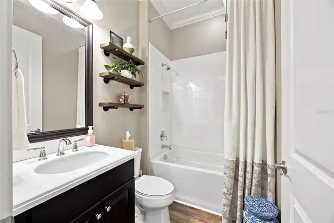
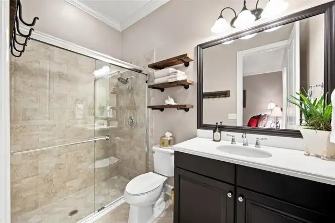
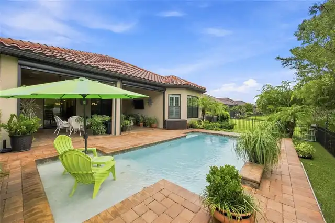
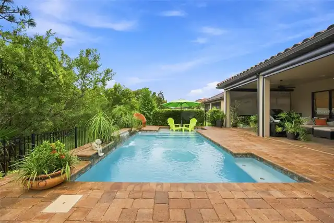
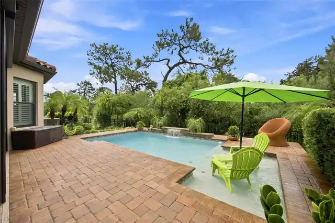
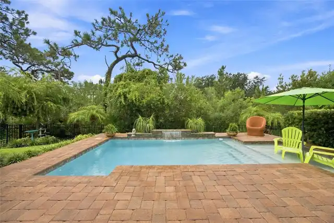
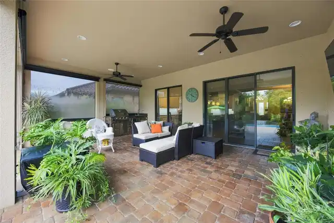
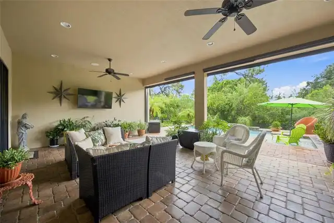
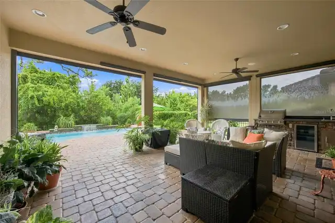
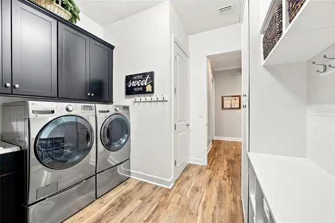
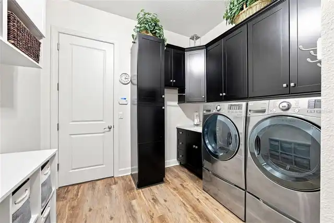
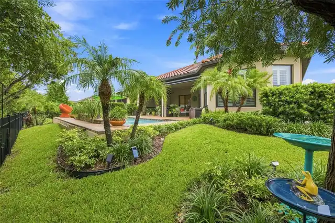
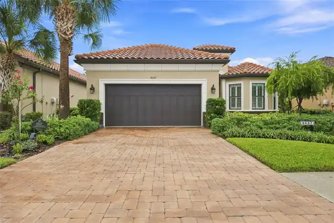
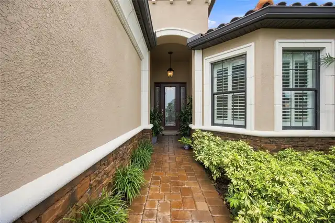
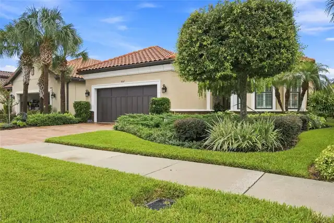
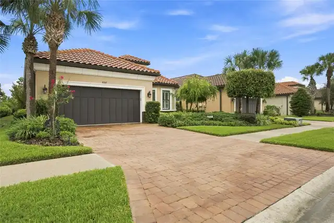
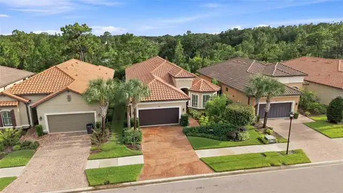
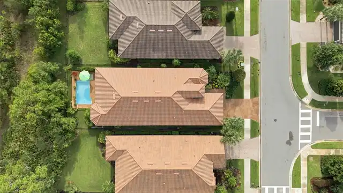
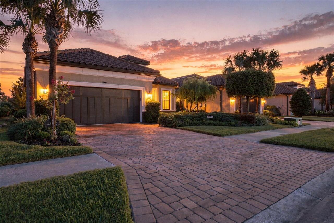
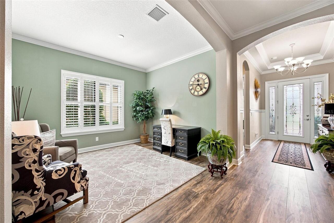
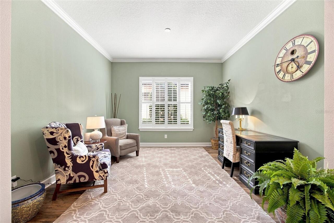
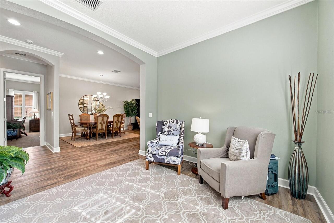
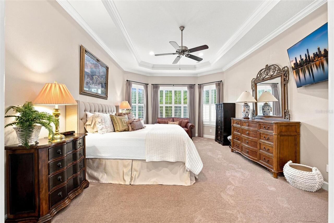
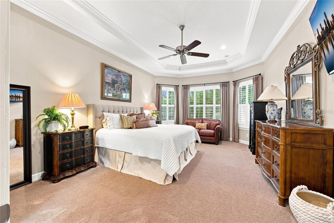
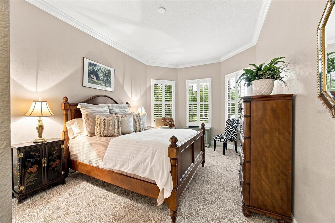
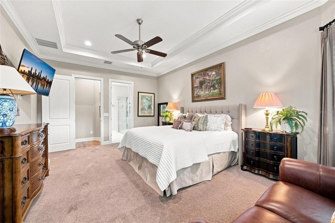
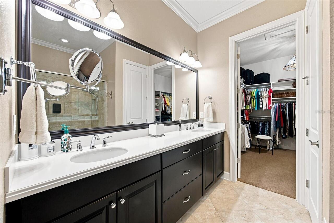
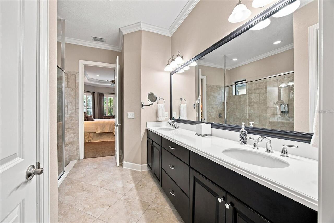
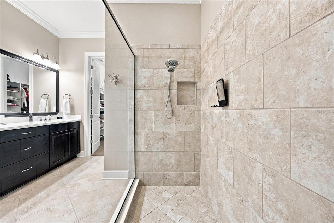
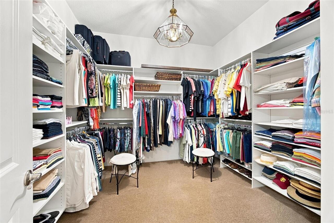
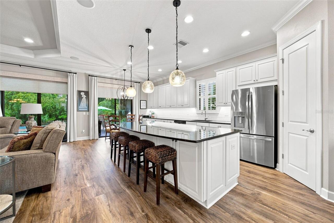
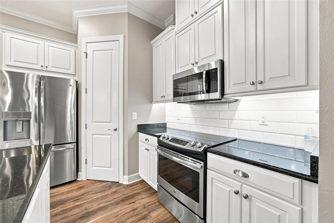
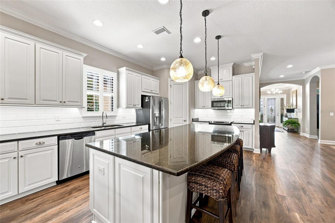
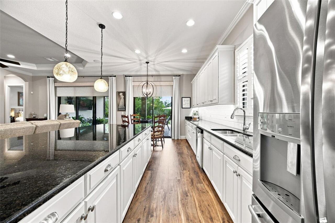
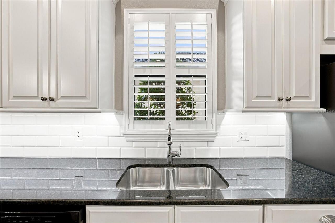
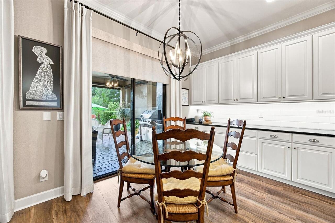
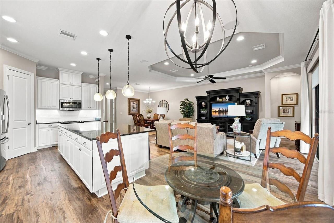
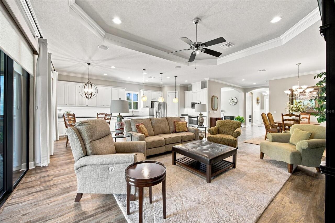
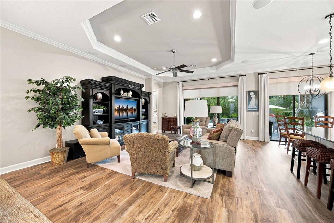
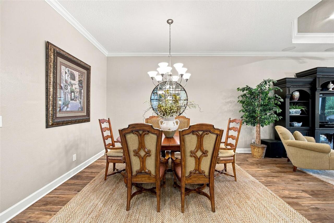
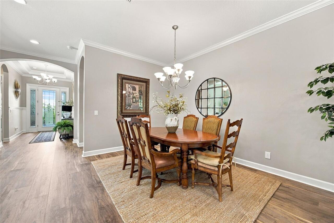
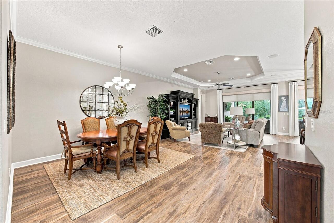
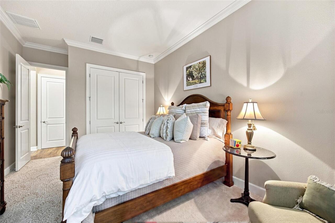
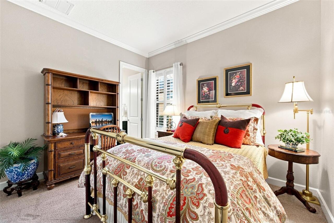
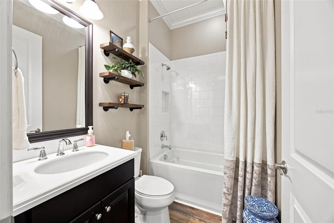
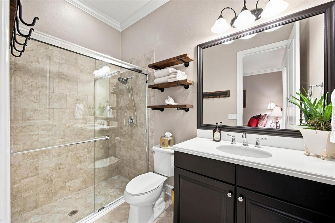
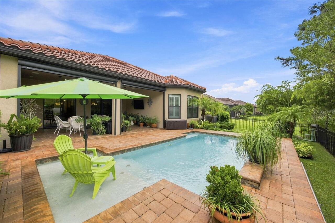
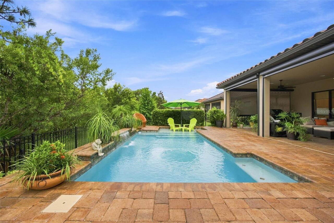
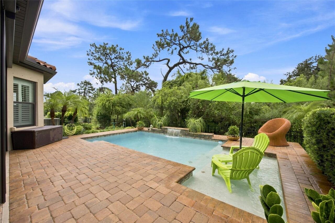
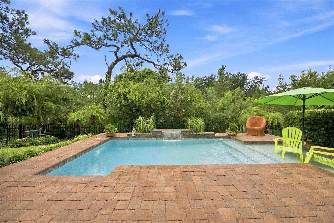
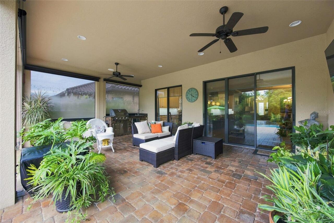
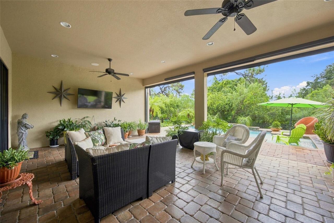
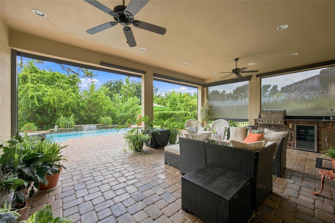
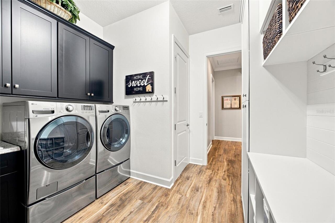
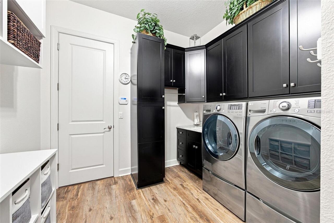
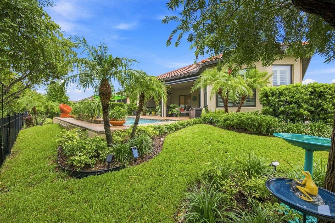
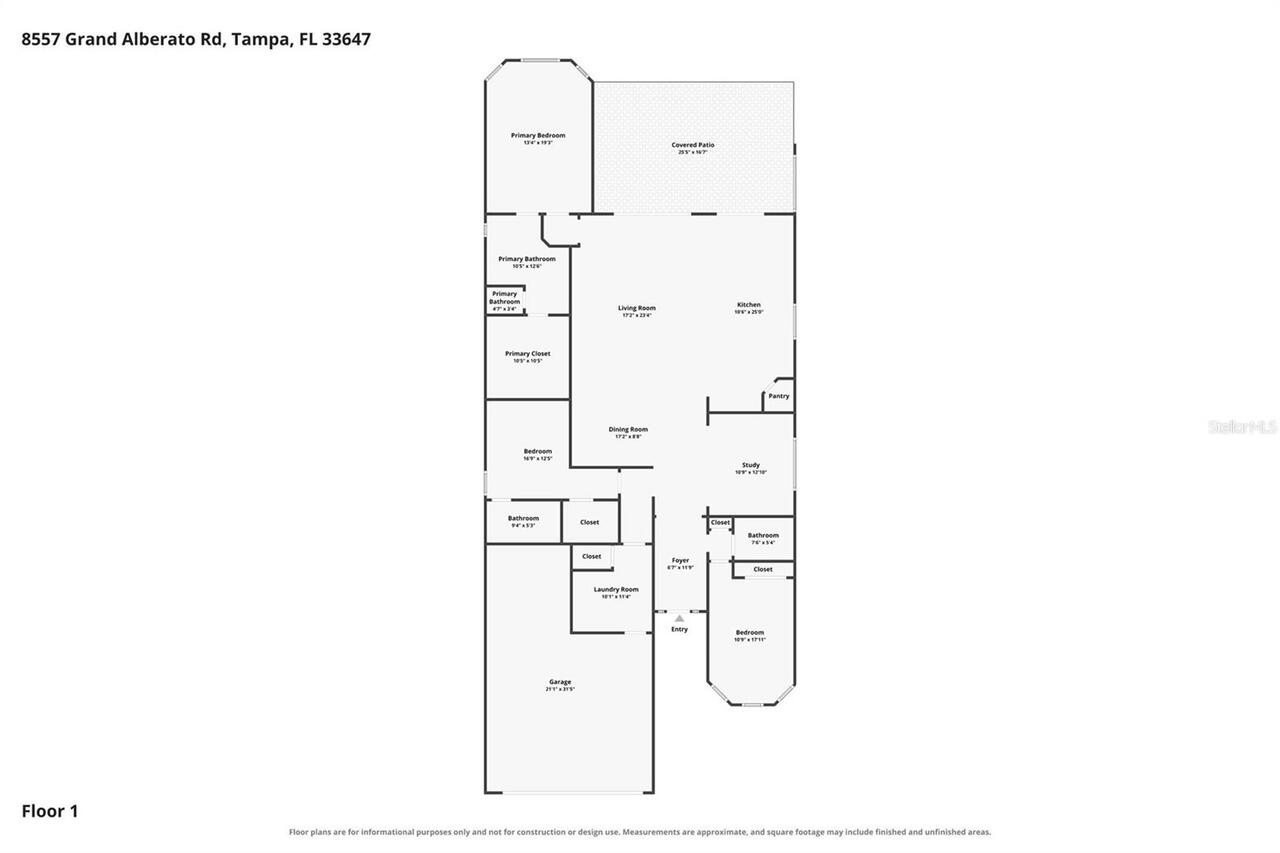
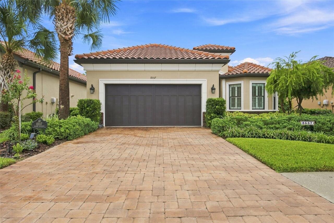
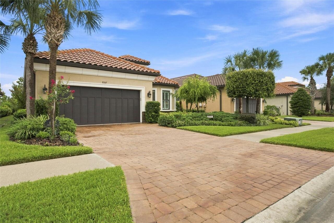
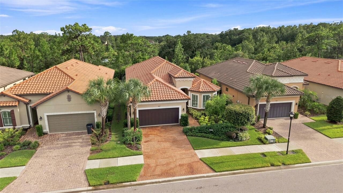
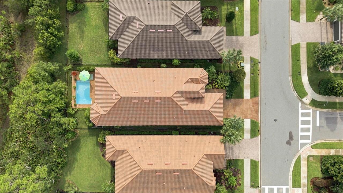
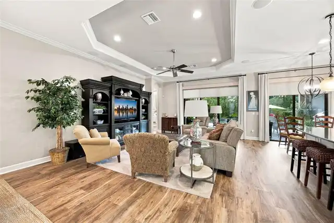
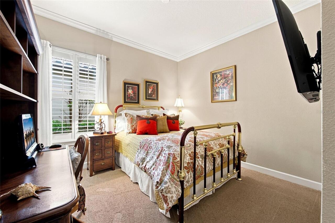
Mediterranean style meets a real peace of mind in this 3 bed, 3 full bath pool home in the gated community, Esplanade of Tampa. Inside no details were spared as there is new 9" wide LVP that flows through the main living areas, kitchen, and laundry room. Crown molding throughout, custom plantation shutters, motorized shades on the sliders along with flush mounted surround sound. The kitchen offers a walk-in pantry and an electric glasstop range but there is a gas hookup ready to go if you prefer cooking with gas. Bedrooms feature luxury carpet and custom closet systems. The primary suite has dual vanities and a massive walk-in closet. The laundry room adds a built-in drop zone. Outside you find motorized Category 5 rated hurricane screens that surround the large extended lanai, where a paver pool deck, and an outdoor kitchen overlook the fenced yard and mature landscaping. A tile roof, hurricane shutters, tankless gas water heater, whole house water filtration and softener, central vac, security system, irrigation, paver driveway, and a 3 car tandem garage with overhead storage racks complete the package. Ask about preferred lender incentives! Buyers may qualify for rate buy down options, including a 1-0 buy down, to help lower payments.
Property Details
Property Features
Property Sub Type
Single Family Residence
View
Trees/Woods
Parking
Tandem
Pool
Lighting, In Ground
County
Hillsborough
Subdivision
ESPLANADE OF TAMPA PH 1
Additional Information
Additional Lease Restrictions
Verify with local municipalities and HOA for any additional lease restrictions or requirements.
Additional Parcels YN
false
Alternate Key Folio Num
0329010714
Appliances
Dishwasher, Disposal, Gas Water Heater, Range, Water Filtration System, Water Softener
Approval Process
Verify with the HOA.
Architectural Style
Mediterranean
Association Amenities
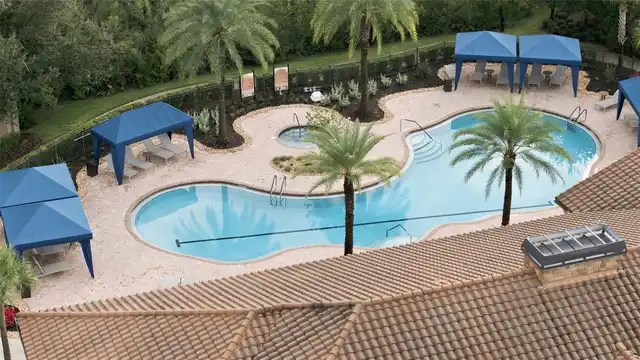
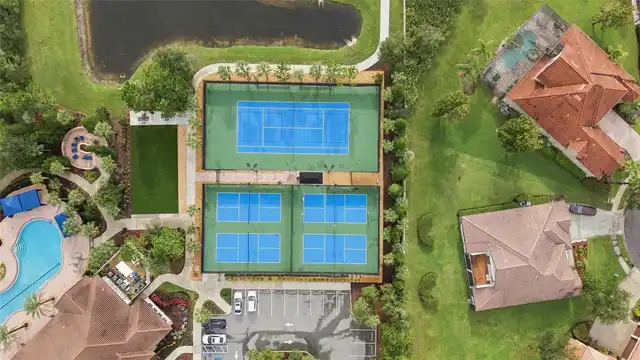
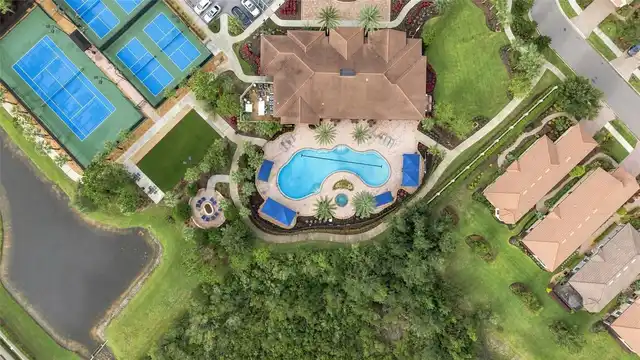
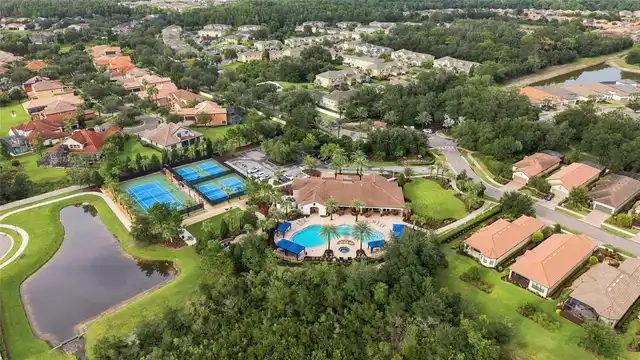
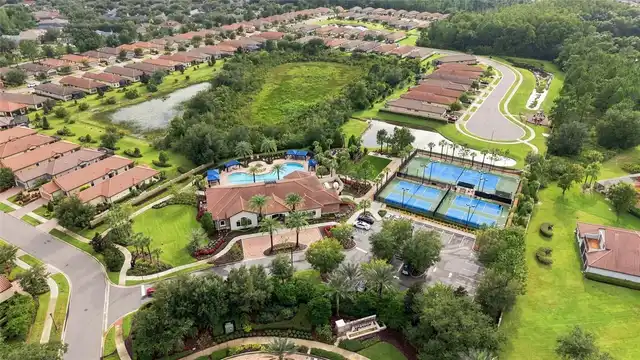
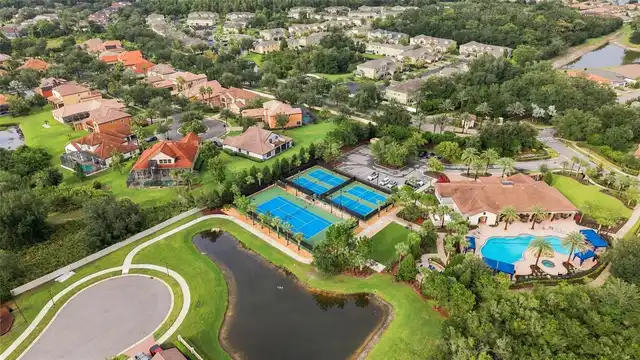
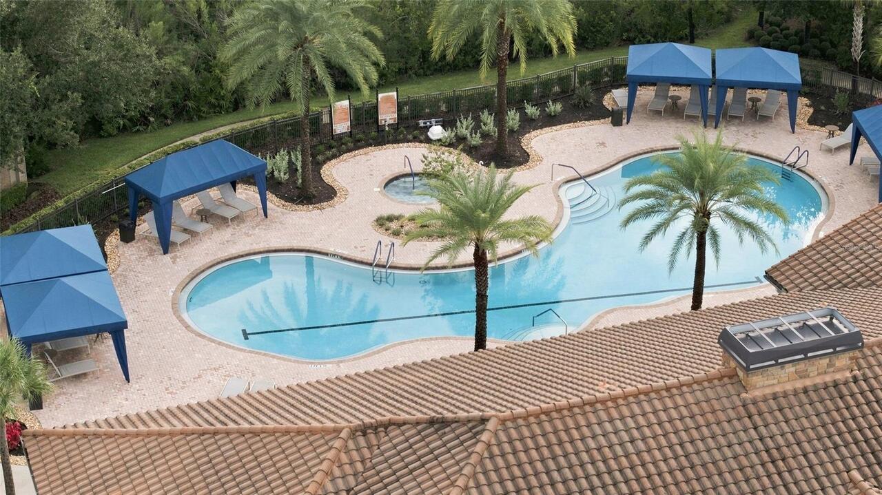
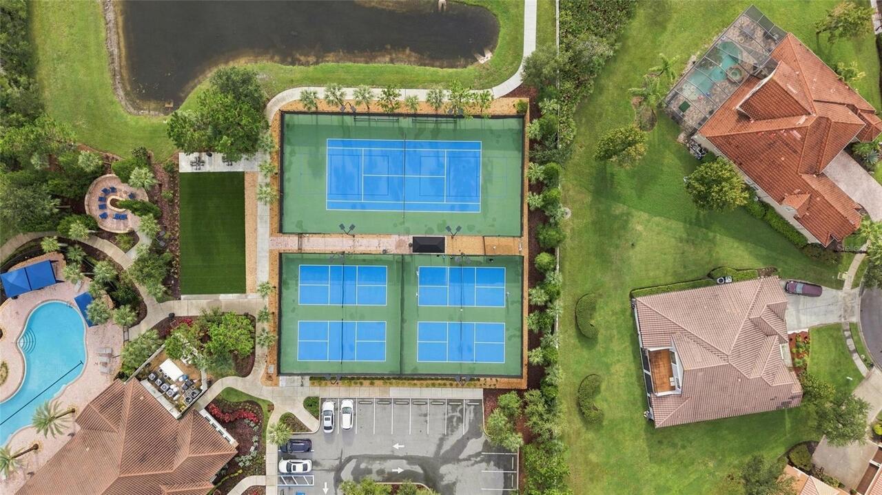
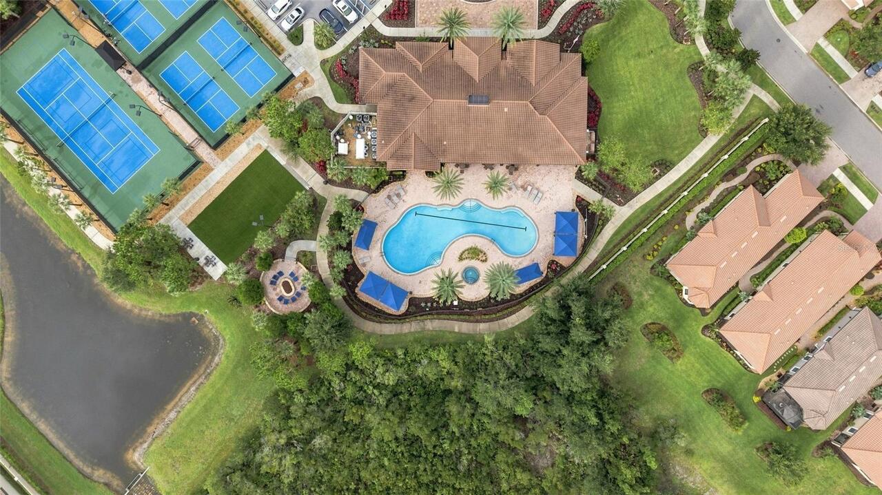
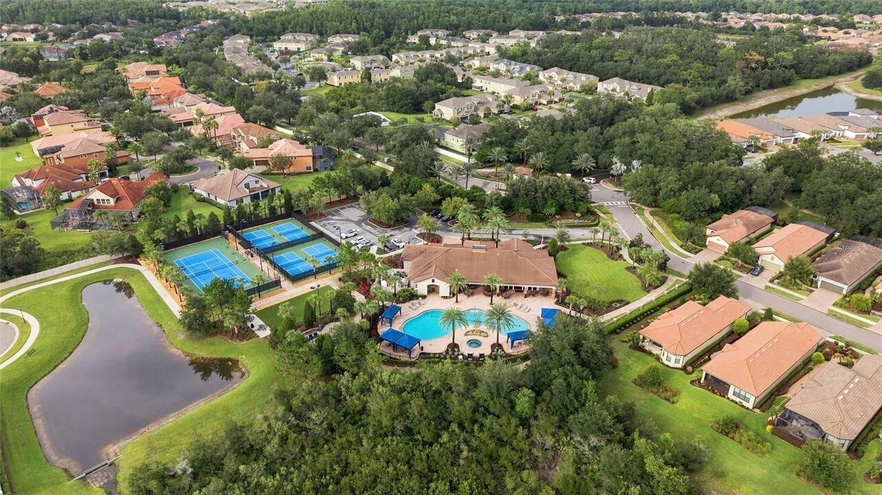
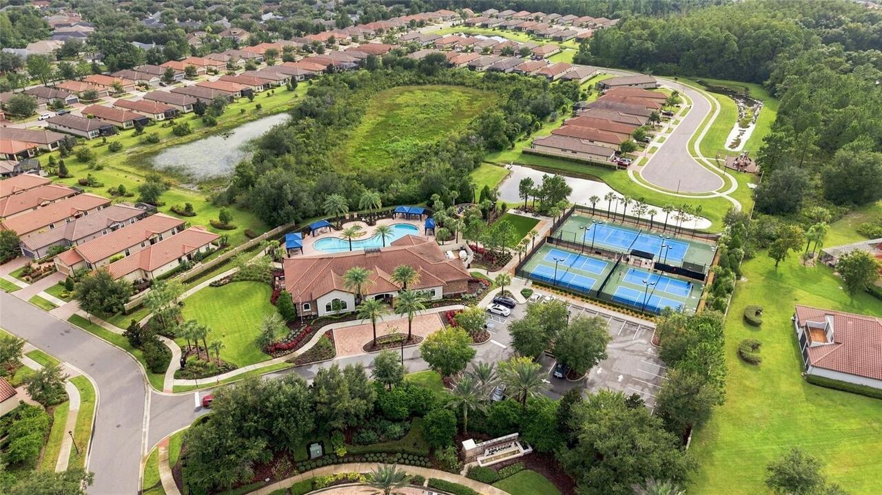
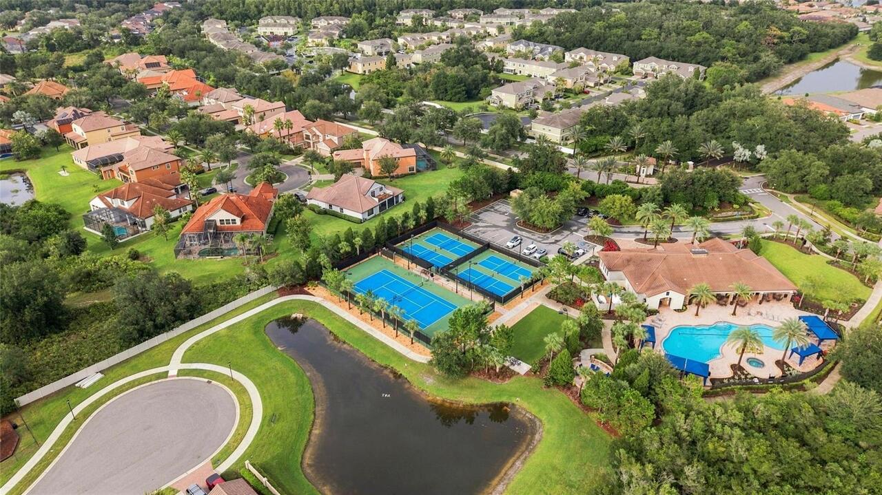
Clubhouse, Fitness Center, Gated, Pickleball Court(s), Playground, Pool, Spa/Hot Tub, Trail(s)
Association Approval Required YN
1
Association Fee
1117.26
Association Fee Frequency
Quarterly
Association Fee Includes
Common Area Taxes, Pool, Maintenance Grounds
Association Fee Requirement
Required
Association YN
true
Attached Garage YN
true
Available For Lease YN
1
Bathrooms Total Integer
3
Building Area Source
Public Records
Building Area Total
3461
Building Area Total Srch SqM
321.54
Building Area Units
Square Feet
Calculated List Price By Calculated SqFt
302.84
Carport YN
false
Community Features
Clubhouse, Deed Restrictions, Dog Park, Fitness Center, Gated Community - No Guard, Playground, Pool, Sidewalks, Tennis Court(s)
Construction Materials
Block, Stucco
Cooling
Central Air
Country
US
Cumulative Days On Market
12
Current Price
735000.00
Direction Faces
North
Elementary School
Turner Elem-HB
Exterior Features
Hurricane Shutters, Outdoor Kitchen
Fencing
Fenced
Fireplace YN
false
Flood Zone Code
X
Flood Zone Date
2008-08-28
Flood Zone Panel
12057C0090H
Flooring
Carpet, Luxury Vinyl
Foundation Details
Slab
Furnished
Unfurnished
Garage Spaces
3
Garage YN
true
Heating
Central
High School
Wharton-HB
Homestead YN
1
Interior Features
Central Vaccum, Crown Molding, Eat-in Kitchen, High Ceilings, Kitchen/Family Room Combo, Open Floorplan, Primary Bedroom Main Floor, Stone Counters, Walk-In Closet(s), Window Treatments
Internet Address Display YN
true
Internet Automated Valuation Display YN
false
Internet Consumer Comment YN
false
Internet Entire Listing Display YN
true
Laundry Features
Electric Dryer Hookup, Gas Dryer Hookup, Inside, Laundry Room, Washer Hookup
Lease Restrictions YN
1
Levels
One
List AOR
Orlando Regional
Living Area Meters
225.48
Living Area Source
Public Records
Living Area Units
Square Feet
Lot Features
Conservation Area, City Limits, Landscaped, Sidewalk, Paved
Lot Size Acres
0.16
Lot Size Dimensions
50.2x140
Lot Size Square Feet
7028
Lot Size Square Meters
653
Middle Or Junior School
Bartels Middle
Minimum Lease
1-2 Years
Modification Timestamp
2026-10-13T13:40:10.026Z
Monthly HOA Amount
372.42
New Construction YN
false
Num Of Own Years Prior To Lease
1
Occupant Type
Owner
Other Equipment
Irrigation Equipment
Ownership
Fee Simple
Parcel Number
A-01-27-19-A0L-000000-00135.0
Patio And Porch Features
Covered, Rear Porch
Pets Allowed
Yes
Pool Private YN
true
Postal Code Plus 4
1903
Public Survey Range
19
Public Survey Section
01
RATIO Current Price By Calculated SqFt
302.84
Realtor Info
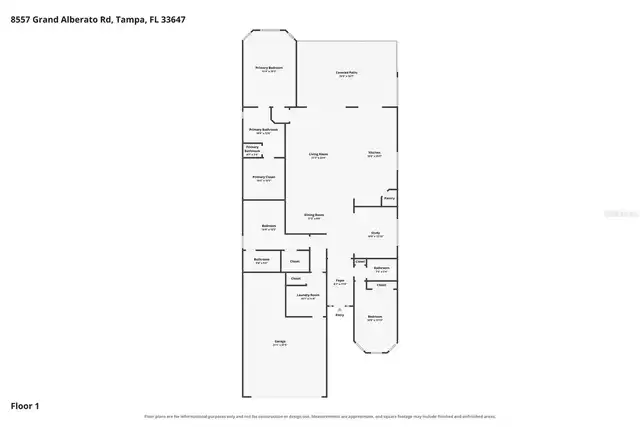
Docs Available, Floor Plan Available, No Sign
Road Surface Type
Paved
Roof
Tile
Room Count
8
Security Features
Gated Community
Senior Community YN
false
Sewer
Public Sewer
Showing Requirements
Supra Lock Box, Appointment Only, Gate Code Required, Lock Box Electronic-CBS Code Required, ShowingTime
Status Change Timestamp
2026-10-01T11:58:31.000Z
Stories Total
1
Tax Annual Amount
6675.91
Tax Book Number
124-263
Tax Legal Description
ESPLANADE OF TAMPA PHASE 1 LOT 135
Tax Lot
135
Tax Year
2025
Total Acreage
0 to less than 1/4
Total Annual Fees
4469.04
Total Monthly Fees
372.42
Township
27
Universal Property Id
US-12057-N-0127190000000001350-R-N
Unparsed Address
8557 GRAND ALBERATO RD
Utilities
BB/HS Internet Available, Cable Available, Electricity Connected, Natural Gas Connected, Phone Available, Sewer Connected, Water Connected
Water Source
Public
Waterfront YN
false
Years Of Owner Prior To Leasing Req YN
1
Zoning
PD
Neighborhood Map
Popup

Property Photos
Listing Photo
Listing Photo
Listing Photo
Listing Photo
Listing Photo
Listing Photo
Listing Photo
Listing Photo
Listing Photo
Listing Photo
Listing Photo
Listing Photo
Listing Photo
Listing Photo
Listing Photo
Listing Photo
Listing Photo
Listing Photo
Listing Photo
Listing Photo
Listing Photo
Listing Photo
Listing Photo
Listing Photo
Listing Photo
Listing Photo
Listing Photo
Listing Photo
Listing Photo
Listing Photo
Listing Photo
Listing Photo
Listing Photo
Listing Photo
Listing Photo
Listing Photo
Listing Photo
Listing Photo
Listing Photo
Listing Photo
Listing Photo
Listing Photo
Listing Photo
Listing Photo
Listing Photo
Listing Photo
Listing Photo
Listing Photo
Listing Photo
Listing Photo
Listing Photo
Listing Photo
Listing Photo
Listing Photo
Listing Photo
Listing Photo
Listing Photo
Listing Photo
Listing Photo
Listing Photo
Listing Photo
Listing Photo
Listing Photo
Listing Photo
Listing Photo
Listing Photo
Listing Photo
Listing Photo
Listing Photo
Listing Photo
Listing Photo
Listing Photo
Listing Photo
Listing Photo
Listing Photo
Listing Photo
Listing Photo
Listing Photo
Listing Photo
Listing Photo
Listing Photo
Listing Photo
Listing Photo
Listing Photo
Listing Photo
Listing Photo
Listing Photo
Listing Photo
Listing Photo
Listing Photo
Listing Photo
Listing Photo
Listing Photo
Listing Photo
Listing Photo
Listing Photo
Listing Photo
Listing Photo
Listing Photo
Listing Photo
Listing Photo
Listing Photo
Listing Photo
Listing Photo
Listing Photo
Listing Photo
Listing Photo
Listing Photo
Listing Photo
Listing Photo

MLS #MFRTB8551574 Listing courtesy of Realty One Group Innovation provided by Stellar MLS.

Similar Listings

$665,000
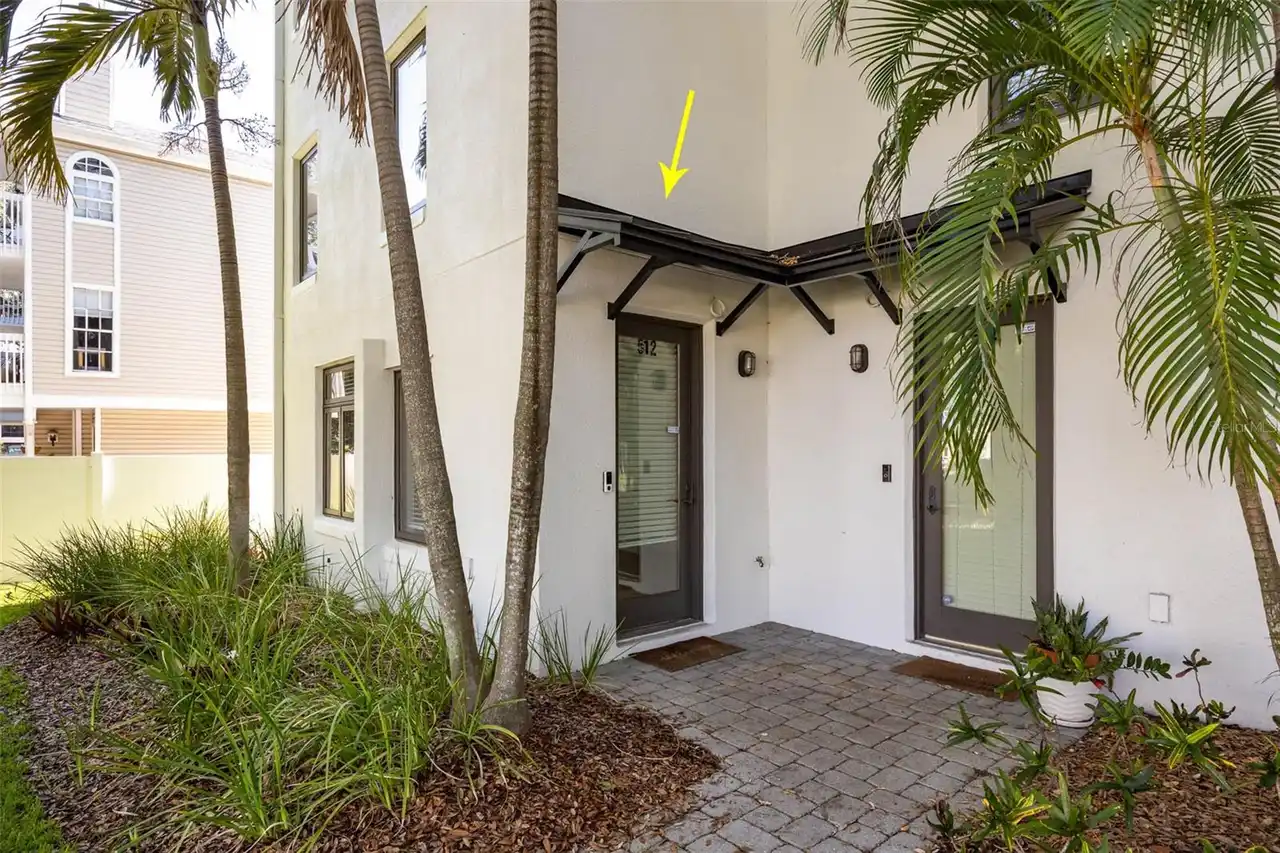
512 S Glen Avenue
Tampa
3BR/3BA
| Contingent
$670,000
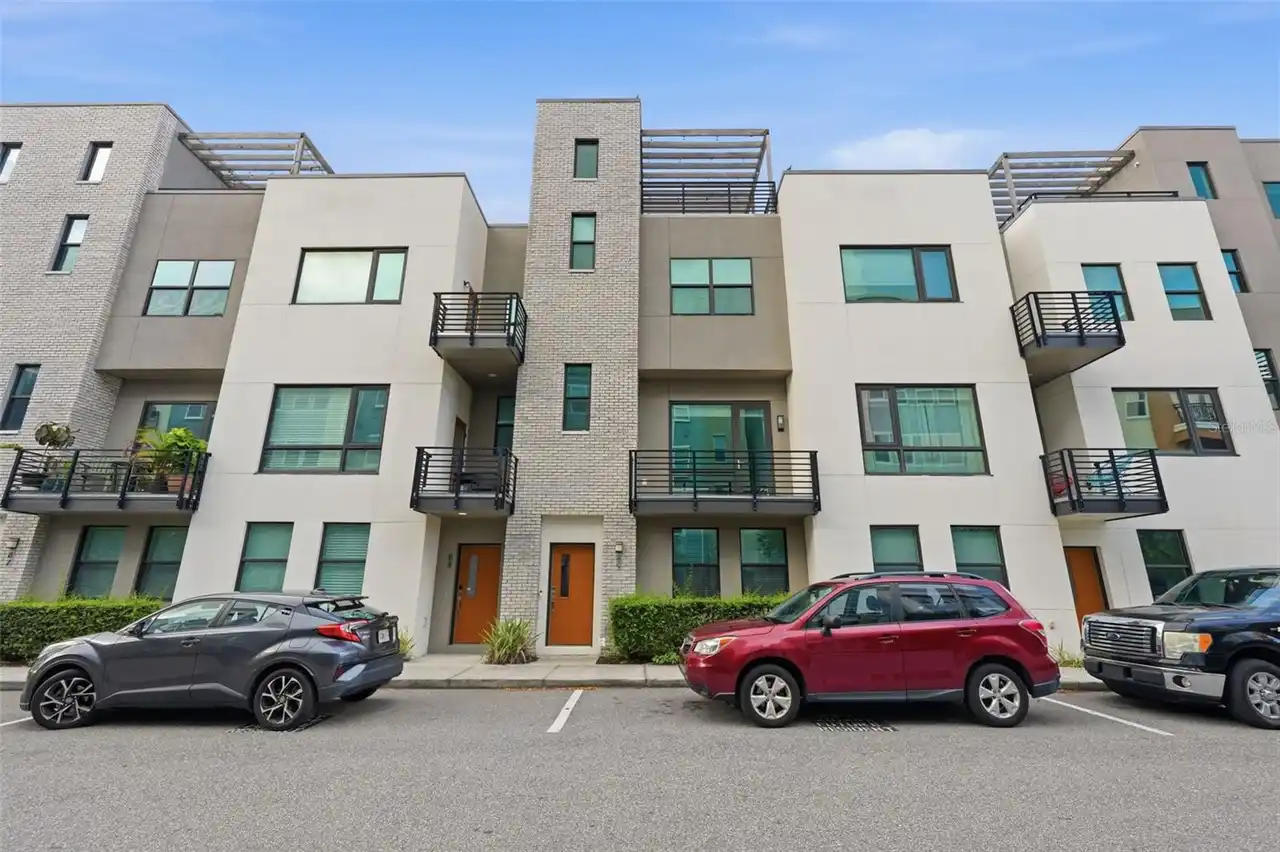
2511 N Grady Avenue
Tampa
3BR/3BA
| Contingent
$670,000
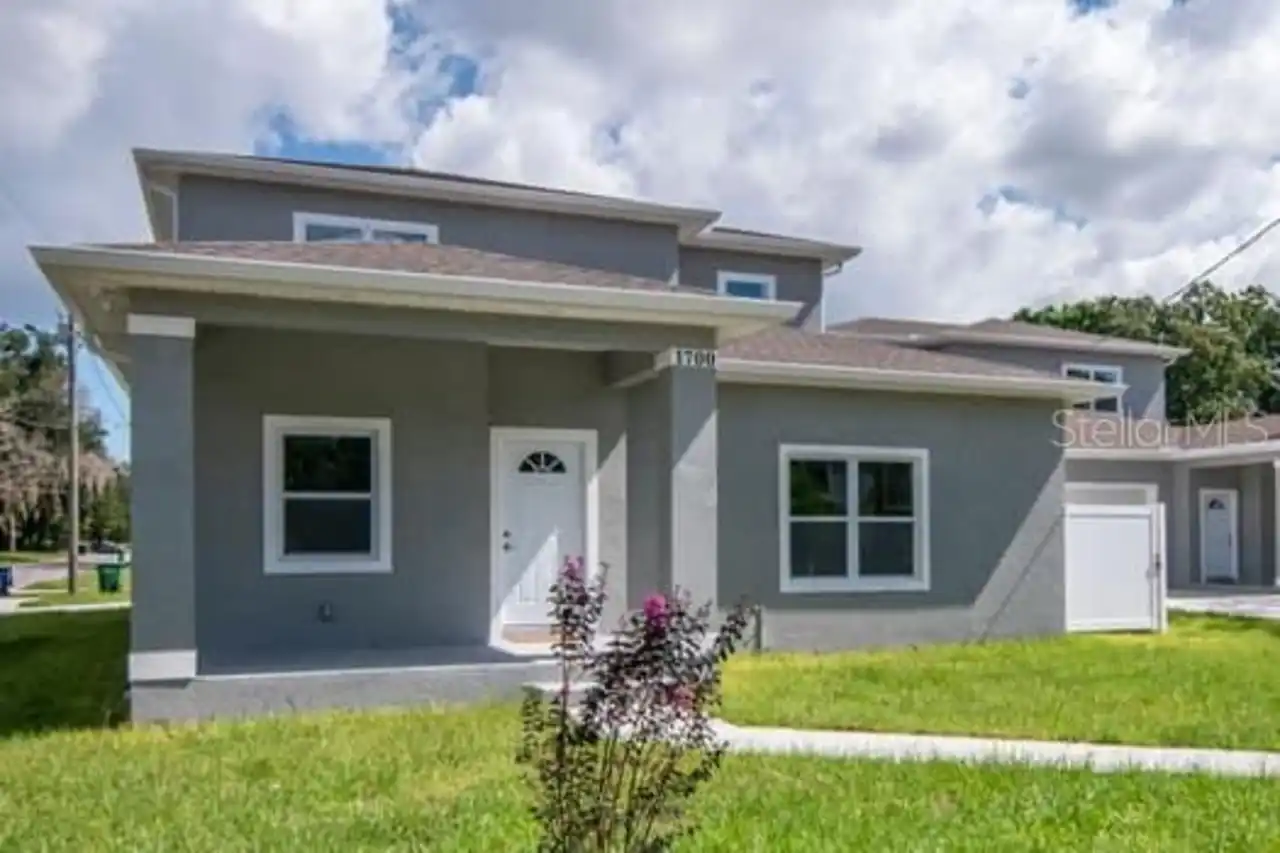
1700 E Annona Avenue
Tampa
3BR/3BA
| Active
$675,000
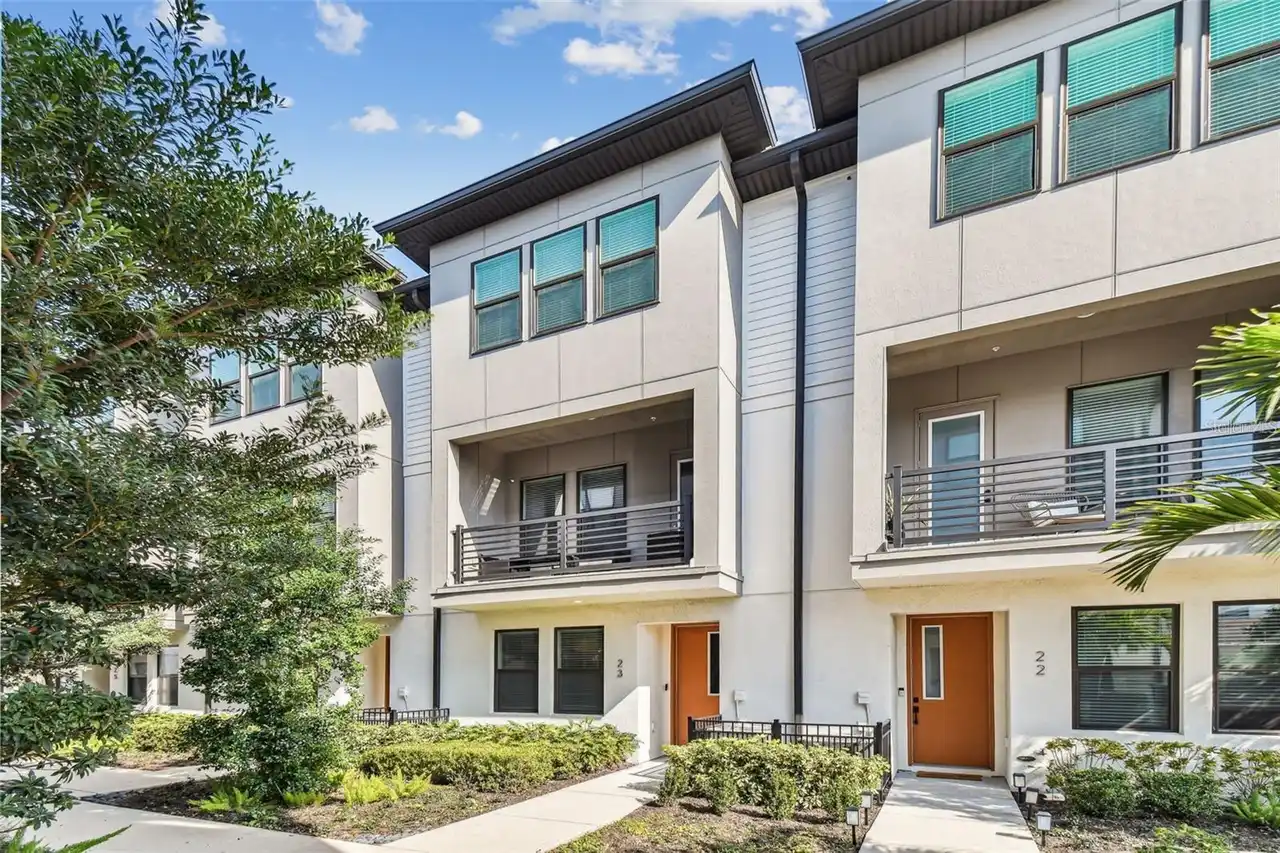
2511 N Grady Avenue
Tampa
3BR/3BA
| Active


All listing information is deemed reliable but not guaranteed and should be independently verified through personal inspection by appropriate professionals. Listings displayed on this website may be subject to prior sale or removal from sale; availability of any listing should always be independent verified. Listing information is provided for consumer personal, non-commercial use, solely to identify potential properties for potential purchase; all other use is strictly prohibited and may violate relevant federal and state law. The source of the listing data is as follows: Stellar MLS (updated 10/14/26 5:05 AM) |

Listing Search


Translate Tool

Featured Listings
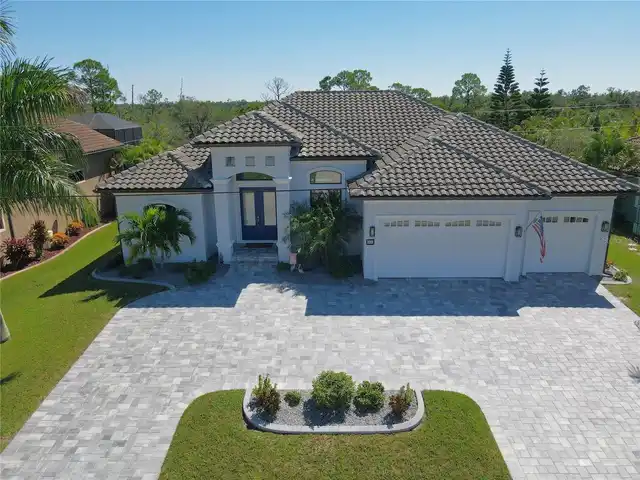
Punta Gorda Real Estate
$1,099,900
3 BED
3 BATH
Welcome to Burnt Store Isles subdivision and this amazing custom built home that has so many extras that I hope not to m... Read More
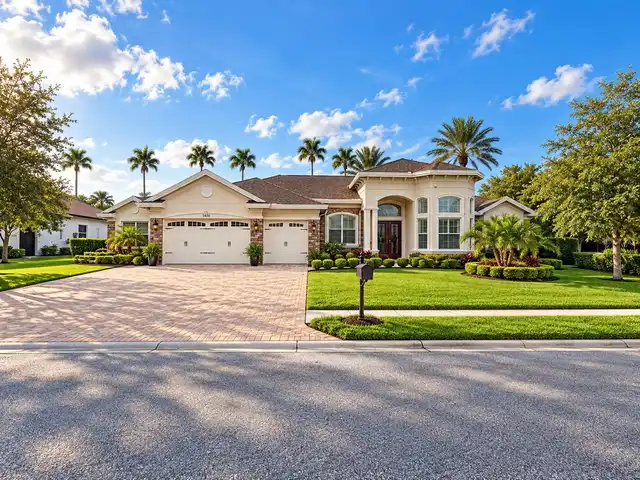
New Port Richey Real Estate
$1,375,000
5 BED
3 BATH
Discover 9650 Milano Drive in Trinity, Florida, a five-bedroom, three-and-a-half-bath home with two primary suites and a... Read More
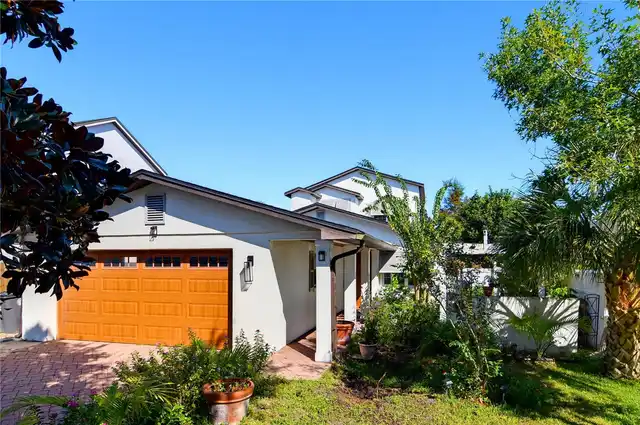
Winter Park Real Estate
$985,000
4 BED
4 BATH
Located on one of Winter Park's beautiful oak-lined brick streets, 1611 Chestnut Avenue is an extensively renovated and ... Read More
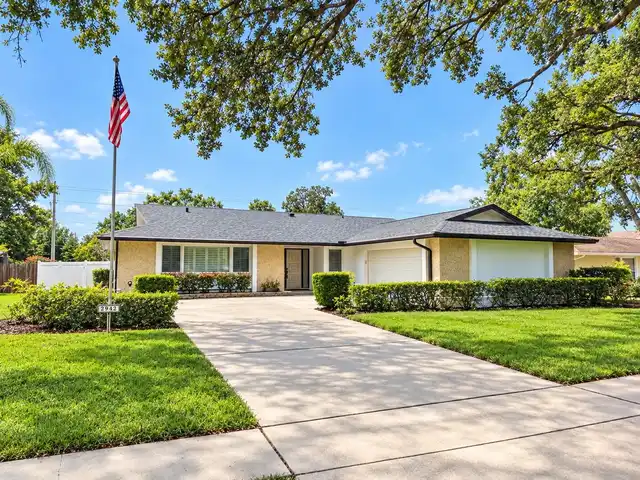
Clearwater Real Estate
$849,000
4 BED
3 BATH
Virtually Staged. **BEAUTIFULLY REMODELED CLEARWATER HOME WITH PRIVATE, DIRECT PINELLAS TRAIL ACCESS!** Welcome to 2942 ... Read More
Odessa Real Estate
$825,000
2 BED
2 BATH
KEYSTONE, ODESSA: WORLD CLASS SUNSET VIEWS + CUSTOM BUILT HOME ON SKI-SIZED LAKE CHURCH- THE LARGEST KEYSTONE AREA LAKE ... Read More
Winter Garden Real Estate
$824,000
4 BED
3 BATH
Under Construction. Welcome to the Eliot design, new luxury home by RockWell Homes in Northlake at Ovation lot 234. Thou... Read More
St Petersburg Real Estate
$939,000
4 BED
3 BATH
Tucked within the waterfront community of Playa Escondida, this rarely available multi-level townhome offers the kind of... Read More
Ocala Real Estate
$849,900
5 BED
3 BATH
Timeless brick character meets a fresh, fully renovated interior in this distinctive contemporary pool home in Woodfield... Read More
Clermont Real Estate
$895,000
4 BED
3 BATH
STUNNING HOME WITH A ONE-OF-A-KIND LAKE VIEW! Welcome to a home where comfort, elegance, and beautiful views come togeth... Read More
Madeira Beach Real Estate
$1,300,000
2 BED
2 BATH
Enjoy the best of Intracoastal waterfront living in this beautifully renovated Madeira Beach home, situated on a rare ov... Read More
Contact Sandra Pardo

407-990-2746

Wendy Morris LLC

Licensed in the State of Florida
BK 3146762
16797 Broadwater Avenue
Winter Garden, Florida 34787

Your privacy is our utmost concern. We will never sell your personal information. Privacy Policy
©2026 sandrapardohomes.com - all rights reserved. | Site Map