407-990-2746
Menu

8524 Sandpiper Ridge Avenue, Tampa, FL

NEXT
PREV
$310,500

($205/sqft)

List Status: Active
8524 Sandpiper Ridge Avenue
Tampa, FL 33647


3 beds
2 baths
1511 living sqft
Top Features
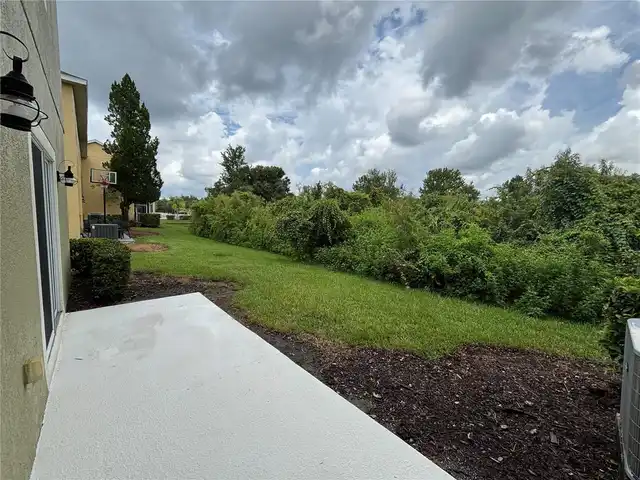
  • View: Trees/Woods
  • Subdivision: Hammocks
  • Built in  2006
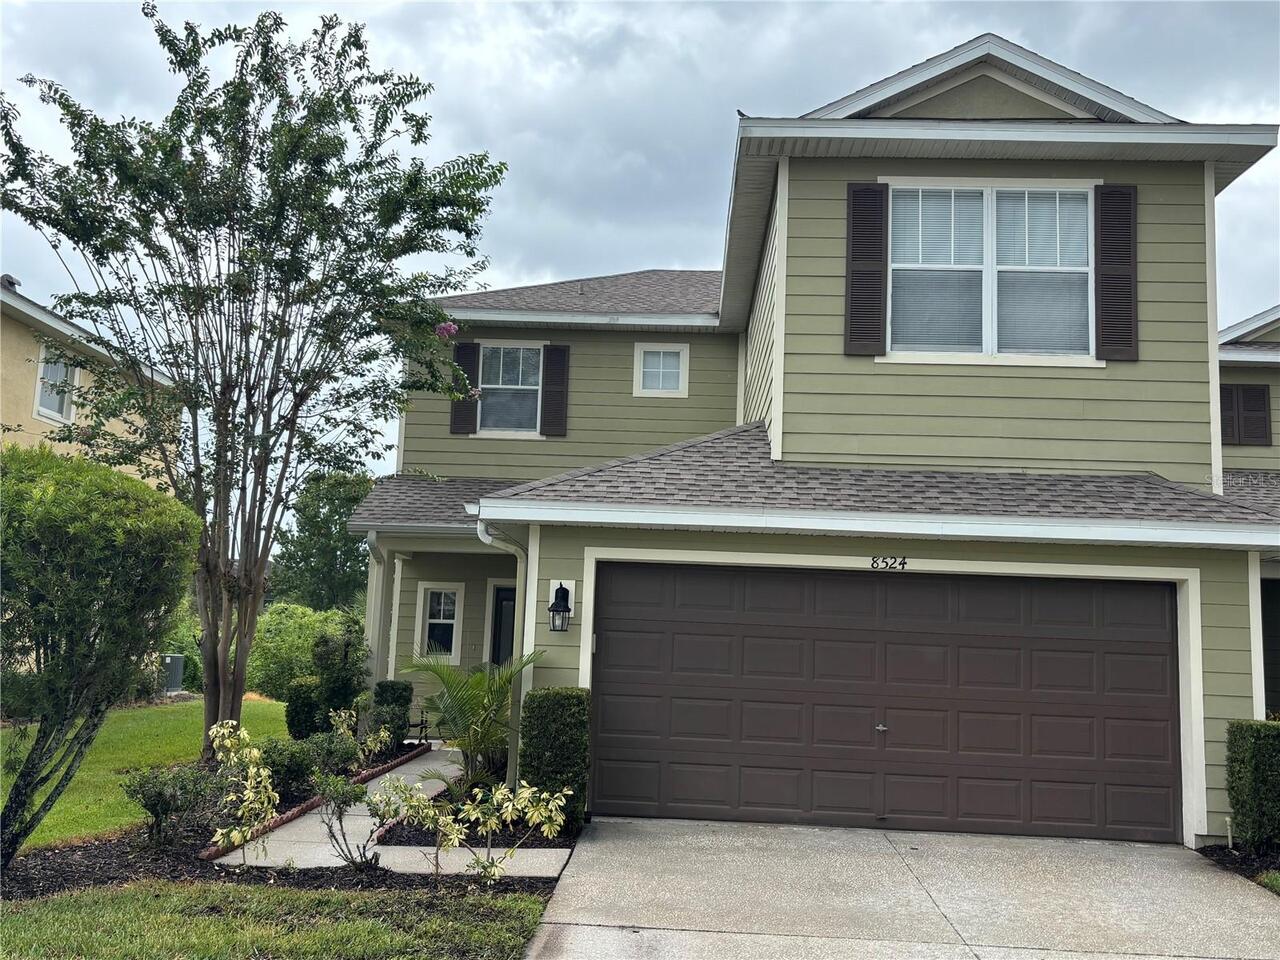
  • Townhouse
Description
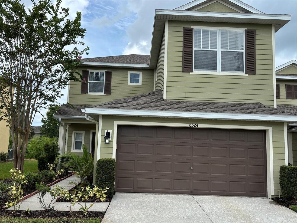
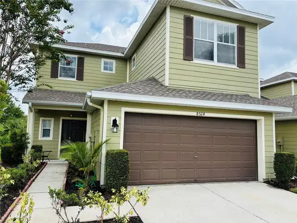
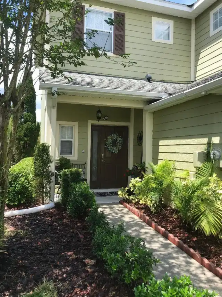
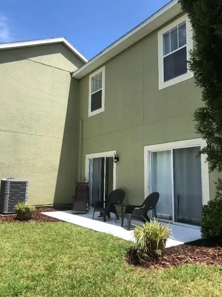
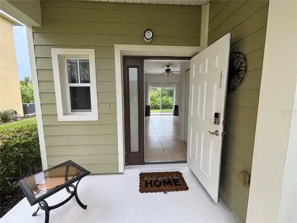
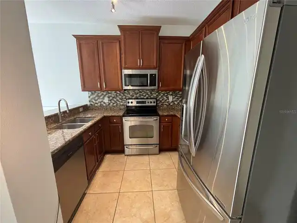
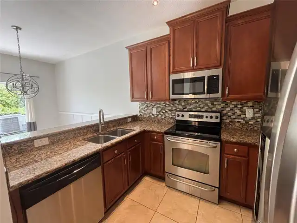
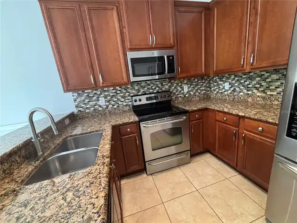
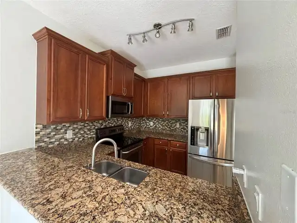
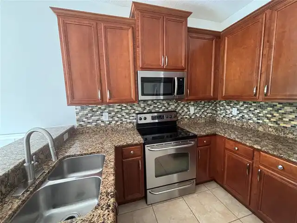
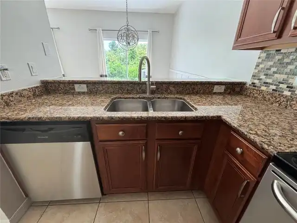
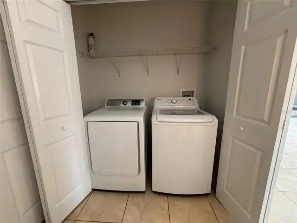
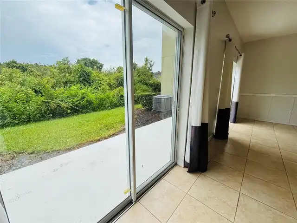
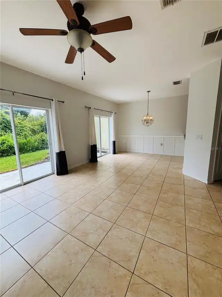
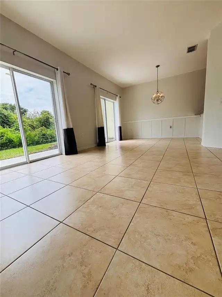
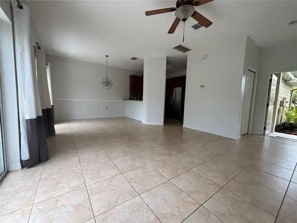
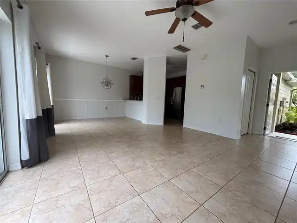
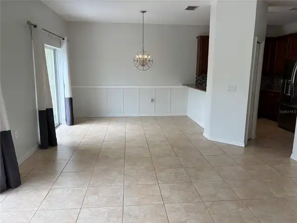
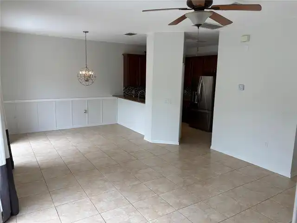
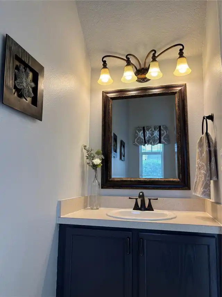
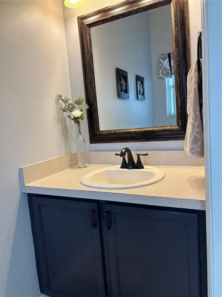
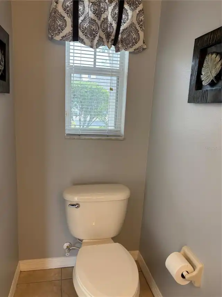
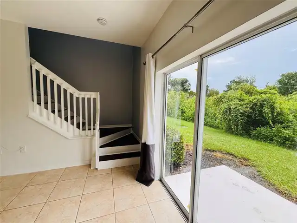
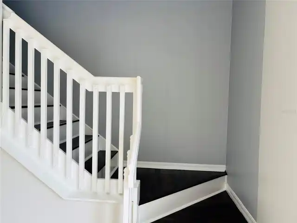
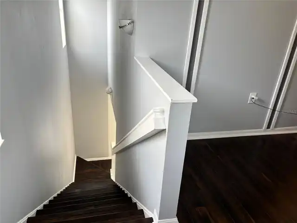
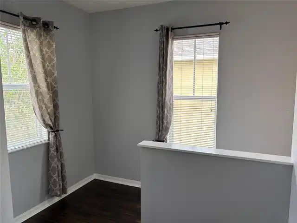
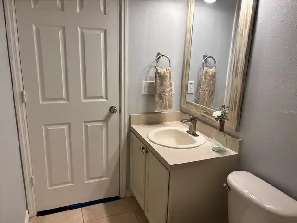
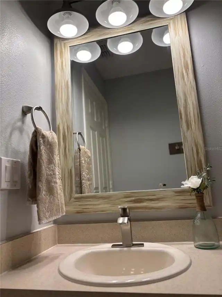
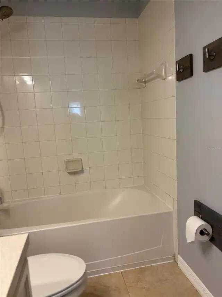
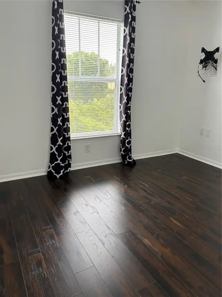
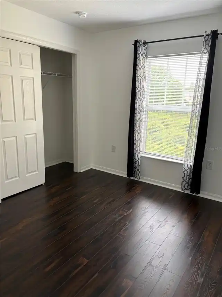
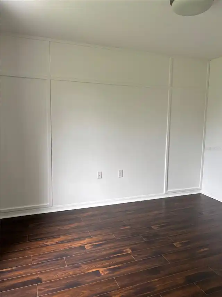
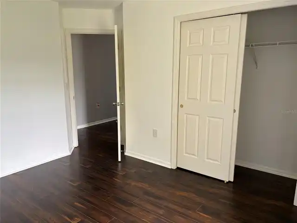
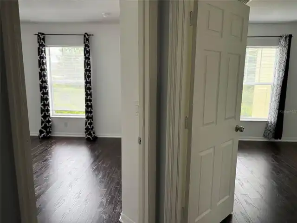
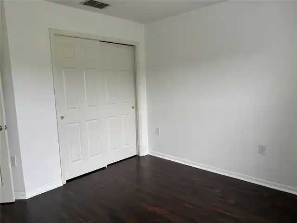
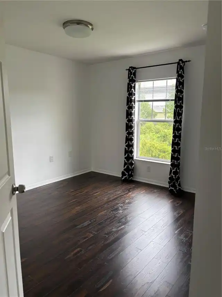
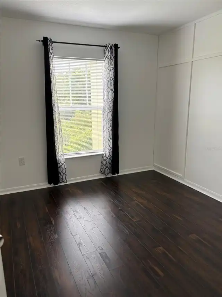
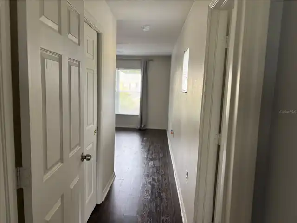
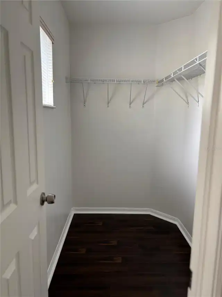
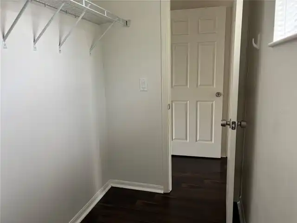
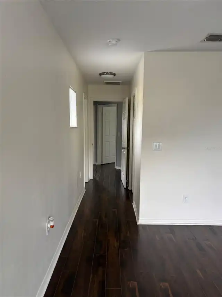
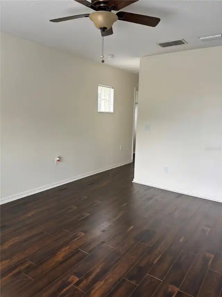
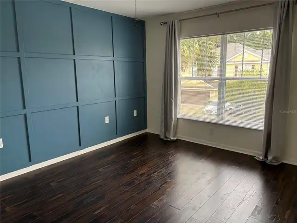
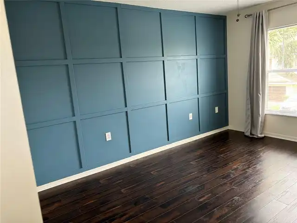
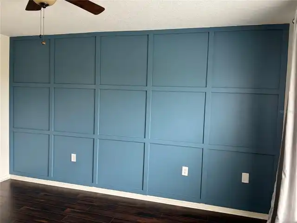
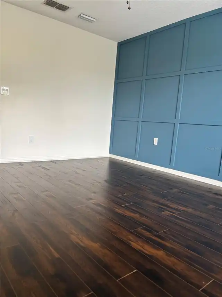
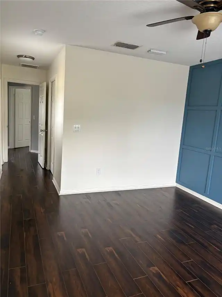
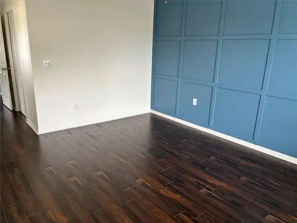
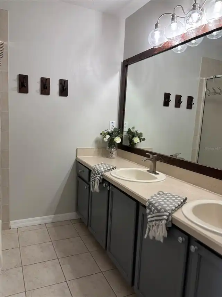
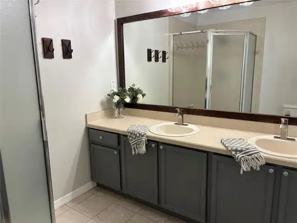
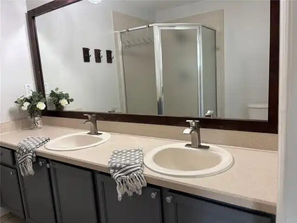
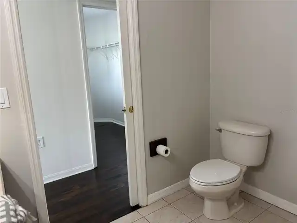
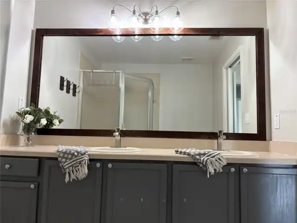
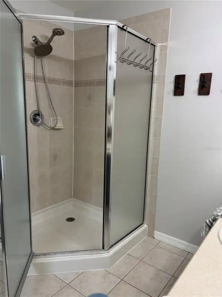
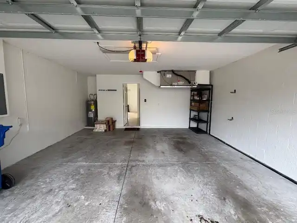
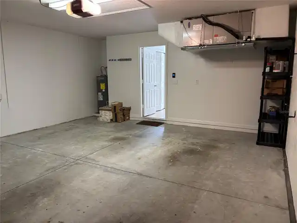
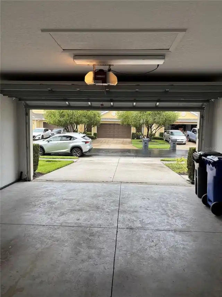
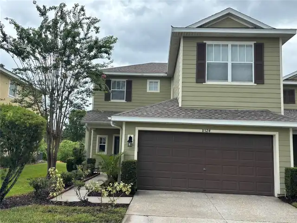
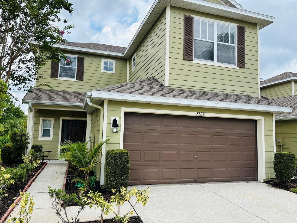
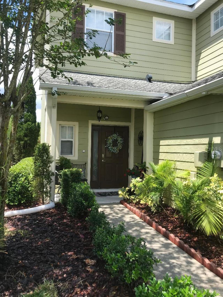
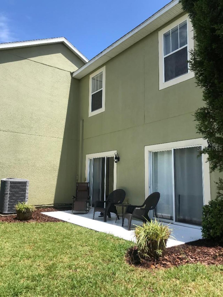
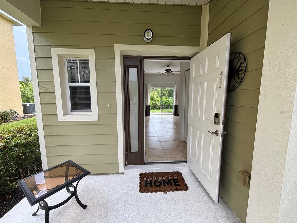
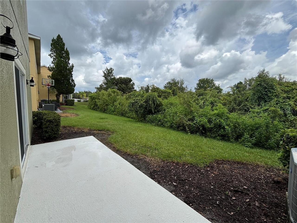
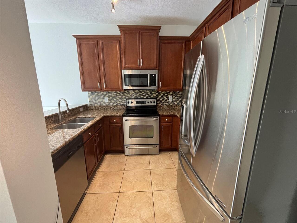
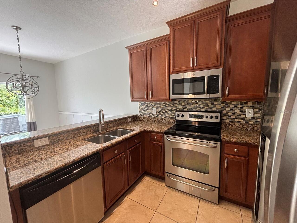
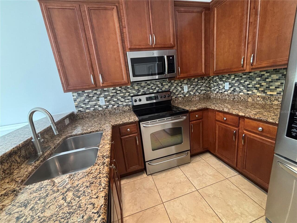
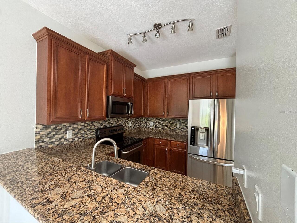
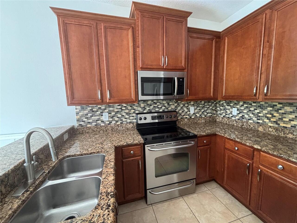
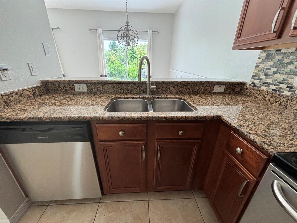
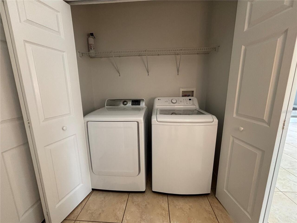
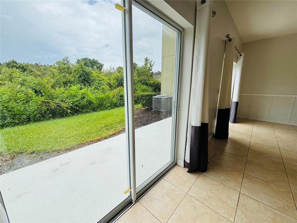
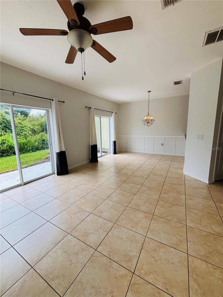
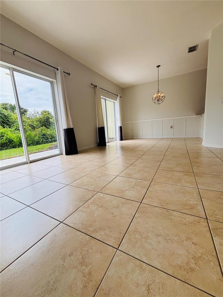
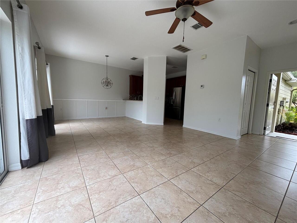
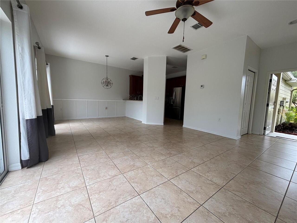
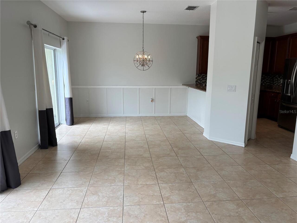
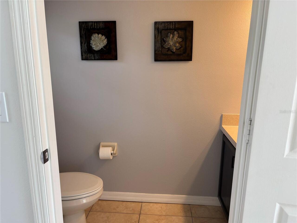
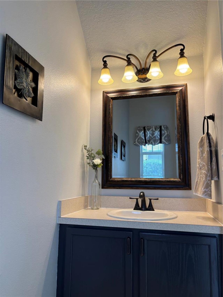
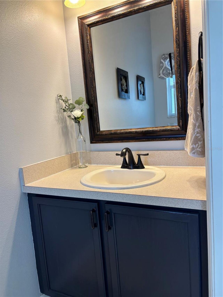
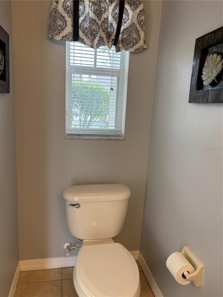
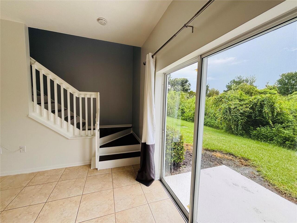
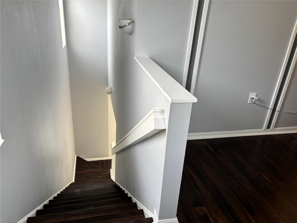
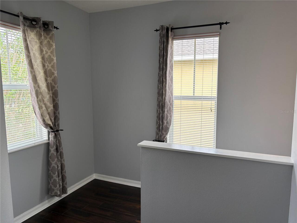
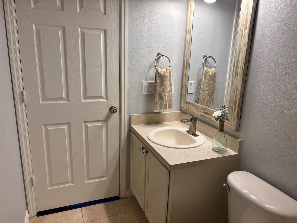
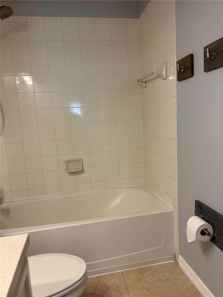
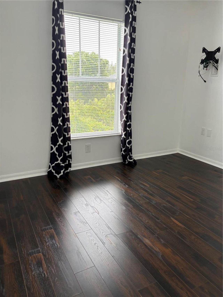
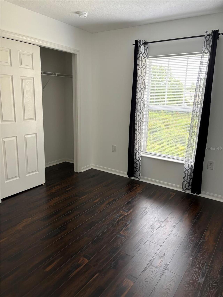
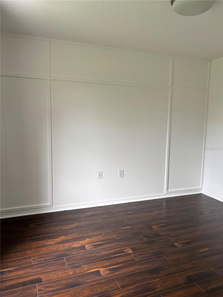
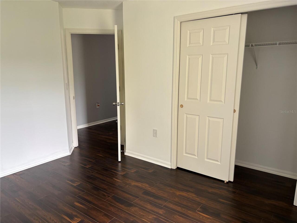
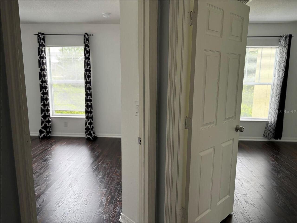
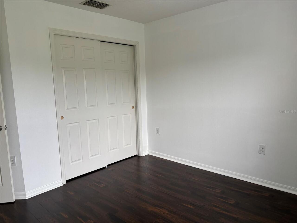
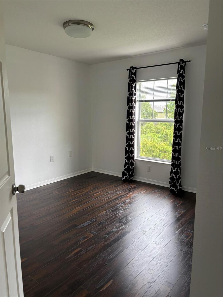
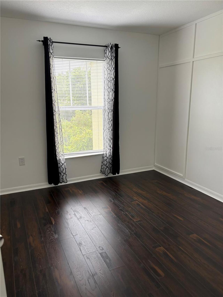
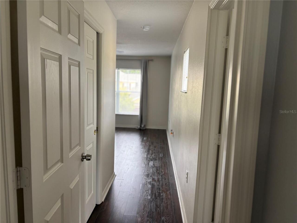
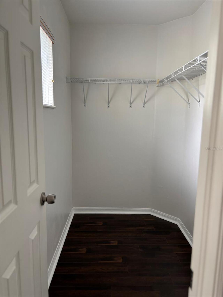
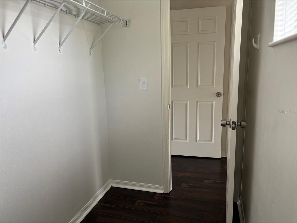
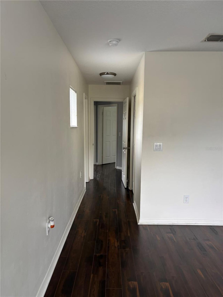
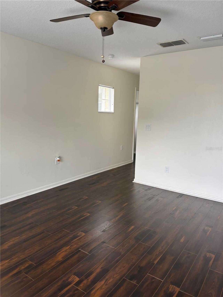
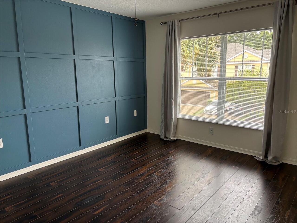
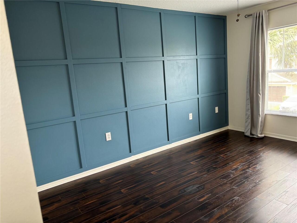
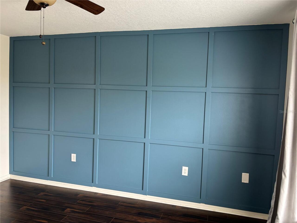
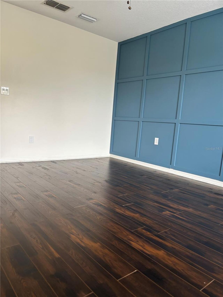
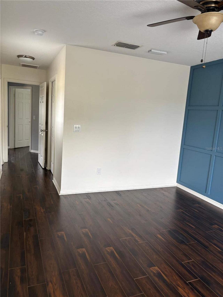
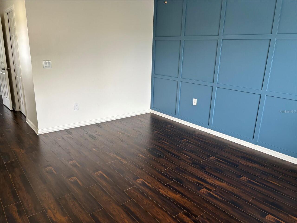
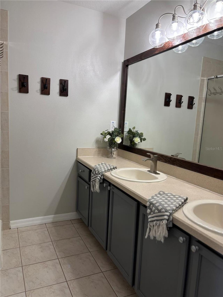
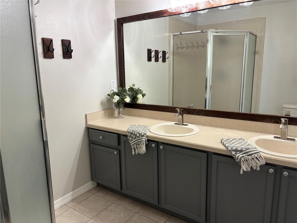
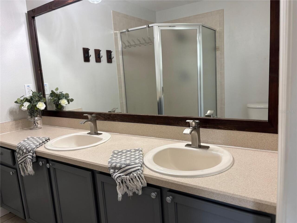
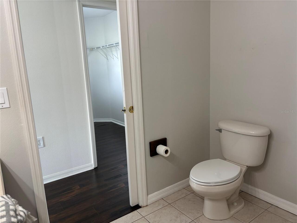
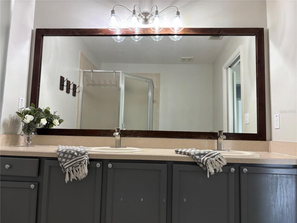
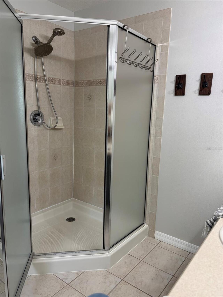
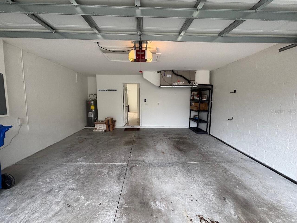
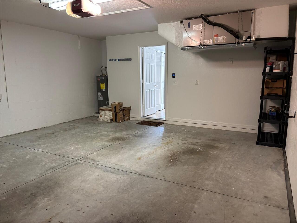
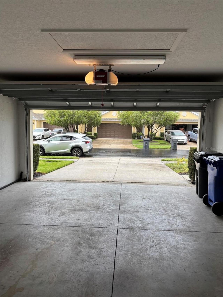
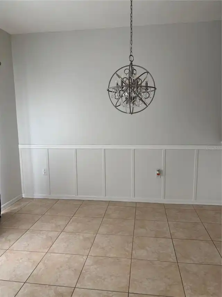
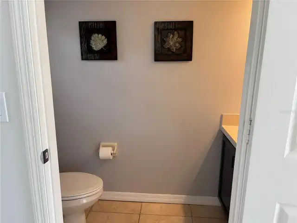
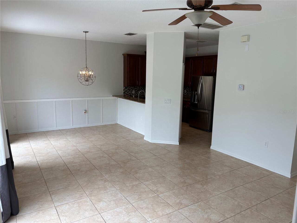
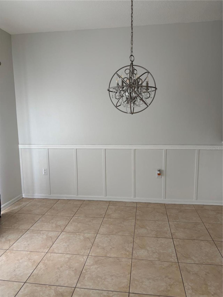
Welcome to this warm and inviting 3-bedroom, 2.5-bathroom home offering 1,511 square feet of comfortable living space in desirable New Tampa. Major updates include an AC system installed in 2021, a new roof installed in 2023, and a new water heater installed in 2026. The entire home has also been freshly painted, giving it a bright, clean, and move-in-ready feel. Upstairs, you will find three bedrooms featuring upgraded vinyl flooring, generous closet space, and plenty of natural light. The well-designed layout provides comfort, privacy, and plenty of room for everyday living. The beautiful kitchen features wood cabinetry, granite countertops, stainless steel appliances, and a conveniently located laundry area. Step through the back patio doors and enjoy a peaceful view of open green space and mature trees. It is the perfect place for morning coffee, relaxing after a long day, or enjoying quiet evenings outdoors. Additional features include an attached two-car garage and access to a community swimming pool and fitness center, all with low HOA fees. Conveniently located near major highways, shopping malls, restaurants, schools, entertainment, and everything New Tampa can provide, this charming and well-maintained home is ready for its next owner. Schedule your private showing today!
Property Details
Property Features
Property Sub Type
Townhouse
View
Trees/Woods
Parking
Driveway, Garage Door Opener, Guest
County
Hillsborough
Subdivision
HAMMOCKS
Building Name
NA
Additional Information
Additional Parcels YN
false
Additional Rooms
Formal Living Room Separate
Alternate Key Folio Num
0329006826
Appliances
Dishwasher, Disposal, Dryer, Electric Water Heater, Freezer, Microwave, Range, Refrigerator, Washer
Approval Process
Buyer to verify approval process with Association
Architectural Style
Traditional
Association Approval Required YN
1
Association Fee
233
Association Fee Frequency
Monthly
Association Fee Includes
Pool, Maintenance Structure, Maintenance Grounds, Private Road, Recreational Facilities
Association Fee Requirement
Required
Association URL
http://www.qualifiedproperty.com/
Association YN
true
Attached Garage YN
true
Bathrooms Total Integer
3
Building Area Source
Public Records
Building Area Total
1971
Building Area Total Srch SqM
183.11
Building Area Units
Square Feet
CDDYN
1
Calculated List Price By Calculated SqFt
205.49
Carport YN
false
Community Features
Buyer Approval Required, Deed Restrictions, Fitness Center, Gated Community - No Guard, No Truck/RV/Motorcycle Parking, Playground, Pool, Sidewalks, Street Lights
Complex Community Name NCCB
HAMMOCKS
Construction Materials
Brick, Concrete
Cooling
Central Air
Country
US
Cumulative Days On Market
46
Current Price
310500.00
Direction Faces
Southwest
Elementary School
Turner Elem-HB
Exterior Features
Other
Fireplace YN
false
Flood Zone Code
X
Flood Zone Date
2008-08-28
Flood Zone Panel
12057C0090H
Flooring
Tile, Vinyl
Foundation Details
Slab
Furnished
Unfurnished
Garage Spaces
2
Garage YN
true
Heating
Electric
High School
Wharton-HB
Interior Features
Ceiling Fans(s), Living Room/Dining Room Combo, Solid Wood Cabinets, Vaulted Ceiling(s), Walk-In Closet(s)
Internet Address Display YN
true
Internet Automated Valuation Display YN
true
Internet Consumer Comment YN
false
Internet Entire Listing Display YN
true
Laundry Features
In Kitchen, Laundry Closet
Levels
Two
List AOR
West Pasco
Living Area Meters
140.38
Living Area Source
Appraiser
Living Area Units
Square Feet
Lot Features
Corner Lot, Paved
Lot Size Acres
0.07
Lot Size Square Feet
2926
Lot Size Square Meters
272
Middle Or Junior School
Bartels Middle
Minimum Lease
8-12 Months
Modification Timestamp
2026-09-21T14:39:10.194Z
Monthly HOA Amount
233.00
New Construction YN
false
Occupant Type
Vacant
Ownership
Fee Simple
Parcel Number
A-01-27-19-88J-000073-00001.0
Patio And Porch Features
Front Porch, Patio, Rear Porch
Pets Allowed
Yes
Pool Private YN
false
Postal Code Plus 4
3491
Previous List Price
316500
Price Change Timestamp
2026-09-21T14:39:02.000Z
Property Condition
Completed
Property Description
Corner Unit, End Unit
Public Survey Range
19
Public Survey Section
01
RATIO Current Price By Calculated SqFt
205.49
Realtor Info
As-Is
Road Responsibility
Public Maintained Road
Road Surface Type
Paved
Roof
Shingle
Room Count
6
SW Subdiv Community Name
Not Applicable
Senior Community YN
false
Sewer
Public Sewer
Showing Requirements
Appointment Only, Combination Lock Box, Gate Code Required, Lock Box Coded, ShowingTime
Spa YN
false
Status Change Timestamp
2026-08-06T18:47:53.000Z
Stories Total
2
Tax Annual Amount
6442.02
Tax Block
73
Tax Book Number
107-45
Tax Legal Description
HAMMOCKS LOT 1 BLOCK 73
Tax Lot
1
Tax Other Annual Assessment Amount
1199
Tax Year
2025
Total Acreage
0 to less than 1/4
Total Annual Fees
2796.00
Total Monthly Fees
233.00
Township
27
Universal Property Id
US-12057-N-01271988000073000010-R-N
Unparsed Address
8524 SANDPIPER RIDGE AVE
Utilities
BB/HS Internet Available, Cable Available, Electricity Available, Phone Available, Water Available, Water Connected
Vegetation
Wooded
Water Source
Public
Waterfront YN
false
Window Features
Blinds, Drapes

Zoning
PD-A
Neighborhood Map
Popup

Property Photos
Listing Photo
Listing Photo
Listing Photo
Listing Photo
Listing Photo
Listing Photo
Listing Photo
Listing Photo
Listing Photo
Listing Photo
Listing Photo
Listing Photo
Listing Photo
Listing Photo
Listing Photo
Listing Photo
Listing Photo
Listing Photo
Listing Photo
Listing Photo
Listing Photo
Listing Photo
Listing Photo
Listing Photo
Listing Photo
Listing Photo
Listing Photo
Listing Photo
Listing Photo
Listing Photo
Listing Photo
Listing Photo
Listing Photo
Listing Photo
Listing Photo
Listing Photo
Listing Photo
Listing Photo
Listing Photo
Listing Photo
Listing Photo
Listing Photo
Listing Photo
Listing Photo
Listing Photo
Listing Photo
Listing Photo
Listing Photo
Listing Photo
Listing Photo
Listing Photo
Listing Photo
Listing Photo
Listing Photo
Listing Photo
Listing Photo
Listing Photo
Listing Photo
Listing Photo
Listing Photo
Listing Photo
Listing Photo
Listing Photo
Listing Photo
Listing Photo
Listing Photo
Listing Photo
Listing Photo
Listing Photo
Listing Photo
Listing Photo
Listing Photo
Listing Photo
Listing Photo
Listing Photo
Listing Photo
Listing Photo
Listing Photo
Listing Photo
Listing Photo
Listing Photo
Listing Photo
Listing Photo
Listing Photo
Listing Photo
Listing Photo
Listing Photo
Listing Photo
Listing Photo
Listing Photo
Listing Photo
Listing Photo
Listing Photo
Listing Photo
Listing Photo
Listing Photo
Listing Photo
Listing Photo
Listing Photo
Listing Photo
Listing Photo
Listing Photo
Listing Photo
Listing Photo
Listing Photo
Listing Photo
Listing Photo
Listing Photo
Listing Photo
Listing Photo
Listing Photo
Listing Photo
Listing Photo
Listing Photo
Listing Photo
Listing Photo
Listing Photo
Listing Photo
Listing Photo
Listing Photo
Listing Photo
Listing Photo
Listing Photo
Listing Photo

MLS #MFRW7888243 Listing courtesy of Hometrust Realty Group provided by Stellar MLS.

Similar Listings

$279,900
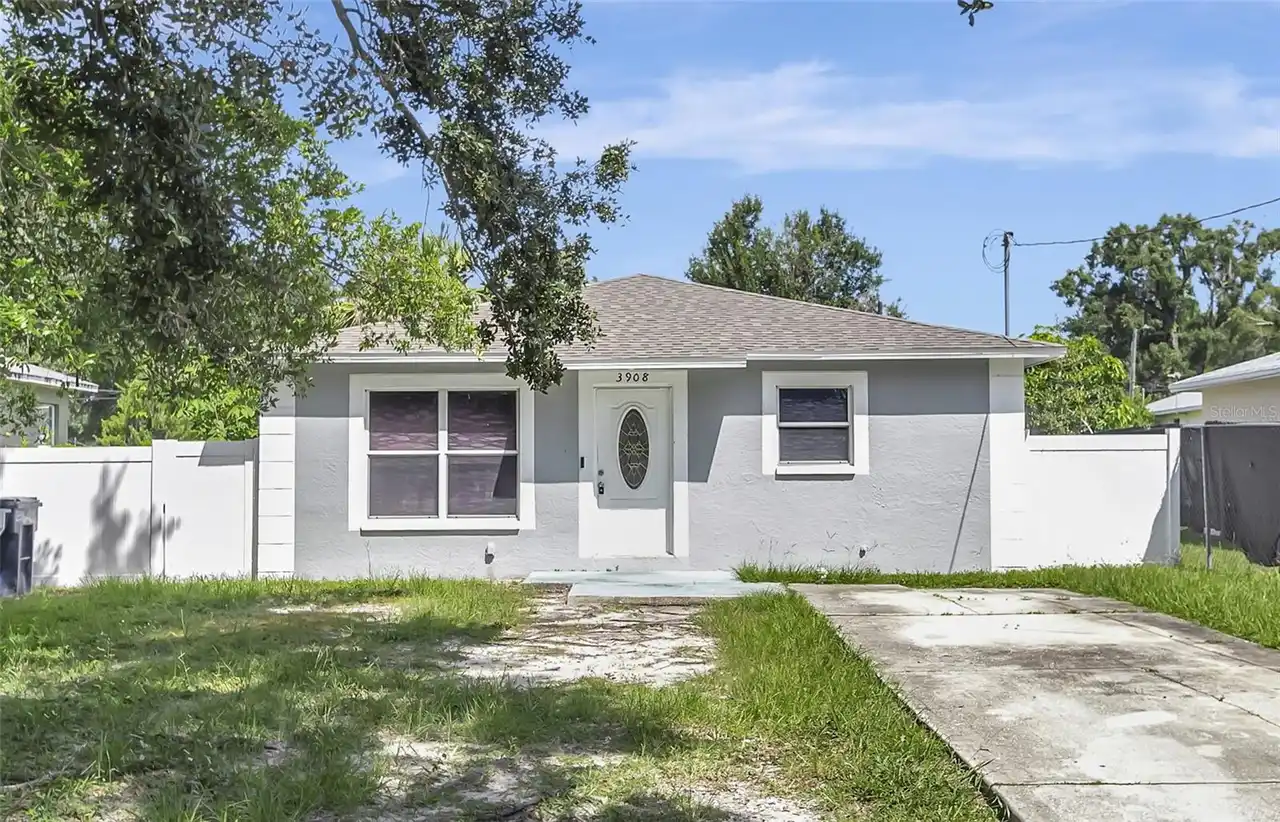
3908 E Henry Avenue
Tampa
3BR/2BA
| Active
$280,000
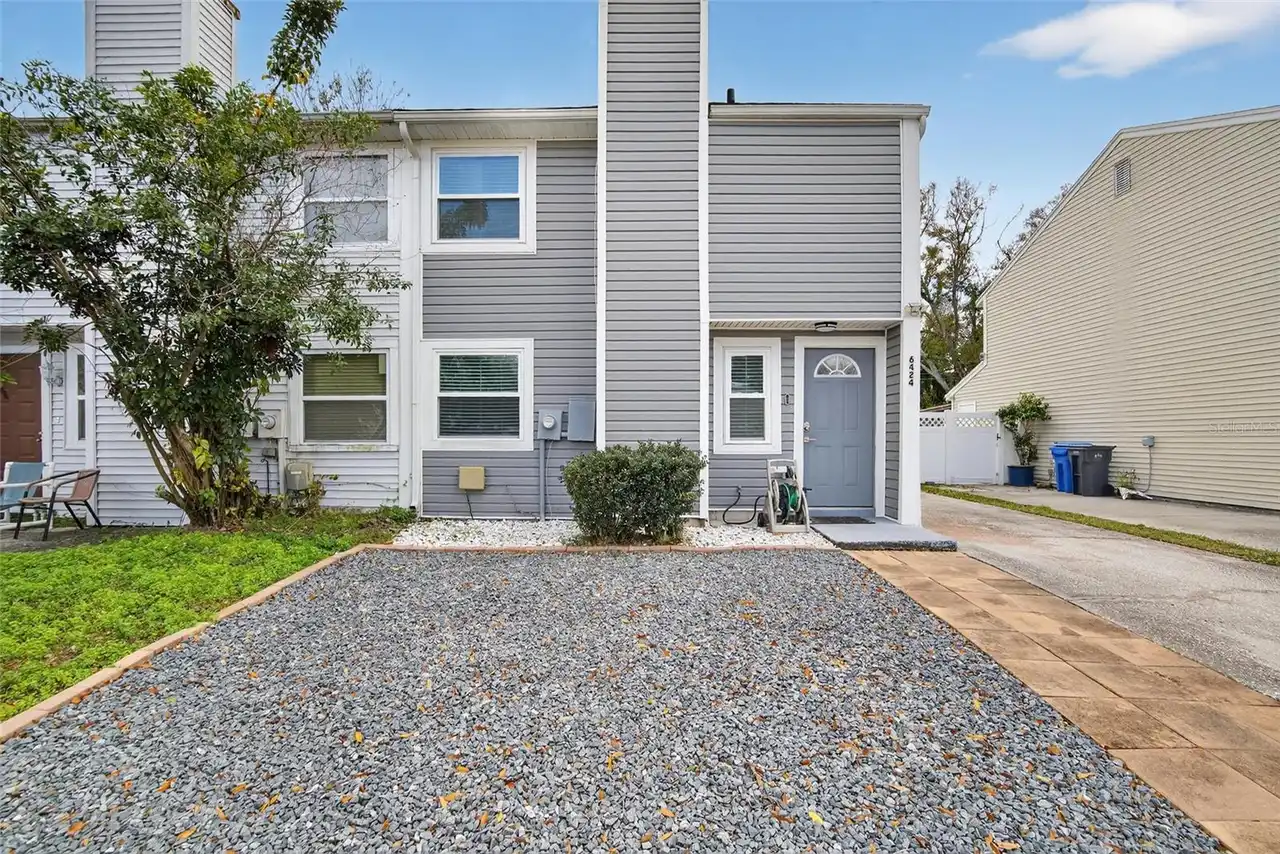
6424 Rockpointe Drive
Tampa
3BR/2BA
| Contingent
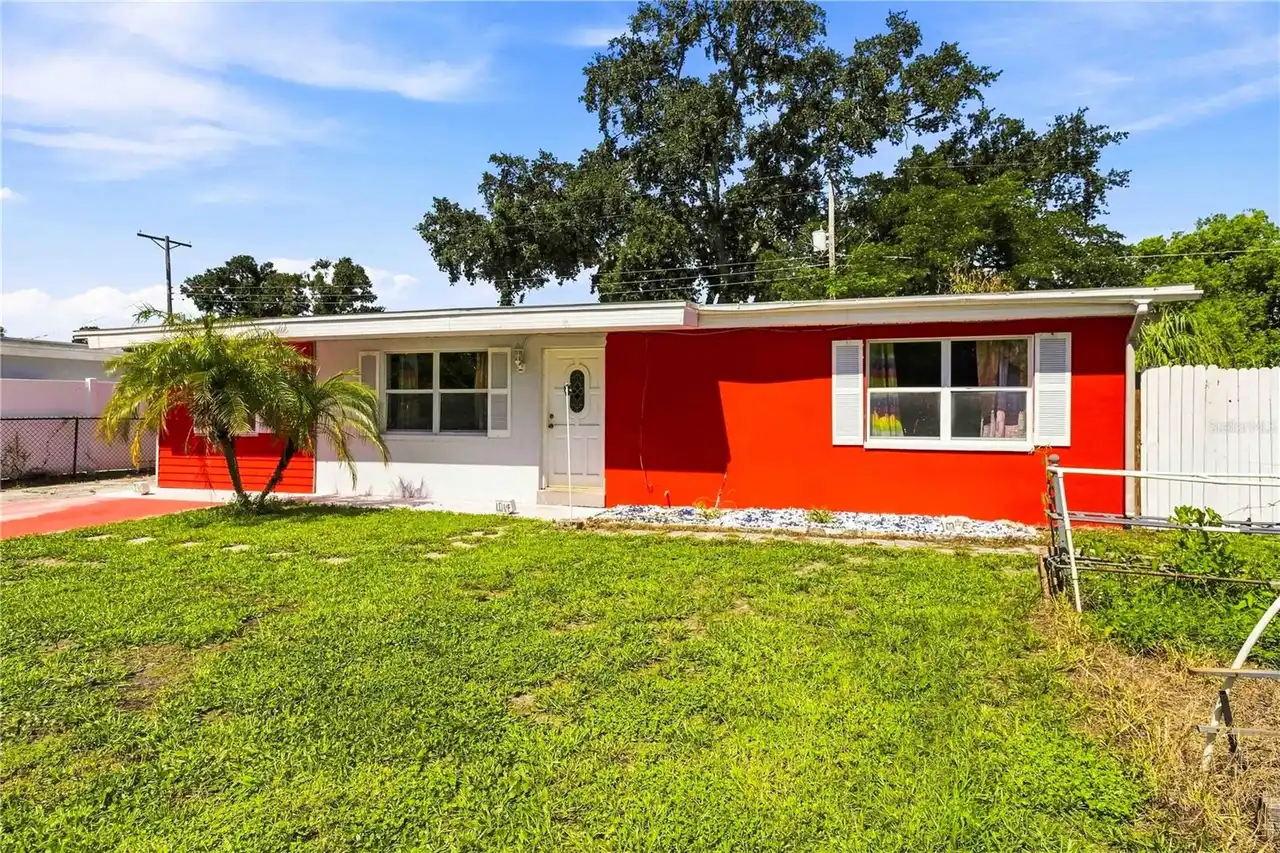
$280,000
1311 Windsor Way
Tampa
3BR/2BA
| Active
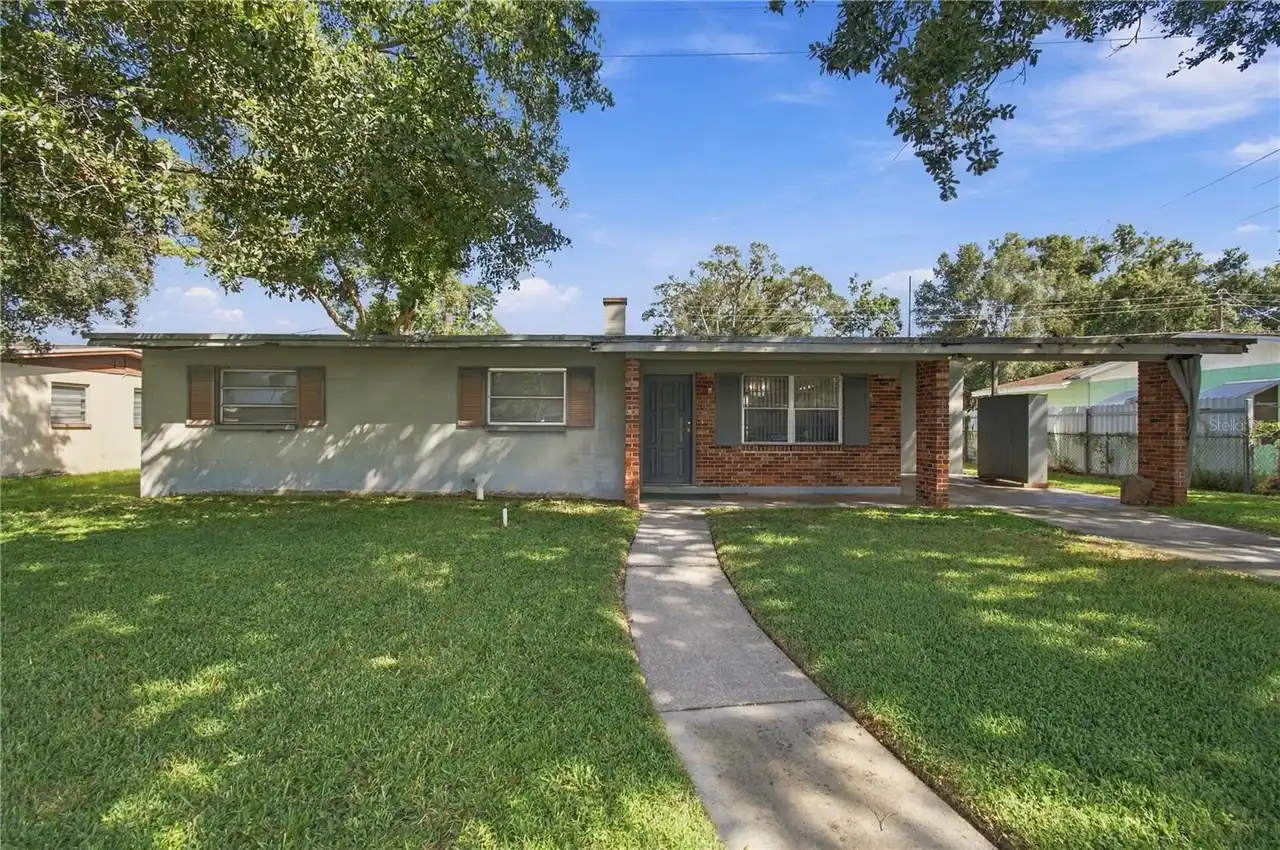
$280,000
2607 Westhigh Avenue
Tampa
3BR/2BA
| Contingent


All listing information is deemed reliable but not guaranteed and should be independently verified through personal inspection by appropriate professionals. Listings displayed on this website may be subject to prior sale or removal from sale; availability of any listing should always be independent verified. Listing information is provided for consumer personal, non-commercial use, solely to identify potential properties for potential purchase; all other use is strictly prohibited and may violate relevant federal and state law. The source of the listing data is as follows: Stellar MLS (updated 10/3/26 6:03 AM) |
Listing Search


Translate Tool

Featured Listings
Tampa Real Estate
$1,030,000
3 BED
2 BATH
Rarely does a Palma Ceia bungalow deliver this much character, lifestyle and confidence in one complete package. Set alo... Read More
Ormond Beach Real Estate
$830,000
3 BED
3 BATH
Experience refined lakefront living in this custom Charles Rinek–built home, perfectly positioned on the 12th hole of th... Read More
Parrish Real Estate
$1,100,000
5 BED
4 BATH
MULTIGENERATIONAL COMPOUND IN PARRISH • 2 Fully Detached Custom Homes • 4.4 Private Acres • 2,400+ SF Barn • NO HOA / NO... Read More
St Cloud Real Estate
$1,350,000
7 BED
7 BATH
Welcome to this stunning, completely renovated 2-story custom home, nestled on a sprawling 2-acre lot. Every corner of t... Read More
St Petersburg Real Estate
$899,999
4 BED
3 BATH
Experience the perfect blend of quality craftsmanship, thoughtful design, and exceptional location in this stunning new ... Read More
Odessa Real Estate
$800,000
4 BED
4 BATH
LOVE WHERE YOU LIVE! Nestled within the award-winning master-planned community of Starkey Ranch, where modern living mee... Read More
Safety Harbor Real Estate
$1,141,875
4 BED
3 BATH
Welcome to this beautifully remodeled pool home in The Grove of La Forest, one of Safety Harbor’s most desirable family ... Read More
BELLA COLLINA Real Estate
$1,149,900
5 BED
3 BATH
Welcome to this beautiful 5-bedroom, 3.5-bath home located within the well-know guard-gated community of Bella Collina, ... Read More
Tampa Real Estate
$895,000
5 BED
3 BATH
Welcome to GAIA Nova, a beautifully reimagined 5-bedroom, 3-bath pool home in the heart of Tampa Palms, where modern des... Read More
Tampa Real Estate
$899,900
4 BED
3 BATH
Virtually Staged. Completed in 2019, this two-story townhome offers four bedrooms, three-and-a-half baths, approximately... Read More
Contact Sandra Pardo

407-990-2746

Wendy Morris LLC

Licensed in the State of Florida
BK 3146762
16797 Broadwater Avenue
Winter Garden, Florida 34787

Your privacy is our utmost concern. We will never sell your personal information. Privacy Policy
©2026 sandrapardohomes.com - all rights reserved. | Site Map