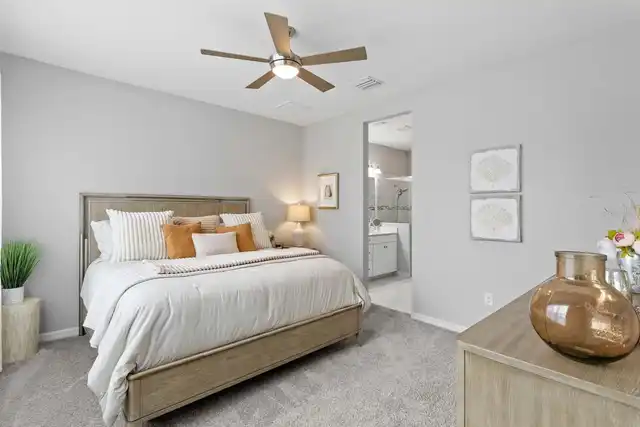
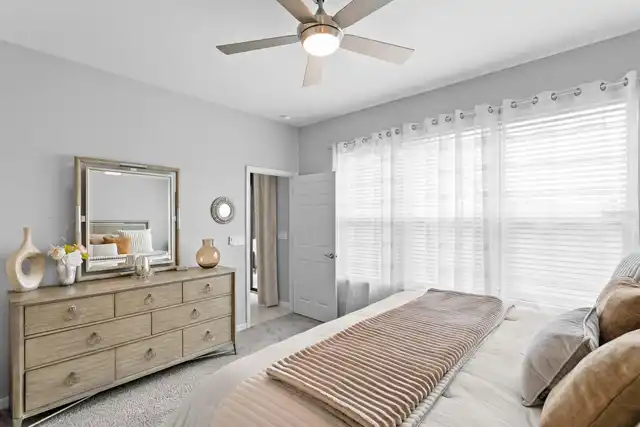
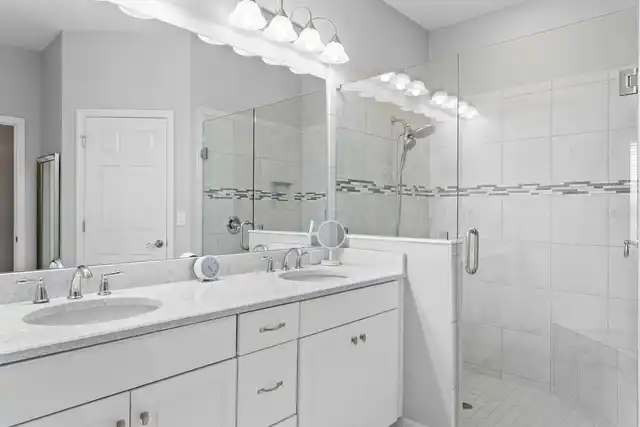
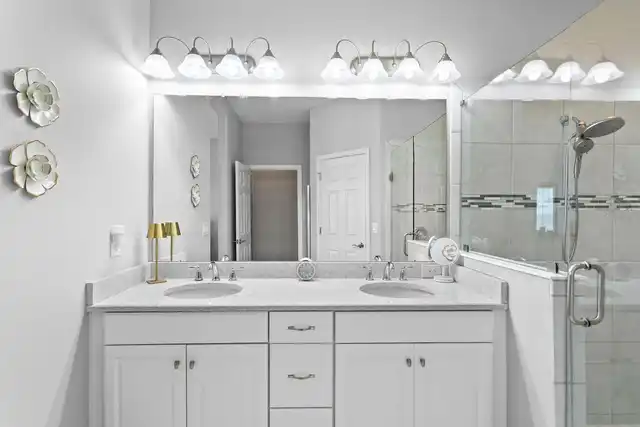
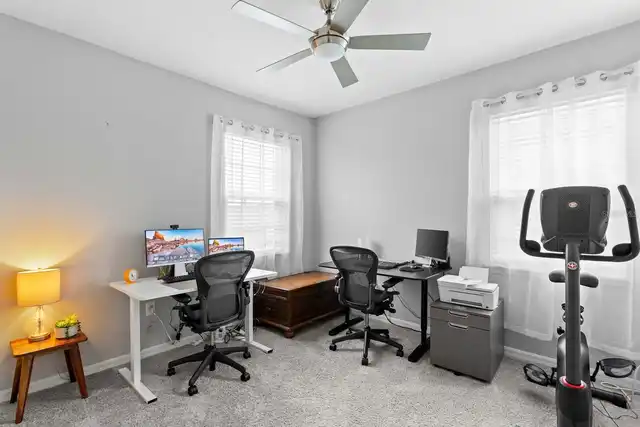
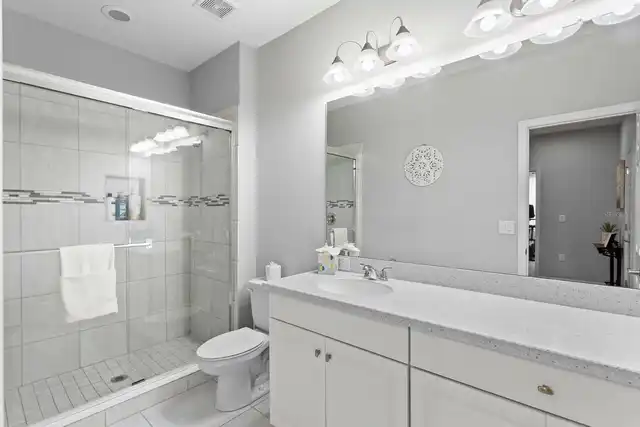
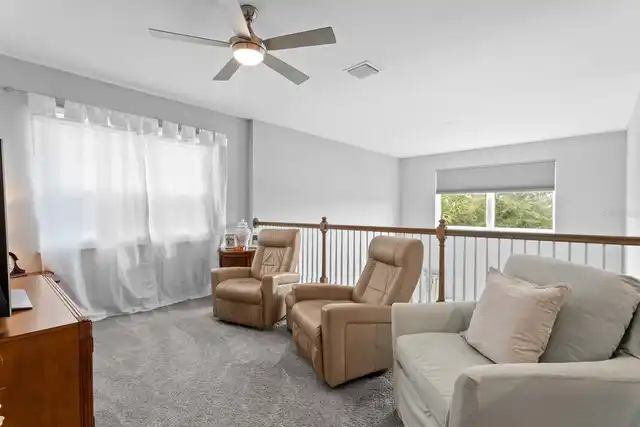
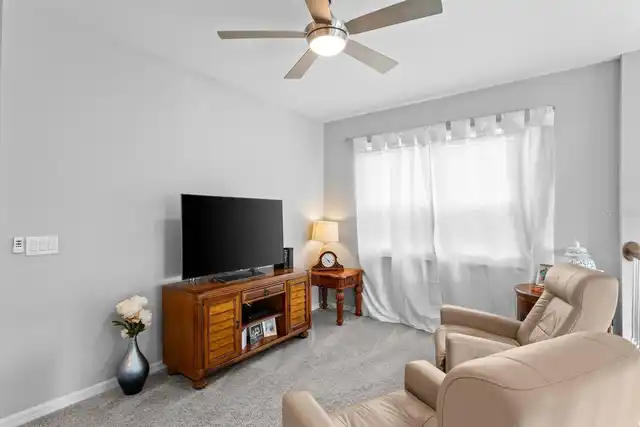
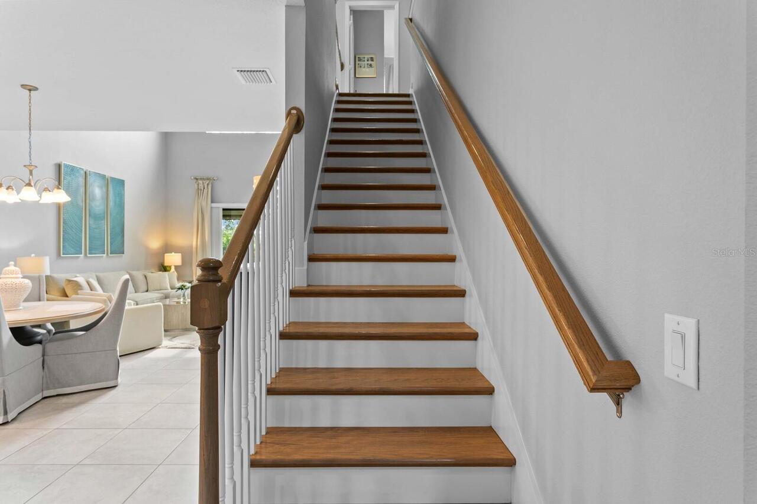
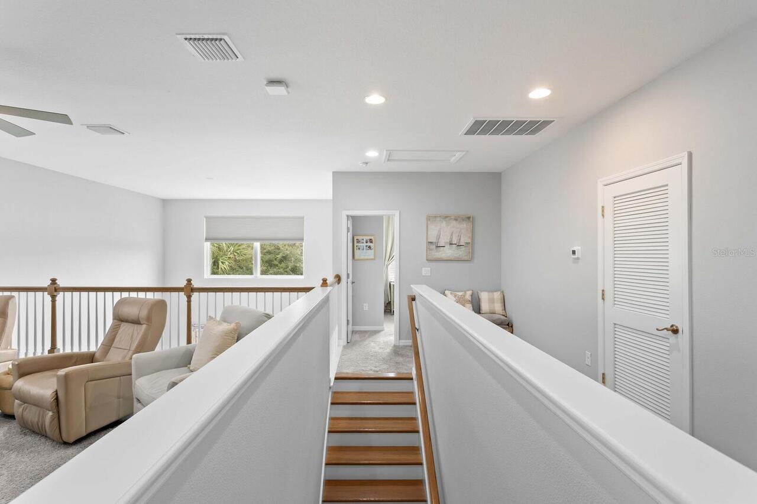
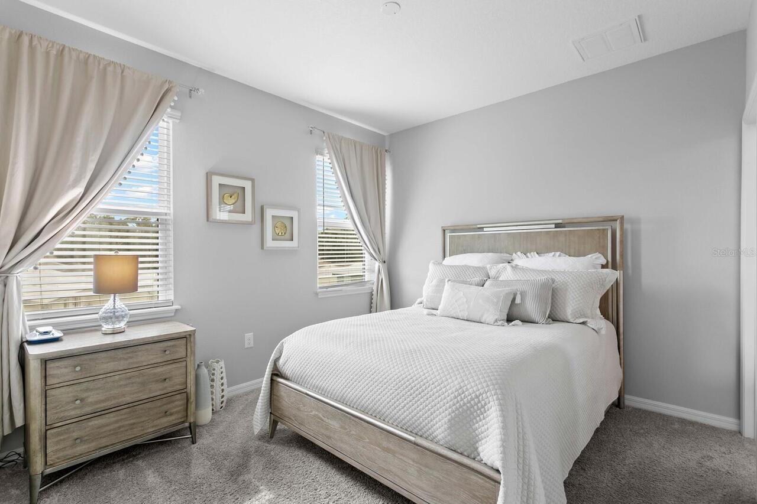
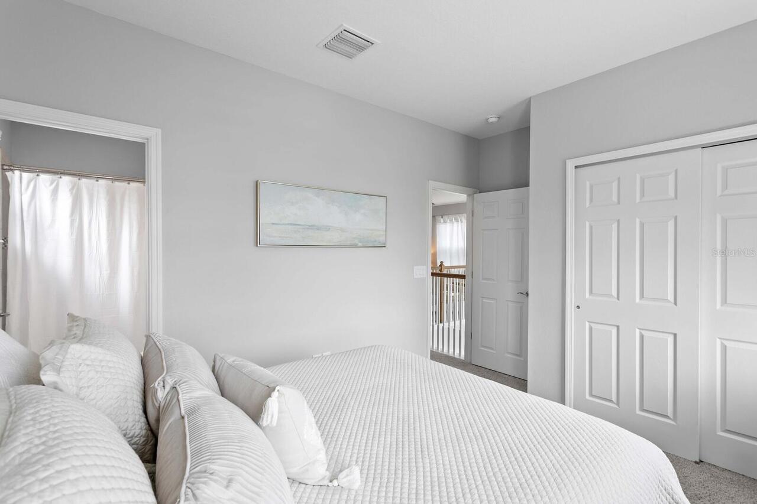
Property Features
Property Sub Type
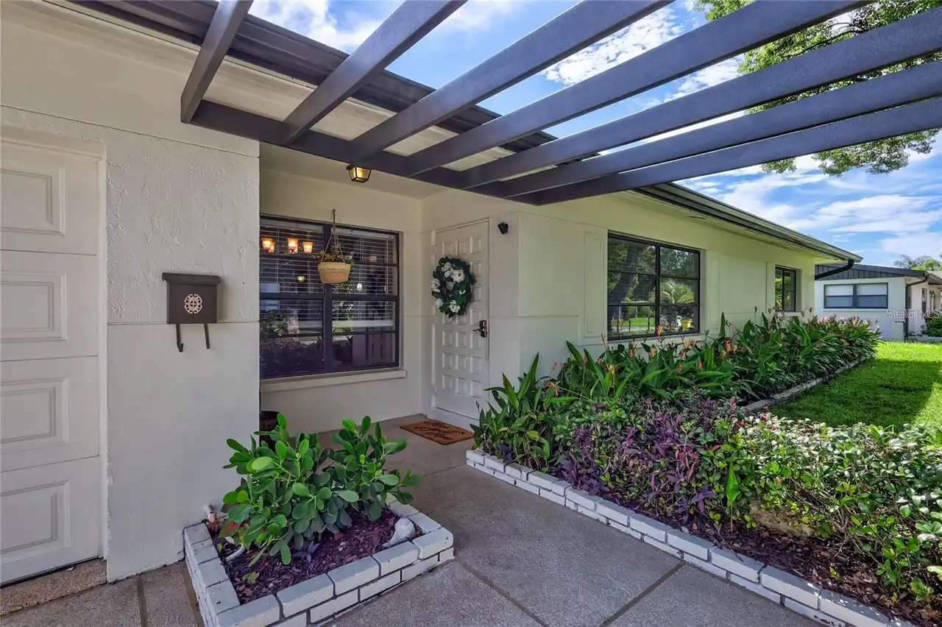
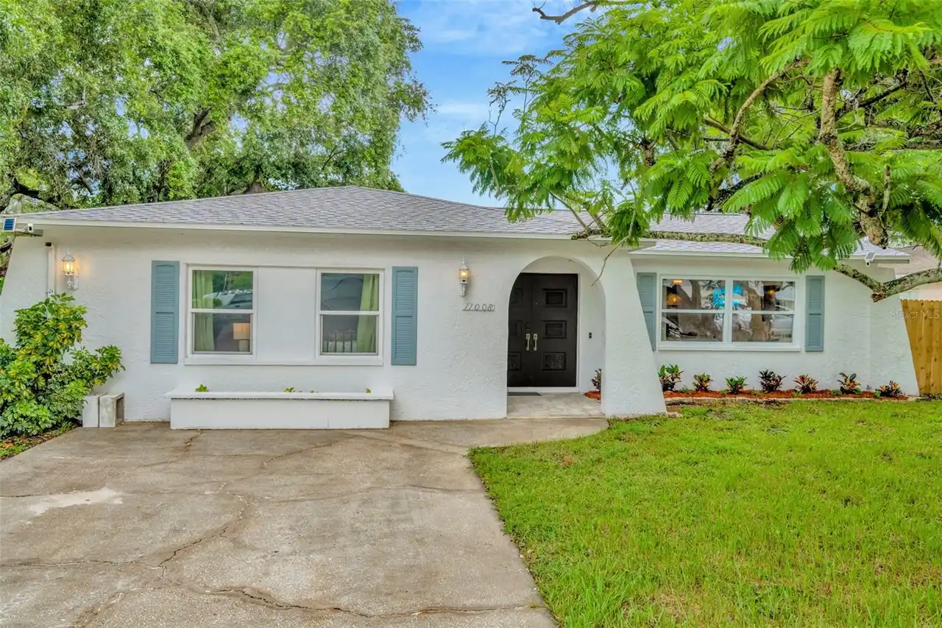
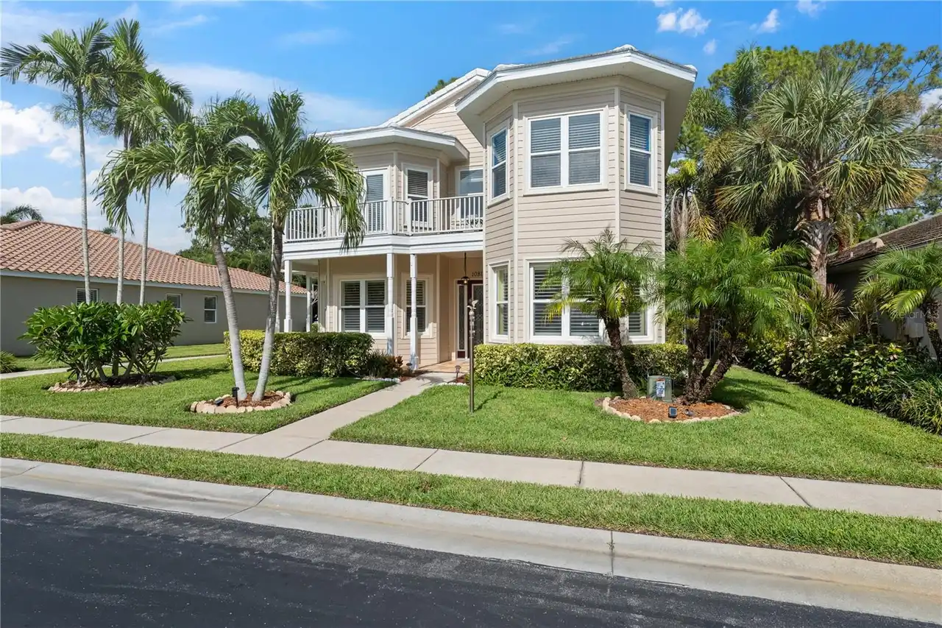
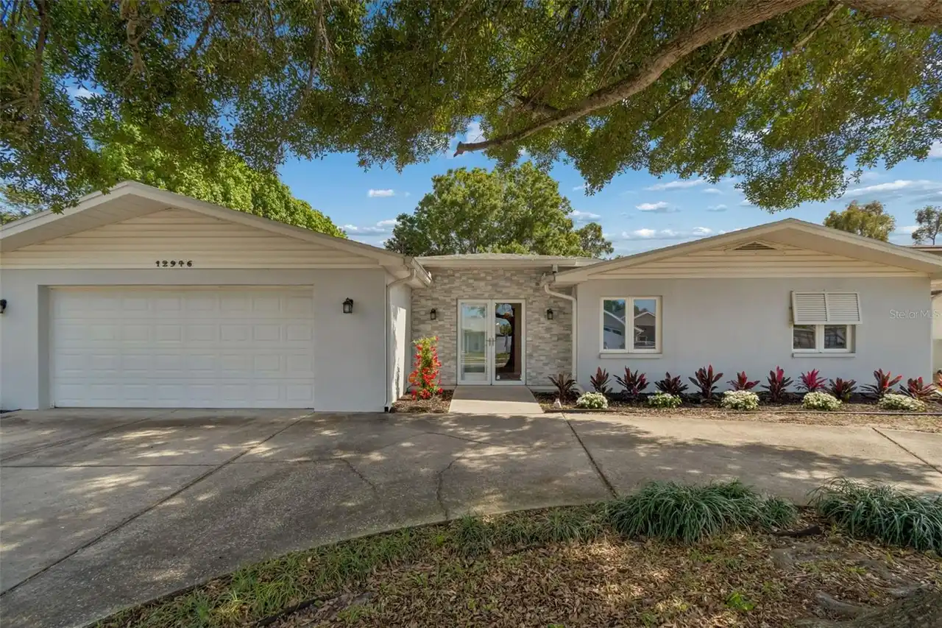
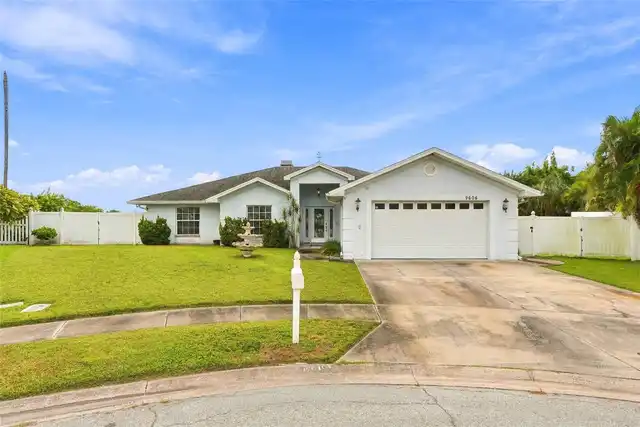
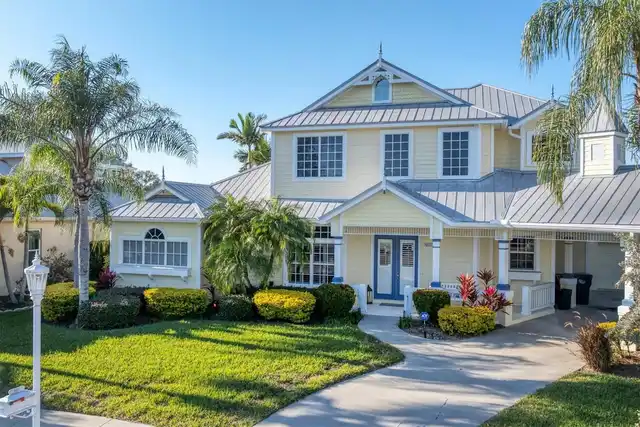
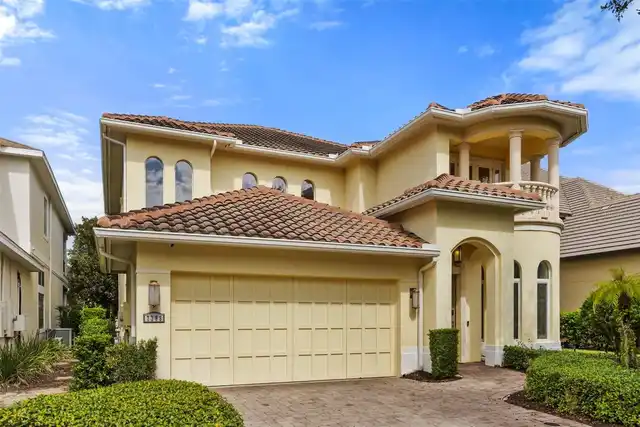
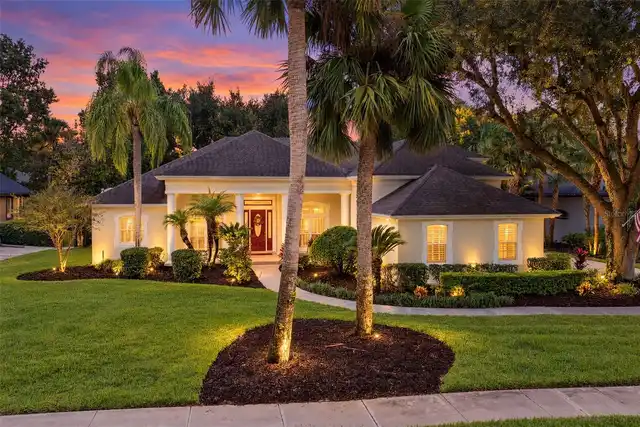
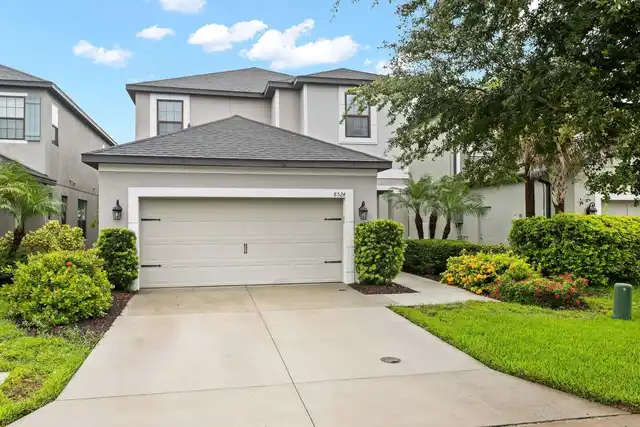
Single Family Residence
Parking
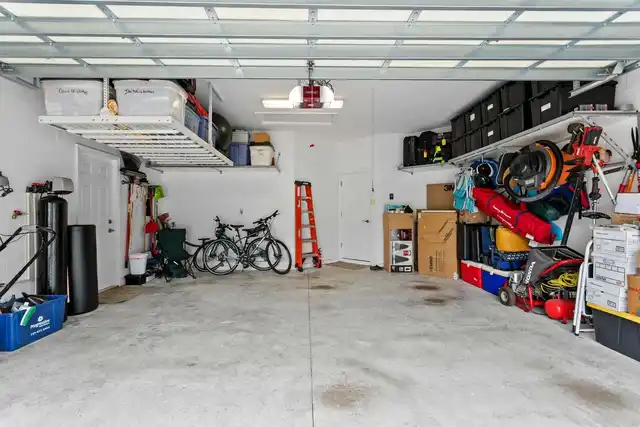
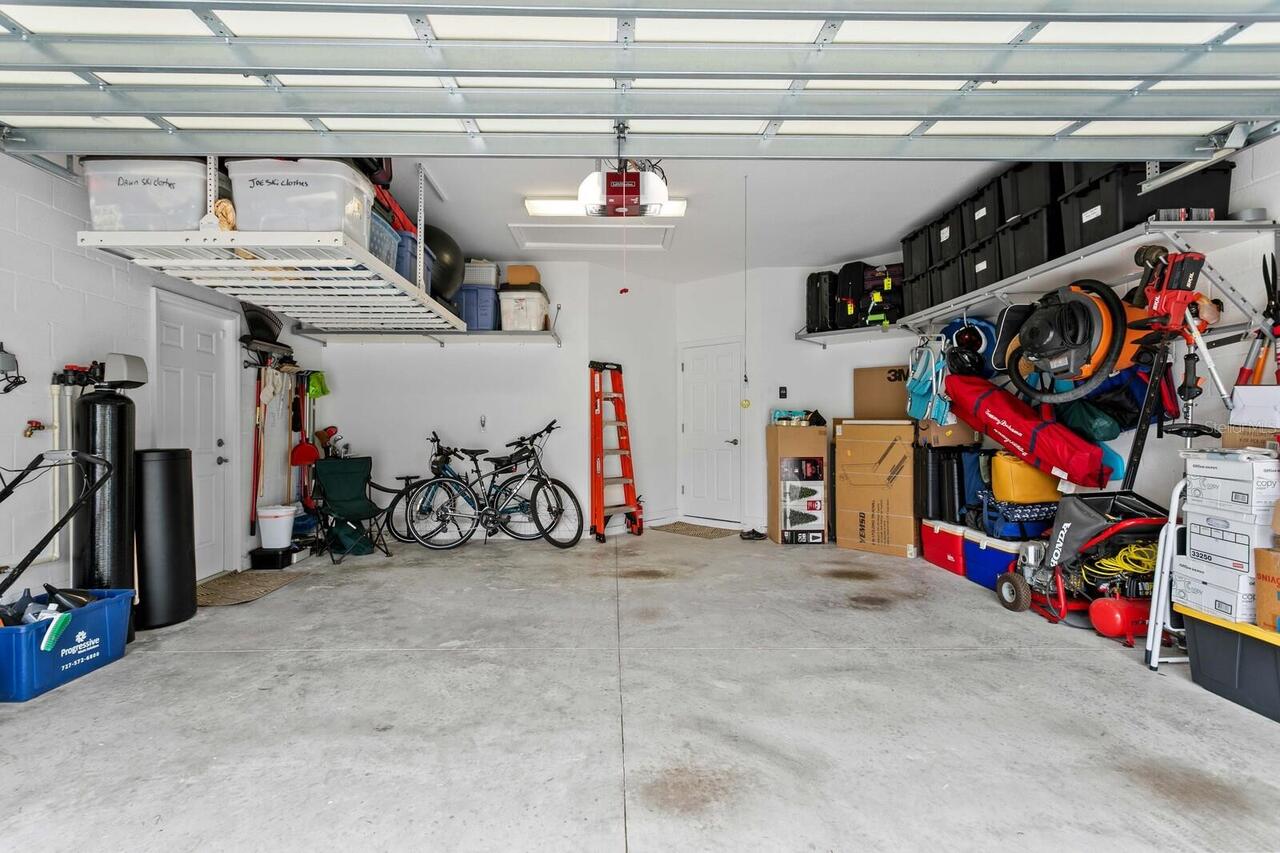
Driveway, Garage Door Opener
Additional Information
Additional Lease Restrictions
No more than 4 leases per year.
Additional Parcels YN
false
Additional Rooms
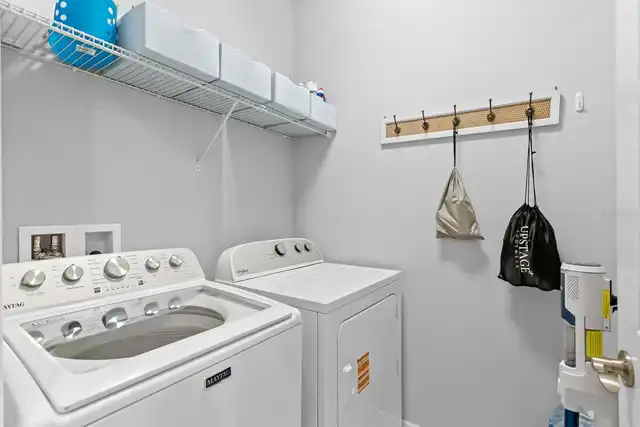
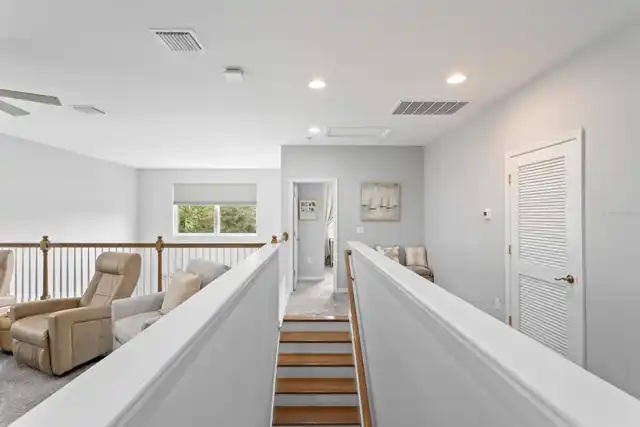
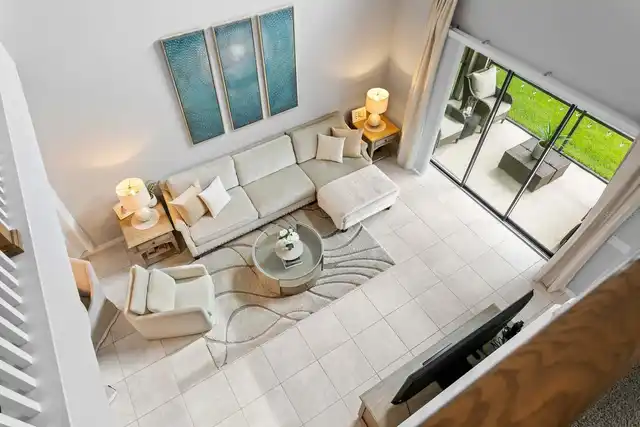
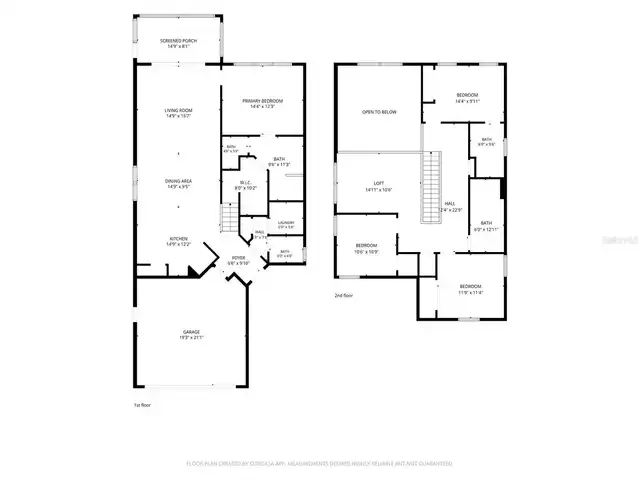
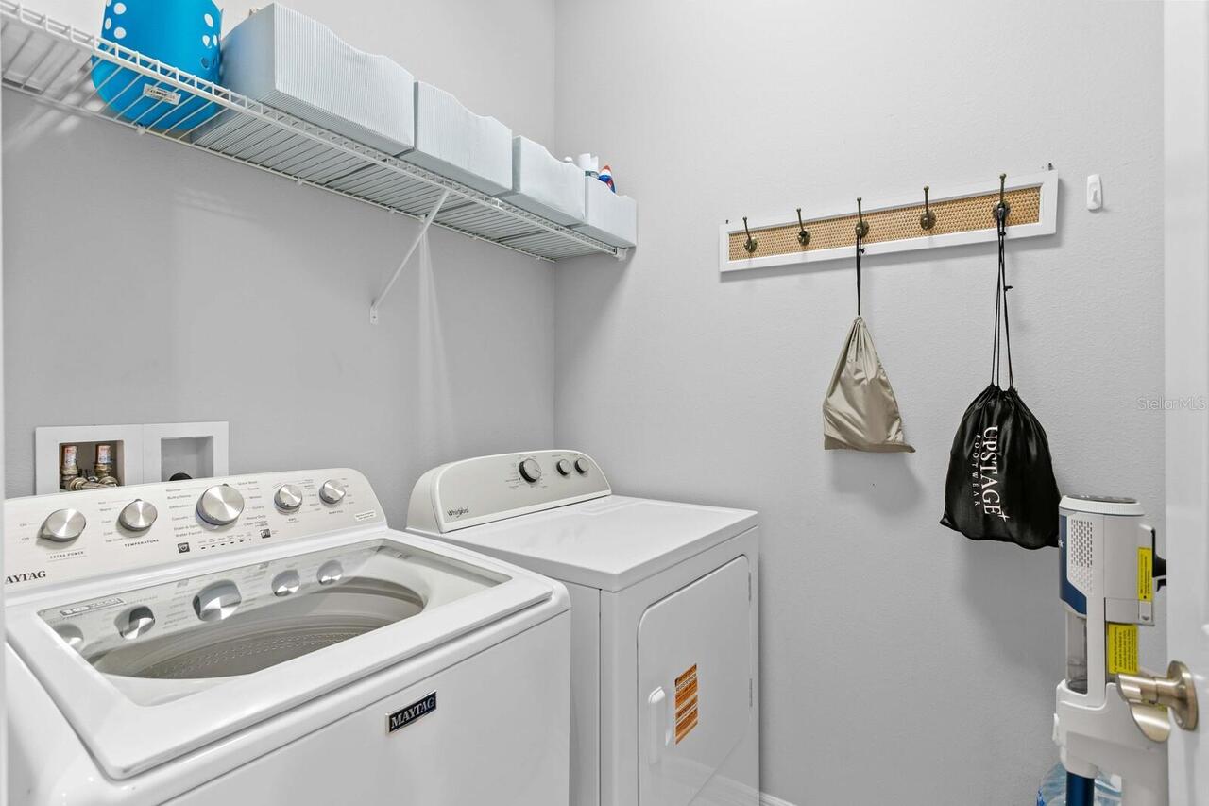
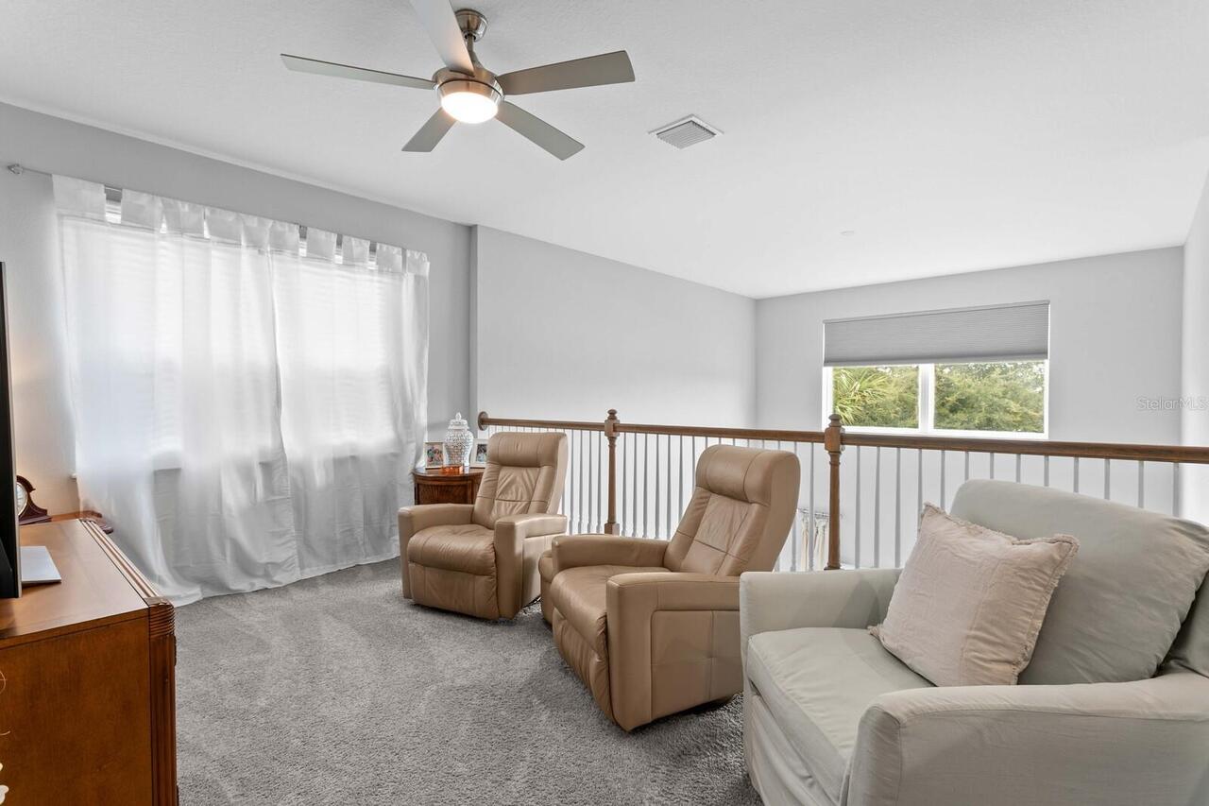
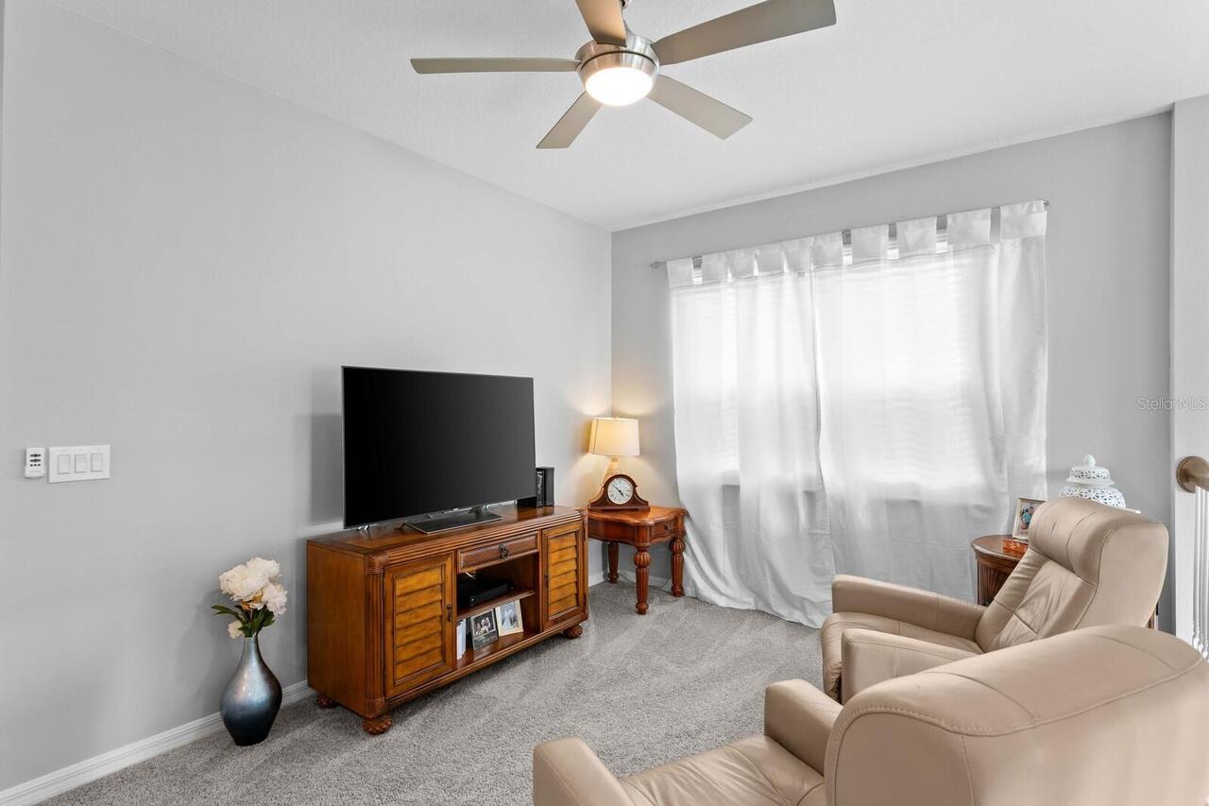
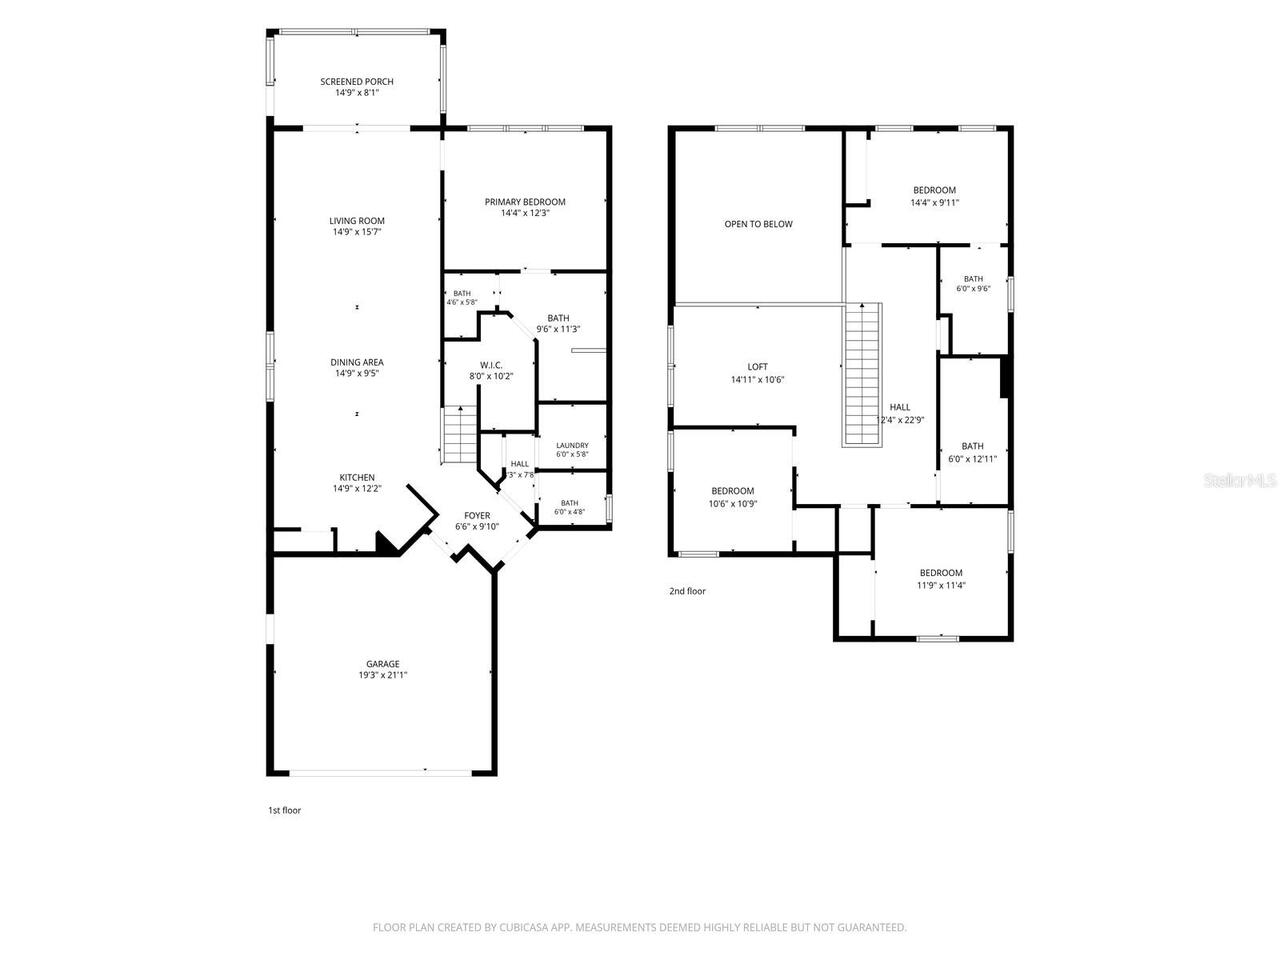
Inside Utility, Loft
Appliances
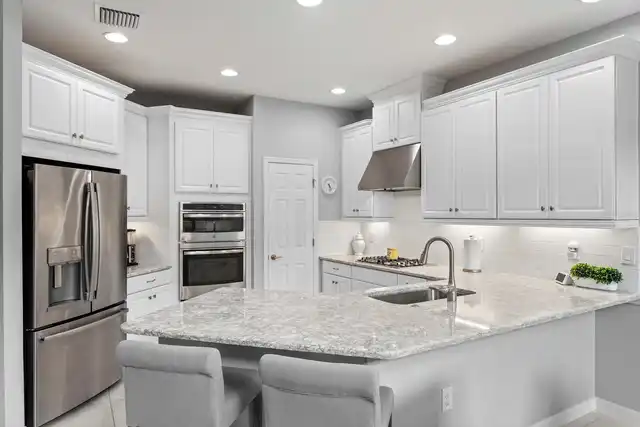
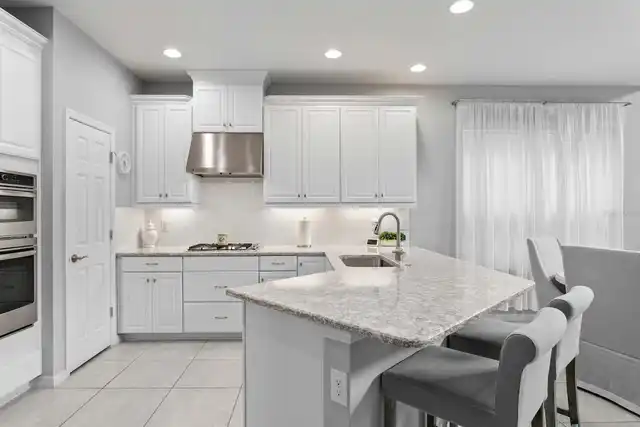
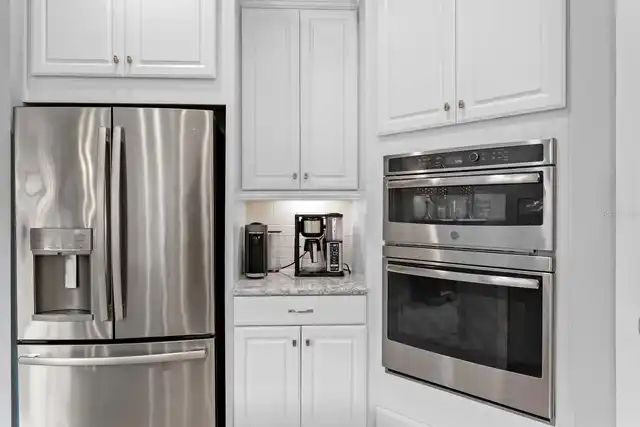
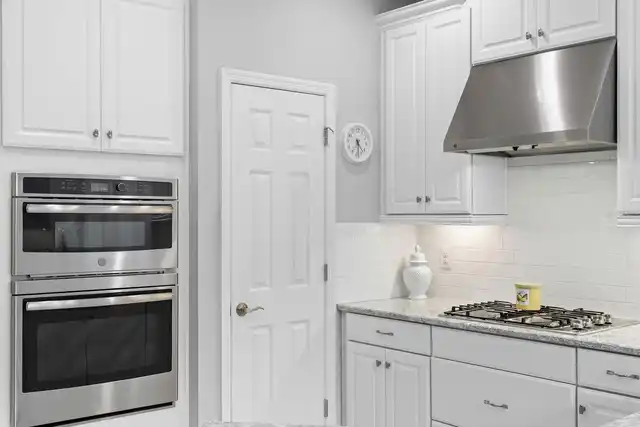
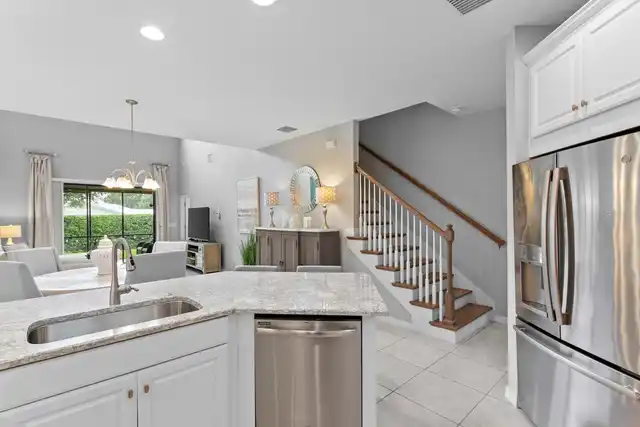
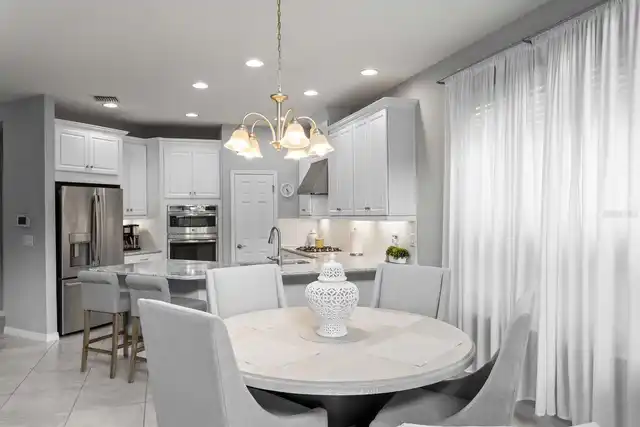
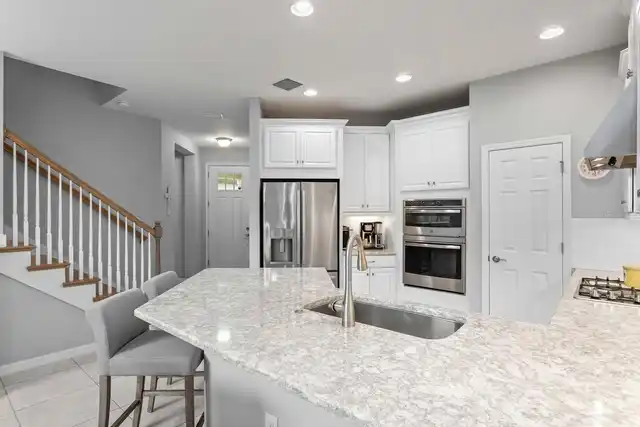
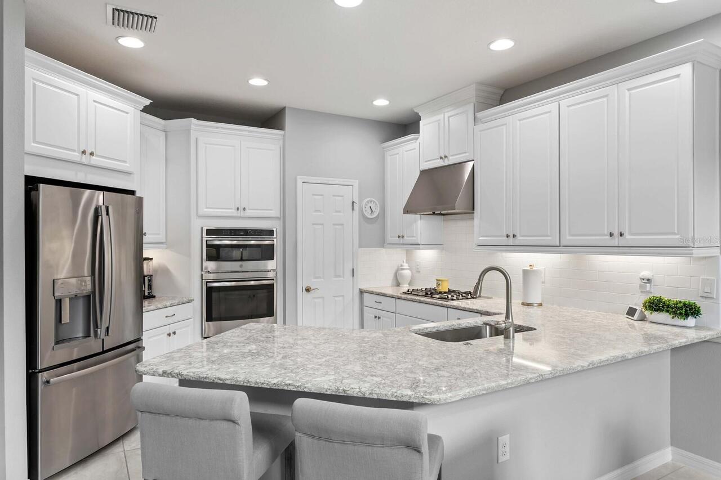
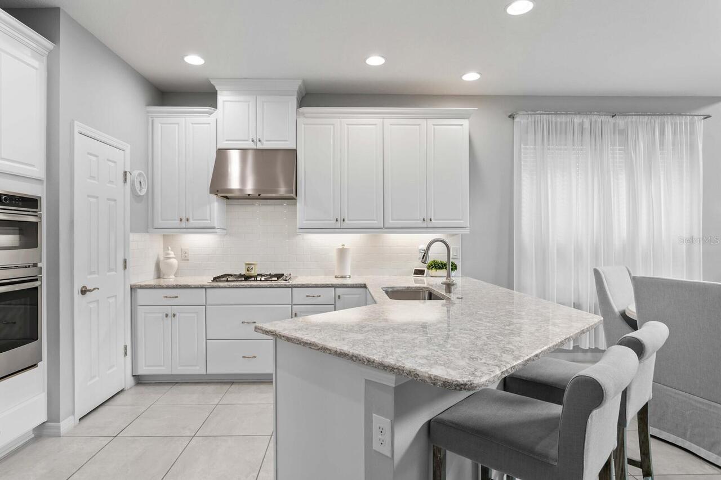
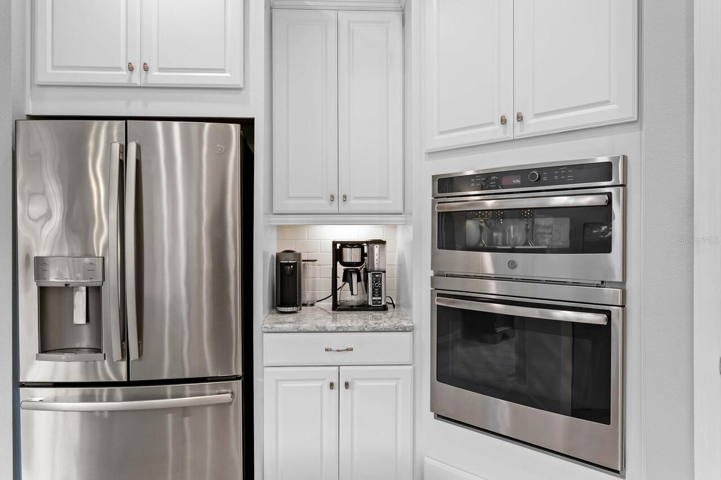
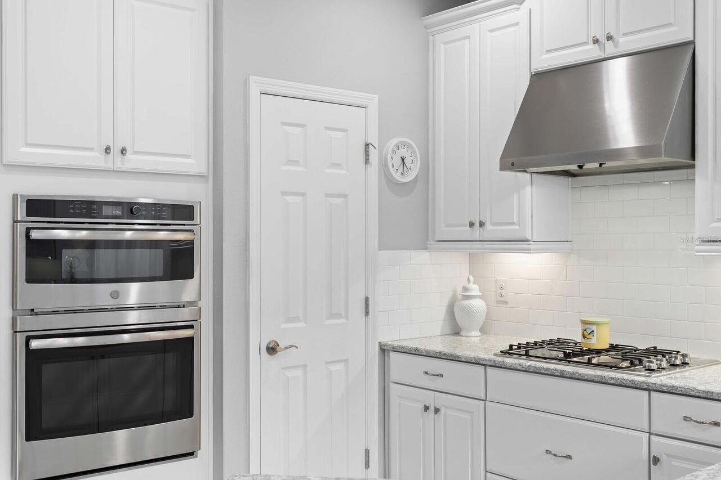
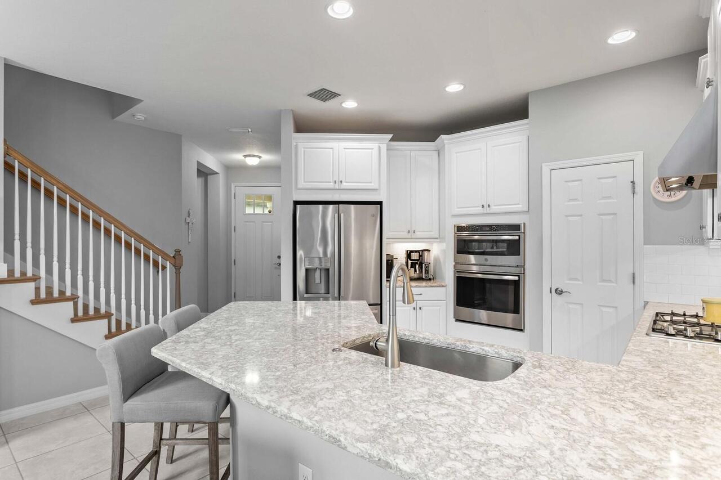
Dishwasher, Disposal, Dryer, Microwave, Range, Range Hood, Refrigerator, Tankless Water Heater, Washer, Water Softener
Architectural Style
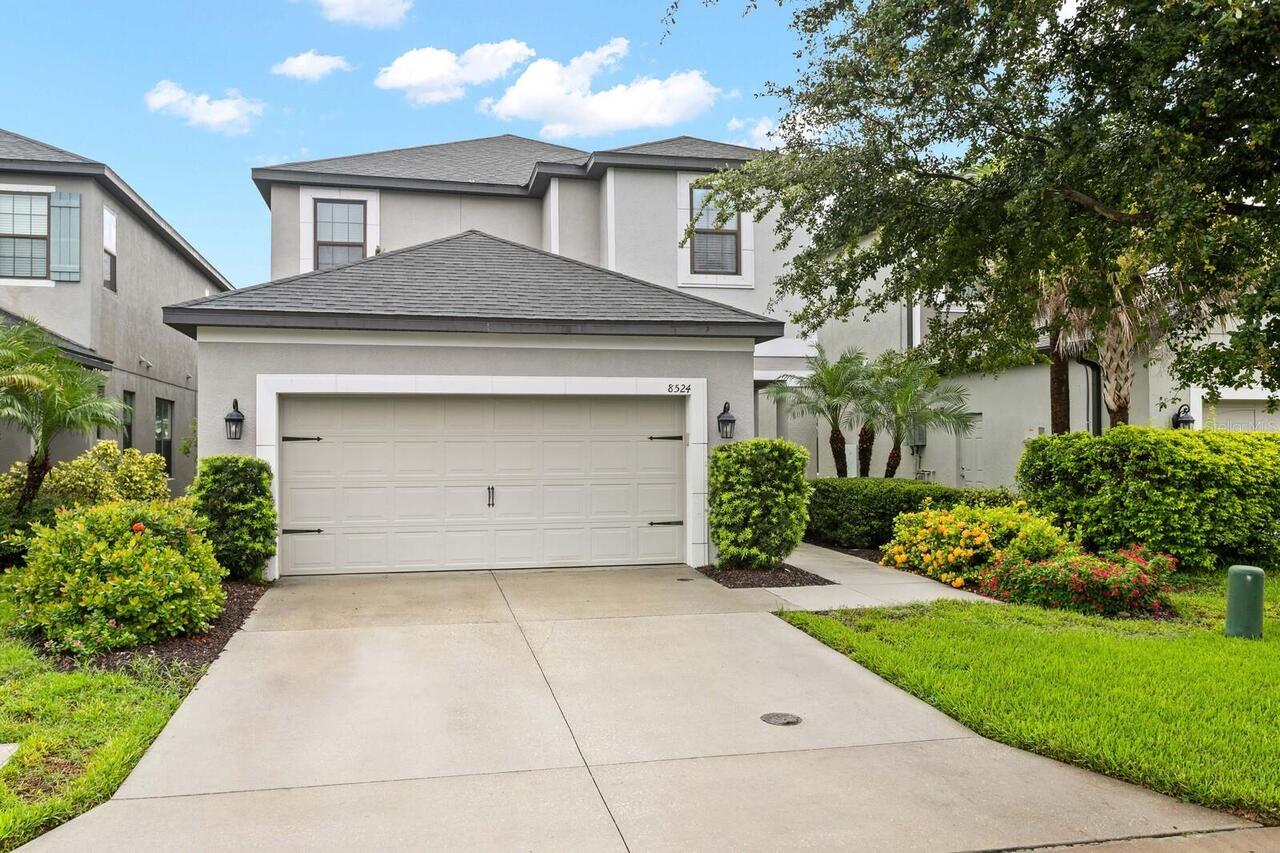
Florida
Association Email
communitycare@sentrymgt.
Association Fee Frequency
Monthly
Association Fee Includes
Maintenance Grounds, Management, Private Road
Association Fee Requirement
Required
Association URL
sentrymgt.com
Builder Name
TAYLOR MORRISON
Building Area Source
Public Records
Building Area Total Srch SqM
263.10
Building Area Units
Square Feet
Calculated List Price By Calculated SqFt
298.58
Community Features
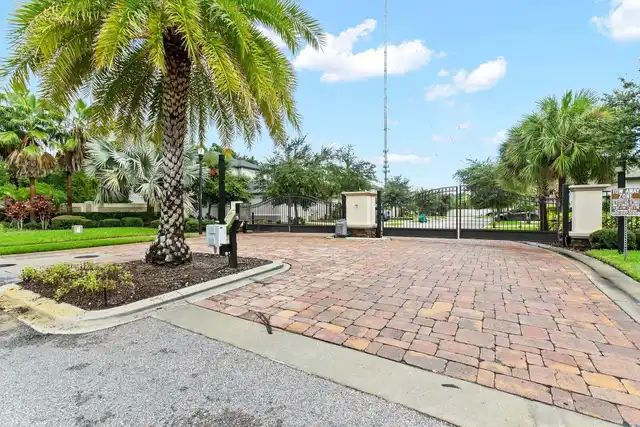
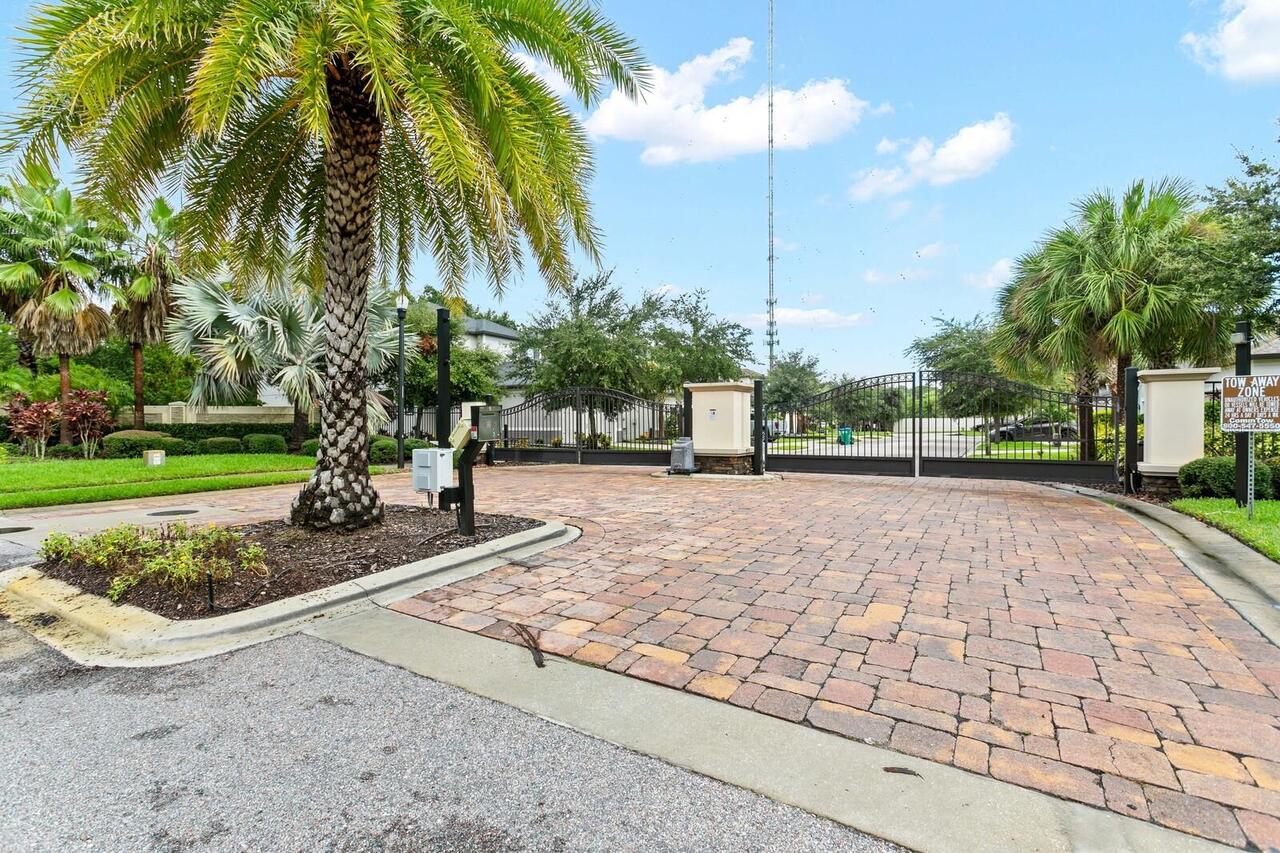
Gated Community - No Guard, Sidewalks, Street Lights
Construction Materials
Concrete, Block, Stucco
Cumulative Days On Market
47
Disaster Mitigation
Hurricane Shutters/Windows
Elementary School
Starkey Elementary-PN
Exterior Features
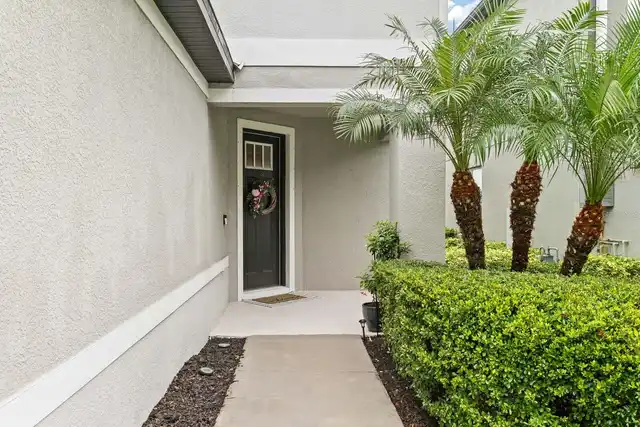
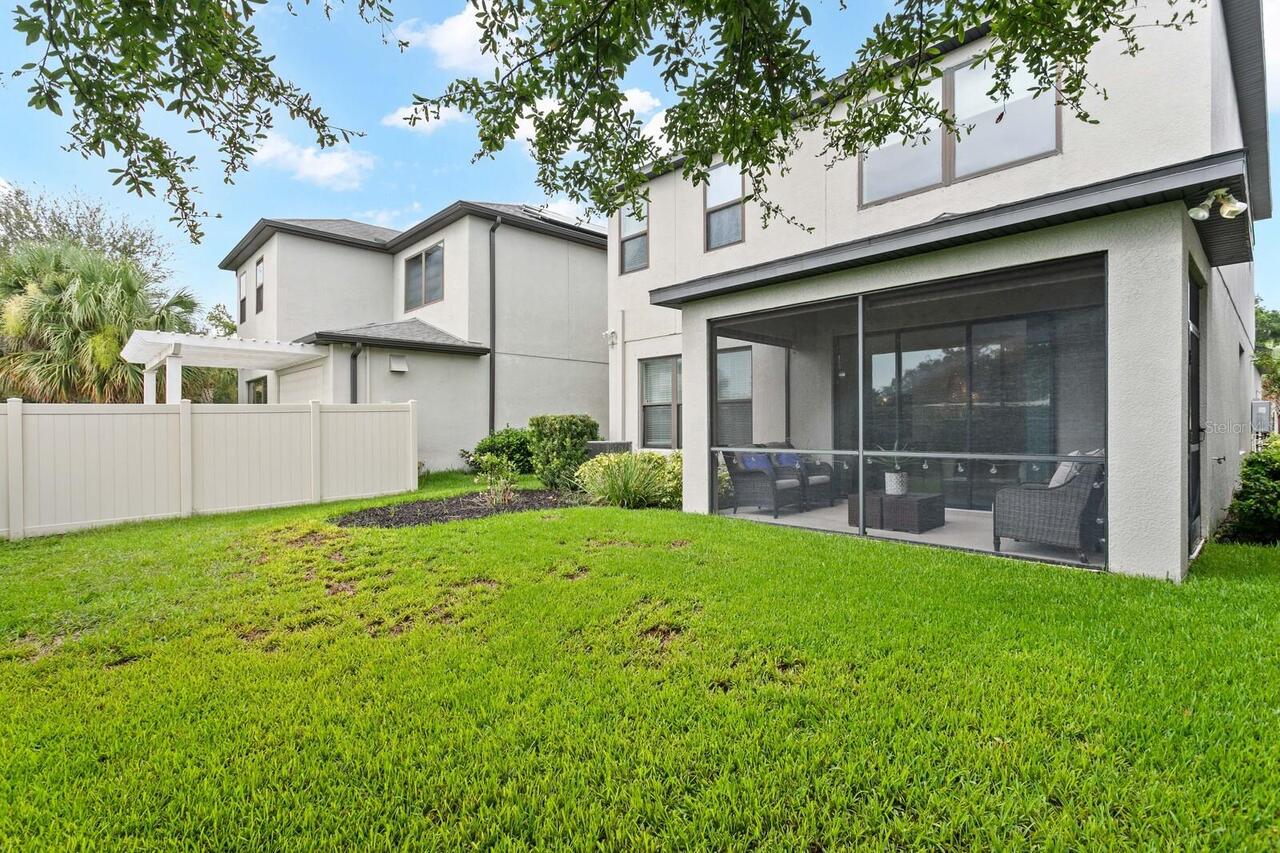
Hurricane Shutters, Sidewalk, Sprinkler Metered
Flood Zone Date
2021-08-24
Flood Zone Panel
12103C0182H
Flooring
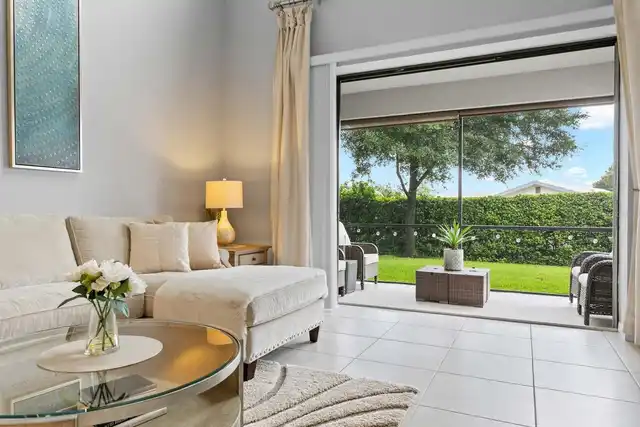
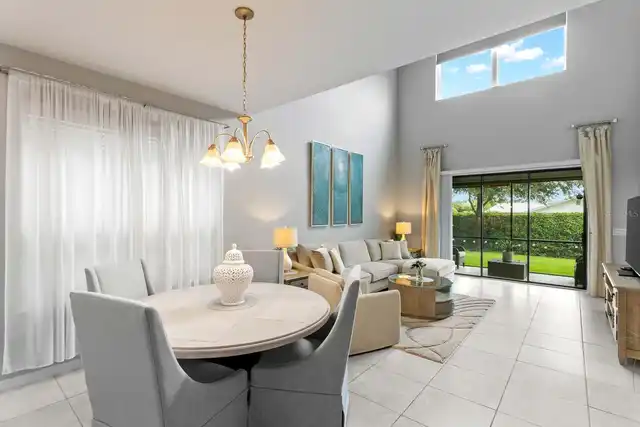
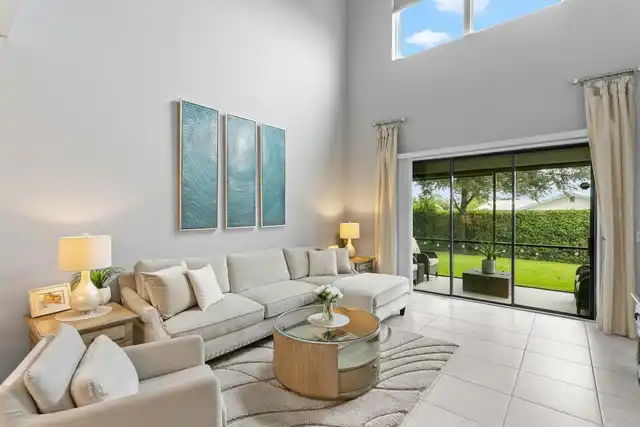
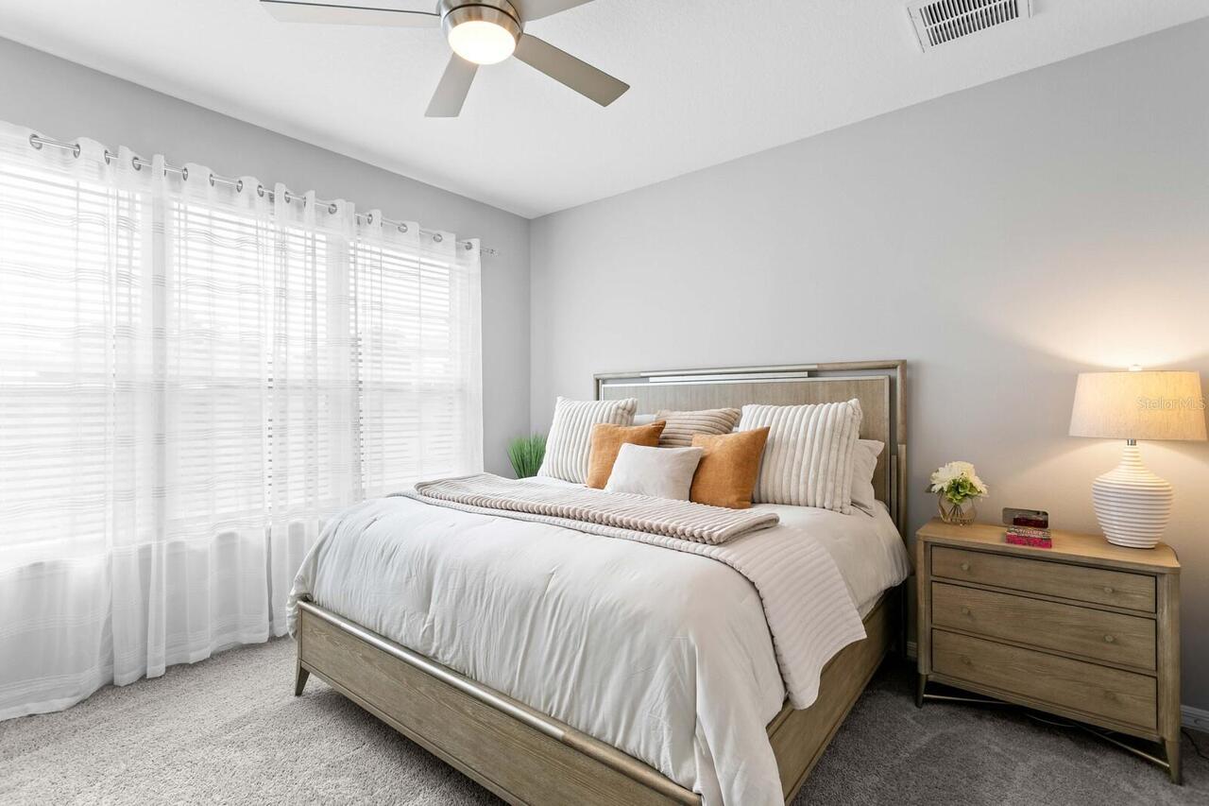
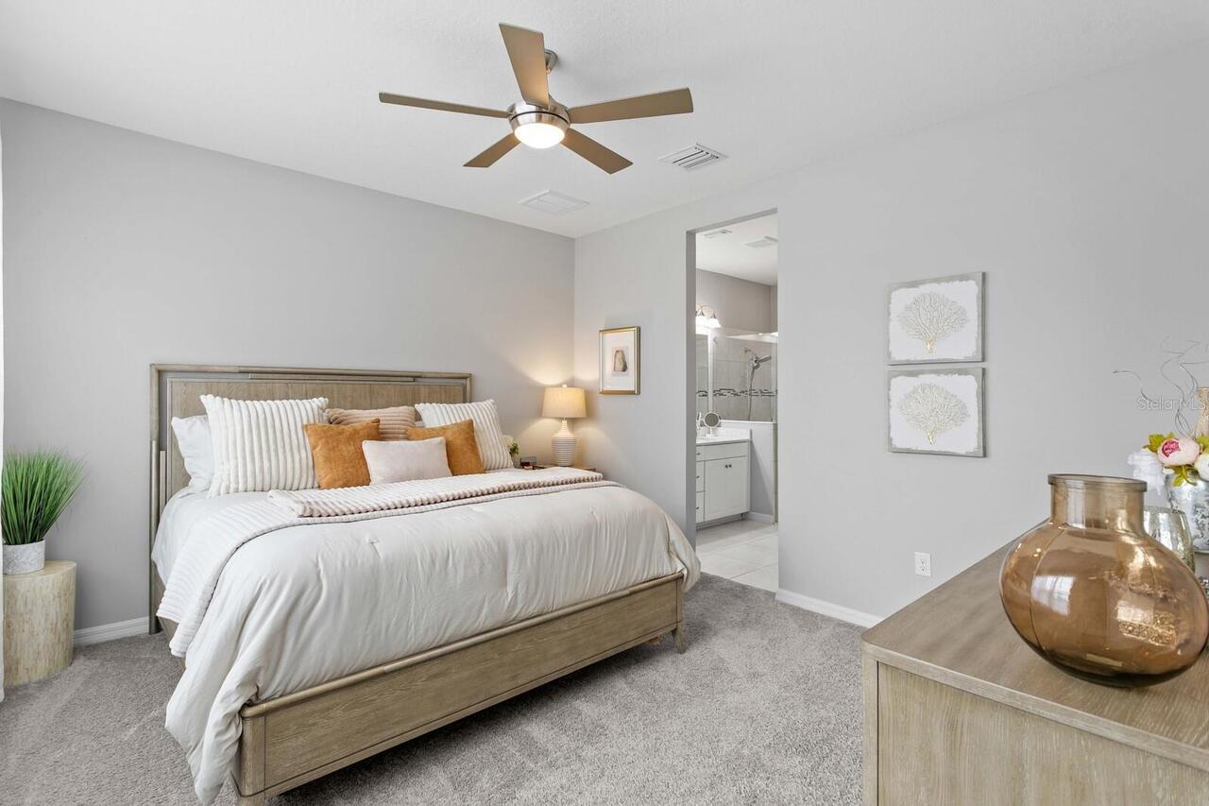
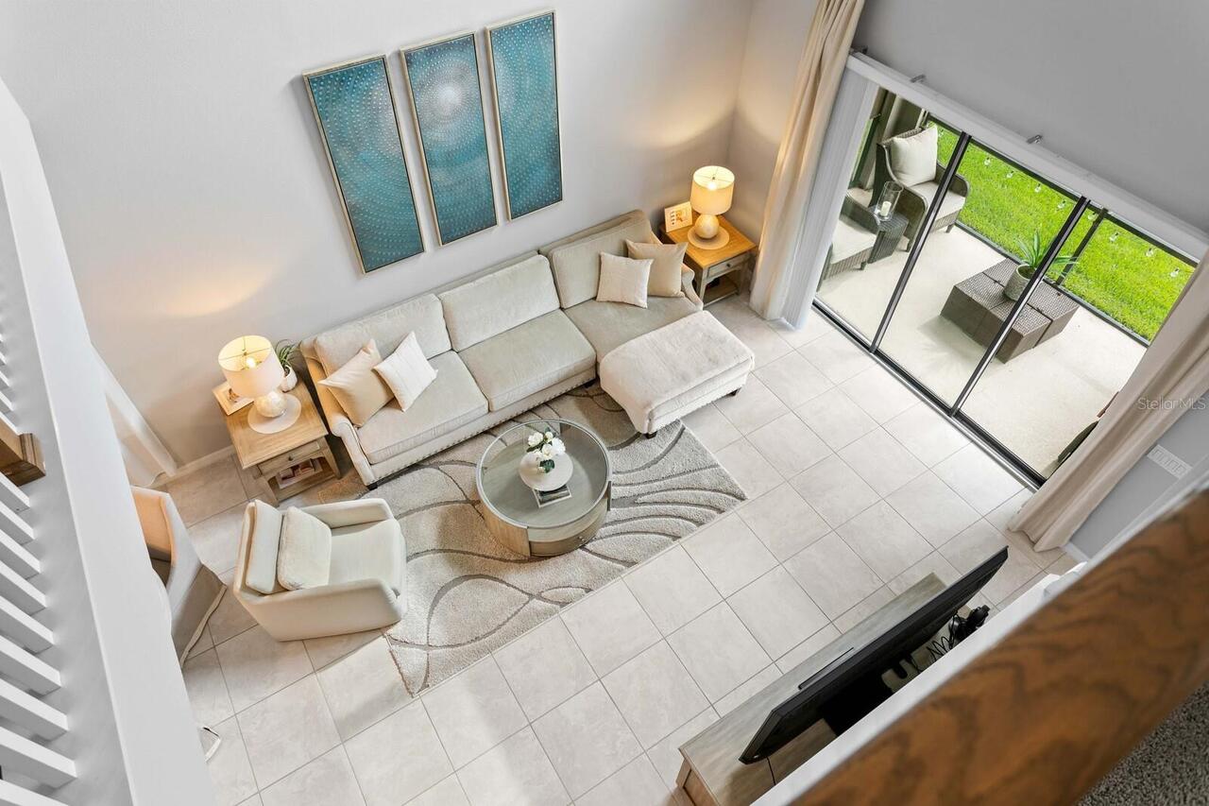
Carpet, Ceramic Tile
Green Indoor Air Quality
HVAC UV/Elec. Filtration
High School
Dixie Hollins High-PN
Interior Features
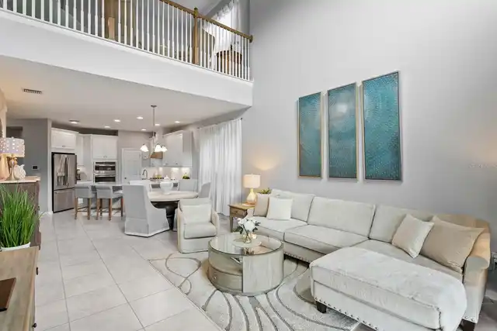
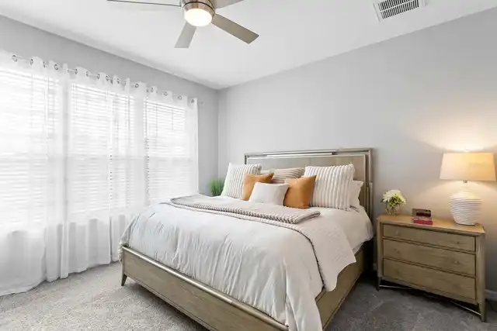
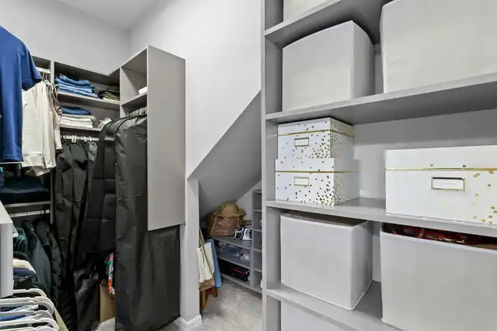
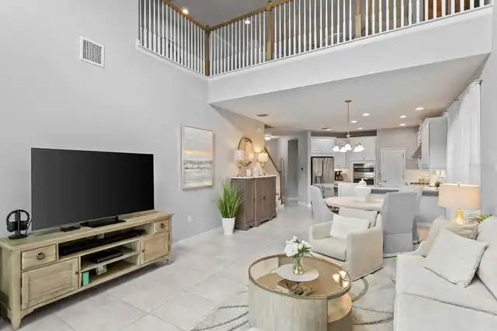
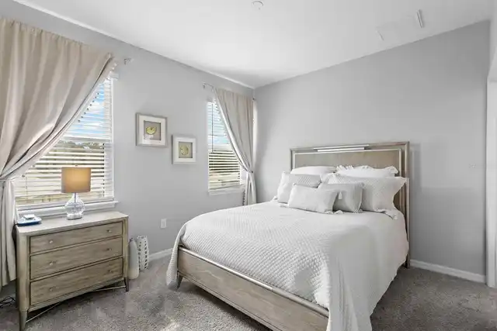
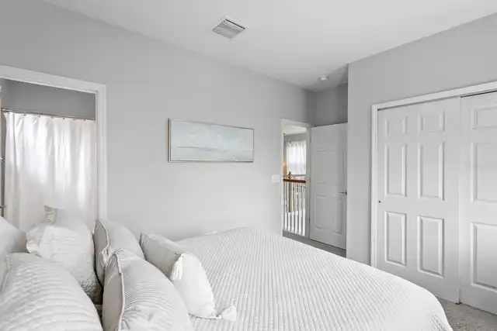
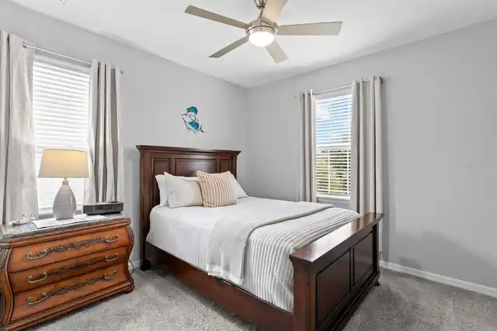
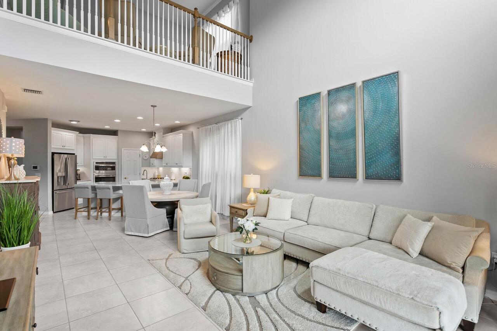
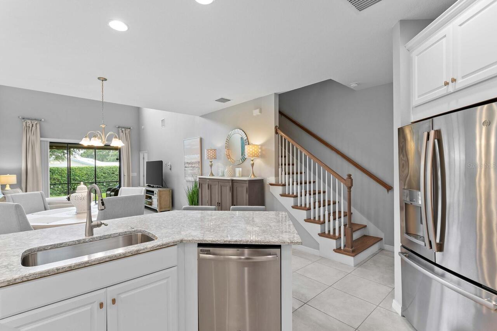
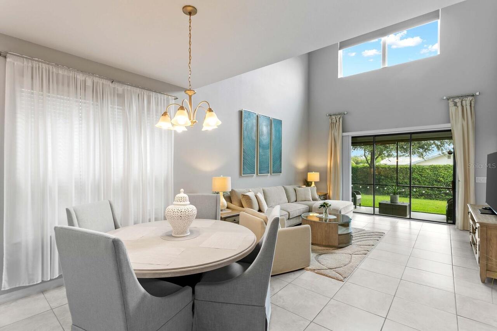
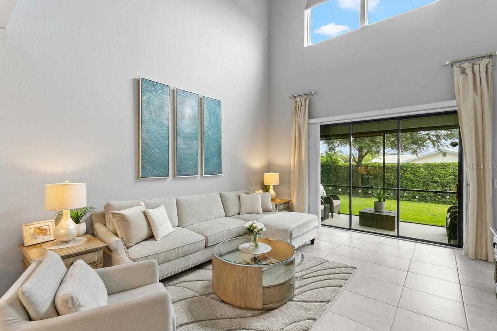
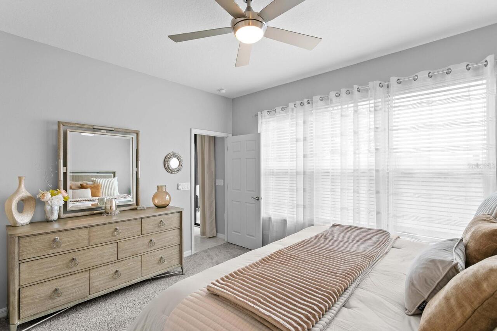
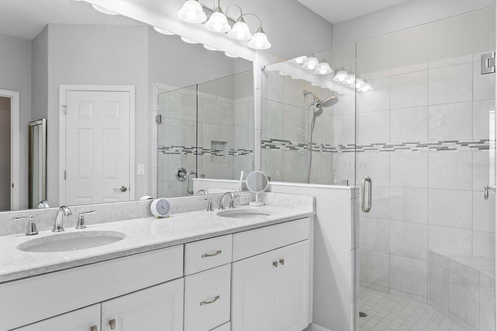
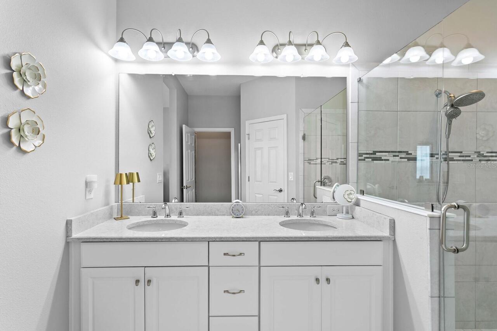
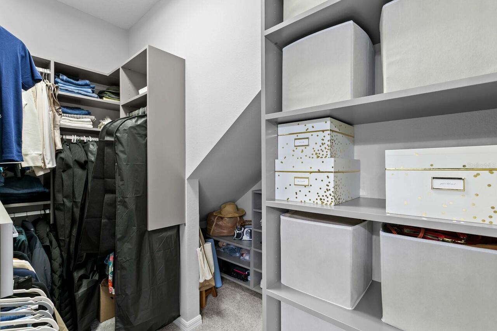
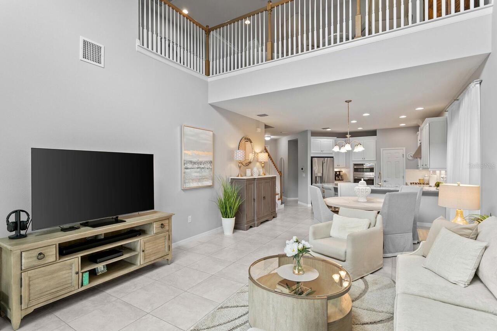
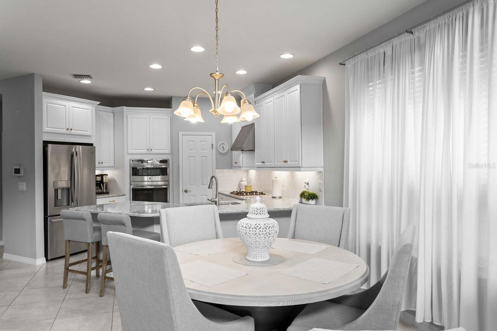
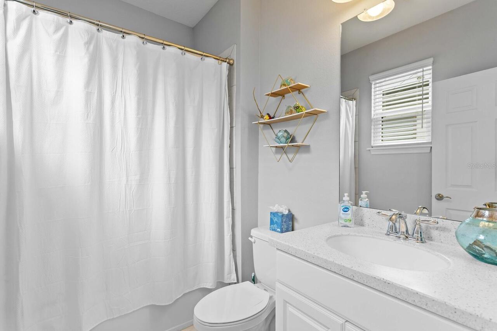
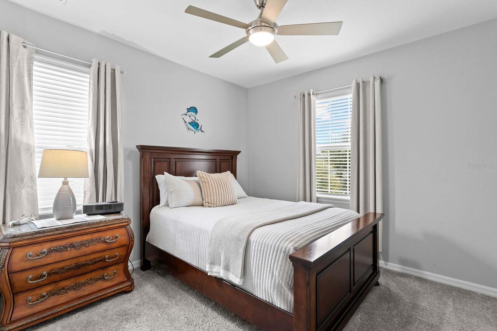
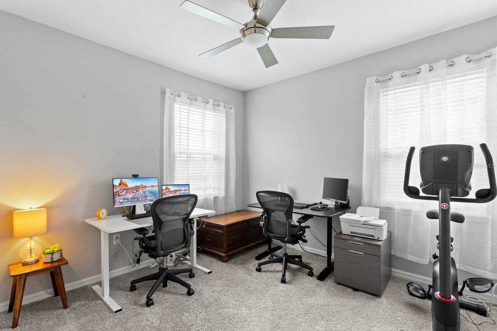
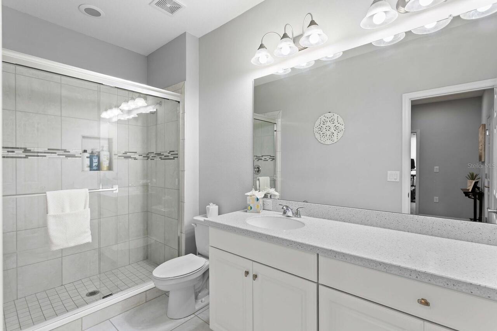
Ceiling Fans(s), Eat-in Kitchen, High Ceilings, Living Room/Dining Room Combo, Open Floorplan, Primary Bedroom Main Floor, Solid Wood Cabinets, Split Bedroom, Stone Counters, Thermostat, Walk-In Closet(s), Window Treatments
Internet Address Display YN
true
Internet Automated Valuation Display YN
true
Internet Consumer Comment YN
false
Internet Entire Listing Display YN
true
Laundry Features
Inside, Laundry Room
Living Area Source
Public Records
Living Area Units
Square Feet
Lot Features
Near Public Transit, Private, Sidewalk, Street Dead-End, Paved
Lot Size Dimensions
40 X 117
Lot Size Square Meters
437
Middle Or Junior School
Osceola Middle-PN
Modification Timestamp
2026-09-23T12:52:09.387Z
Other Equipment
Irrigation Equipment
Parcel Number
26-30-15-01317-000-0150
Patio And Porch Features
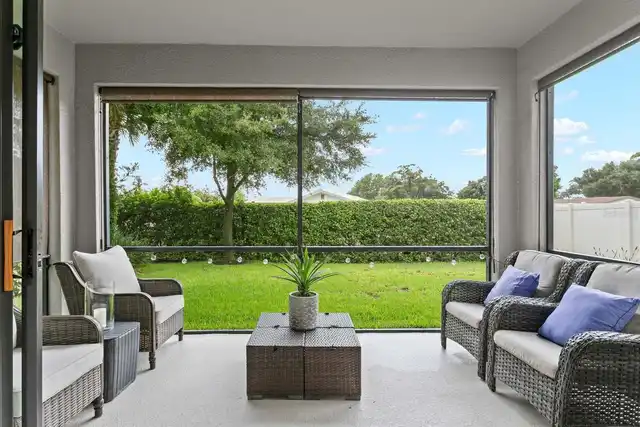
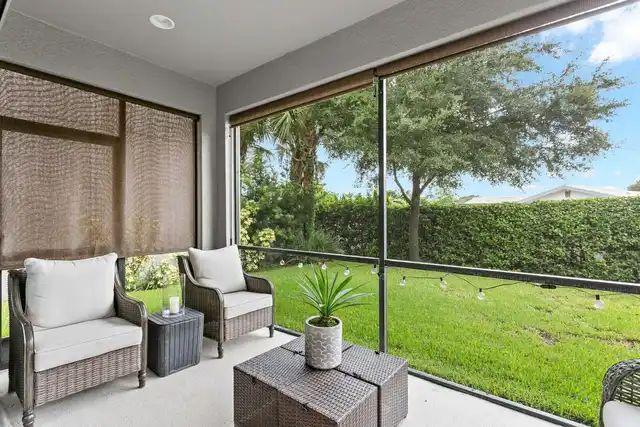
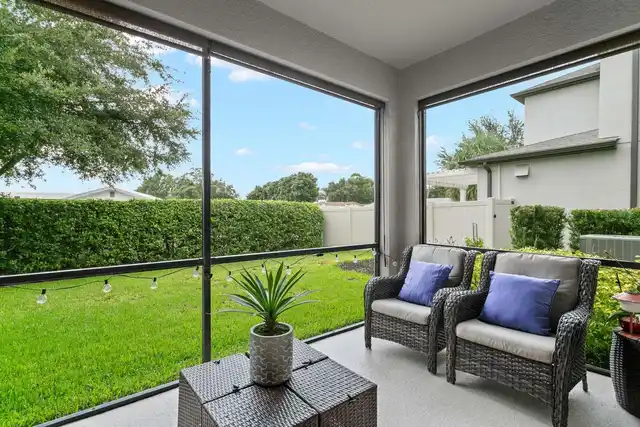
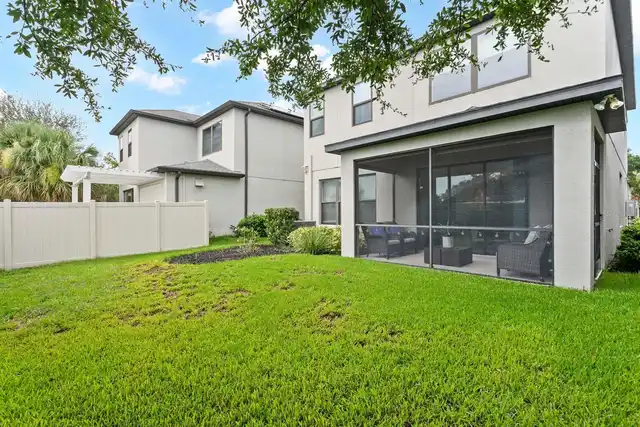
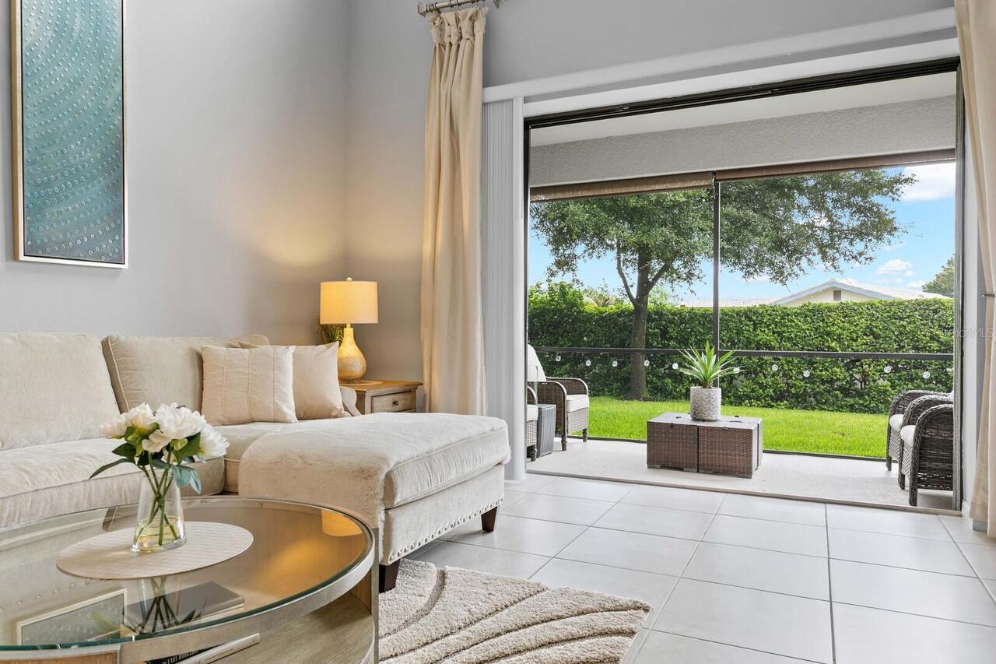
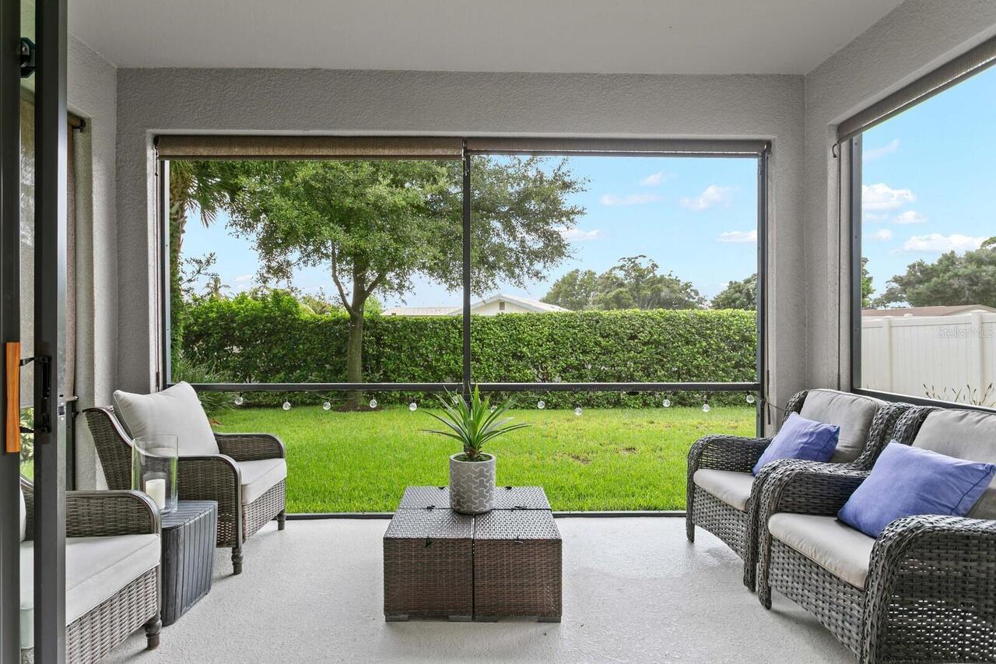
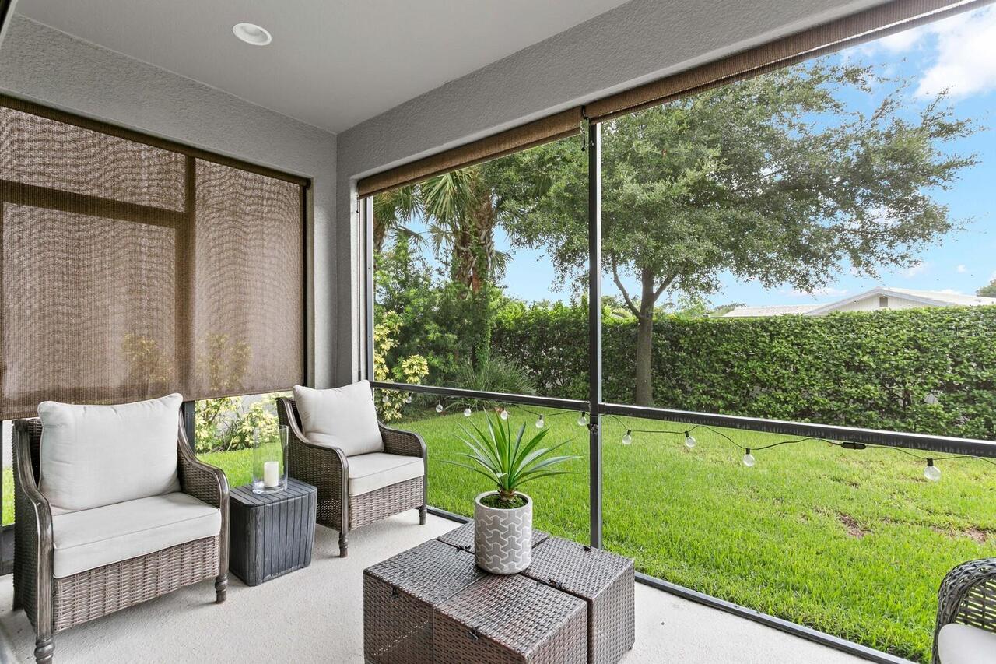
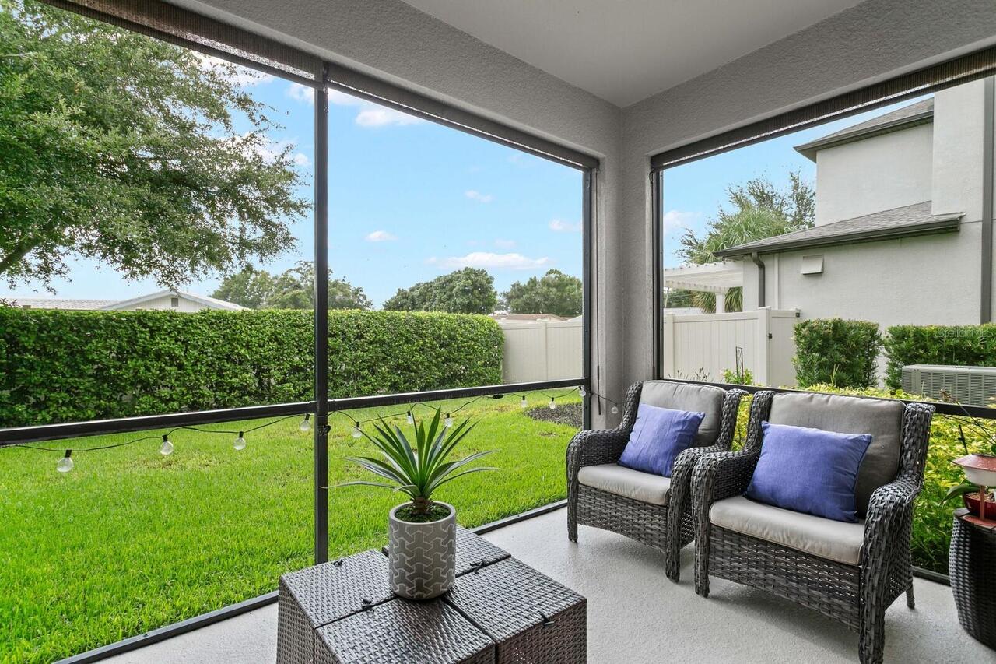
Rear Porch, Screened
Pet Restrictions
Some breed restrictions and no exotic pets allowed; refer to association documents.
Previous List Price
668000
Price Change Timestamp
2026-09-23T12:51:25.000Z
Property Attached YN
false
Property Condition
Completed
RATIO Current Price By Calculated SqFt
298.58
Realtor Info
Floor Plan Available, Lease Restrictions, No Sign, See Attachments
Road Responsibility
Private Maintained Road
Security Features
Gated Community, Smoke Detector(s)
Showing Requirements
Gate Code Required, Lock Box Electronic-CBS Code Required, See Remarks, ShowingTime
Status Change Timestamp
2026-08-07T15:10:49.000Z
Tax Legal Description
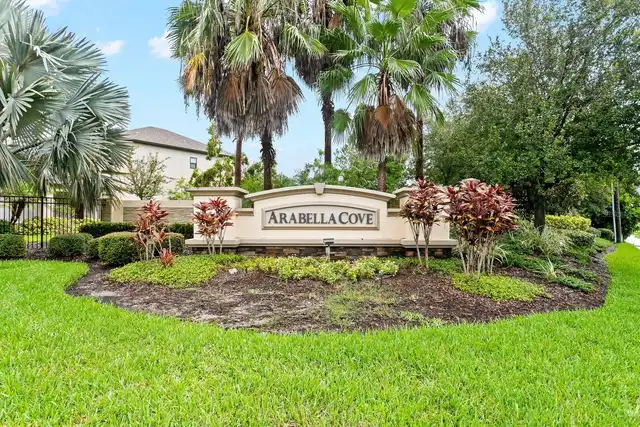
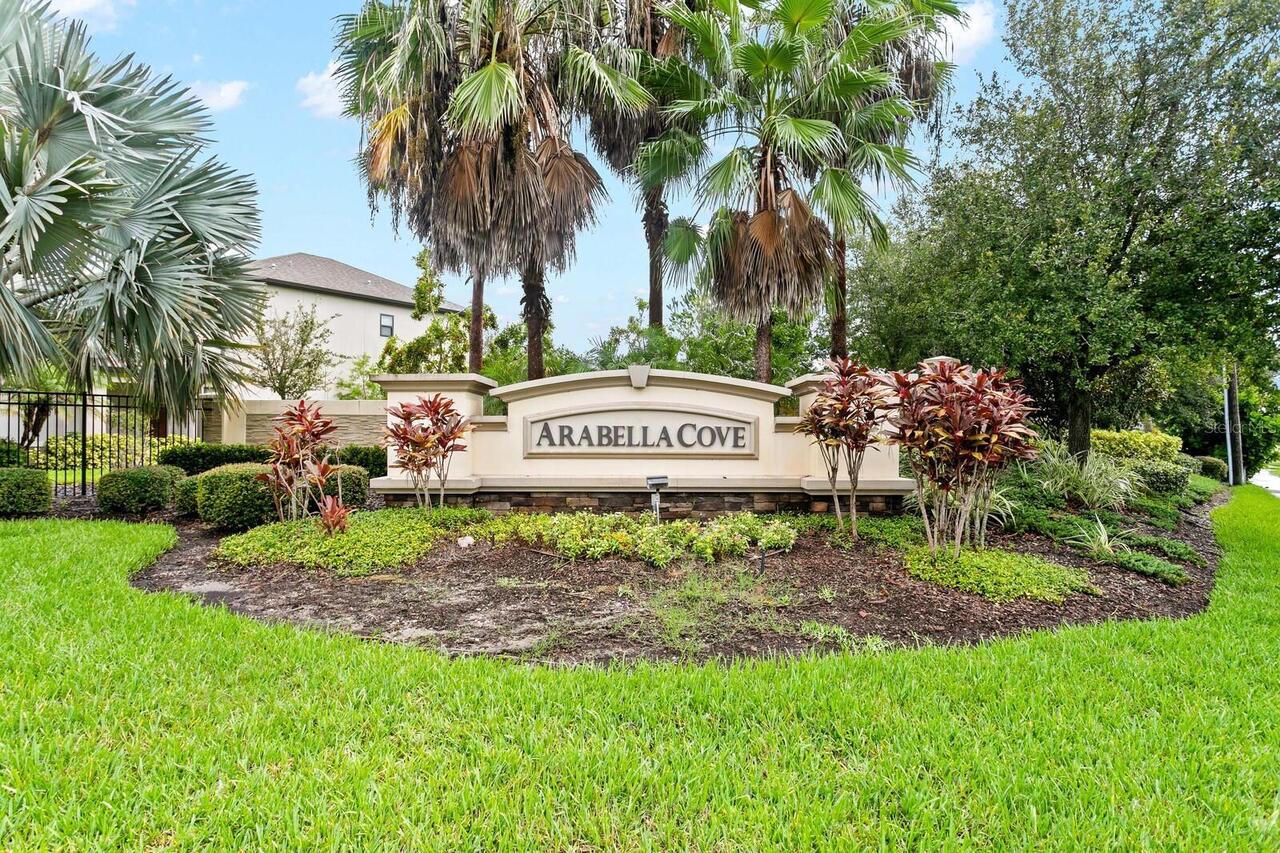
ARABELLA COVE LOT 15
Total Acreage
0 to less than 1/4
Universal Property Id
US-12103-N-263015013170000150-R-N
Unparsed Address
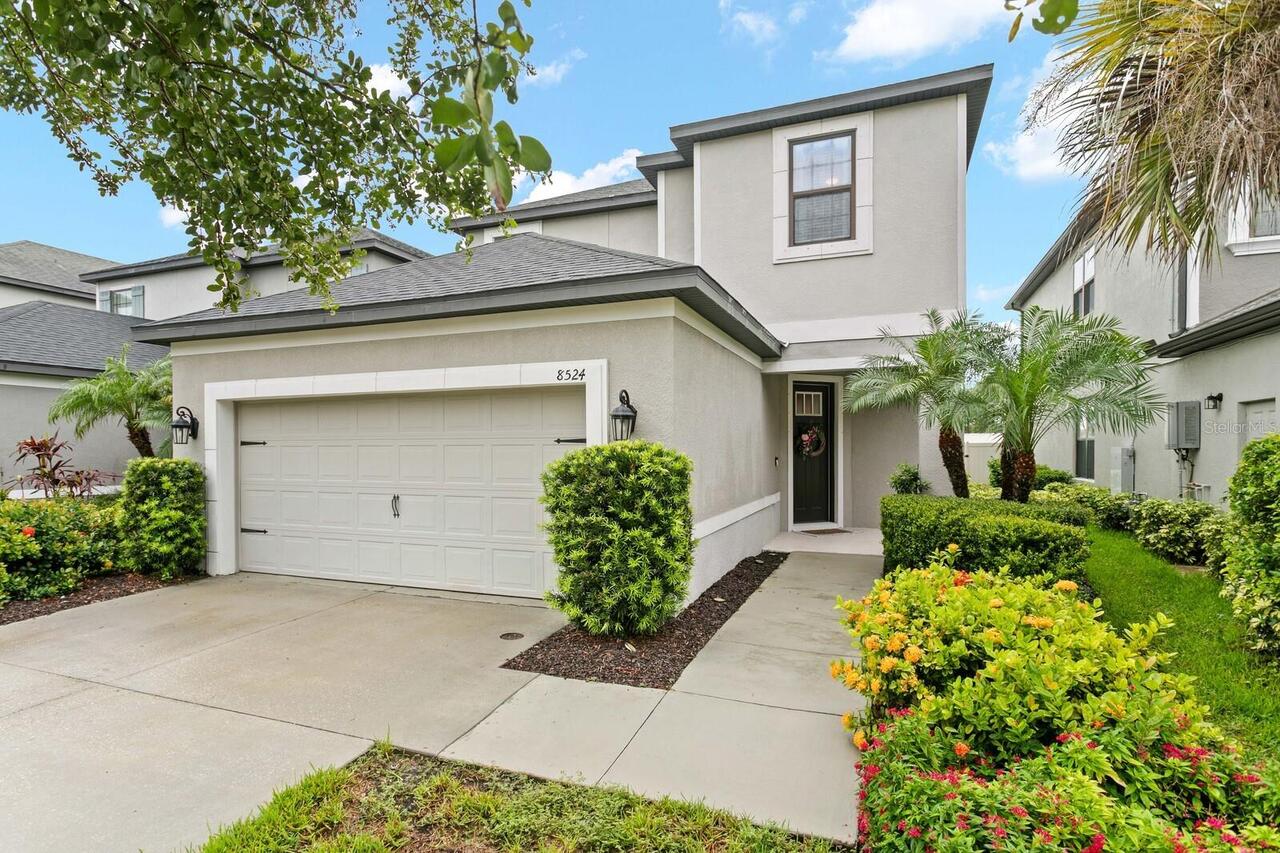
8524 ARABELLA LN
Utilities
BB/HS Internet Available, Cable Connected, Electricity Connected, Sewer Connected, Sprinkler Meter, Underground Utilities, Water Connected
Vegetation
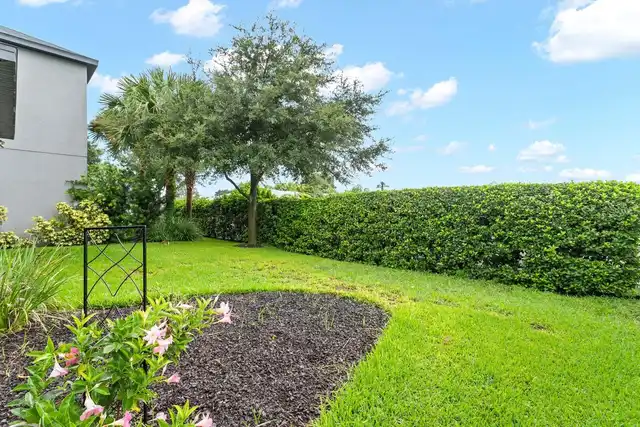
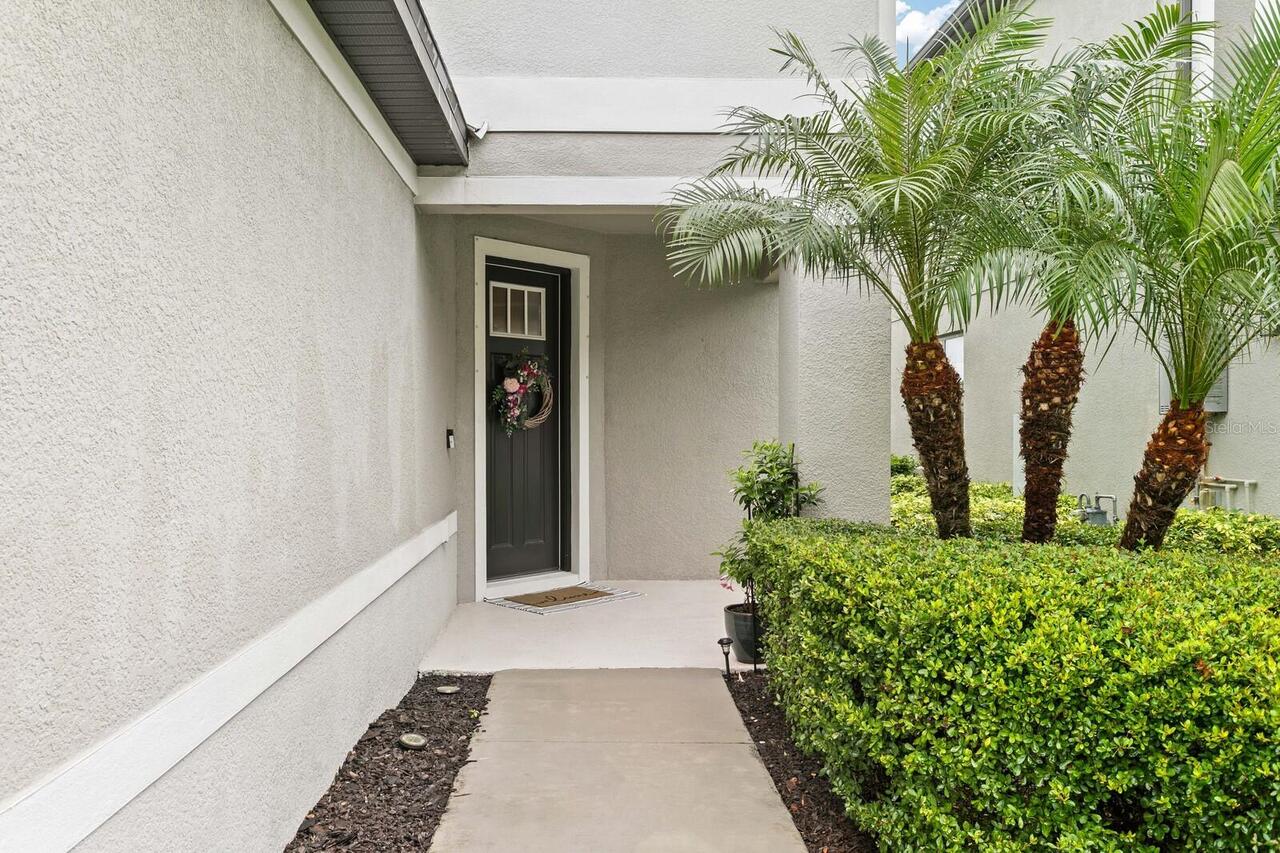
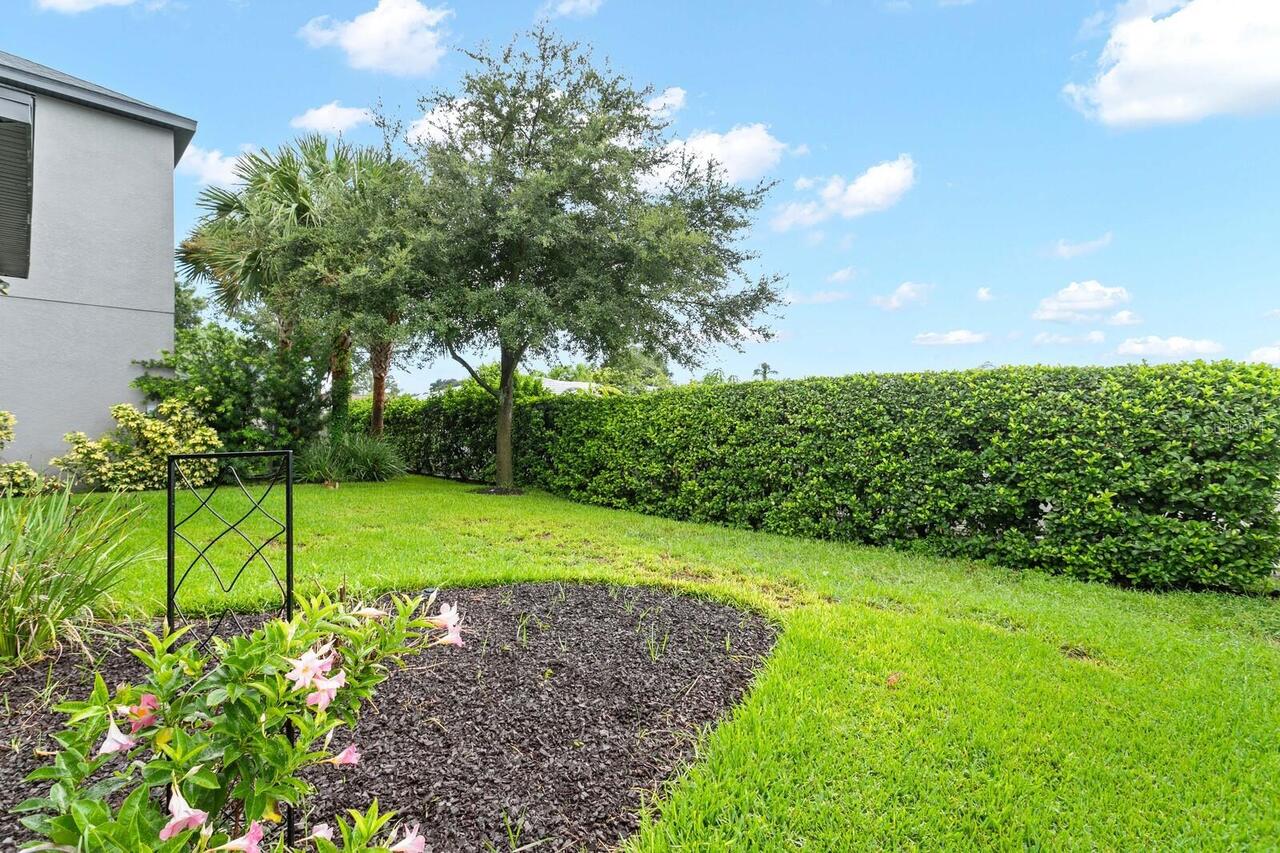
Trees/Landscaped
Window Features
Blinds, Double Pane Windows, Shades