407-990-2746
Menu

8480 Sw 52nd Lane Road, Ocala, FL

NEXT
PREV
$322,223

($190/sqft)

List Status: Active
8480 Sw 52nd Lane Road
Ocala, FL 34481


3 beds
2 baths
1697 living sqft
Top Features
  • Subdivision: Stone Crk/del Webb Sundance Ph
  • Built in  2023
  • Single Family Residence
Description
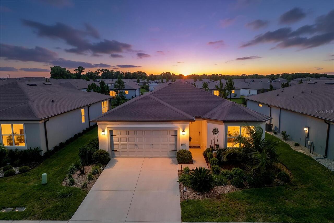
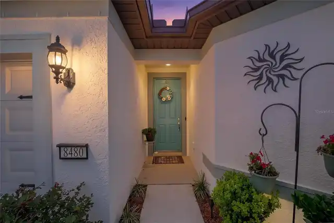
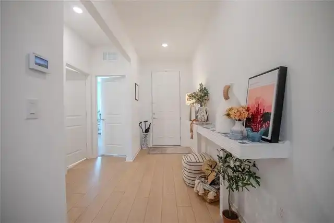
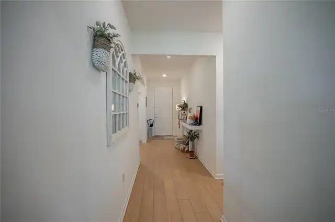
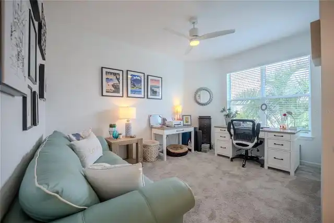
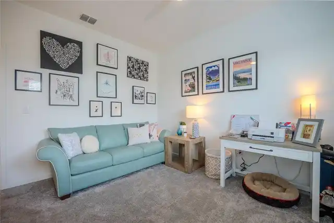
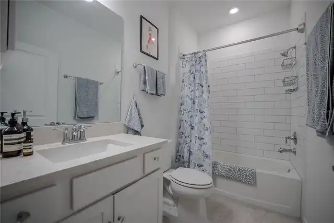
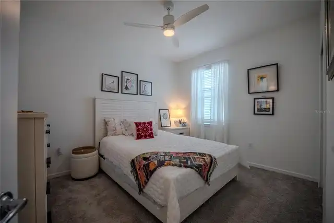
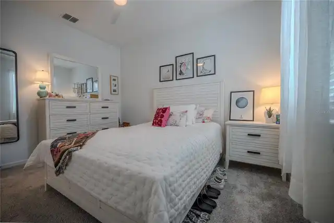
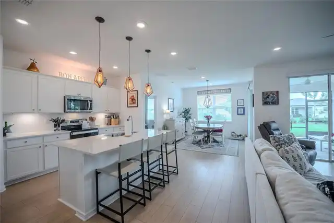
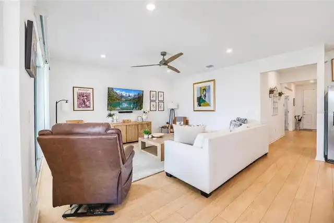
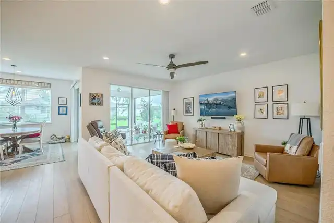
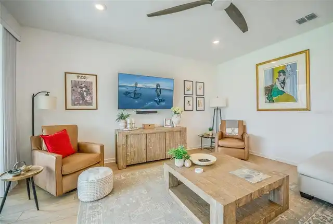
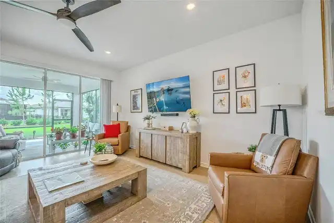
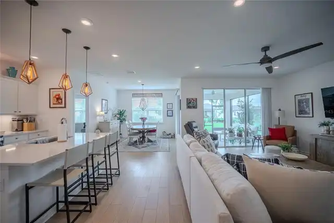
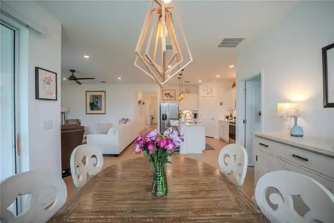
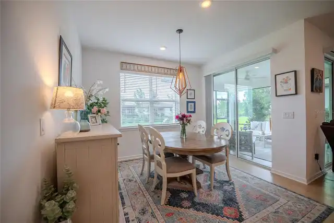
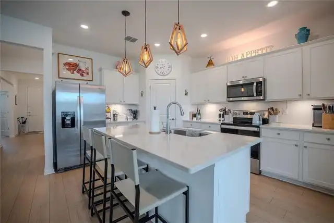
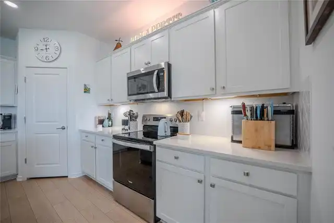
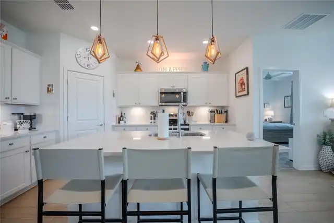
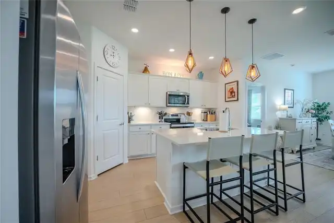
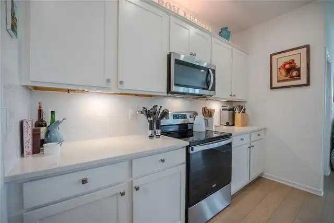
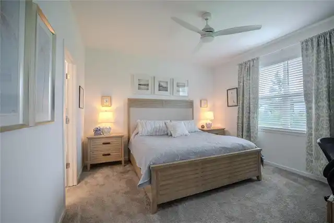
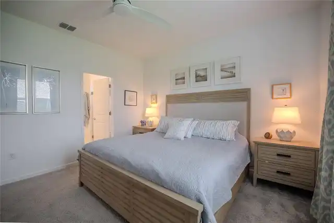
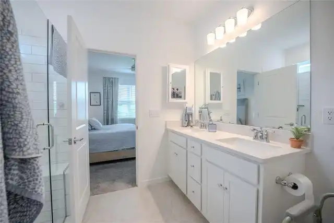
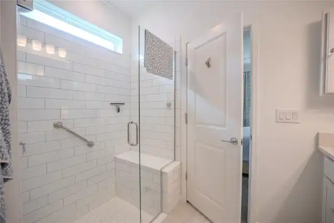
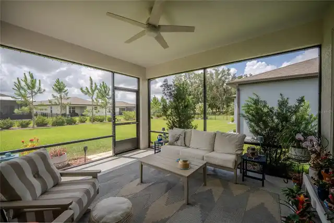
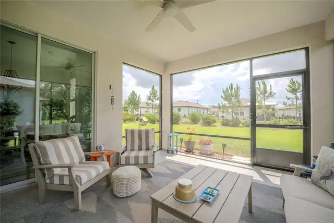
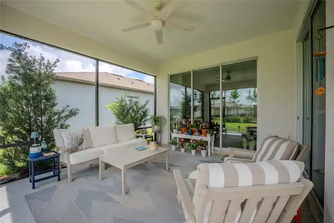
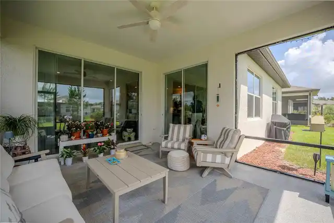
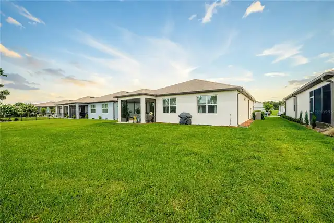
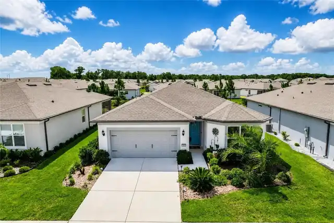
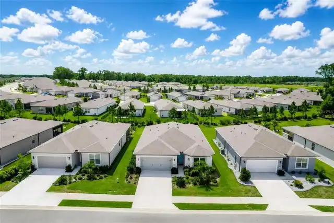
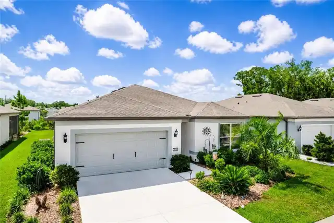
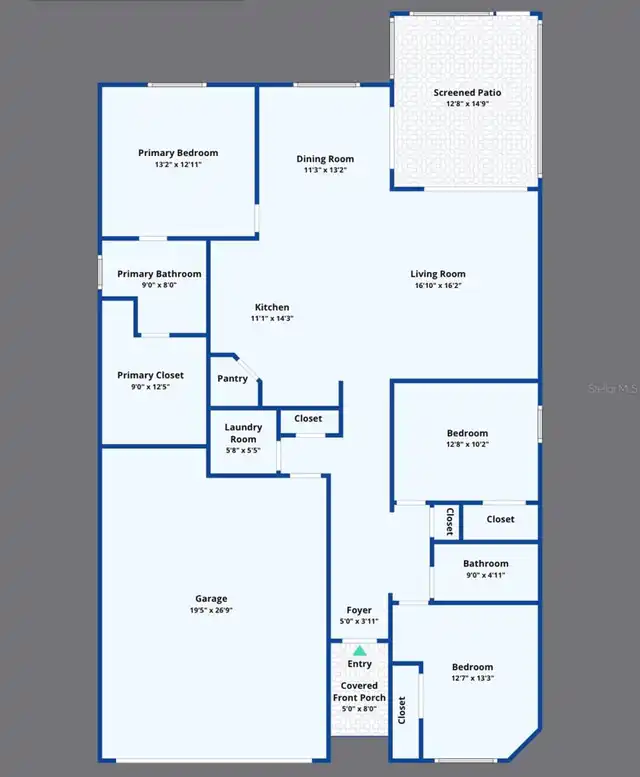
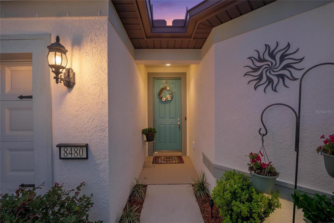
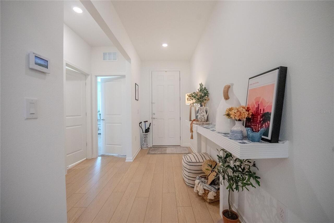
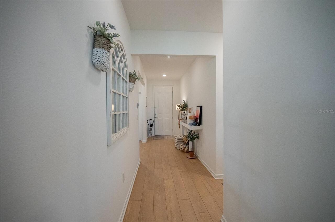
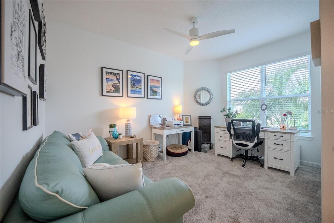
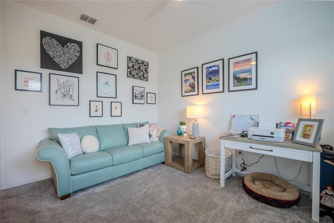
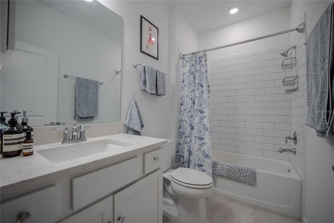
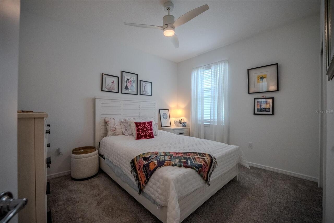
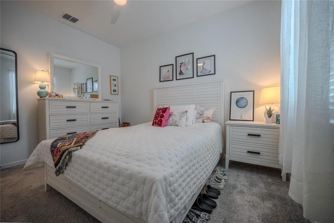
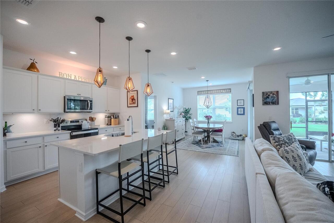
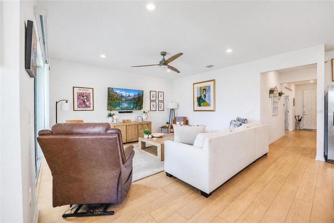
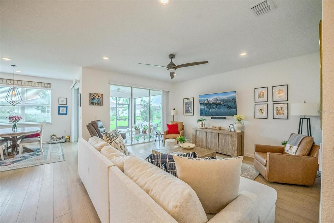
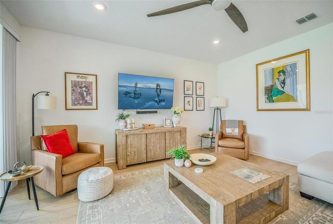
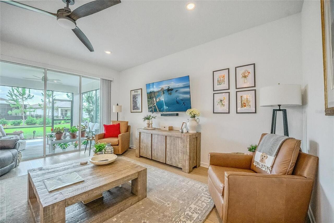
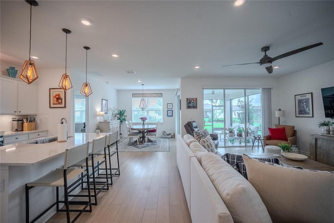
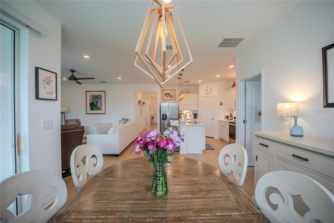
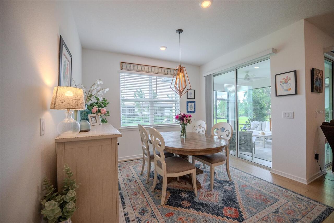
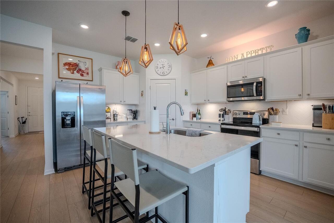
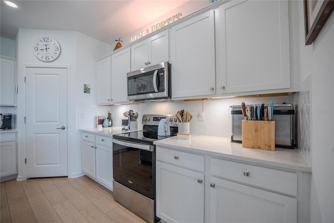
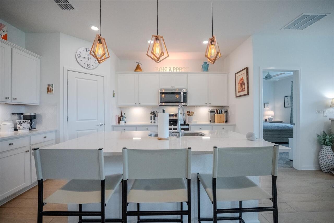
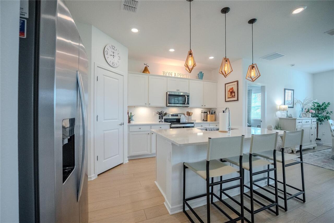
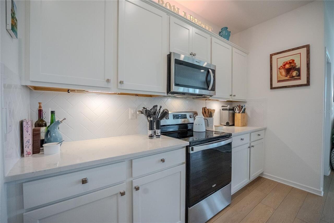
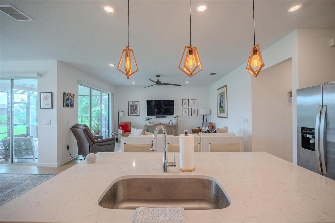
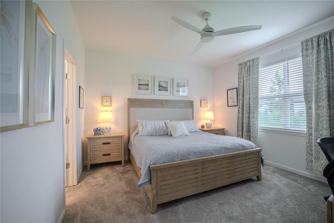
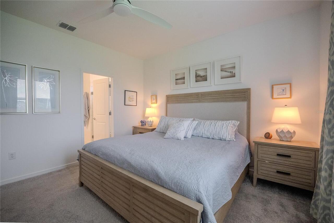
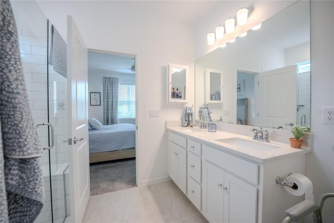
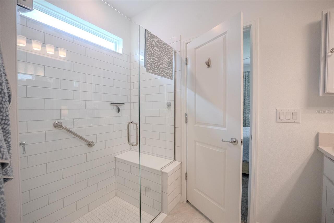
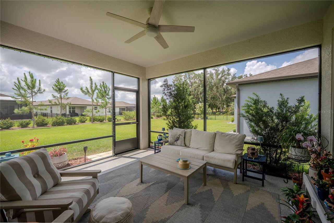
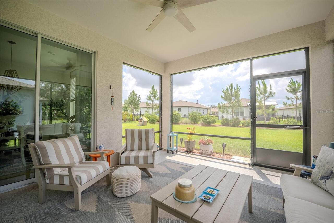
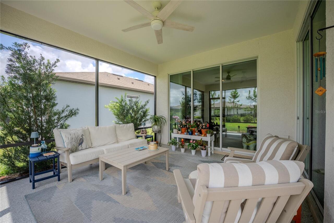
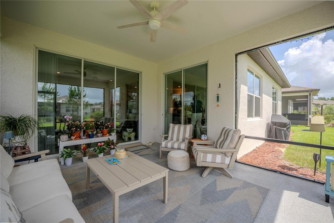
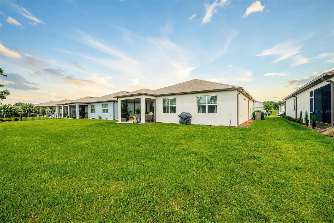
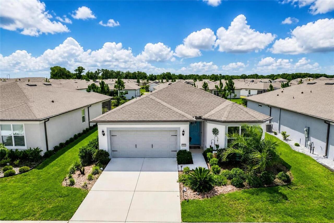
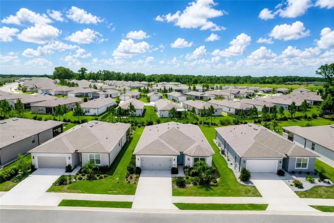
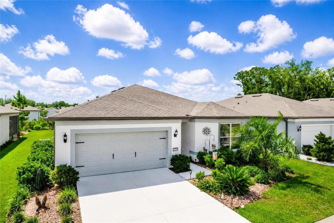
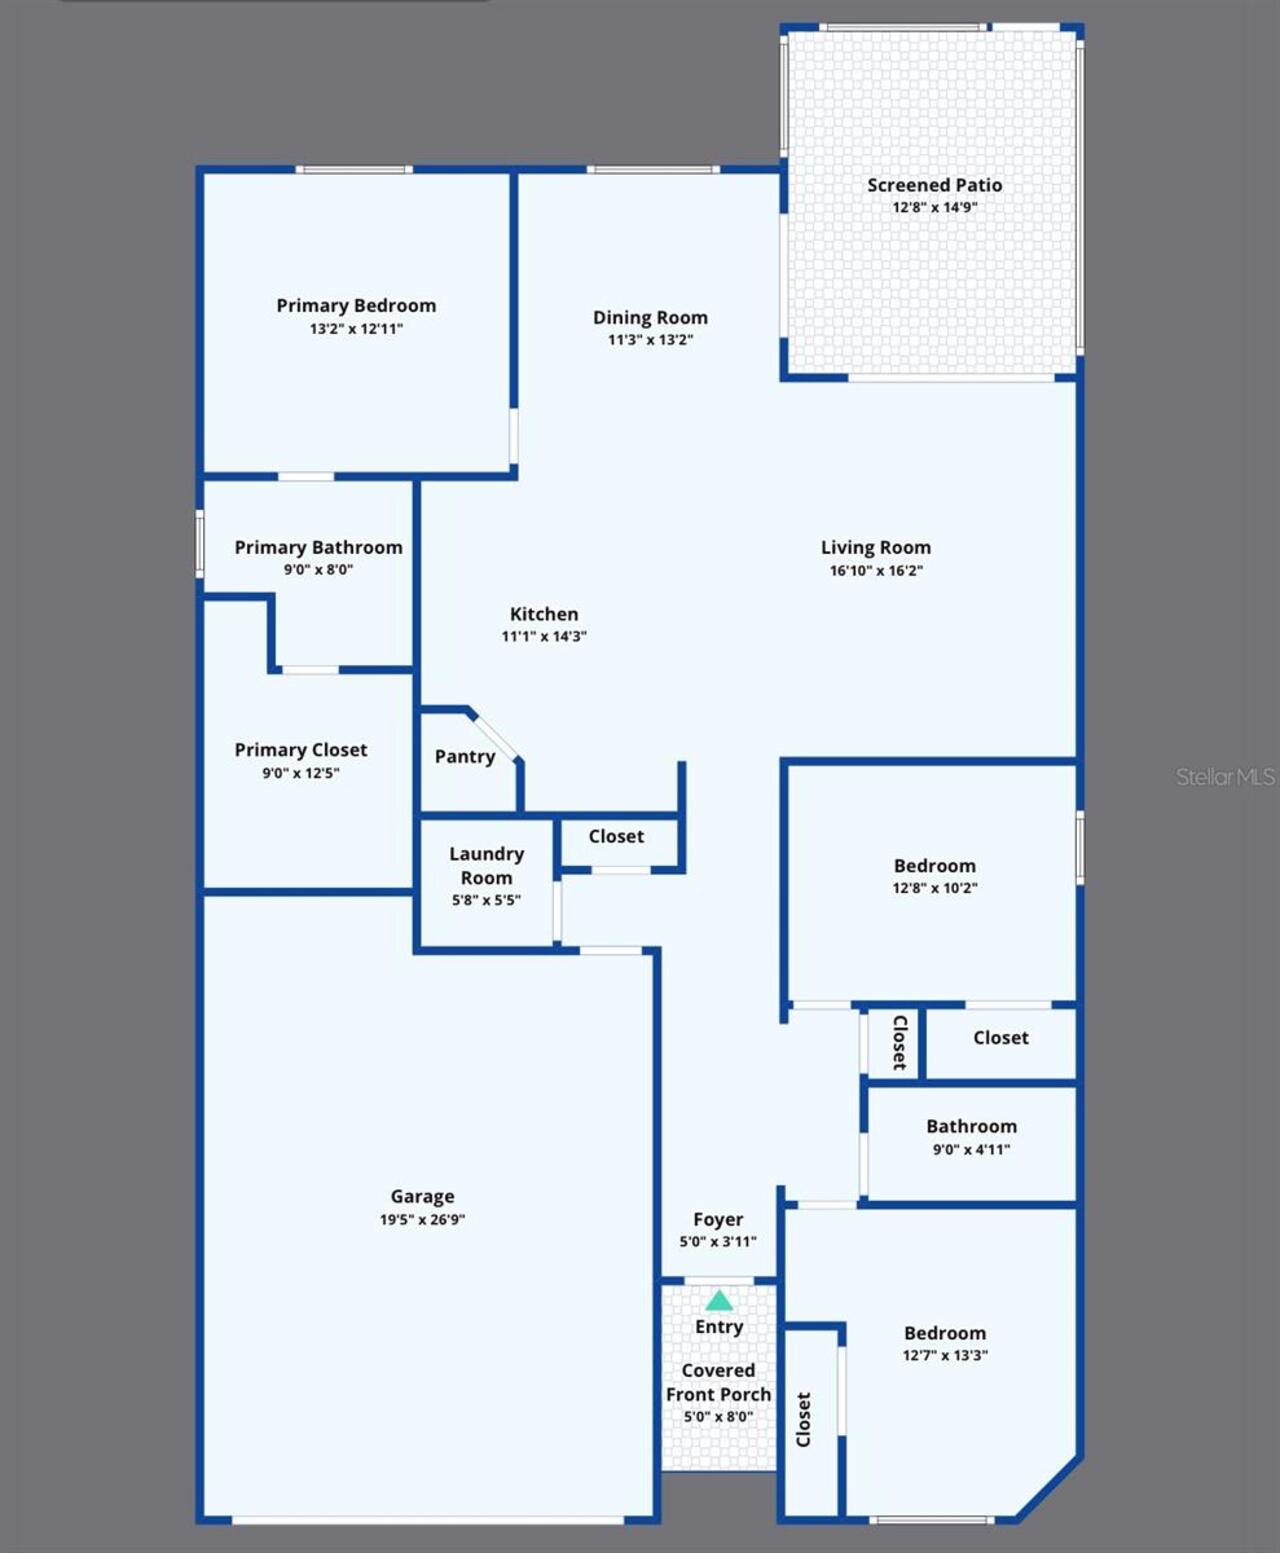
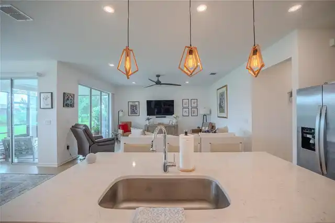
Welcome to this beautifully upgraded Cresswind model in the highly sought-after Del Webb Stone Creek community. Featuring 3 bedrooms, 2 bathrooms, and a thoughtfully designed open-concept layout, this light-filled home offers the perfect blend of modern comfort, elegant style, and effortless low-maintenance living. From the moment you enter, you’ll appreciate the high-end ceiling fans and designer lighting throughout the home, adding both elegance and everyday functionality. The main living areas feature luxury vinyl flooring, creating a seamless and modern flow. Cooking enthusiasts will appreciate the thoughtfully designed kitchen, featuring white soft-close shaker cabinetry, stainless steel appliances, abundant storage, and generous counter space for daily living. The open layout creates an inviting atmosphere for gathering with family and friends while cooking and entertaining. The spacious primary suite provides a relaxing retreat with a walk-in shower featuring a premium glass enclosure, dual vanities, and a well-appointed layout designed for comfort. Two additional bedrooms offer flexibility for guests, a home office, or hobbies. Step outside to the screened lanai, perfect for enjoying Florida mornings or quiet evenings in a private, peaceful setting. The extended garage is a standout feature, offering ample space for two vehicles plus a golf cart, boat, or additional storage, and includes a built-in workbench and durable Shark Coating floor for a clean, polished finish. Residents of Del Webb Stone Creek enjoy an exceptional resort-style lifestyle with access to world-class amenities, including the Reflection Bay Golf Club, indoor and outdoor resort-style pools, a state-of-the-art fitness center with sauna and indoor walking track, tennis, pickleball, and bocce courts, miles of walking and biking trails, a full-service spa, and a vibrant clubhouse featuring a wide variety of social clubs and activities. Conveniently located near shopping, dining, medical facil
Property Details
Property Features
Property Sub Type
Single Family Residence
Parking
Driveway, Garage Door Opener
County
Marion
Subdivision
STONE CRK/DEL WEBB SUNDANCE PH
Additional Information
Additional Lease Restrictions
Contact HOA
Additional Parcels YN
false
Additional Rooms
Den/Library/Office
Alternate Key Folio Num
3489-185-163
Appliances
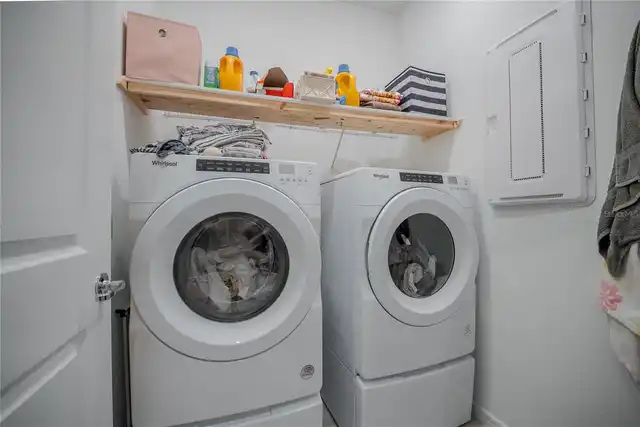
Dishwasher, Dryer, Electric Water Heater, Microwave, Refrigerator, Washer
Approval Process
Contact HOA
Architectural Style
Craftsman
Association Amenities
Basketball Court, Clubhouse, Fence Restrictions, Fitness Center, Pool, Recreation Facilities, Sauna, Spa/Hot Tub, Trail(s)
Association Email
Rachel.Mayer@fsresidential.com
Association Fee
320.31
Association Fee Frequency
Monthly
Association Fee Includes
Guard - 24 Hour, Cable TV, Common Area Taxes, Pool, Internet, Management, Private Road, Recreational Facilities, Trash
Association Fee Requirement
Required
Association YN
true
Attached Garage YN
true
Available For Lease YN
1
Bathrooms Total Integer
2
Builder Model
Cresswind
Building Area Source
Public Records
Building Area Total
2466
Building Area Total Srch SqM
229.10
Building Area Units
Square Feet
Calculated List Price By Calculated SqFt
189.88
Carport YN
false
Community Features
Association Recreation - Owned, Clubhouse, Dog Park, Fitness Center, Gated Community - Guard, Golf Carts OK, Golf, Pool, Sidewalks, Street Lights
Construction Materials
Block, Concrete, Stucco
Cooling
Central Air
Country
US
Cumulative Days On Market
103
Current Price
322223.00
Direction Faces
Northwest
Exterior Features
Lighting, Rain Gutters, Sidewalk
Fireplace YN
false
Flood Zone Code
X500
Flood Zone Date
2017-04-19
Flood Zone Panel
12083C0494E
Flooring
Carpet, Tile
Foundation Details
Slab
Furnished
Unfurnished
Garage Spaces
2
Garage YN
true
Heating
Central, Electric, Heat Pump
Homestead YN
1
Interior Features
High Ceilings, In Wall Pest System, Open Floorplan, Primary Bedroom Main Floor, Thermostat, Walk-In Closet(s)
Internet Address Display YN
true
Internet Automated Valuation Display YN
false
Internet Consumer Comment YN
false
Internet Entire Listing Display YN
true
Laundry Features
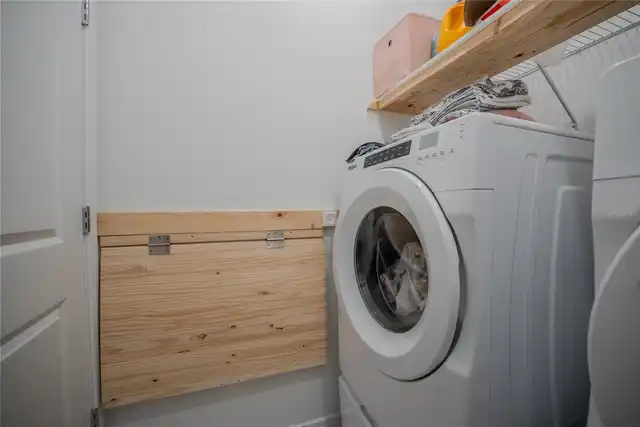
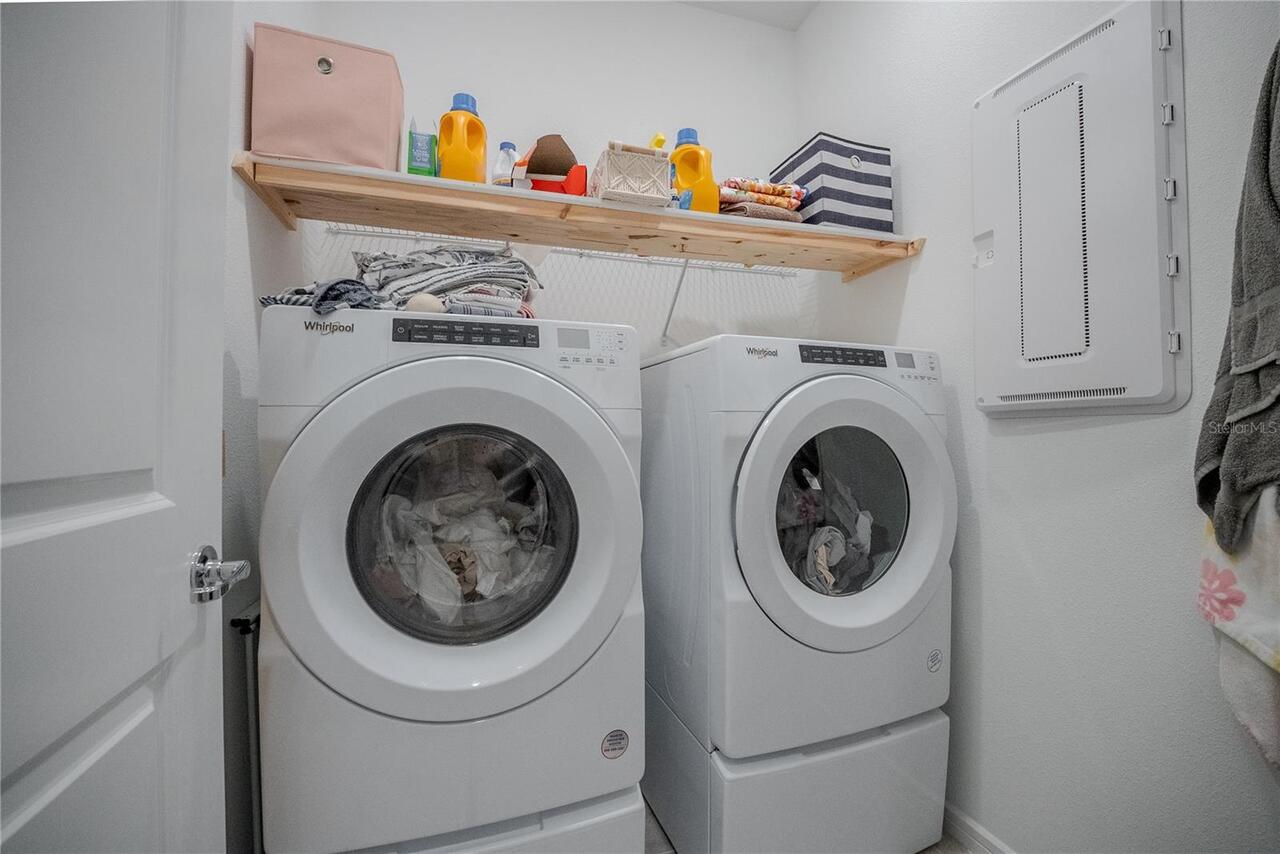
Electric Dryer Hookup, Inside, Laundry Room, Washer Hookup
Lease Restrictions YN
1
Levels
One
List AOR
Ocala - Marion
Living Area Meters
157.66
Living Area Source
Public Records
Living Area Units
Square Feet
Lot Size Acres
0.15
Lot Size Dimensions
55x120
Lot Size Square Feet
6534
Lot Size Square Meters
607
Minimum Lease
1-2 Years
Modification Timestamp
2026-10-01T01:03:09.540Z
Monthly HOA Amount
320.31
New Construction YN
false
Num Times per Year
2
Number Of Pets
3
Occupant Type
Owner
Other Equipment
Irrigation Equipment
Ownership
Fee Simple
Parcel Number
3489-185-163
Patio And Porch Features
Covered, Rear Porch, Screened
Pet Restrictions
Contact HOA
Pets Allowed
Yes
Planned Unit Development YN
1
Pool Private YN
false
Postal Code Plus 4
6460
Previous List Price
335533
Price Change Timestamp
2026-10-01T01:02:41.000Z
Public Survey Range
20E
Public Survey Section
01
RATIO Current Price By Calculated SqFt
189.88
Realtor Info
Brochure Available
Road Responsibility
Public Maintained Road
Road Surface Type
Paved
Roof
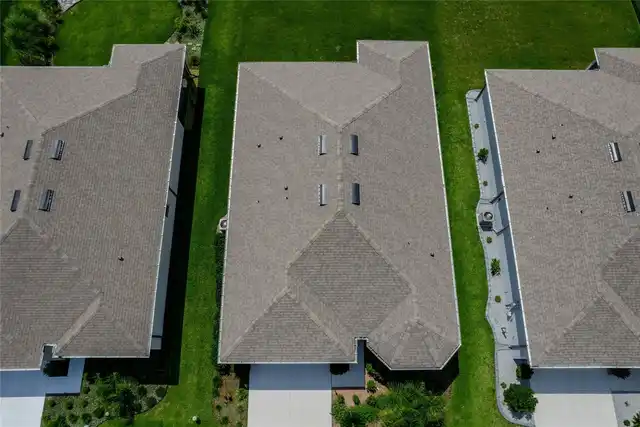
Shingle
Room Count
6
Senior Community YN
true
Sewer
Private Sewer
Showing Requirements
Supra Lock Box, See Remarks, ShowingTime
Status Change Timestamp
2026-06-19T21:10:50.000Z
Stories Total
1
Tax Annual Amount
4442.64
Tax Block
.
Tax Book Number
014/176
Tax Legal Description
SEC 01 TWP 16 RGE 20PLAT BOOK 014 PAG 176STONE CREEK BY DEL WEBB SUNDANCE PHASE 1 & 2LOT 163
Tax Lot
163
Tax Year
2025
Total Acreage
0 to less than 1/4
Total Annual Fees
3843.72
Total Monthly Fees
320.31
Township
16S
Universal Property Id
US-12083-N-3489185163-R-N
Unparsed Address
8480 SW 52ND LANE RD
Utilities
Cable Available, Cable Connected, Electricity Available, Electricity Connected, Private, Sewer Available, Sewer Connected, Underground Utilities, Water Available, Water Connected
Water Source
Private
Waterfront YN
false
Window Features
Double Pane Windows, Insulated Windows
Zoning
PUD
Neighborhood Map
Popup

Property Photos
Listing Photo
Listing Photo
Listing Photo
Listing Photo
Listing Photo
Listing Photo
Listing Photo
Listing Photo
Listing Photo
Listing Photo
Listing Photo
Listing Photo
Listing Photo
Listing Photo
Listing Photo
Listing Photo
Listing Photo
Listing Photo
Listing Photo
Listing Photo
Listing Photo
Listing Photo
Listing Photo
Listing Photo
Listing Photo
Listing Photo
Listing Photo
Listing Photo
Listing Photo
Listing Photo
Listing Photo
Listing Photo
Listing Photo
Listing Photo
Listing Photo
Listing Photo
Listing Photo
Listing Photo
Listing Photo
Listing Photo
Listing Photo
Listing Photo
Listing Photo
Listing Photo
Listing Photo
Listing Photo
Listing Photo
Listing Photo
Listing Photo
Listing Photo
Listing Photo
Listing Photo
Listing Photo
Listing Photo
Listing Photo
Listing Photo
Listing Photo
Listing Photo
Listing Photo
Listing Photo
Listing Photo
Listing Photo
Listing Photo
Listing Photo
Listing Photo
Listing Photo
Listing Photo
Listing Photo
Listing Photo
Listing Photo
Listing Photo
Listing Photo
Listing Photo
Listing Photo
Listing Photo
Listing Photo
Listing Photo
Listing Photo

MLS #MFROM726757 Listing courtesy of Next Generation Realty Of Marion County provided by Stellar MLS.

Similar Listings

$290,250
4582 Ne 32nd Place
Ocala
3BR/2BA
| Active
$291,990
8693 Sw 67th Circle
Ocala
3BR/2BA
| Pending
$292,500
9358 Sw 60th Terrace Road
Ocala
3BR/2BA
| Pending
$292,500
4846 Sw 143rd Loop
Ocala
3BR/2BA
| Contingent


All listing information is deemed reliable but not guaranteed and should be independently verified through personal inspection by appropriate professionals. Listings displayed on this website may be subject to prior sale or removal from sale; availability of any listing should always be independent verified. Listing information is provided for consumer personal, non-commercial use, solely to identify potential properties for potential purchase; all other use is strictly prohibited and may violate relevant federal and state law. The source of the listing data is as follows: Stellar MLS (updated 10/6/26 10:14 AM) |

Listing Search


Translate Tool

Featured Listings
Lakewood Ranch Real Estate
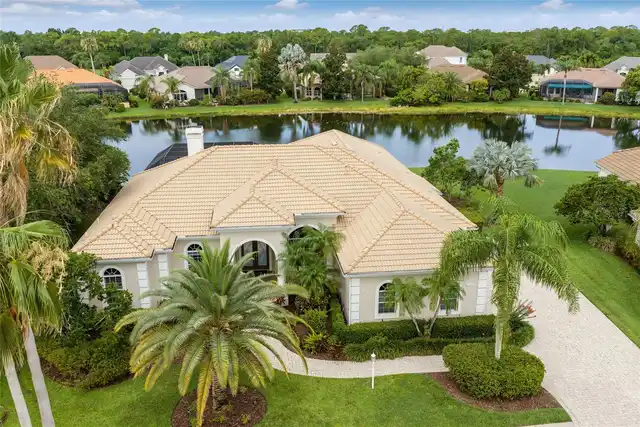
$1,275,000
4 BED
3 BATH
PRICE IMPROVED - $125,000 PRICE REDUCTION! Welcome to a spectacular location in the Lakewood Ranch Country Club. This el... Read More
Tampa Real Estate
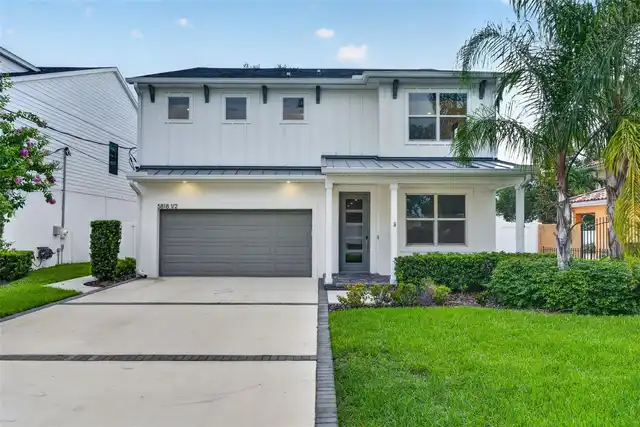
$1,120,000
5 BED
3 BATH
Virtually Staged. NEW PRICE — SKIP THE WAIT FOR NEW CONSTRUCTION! Why wait months for a new build when you can move into... Read More
Tavares Real Estate
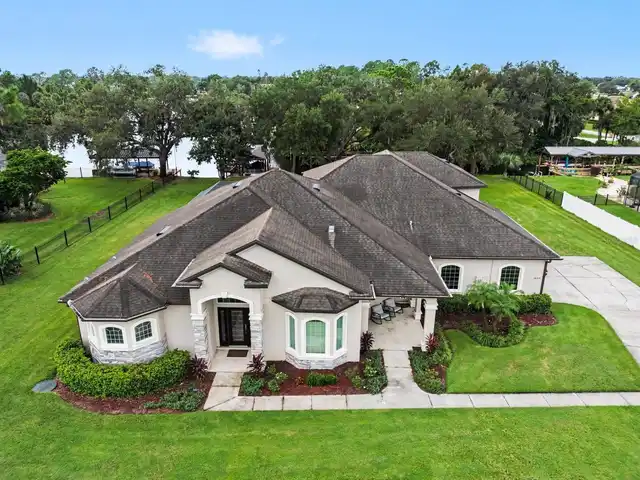
$1,399,995
5 BED
3 BATH
Welcome to 16206 E Shirley Shores Rd in Tavares! If you want weekends on the water and movie nights at home, this proper... Read More
Dade City Real Estate
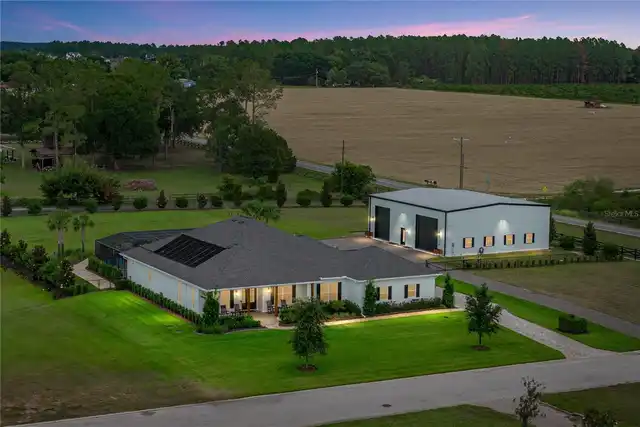
$1,395,000
4 BED
4 BATH
Nearly 2 private acres, a resort-style backyard, and a 2024 built 3,000 sq ft RV garage give this Kumquat Landing estate... Read More
Montverde Real Estate
$850,000
4 BED
3 BATH
Welcome to Bella Collina, one of Central Florida’s most sought after luxury communities. This 4 bedroom, 3.5 bath home o... Read More
Lake Mary Real Estate
$1,139,000
4 BED
3 BATH
Experience the beauty of lakefront living in this custom-built home, offering gorgeous water views, thoughtfully designe... Read More
Winter Garden Real Estate
$879,000
4 BED
3 BATH
Nearly new and ready for you in Horizon West! Built in 2025, this two-story Thoreau floor plan by Meritage Homes in Silv... Read More
Apollo Beach Real Estate
$875,000
4 BED
2 BATH
Deep-Water Waterfront Living with Direct Tampa Bay Access! Bring your boat and embrace the Florida waterfront lifestyle!... Read More
Clearwater Real Estate
$1,399,900
6 BED
6 BATH
Welcome to 2707 Lakebreeze Lane S, a spacious lakefront residence in gated Chautauqua Lake Estates, offering the rare co... Read More
Orlando Real Estate
$1,005,219
5 BED
4 BATH
Exceptional former model home in the heart of Lake Nona! Freshly painted and completely move-in ready, this stunning 5-b... Read More
Contact Sandra Pardo

407-990-2746

Wendy Morris LLC

Licensed in the State of Florida
BK 3146762
16797 Broadwater Avenue
Winter Garden, Florida 34787

Your privacy is our utmost concern. We will never sell your personal information. Privacy Policy
©2026 sandrapardohomes.com - all rights reserved. | Site Map