407-990-2746
Menu

8479 Sw 52nd Lane Road, Ocala, FL

NEXT
PREV
$348,900

($210/sqft)

List Status: Active
8479 Sw 52nd Lane Road
Ocala, FL 34481


3 beds
2 baths
1663 living sqft
Top Features
  • View: Park/Greenbelt
  • Subdivision: Stone Creek
  • Built in  2023
  • Single Family Residence
Description
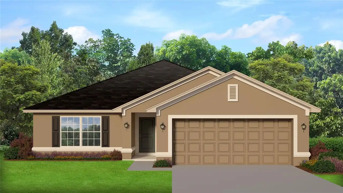
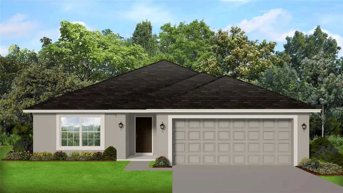
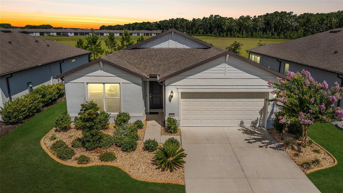
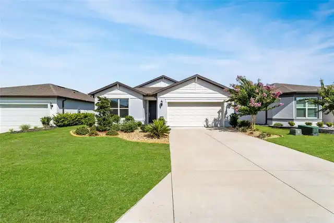
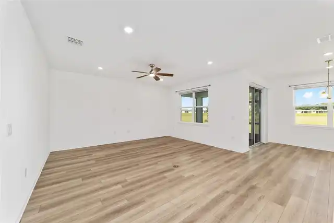
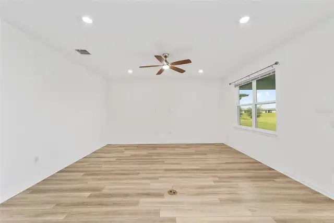
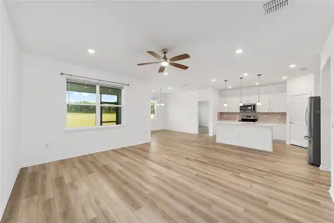
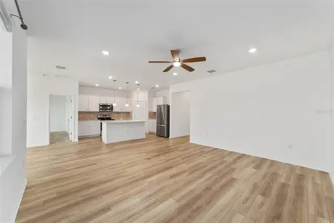
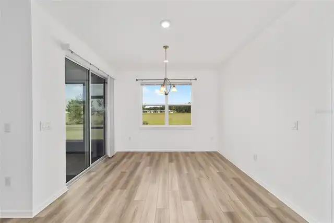
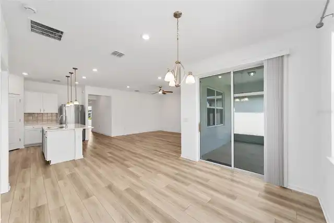
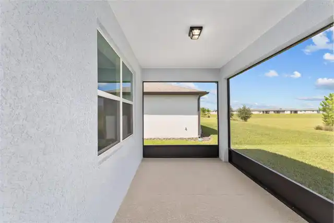
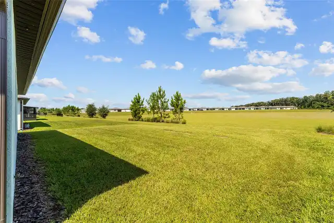
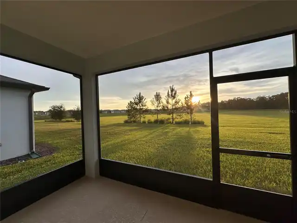
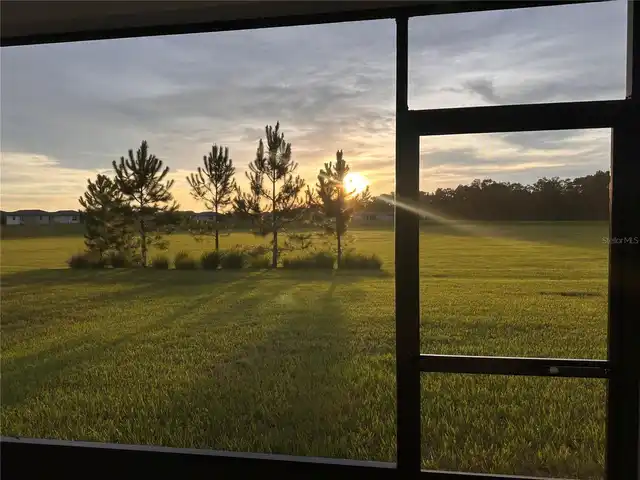
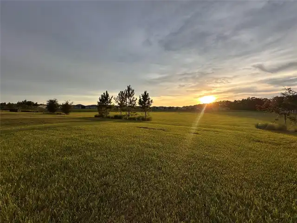
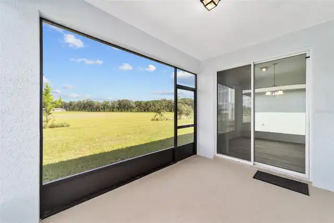
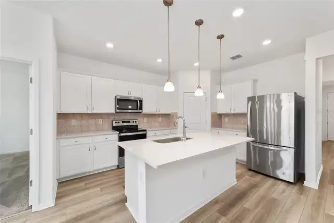
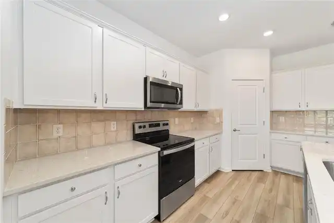
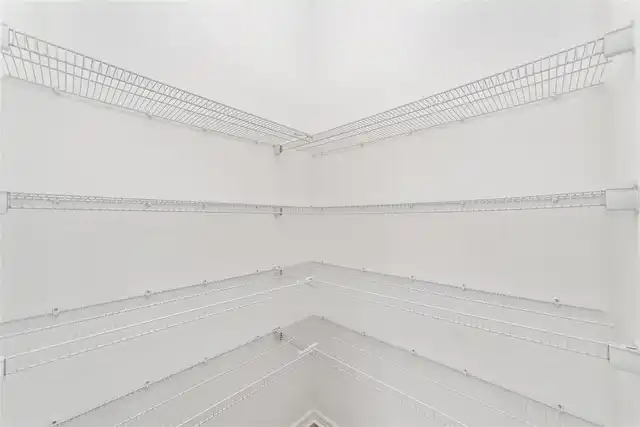
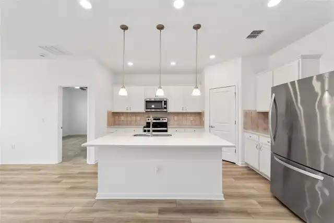
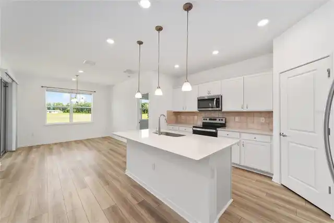
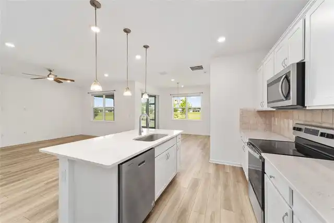
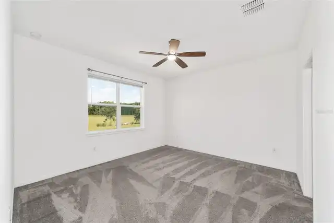
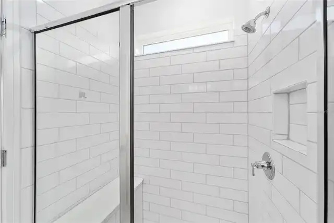
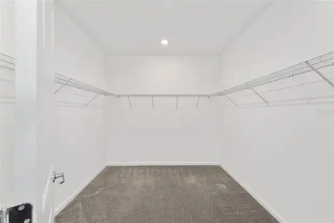
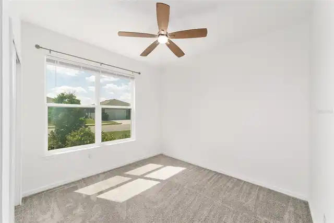
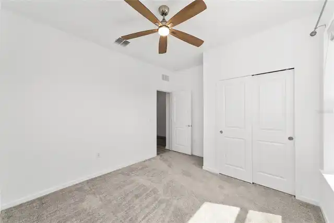
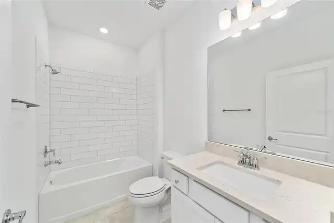
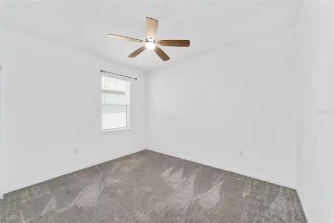
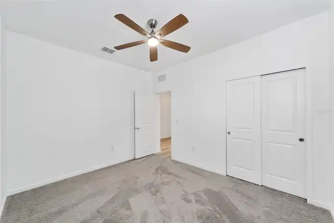
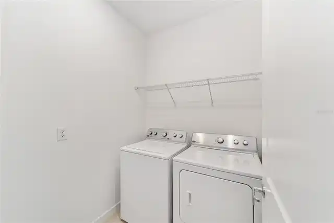
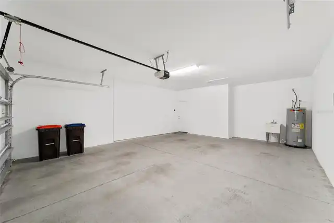
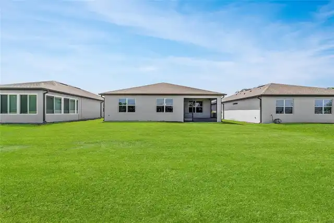
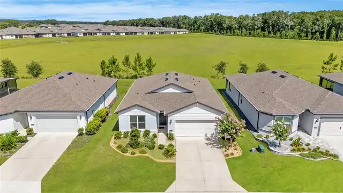
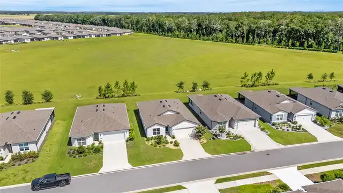
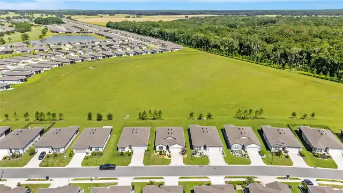
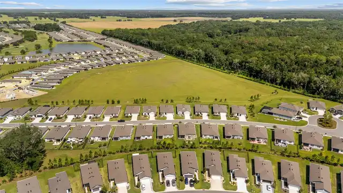
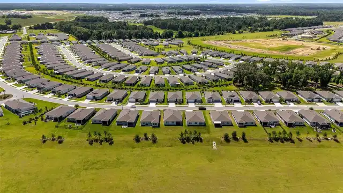
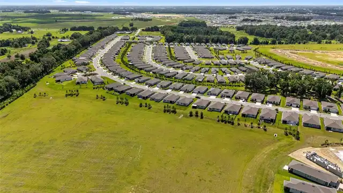
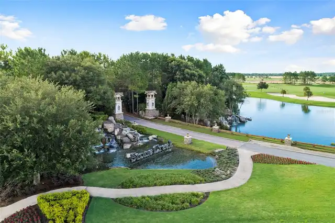
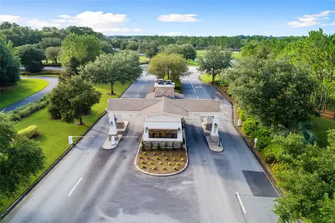
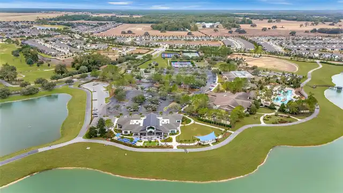
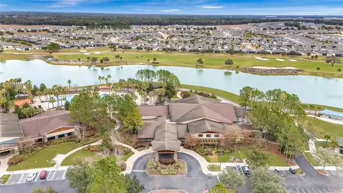
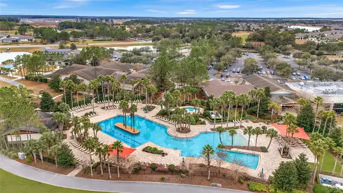
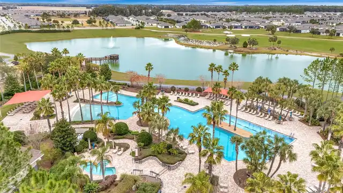
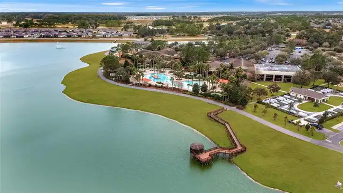
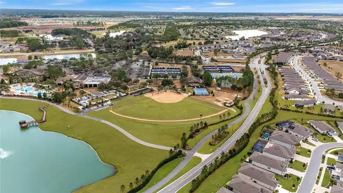
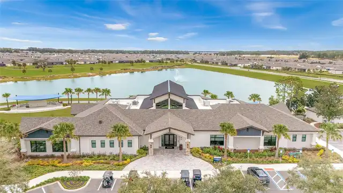
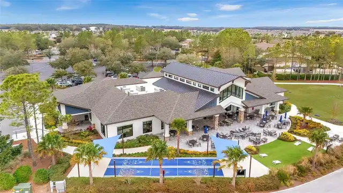
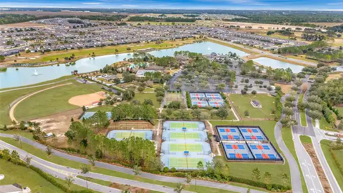
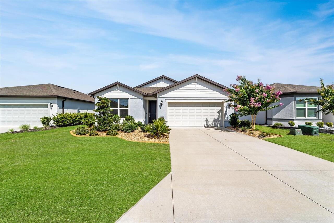
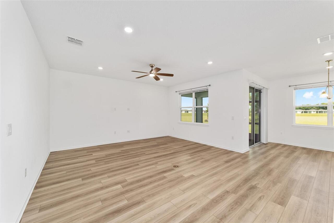
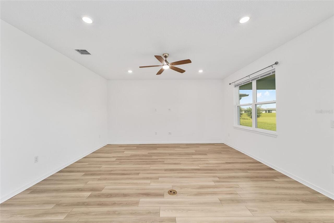
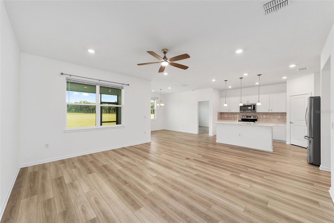
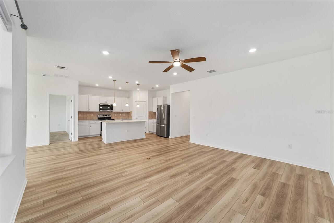
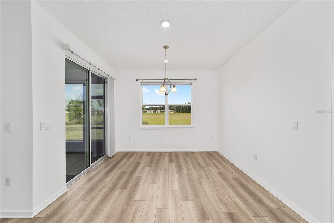
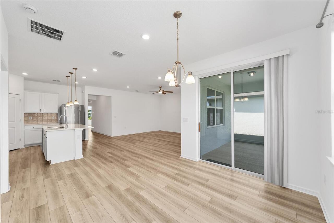
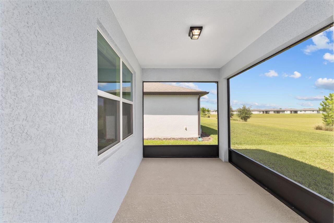
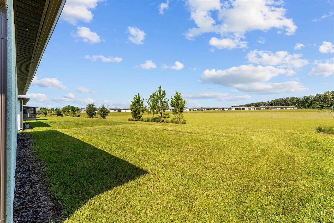
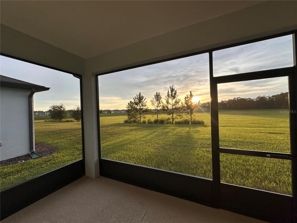
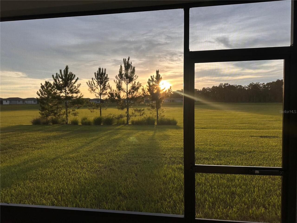
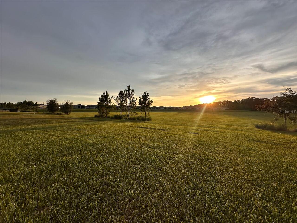
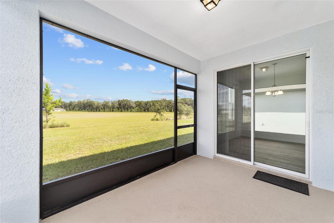
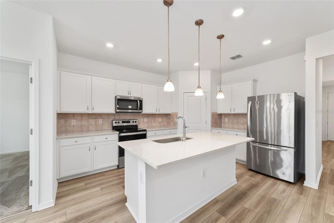
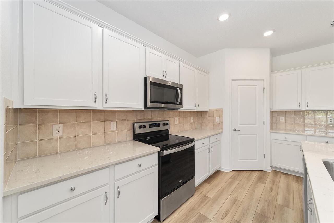
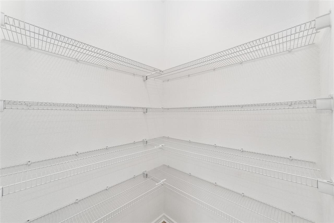
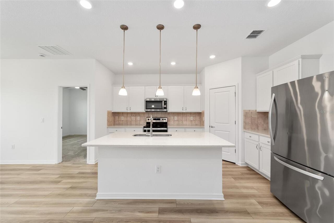
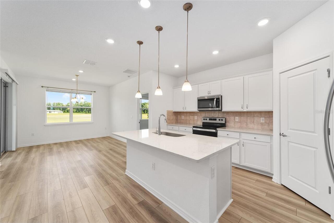
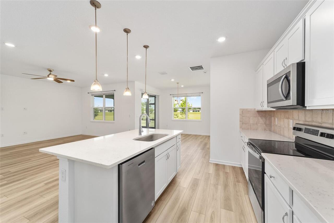
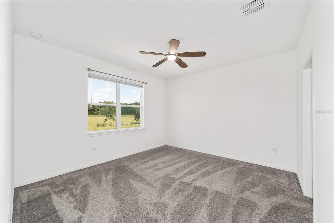
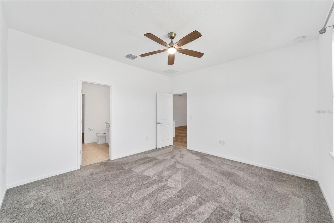
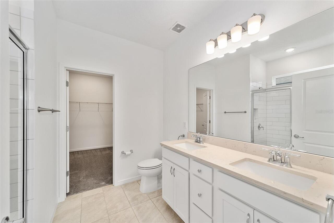
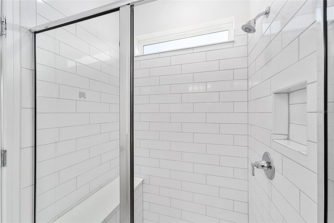
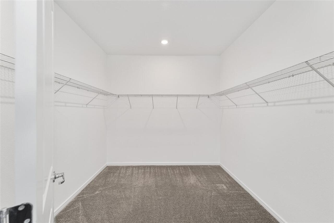
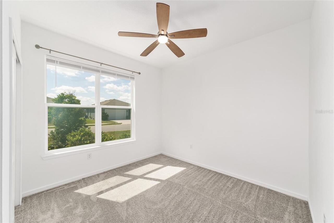
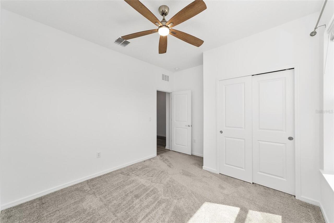
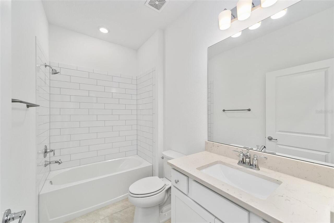
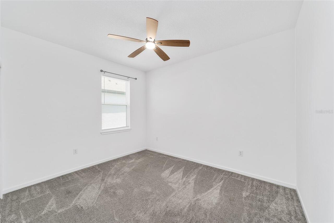
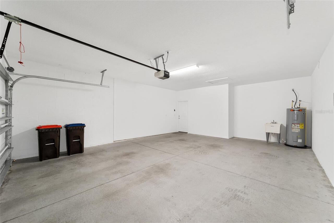
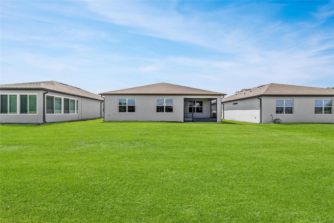
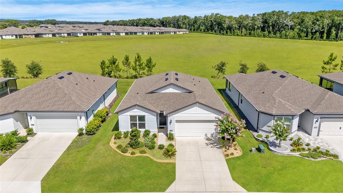
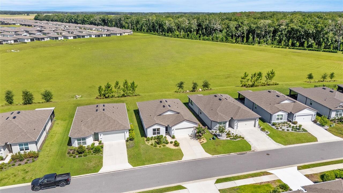
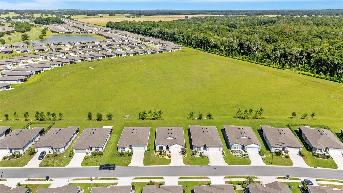
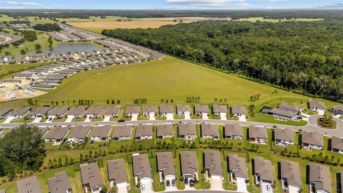
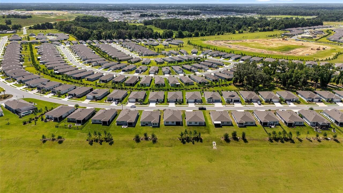
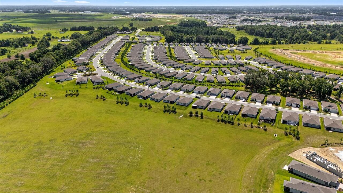
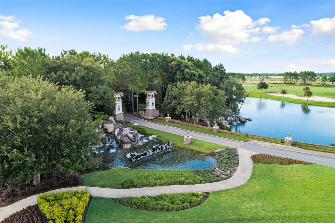
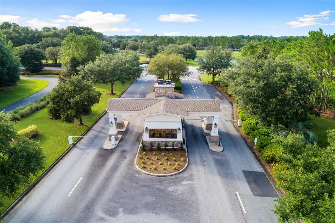
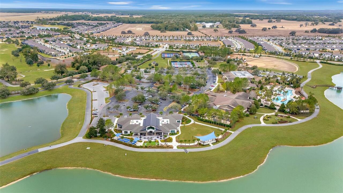
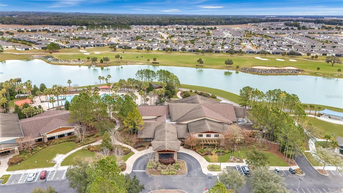
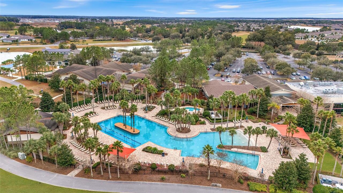
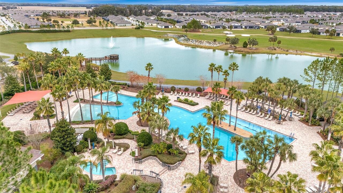
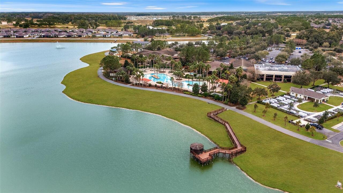
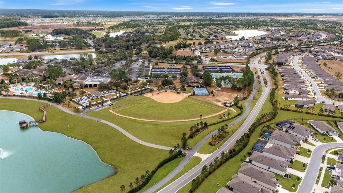
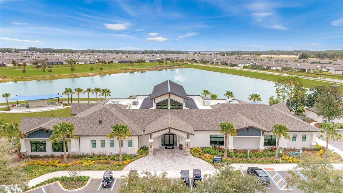
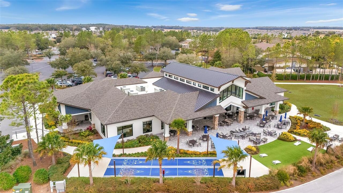
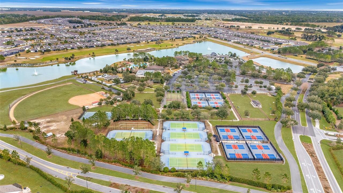
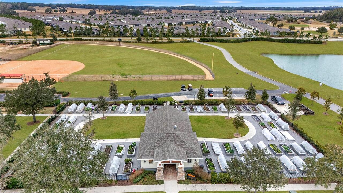
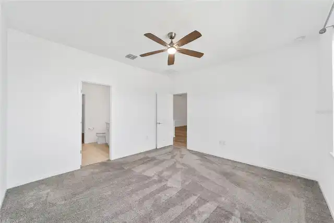
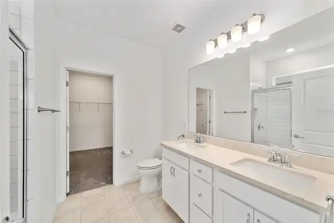
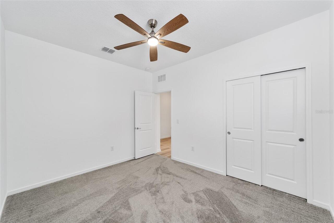
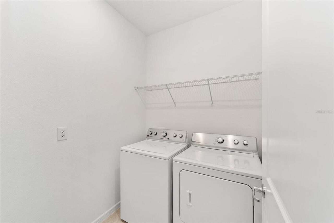
This remarkable 3-bedroom, 2 Bath Cresswind model home is situated on a premium lot overlooking a wide, open green space with no immediate rear neighbors, offering a peaceful, uncluttered view framed by a grassy field and a line of trees in the distance. Set within the gated 55+ Stone Creek Golf Course Community, this home offers modern comfort surrounded by peaceful natural beauty, along with access to resort-style amenities designed to support an easy, active, and enjoyable retirement lifestyle. The spacious gathering room feels bright, open, and welcoming, with light luxury vinyl plank flooring, crisp white walls, and recessed lighting that keeps the space airy. A modern ceiling fan centers the room, while a large window brings in natural light and offers a peaceful view of the green space outside. The open layout flows seamlessly into the kitchen and dining area, creating an easy, connected space for everyday living and entertaining. Glass sliders in the dining room open to the screened-in lanai, extending your living space and creating an easy indoor–outdoor flow with tranquil views of nature and a comfortable setting for relaxed gatherings. With its northwest orientation, the lanai offers breathtaking sunset views that bring a warm, golden finish to the day. The chef’s kitchen features a central island for casual dining and meal prep, along with stainless steel appliances, quartz countertops, recessed and pendant lighting, and a convenient pantry for all of your storage needs. The private primary suite offers a calm, retreat-like feel with its walk-in closet and spa-inspired en suite bath featuring a quartz double-sink vanity, a step-down subway tile shower with a glass door, and a separate water closet for added comfort and privacy. Two additional bedrooms provide flexible space for guests, a home office, or a hobby room, while a full laundry room, window blinds throughout, and an extended 2-car garage with room for your golf cart bring added ease to everyday
Property Details
Property Features
Property Sub Type
Single Family Residence
View
Park/Greenbelt
Parking
Oversized, Garage Door Opener
County
Marion
Subdivision
STONE CREEK
Additional Information
Additional Lease Restrictions
Contact HOA
Additional Parcels YN
false
Appliances
Dishwasher, Electric Water Heater, Exhaust Fan, Microwave, Range, Refrigerator
Approval Process
Contact HOA for Gate Passes
Association Amenities
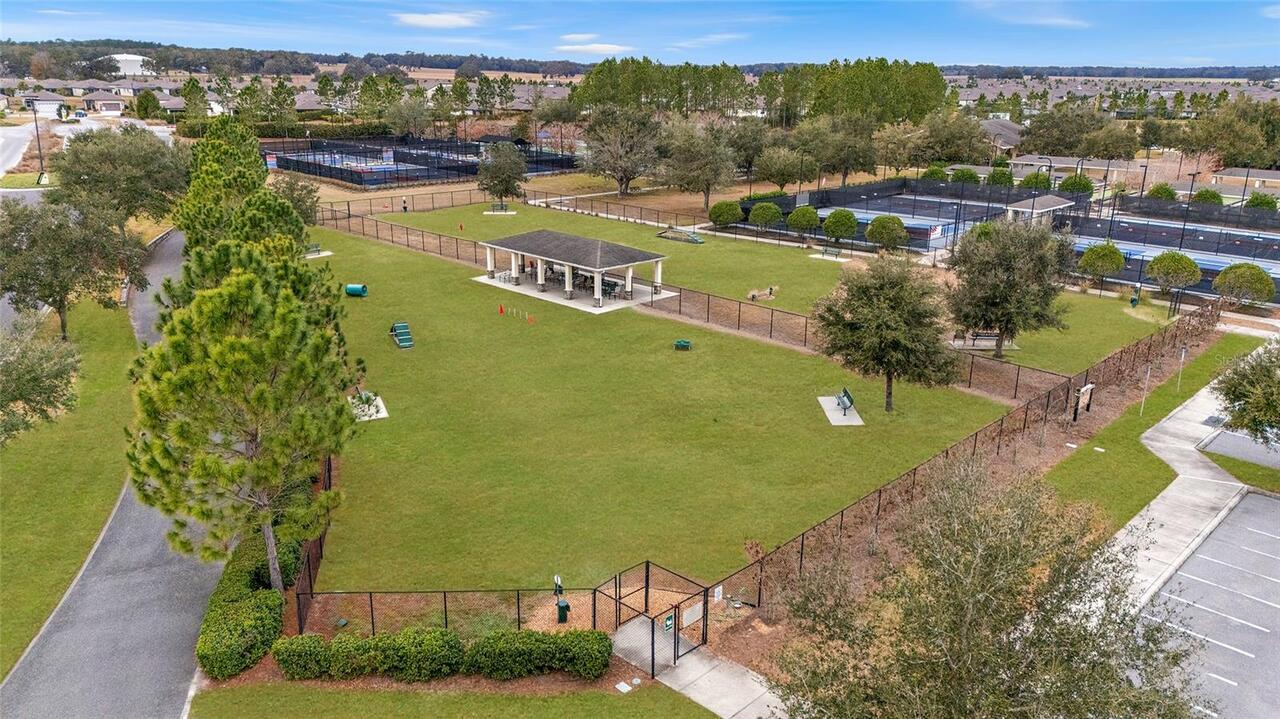
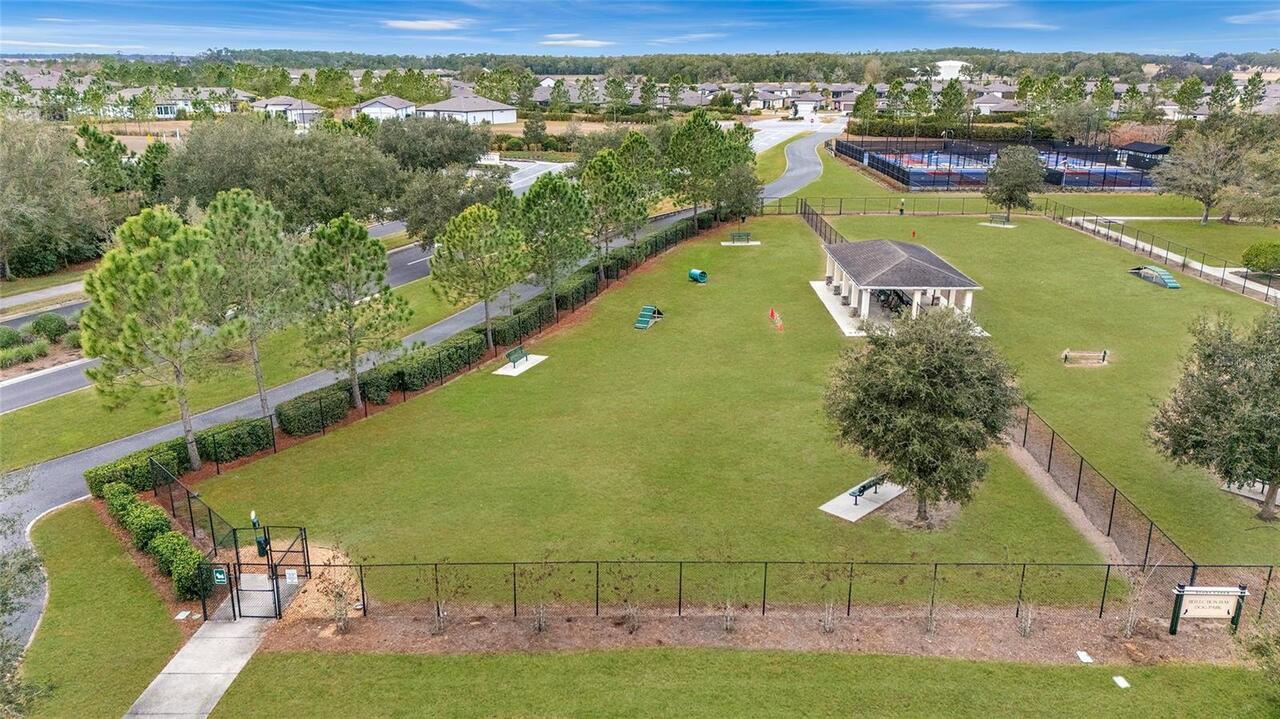
Clubhouse, Fence Restrictions, Fitness Center, Gated, Golf Course, Pickleball Court(s), Pool, Recreation Facilities, Sauna, Shuffleboard Court, Spa/Hot Tub, Tennis Court(s)
Association Fee
320.31
Association Fee Frequency
Monthly
Association Fee Includes
Cable TV, Common Area Taxes, Pool, Internet, Maintenance Grounds, Private Road, Recreational Facilities, Trash
Association Fee Requirement
Required
Association YN
true
Attached Garage YN
true
Available For Lease YN
1
Bathrooms Total Integer
2
Builder Model
Cresswind
Building Area Source
Public Records
Building Area Total
2234
Building Area Total Srch SqM
207.55
Building Area Units
Square Feet
Calculated List Price By Calculated SqFt
209.80
Carport YN
false
Community Features
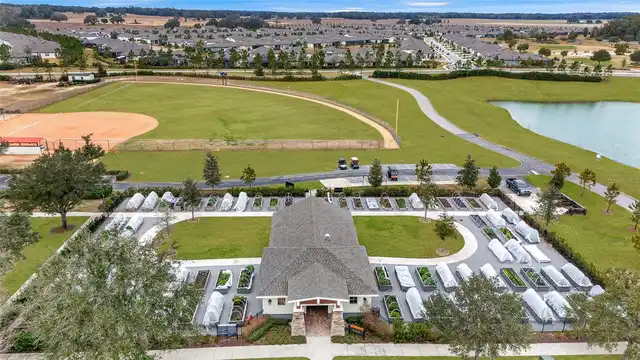
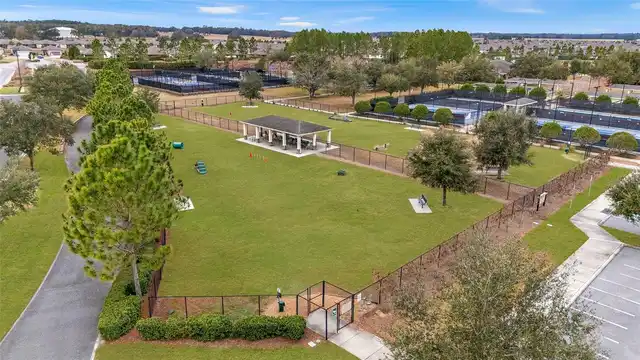
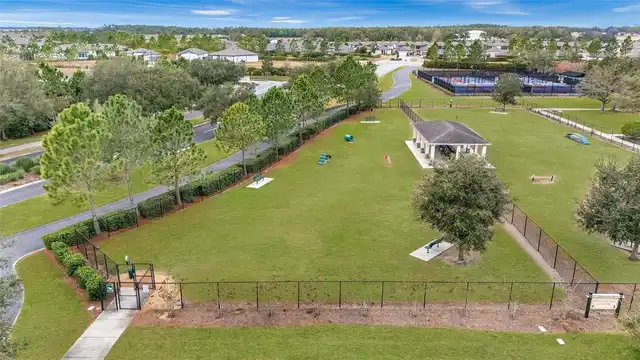
Clubhouse, Deed Restrictions, Dog Park, Fitness Center, Gated Community - Guard, Golf Carts OK, Golf, Park, Pool, Restaurant, Sidewalks, Tennis Court(s)
Construction Materials
Block, Concrete, Stucco
Cooling
Central Air
Country
US
Cumulative Days On Market
1
Current Price
348900.00
Direction Faces
Southeast
Exterior Features
Rain Gutters, Sliding Doors
Fireplace YN
false
Flood Zone Code
x
Flooring
Carpet, Luxury Vinyl, Tile
Foundation Details
Slab
Furnished
Unfurnished
Garage Spaces
2
Garage YN
true
Heating
Central, Electric, Heat Pump
Interior Features
Ceiling Fans(s), High Ceilings, Kitchen/Family Room Combo, Living Room/Dining Room Combo, Open Floorplan, Primary Bedroom Main Floor, Stone Counters, Thermostat, Walk-In Closet(s)
Internet Address Display YN
true
Internet Automated Valuation Display YN
false
Internet Consumer Comment YN
false
Internet Entire Listing Display YN
true
Laundry Features
Electric Dryer Hookup, Inside, Laundry Room, Washer Hookup
Lease Restrictions YN
1
Levels
One
List AOR
Ocala - Marion
Living Area Meters
154.50
Living Area Source
Public Records
Living Area Units
Square Feet
Lot Features
Cleared, Landscaped, Level, Paved, Private
Lot Size Acres
0.15
Lot Size Dimensions
55x120
Lot Size Square Feet
6534
Lot Size Square Meters
607
Minimum Lease
1-2 Years
Modification Timestamp
2026-07-07T11:16:09.324Z
Monthly HOA Amount
320.31
New Construction YN
false
Occupant Type
Tenant
Other Equipment
Irrigation Equipment
Ownership
Fee Simple
Parcel Number
3489-185-212
Patio And Porch Features
Covered, Front Porch, Rear Porch, Screened
Pets Allowed
Yes
Pool Private YN
false
Postal Code Plus 4
6460
Public Survey Range
20
Public Survey Section
01
RATIO Current Price By Calculated SqFt
209.80
Realtor Info
Brochure Available
Road Surface Type
Paved
Roof
Shingle
Room Count
4
Security Features
Security Gate
Senior Community YN
true
Sewer
Private Sewer
Showing Requirements
ShowingTime
Status Change Timestamp
2026-07-06T17:02:49.000Z
Stories Total
1
Tax Annual Amount
4828.74
Tax Block
.
Tax Book Number
014/176
Tax Legal Description
SEC 01 TWP 16 RGE 20 PLAT BOOK 014 PAGE 176 STONE CREEK BY DEL WEBB SUNDANCE PHASE 1 & 2 LOT 212
Tax Lot
212
Tax Year
2025
Total Acreage
0 to less than 1/4
Total Annual Fees
3843.72
Total Monthly Fees
320.31
Township
16
Universal Property Id
US-12083-N-3489185212-R-N
Unparsed Address
8479 SW 52ND LANE RD
Utilities
Electricity Connected, Sewer Connected, Underground Utilities, Water Connected
Vegetation
Trees/Landscaped
Water Source
Private
Waterfront YN
false
Window Features
Blinds
Zoning
PUD
Neighborhood Map
Popup

Property Photos
Listing Photo
Listing Photo
Listing Photo
Listing Photo
Listing Photo
Listing Photo
Listing Photo
Listing Photo
Listing Photo
Listing Photo
Listing Photo
Listing Photo
Listing Photo
Listing Photo
Listing Photo
Listing Photo
Listing Photo
Listing Photo
Listing Photo
Listing Photo
Listing Photo
Listing Photo
Listing Photo
Listing Photo
Listing Photo
Listing Photo
Listing Photo
Listing Photo
Listing Photo
Listing Photo
Listing Photo
Listing Photo
Listing Photo
Listing Photo
Listing Photo
Listing Photo
Listing Photo
Listing Photo
Listing Photo
Listing Photo
Listing Photo
Listing Photo
Listing Photo
Listing Photo
Listing Photo
Listing Photo
Listing Photo
Listing Photo
Listing Photo
Listing Photo
Listing Photo
Listing Photo
Listing Photo
Listing Photo
Listing Photo
Listing Photo
Listing Photo
Listing Photo
Listing Photo
Listing Photo
Listing Photo
Listing Photo
Listing Photo
Listing Photo
Listing Photo
Listing Photo
Listing Photo
Listing Photo
Listing Photo
Listing Photo
Listing Photo
Listing Photo
Listing Photo
Listing Photo
Listing Photo
Listing Photo
Listing Photo
Listing Photo
Listing Photo
Listing Photo
Listing Photo
Listing Photo
Listing Photo
Listing Photo
Listing Photo
Listing Photo
Listing Photo
Listing Photo
Listing Photo
Listing Photo
Listing Photo
Listing Photo
Listing Photo
Listing Photo
Listing Photo
Listing Photo
Listing Photo
Listing Photo
Listing Photo
Listing Photo
Listing Photo
Listing Photo
Listing Photo
Listing Photo
Listing Photo
Listing Photo

MLS #MFROM727691 Listing courtesy of Real Broker Llc - Ocala provided by Stellar MLS.
Similar Listings

$314,900
Tbd Sw 37th Terrace
Ocala
3BR/2BA
| Active
$314,900
4869 Se 24th Street
Ocala
3BR/2BA
| Active
$314,900
12966 Sw 86th Court
Ocala
3BR/2BA
| Active
$314,900
4818 Sw 114th Street
Ocala
3BR/2BA
| Active


All listing information is deemed reliable but not guaranteed and should be independently verified through personal inspection by appropriate professionals. Listings displayed on this website may be subject to prior sale or removal from sale; availability of any listing should always be independent verified. Listing information is provided for consumer personal, non-commercial use, solely to identify potential properties for potential purchase; all other use is strictly prohibited and may violate relevant federal and state law. The source of the listing data is as follows: Stellar MLS (updated 7/23/26 9:10 PM) |
Listing Search


Translate Tool

Featured Listings
Sanford Real Estate
$899,999
3 BED
3 BATH
Welcome to this exquisite, custom home with a BRAND-NEW TILE ROOF (May 2026) featuring an elegant entrance with soaring ... Read More
Anthony Real Estate
$925,000
3 BED
3 BATH
Private gated custom estate on over 2 fully fenced acres with no HOA! Built in 2022, this exceptional property combines ... Read More
Sarasota Real Estate
$999,999
4 BED
3 BATH
Virtually Staged. PRICE IMPROVEMENT! Now offered at $999,999. 7321 Links Court represents a rare opportunity to own over... Read More
Bradenton Real Estate
$1,100,000
4 BED
3 BATH
ABSOLUTELY STUNNING... BETTER THAN NEW WITH OVER $400,000 IN LUXURY UPGRADES! Some homes photograph beautifully but disa... Read More
Winter Park Real Estate
$1,429,000
5 BED
4 BATH
LOCATION LOCATION LOCATION. Discover exceptional new construction in the heart of Winter Park. Completed in 2025, this s... Read More
Lutz Real Estate
$1,100,000
4 BED
3 BATH
WELCOME TO PARADISE! Completely reimagined from top to bottom, this exceptional 1-acre estate offers the perfect combina... Read More
Palm Harbor Real Estate
$845,000
4 BED
3 BATH
Virtually Staged. 2575 Grand Lakeside Dr is a one-story Palm Harbor home built in 2015 with a tile roof and paver drivew... Read More
Palmetto Real Estate
$824,000
4 BED
2 BATH
Now offered at $824,000 plus seller-paid HOA fees for the house through the end of 2026 (excludes boat dock fees). This ... Read More
Longboat Key Real Estate
$1,349,000
2 BED
2 BATH
Rarely available, charming boutique style condominium community with direct panoramic views of the turquoise waters of t... Read More
Dunedin Real Estate
$1,049,900
4 BED
3 BATH
Exclusive, gated Highwood Estates of fabulous Dunedin! Welcome to 2246 Highwood Court, where luxury, comfort and thought... Read More
Contact Sandra Pardo

407-990-2746

Wendy Morris LLC

Licensed in the State of Florida
BK 3146762
16797 Broadwater Avenue
Winter Garden, Florida 34787

Your privacy is our utmost concern. We will never sell your personal information. Privacy Policy
©2026 sandrapardohomes.com - all rights reserved. | Site Map