407-990-2746
Menu

844 Blue Sage Street Unit: Unit: 303, Celebration, FL

NEXT
PREV
$595,000

($416/sqft)

List Status: Active
844 Blue Sage Street
Celebration, FL 34747


3 beds
2 baths
1430 living sqft
Top Features
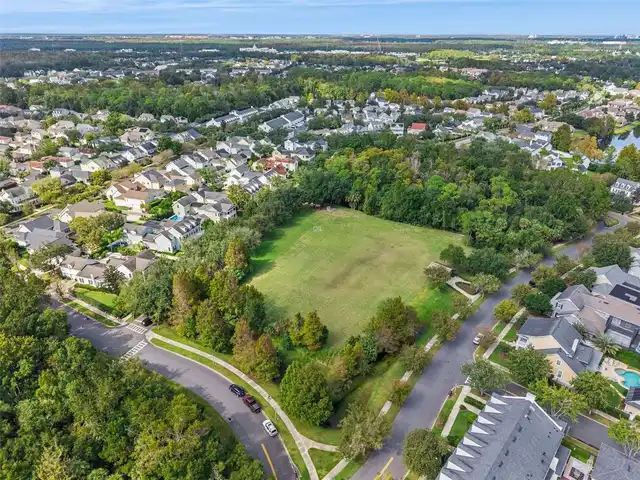
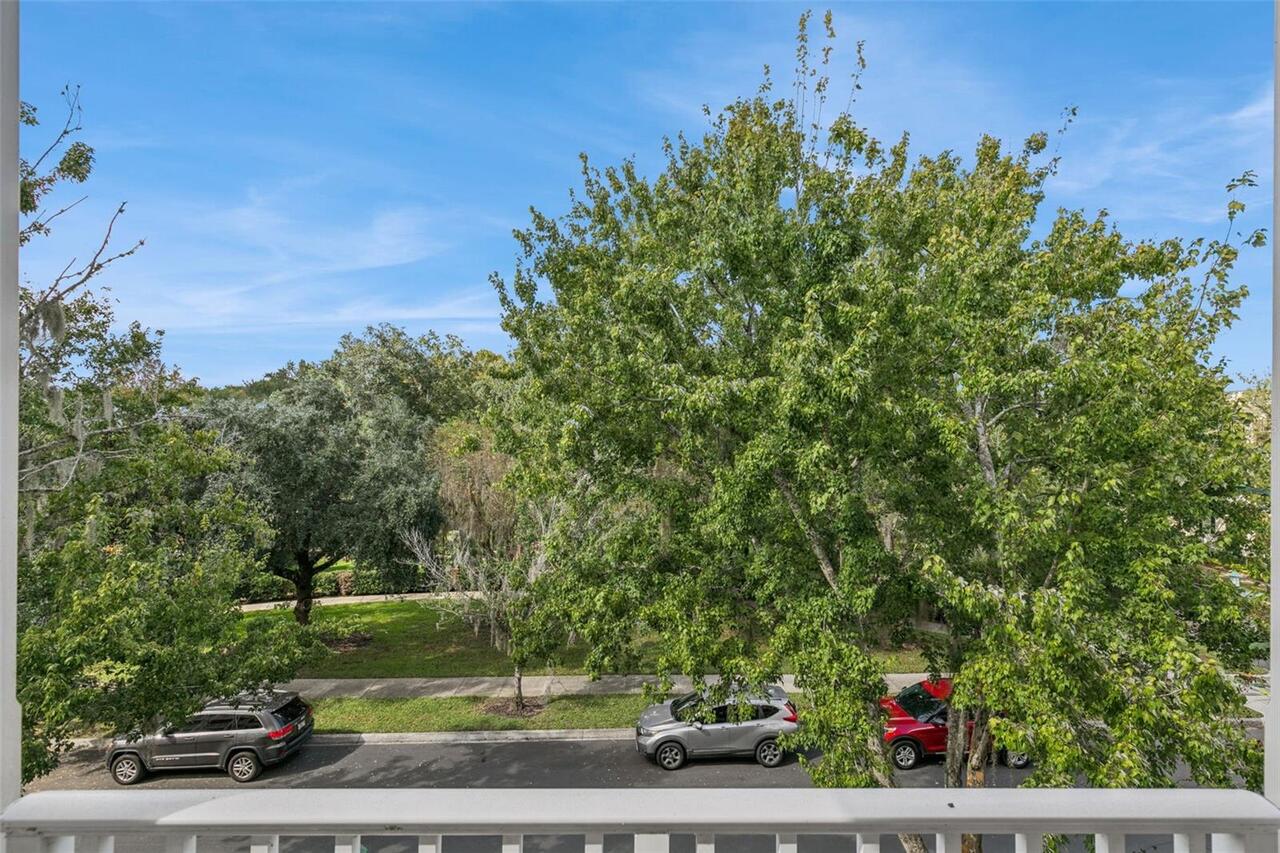
  • View: Park/Greenbelt, Trees/Woods
  • Subdivision: Terraces At E Village A Condo P5
  • Built in  2005
  • Condominium
Description
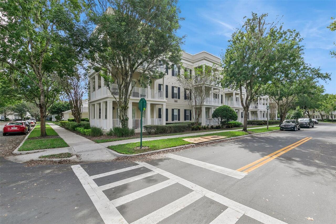
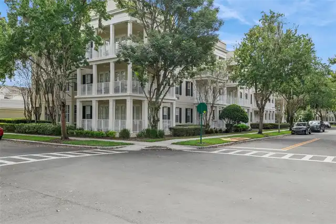
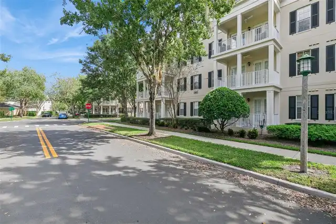
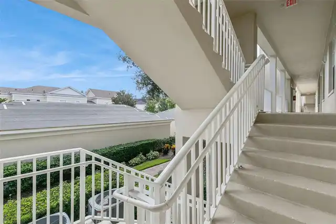
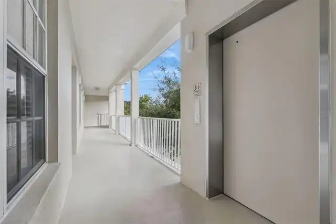
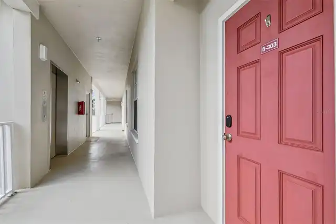
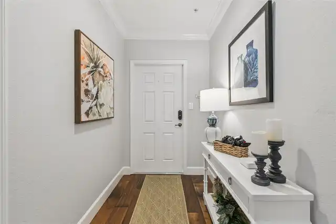
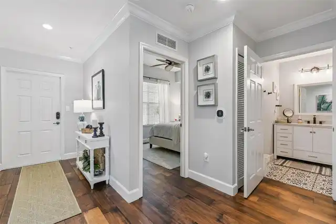
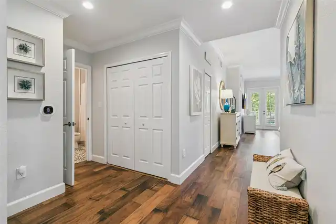
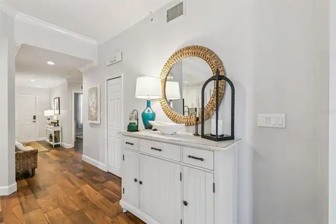
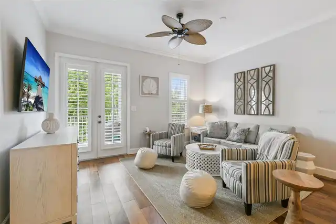
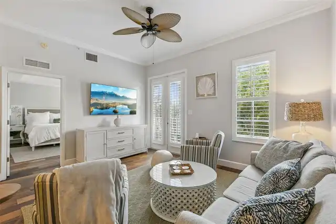
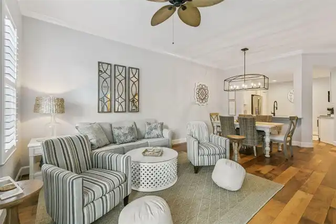
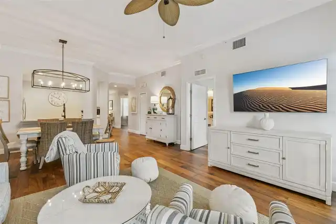
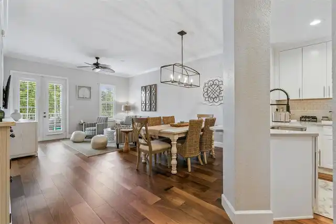
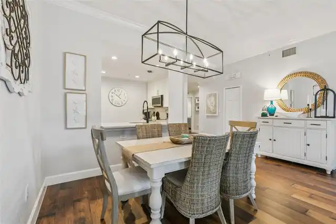
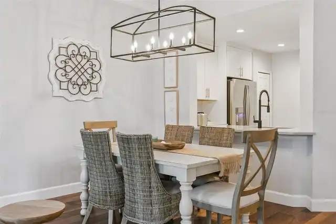
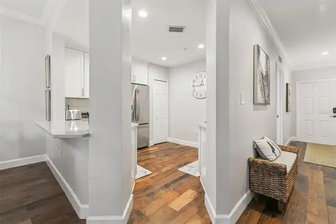
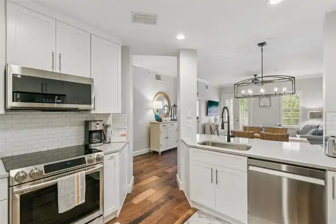
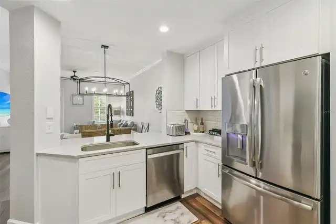
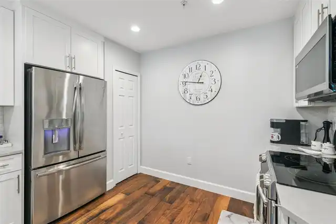
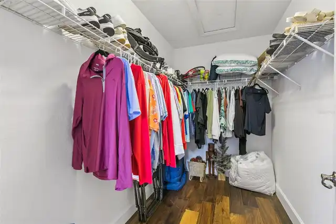
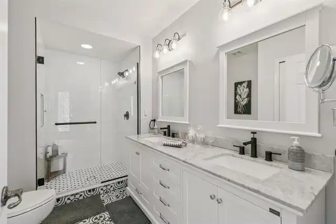
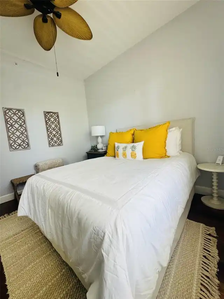
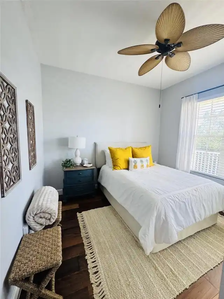
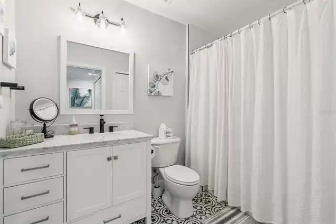
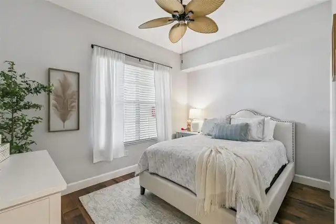
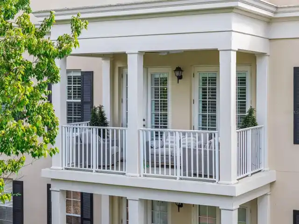
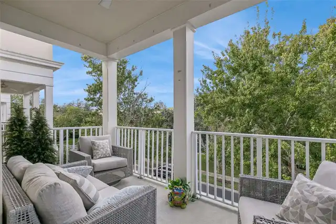
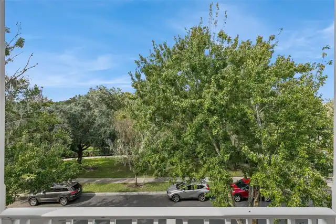
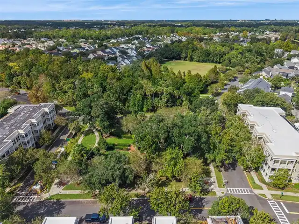
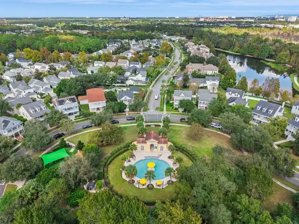
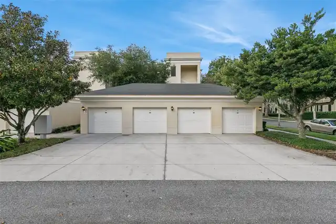
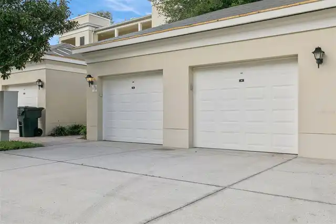
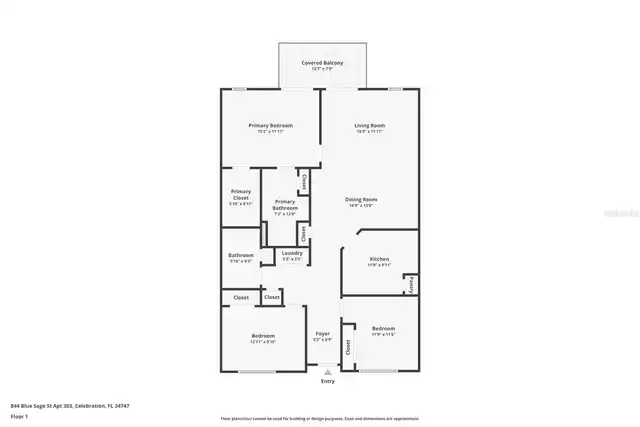
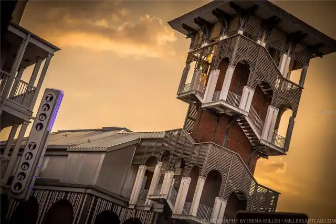
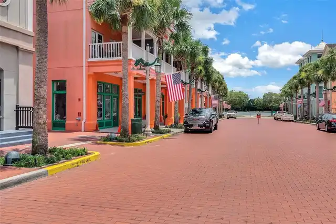
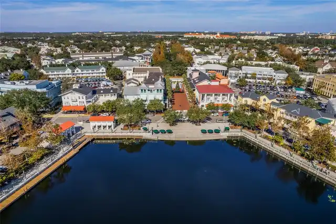
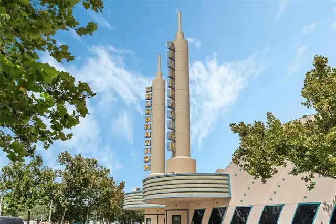
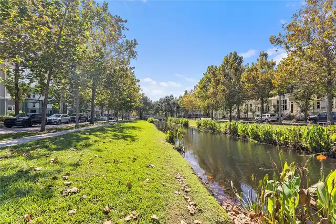
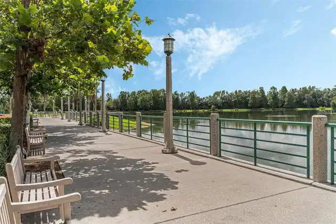
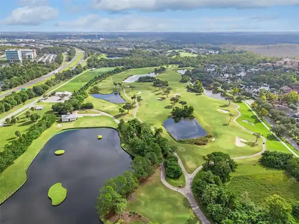
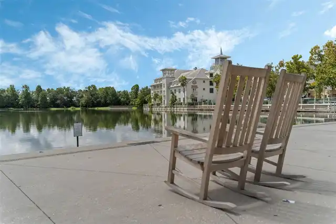
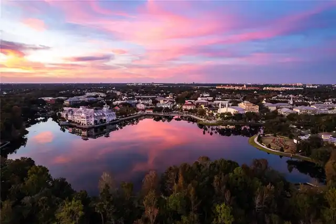
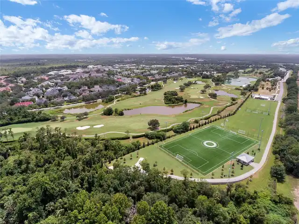
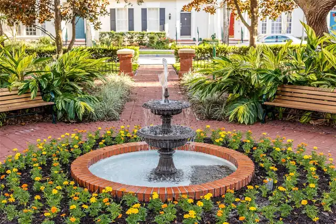
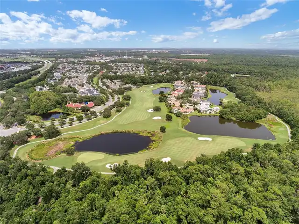
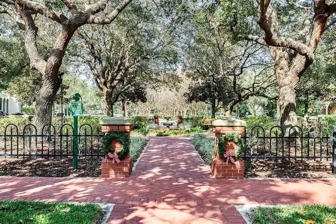
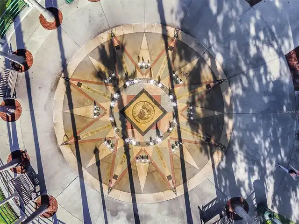
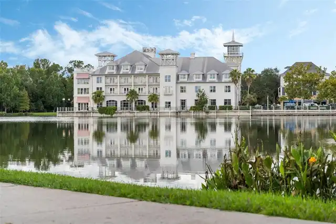
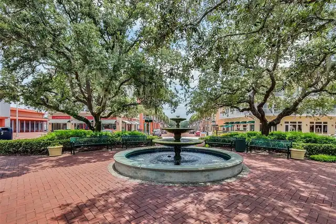
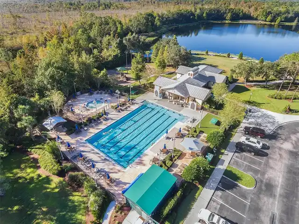
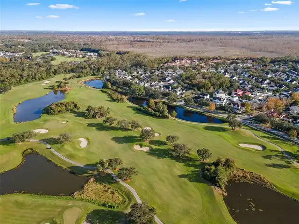
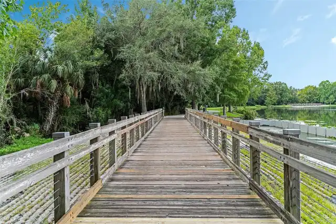
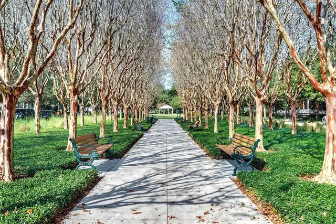
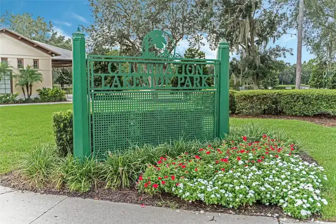
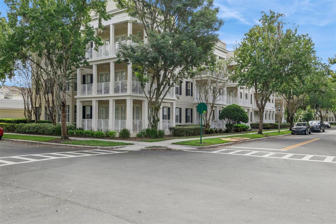
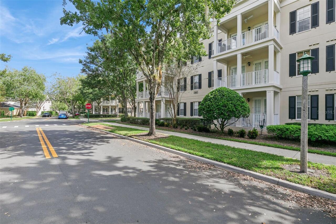
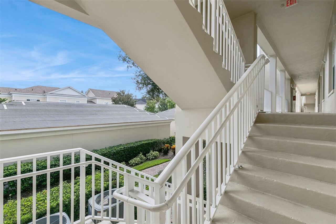
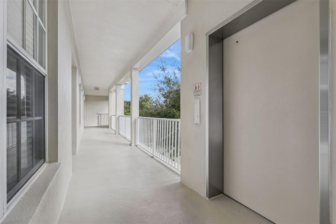
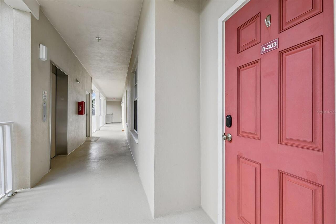
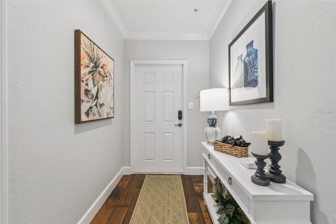
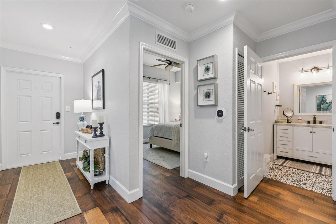
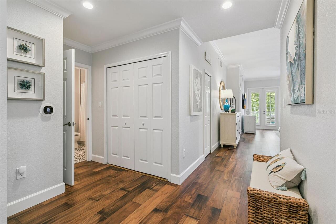
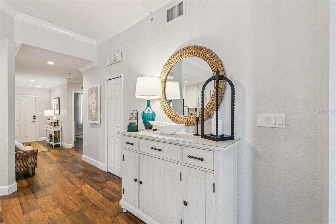
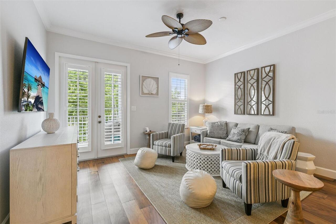
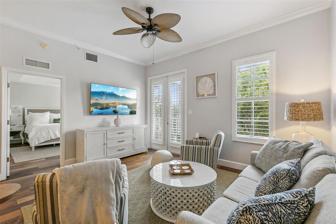
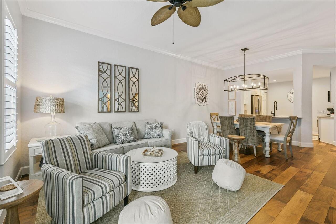
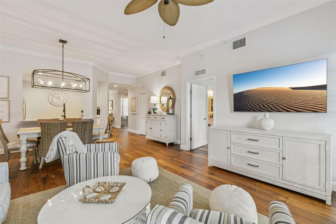
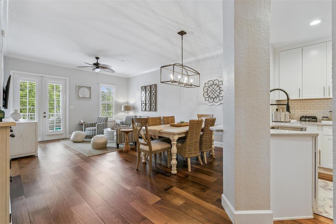
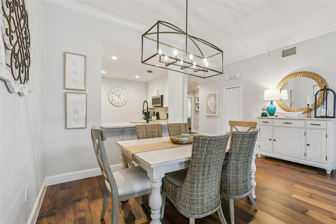
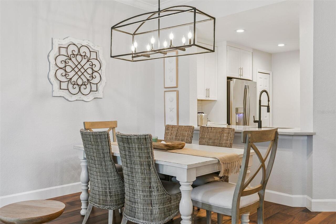
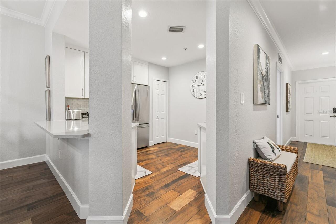
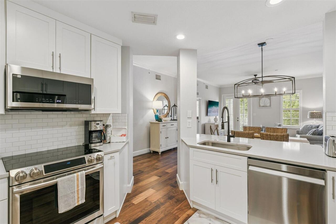
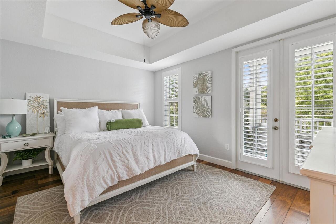
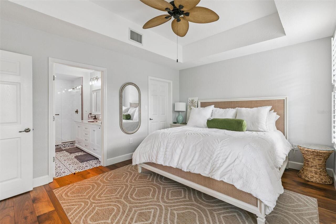
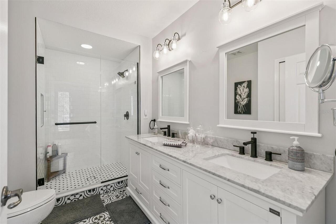
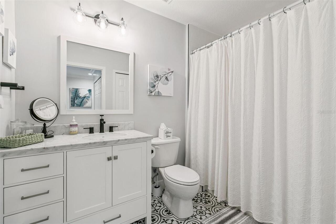
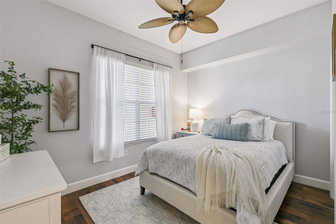
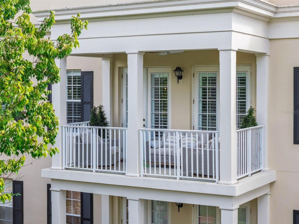
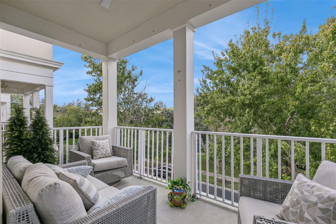
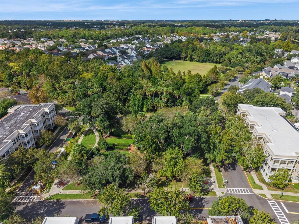
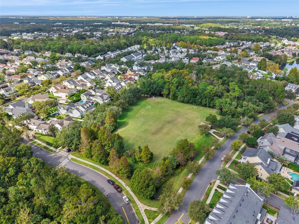
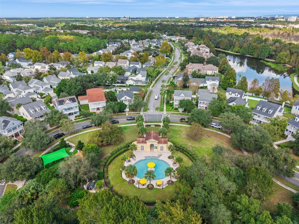
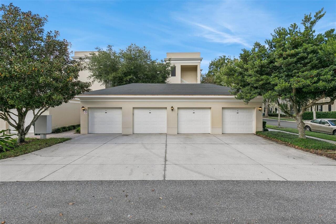
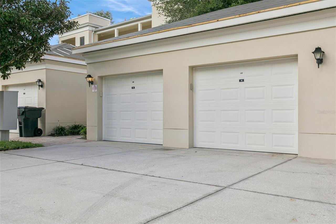
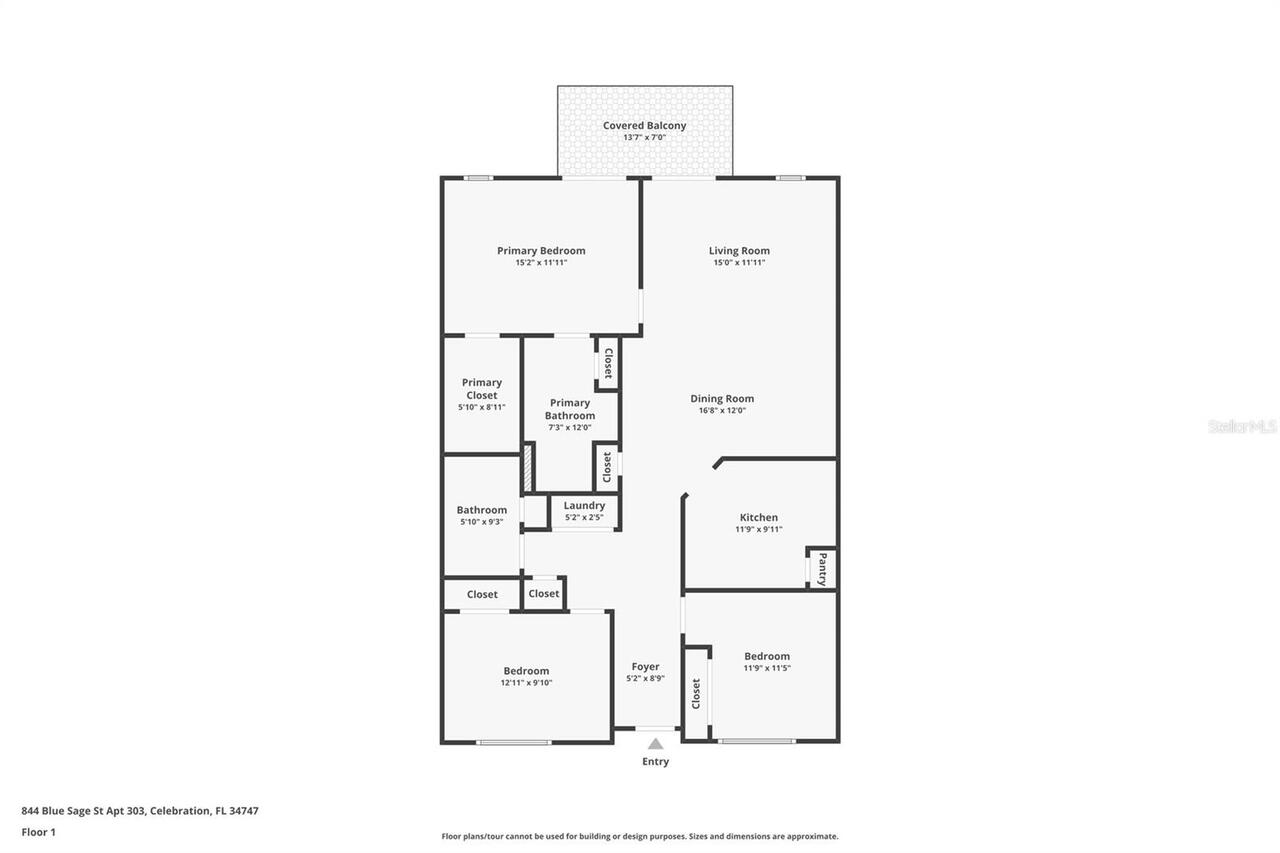
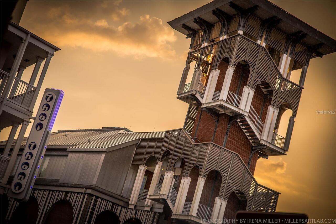
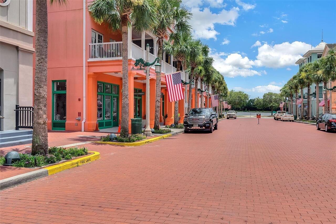
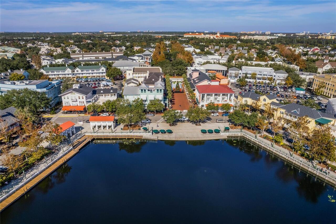
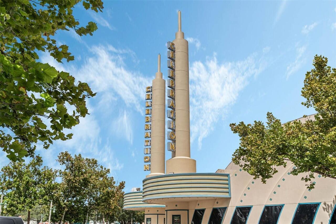
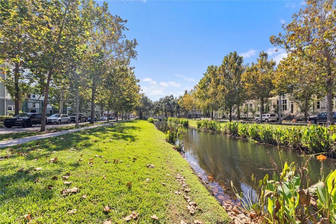
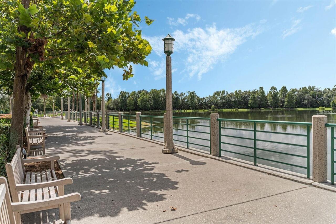
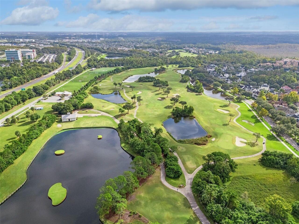
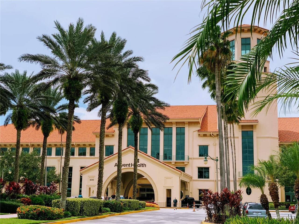
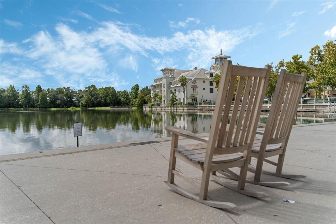
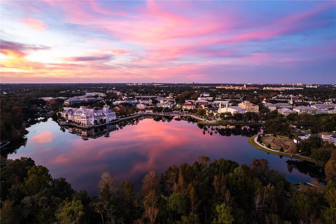
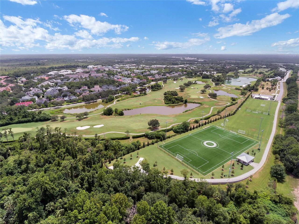
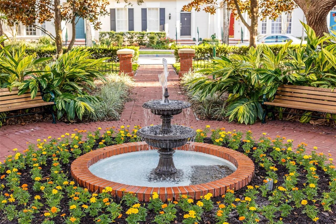
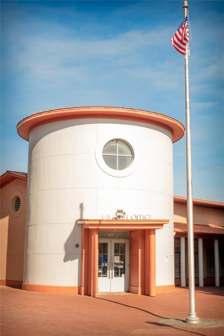
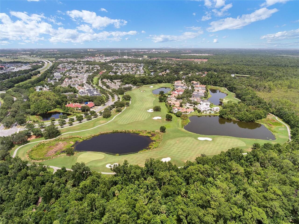
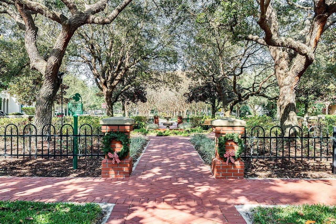
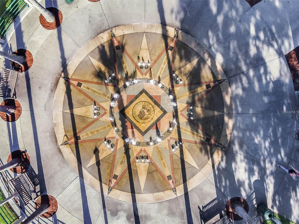
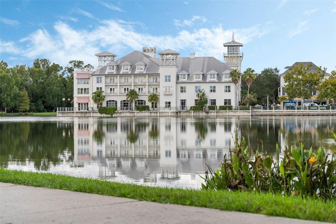
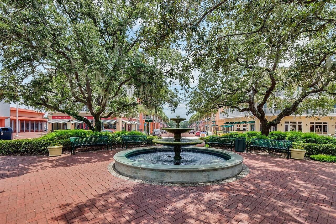
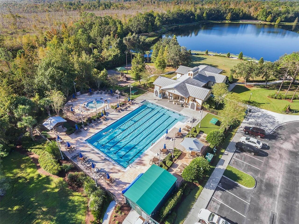
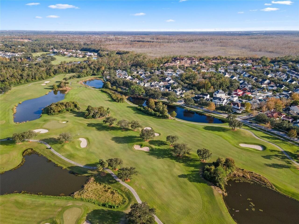
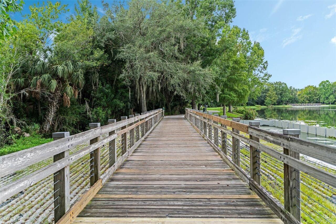
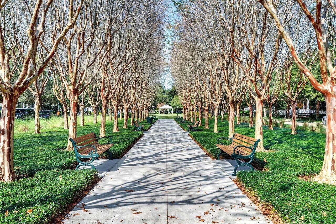
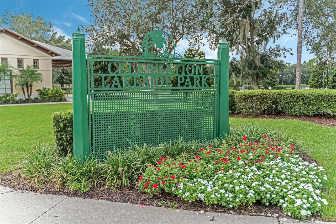
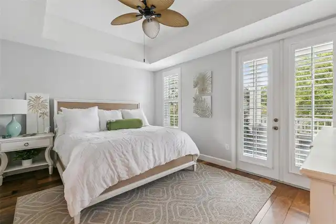
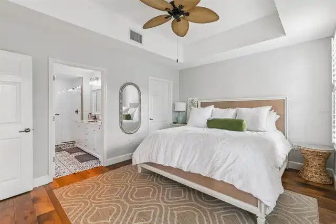
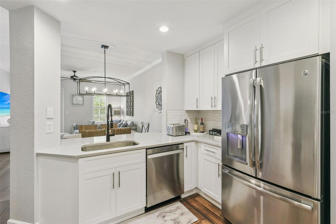
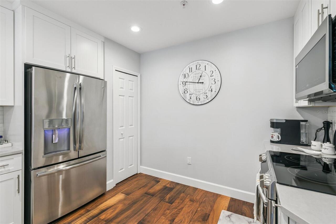
A beautiful home, with a lovely park view, set in the heart of Celebration magic! Tucked away in the coveted East Village of Celebration, this beautifully renovated, top-floor condo offers the perfect blend of comfort, style, and small-town charm. With picturesque park views, a private one-car garage, and convenient elevator access to the third floor, there’s plenty to love before you even step inside! Once through the door, rich, wide-plank walnut hardwood floors, crisp white baseboards, and elegant crown molding set the stage for a home that feels both sophisticated and wonderfully welcoming. The beautifully updated kitchen is ready for everything from quiet morning coffee to lively dinner parties, with 42-inch soft-close cabinetry, quartz countertops, classic white subway tile, stainless steel appliances, and stylish matte black accents. Both bathrooms have been thoughtfully remodeled with beautiful porcelain tile, marble-topped vanities, and contemporary fixtures. The spacious primary bath offers a little everyday luxury with its oversized double vanity and frameless glass shower. Smart switches compatible with Alexa and Google Home add modern convenience, while the HVAC system and water heater were replaced in 2019. And then there's Celebration itself! Originally envisioned by The Walt Disney Company, this one-of-a-kind community is known for its charming architecture, tree-lined streets, beautiful parks, and a downtown that feels straight out of a storybook. Spend your mornings exploring miles of scenic walking and biking trails, enjoy an afternoon at one of Celebration’s community pools, or head downtown for a leisurely lunch, a little boutique shopping, or an ice cream by the lake. From farmers markets and community festivals to holiday celebrations and neighborhood gatherings, there's always something to look forward to. And with Walt Disney World and Central Florida's many attractions just minutes away, you're never far from the excitement!
Property Details
Property Features
Property Sub Type
Condominium
View
Park/Greenbelt, Trees/Woods
Parking
Garage Door Opener, Alley Access, Garage Faces Rear
County
Osceola
Subdivision
TERRACES AT E VILLAGE A CONDO P5
Building Name
EAST VILLAGE TERRACES
Interior Features
MlsStatus
Active
Additional Information
Additional Lease Restrictions
See community covenants for lease restrictions
Appliances
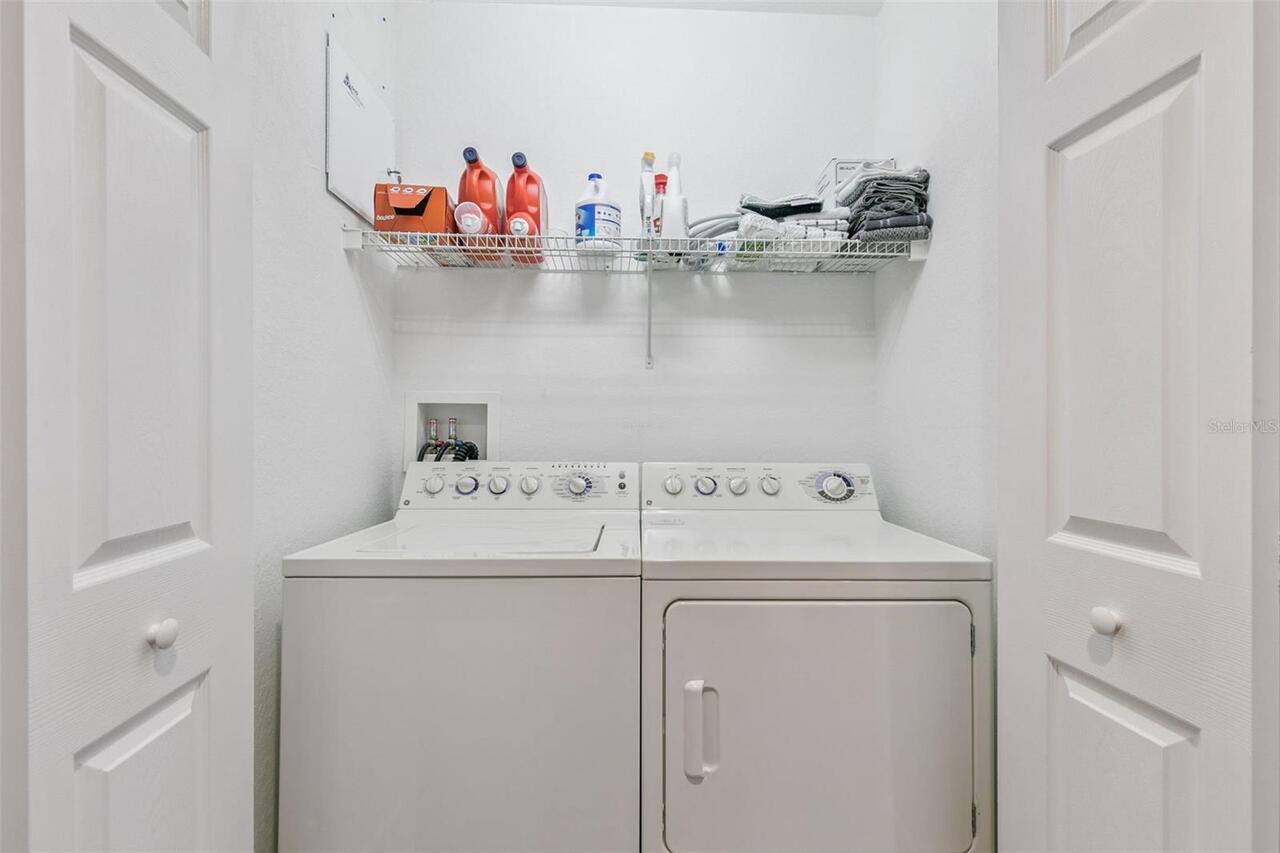
Dishwasher, Microwave, Refrigerator, Dryer, Range, Washer
Approval Process
Check with HOA for Approval Process
Association Amenities
Elevators
Association Fee
357.34
Association Fee Frequency
Quarterly
Association Fee Includes
Maintenance Grounds, Water, Maintenance Structure, Maintenance, Trash
Association Fee Requirement
Required
Bathrooms Total Integer
2
Builder Model
C-1
Builder Name
Oriole
Building Area Source
Public Records
Building Area Total
1430
Building Area Total Srch SqM
132.85
Building Area Units
Square Feet
Calculated List Price By Calculated SqFt
416.08
Community Features
Dog Park, Golf, Tennis Court(s), Street Lights, Irrigation-Reclaimed Water, Pool, Sidewalks, Deed Restrictions, Park, Playground
Condo Fees
2635
Condo Fees Term
Quarterly
Construction Materials
Stucco, Block
Cooling
Central Air
Country
US
Current Price
595000.00
Direction Faces
Northwest
Elementary School
Celebration K-8
Exterior Features
Balcony, Sidewalk
Flood Zone Code
X
Flood Zone Date
2013-06-18
Flood Zone Panel
12097C0045G
Floor Number
3
Flooring
Wood, Tile, Ceramic Tile
Foundation Details
Slab
Furnished
Unfurnished
Garage Dimensions
11x18
Heating
Central
High School
Celebration High
Interior Features
Solid Surface Counters, Thermostat, Crown Molding, Open Floorplan, High Ceilings, Solid Wood Cabinets, Stone Counters, Ceiling Fans(s), Living Room/Dining Room Combo, Tray Ceiling(s)
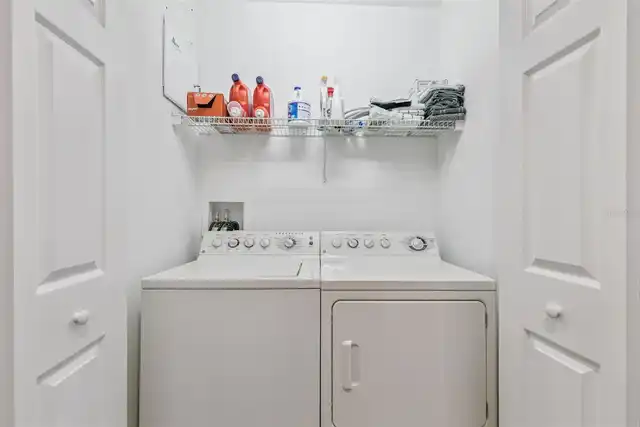
Laundry Features
Inside
Levels
One
List AOR
Orlando Regional
Living Area Meters
132.85
Living Area Source
Public Records
Living Area Units
Square Feet
Lot Features
Paved
Max Pet Weight
50
Middle Or Junior School
Celebration K-8
Minimum Lease
1-2 Years
Modification Timestamp
2026-11-10T15:04:13.830Z
Monthly Condo Fee Amount
878
Monthly HOA Amount
119.11
Occupant Type
Owner
Ownership
Condominium
Parcel Number
18-25-28-5238-0005-3030
Patio And Porch Features
Porch, Covered
Pet Restrictions
See community covenants for pet restrictions
Pets Allowed
Cats OK, Dogs OK, Yes
Postal Code Plus 4
4285
Property Condition
Completed
Public Survey Range
28
Public Survey Section
18
RATIO Current Price By Calculated SqFt
416.08
Road Surface Type
Paved, Asphalt
Roof
Shingle
Room Count
8
Sewer
Public Sewer
Stories Total
3
Tax Annual Amount
6946.96
Tax Block
5
Tax Book Number
0917
Tax Lot
3030
Tax Other Annual Assessment Amount
525
Tax Year
2026
Total Annual Fees
11969.36
Total Monthly Fees
997.45
Township
25
Universal Property Id
US-12097-N-182528523800053030-S-303
Unparsed Address
844 BLUE SAGE ST #303
Utilities
Underground Utilities, Water Connected, Cable Connected, Electricity Connected, Public, Sewer Connected
Vegetation
Mature Landscaping, Trees/Landscaped
Water Source
Public
Zoning
RES
Neighborhood Map
Popup

Property Photos
Listing Photo
Listing Photo
Listing Photo
Listing Photo
Listing Photo
Listing Photo
Listing Photo
Listing Photo
Listing Photo
Listing Photo
Listing Photo
Listing Photo
Listing Photo
Listing Photo
Listing Photo
Listing Photo
Listing Photo
Listing Photo
Listing Photo
Listing Photo
Listing Photo
Listing Photo
Listing Photo
Listing Photo
Listing Photo
Listing Photo
Listing Photo
Listing Photo
Listing Photo
Listing Photo
Listing Photo
Listing Photo
Listing Photo
Listing Photo
Listing Photo
Listing Photo
Listing Photo
Listing Photo
Listing Photo
Listing Photo
Listing Photo
Listing Photo
Listing Photo
Listing Photo
Listing Photo
Listing Photo
Listing Photo
Listing Photo
Listing Photo
Listing Photo
Listing Photo
Listing Photo
Listing Photo
Listing Photo
Listing Photo
Listing Photo
Listing Photo
Listing Photo
Listing Photo
Listing Photo
Listing Photo
Listing Photo
Listing Photo
Listing Photo
Listing Photo
Listing Photo
Listing Photo
Listing Photo
Listing Photo
Listing Photo
Listing Photo
Listing Photo
Listing Photo
Listing Photo
Listing Photo
Listing Photo
Listing Photo
Listing Photo
Listing Photo
Listing Photo
Listing Photo
Listing Photo
Listing Photo
Listing Photo
Listing Photo
Listing Photo
Listing Photo
Listing Photo
Listing Photo
Listing Photo
Listing Photo
Listing Photo
Listing Photo
Listing Photo
Listing Photo
Listing Photo
Listing Photo
Listing Photo
Listing Photo
Listing Photo
Listing Photo
Listing Photo
Listing Photo
Listing Photo
Listing Photo
Listing Photo
Listing Photo
Listing Photo
Listing Photo
Listing Photo
Listing Photo
Listing Photo
Listing Photo
Listing Photo
Listing Photo
Listing Photo
Listing Photo
Listing Photo
Listing Photo
Listing Photo
Listing Photo
Listing Photo
Listing Photo
Listing Photo
Listing Photo
Listing Photo

MLS #MFRO6455601 Listing courtesy of Stanica Realty Group provided by Stellar MLS.
Similar Listings

$542,990
1859 Seawall Way
Celebration
3BR/2BA
| Active
$548,990
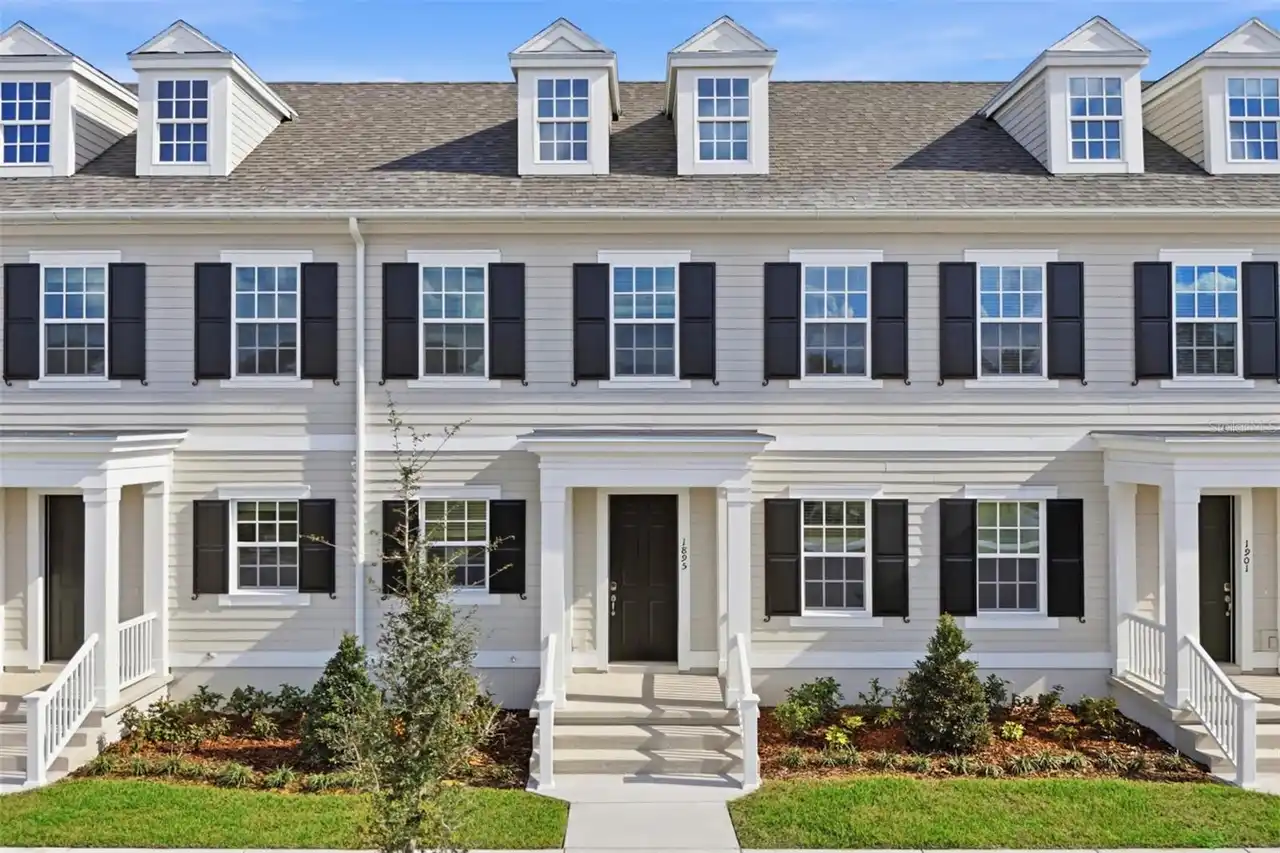
1895 Seawall Way
Celebration
3BR/2BA
| Active
$549,000
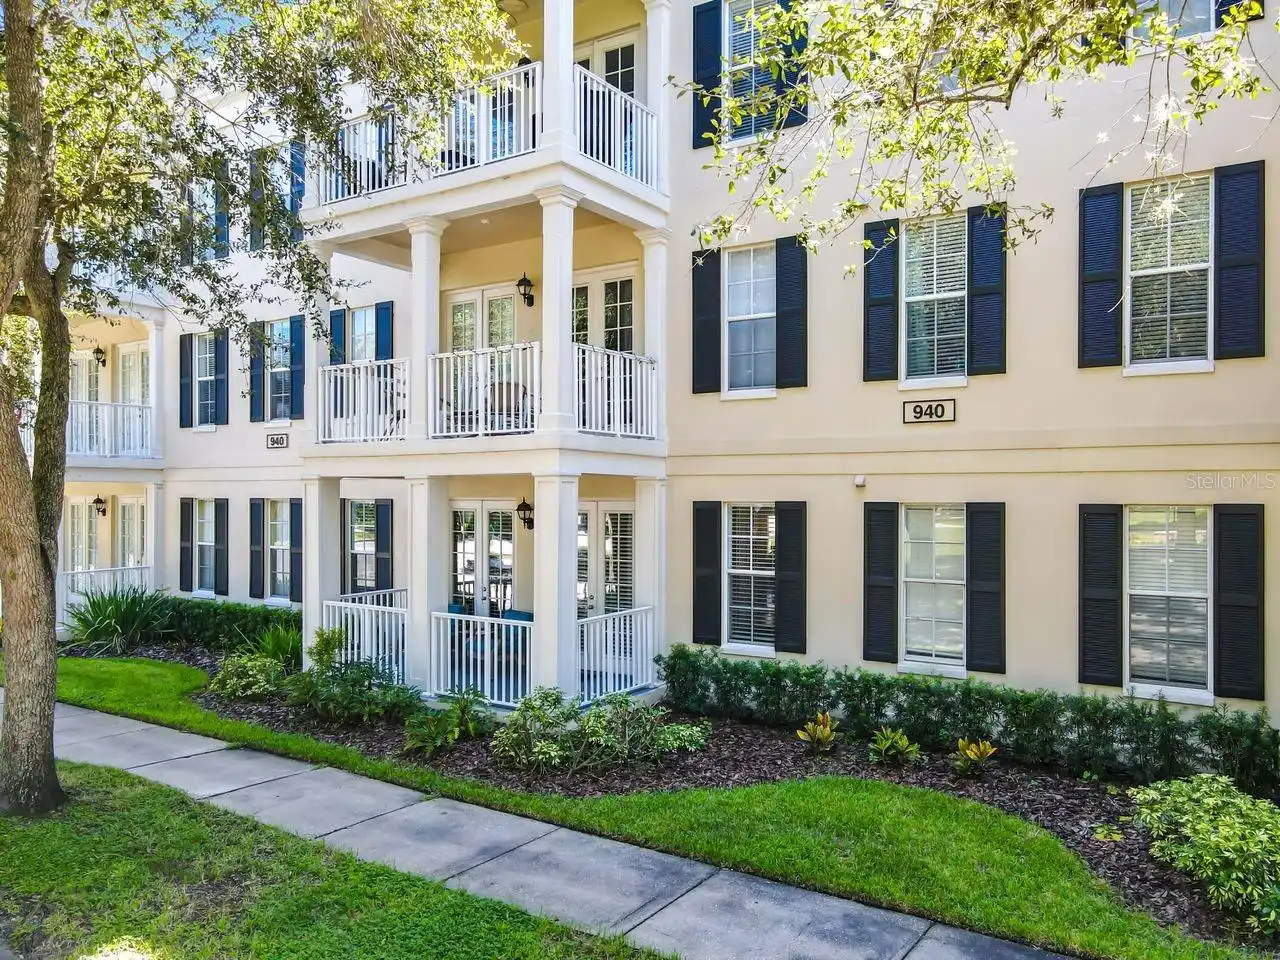
940 Spring Park St
Celebration
3BR/2BA
| Active
$549,000
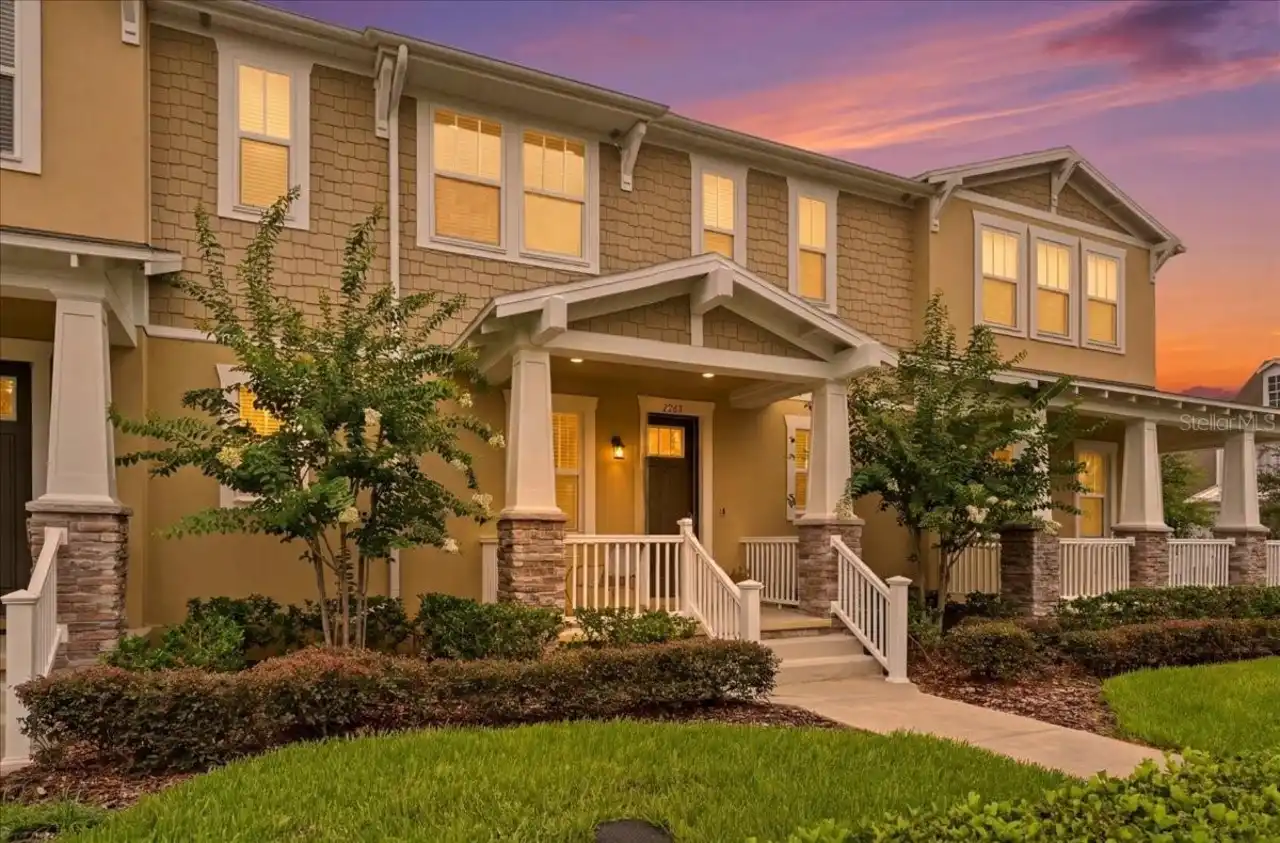
2253 Celebration Boulevard
Celebration
3BR/2BA
| Active


All listing information is deemed reliable but not guaranteed and should be independently verified through personal inspection by appropriate professionals. Listings displayed on this website may be subject to prior sale or removal from sale; availability of any listing should always be independent verified. Listing information is provided for consumer personal, non-commercial use, solely to identify potential properties for potential purchase; all other use is strictly prohibited and may violate relevant federal and state law. The source of the listing data is as follows: Stellar MLS (updated 11/12/26 10:57 PM) |
Listing Search


Translate Tool

Featured Listings
Riverview Real Estate
$845,000
5 BED
3 BATH
Homes like this rarely come up in Riverside Bluffs, a boutique community of just 44 homes, and this is the largest floor... Read More
New Smyrna Beach Real Estate
$995,000
3 BED
2 BATH
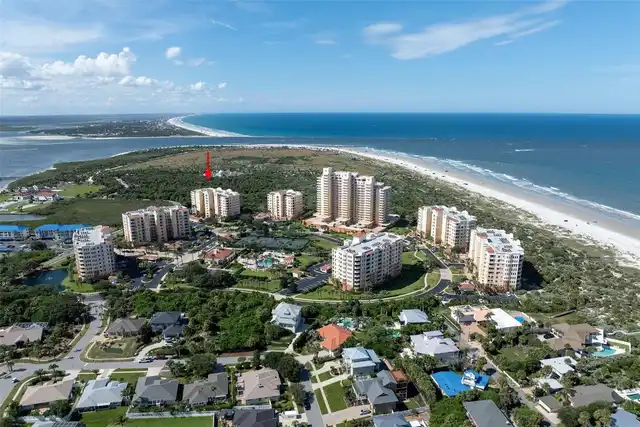
Panoramic views of the Ponce de Leon lighthouse from the River to the Ocean! Situated on the top 9th floor, this spaciou... Read More
Orlando Real Estate
$849,900
3 BED
2 BATH
Thoughtfully reimagined and offered fully furnished, this distinctive Orwin Manor residence pairs the character of a 195... Read More
Gulfport Real Estate
$1,295,000
3 BED
3 BATH
A rare opportunity to own one of the few townhomes in the prestigious, historic Pasadena Yacht & Country Club community!... Read More
Winter Springs Real Estate
$935,000
4 BED
3 BATH
Mid-Century Modern Paradise!! A Beautiful, well-designed home with spectacular architecture offering privacy, space, and... Read More
Celebration Real Estate
$870,000
3 BED
2 BATH
Welcome to Celebration Island Village! This beautifully designed, newly constructed 2026 bungalow offers 3 bedrooms, 2 b... Read More
Bradenton Real Estate
$1,225,000
3 BED
2 BATH
RARE THREE-BEDROOM SAFFRON PLUM | PRIVATE HEATED POOL & SPA | RESORT-STYLE LIVING AT AQUA LAGOON Experience an exception... Read More
Celebration Real Estate
$870,000
3 BED
3 BATH
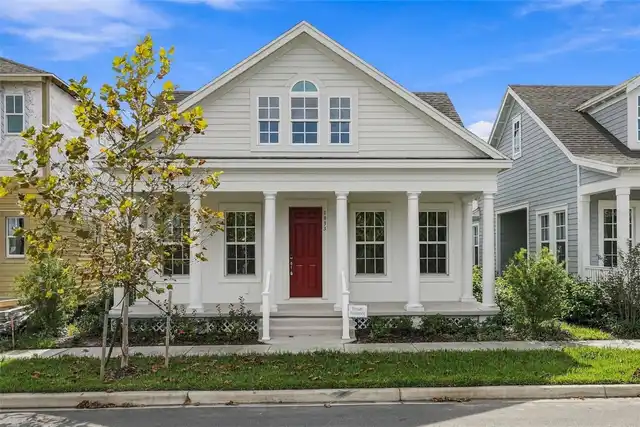
Welcome to 1833 Headland Loop, located in the desirable Island Village community of Celebration! Built by Mattamy Homes ... Read More
Tarpon Springs Real Estate
$1,250,000
6 BED
4 BATH
Welcome home to 427 Knollwood Rd! Situated on 2.1 acres just off Keystone Road. The property features a 5,523 SF main re... Read More
Seffner Real Estate
$899,000
4 BED
2 BATH
A unique opportunity to enjoy your own private retreat in Seffner! Situated on a beautiful, fully fenced 2.83-acre lot w... Read More
Contact Sandra Pardo

407-990-2746

Wendy Morris LLC

Licensed in the State of Florida
BK 3146762
16797 Broadwater Avenue
Winter Garden, Florida 34787

Your privacy is our utmost concern. We will never sell your personal information. Privacy Policy
©2026 sandrapardohomes.com - all rights reserved. | Site Map