407-990-2746
Menu

8435 Sailing Loop, Bradenton, FL

NEXT
PREV
$735,000

($323/sqft)

List Status: Active
8435 Sailing Loop
Bradenton, FL 34202


3 beds
3 baths
2275 living sqft
Top Features
  • View: Park/Greenbelt, Pool
  • Subdivision: Edgewater Village Subphase A
  • Built in  2001
  • Single Family Residence
Description
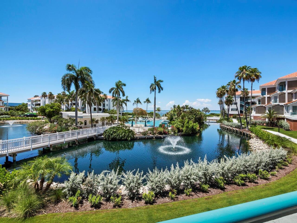
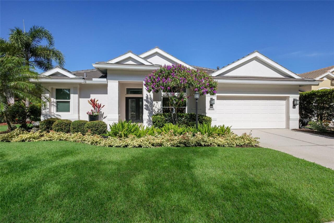
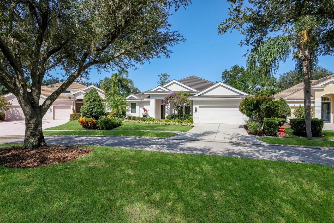
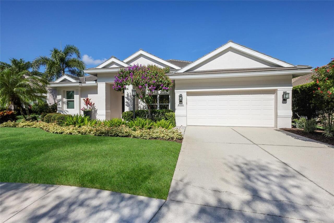
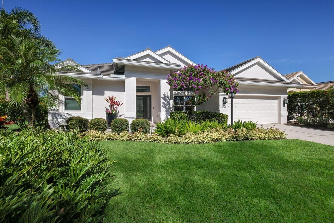
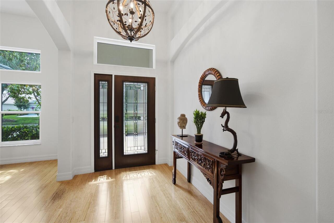
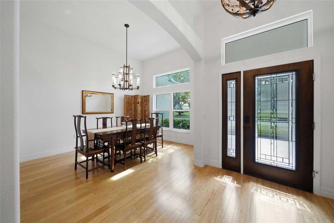
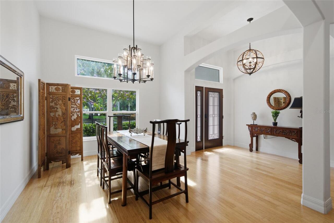
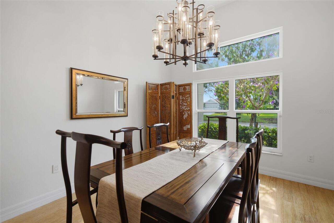
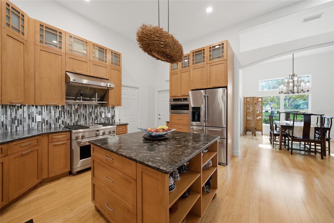
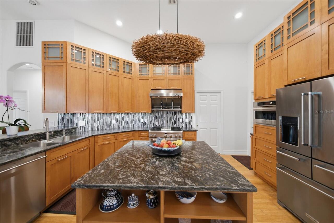
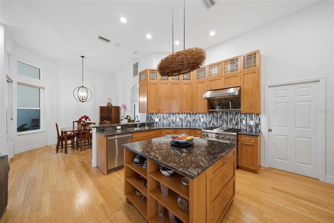
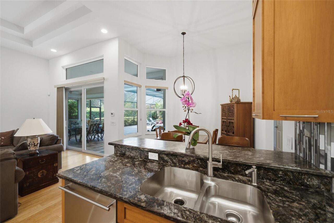
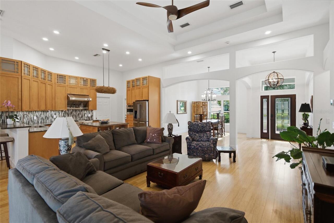
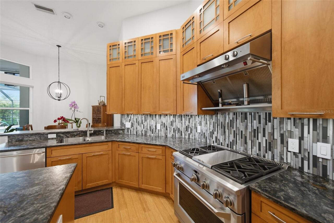
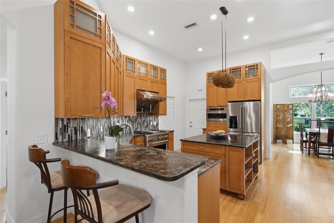
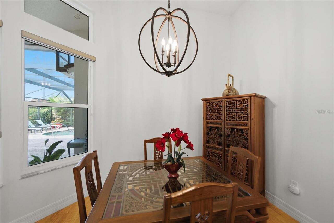
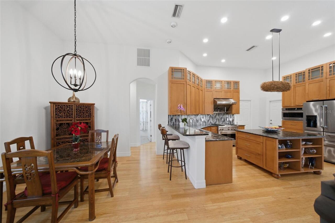
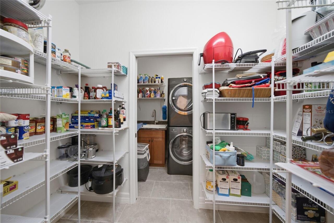
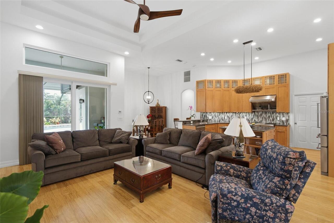
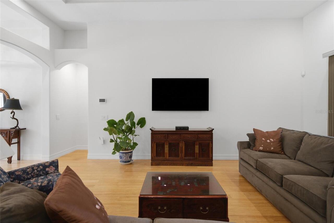
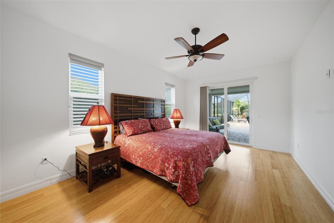
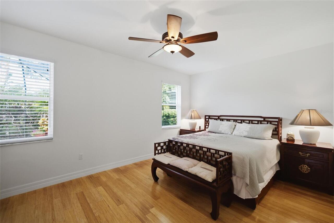
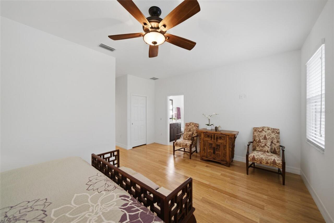
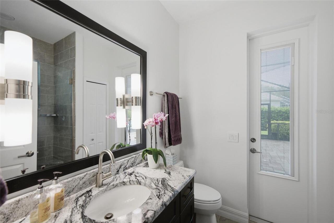
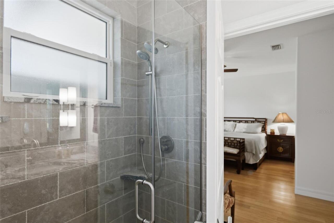
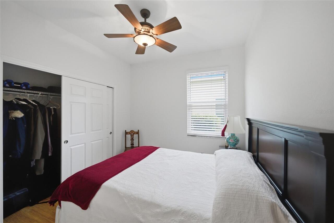
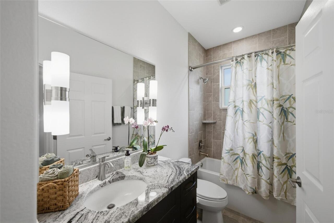
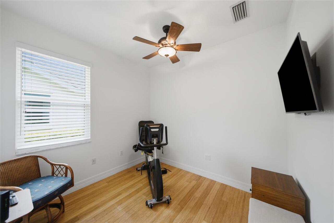
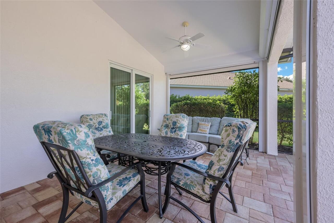
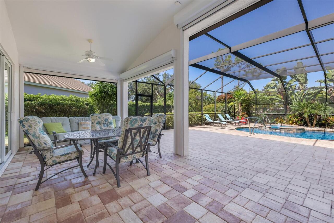
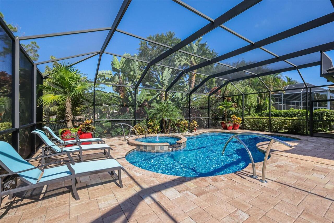
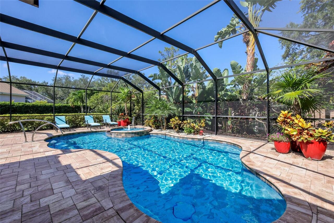
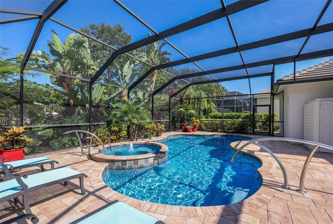
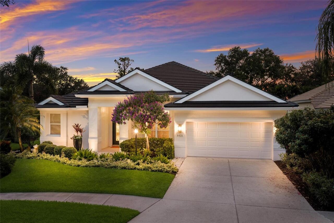
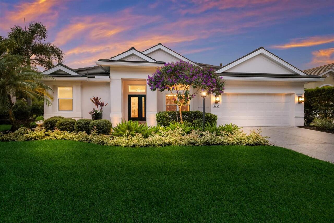
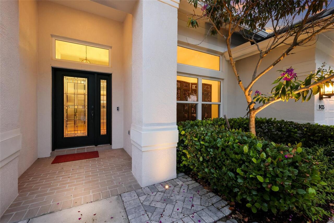
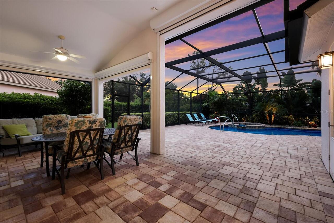
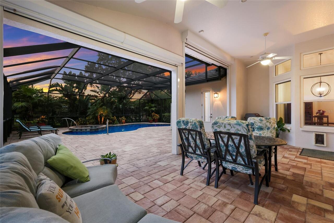
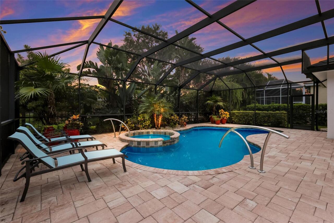
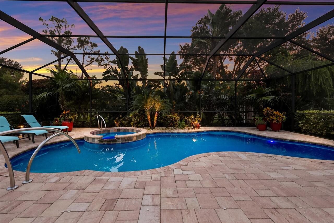
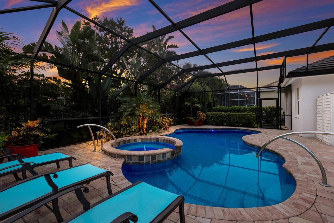
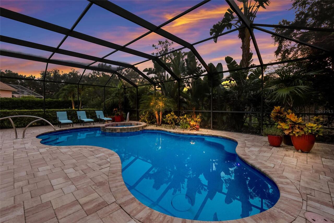
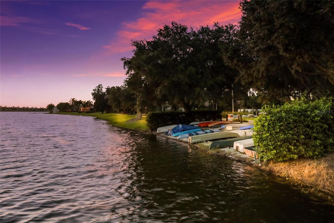
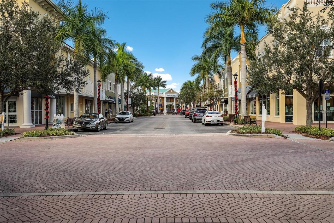
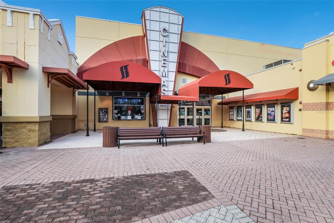
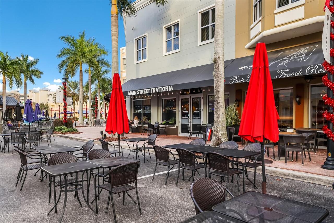
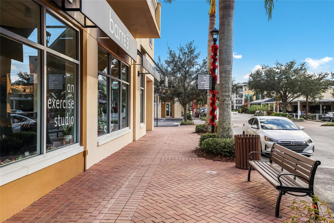
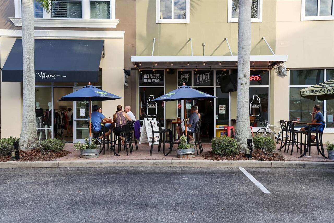
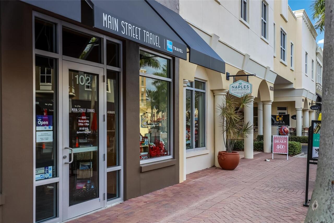
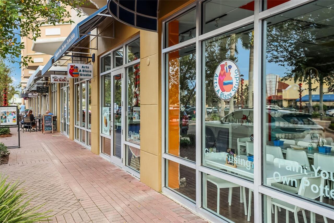
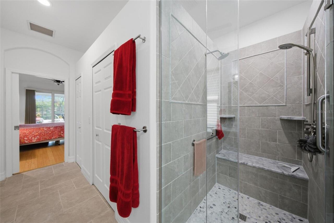
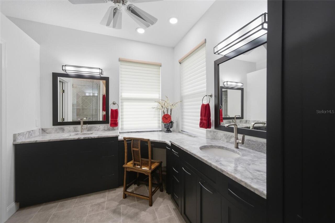
Location is everything! Welcome to one of Lakewood Ranch's most sought-after neighborhoods--Edgewater Village! This beautifully renovated home is tucked behind the gates on a lushly landscaped homesite surrounded by Florida's natural beauty. Just minutes from Lakewood Ranch Main Street, Waterside Place, UTC, and endless dining, shopping, and entertainment, this exceptional residence offers the perfect combination of luxury, comfort, and convenience. Completely updated and truly move-in ready, this light-filled home showcases a seamless open split-bedroom floor plan designed for both everyday living and effortless entertaining. Expansive sliding glass doors blend the indoor and outdoor living spaces, drawing your eye to the stunning heated saltwater PebbleTec pool and spa, creating a private tropical retreat you'll enjoy year-round. At the heart of the home is a custom-designed chef's kitchen featuring abundant solid wood cabinetry, leathered granite countertops, Lux stainless steel appliances, designer lighting, a spacious island, and a charming breakfast nook—perfect for morning coffee. The adjoining great room impresses with elegant coffered ceilings and walls of glass that frame the beautiful outdoor living area, while the adjacent dining space is bathed in natural light and tranquil views. The spacious primary suite is a peaceful sanctuary with private access to the pool and spa. Its beautifully remodeled spa-inspired bath features custom wood cabinetry, dual granite vanities, and an oversized walk-in shower. Guests will appreciate the thoughtfully designed split floor plan, highlighted by an expanded second bedroom that offers an additional seven feet of living space, creating a private suite with its own en-suite bath and direct pool access. A third bedroom and full bath provide additional comfort for family and visitors, while the versatile den/flex room is ideal as a home office, media room, fitness space, or hobby room. The extensive list of quality improve
Property Details
Property Features
Property Sub Type
Single Family Residence
View
Park/Greenbelt, Pool
Parking
Driveway, Garage Door Opener, Other
Pool
Screen Enclosure, Heated, Gunite, Lighting, In Ground, Chlorine Free, Other, Salt Water
County
Manatee
Subdivision
EDGEWATER VILLAGE SUBPHASE A
Additional Information
Accessibility Features
Accessible Approach with Ramp, Accessible Bedroom, Accessible Closets, Accessible Common Area, Accessible Entrance, Accessible Kitchen, Accessible Kitchen Appliances, Accessible Central Living Area, Central Living Area
Additional Lease Restrictions
Please see HOA Docs for any additional restrictions.
Additional Parcels YN
false
Additional Rooms
Breakfast Room Separate, Den/Library/Office, Formal Dining Room Separate, Great Room, Inside Utility
Alternate Key Folio Num
05884-4280-6
Appliances
Convection Oven, Cooktop, Dishwasher, Disposal, Dryer, Electric Water Heater, Exhaust Fan, Ice Maker, Kitchen Reverse Osmosis System, Microwave, Other, Range Hood, Refrigerator, Washer, Whole House R.O. System
Approval Process
Please see HOA Docs for any additional restrictions.
Architectural Style
Ranch
Association Amenities
Gated, Park, Recreation Facilities, Trail(s)
Association Fee
150
Association Fee Frequency
Annually
Association Fee Requirement
Required
Association YN
true
Attached Garage YN
true
Available For Lease YN
1
Bathrooms Total Integer
3
Building Area Source
Public Records
Building Area Total
3079
Building Area Total Srch SqM
286.05
Building Area Units
Square Feet
CDDYN
1
Calculated List Price By Calculated SqFt
323.08
Carport YN
false
Community Features
Community Mailbox, Deed Restrictions, Gated Community - Guard, Irrigation-Reclaimed Water, Park, Sidewalks, Street Lights
Construction Materials
Block, Stucco
Cooling
Central Air
Country
US
Cumulative Days On Market
1
Current Price
735000.00
Direction Faces
East
Elementary School
Robert E Willis Elementary
Exterior Features
Lighting, Other, Private Yard, Rain Gutters, Sidewalk, Sliding Doors
Fireplace YN
false
Flood Zone Code
X
Flood Zone Date
2014-03-17
Flood Zone Panel
12081C0345E
Flooring
Bamboo, Tile, Wood
Foundation Details
Block
Furnished
Unfurnished
Garage Spaces
2
Garage YN
true
Heating
Central, Electric, Heat Pump
High School
Lakewood Ranch High
Homestead YN
1
Interior Features
Built-in Features, Ceiling Fans(s), Coffered Ceiling(s), Eat-in Kitchen, High Ceilings, Open Floorplan, Other, Primary Bedroom Main Floor, Solid Wood Cabinets, Split Bedroom, Stone Counters, Thermostat, Tray Ceiling(s), Window Treatments
Internet Address Display YN
true
Internet Automated Valuation Display YN
false
Internet Consumer Comment YN
false
Internet Entire Listing Display YN
true
Laundry Features
Electric Dryer Hookup, Inside, Laundry Room, Washer Hookup
Lease Restrictions YN
1
Levels
One
List AOR
Sarasota - Manatee
Living Area Meters
211.35
Living Area Source
Public Records
Living Area Units
Square Feet
Lot Features
Greenbelt, In County, Landscaped, Level, Sidewalk, Paved
Lot Size Acres
0.22
Lot Size Square Feet
9657
Lot Size Square Meters
897
Middle Or Junior School
Nolan Middle
Minimum Lease
1-2 Years
Modification Timestamp
2026-08-01T20:22:09.344Z
Monthly HOA Amount
12.50
New Construction YN
false
Num Times per Year
1
Occupant Type
Owner
Other Equipment
Irrigation Equipment, Private Yard
Ownership
Fee Simple
Parcel Number
588442806
Patio And Porch Features
Covered, Rear Porch, Screened
Pet Restrictions
County Leash Laws Apply - Please see HOA Docs for any additional restrictions.
Pets Allowed
Yes
Pool Private YN
true
Postal Code Plus 4
2233
Property Condition
Completed
Public Survey Range
19
Public Survey Section
32
RATIO Current Price By Calculated SqFt
323.08
Realtor Info
Brochure Available, Docs Available, Sign
Road Surface Type
Paved
Roof
Tile
Room Count
13
SW Subdiv Community Name
Edgewater
Security Features
Gated Community, Security System, Smoke Detector(s)
Senior Community YN
false
Sewer
Public Sewer
Showing Requirements
Supra Lock Box, Appointment Only, Gate Code Required, Listing Agent Must Accompany, ShowingTime
Spa Features
Heated, Other
Spa YN
true
Status Change Timestamp
2026-07-31T20:26:22.000Z
Tax Annual Amount
8633
Tax Book Number
33-32
Tax Legal Description
LOT 50 EDGEWATER VILLAGE SUBPHASE A UNIT 5 PI#5884.4280/6
Tax Lot
50
Tax Other Annual Assessment Amount
3033
Tax Year
2025
Total Acreage
0 to less than 1/4
Total Annual Fees
150.00
Total Monthly Fees
12.50
Township
35
Universal Property Id
US-12081-N-588442806-R-N
Unparsed Address
8435 SAILING LOOP
Utilities
BB/HS Internet Available, Cable Connected, Electricity Connected, Natural Gas Connected, Phone Available, Public, Sewer Connected, Sprinkler Recycled, Underground Utilities, Water Connected
Vegetation
Trees/Landscaped
Water Extras
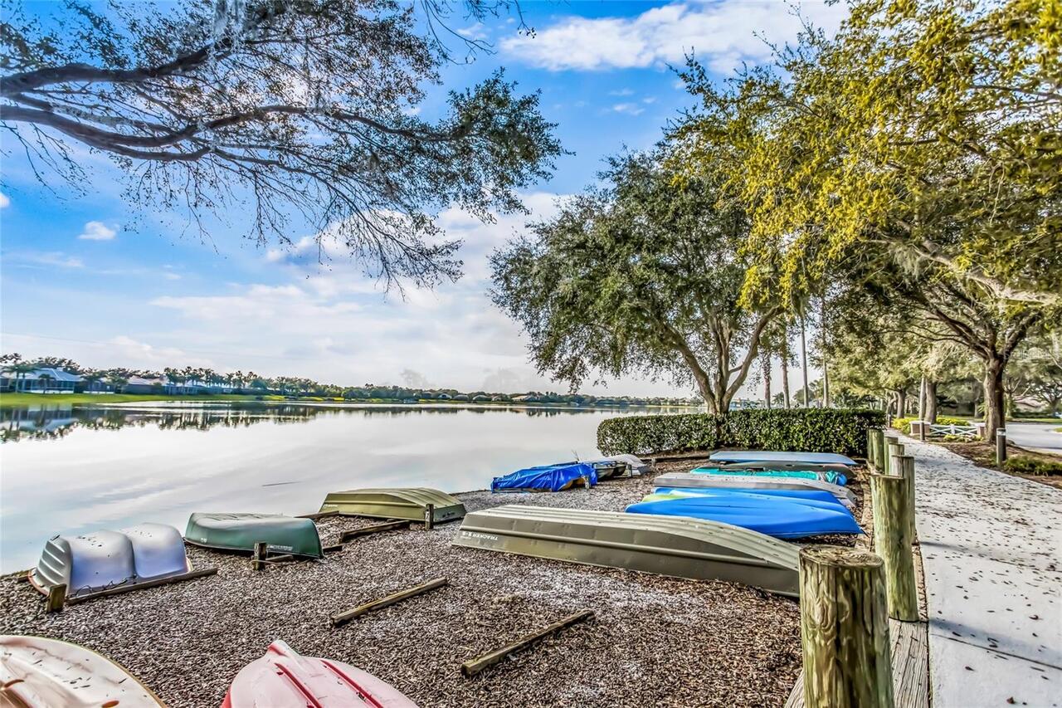
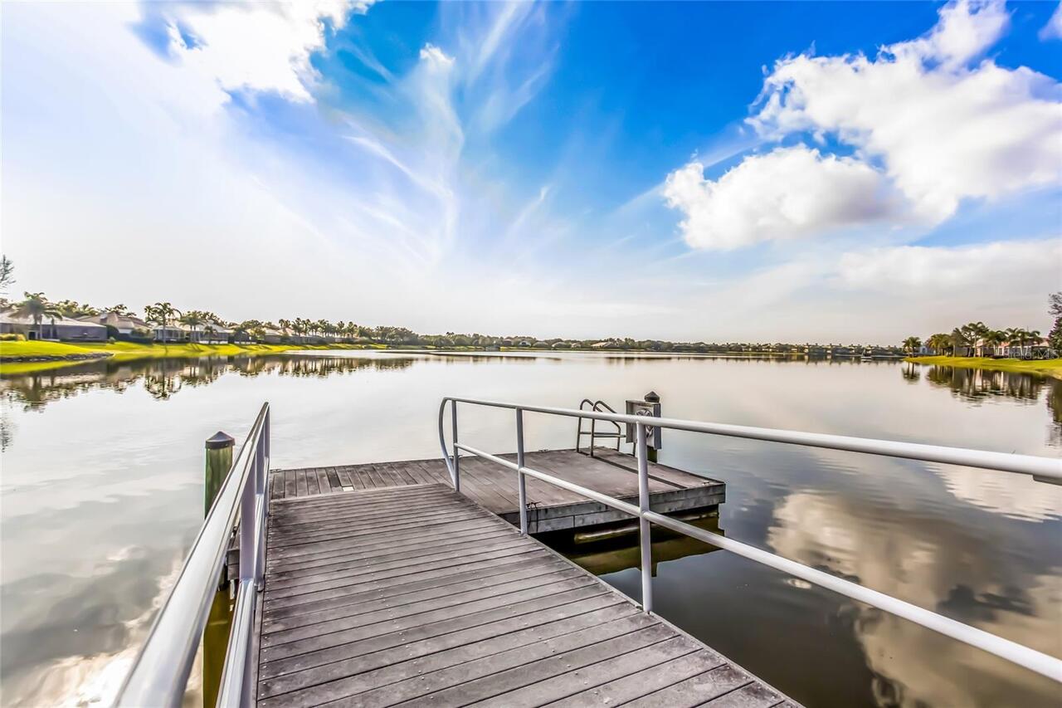
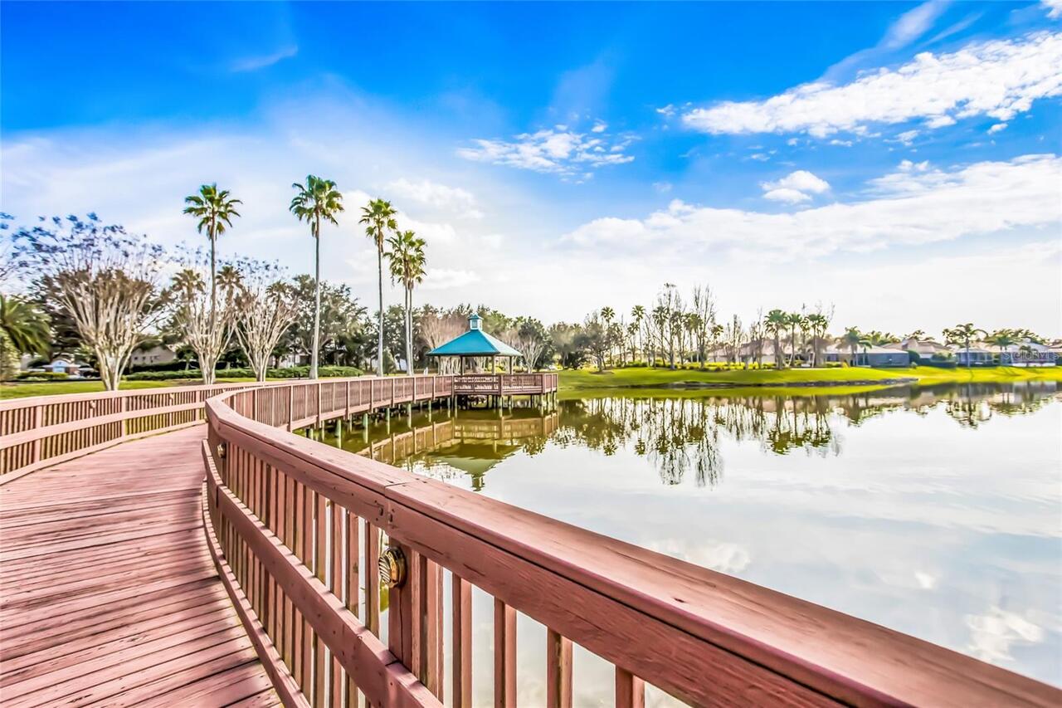
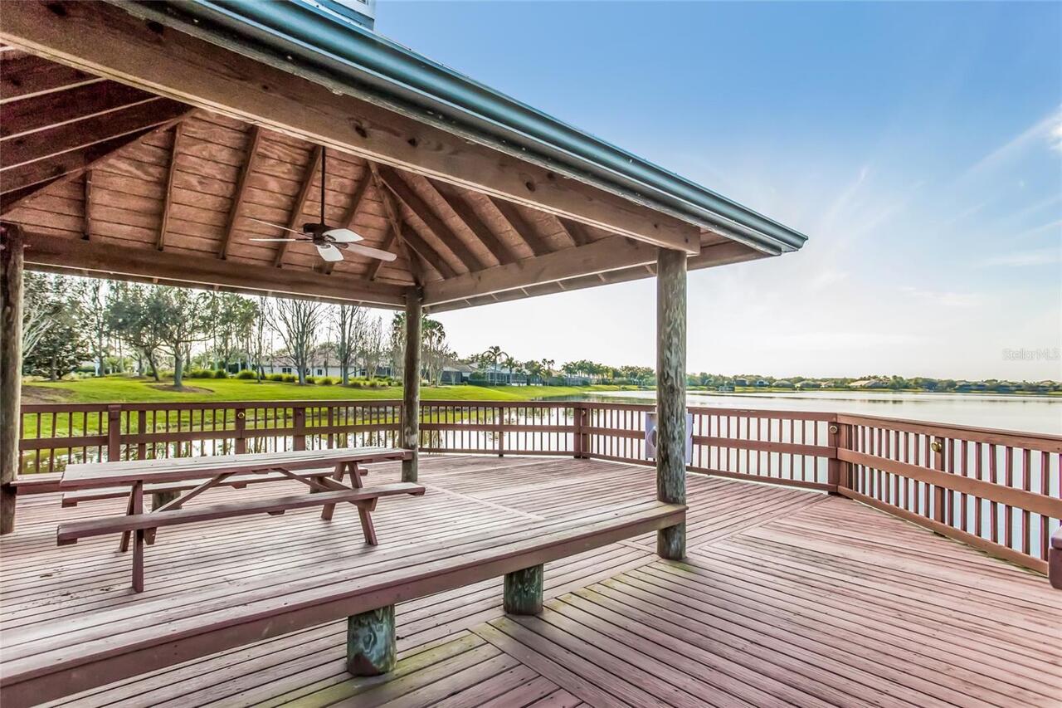
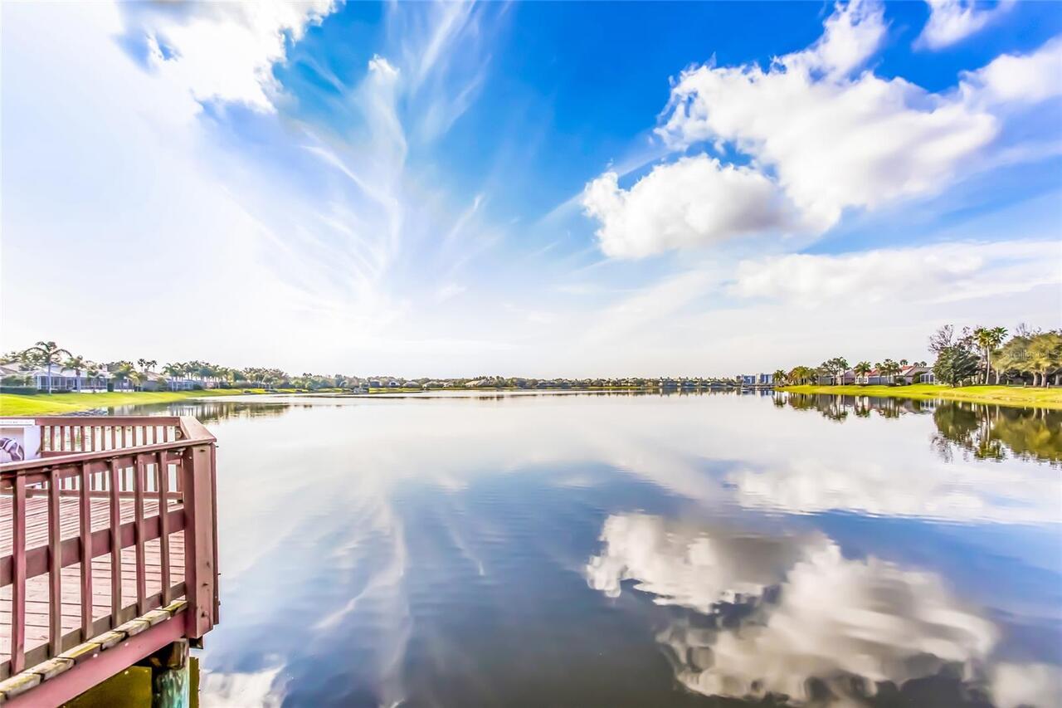
Fishing Pier
Water Extras YN
1
Water Source
Public
Waterfront YN
false
Window Features
Window Treatments
Zoning
PDMU/WPE
Zoning Compatible YN
1
Neighborhood Map
Popup

Property Photos
Listing Photo
Listing Photo
Listing Photo
Listing Photo
Listing Photo
Listing Photo
Listing Photo
Listing Photo
Listing Photo
Listing Photo
Listing Photo
Listing Photo
Listing Photo
Listing Photo
Listing Photo
Listing Photo
Listing Photo
Listing Photo
Listing Photo
Listing Photo
Listing Photo
Listing Photo
Listing Photo
Listing Photo
Listing Photo
Listing Photo
Listing Photo
Listing Photo
Listing Photo
Listing Photo
Listing Photo
Listing Photo
Listing Photo
Listing Photo
Listing Photo
Listing Photo
Listing Photo
Listing Photo
Listing Photo
Listing Photo
Listing Photo
Listing Photo
Listing Photo
Listing Photo
Listing Photo
Listing Photo
Listing Photo
Listing Photo
Listing Photo
Listing Photo
Listing Photo
Listing Photo
Listing Photo
Listing Photo
Listing Photo
Listing Photo
Listing Photo
Listing Photo
Listing Photo
Listing Photo
Listing Photo
Listing Photo
Listing Photo
Listing Photo
Listing Photo
Listing Photo
Listing Photo
Listing Photo
Listing Photo
Listing Photo
Listing Photo
Listing Photo
Listing Photo
Listing Photo
Listing Photo
Listing Photo
Listing Photo
Listing Photo
Listing Photo
Listing Photo
Listing Photo
Listing Photo
Listing Photo
Listing Photo
Listing Photo
Listing Photo
Listing Photo
Listing Photo
Listing Photo
Listing Photo
Listing Photo
Listing Photo
Listing Photo
Listing Photo
Listing Photo
Listing Photo
Listing Photo
Listing Photo
Listing Photo
Listing Photo
Listing Photo
Listing Photo
Listing Photo
Listing Photo
Listing Photo
Listing Photo
Listing Photo
Listing Photo
Listing Photo
Listing Photo
Listing Photo
Listing Photo
Listing Photo
Listing Photo

MLS #MFRA4701625 Listing courtesy of Michael Saunders & Company provided by Stellar MLS.

Similar Listings

$675,000
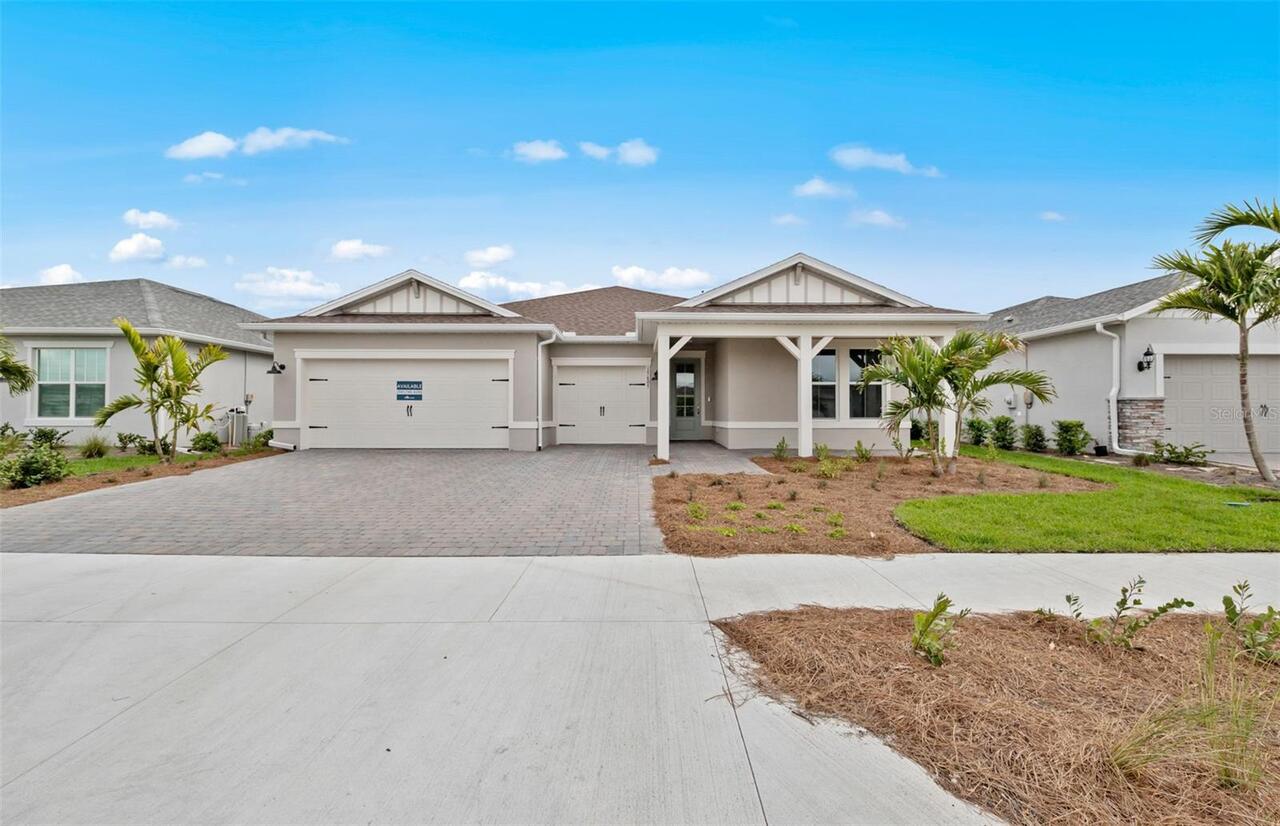
16526 Ennis Place
Bradenton
3BR/3BA
| Active
$675,000
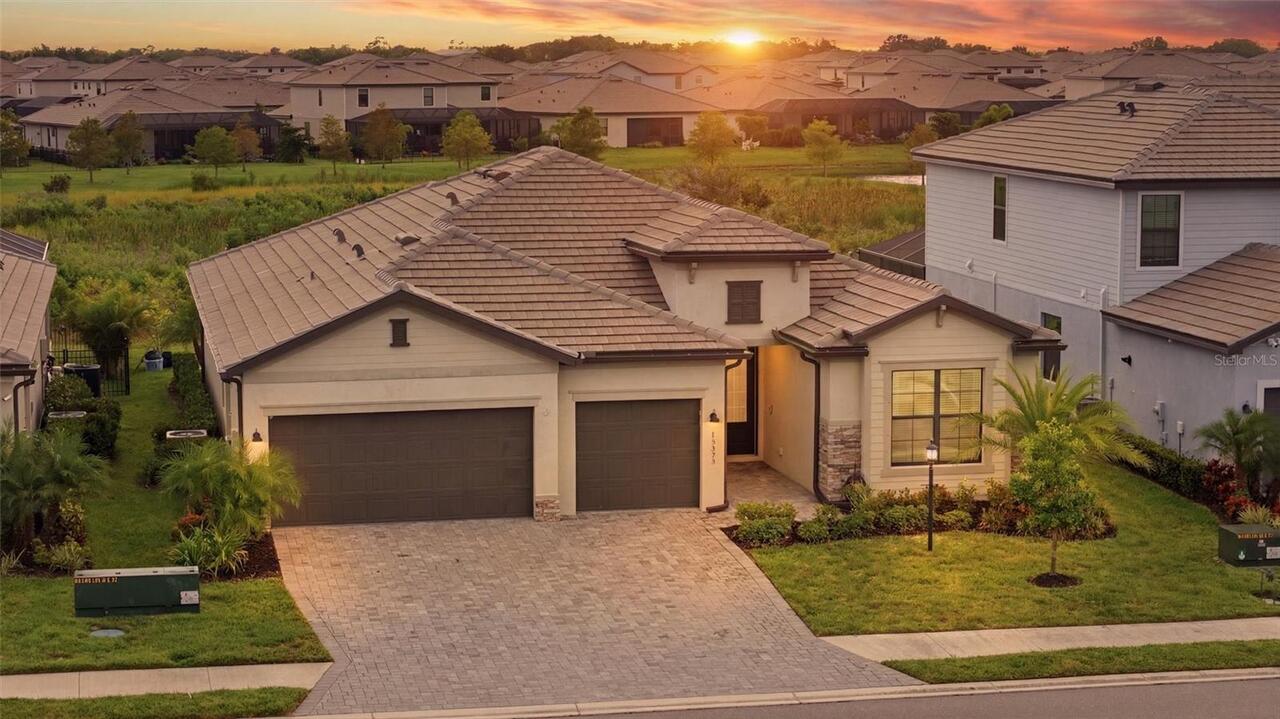
15335 Serene Shores Loop
Bradenton
3BR/3BA
| Active
$675,000
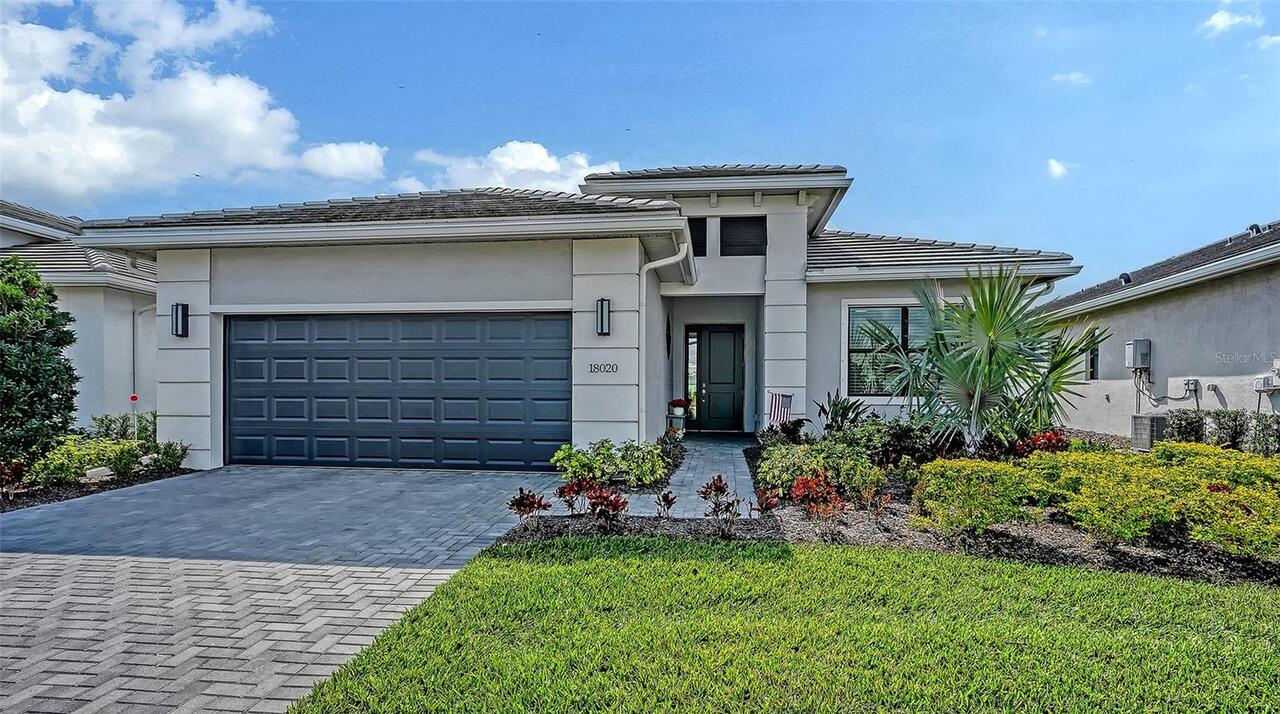
18020 Cresswind Terrace
Bradenton
3BR/3BA
| Active
$680,000
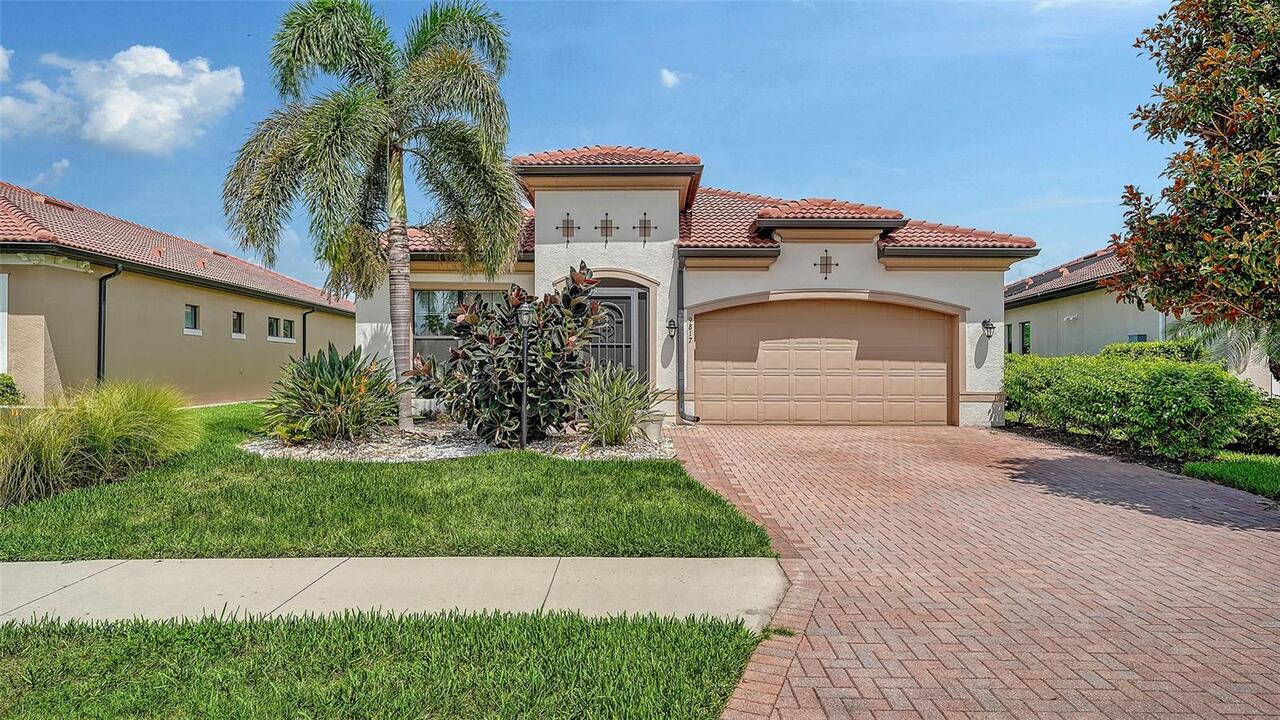
9817 Marbella Drive
Bradenton
3BR/3BA
| Active


All listing information is deemed reliable but not guaranteed and should be independently verified through personal inspection by appropriate professionals. Listings displayed on this website may be subject to prior sale or removal from sale; availability of any listing should always be independent verified. Listing information is provided for consumer personal, non-commercial use, solely to identify potential properties for potential purchase; all other use is strictly prohibited and may violate relevant federal and state law. The source of the listing data is as follows: Stellar MLS (updated 8/2/26 9:01 AM) |

Listing Search


Translate Tool

Featured Listings
Longboat Key Real Estate
$899,000
2 BED
2 BATH
Discover this stunning, completely renovated interiors two-bedroom, two-bath home nestled in the Historic Longbeach Vill... Read More
Tampa Real Estate
$837,000
3 BED
3 BATH
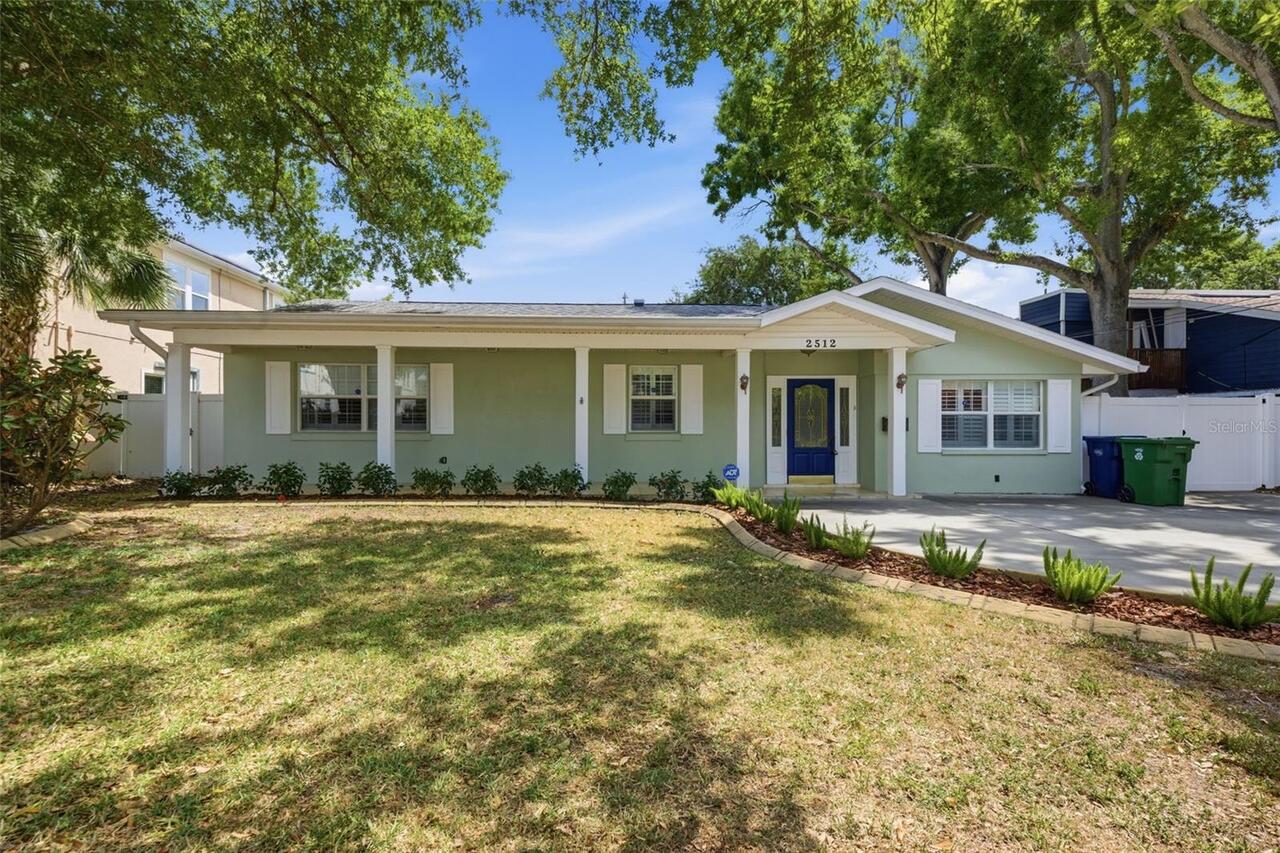
Virtually Staged. Beautifully maintained 3 bed, 3 bath split bedroom home located in unbeatable South Tampa. Walkable to... Read More
Dunedin Real Estate
$1,390,000
4 BED
3 BATH
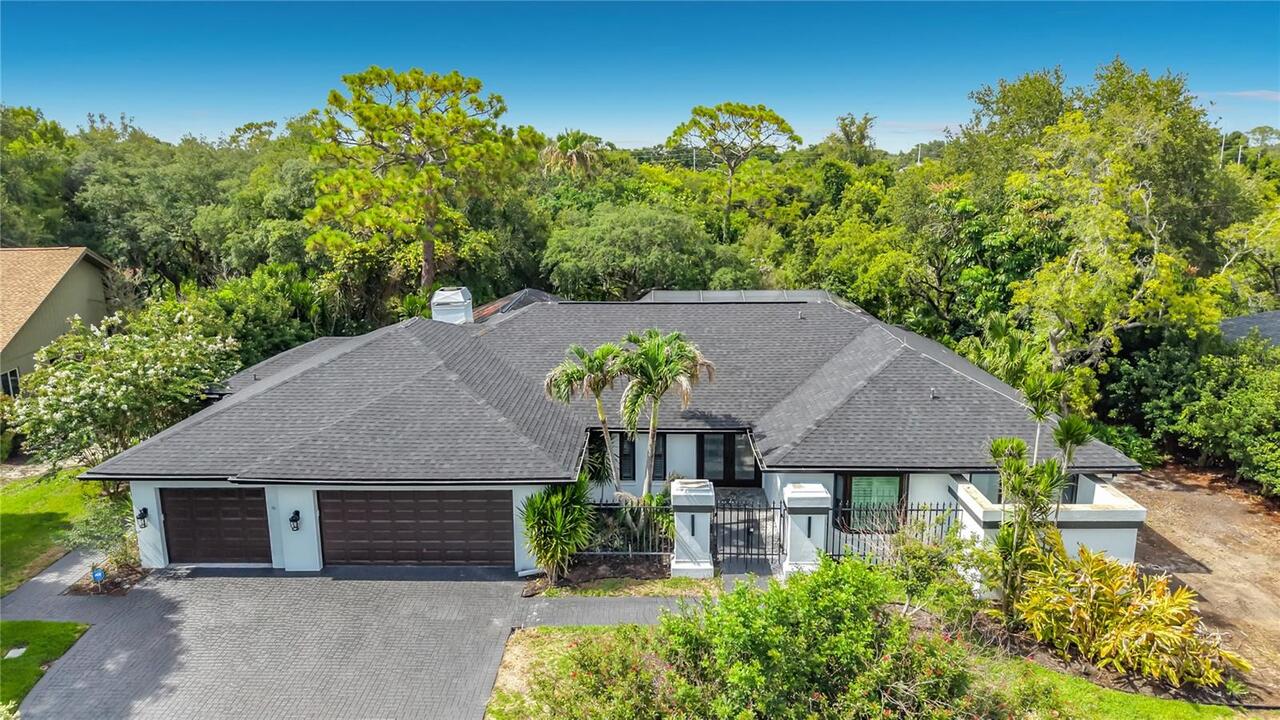
Nestled in the sought-after Weybridge Woods neighborhood, this exceptional home offers the perfect blend of privacy, ele... Read More
Treasure Island Real Estate
$889,000
2 BED
2 BATH
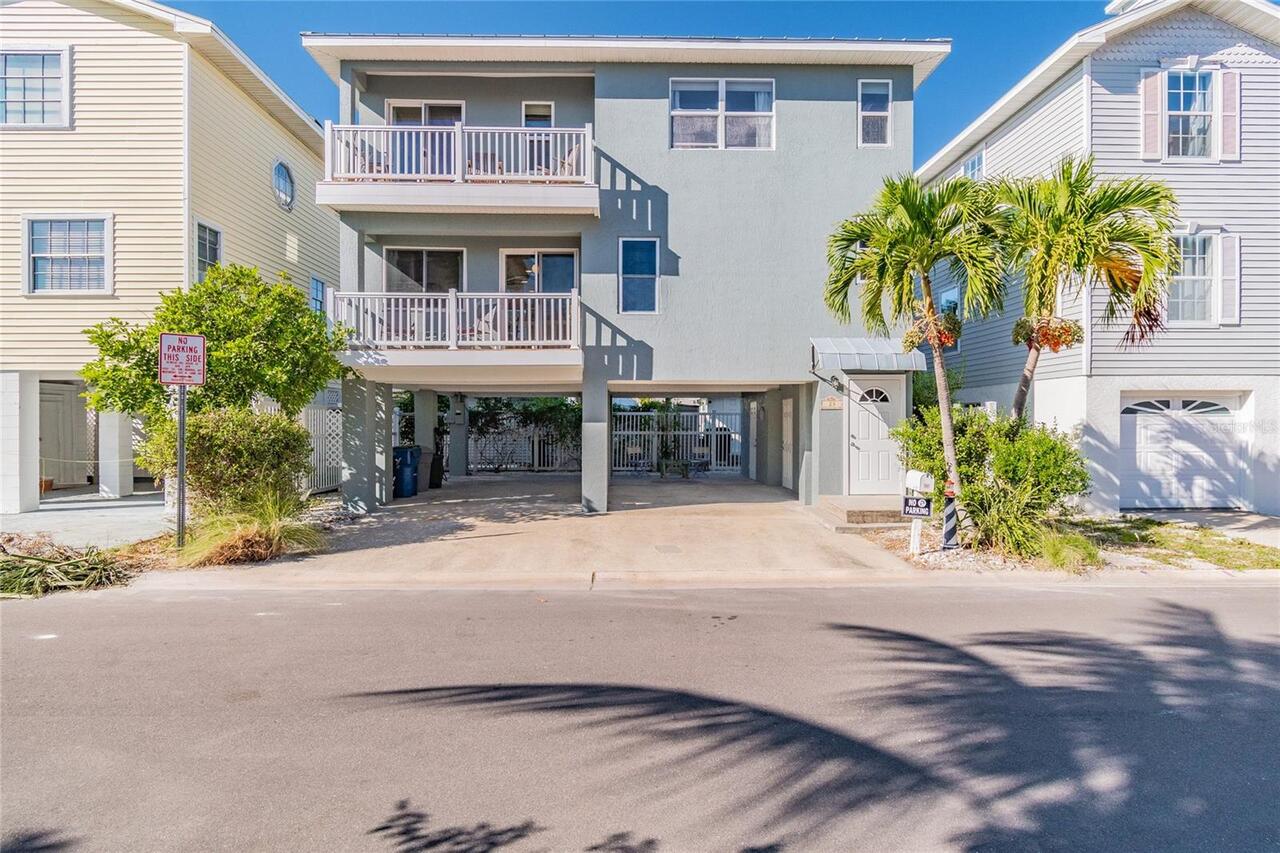
ELEVATED 3-STORY BEACH HOME ON STILTS WITH LOVELY SEA VIEWS * PROPERTY OVERVIEW: 2 bedrooms + flexible bonus space (can ... Read More
Tarpon Springs Real Estate
$1,395,000
4 BED
3 BATH
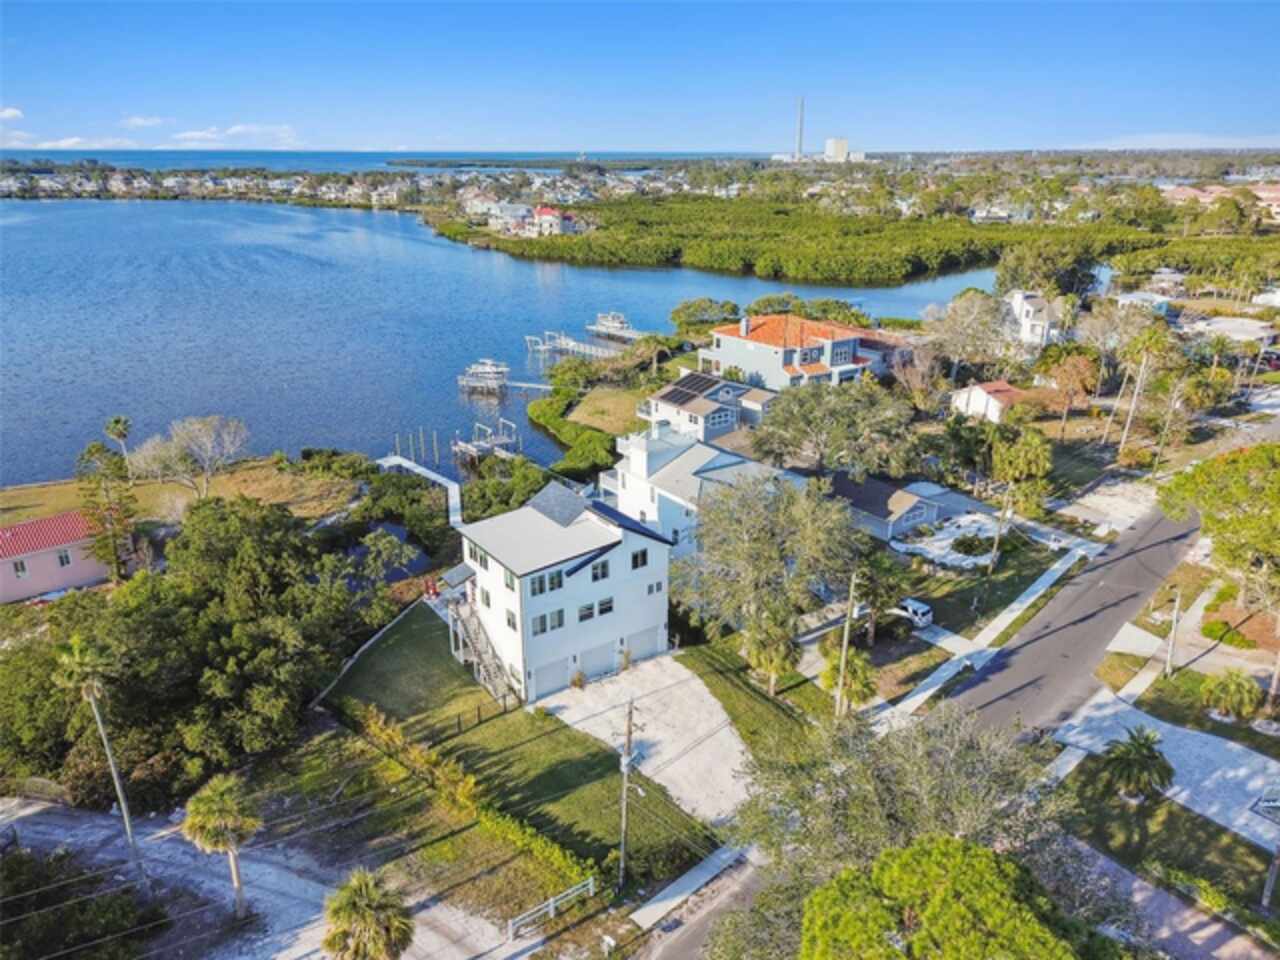
GULF FRONT! SUNSETS! BOAT DOCK! Welcome to Seabreeze Island! Incredible 3 story Gulf-front home with elevator, for ultim... Read More
Oakland Real Estate
$1,125,000
4 BED
2 BATH
SELLER OFFERING BUYER 20K!!!! TOWARDS CLOSING COSTS AND PREPAIDS. Nestled in the heart of downtown Oakland, FL, this new... Read More
Bradenton Real Estate
$889,900
3 BED
3 BATH
Welcome to the Infinity floor plan. With 3 bedrooms, 3 full baths plus den, this spacious home even has room for a large... Read More
St Cloud Real Estate
$1,375,000
6 BED
5 BATH
Virtually Staged. Mediterranean Elegance Meets Waterfront Luxury in the Exclusive Gated Community of Waterside Vista Exp... Read More
Winter Garden Real Estate
$1,495,000
4 BED
4 BATH
Discover elevated living and the Winter Garden lifestyle in downtown's newest custom residence! Ideally positioned off t... Read More
Longboat Key Real Estate
$899,500
3 BED
2 BATH
Welcome to one of Longboat Key's premier bayfront communities, Tangerine Bay Club, where your days are spent like you li... Read More
Contact Sandra Pardo

407-990-2746

Wendy Morris LLC

Licensed in the State of Florida
BK 3146762
16797 Broadwater Avenue
Winter Garden, Florida 34787

Your privacy is our utmost concern. We will never sell your personal information. Privacy Policy
©2026 sandrapardohomes.com - all rights reserved. | Site Map