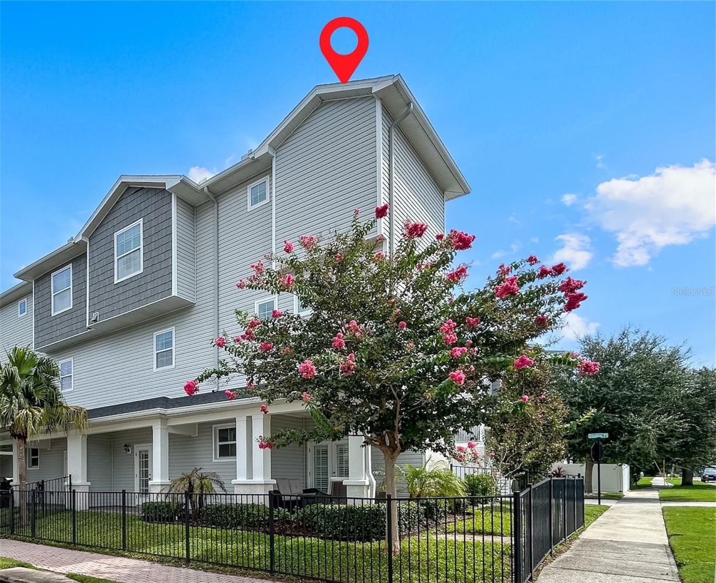
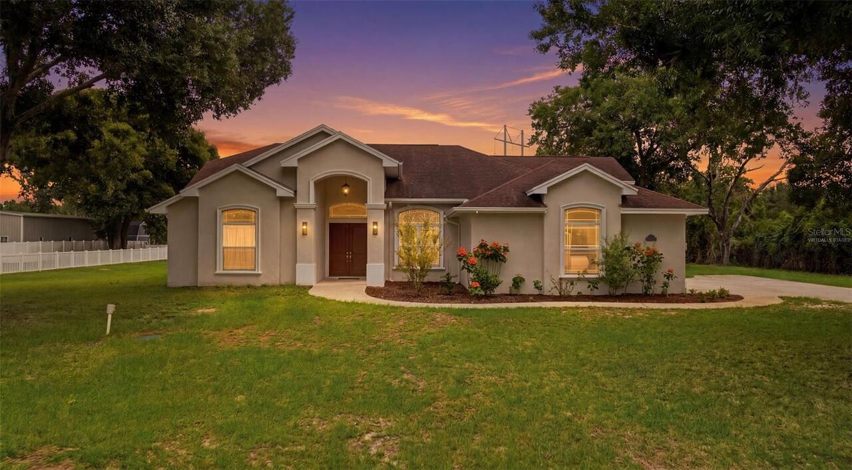
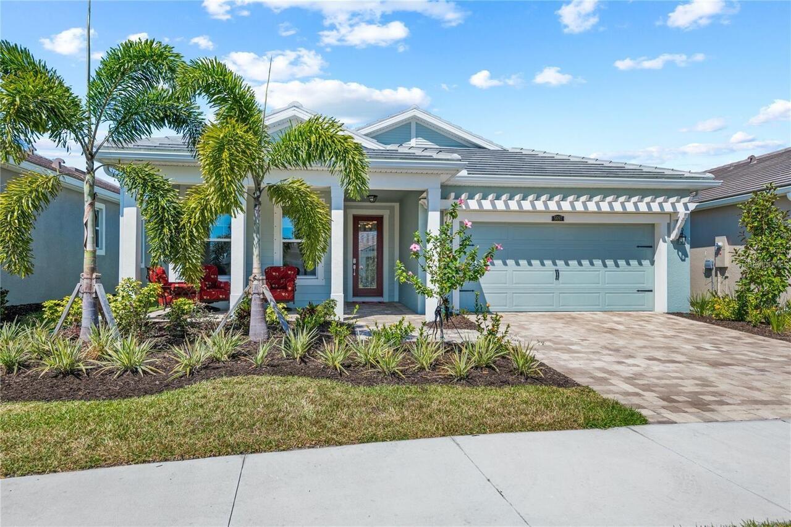
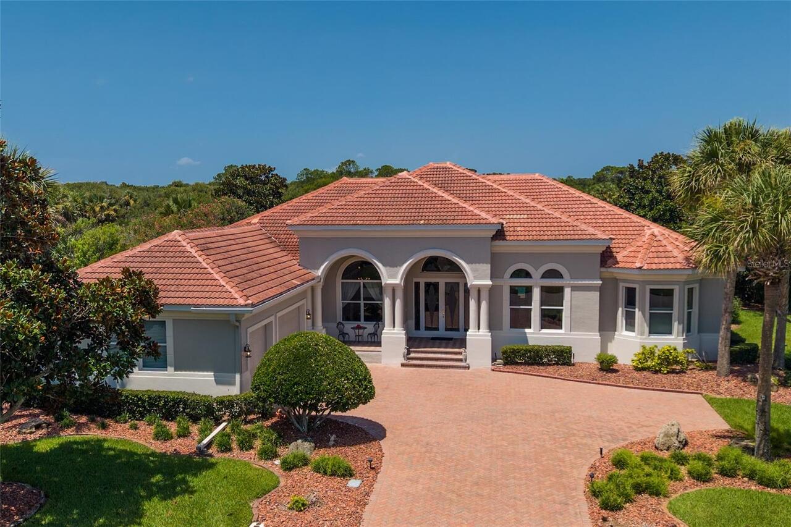
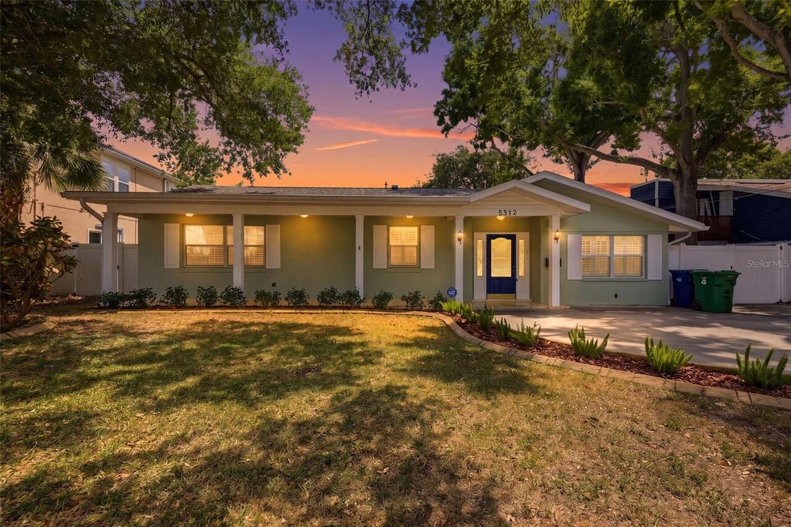
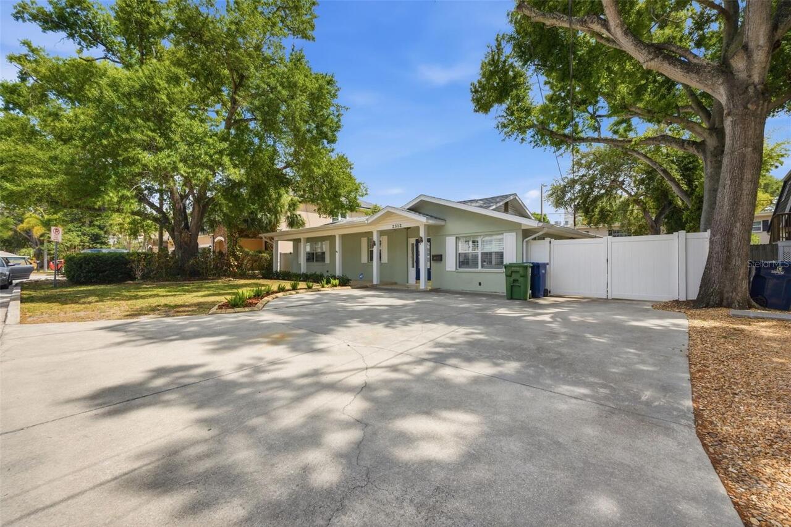
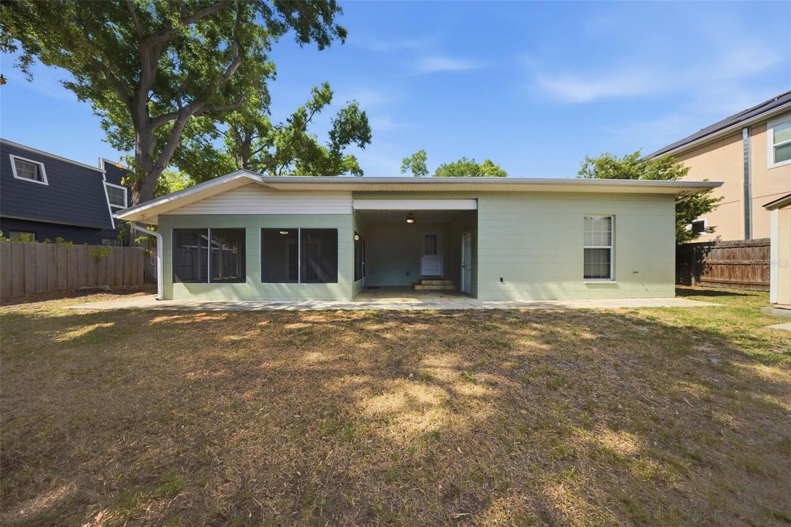
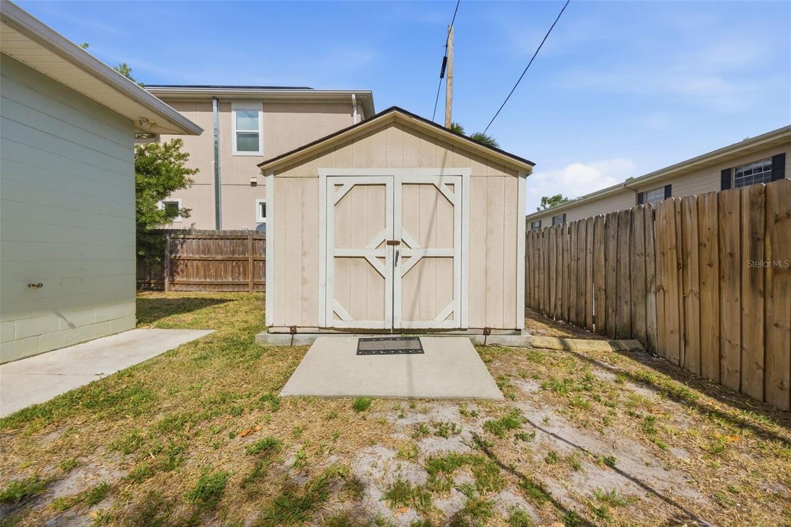
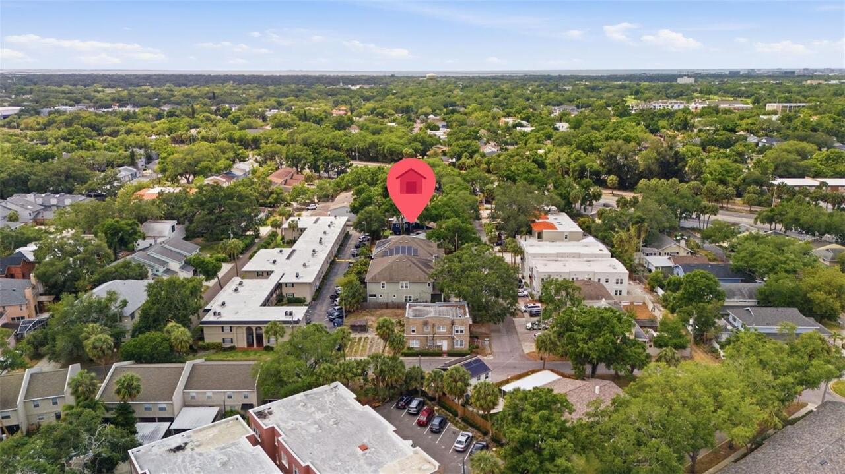
Property Features
Property Sub Type
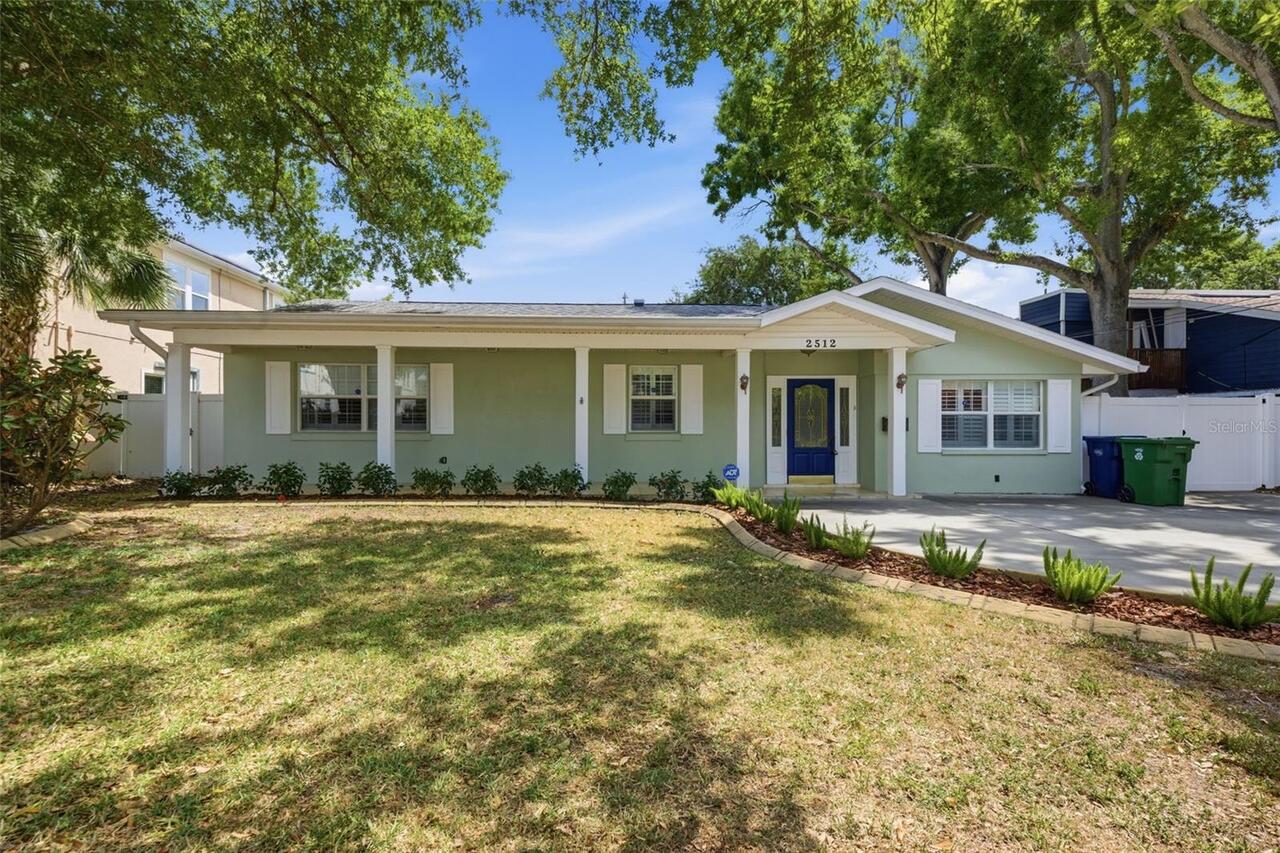
Single Family Residence
Subdivision
FAIRVIEW CORR MAP
Additional Information
Additional Lease Restrictions
The buyer is to verify all rental restrictions with the City of Tampa at the buyers own liability prior to closing.
Additional Parcels YN
false
Additional Rooms
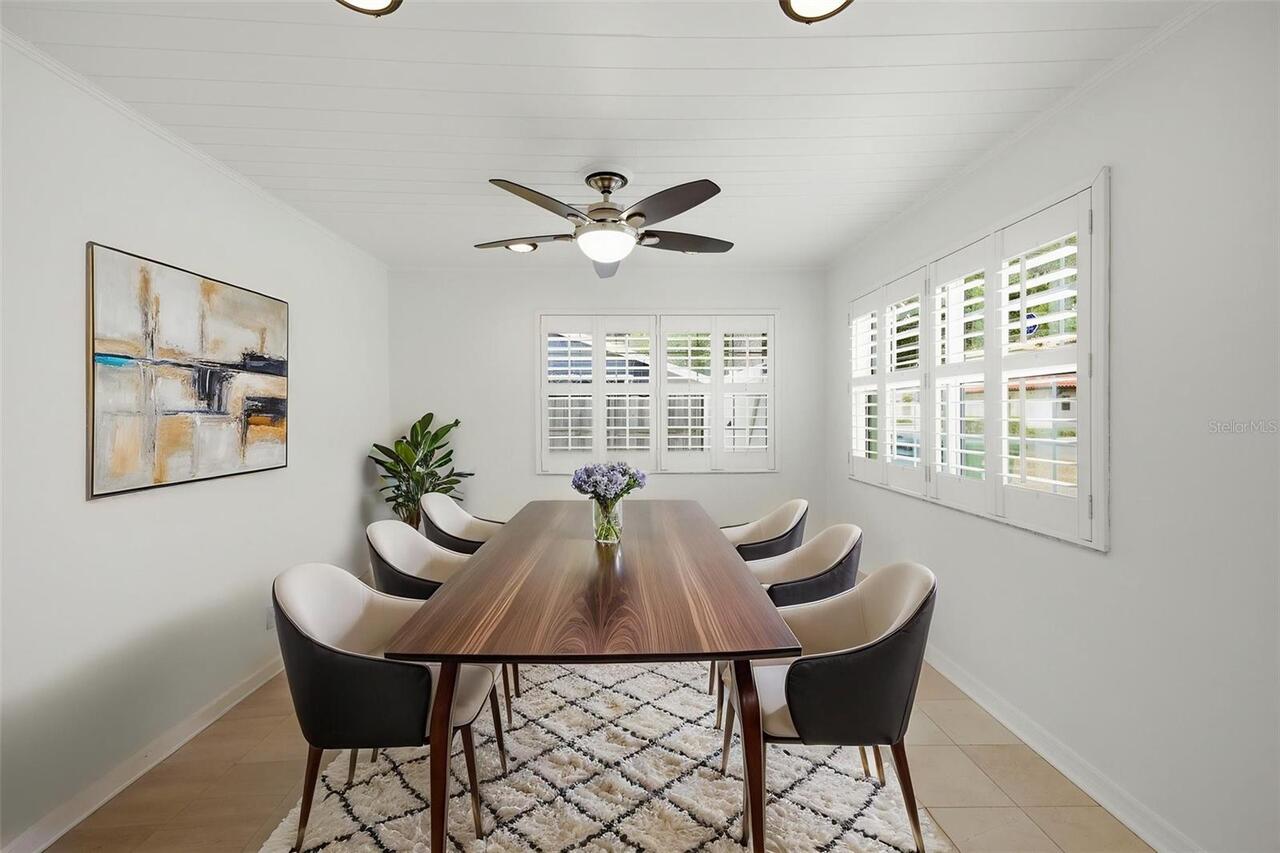
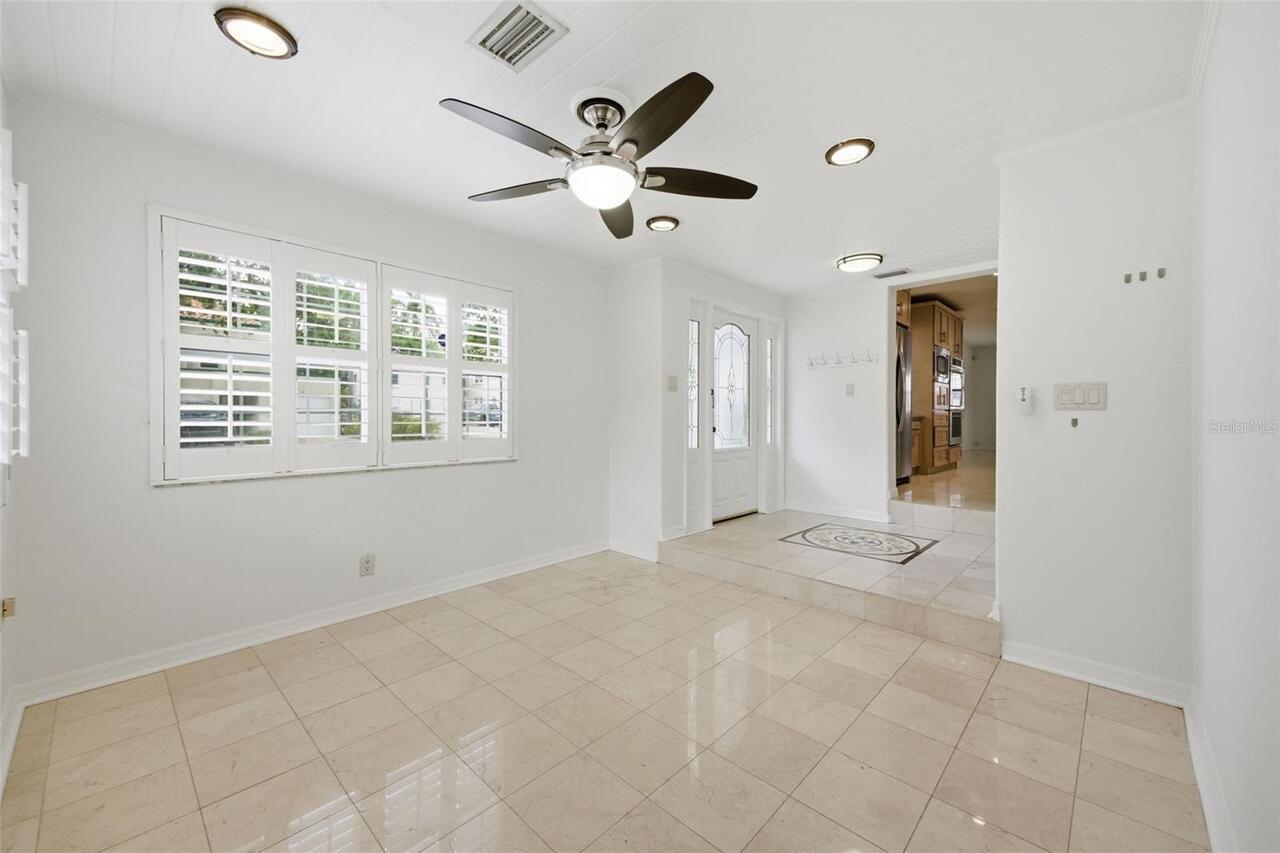
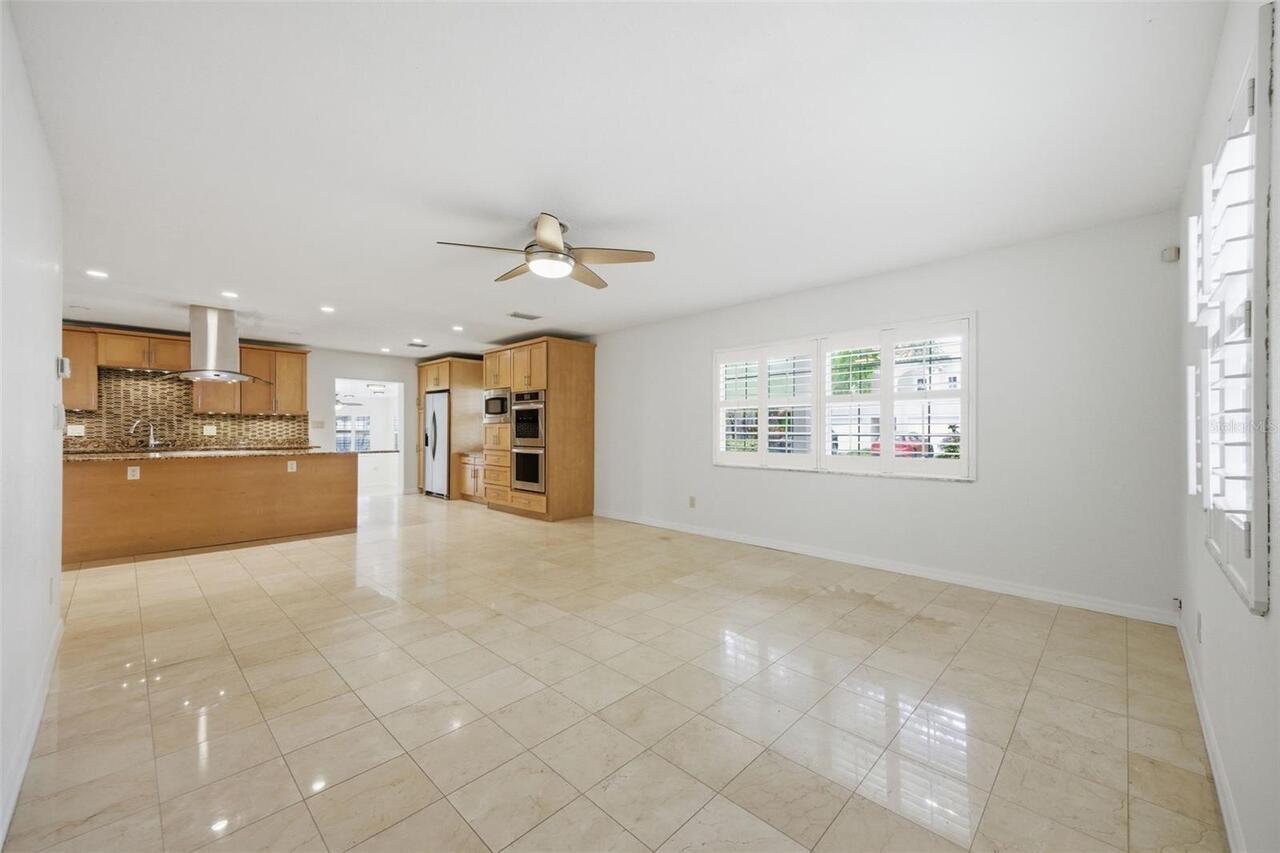
Formal Dining Room Separate, Formal Living Room Separate, Inside Utility, Storage Rooms
Alternate Key Folio Num
1177490000
Appliances
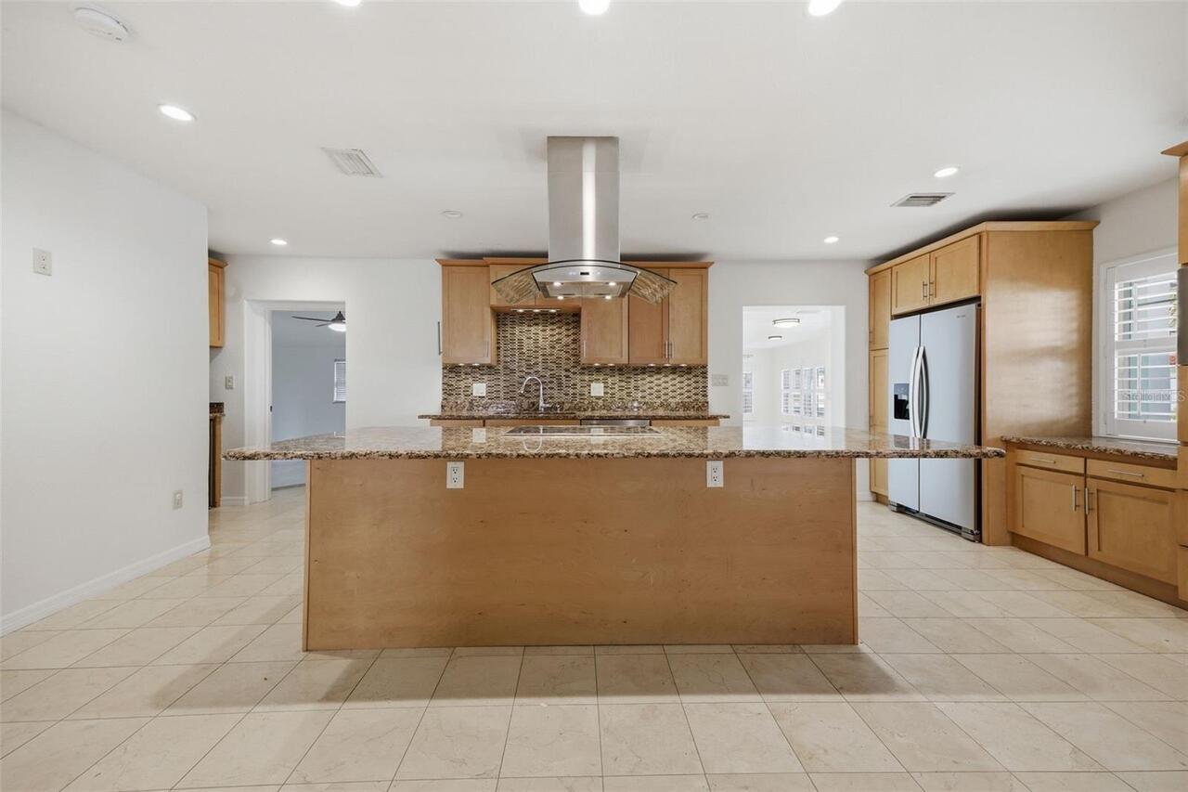
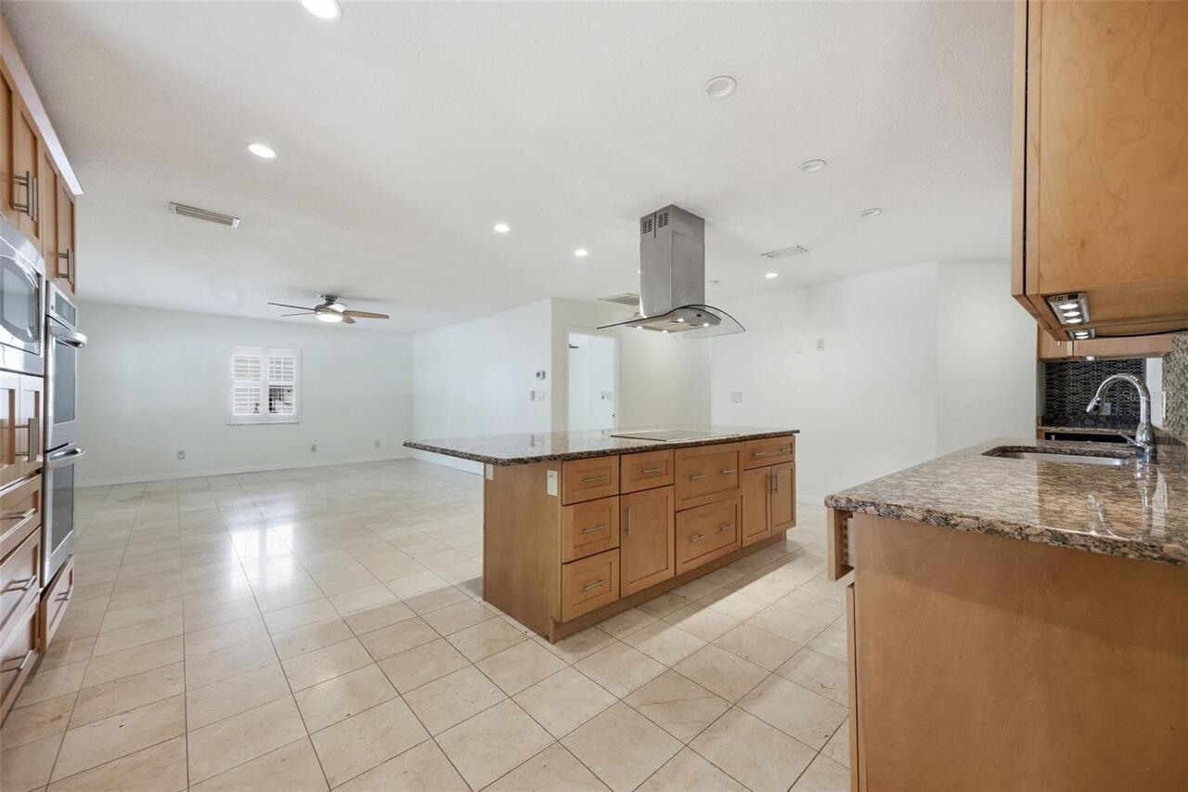
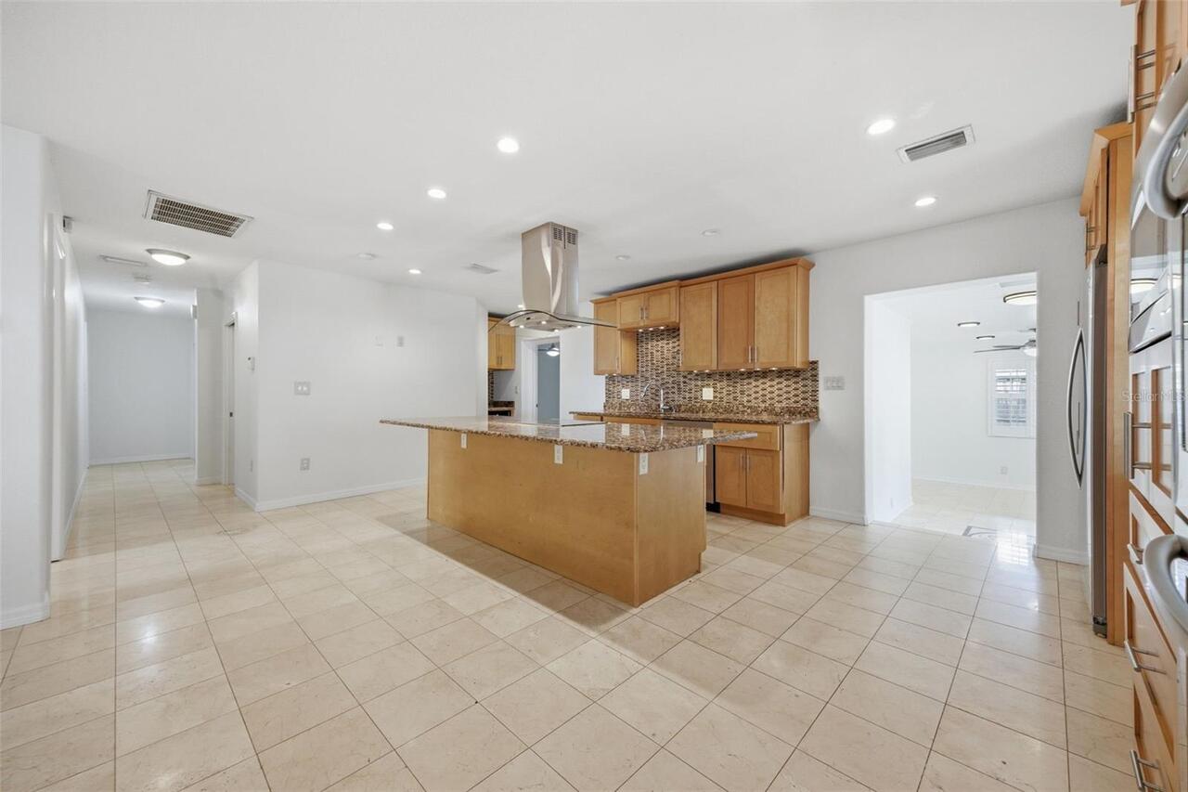
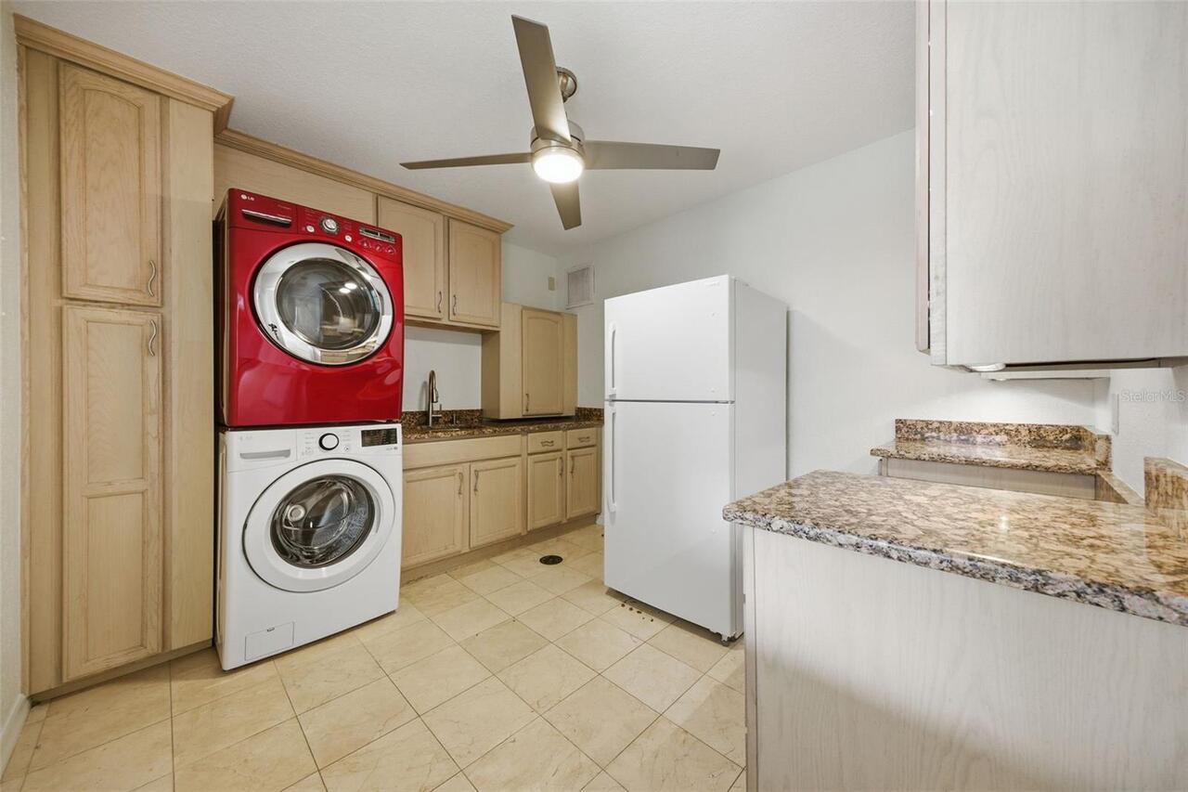
Built-In Oven, Dishwasher, Dryer, Ice Maker, Range, Range Hood, Refrigerator, Washer
Building Area Source
Public Records
Building Area Total Srch SqM
257.90
Building Area Units
Square Feet
Calculated List Price By Calculated SqFt
371.67
Construction Materials
Block
Cumulative Days On Market
90
Elementary School
Mitchell-HB
Exterior Features
Private Mailbox, Private Yard, Storage
Flood Zone Date
2021-10-07
Flood Zone Panel
12057C0361J
Interior Features
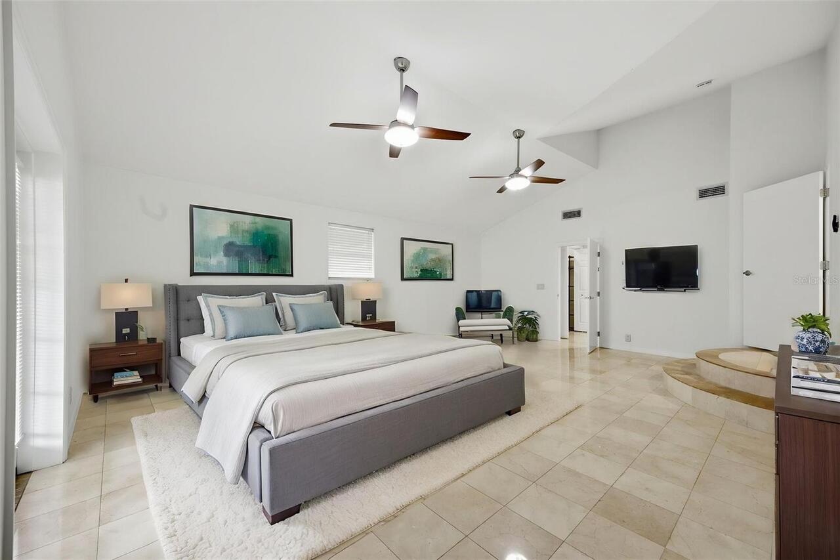
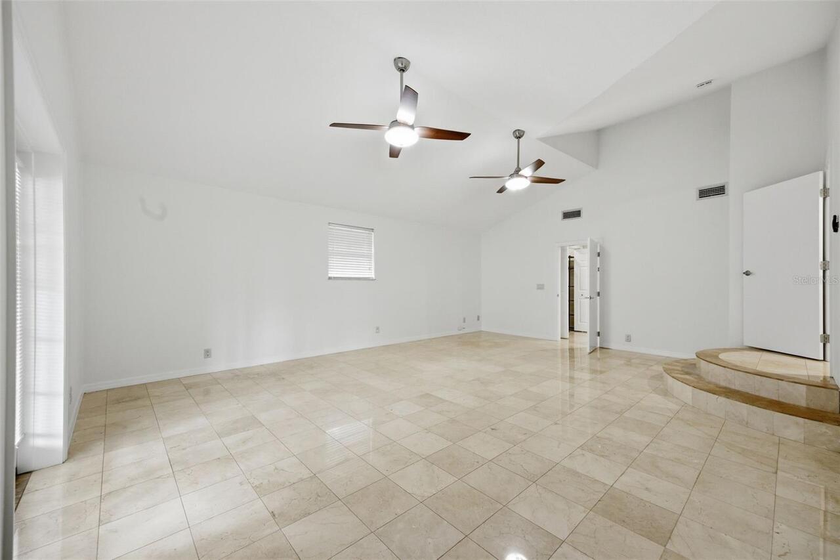
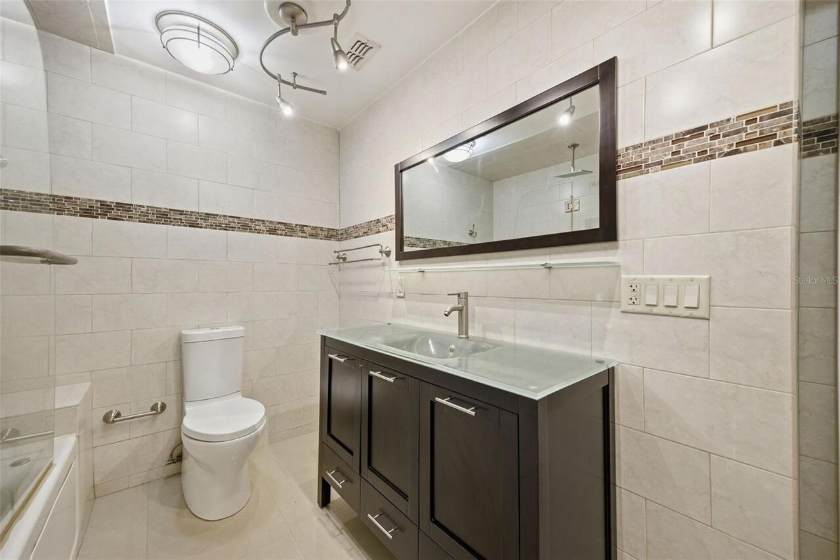
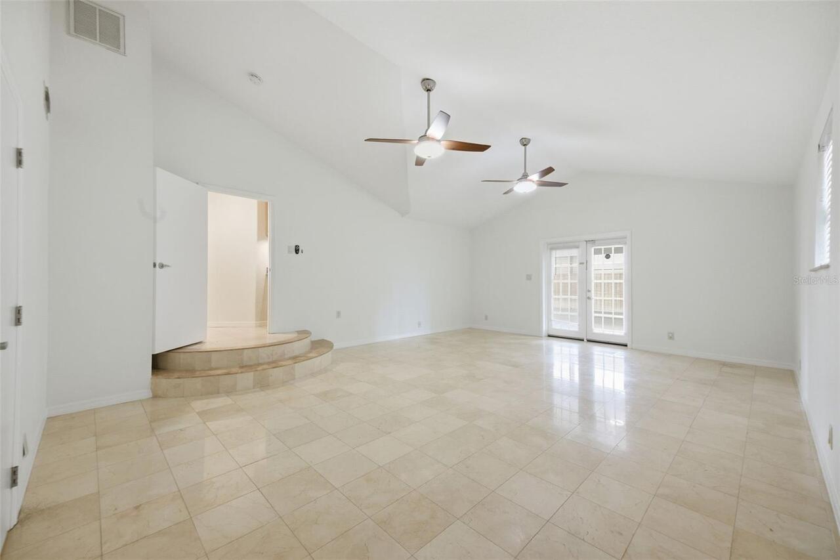
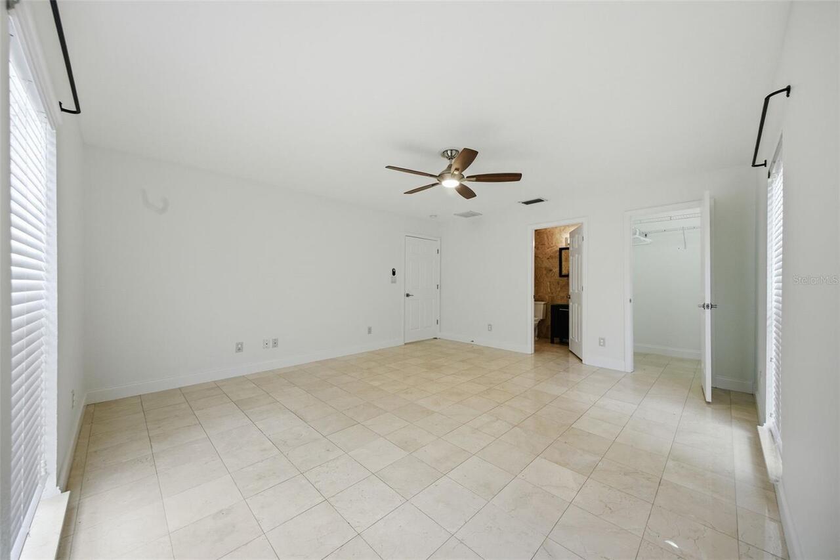
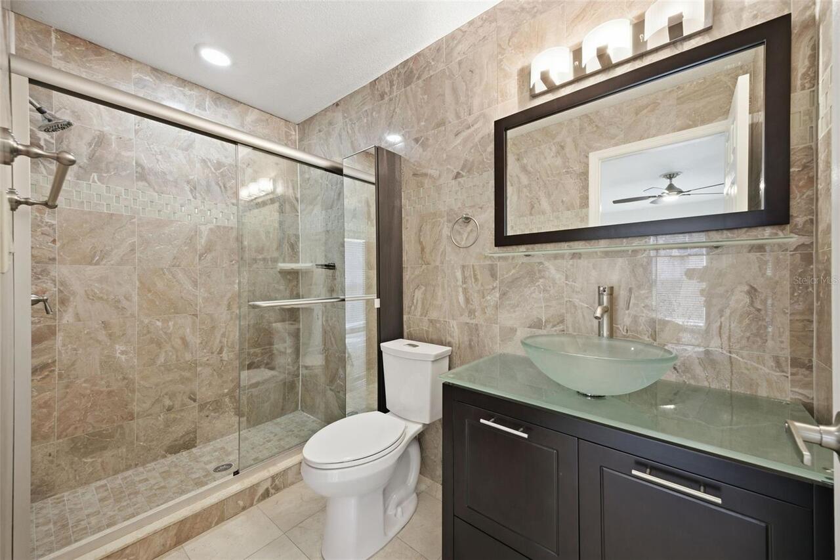
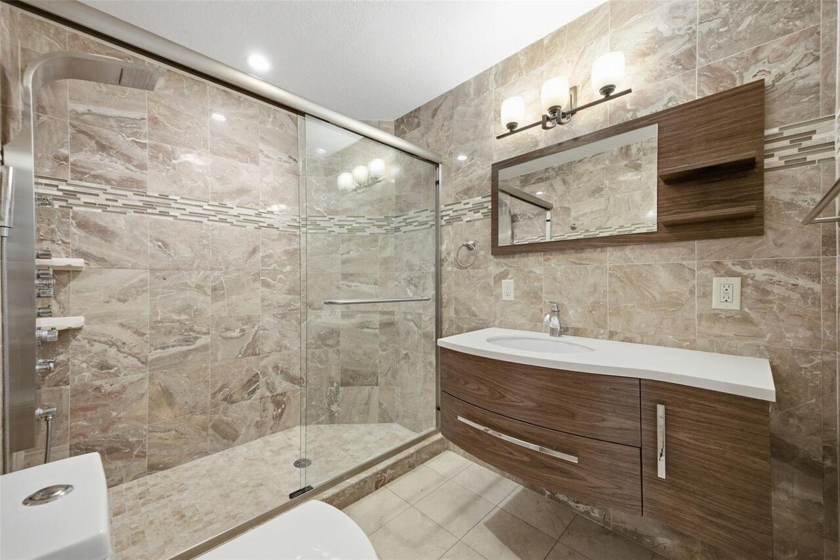
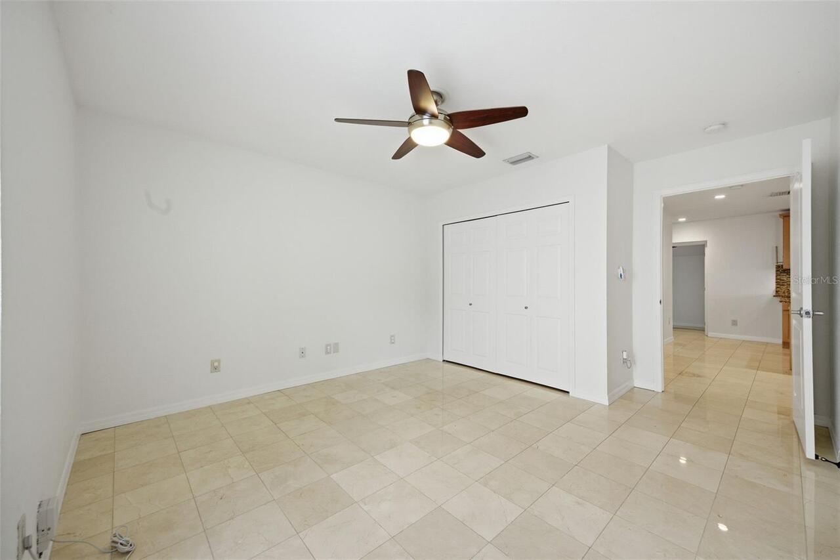
Ceiling Fans(s), Eat-in Kitchen, Kitchen/Family Room Combo, Open Floorplan, Primary Bedroom Main Floor, Solid Wood Cabinets, Split Bedroom, Stone Counters, Thermostat, Walk-In Closet(s), Window Treatments
Internet Address Display YN
true
Internet Automated Valuation Display YN
true
Internet Consumer Comment YN
false
Internet Entire Listing Display YN
true
Laundry Features
Inside, Laundry Room
Living Area Source
Public Records
Living Area Units
Square Feet
Lot Features
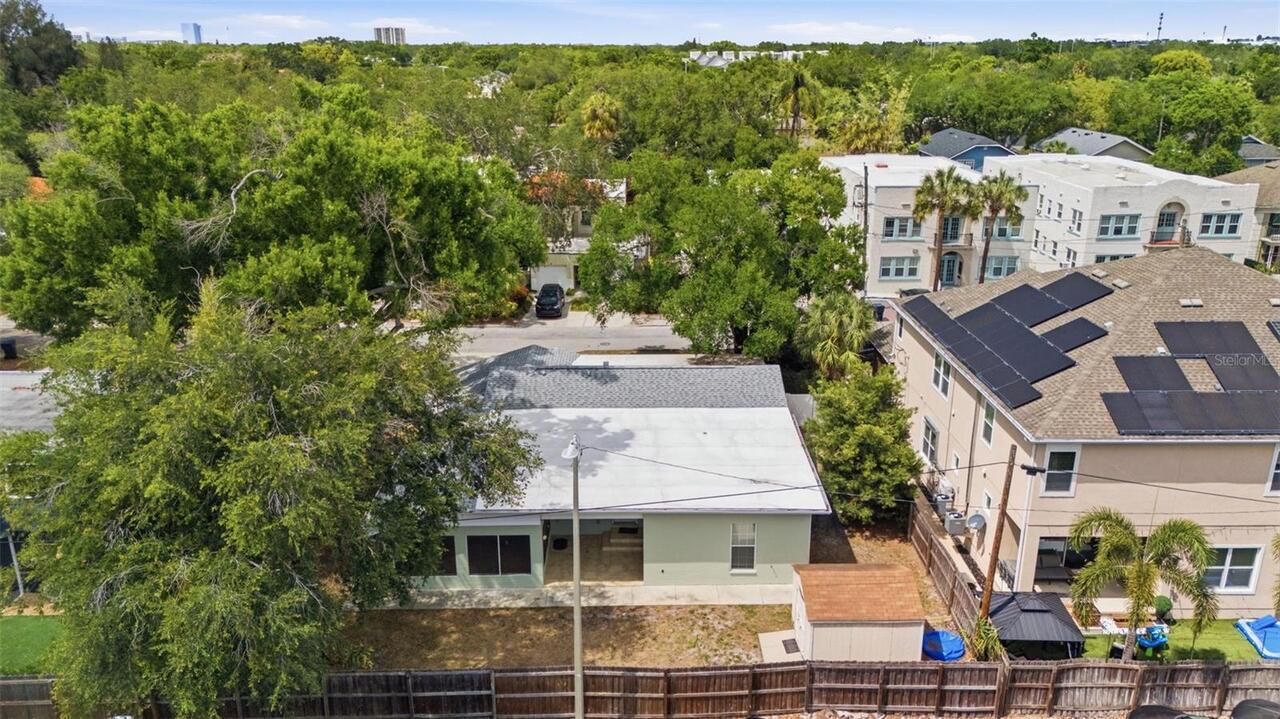
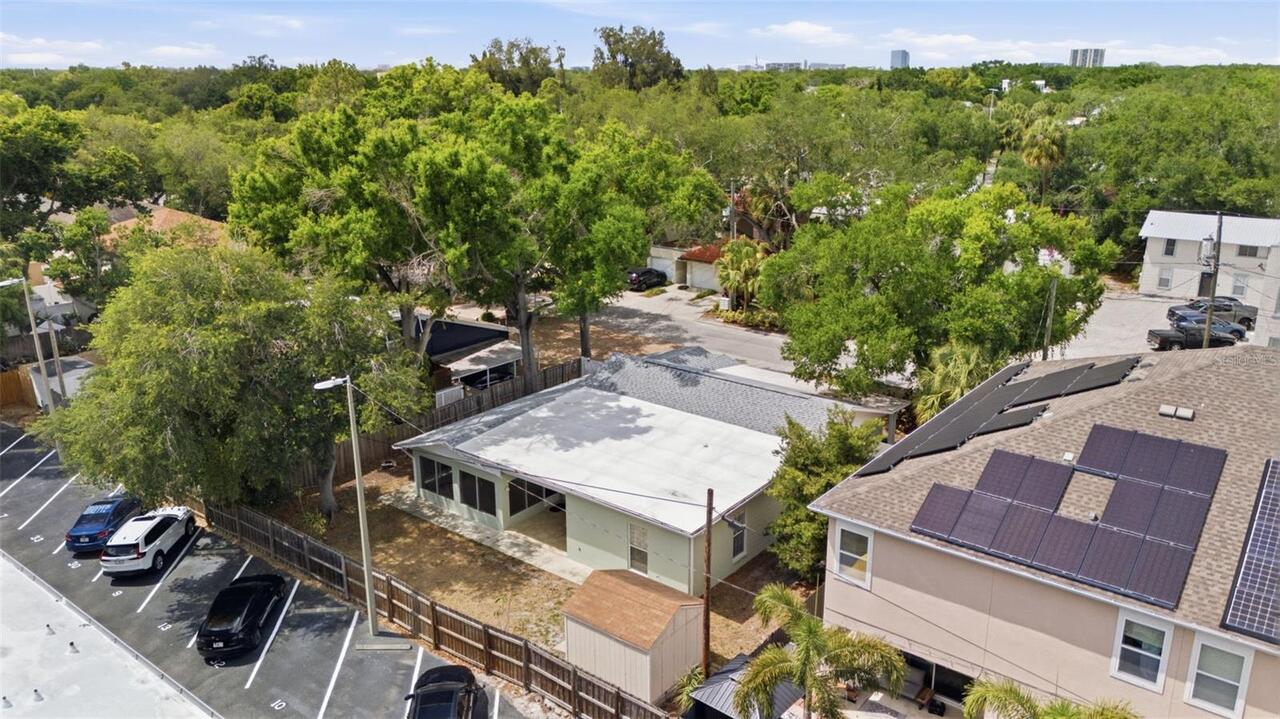
City Limits, Landscaped, Oversized Lot, Street Dead-End, Paved
Lot Size Dimensions
80x105
Lot Size Square Meters
780
Middle Or Junior School
Wilson-HB
Modification Timestamp
2026-07-22T11:22:09.450Z
Other Equipment
Irrigation Equipment, Private Yard
Other Structures
Shed(s), Storage
Parcel Number
A-27-29-18-3PR-000004-00005.0
Patio And Porch Features
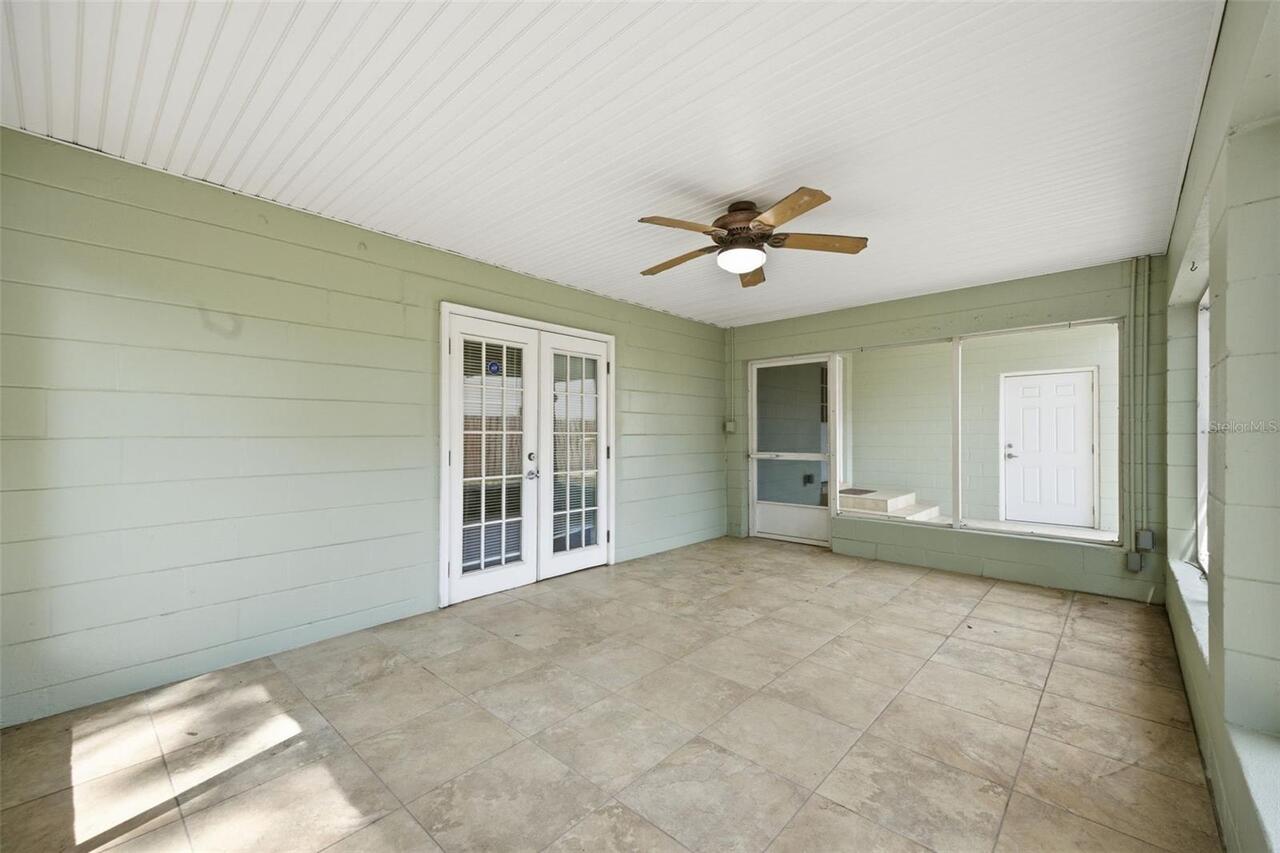
Front Porch, Rear Porch, Screened
Pet Restrictions
The buyer is to verify all pet restrictions with the City of Tampa at the buyers own liability prior to closing.
Pet Size
Extra Large (101+ Lbs.)
Previous List Price
839000
Price Change Timestamp
2026-07-22T11:21:28.000Z
RATIO Current Price By Calculated SqFt
371.67
Security Features
Smoke Detector(s)
Showing Requirements
Lock Box Coded, See Remarks, ShowingTime
Status Change Timestamp
2026-04-23T12:22:26.000Z
Tax Annual Amount
13958.77
Tax Legal Description
FAIRVIEW CORRECTED MAP W 30 FT OF LOT 5 AND LOT 6 BLOCK 4 AND N 1/2 CLOSED ALLEY ABUTTING THEREON
Total Acreage
0 to less than 1/4
Universal Property Id
US-12057-N-2729183000004000050-R-N
Unparsed Address
2512 W KANSAS AVE
Utilities
Electricity Available, Sewer Connected, Water Connected
Vegetation
Mature Landscaping, Trees/Landscaped
Window Features
Double Pane Windows, Shutters, Window Treatments