407-990-2746
Menu

841 Bayport Circle, Venice, FL

NEXT
PREV
$285,000

($200/sqft)

List Status: Active
841 Bayport Circle
Venice, FL 34292


2 beds
2 baths
1427 living sqft
Top Features
  • Frontage: Lake Front
  • View: Water
  • Subdivision: Chestnut Creek Villas Of Unit 1
  • Built in  1989
  • Villa
Description
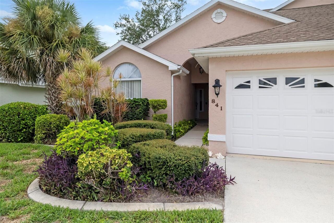
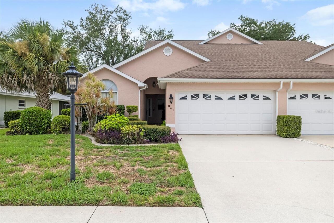
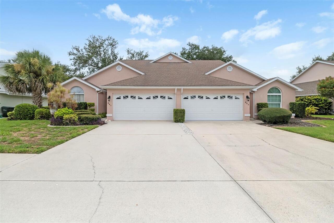
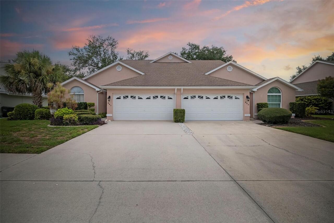
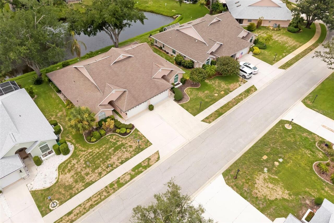
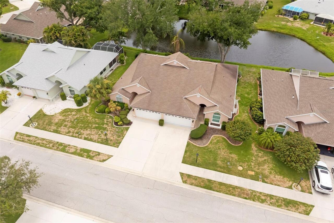
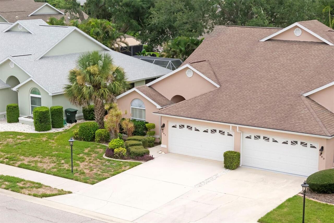
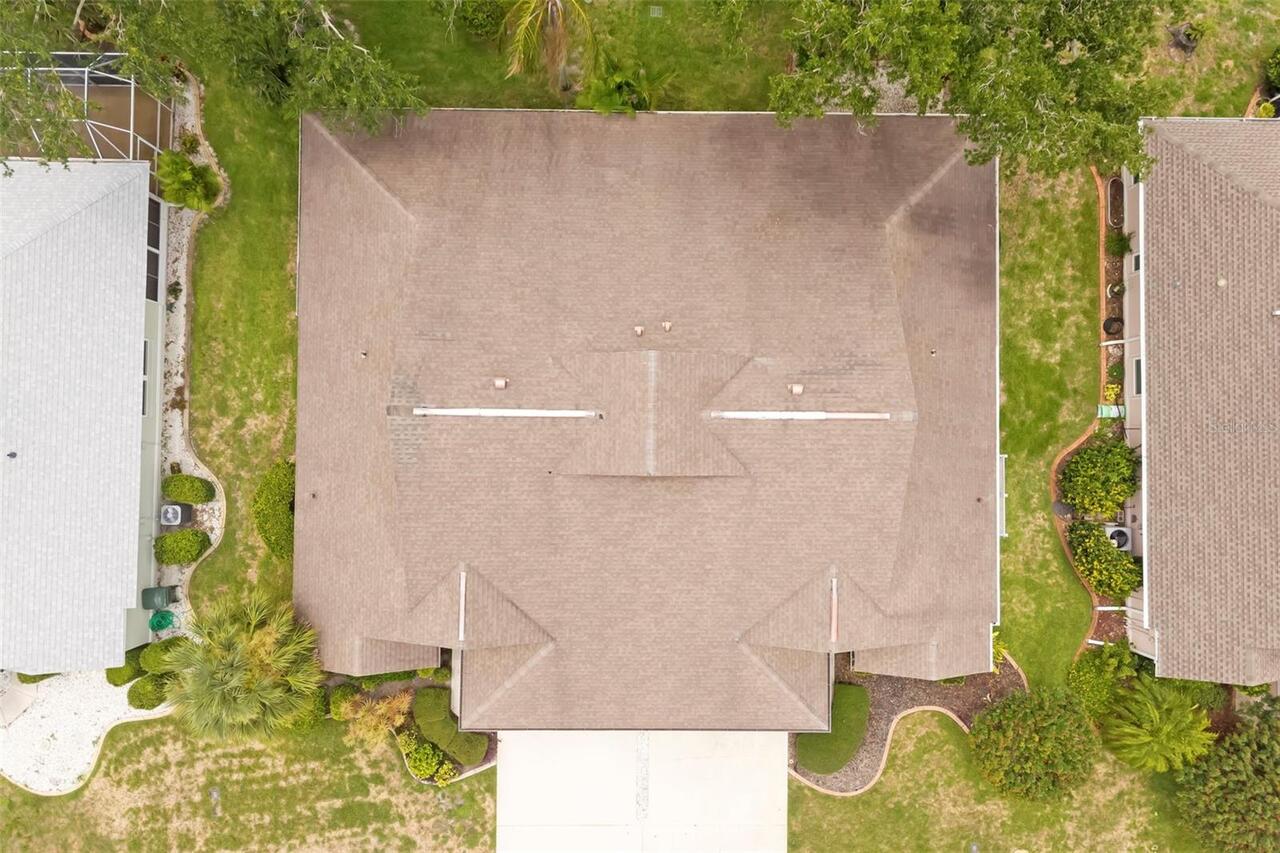
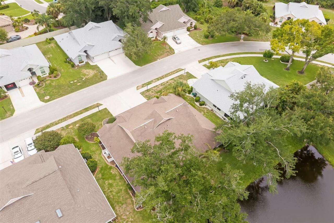
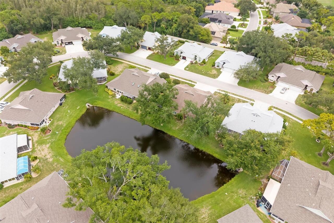
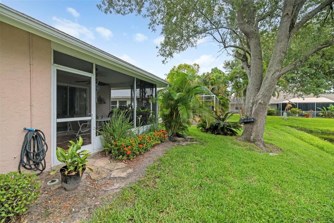
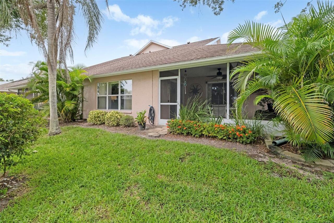
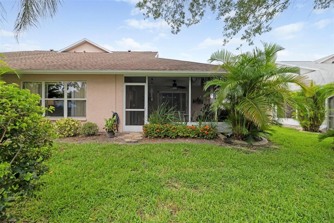
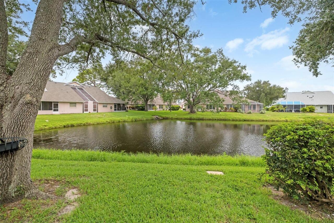
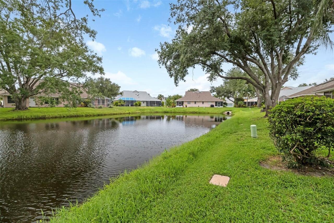
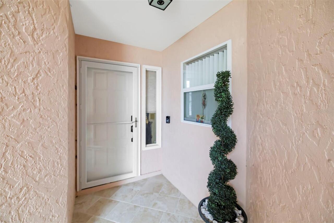
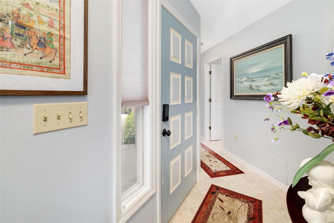
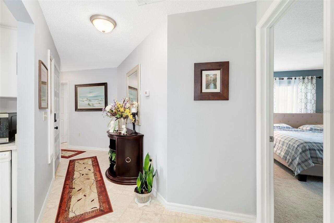
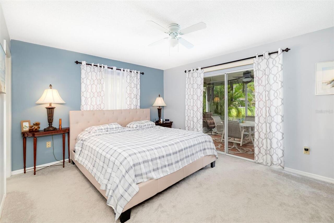
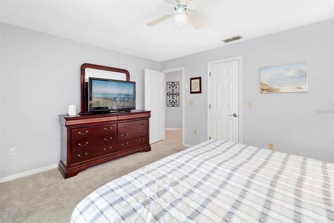
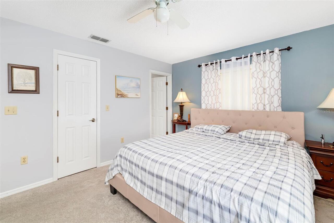
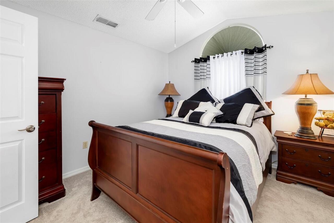
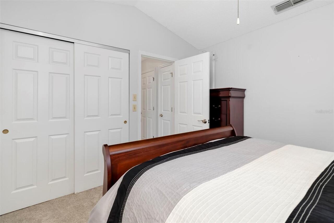
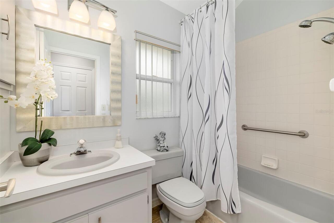

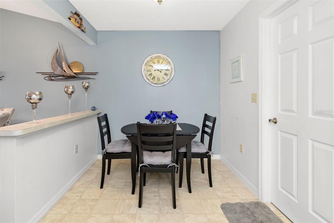
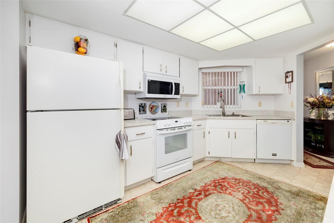
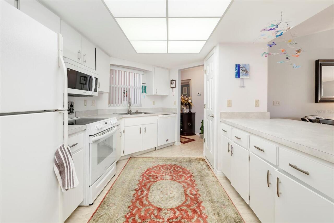
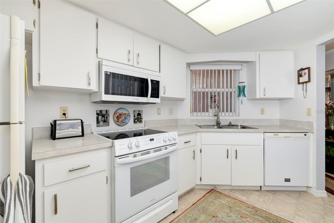
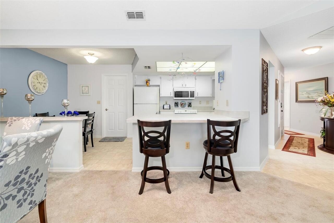
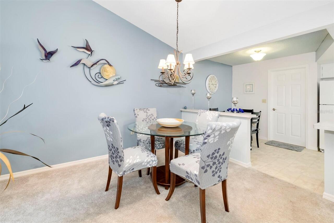
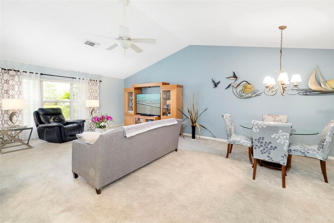
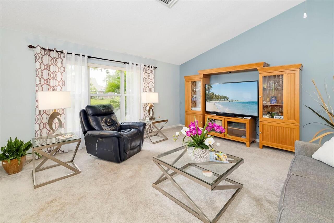
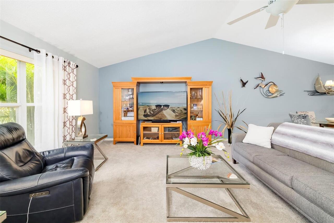
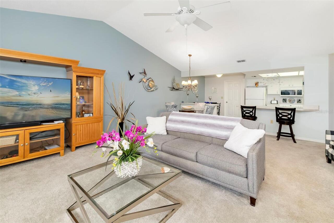
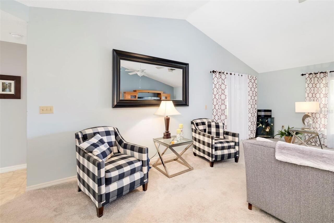
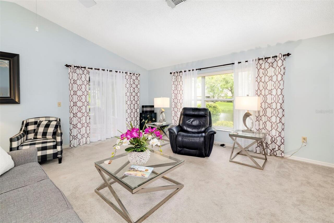
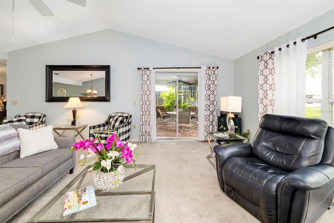
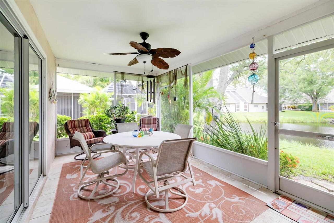
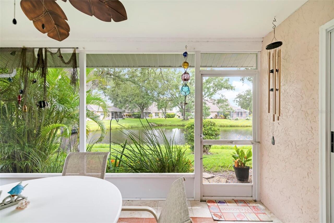
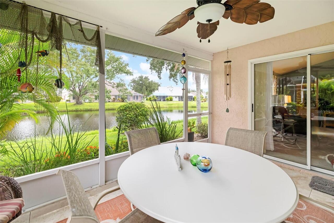
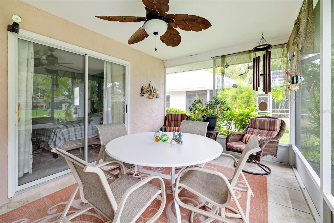
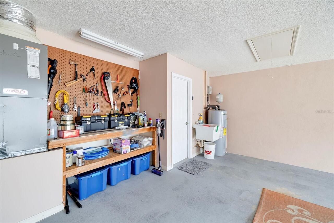
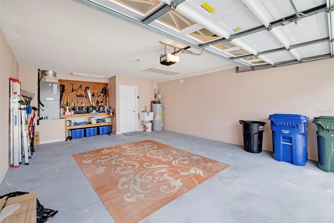
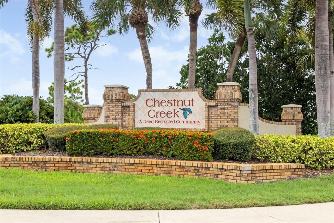
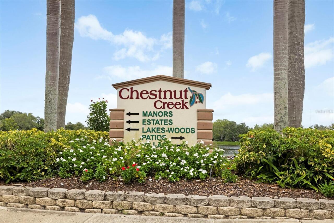
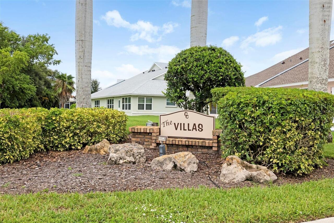
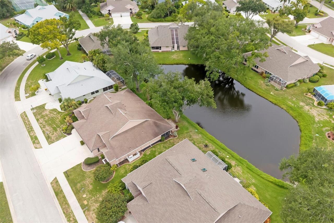
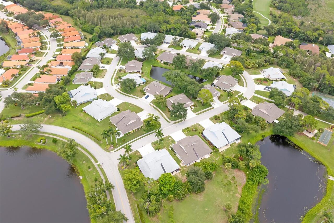
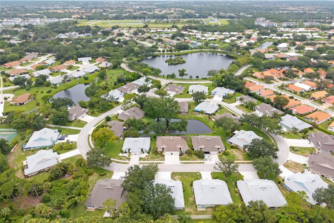
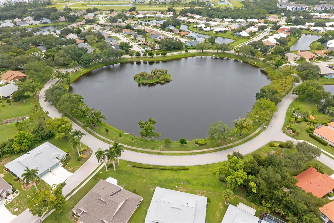

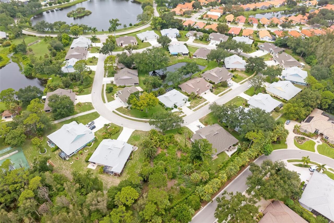
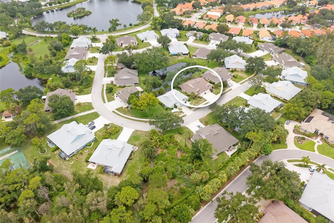
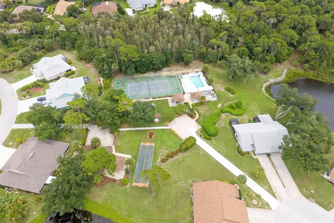
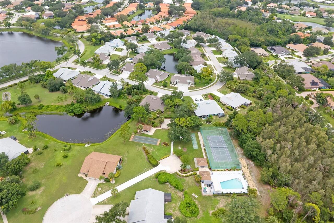
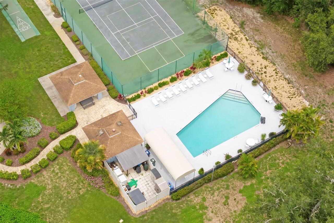
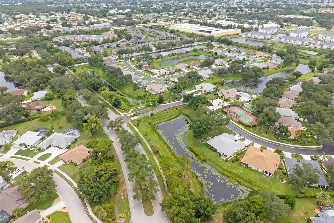
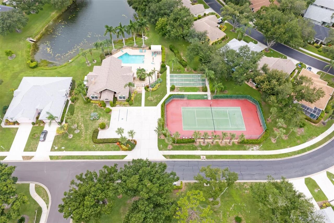
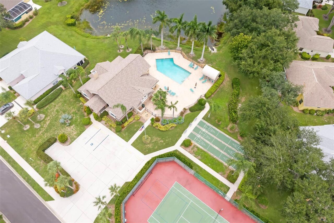
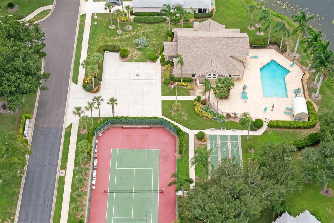
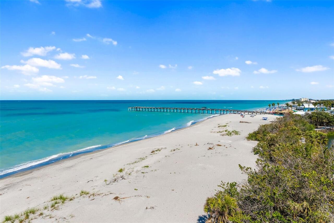
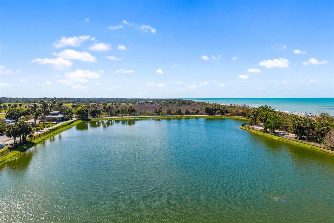
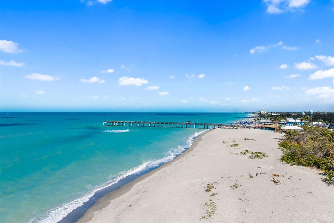
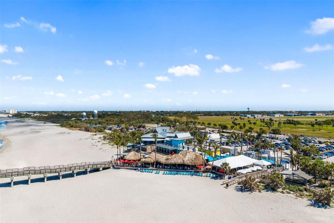
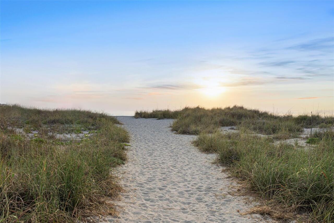
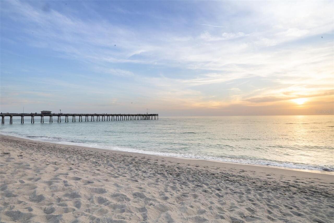
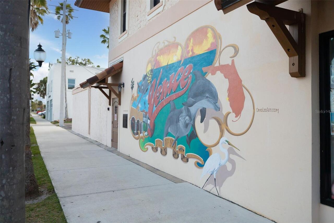
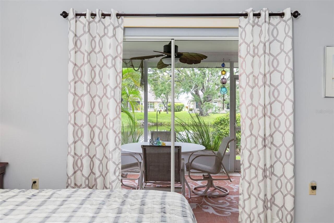
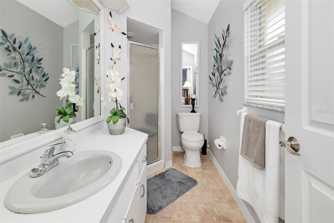
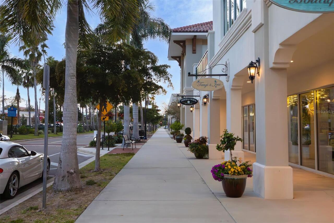
Welcome to this beautifully maintained 2-bedroom, 2-bath villa in the highly desirable Villas of Chestnut Creek, a peaceful 55+ maintenance-free community in Venice. Perfectly positioned to capture tranquil lake views, this spacious home combines comfort, style, and affordability in one of the area's most sought-after neighborhoods. Step inside to discover vaulted high ceilings and a split-bedroom floor plan designed for both everyday living and added privacy when hosting family and friends. Natural light fills the living spaces, creating a bright and inviting atmosphere throughout. The spacious primary suite is a true retreat, featuring a walk-in closet, private en-suite bathroom, and sliding glass doors that open directly to the screened lanai. Enjoy your morning coffee or unwind in the evening while taking in the peaceful waterfront views. The guest bedroom and full guest bathroom are thoughtfully situated on the opposite side of the home, offering comfort and privacy for visitors. Outside, the screened lanai provides the perfect setting for relaxing, entertaining, or simply enjoying Florida's beautiful weather. A spacious two-car garage offers ample storage and convenience. This meticulously maintained home has been lovingly cared for and is truly move-in ready, giving its next owner the opportunity to enjoy the Florida lifestyle from day one. Residents of the Villas of Chestnut Creek enjoy a maintenance-free lifestyle along with outstanding community amenities, including a heated pool, pickleball, tennis, shuffleboard, bocce, and a variety of social activities, all surrounded by mature landscaping, scenic lakes, and abundant wildlife. Conveniently located just minutes from historic Downtown Venice, Venice Beach, shopping, restaurants, 5 golf courses within short driving distance, new SMH medical facilities, and easy access to I-75, this exceptional villa offers the perfect blend of peaceful living and everyday convenience. Don't miss your opportunity to own thi
Property Details
Property Features
Property Sub Type
Villa
View
Water
Frontage
Lake Front
Parking
Garage Door Opener
County
Sarasota
Subdivision
CHESTNUT CREEK VILLAS OF UNIT 1
Additional Information
Additional Lease Restrictions
See HOA and governing docs for restrictions
Additional Parcels YN
false
Additional Rooms
Great Room
Appliances
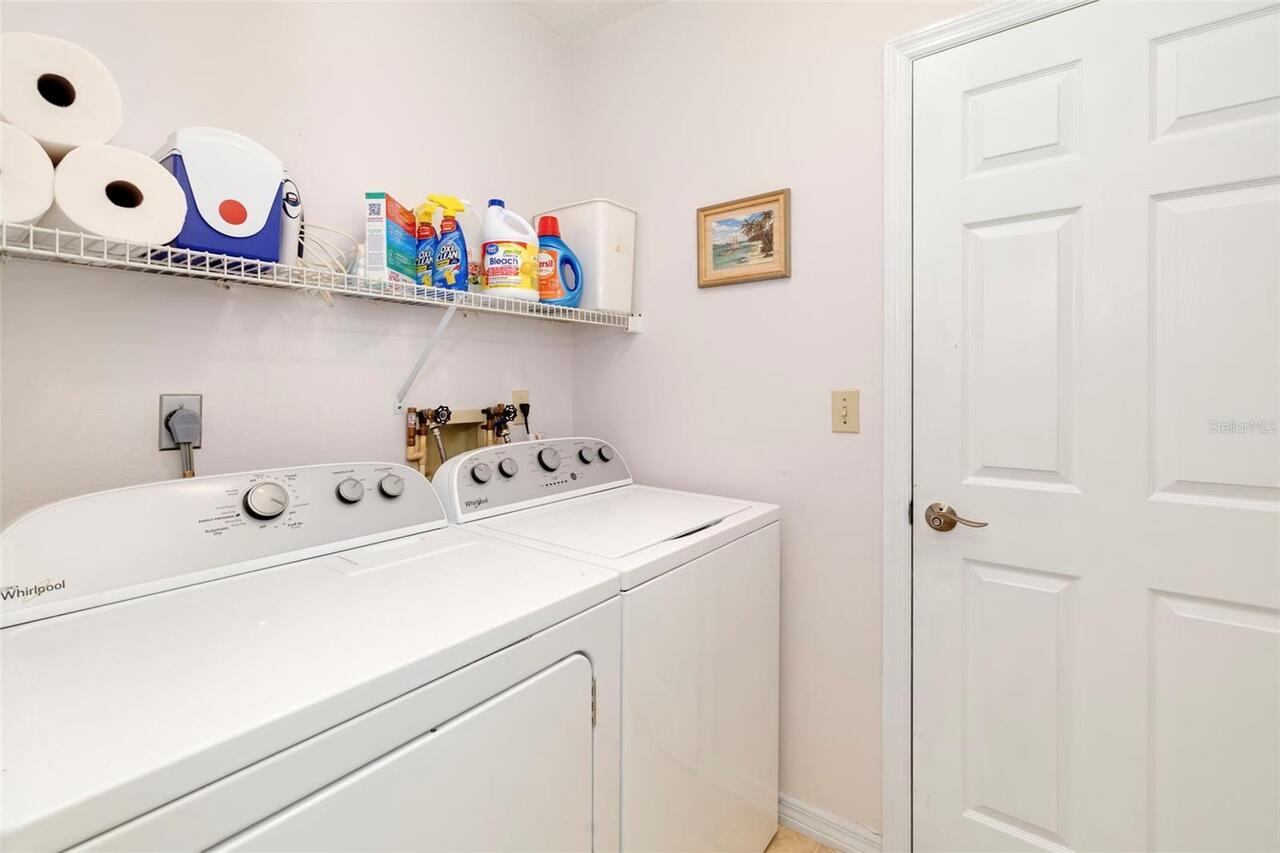
Dishwasher, Disposal, Dryer, Microwave, Range, Refrigerator, Washer
Association Amenities
Tennis Court(s)
Association Email
brian@sunstatemanagement.com
Association Fee
180
Association Fee Frequency
Monthly
Association Fee Includes
Cable TV, Pool, Internet, Maintenance Grounds, Recreational Facilities, Trash
Association Fee Requirement
Required
Association URL
www.sunstatemanagement.com
Association YN
true
Attached Garage YN
true
Bathrooms Total Integer
2
Building Area Source
Public Records
Building Area Total
2047
Building Area Total Srch SqM
190.17
Building Area Units
Square Feet
Calculated List Price By Calculated SqFt
199.72
Carport YN
false
Community Features
Association Recreation - Owned, Buyer Approval Required, Deed Restrictions, No Truck/RV/Motorcycle Parking, Pool, Racquetball, Sidewalks, Special Community Restrictions, Tennis Court(s)
Construction Materials
Stucco
Cooling
Central Air
Country
US
Cumulative Days On Market
18
Current Price
285000.00
Direction Faces
East
Elementary School
Garden Elementary
Exterior Features
Sliding Doors
Fireplace YN
false
Flood Zone Code
X
Flood Zone Date
2024-03-27
Flood Zone Panel
12115C0334G
Flooring
Carpet, Ceramic Tile
Foundation Details
Slab
Furnished
Unfurnished
Garage Spaces
2
Garage YN
true
Heating
Heat Pump
High School
Venice Senior High
Home Warranty YN
false
Homestead YN
1
Interior Features
Ceiling Fans(s), Eat-in Kitchen, High Ceilings, Primary Bedroom Main Floor
Internet Address Display YN
true
Internet Automated Valuation Display YN
false
Internet Consumer Comment YN
false
Internet Entire Listing Display YN
true
Laundry Features
Laundry Room
Levels
One
List AOR
Sarasota - Manatee
Living Area Meters
132.57
Living Area Source
Public Records
Living Area Units
Square Feet
Lot Features
Paved
Lot Size Acres
0.1
Lot Size Dimensions
0x0
Lot Size Square Feet
4499
Lot Size Square Meters
418
Middle Or Junior School
Venice Area Middle
Modification Timestamp
2026-08-21T18:38:10.928Z
Monthly HOA Amount
180.00
New Construction YN
false
Number Of Pets
2
Occupant Type
Owner
Other Equipment
Irrigation Equipment
Ownership
Fee Simple
Parcel Number
0421140014
Patio And Porch Features
Covered, Deck, Patio, Porch
Pet Restrictions
See HOA rules
Pet Size
Medium (36-60 Lbs.)
Pets Allowed
Cats OK, Dogs OK
Pool Private YN
false
Property Condition
Completed
Public Survey Range
19
Public Survey Section
14
RATIO Current Price By Calculated SqFt
199.72
Realtor Info
As-Is
Road Surface Type
Asphalt
Roof
Shingle
Room Count
7
SW Subdiv Community Name
Chestnut Creek Villas
Senior Community YN
true
Sewer
Public Sewer
Showing Requirements
Appointment Only, See Remarks, ShowingTime
Spa YN
false
Status Change Timestamp
2026-08-03T23:06:43.000Z
Tax Annual Amount
1636.41
Tax Book Number
30/13
Tax Legal Description
LOT 255 CHESTNUT CREEK VILLAS UN IT 1
Tax Lot
255
Tax Year
2025
Total Acreage
0 to less than 1/4
Total Annual Fees
2760.00
Total Monthly Fees
230.00
Township
39
Universal Property Id
US-12115-N-0421140014-R-N
Unparsed Address
841 BAYPORT CIR
Utilities
Cable Connected, Electricity Connected, Sprinkler Recycled
Vegetation
Mature Landscaping
Water Body Name
N/A
Water Frontage Feet Lake
25
Water Source
Public
Water View
Lake
Water View YN
1
Waterfront Feet Total
25
Waterfront YN
true
Window Features
Blinds, Shades
Zoning
RSF1
Neighborhood Map
Popup

Property Photos
Listing Photo
Listing Photo
Listing Photo
Listing Photo
Listing Photo
Listing Photo
Listing Photo
Listing Photo
Listing Photo
Listing Photo
Listing Photo
Listing Photo
Listing Photo
Listing Photo
Listing Photo
Listing Photo
Listing Photo
Listing Photo
Listing Photo
Listing Photo
Listing Photo
Listing Photo
Listing Photo
Listing Photo
Listing Photo
Listing Photo
Listing Photo
Listing Photo
Listing Photo
Listing Photo
Listing Photo
Listing Photo
Listing Photo
Listing Photo
Listing Photo
Listing Photo
Listing Photo
Listing Photo
Listing Photo
Listing Photo
Listing Photo
Listing Photo
Listing Photo
Listing Photo
Listing Photo
Listing Photo
Listing Photo
Listing Photo
Listing Photo
Listing Photo
Listing Photo
Listing Photo
Listing Photo
Listing Photo
Listing Photo
Listing Photo
Listing Photo
Listing Photo
Listing Photo
Listing Photo
Listing Photo
Listing Photo
Listing Photo
Listing Photo
Listing Photo
Listing Photo
Listing Photo
Listing Photo
Listing Photo
Listing Photo
Listing Photo
Listing Photo
Listing Photo
Listing Photo
Listing Photo
Listing Photo
Listing Photo
Listing Photo
Listing Photo
Listing Photo
Listing Photo
Listing Photo
Listing Photo
Listing Photo
Listing Photo
Listing Photo
Listing Photo
Listing Photo
Listing Photo
Listing Photo
Listing Photo
Listing Photo
Listing Photo
Listing Photo
Listing Photo
Listing Photo
Listing Photo
Listing Photo
Listing Photo
Listing Photo
Listing Photo
Listing Photo
Listing Photo
Listing Photo
Listing Photo
Listing Photo
Listing Photo
Listing Photo
Listing Photo
Listing Photo
Listing Photo
Listing Photo
Listing Photo
Listing Photo
Listing Photo
Listing Photo
Listing Photo
Listing Photo
Listing Photo
Listing Photo
Listing Photo
Listing Photo
Listing Photo
Listing Photo
Listing Photo
Listing Photo
Listing Photo
Listing Photo
Listing Photo
Listing Photo
Listing Photo
Listing Photo
Listing Photo
Listing Photo
Listing Photo
Listing Photo
Listing Photo
Listing Photo
Listing Photo
Listing Photo
Listing Photo
Listing Photo
Listing Photo
Listing Photo
Listing Photo
Listing Photo
Listing Photo
Listing Photo
Listing Photo
Listing Photo
Listing Photo
Listing Photo
Listing Photo
Listing Photo
Listing Photo
Listing Photo
Listing Photo
Listing Photo
Listing Photo
Listing Photo
Listing Photo
Listing Photo
Listing Photo
Listing Photo
Listing Photo
Listing Photo

MLS #MFRN6145248 Listing courtesy of Re/max Alliance Group provided by Stellar MLS.

Similar Listings

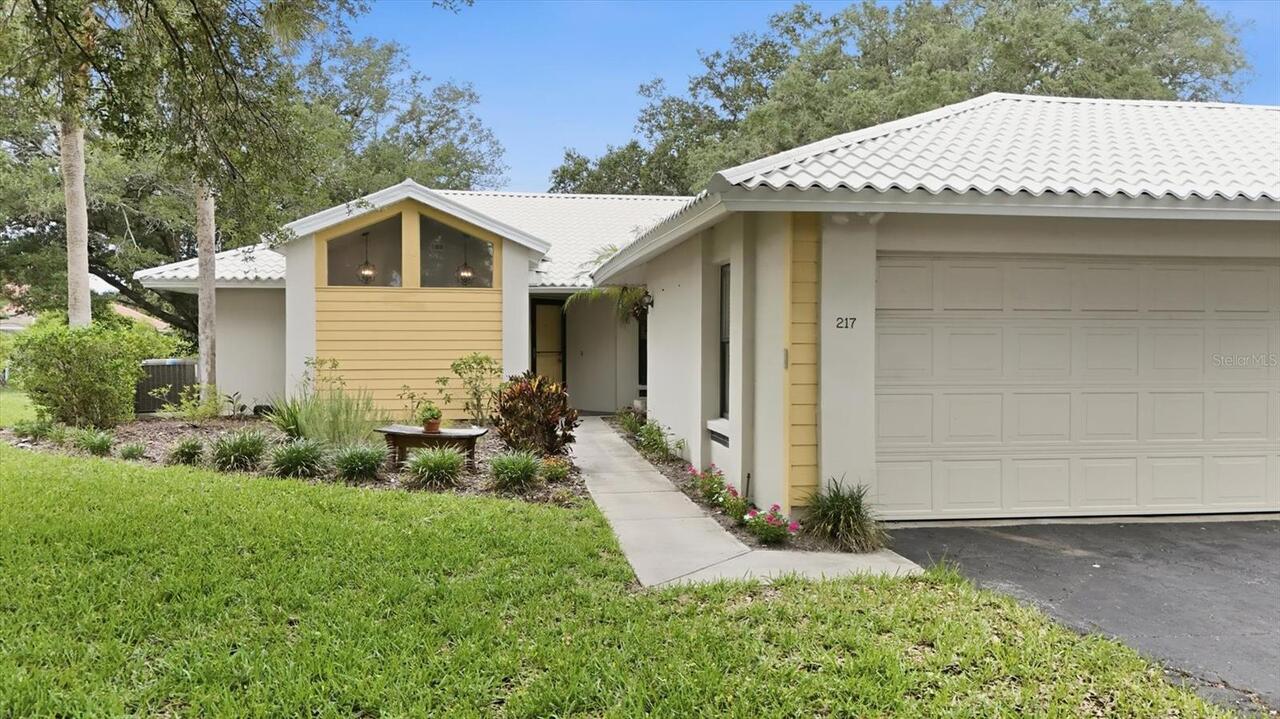
$257,000
217 Southampton Drive
Venice
2BR/2BA
| Pending
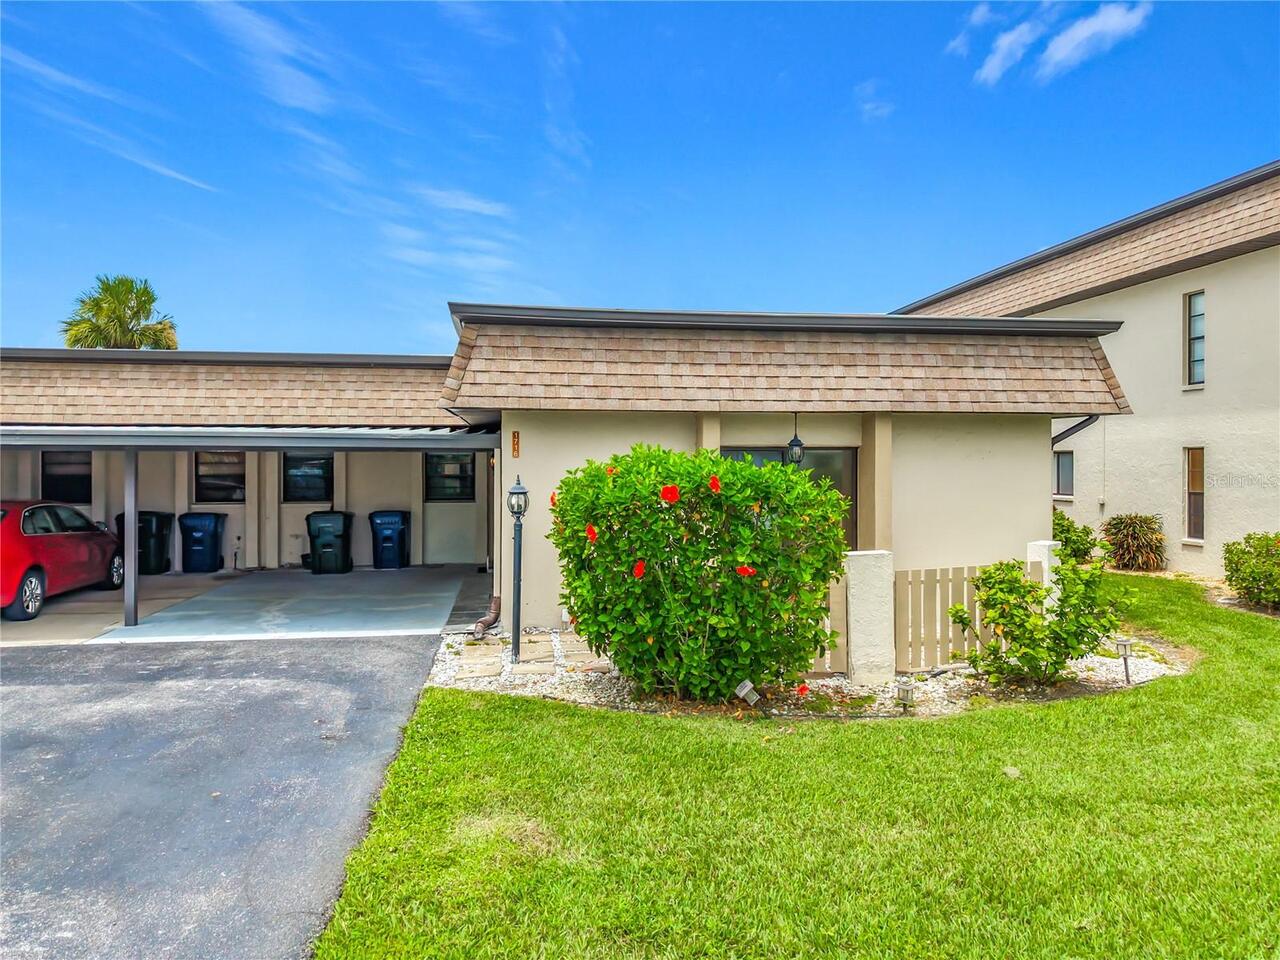
$259,000
1716 Lakeside Drive
Venice
2BR/2BA
| Active
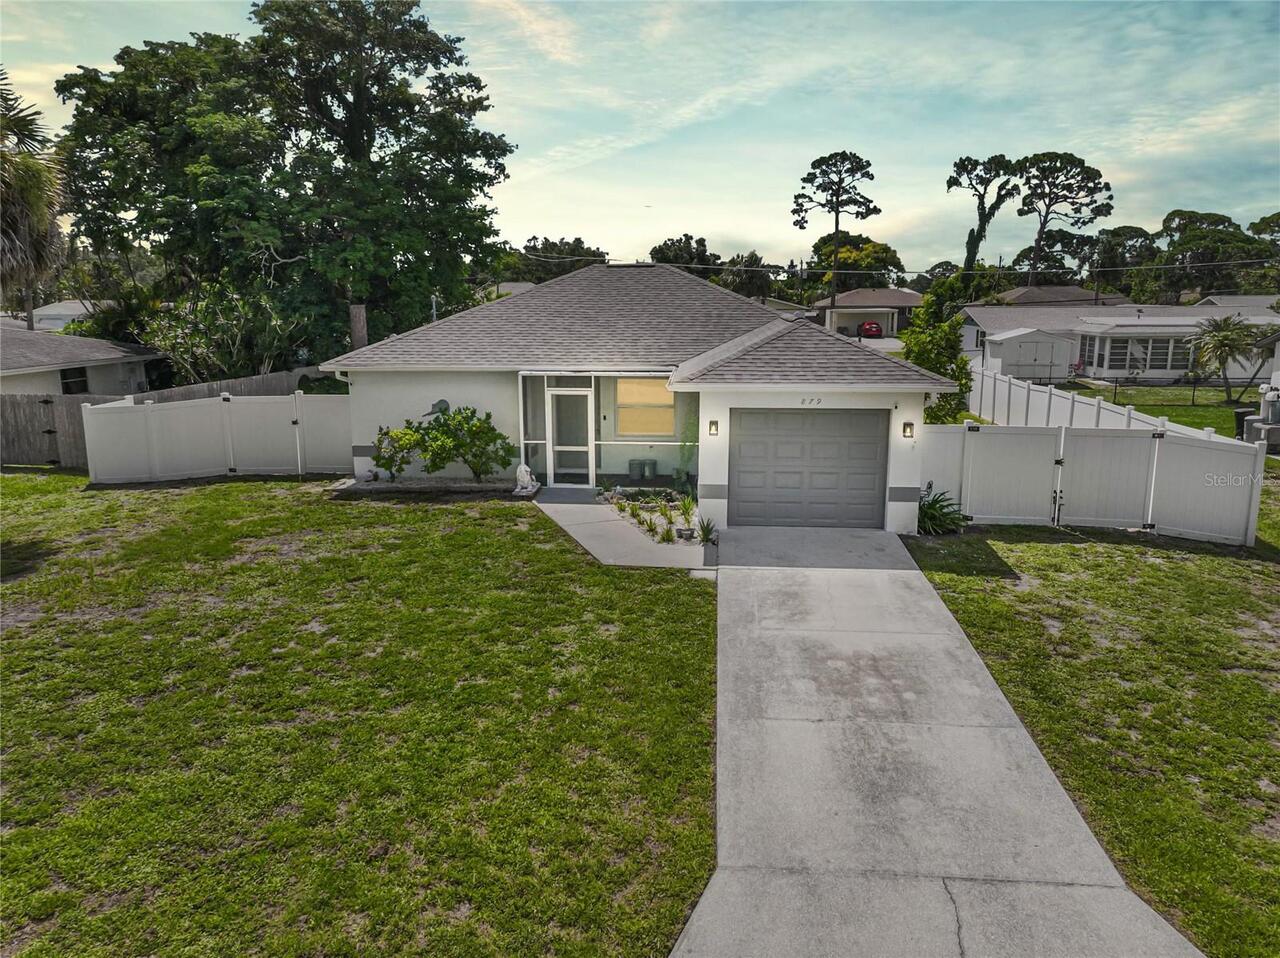
$259,900
879 Nantucket Road
Venice
2BR/2BA
| Contingent
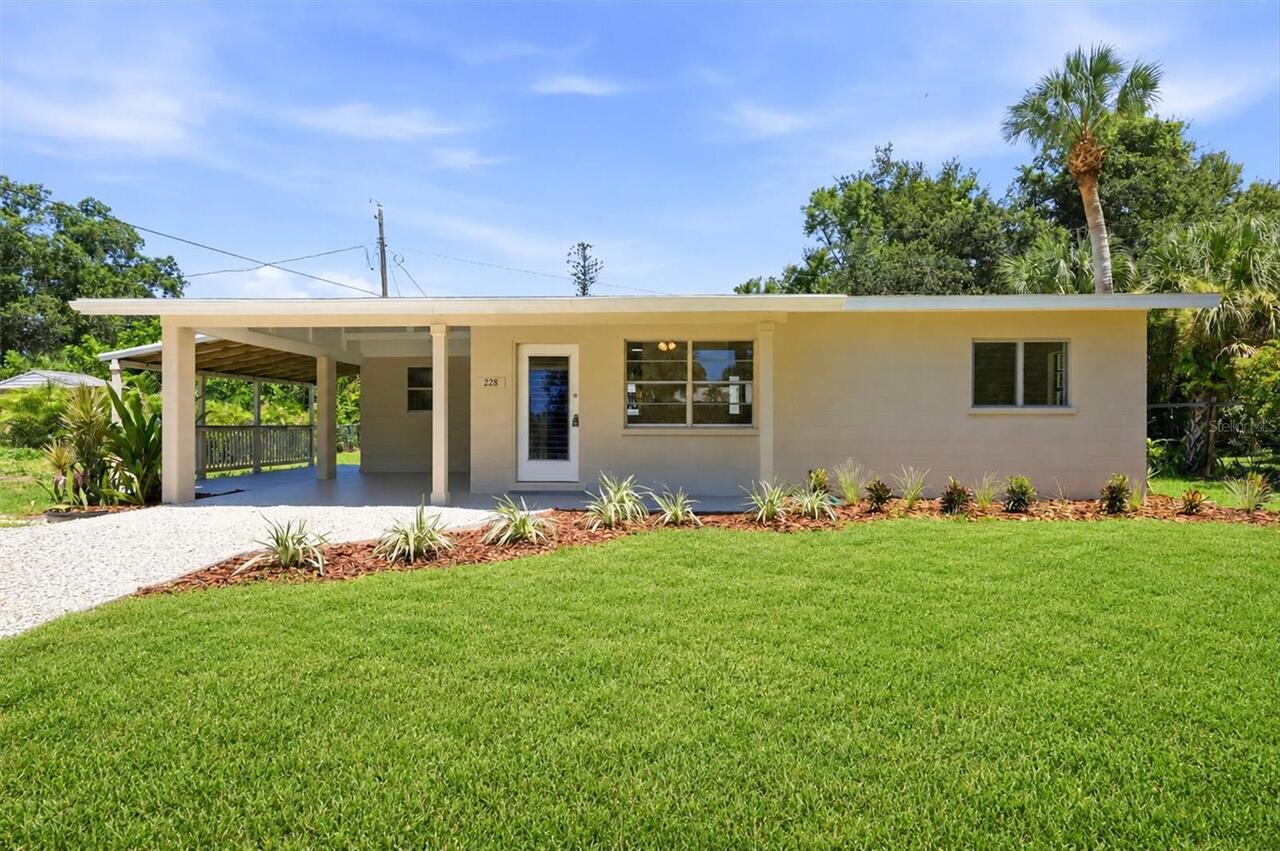
$259,999
228 Stanford Road
Venice
2BR/2BA
| Contingent


All listing information is deemed reliable but not guaranteed and should be independently verified through personal inspection by appropriate professionals. Listings displayed on this website may be subject to prior sale or removal from sale; availability of any listing should always be independent verified. Listing information is provided for consumer personal, non-commercial use, solely to identify potential properties for potential purchase; all other use is strictly prohibited and may violate relevant federal and state law. The source of the listing data is as follows: Stellar MLS (updated 8/27/26 4:28 AM) |
Listing Search


Translate Tool

Featured Listings
Sorrento Real Estate
$899,000
4 BED
3 BATH
Sophisticated, Spacious & Serene. Set on a premium half-acre homesite in the gated community of Heathrow Country Estates... Read More
Orlando Real Estate
$1,100,000
4 BED
4 BATH
Welcome to this beautifully renovated and meticulously maintained luxury residence in the gated community of Palma Vista... Read More
Bradenton Real Estate
$875,000
5 BED
3 BATH
**ROOM FOR EVERYONE, A BACKYARD YOU'LL LOVE, AND NOTHING LEFT TO DO BUT ENJOY.** Welcome to 11234 Rivers Bluff Circle, a... Read More
Montverde Real Estate
$800,000
5 BED
4 BATH
Virtually Staged. 15173 Willow Ridge Dr is a spacious two-story Montverde single family home with an open, light-filled ... Read More
Orlando Real Estate
$849,000
3 BED
2 BATH
Experience Downtown Orlando living at its best in this spacious 3-bedroom, 2-bath residence at The Waverly on Lake Eola,... Read More
Palm Harbor Real Estate
$825,000
4 BED
3 BATH
Virtually Staged. 2575 Grand Lakeside Dr is a one-story Palm Harbor home built in 2015 with a tile roof and paver drivew... Read More
Oviedo Real Estate
$815,000
5 BED
4 BATH
Virtually Staged. 280 Chandler Cir is a two-story Oviedo home built in 2012 with modern finishes and a well-designed lay... Read More
Hernando Beach Real Estate
$1,250,000
5 BED
3 BATH
WATERFRONT LIVING WITH PEACE OF MIND! Built in 2022, this elevated concrete-block 5-bedroom, 3-bath home offers the perf... Read More
Zephyrhills Real Estate
$994,990
4 BED
3 BATH
Under Construction. Key Largo I The Key Largo I is a spacious single-story home thoughtfully designed for comfortable ev... Read More
Bradenton Real Estate
$1,125,000
3 BED
2 BATH
Opportunities abound for endless good times and memories, in the sought after Tidewater Preserve neighborhood. Located a... Read More
Contact Sandra Pardo

407-990-2746

Wendy Morris LLC

Licensed in the State of Florida
BK 3146762
16797 Broadwater Avenue
Winter Garden, Florida 34787

Your privacy is our utmost concern. We will never sell your personal information. Privacy Policy
©2026 sandrapardohomes.com - all rights reserved. | Site Map