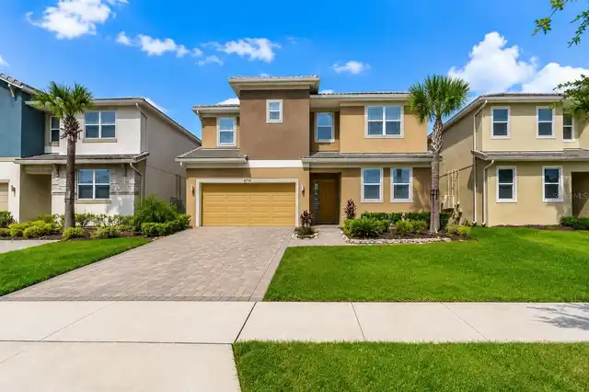
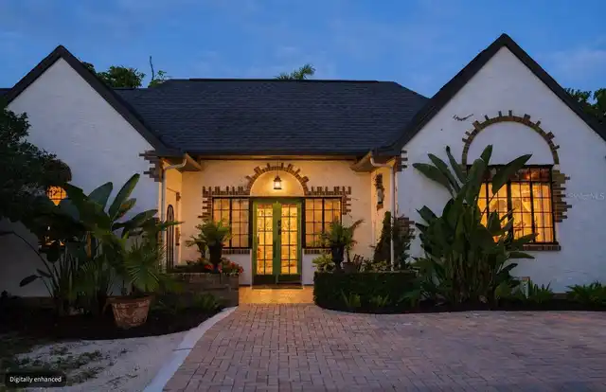
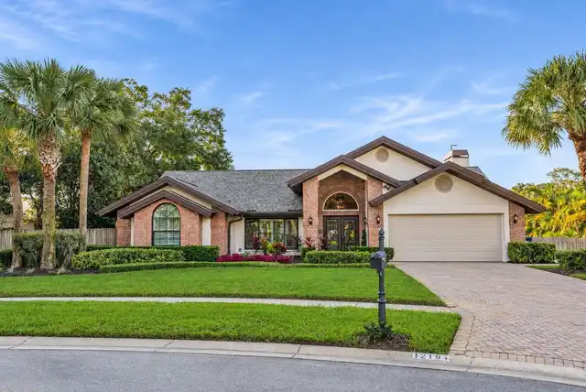
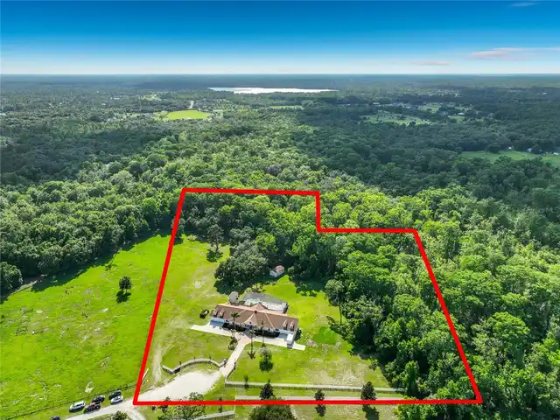
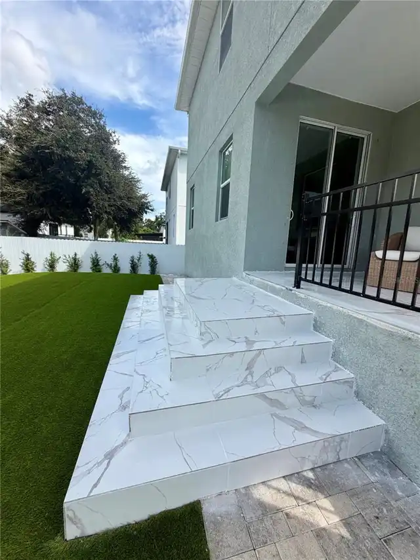
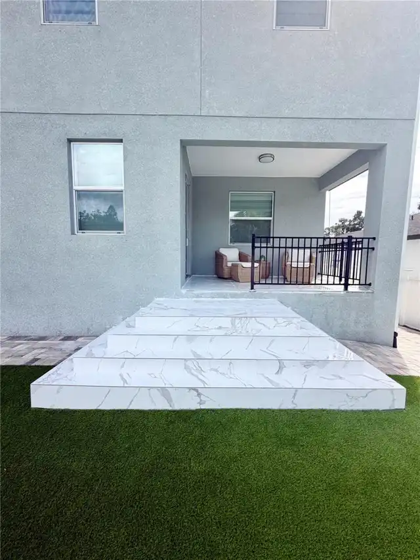
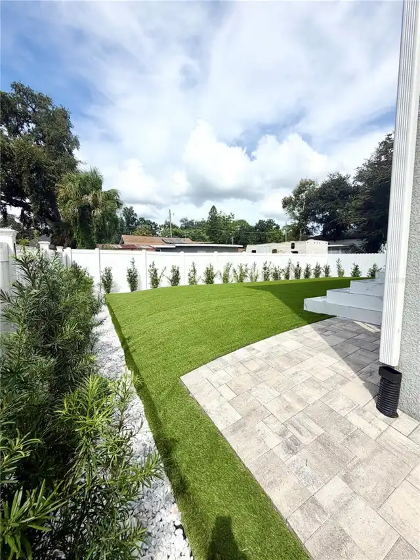
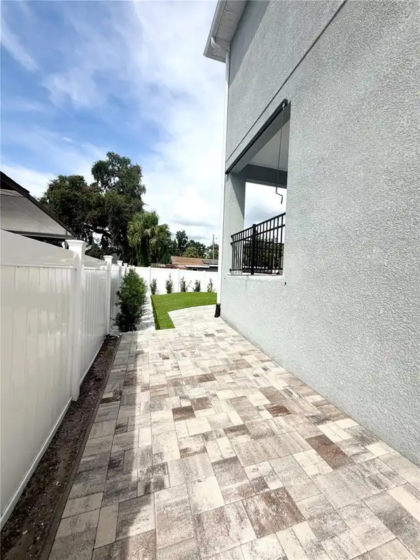
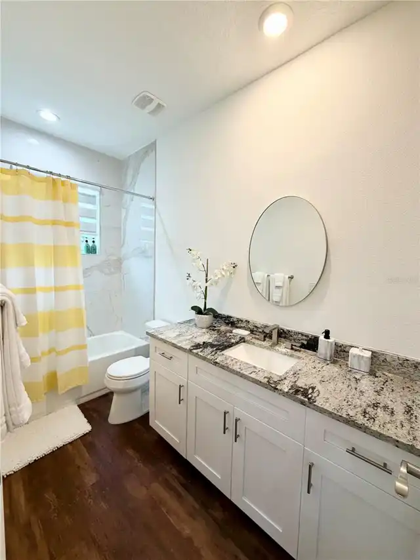
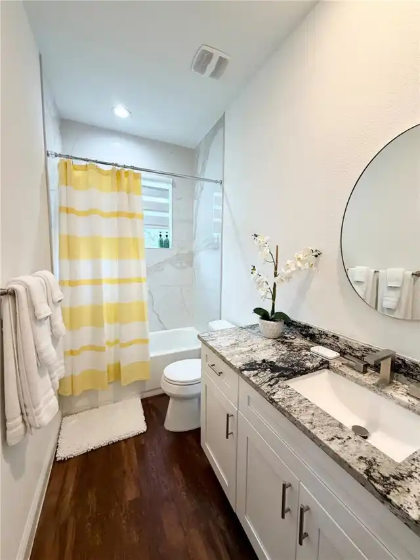
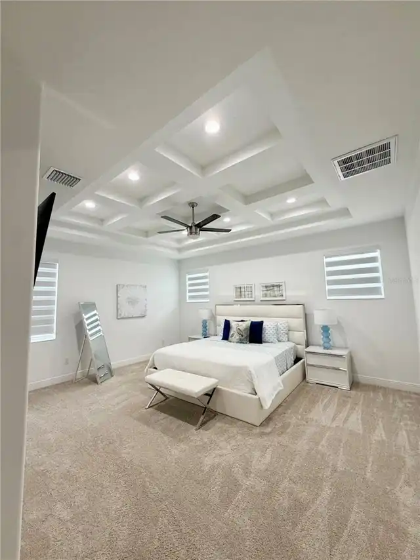
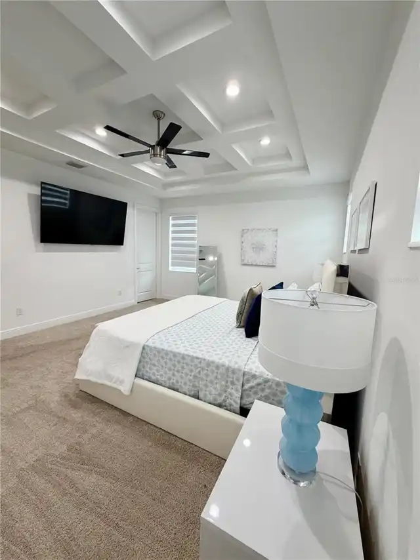
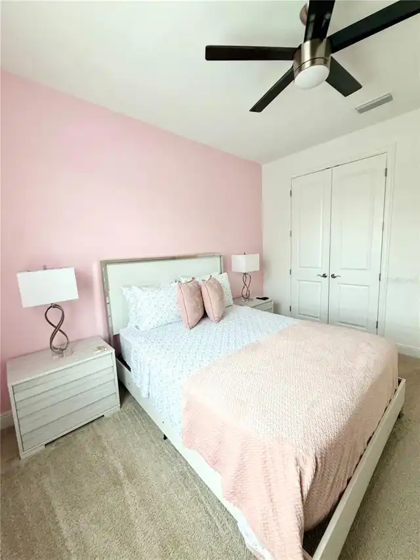
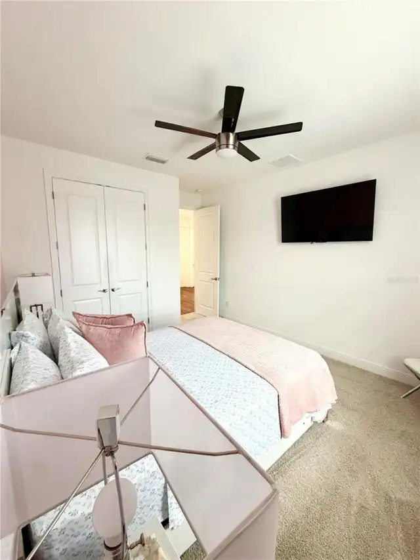
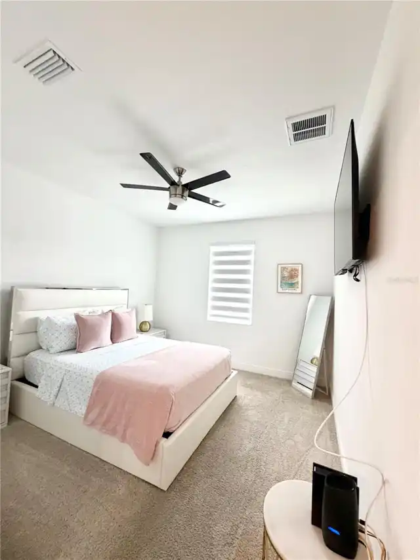
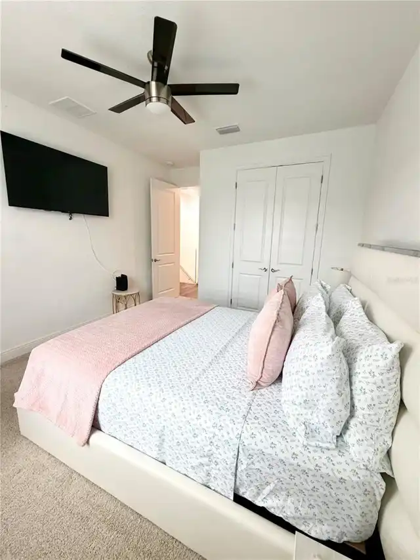
Property Features
Property Sub Type
Single Family Residence
Additional Information
Additional Parcels YN
false
Alternate Key Folio Num
U-35-28-17-0CH-000000-00095.0
Appliances
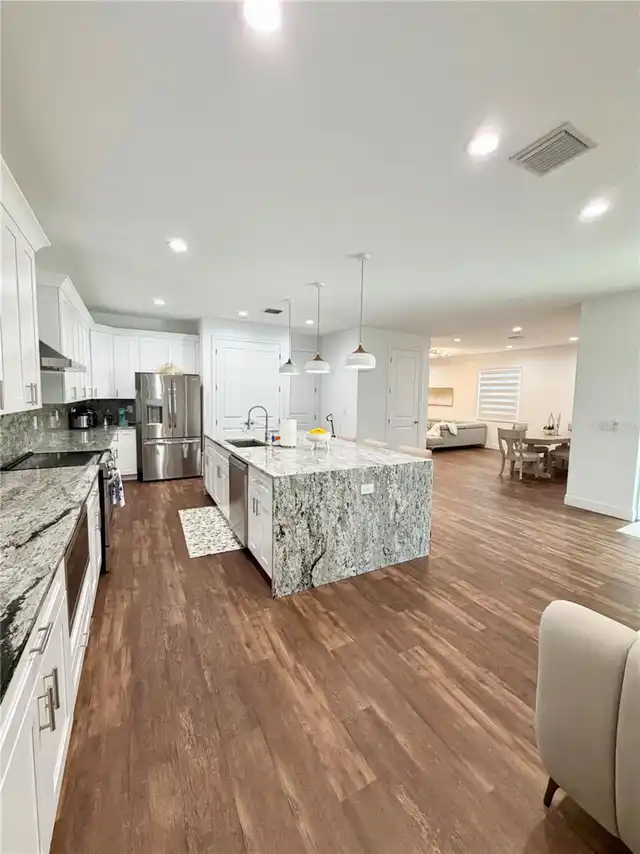
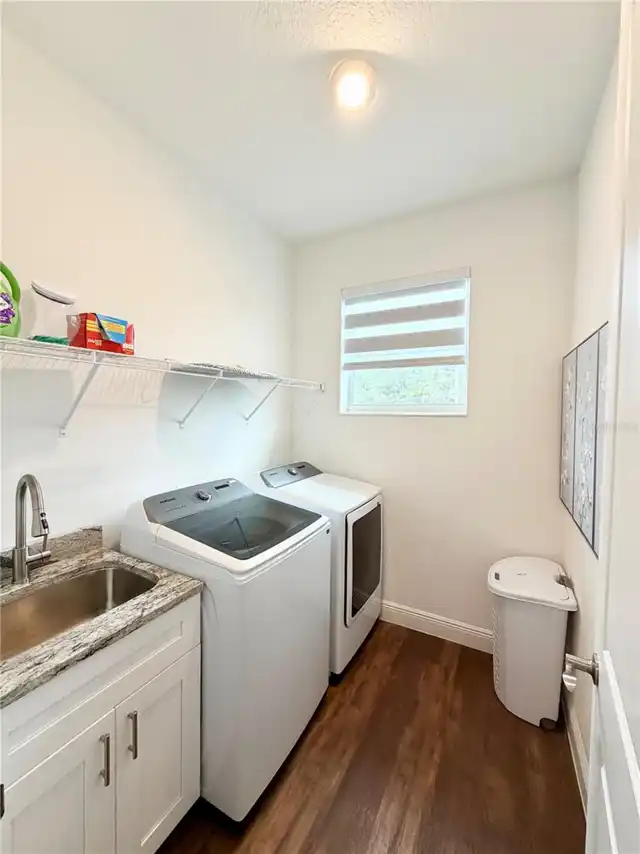
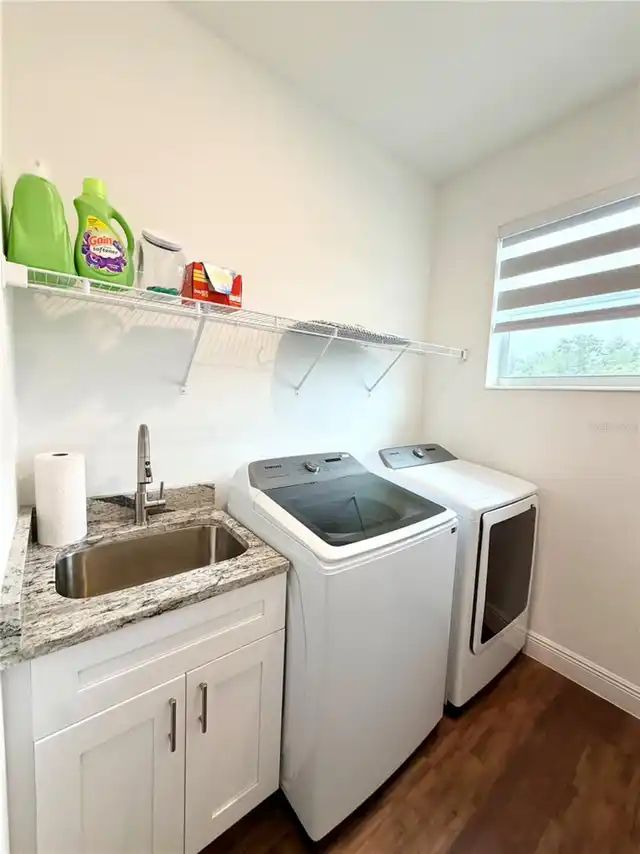
Dishwasher, Dryer, Exhaust Fan, Microwave, Range, Refrigerator, Washer
Building Area Source
Public Records
Building Area Total Srch SqM
259.57
Building Area Units
Square Feet
Calculated List Price By Calculated SqFt
283.27
Community Features
Street Lights
Construction Materials
Block
Cumulative Days On Market
7
Disaster Mitigation
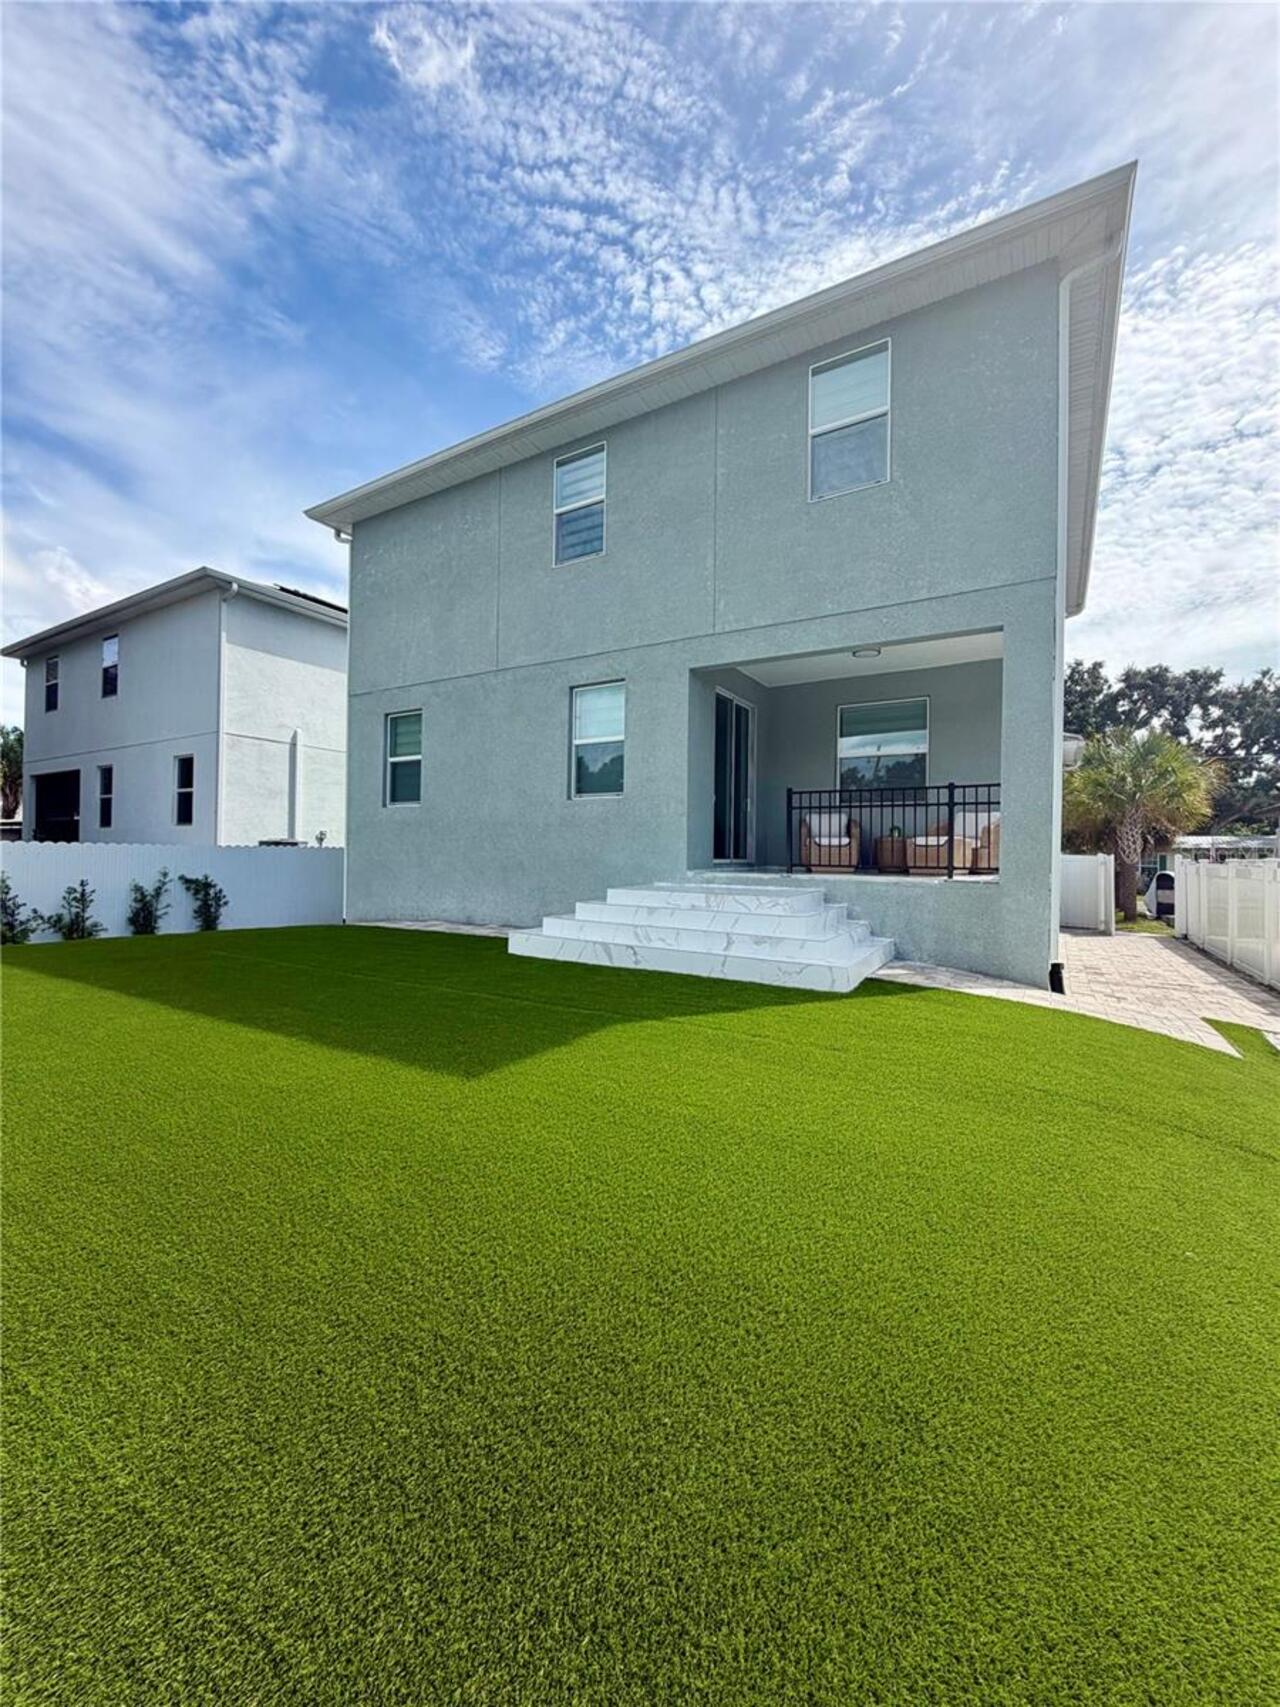
Above Flood Plain, Hurricane Shutters/Windows
Exterior Features
Hurricane Shutters
Flood Zone Date
2021-10-07
Flood Zone Panel
12057C0189J
Foundation Details
Stem Wall
Interior Features
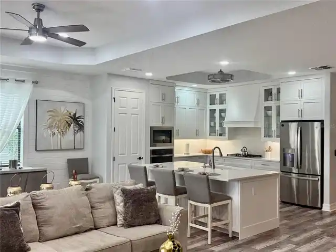
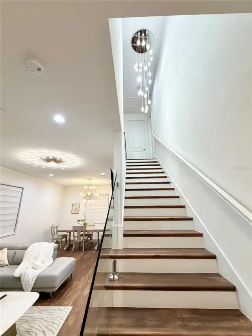
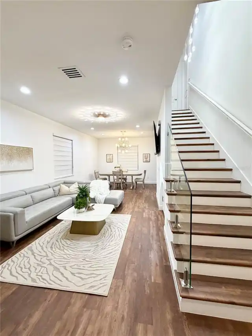
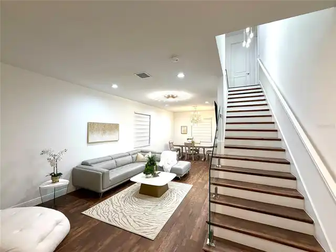
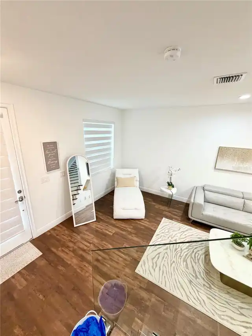
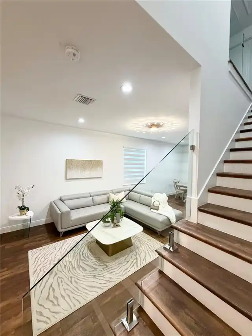
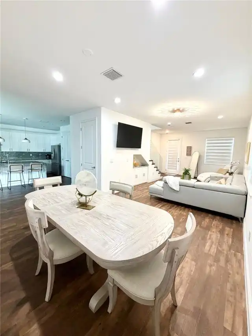
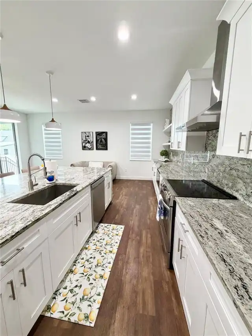
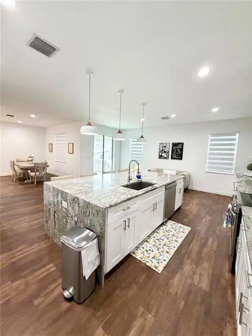
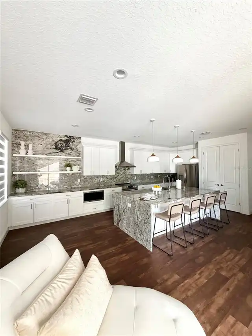
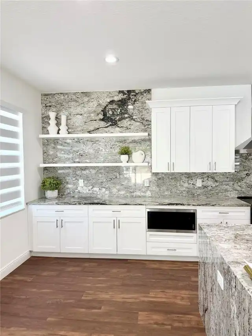
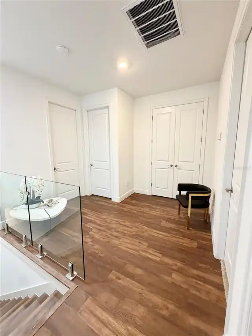
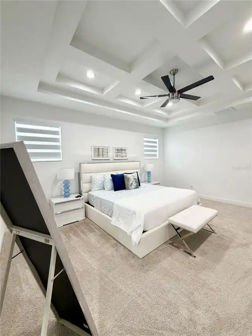
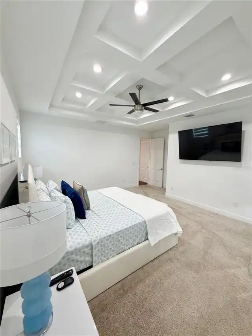
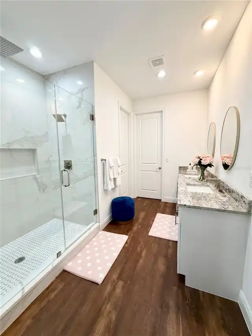
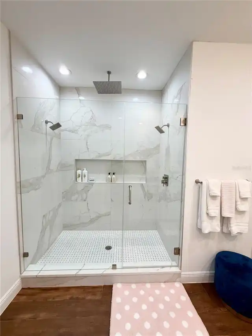
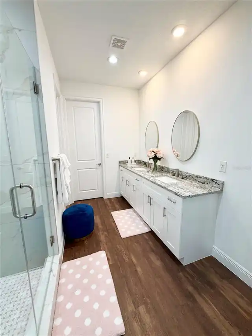
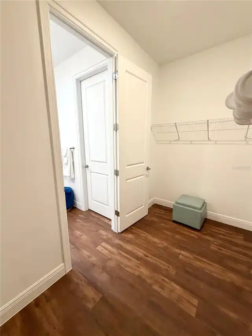
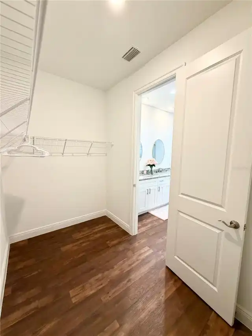
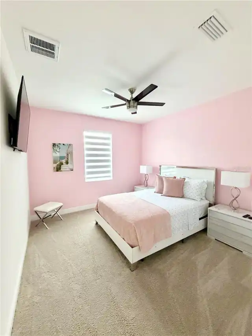
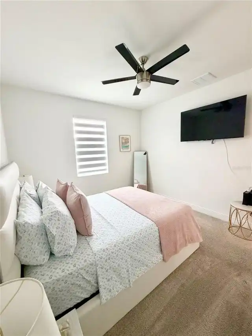
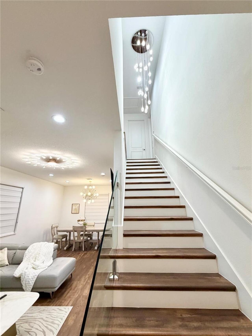
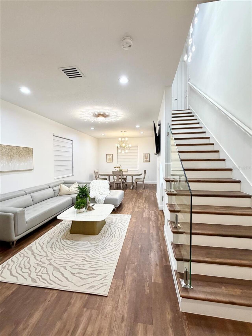
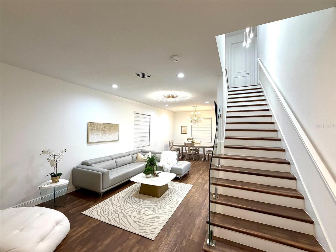
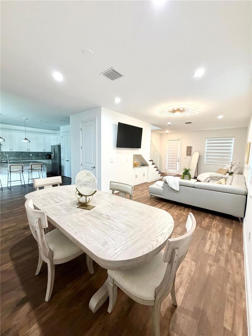
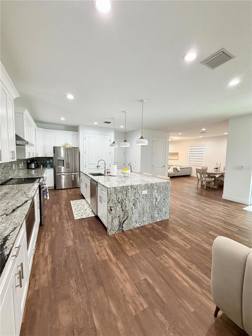
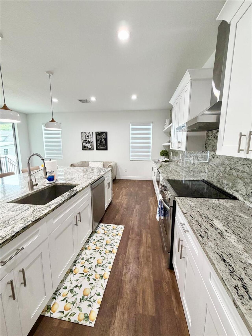
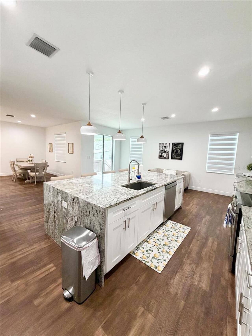
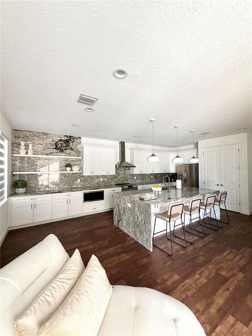
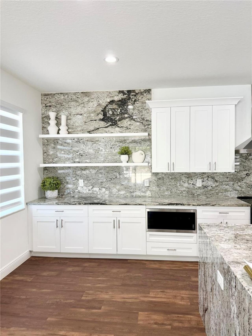
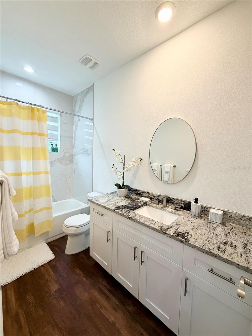
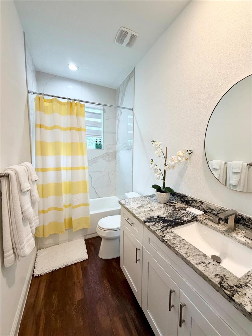
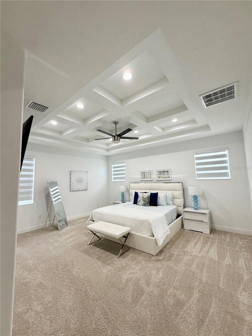
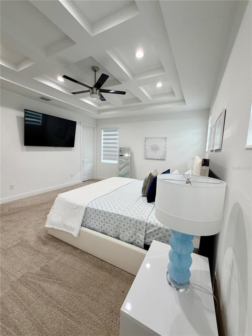
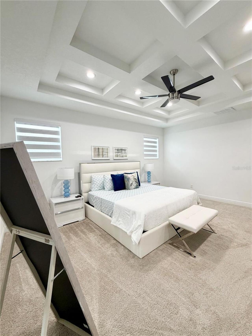
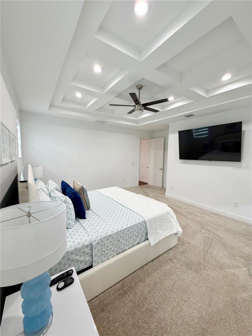
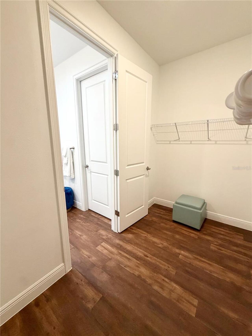
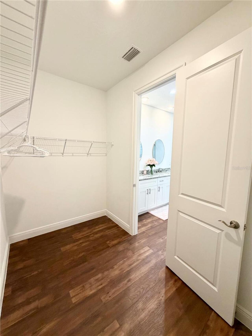
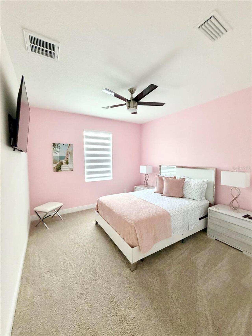
Built-in Features, Ceiling Fans(s), Eat-in Kitchen, High Ceilings, Kitchen/Family Room Combo, Living Room/Dining Room Combo, Open Floorplan, PrimaryBedroom Upstairs, Stone Counters, Tray Ceiling(s), Walk-In Closet(s)
Internet Address Display YN
true
Internet Automated Valuation Display YN
false
Internet Consumer Comment YN
true
Internet Entire Listing Display YN
true
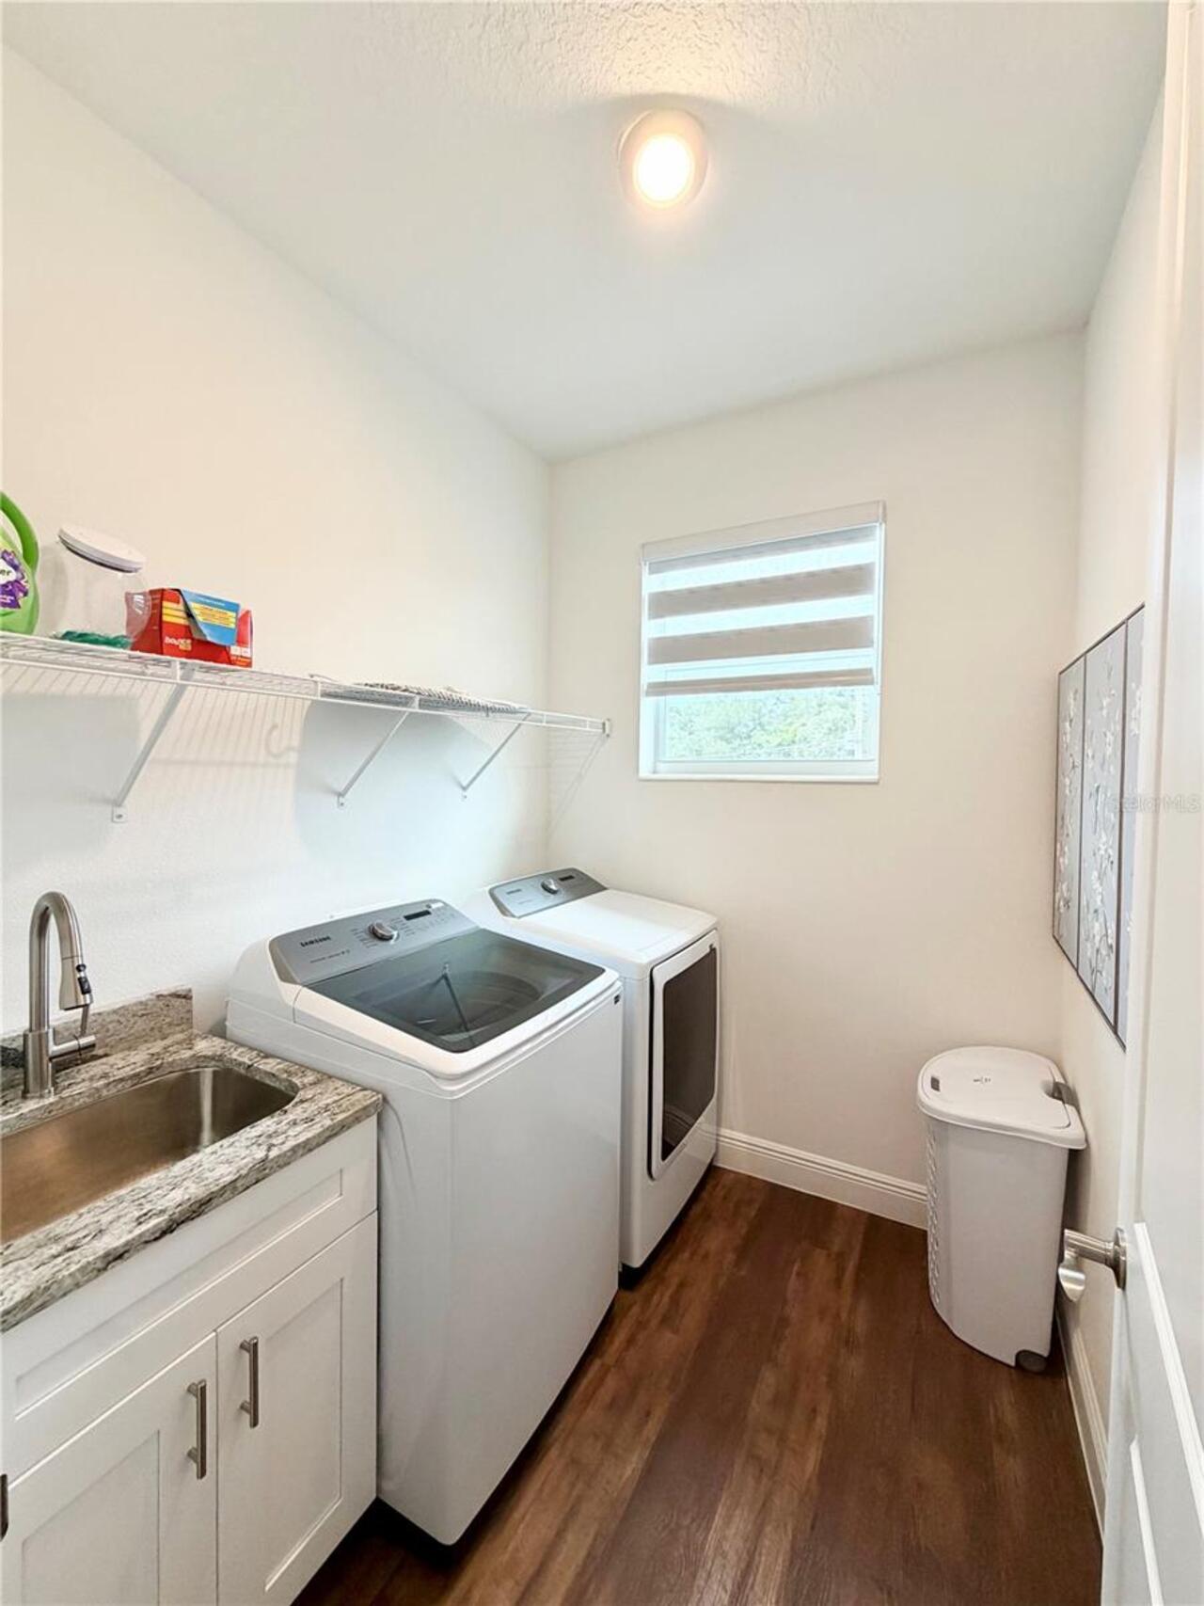
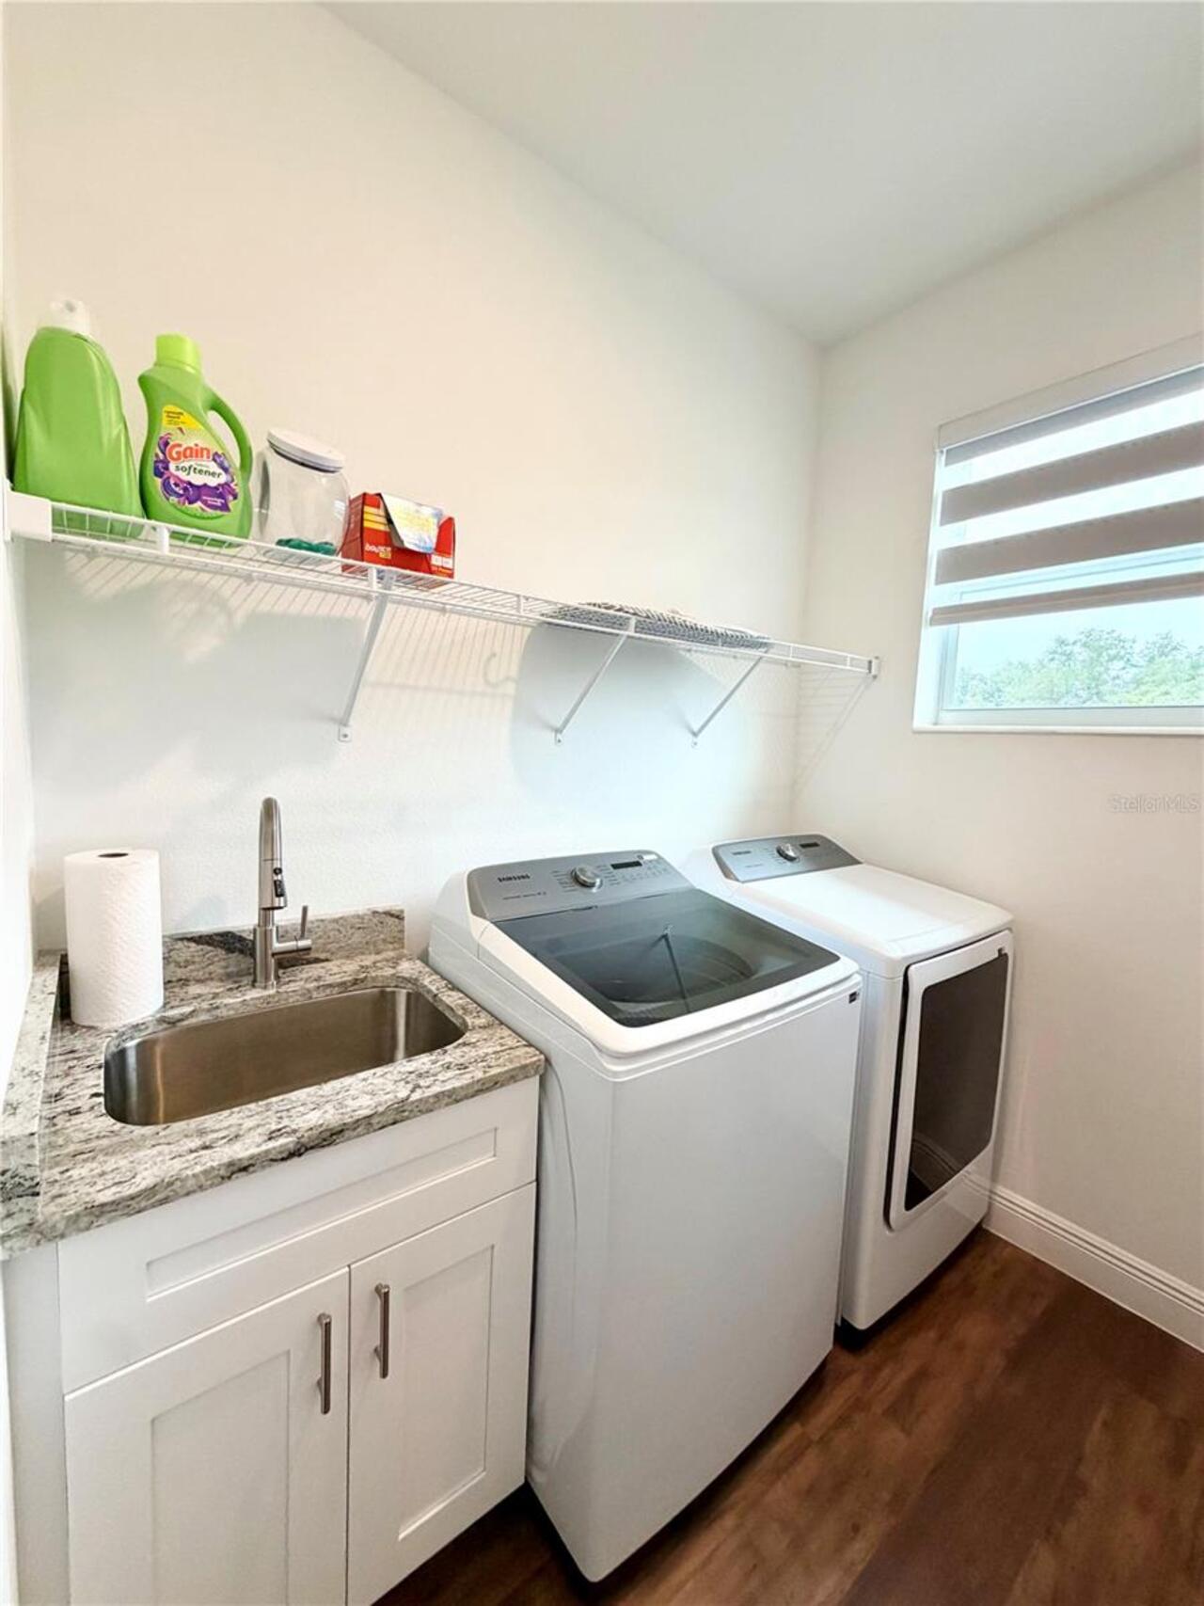
Laundry Features
Electric Dryer Hookup, Inside, Laundry Room, Sink, Upper Level, Washer Hookup
Living Area Source
Public Records
Living Area Units
Square Feet
Lot Size Square Meters
474
Modification Timestamp
2026-10-30T02:02:11.602Z
Parcel Number
U-35-28-17-0CH-000000-00095.0
Property Condition
Completed
RATIO Current Price By Calculated SqFt
283.27
Realtor Info
As-Is, Floor Plan Available, List Agent is Owner, No Sign
Showing Requirements
Appointment Only, Call Listing Agent, Combination Lock Box
Status Change Timestamp
2026-10-22T07:12:18.000Z
Tax Legal Description
PLOUFF SUBDIVISION 3RD ADDITION LOT 95
Total Acreage
0 to less than 1/4
Universal Property Id
US-12057-N-3528170000000000950-R-N
Unparsed Address
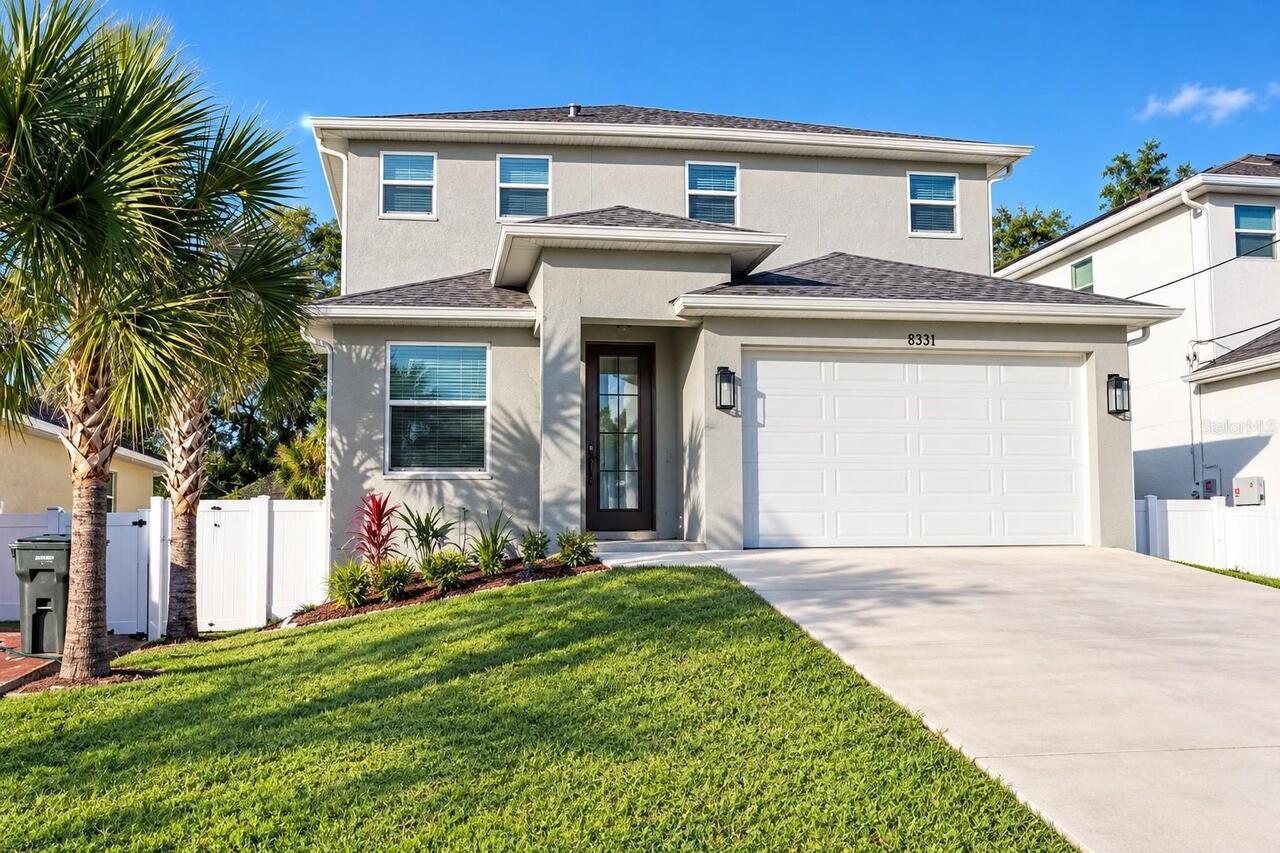
8331 PEGGY ST
Utilities
Cable Available, Electricity Available, Electricity Connected, Water Connected