407-990-2746
Menu

8325 Night Owl Court, New Port Richey, FL

NEXT
PREV
$479,900

($217/sqft)

List Status: Active
8325 Night Owl Court
New Port Richey, FL 34655


4 beds
2 baths
2213 living sqft
Top Features
  • Subdivision: Hunting Crk Multi Fam 10 20
  • Built in  2003
  • Single Family Residence
Description
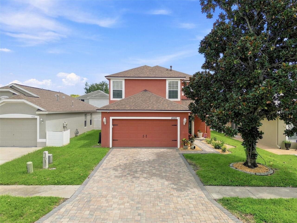
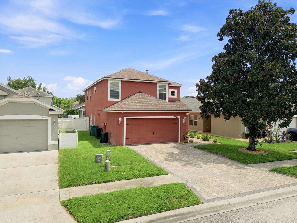
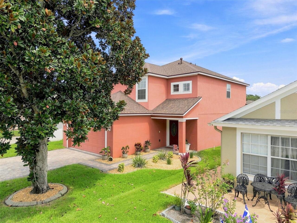
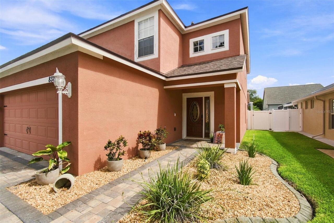
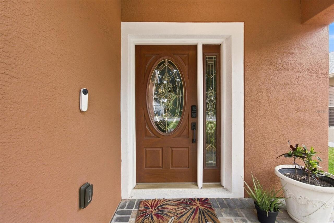
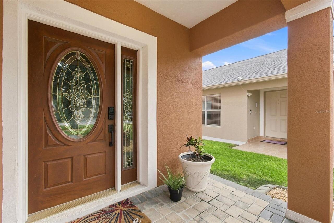
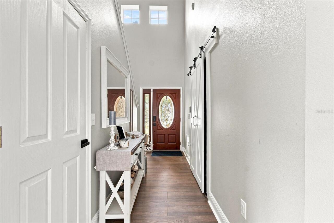
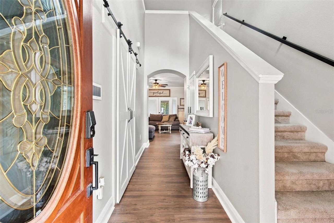
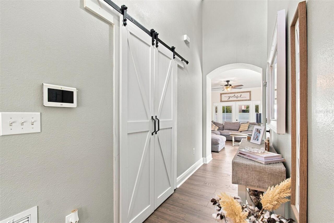
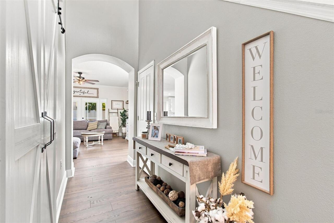
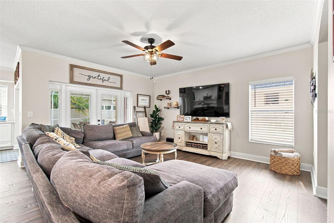
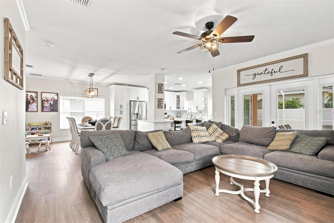
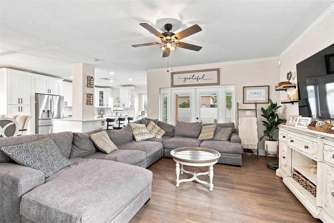
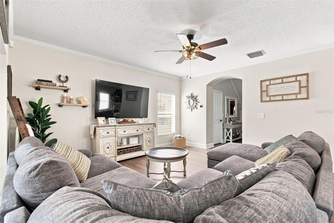
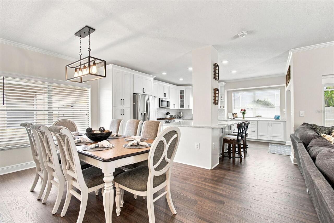
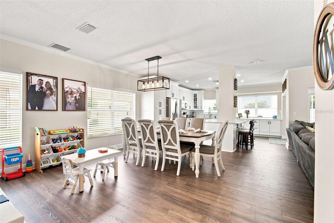
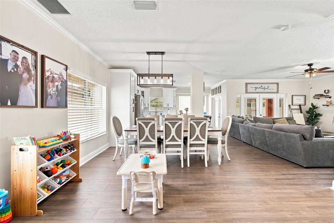
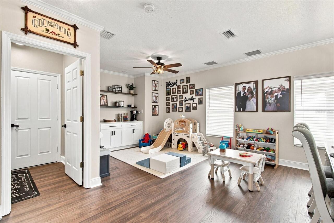
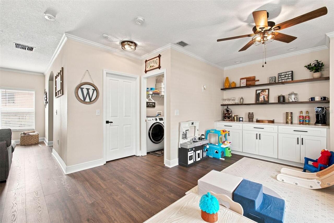
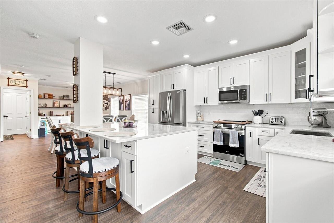
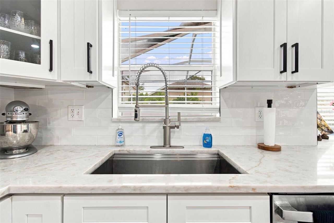
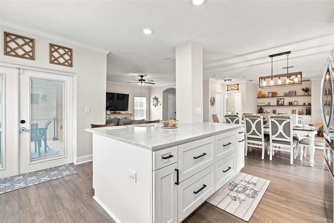
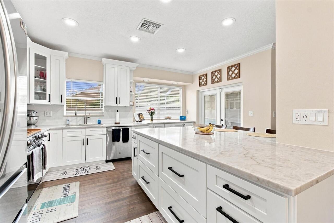
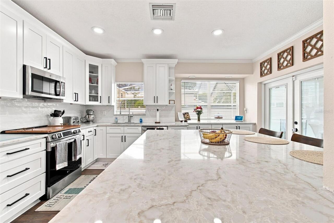
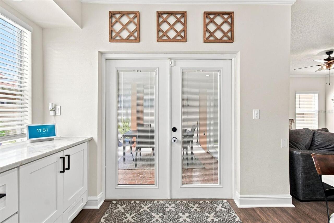
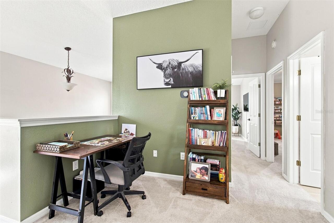
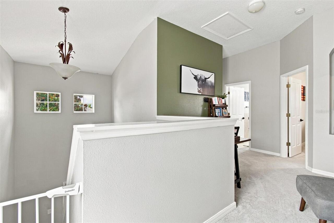
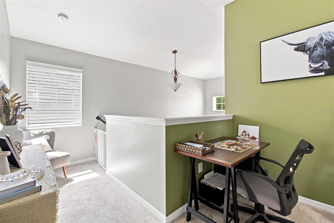
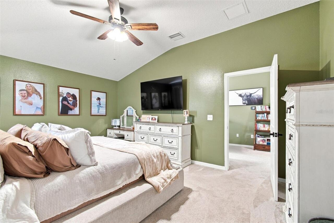
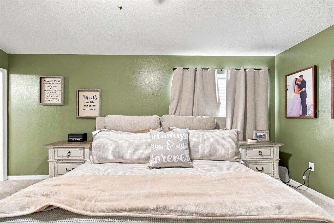
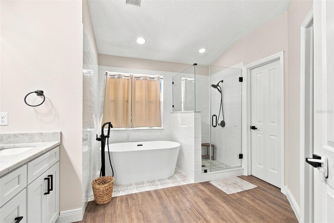
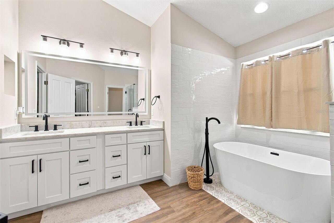
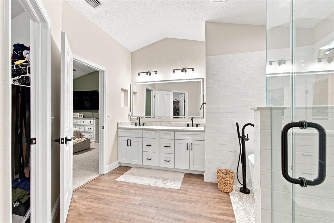
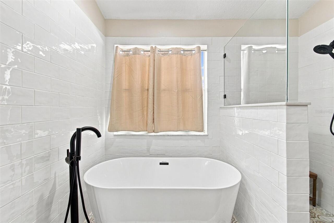
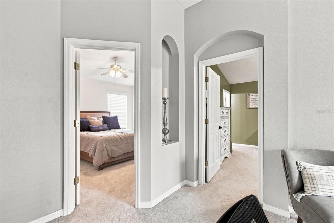
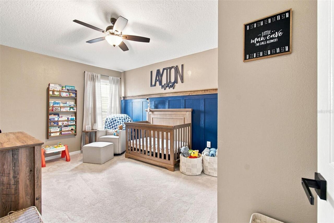
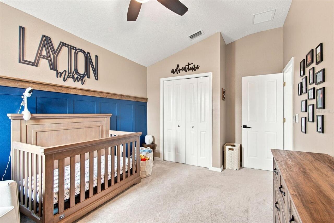
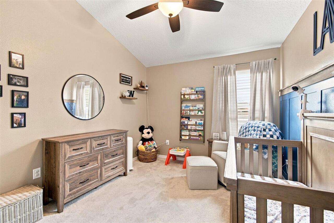
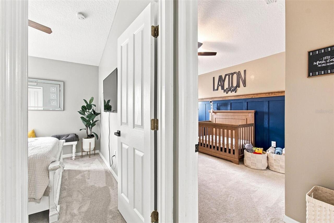
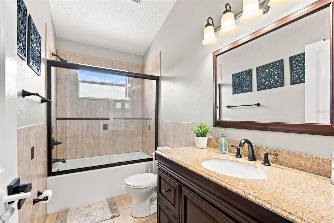
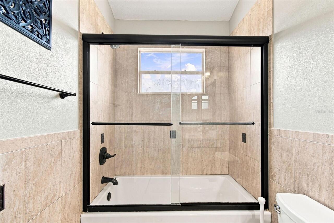
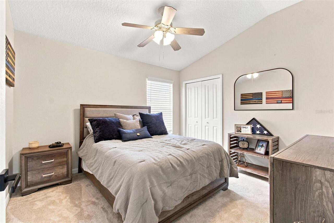
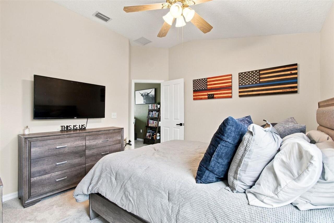
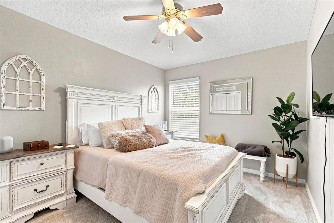
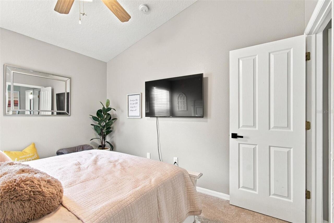
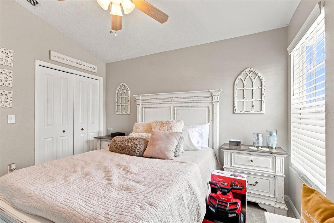
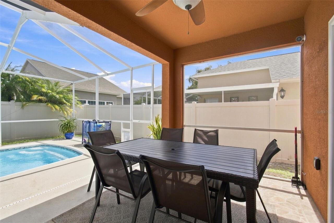
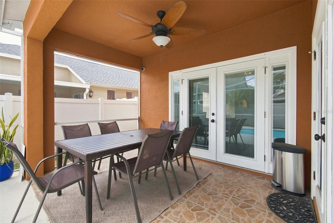
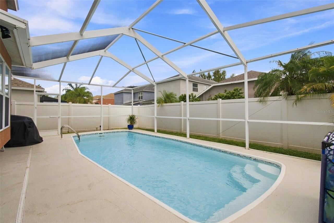
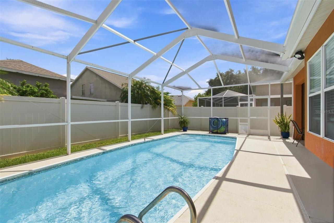
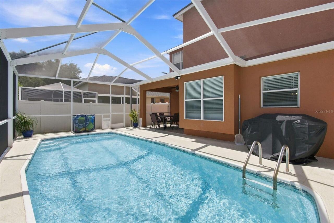
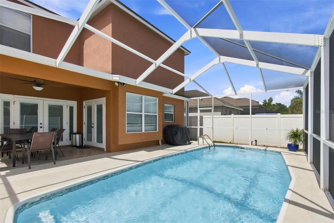
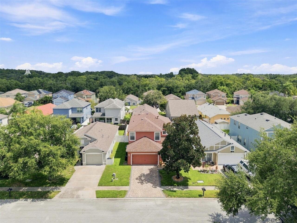
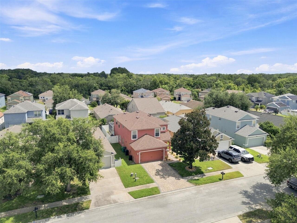
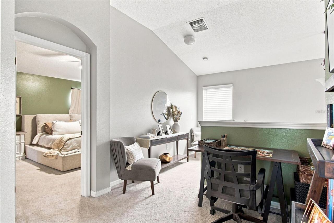
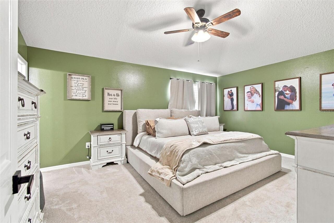
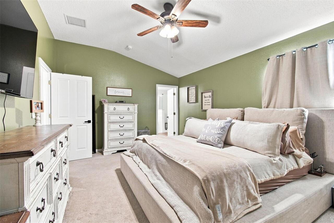
Welcome home! Completely remodeled, this beautifully spacious 4 bedroom, 2.5-bath pool home offers the perfect blend of modern updates, spacious living, and an ideal location. With a new roof, updated A/C, new flooring on the lower level, and numerous additional improvements, this home is truly move-in ready! Be sure to check out the Virtual Tour, featuring a 3D home interactive floor plan with measurements, video, and more! As you arrive, you'll immediately appreciate the attractive brick paver driveway and walkway leading to the welcoming entrance. Step inside and you'll be greeted by an impressive two-story vaulted ceiling that creates a bright, open, and inviting first impression. Continue into the spacious open-concept living area and beautifully updated kitchen, where the high ceilings and open layout make entertaining and everyday living a breeze. The kitchen features 42-inch cabinetry, granite countertops, upgraded stainless-steel appliances, ample cabinet and counter space, and plenty of room for everyone to gather. A separate formal dining room provides the perfect setting for holiday meals, family dinners, and entertaining guests. From both the living room and kitchen, French doors with built-in blinds provide easy access to your private outdoor retreat. Step outside to the screen-enclosed pool and spacious lanai, perfect for relaxing, entertaining, enjoying your morning coffee, or soaking up the Florida sunshine. The fully fenced backyard provides added privacy and plenty of room to enjoy the outdoors. Upstairs, you'll find four additional bedrooms, including the spacious primary suite, along with another full bathroom. The oversized primary bedroom and en-suite bathroom create the perfect place to unwind at the end of the day. The primary bath features dual sinks, a walk-in shower, a large soaking tub, and a generously sized walk-in closet. After a long day, there's nothing better than relaxing in your own soaking tub! The community also offers natural
Property Details
Property Features
Property Sub Type
Single Family Residence
Parking
Driveway, Garage Door Opener
Pool
Screen Enclosure, Lighting, In Ground
County
Pasco
Subdivision
HUNTING CRK MULTI FAM 10 20
Additional Information
Additional Parcels YN
false
Alternate Key Folio Num
16-26-23-007.0-000.00-130.0
Appliances
Dishwasher, Disposal, Microwave, Range
Architectural Style
Contemporary
Association Email
vconnor@sentrymgt.com
Association Fee
336
Association Fee Frequency
Annually
Association Fee Requirement
Required
Association YN
true
Attached Garage YN
true
Available For Lease YN
1
Bathrooms Total Integer
3
Building Area Source
Public Records
Building Area Total
2780
Building Area Total Srch SqM
258.27
Building Area Units
Square Feet
Calculated List Price By Calculated SqFt
216.85
Carport YN
false
Community Features
Street Lights
Construction Materials
Block, Stucco
Cooling
Central Air
Country
US
Cumulative Days On Market
18
Current Price
479900.00
Direction Faces
South
Elementary School
Seven Springs Elementary-PO
Exterior Features
Rain Gutters
Fencing
Vinyl
Fireplace YN
false
Flood Zone Code
X
Flood Zone Date
2014-09-26
Flood Zone Panel
12101C0360F
Flooring
Carpet, Luxury Vinyl
Foundation Details
Block
Furnished
Furnished
Garage Dimensions
21x23
Garage Spaces
2
Garage YN
true
Heating
Central, Electric
High School
J.W. Mitchell High-PO
Homestead YN
1
Interior Features
Ceiling Fans(s), Kitchen/Family Room Combo, Living Room/Dining Room Combo, Open Floorplan, Stone Counters, Thermostat, Walk-In Closet(s)
Internet Address Display YN
true
Internet Automated Valuation Display YN
true
Internet Consumer Comment YN
true
Internet Entire Listing Display YN
true
Laundry Features
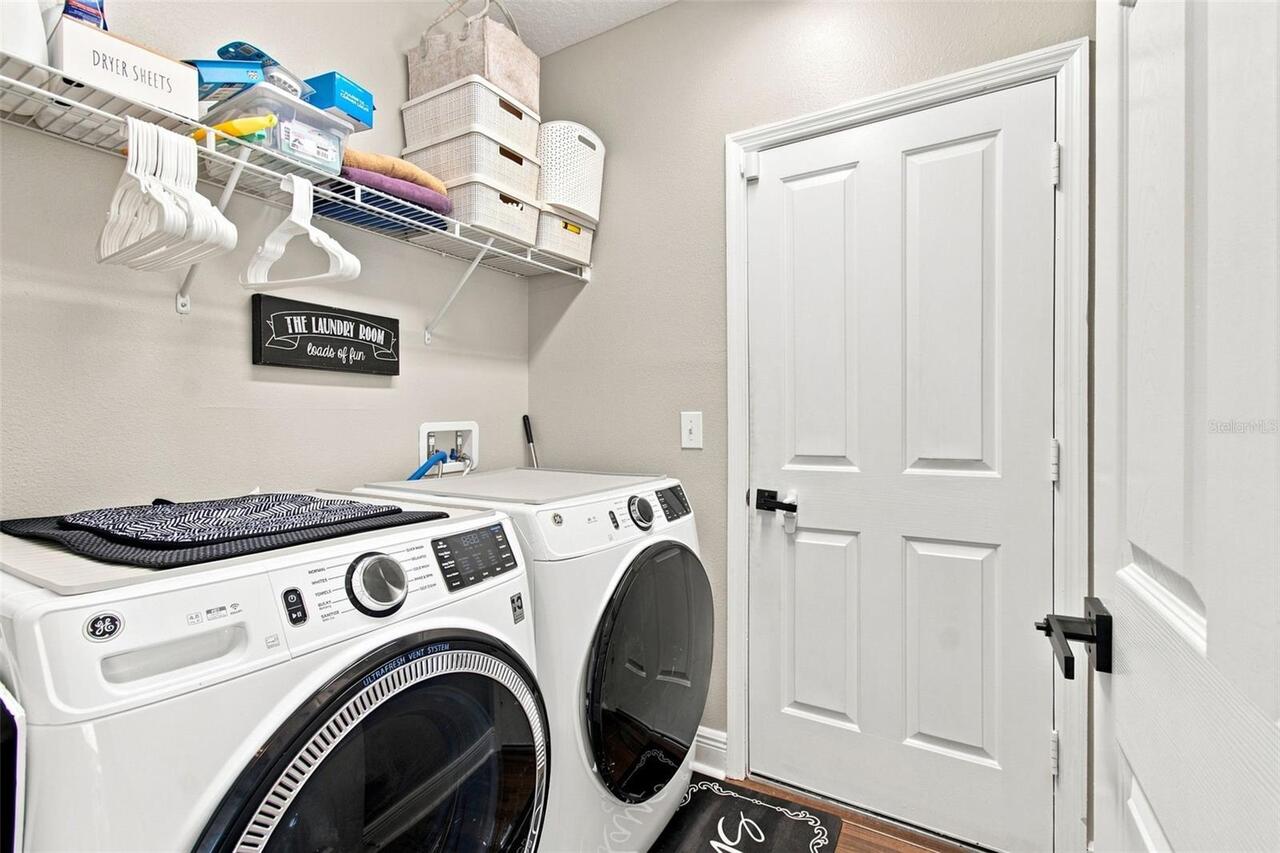
Electric Dryer Hookup, Inside, Laundry Room
Levels
Two
List AOR
Suncoast Tampa
Living Area Meters
205.59
Living Area Source
Public Records
Living Area Units
Square Feet
Lot Features
Landscaped, Level, Sidewalk, Street Dead-End, Paved
Lot Size Acres
0.1
Lot Size Square Feet
4504
Lot Size Square Meters
418
Middle Or Junior School
Seven Springs Middle-PO
Minimum Lease
No Minimum
Modification Timestamp
2026-09-07T22:30:09.296Z
Monthly HOA Amount
28.00
New Construction YN
false
Occupant Type
Owner
Other Equipment
Irrigation Equipment
Ownership
Fee Simple
Parcel Number
16-26-23-007.0-000.00-130.0
Patio And Porch Features
Deck, Rear Porch, Screened
Pets Allowed
Yes
Planned Unit Development YN
1
Pool Private YN
true
Postal Code Plus 4
3041
Previous List Price
498900
Price Change Timestamp
2026-09-07T22:30:01.000Z
Public Survey Range
16
Public Survey Section
23
RATIO Current Price By Calculated SqFt
216.85
Realtor Info
As-Is
Road Responsibility
Public Maintained Road
Road Surface Type
Asphalt
Roof
Shingle
Room Count
13
Security Features
Security System
Senior Community YN
false
Sewer
Public Sewer
Showing Requirements
Supra Lock Box, Call Before Showing, Call Listing Agent, Contact Call Center, Lock Box Electronic-CBS Code Required
Spa YN
false
Status Change Timestamp
2026-08-20T17:15:03.000Z
Tax Annual Amount
6845
Tax Block
000/000
Tax Book Number
43-125
Tax Legal Description
HUNTING CREEK MULTI-FAMILY PB 43 PG 125 LOT 130
Tax Lot
130
Tax Year
2025
Total Acreage
0 to less than 1/4
Total Annual Fees
336.00
Total Monthly Fees
28.00
Township
26
Universal Property Id
US-12101-N-1626230070000001300-R-N
Unparsed Address
8325 NIGHT OWL CT
Utilities
Cable Connected, Electricity Connected, Sewer Connected
Water Source
Public
Waterfront YN
false
Zoning
PUD
Zoning Compatible YN
1
Neighborhood Map
Popup

Property Photos
Listing Photo
Listing Photo
Listing Photo
Listing Photo
Listing Photo
Listing Photo
Listing Photo
Listing Photo
Listing Photo
Listing Photo
Listing Photo
Listing Photo
Listing Photo
Listing Photo
Listing Photo
Listing Photo
Listing Photo
Listing Photo
Listing Photo
Listing Photo
Listing Photo
Listing Photo
Listing Photo
Listing Photo
Listing Photo
Listing Photo
Listing Photo
Listing Photo
Listing Photo
Listing Photo
Listing Photo
Listing Photo
Listing Photo
Listing Photo
Listing Photo
Listing Photo
Listing Photo
Listing Photo
Listing Photo
Listing Photo
Listing Photo
Listing Photo
Listing Photo
Listing Photo
Listing Photo
Listing Photo
Listing Photo
Listing Photo
Listing Photo
Listing Photo
Listing Photo
Listing Photo
Listing Photo
Listing Photo
Listing Photo
Listing Photo
Listing Photo
Listing Photo
Listing Photo
Listing Photo
Listing Photo
Listing Photo
Listing Photo
Listing Photo
Listing Photo
Listing Photo
Listing Photo
Listing Photo
Listing Photo
Listing Photo
Listing Photo
Listing Photo
Listing Photo
Listing Photo
Listing Photo
Listing Photo
Listing Photo
Listing Photo
Listing Photo
Listing Photo
Listing Photo
Listing Photo
Listing Photo
Listing Photo
Listing Photo
Listing Photo
Listing Photo
Listing Photo
Listing Photo
Listing Photo
Listing Photo
Listing Photo
Listing Photo
Listing Photo
Listing Photo
Listing Photo
Listing Photo
Listing Photo
Listing Photo
Listing Photo
Listing Photo
Listing Photo
Listing Photo
Listing Photo
Listing Photo
Listing Photo
Listing Photo
Listing Photo
Listing Photo
Listing Photo
Listing Photo
Listing Photo
Listing Photo
Listing Photo
Listing Photo
Listing Photo
Listing Photo
Listing Photo

MLS #MFRTB8540048 Listing courtesy of Future Home Realty Inc provided by Stellar MLS.

Similar Listings

$437,000
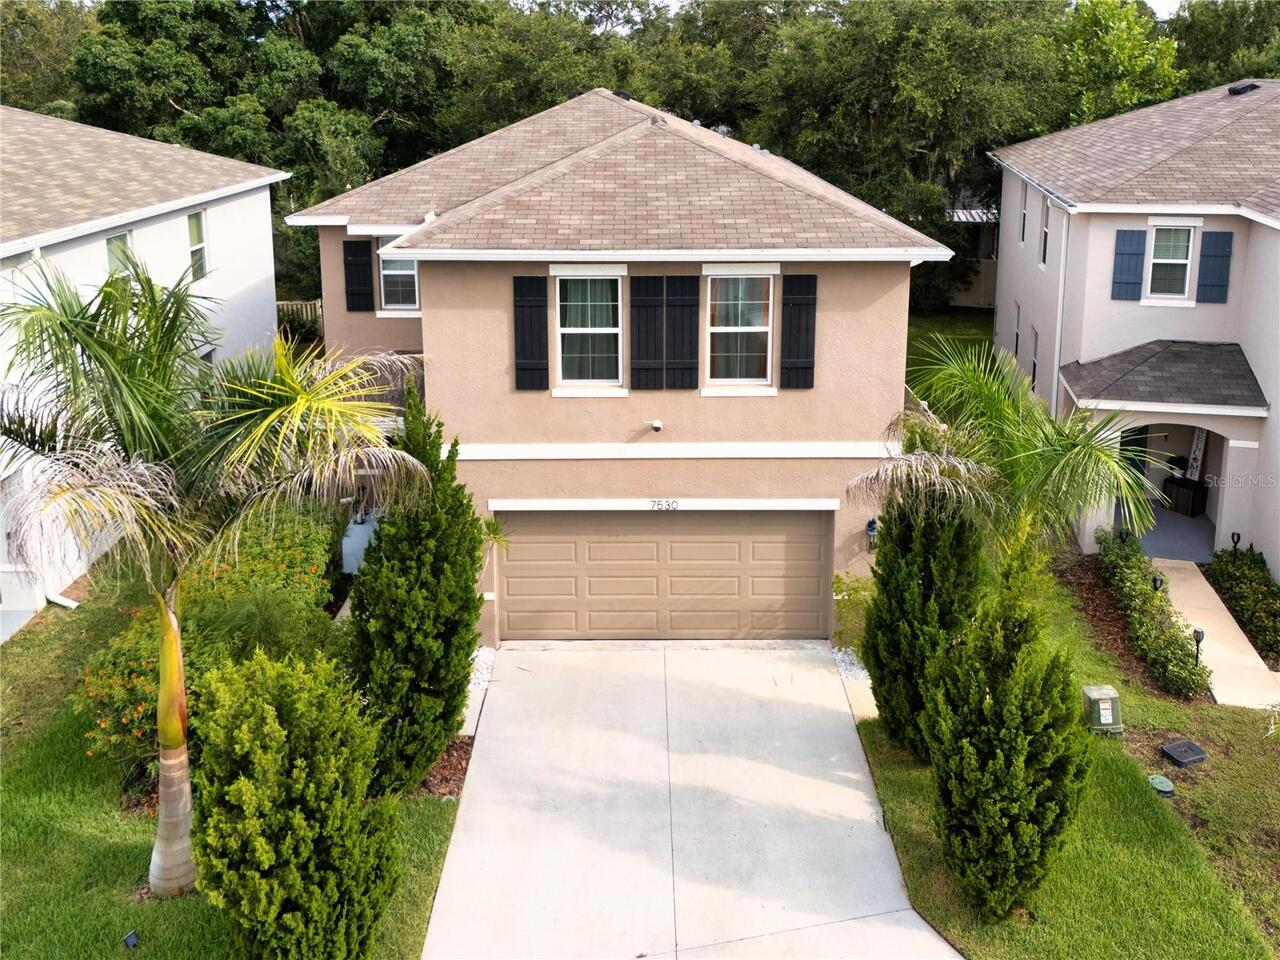
7530 Cypress Walk Drive
New Port Richey
4BR/2BA
| Pending
$449,000
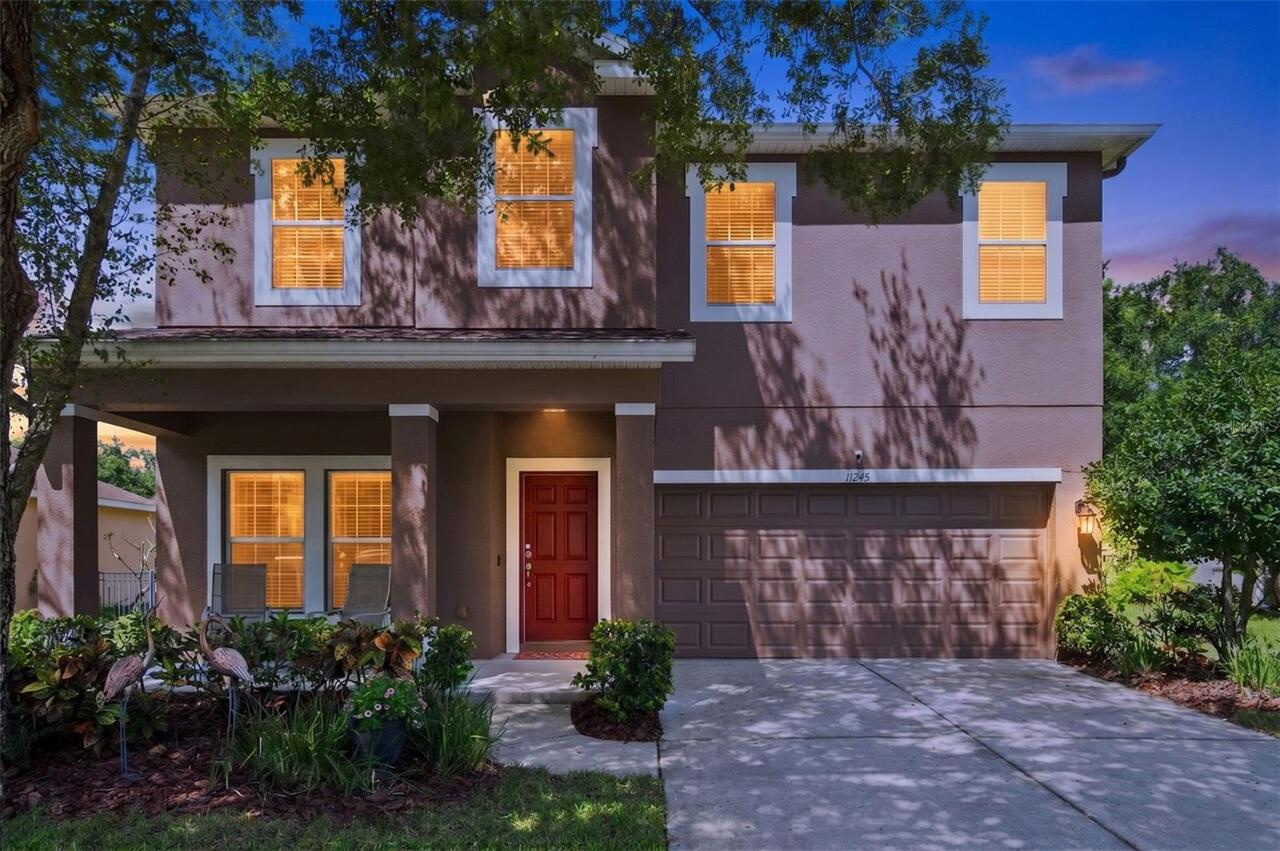
11245 Belle Haven Drive
New Port Richey
4BR/2BA
| Active
$470,000
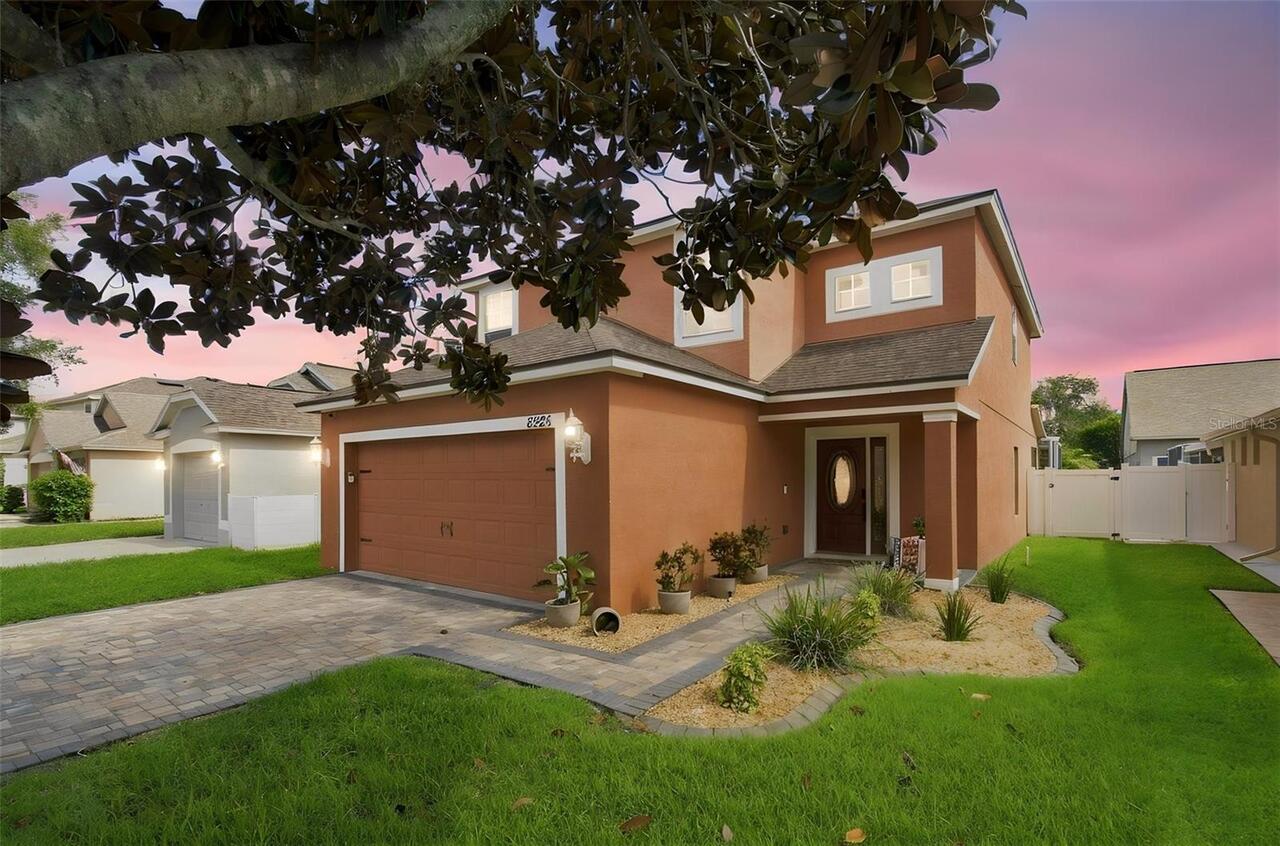
12343 Moss Lake Loop
New Port Richey
4BR/2BA
| Active
$470,000
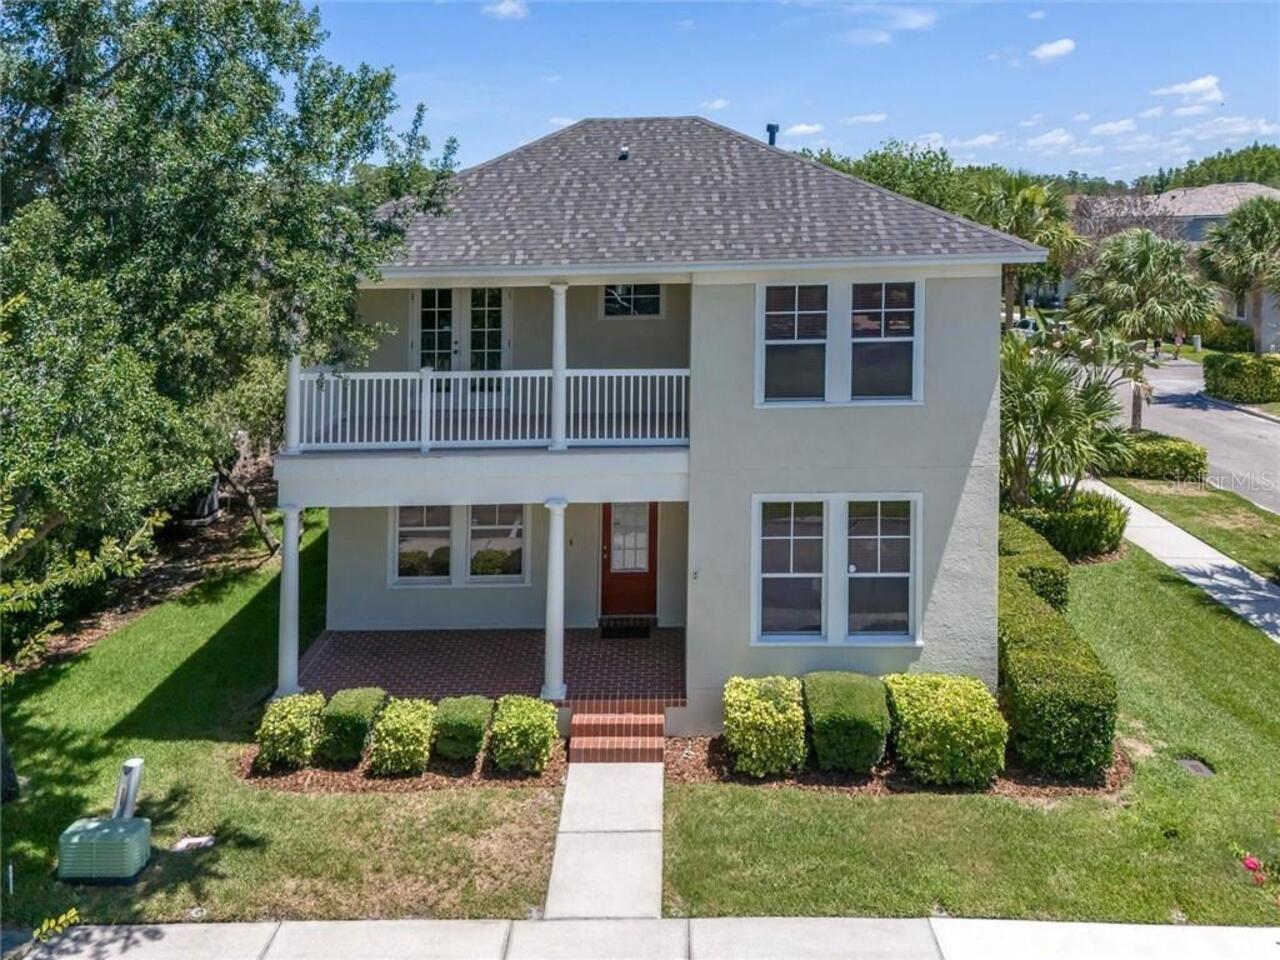
10121 Porch Street
New Port Richey
4BR/2BA
| Active


All listing information is deemed reliable but not guaranteed and should be independently verified through personal inspection by appropriate professionals. Listings displayed on this website may be subject to prior sale or removal from sale; availability of any listing should always be independent verified. Listing information is provided for consumer personal, non-commercial use, solely to identify potential properties for potential purchase; all other use is strictly prohibited and may violate relevant federal and state law. The source of the listing data is as follows: Stellar MLS (updated 9/10/26 1:13 PM) |
Listing Search


Translate Tool

Featured Listings
St Petersburg Real Estate
$1,000,000
4 BED
3 BATH
Why pay new-construction prices when you can enjoy a recently renovated 4-bedroom, 3-bath Colonial home offering 2,074 s... Read More
Osprey Real Estate
$1,289,000
3 BED
3 BATH
One or more photo(s) has been virtually staged. Designed by renowned architect Frank Folsom Smith, this timeless residen... Read More
The Villages Real Estate
$1,495,247
4 BED
3 BATH
Some homes are special because of their finishes. Others are special because of their setting. 1089 Vance Trail is excep... Read More
Tarpon Springs Real Estate
$1,500,000
5 BED
4 BATH
WELCOME HOME to this extraordinary waterfront estate offering 4,558 square feet of luxurious living on a quiet cul-de-sa... Read More
Oviedo Real Estate
$950,000
6 BED
4 BATH
Welcome to this beautifully maintained 6-bedroom, 4.5-bath home in The Sanctuary, Oviedo. Situated on a .26-acre homesit... Read More
Clearwater Real Estate
$819,000
2 BED
2 BATH
Experience elevated coastal living at the most attractive price in the community for one of the largest floor plans prov... Read More
Lake Mary Real Estate
$1,085,000
4 BED
3 BATH
Welcome to a beautiful 4-bedroom, 3-bath pool home located in the prestigious gated community of Heathrow in Lake Mary. ... Read More
Tarpon Springs Real Estate
$1,250,000
6 BED
4 BATH
One or more photo(s) has been virtually staged. If you have been searching for acreage, guest space, garage capacity, an... Read More
St Petersburg Real Estate
$845,000
10 BED
10 BATH
2440 9th Ave S presents an opportunity to acquire a 10-unit multifamily property in South St. Petersburg. The asset cons... Read More
Palm Harbor Real Estate
$835,000
4 BED
2 BATH
Tastefully remodeled and designed for entertaining, this stunning 4-bedroom, 2-bath home offers the perfect blend of mod... Read More
Contact Sandra Pardo

407-990-2746

Wendy Morris LLC

Licensed in the State of Florida
BK 3146762
16797 Broadwater Avenue
Winter Garden, Florida 34787

Your privacy is our utmost concern. We will never sell your personal information. Privacy Policy
©2026 sandrapardohomes.com - all rights reserved. | Site Map