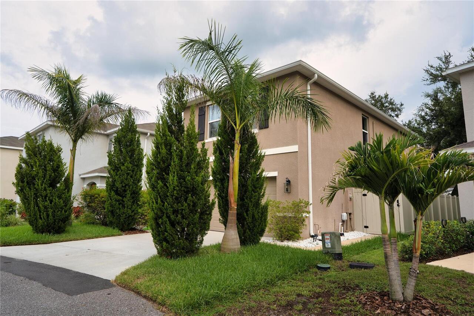
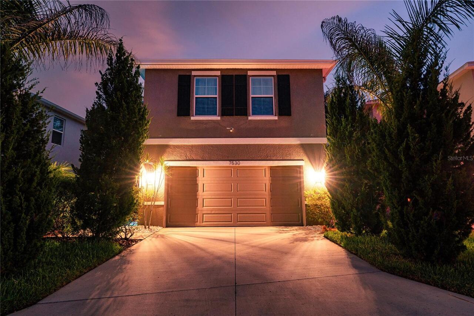
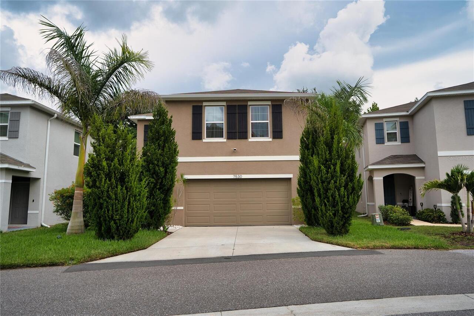
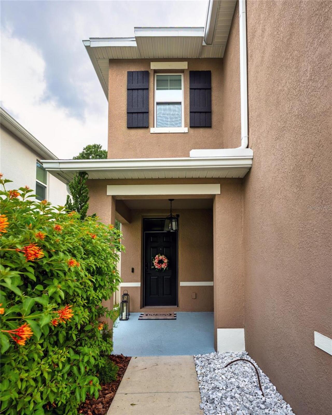
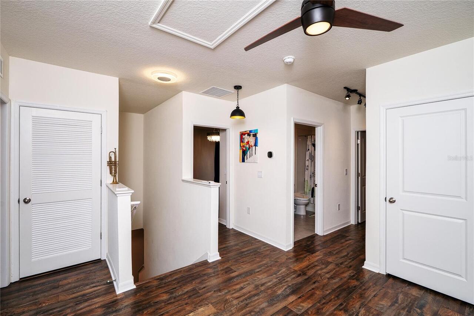
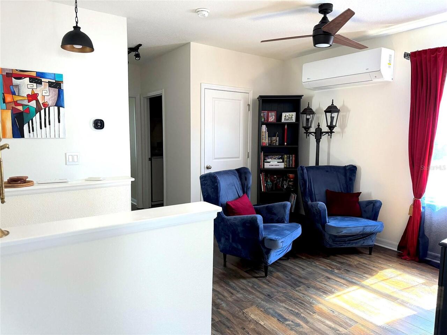
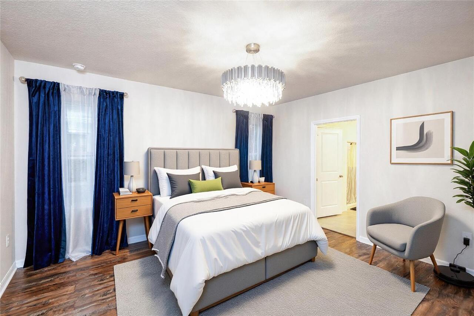
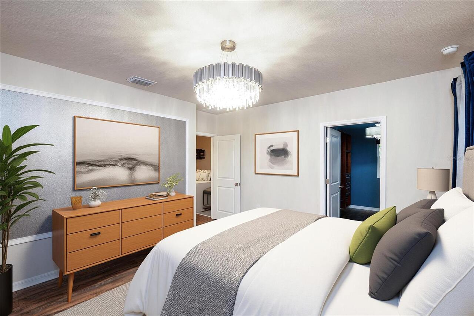
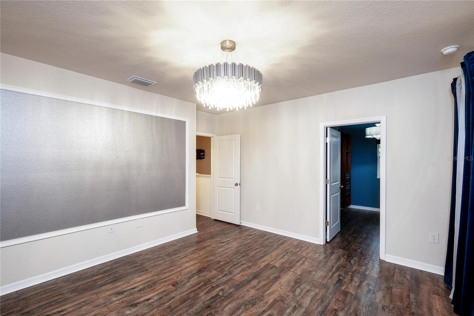
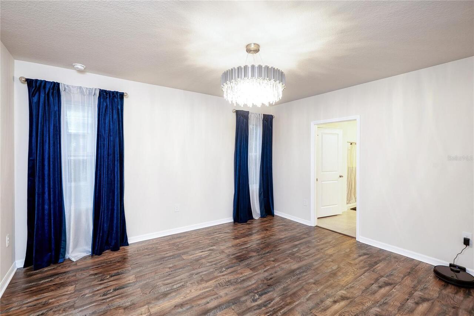
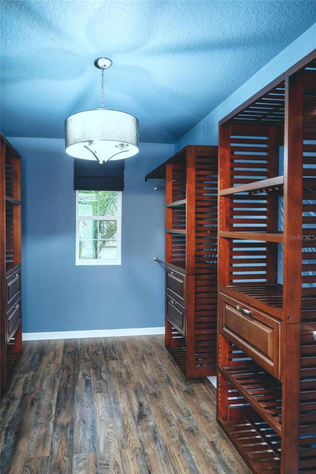
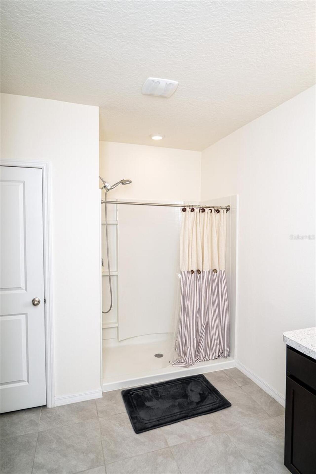
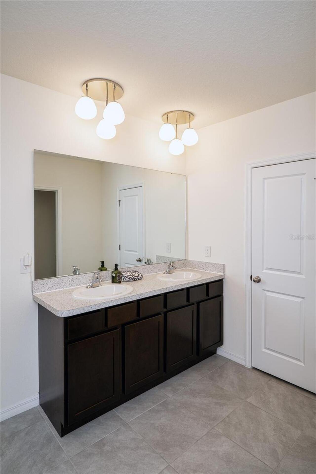
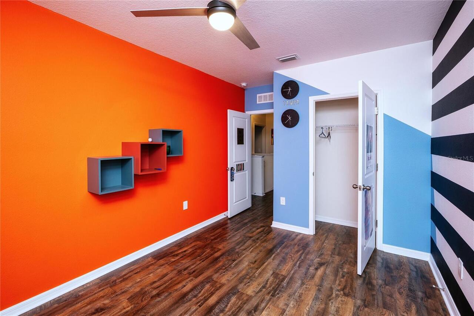
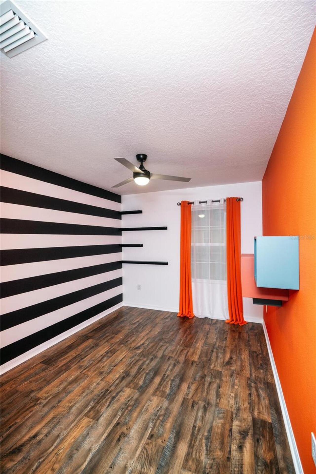
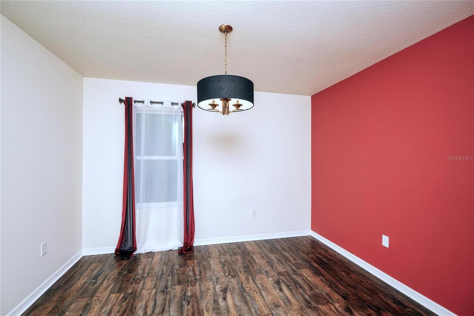
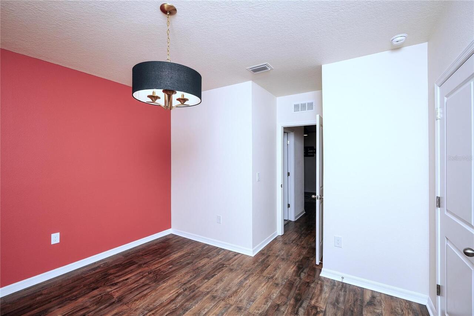
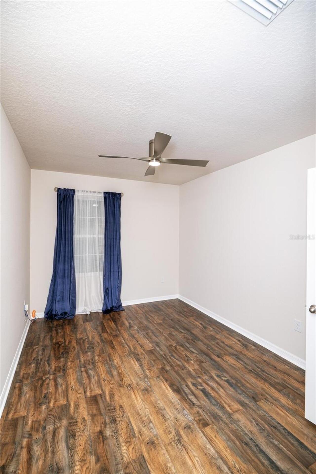
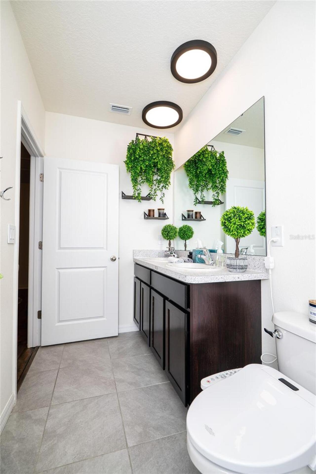
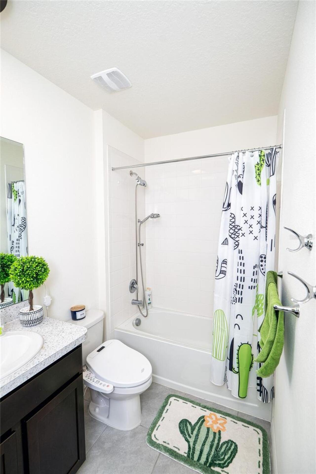
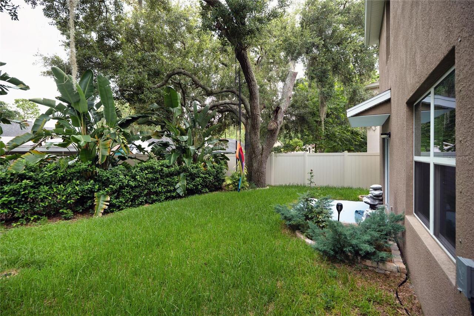
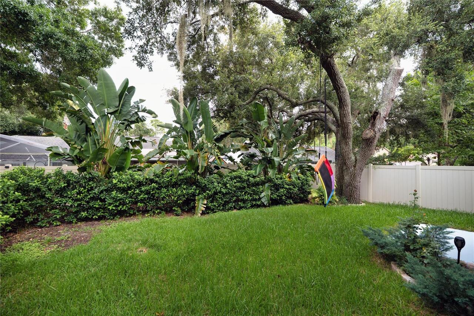
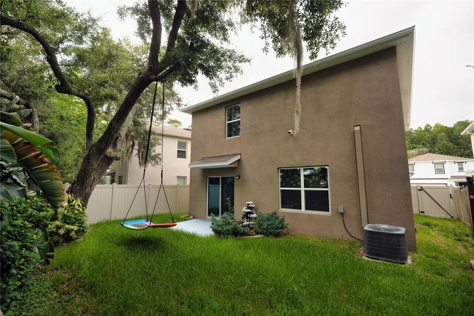
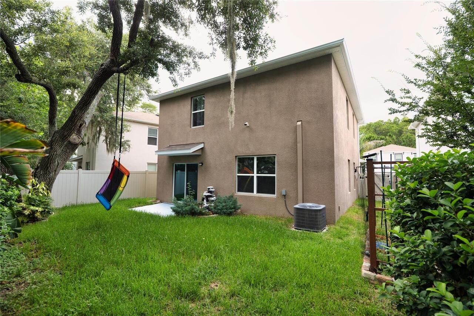
Property Features
Property Sub Type
Single Family Residence
Additional Information
Additional Parcels YN
false
Alternate Key Folio Num
16-26-27-007.0-000.00-073.0
Appliances
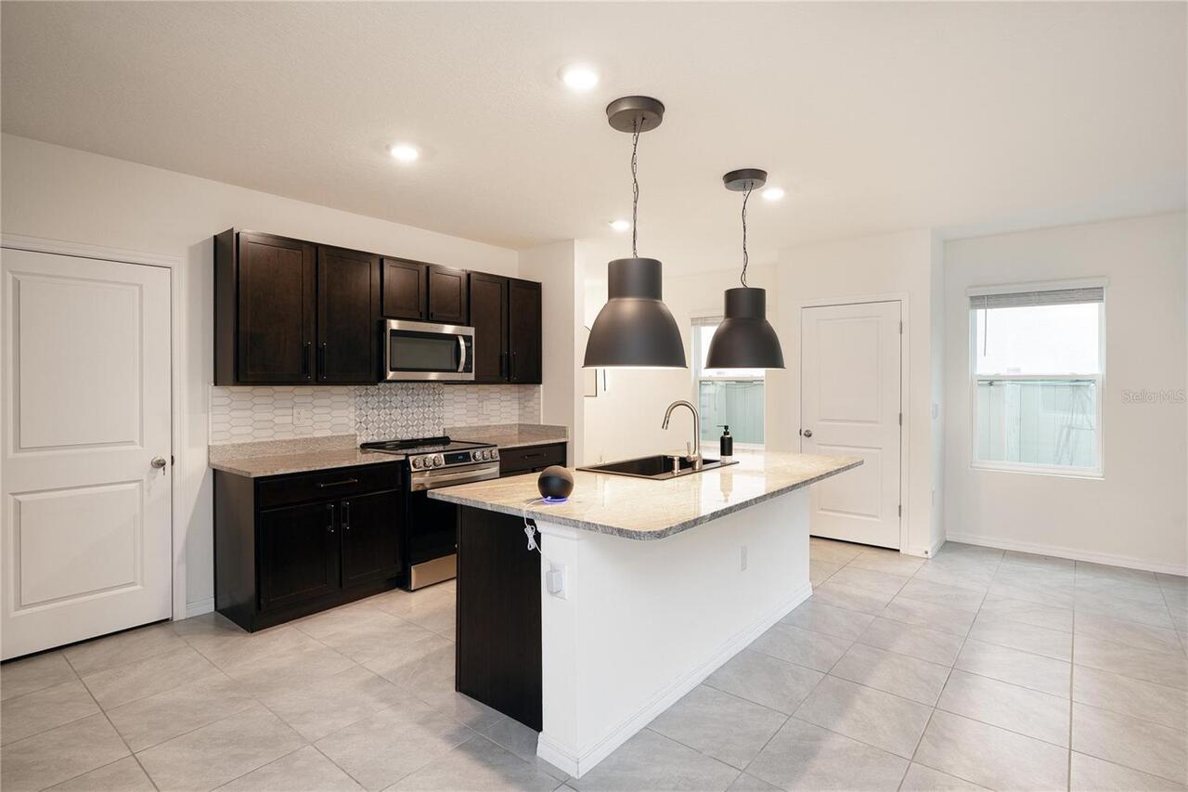
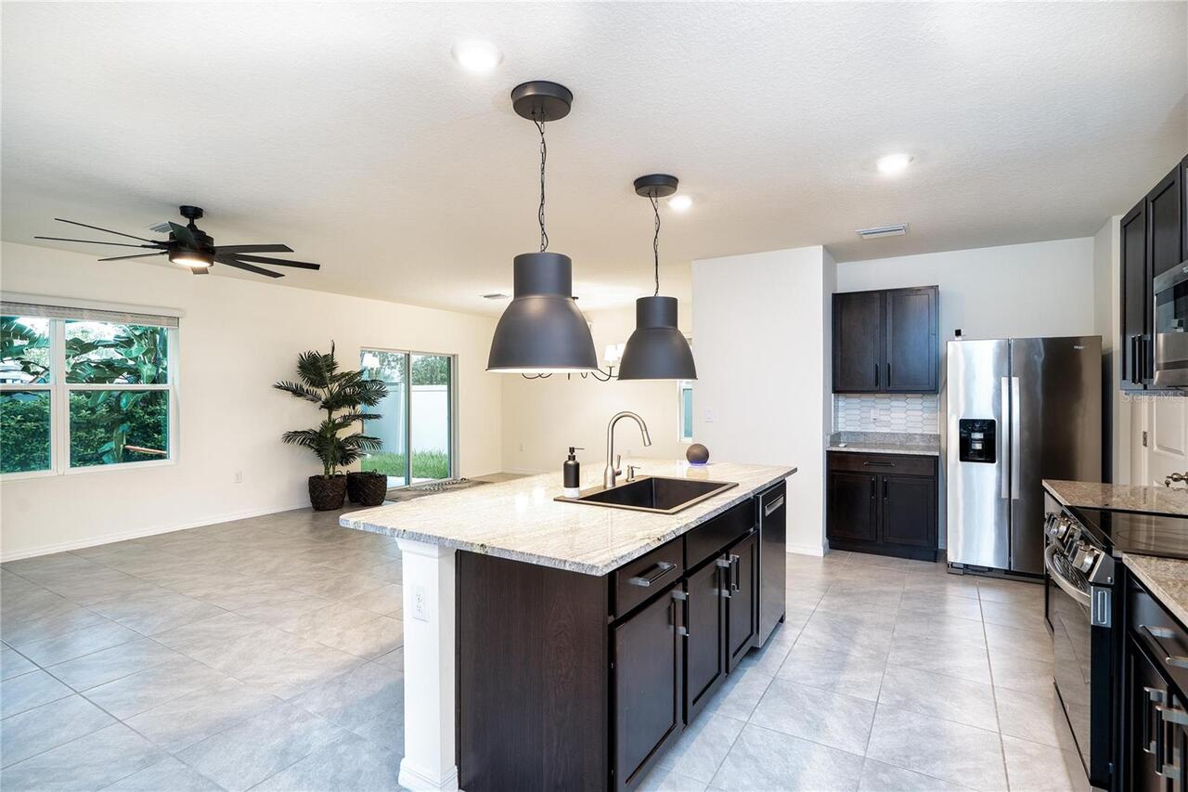
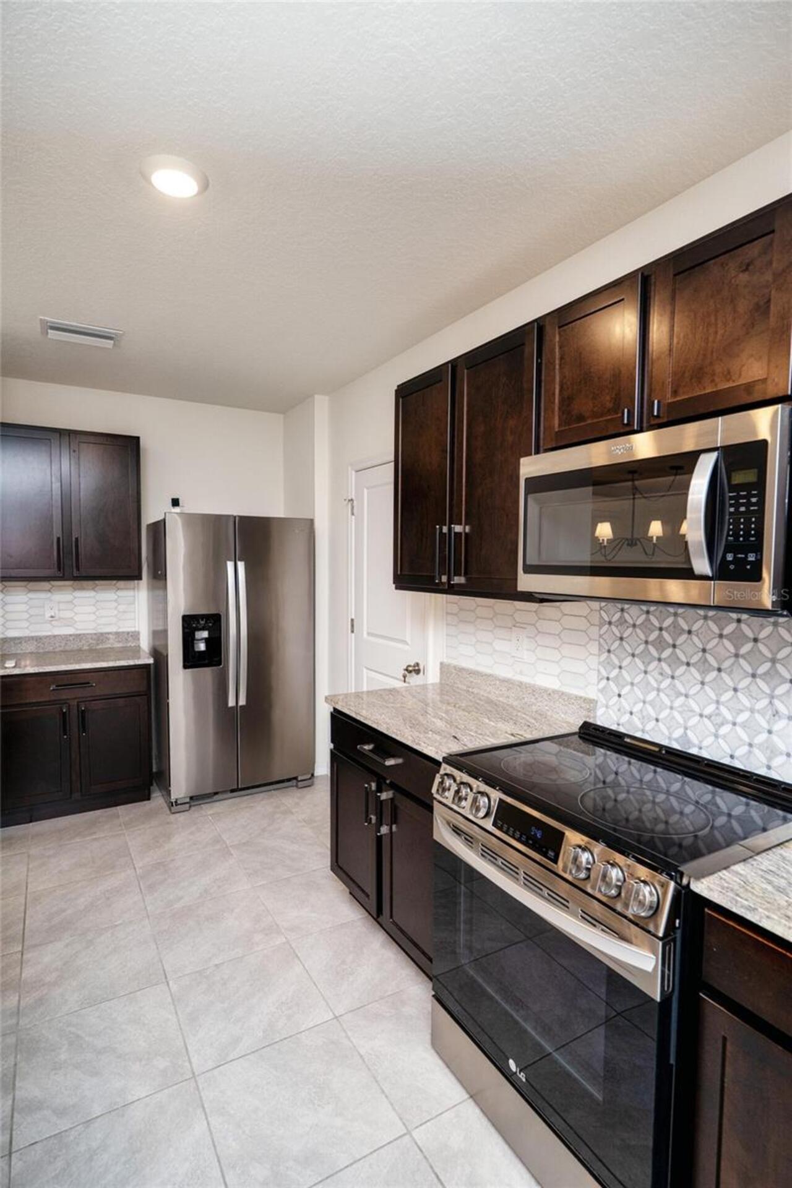
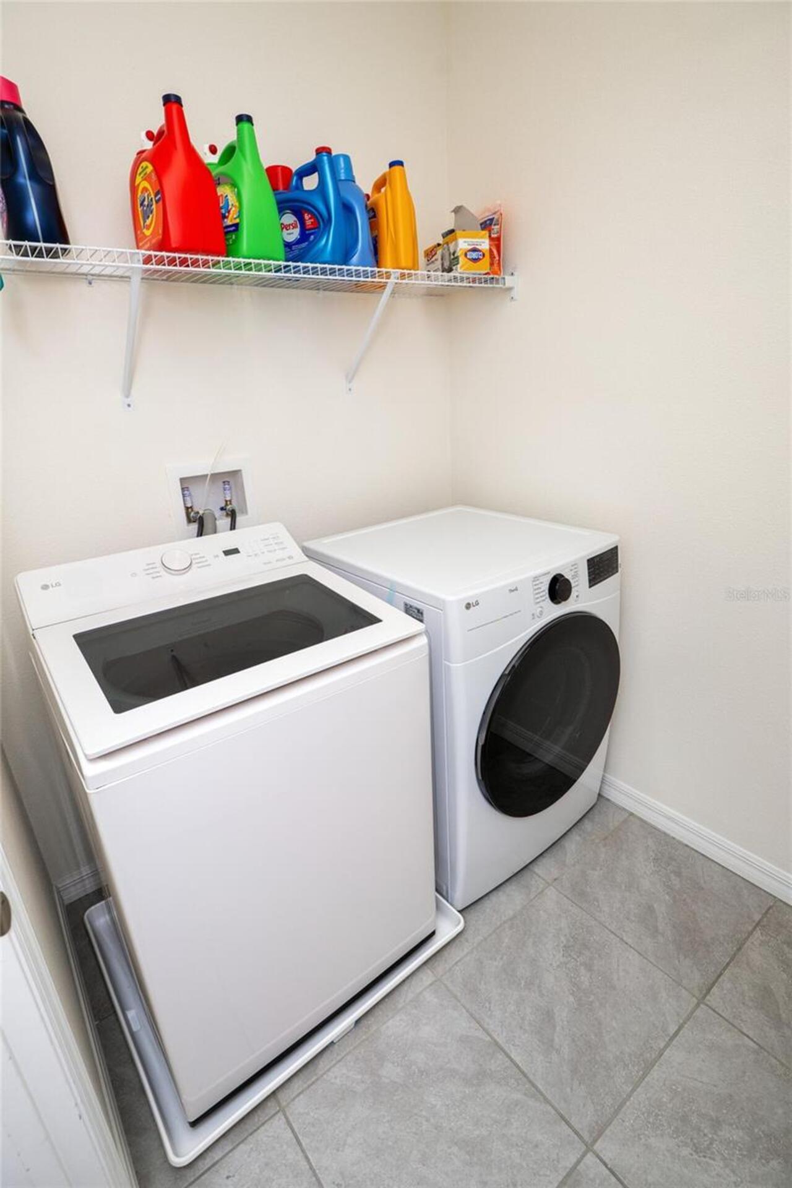
Dishwasher, Dryer, Microwave, Range, Refrigerator, Washer
Association Fee Frequency
Monthly
Association Fee Includes
Common Area Taxes, Escrow Reserves Fund, Maintenance Grounds
Association Fee Requirement
Required
Building Area Source
Owner
Building Area Total Srch SqM
253.07
Building Area Units
Square Feet
Calculated List Price By Calculated SqFt
193.36
Construction Materials
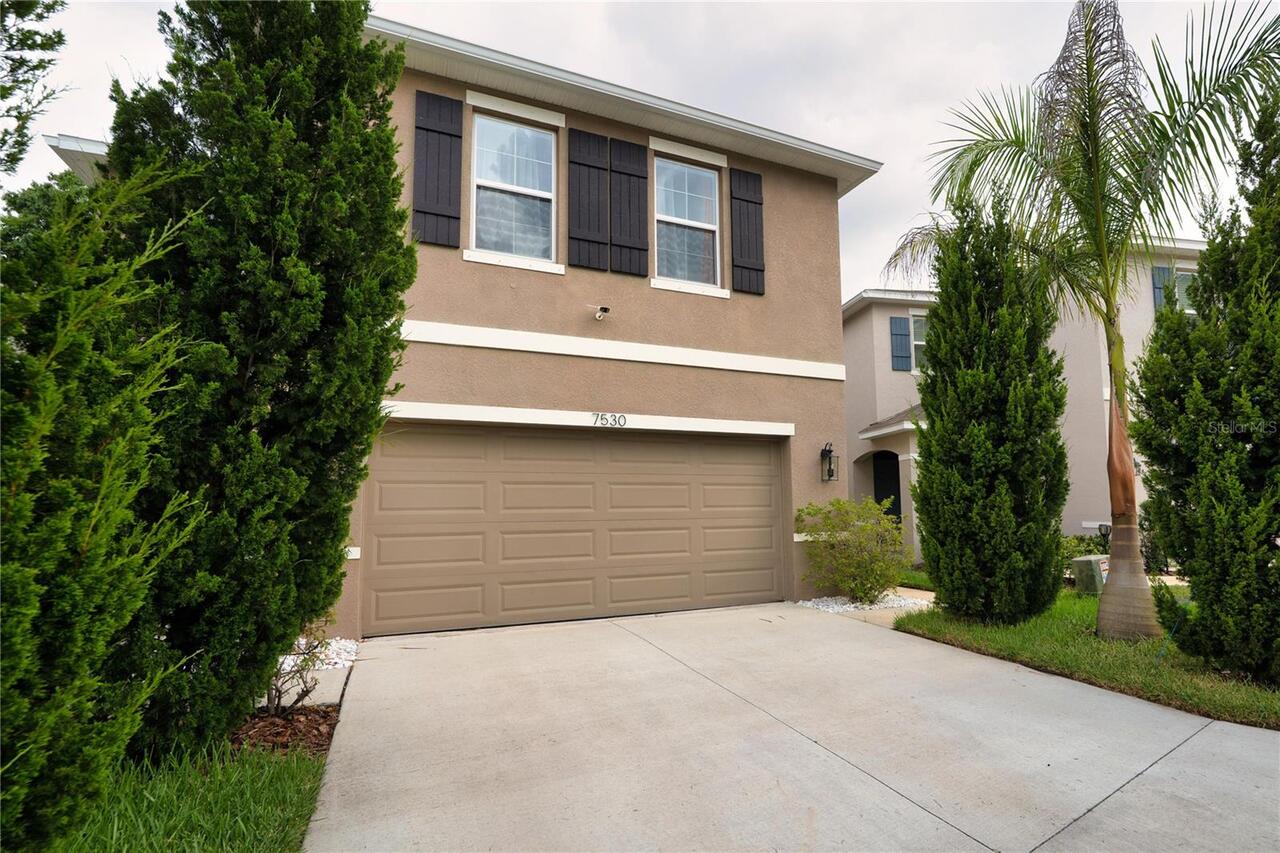
Block, Stucco
Cooling
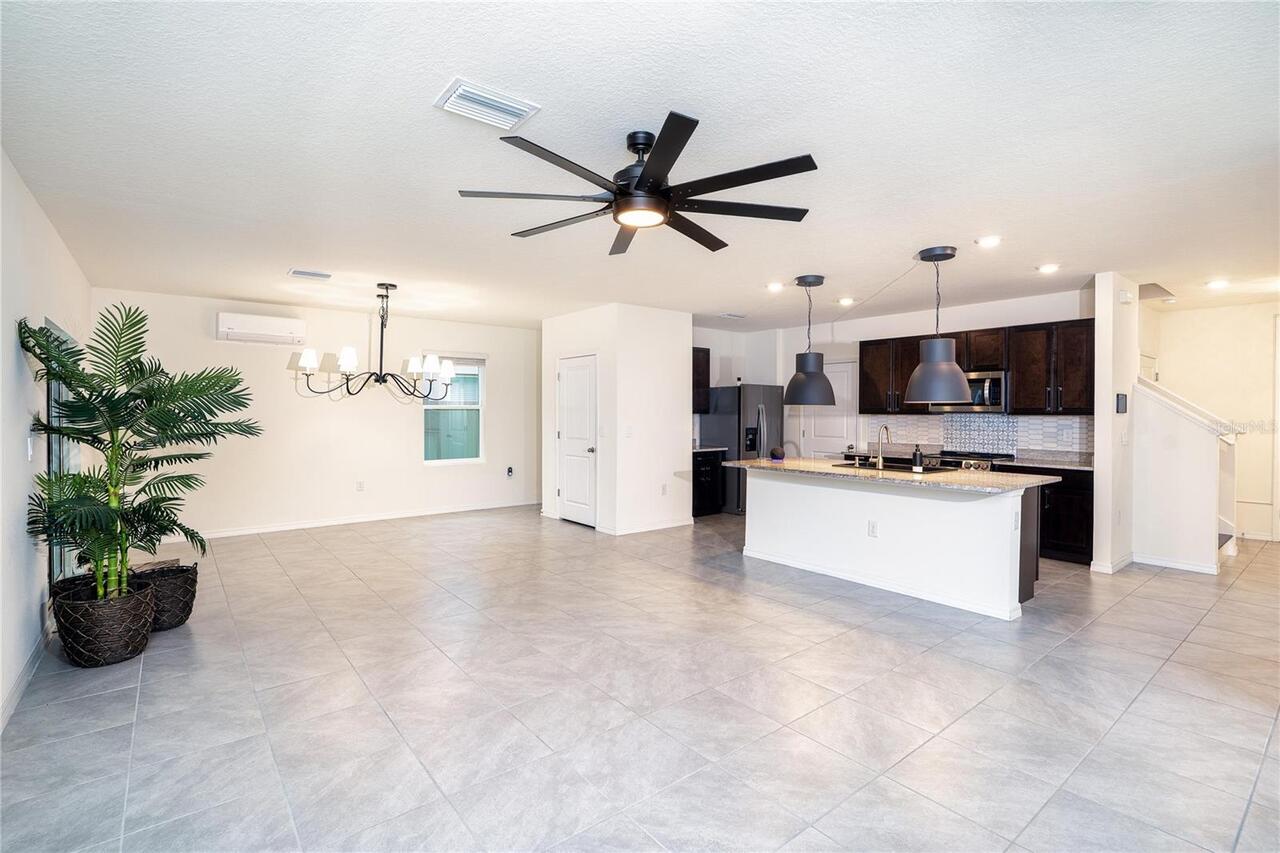
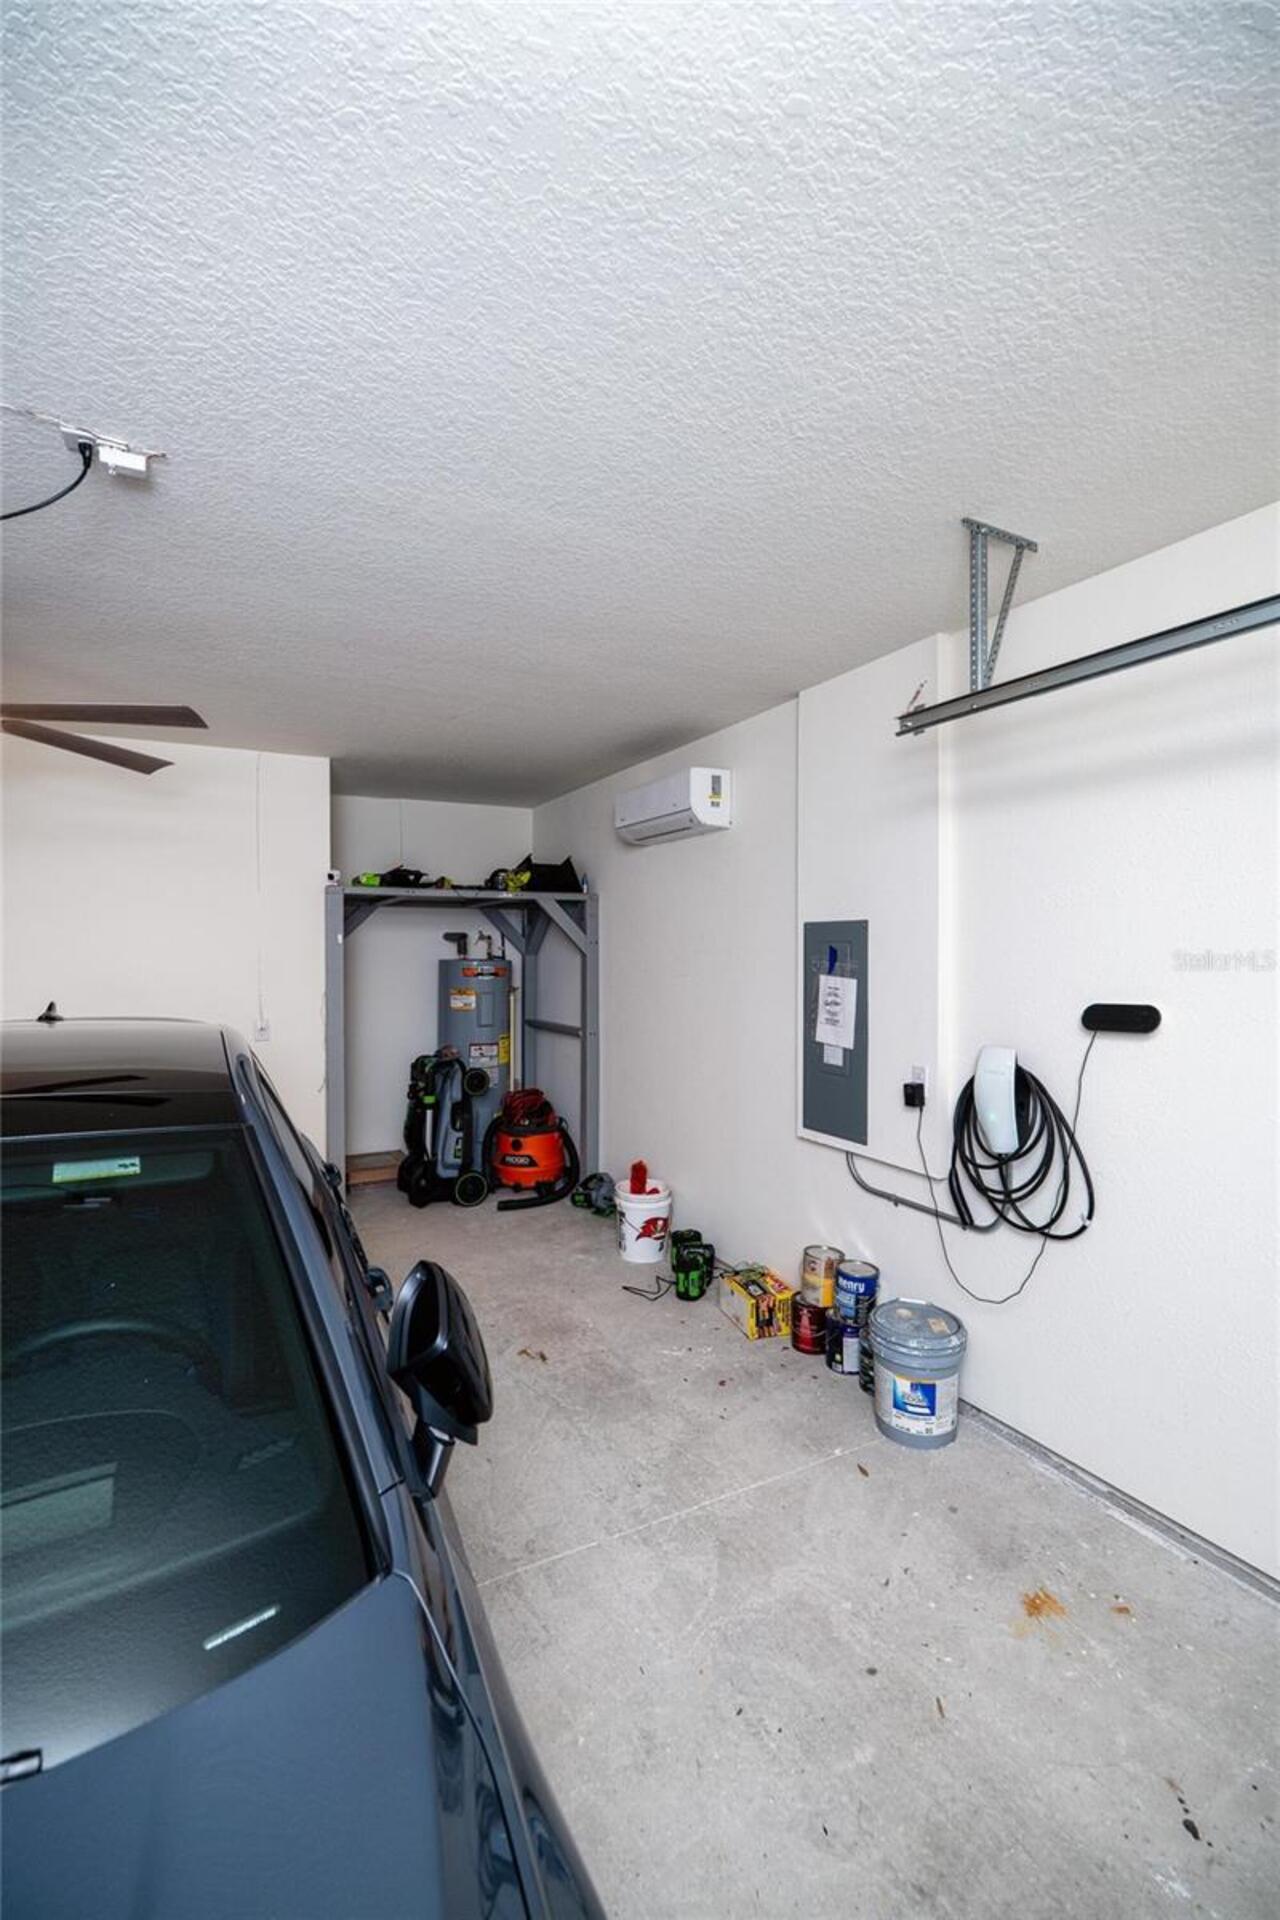
Central Air, Mini-Split Unit(s)
Cumulative Days On Market
102
Elementary School
Trinity Oaks Elementary
Expected Closing Date
2026-10-26T00:00:00.000
Exterior Features
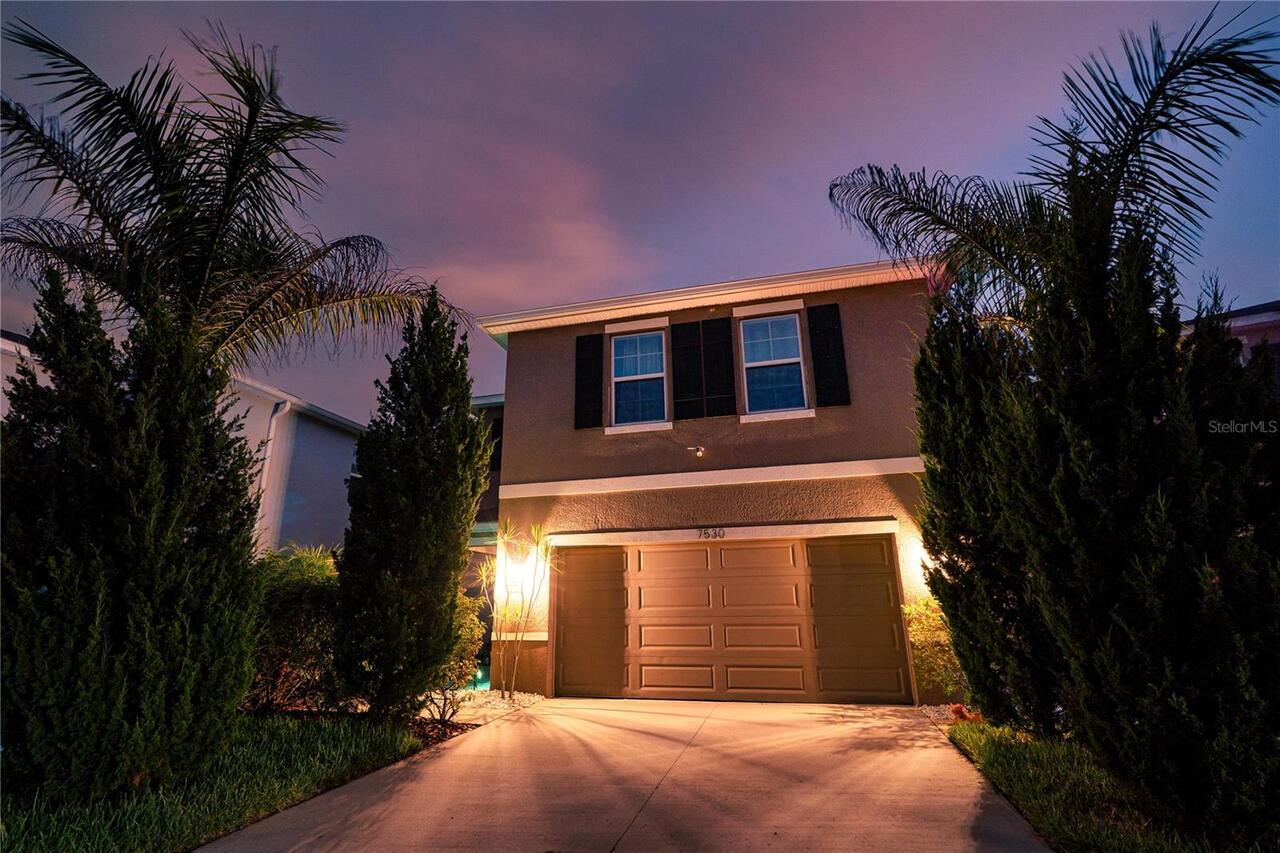
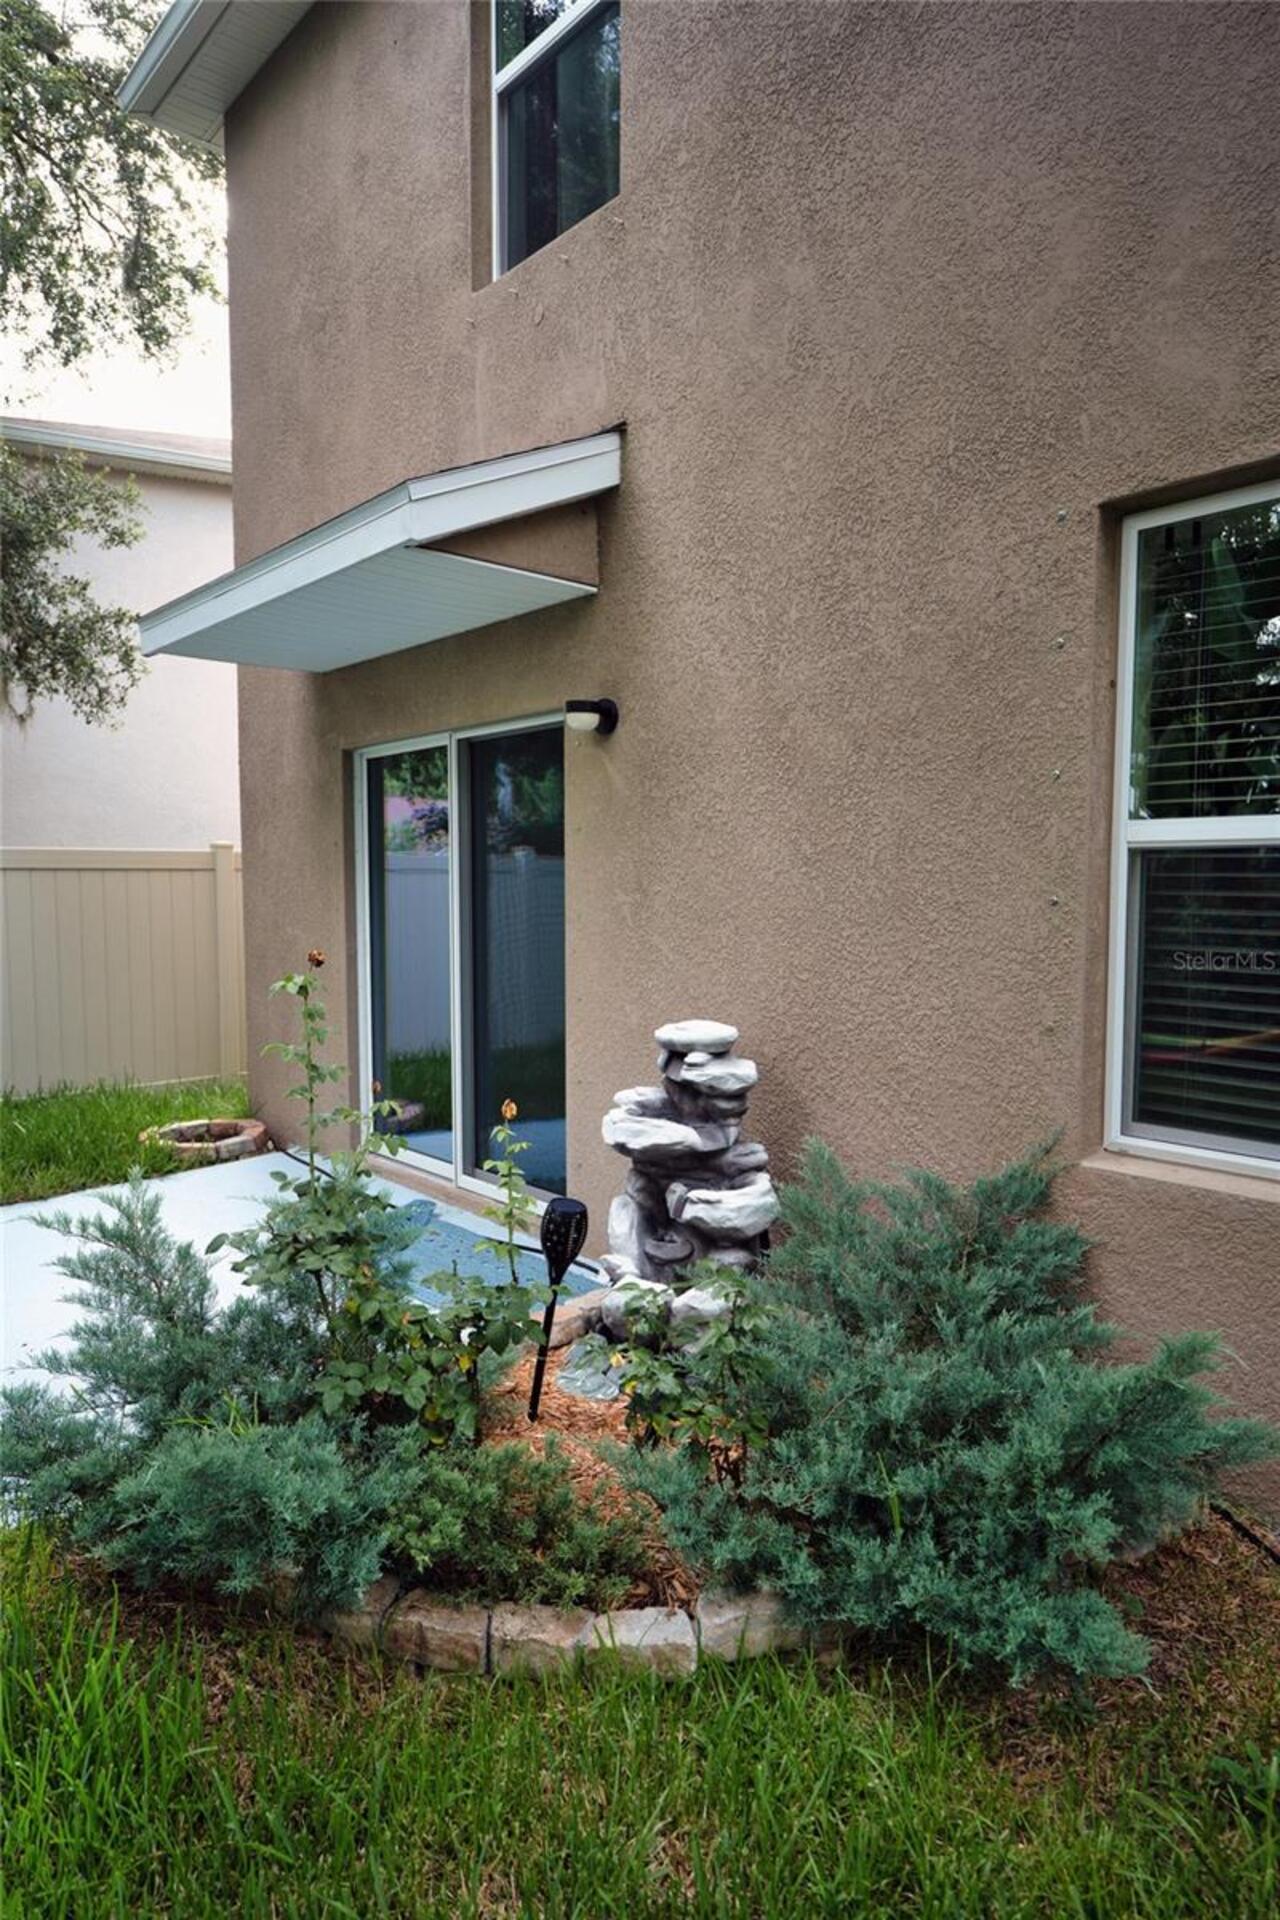
Lighting, Rain Gutters, Sliding Doors
High School
J.W. Mitchell High-PO
Interior Features
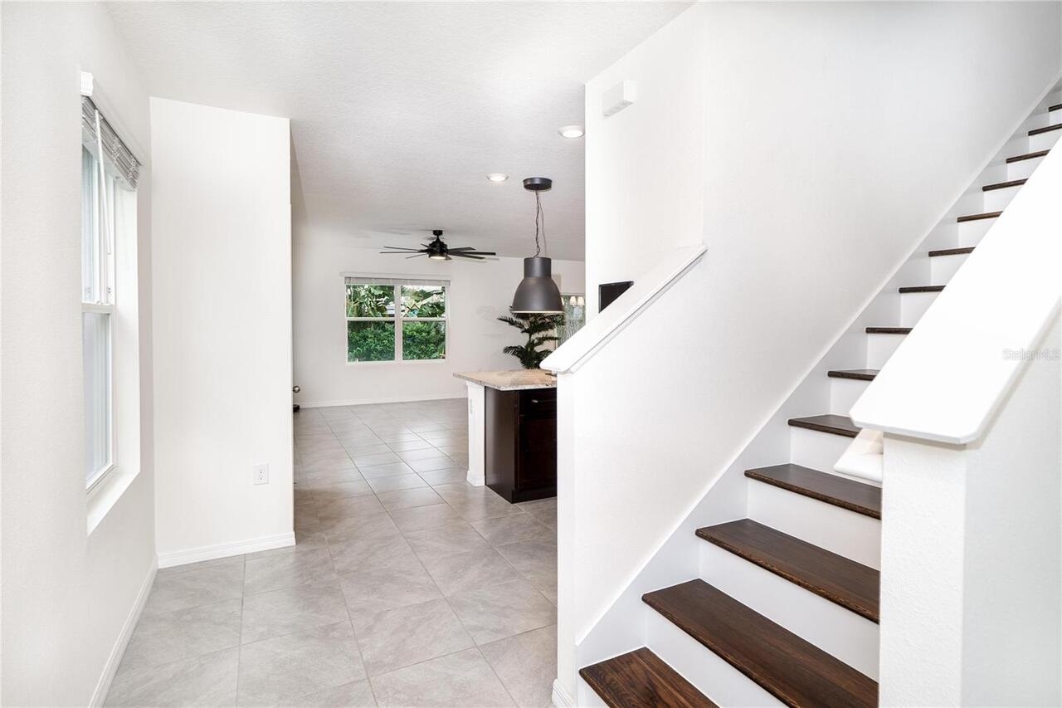
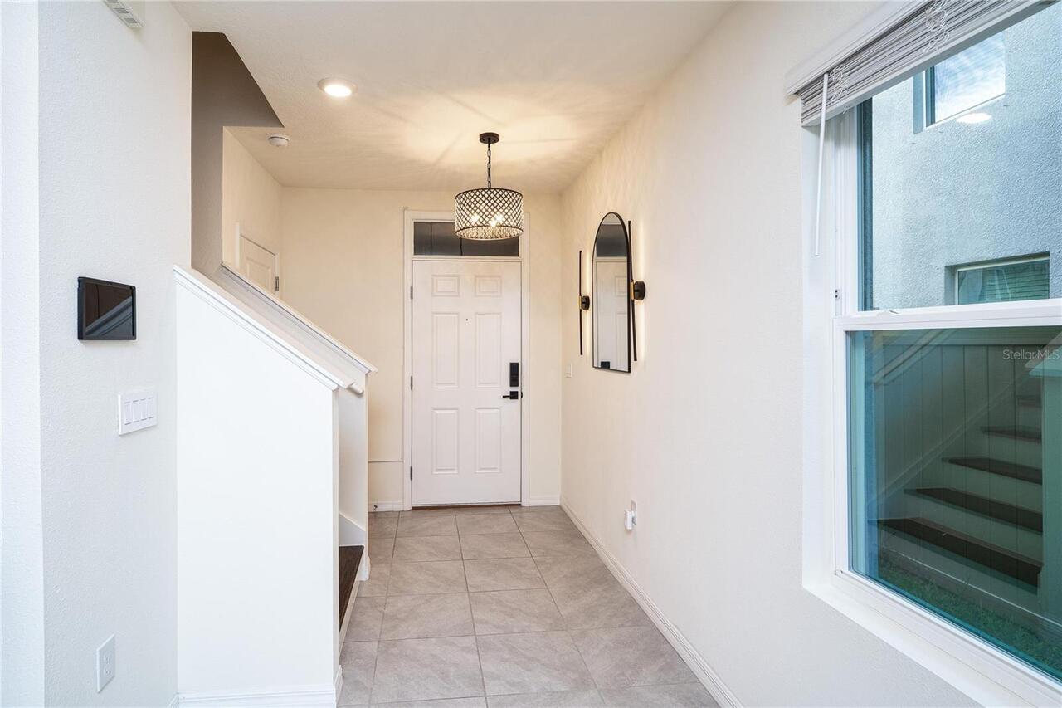
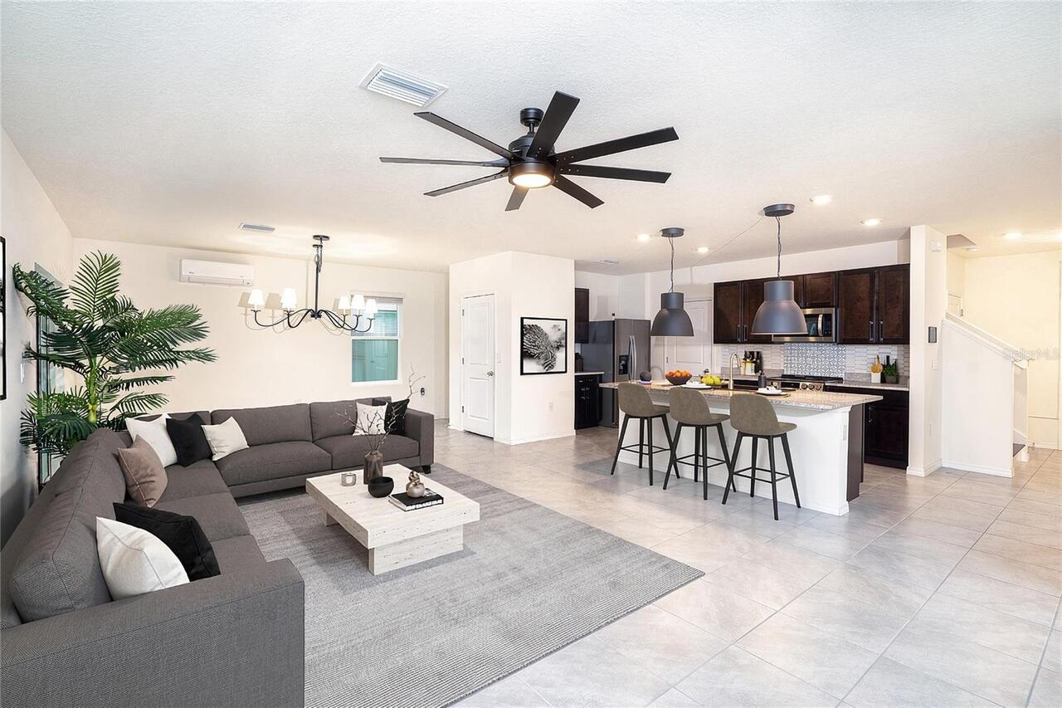
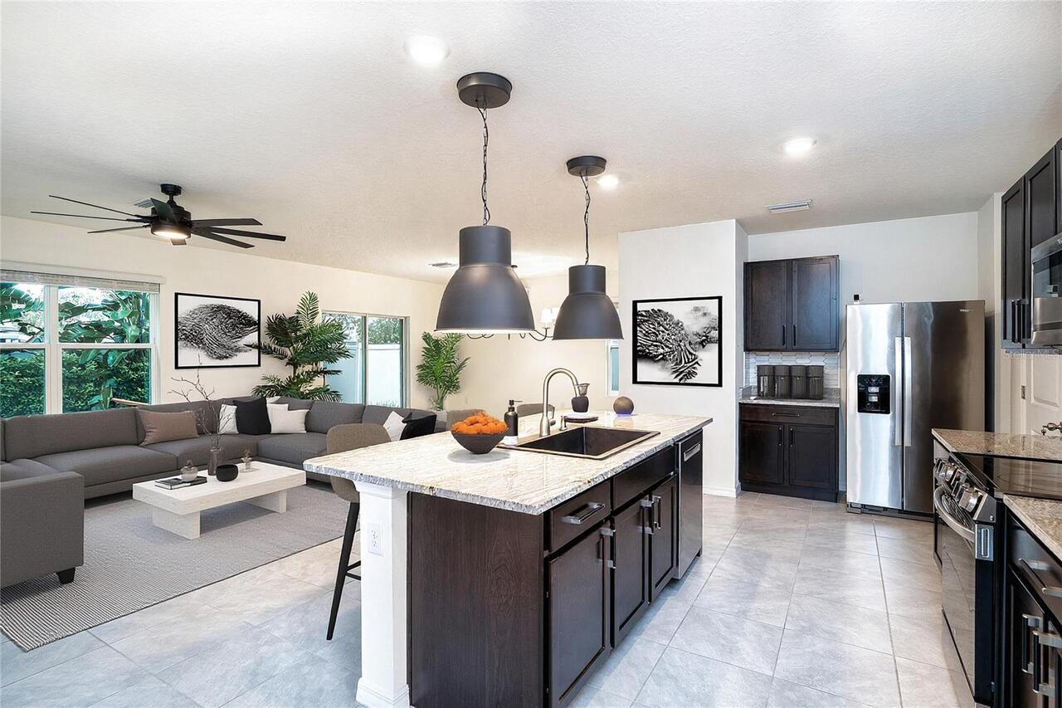
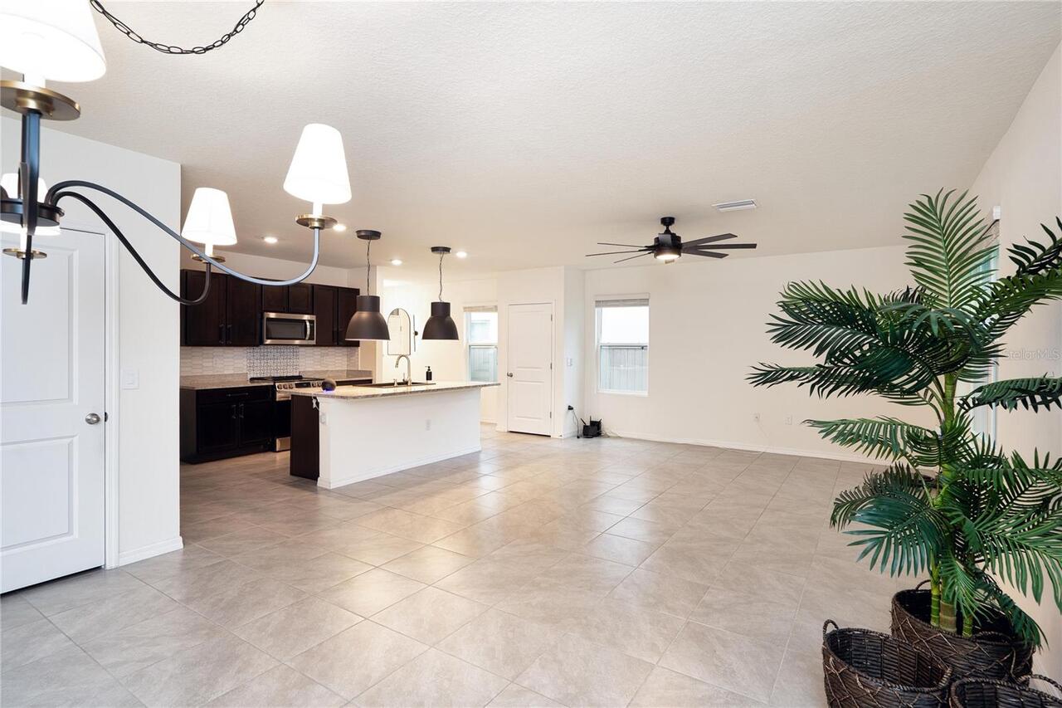
Ceiling Fans(s), Eat-in Kitchen, Open Floorplan, Smart Home, Stone Counters, Thermostat, Walk-In Closet(s), Window Treatments
Internet Address Display YN
true
Internet Automated Valuation Display YN
false
Internet Consumer Comment YN
false
Internet Entire Listing Display YN
true
Laundry Features
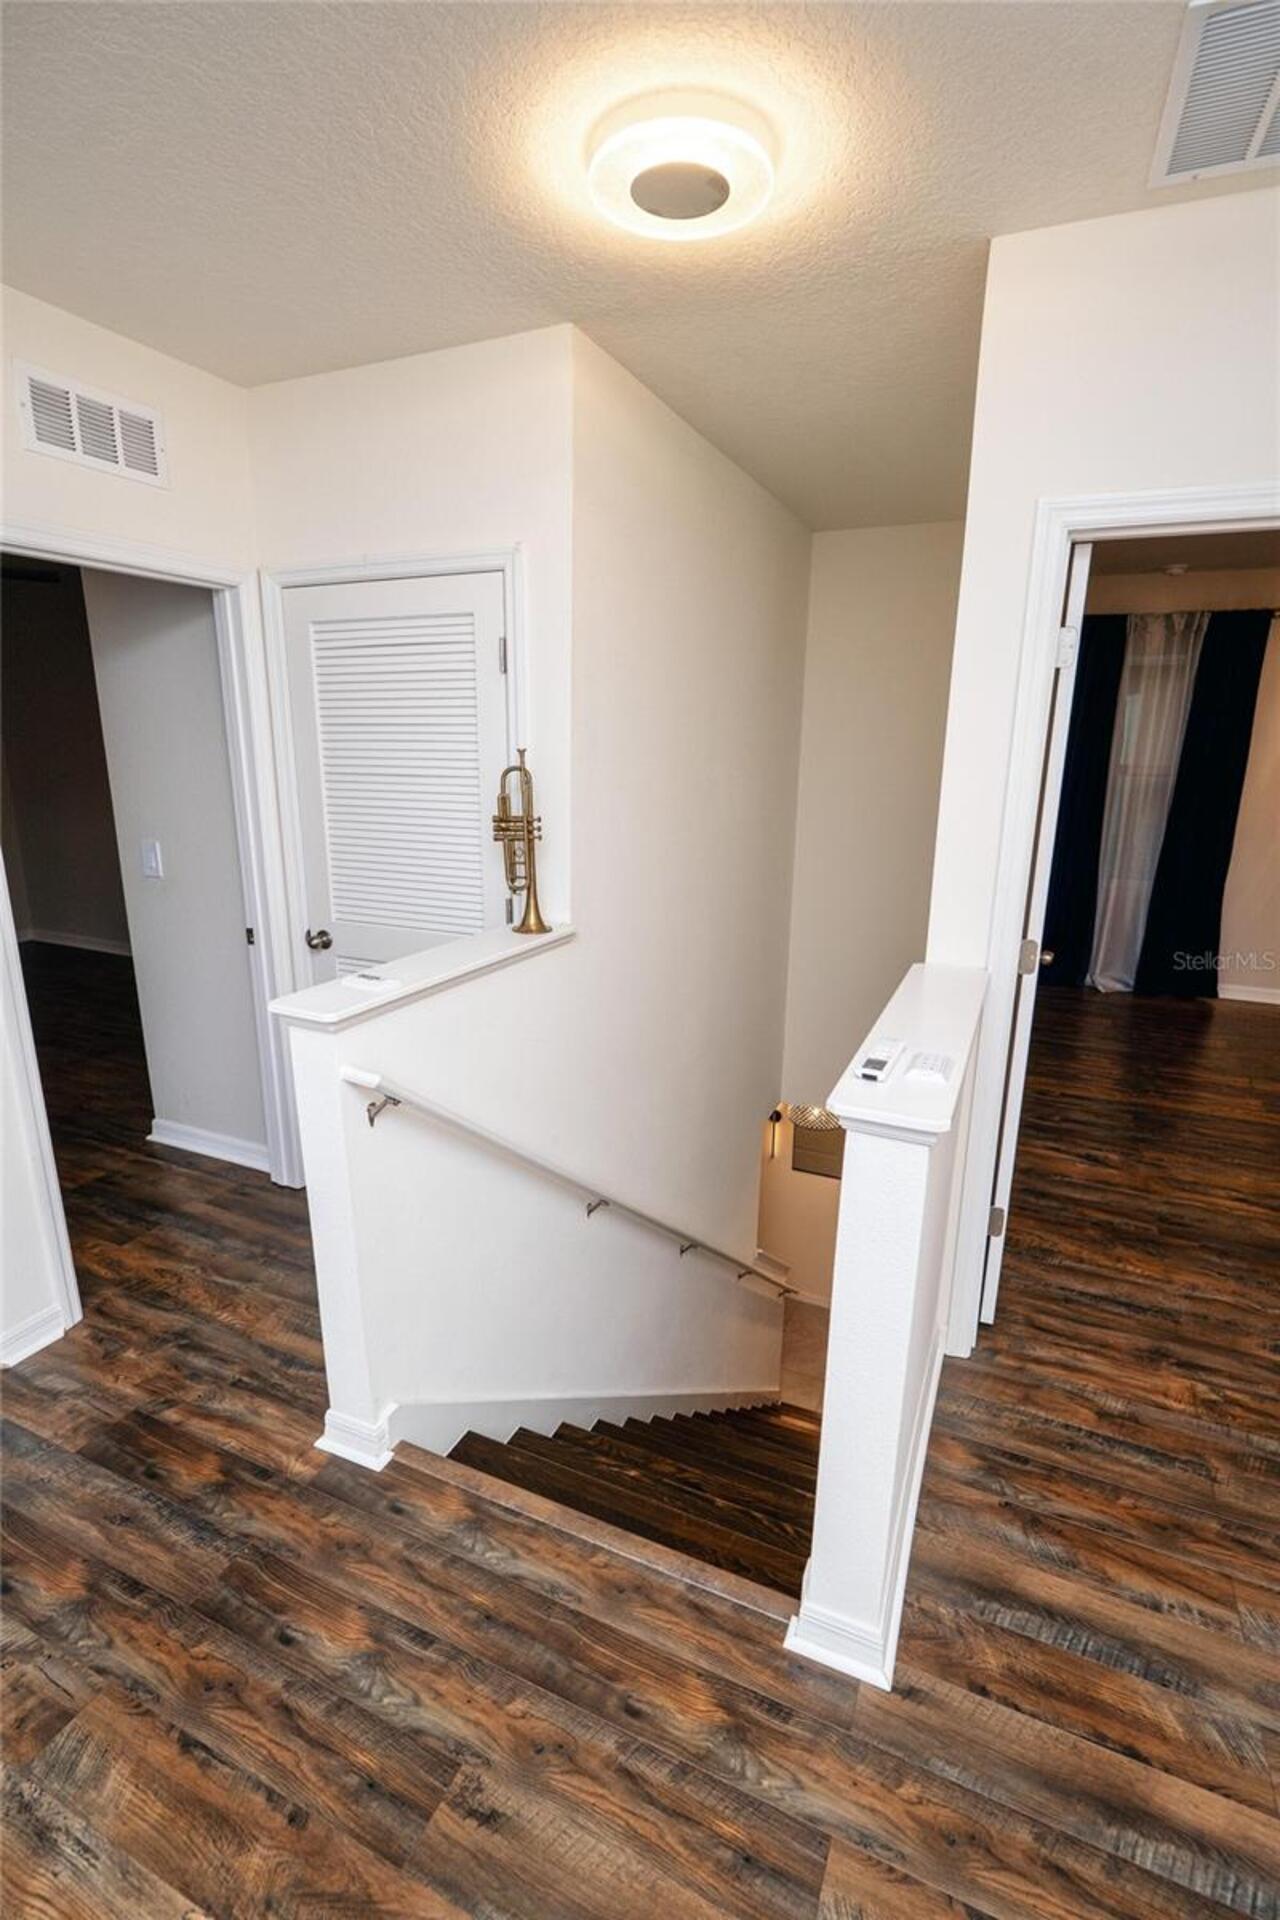
Laundry Room, Upper Level
Living Area Units
Square Feet
Lot Size Square Meters
364
Middle Or Junior School
Seven Springs Middle-PO
Modification Timestamp
2026-08-23T13:03:09.300Z
Other Equipment
Irrigation Equipment
Parcel Number
16-26-27-007.0-000.00-073.0
Property Condition
Completed
Purchase Contract Date
2026-08-23
RATIO Current Price By Calculated SqFt
193.36
SW Subdiv Community Name
Not Applicable
Showing Requirements
Call Owner, See Remarks
Status Change Timestamp
2026-08-23T13:02:54.000Z
Tax Legal Description
TRINITY WOODS PB 81 PG 080 LOT 73
Total Acreage
0 to less than 1/4
Universal Property Id
US-12101-N-1626270070000000730-R-N
Unparsed Address
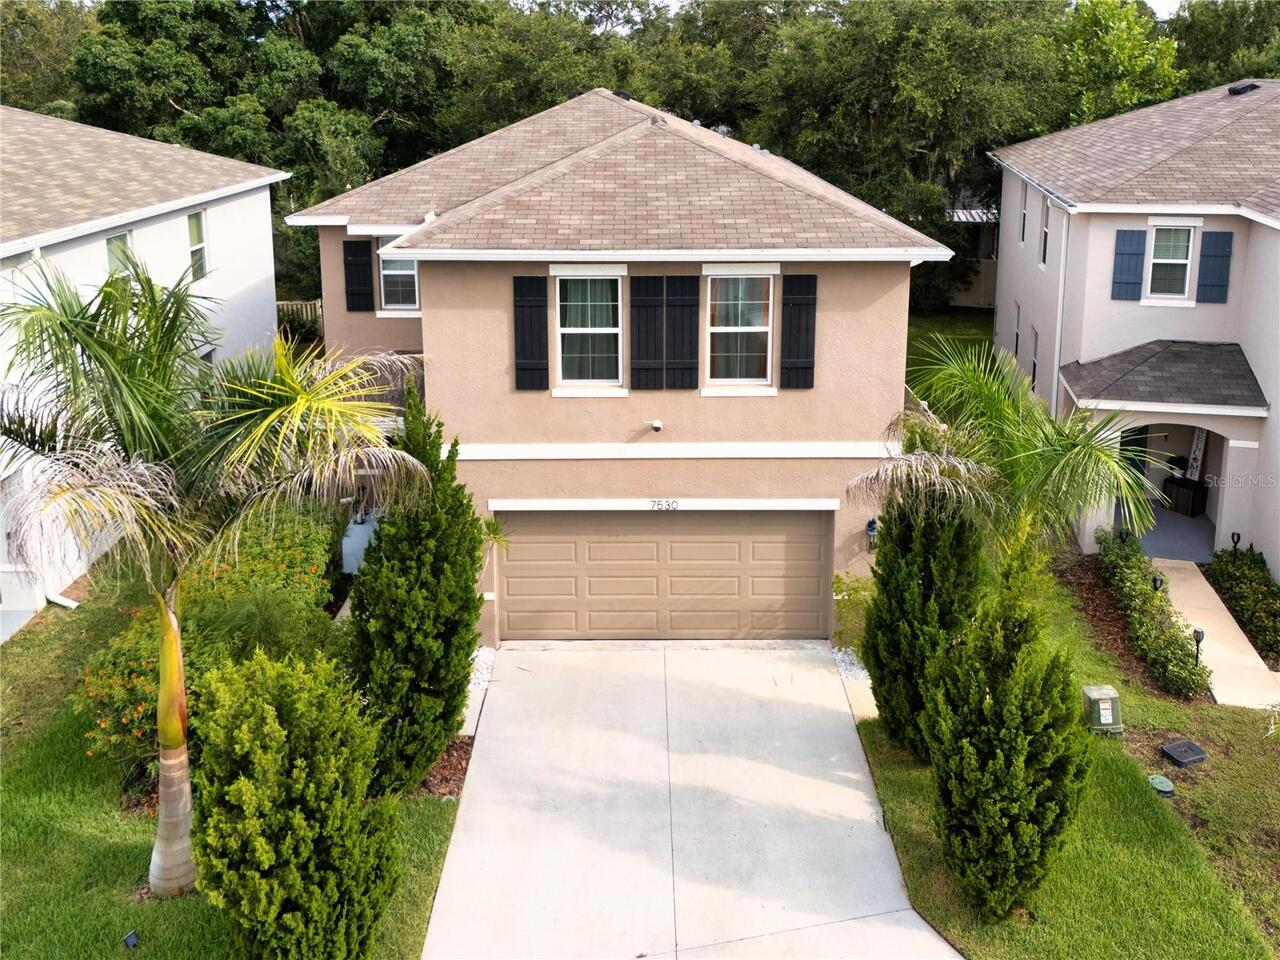
7530 CYPRESS WALK DR
Utilities
Electricity Connected, Sewer Connected, Water Connected