407-990-2746
Menu

831 Horseshoe Falls Drive, Orlando, FL

NEXT
PREV
$599,500

($187/sqft)

List Status: Active
831 Horseshoe Falls Drive
Orlando, FL 32828


5 beds
3 baths
3214 living sqft
Top Features
  • Subdivision: Waterford Chase East Ph 02 Village
  • Built in  2003
  • Single Family Residence
Description
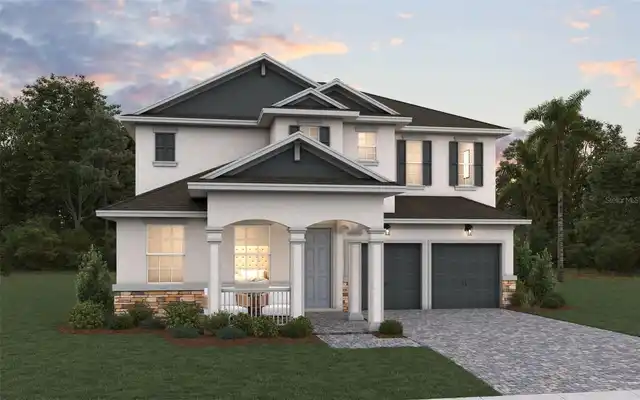
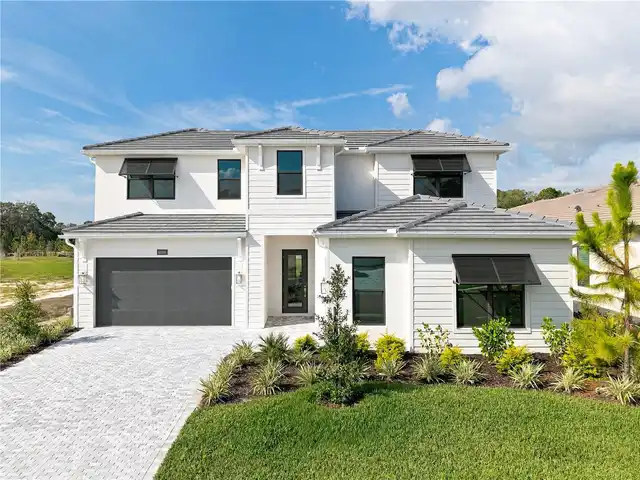
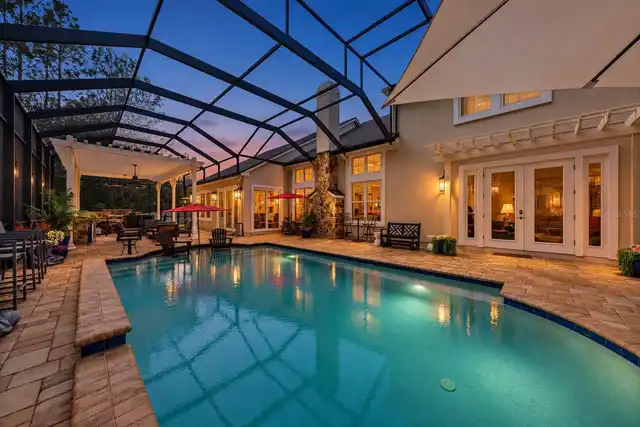
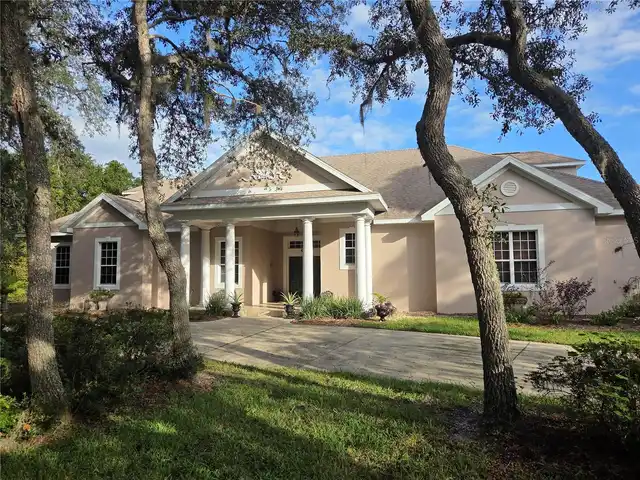
Virtually Staged. Spacious single-family home featuring 4 bedrooms and 3.5 bathrooms, located in the desirable gated Waterford Chase community. This well-maintained home offers wood and tile flooring throughout, providing both style and easy maintenance.Conveniently located near shopping centers, restaurants, and major roadways, with access to highly rated schools.
Property Details
Property Features
Property Sub Type
Single Family Residence
County
Orange
Subdivision
WATERFORD CHASE EAST PH 02 VILLAGE
Interior Features
MlsStatus
Active
Additional Information
Additional Lease Restrictions
Please verify with HOA
Alternate Key Folio Num
312225900800160
Appliances
Electric Water Heater, Dishwasher, Microwave, Refrigerator, Dryer, Washer
Approval Process
Please verify with HOA
Association Fee
225
Association Fee Frequency
Quarterly
Association Fee Requirement
Required
Bathrooms Total Integer
4
Building Area Source
Public Records
Building Area Total
4006
Building Area Total Srch SqM
372.17
Building Area Units
Square Feet
Calculated List Price By Calculated SqFt
186.53
Construction Materials
Stucco, Frame, Block, Concrete
Cooling
Central Air
Country
US
Cumulative Days On Market
5
Current Price
599500.00
Direction Faces
West
Elementary School
Camelot Elem
Fireplace Features
Living Room
Flood Zone Code
X
Flood Zone Date
2009-09-25
Flood Zone Panel
12095C0295F
Flooring
Tile, Hardwood
Foundation Details
Slab
Furnished
Unfurnished
Garage Spaces
3
Heating
Central
High School
Timber Creek High
Interior Features
Window Treatments, Thermostat, Eat-in Kitchen, PrimaryBedroom Upstairs, Open Floorplan, Kitchen/Family Room Combo, Ceiling Fans(s), Walk-In Closet(s)
Laundry Features
Laundry Room
Levels
Two
List AOR
Orlando Regional
Living Area Meters
298.59
Living Area Source
Public Records
Living Area Units
Square Feet
Lot Size Acres
0.17
Lot Size Square Feet
7425
Lot Size Square Meters
690
Middle Or Junior School
Timber Springs Middle
Minimum Lease
7 Months
Modification Timestamp
2026-09-02T10:52:15.906Z
Monthly HOA Amount
75.00
Occupant Type
Vacant
Other Equipment
Irrigation Equipment
Ownership
Fee Simple
Parcel Number
25-22-31-9008-00-160
Pet Restrictions
Please verify with HOA
Pets Allowed
Yes
Postal Code Plus 4
6652
Public Survey Range
31
Public Survey Section
25
RATIO Current Price By Calculated SqFt
186.53
Road Surface Type
Asphalt
Roof
Shingle
Room Count
8
Sewer
Public Sewer
Stories Total
2
Tax Annual Amount
9095.84
Tax Block
N/A
Tax Book Number
50-19
Tax Lot
16
Tax Year
2025
Total Acreage
0 to less than 1/4
Total Annual Fees
900.00
Total Monthly Fees
75.00
Township
22
Universal Property Id
US-12095-N-252231900800160-R-N
Unparsed Address
831 HORSESHOE FALLS DR

Utilities
Public
Water Source
Public
Zoning
P-D
Neighborhood Map
Popup

Property Photos

MLS #MFRO6437315 Listing courtesy of Engine Realty Inc provided by Stellar MLS.

Similar Listings

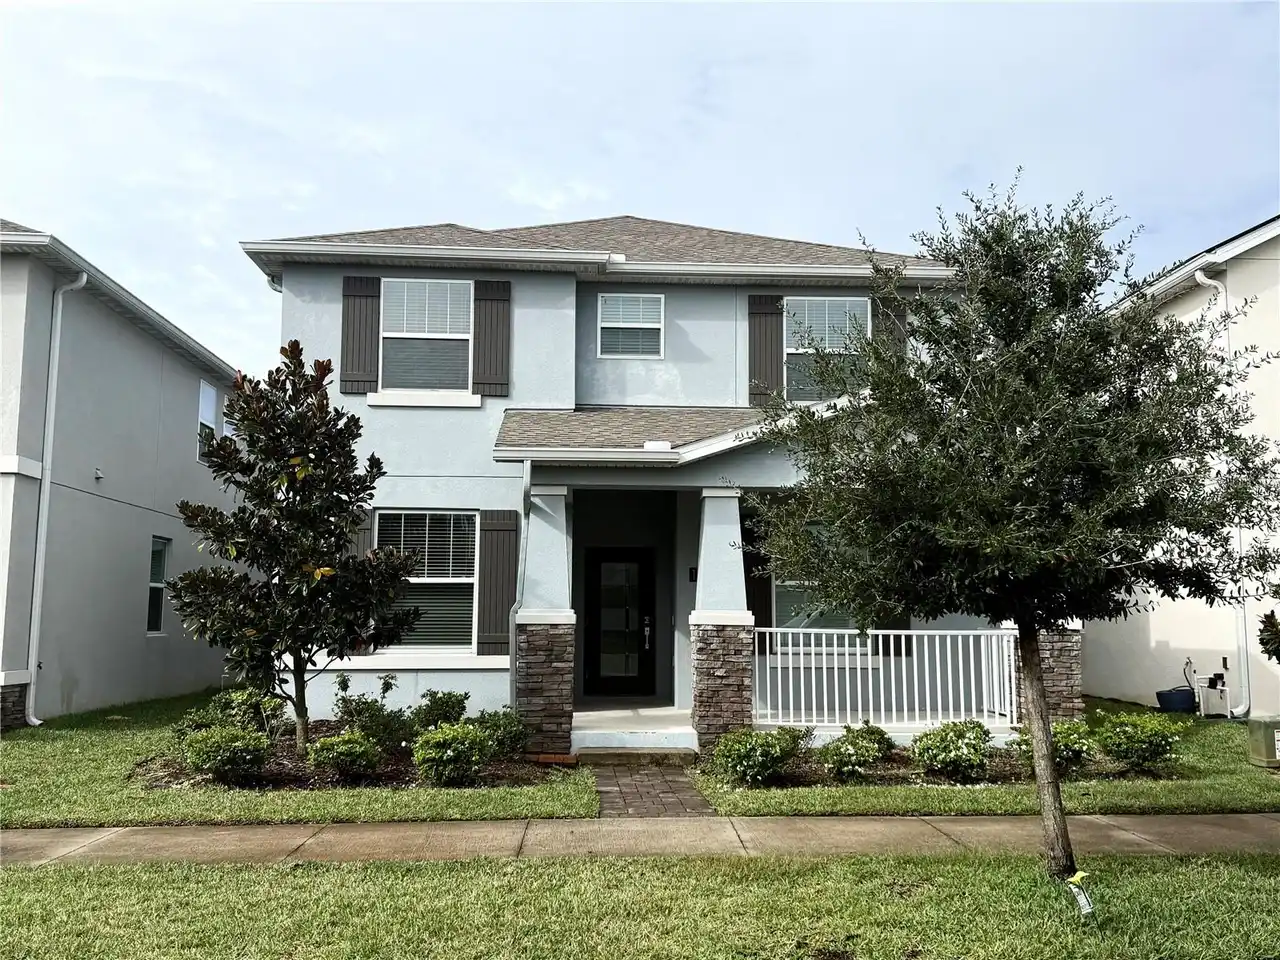
$545,000
2849 Curving Oaks Way
Orlando
5BR/3BA
| Contingent
$545,000
11510 Rhyme Avenue
Orlando
5BR/3BA
| Active
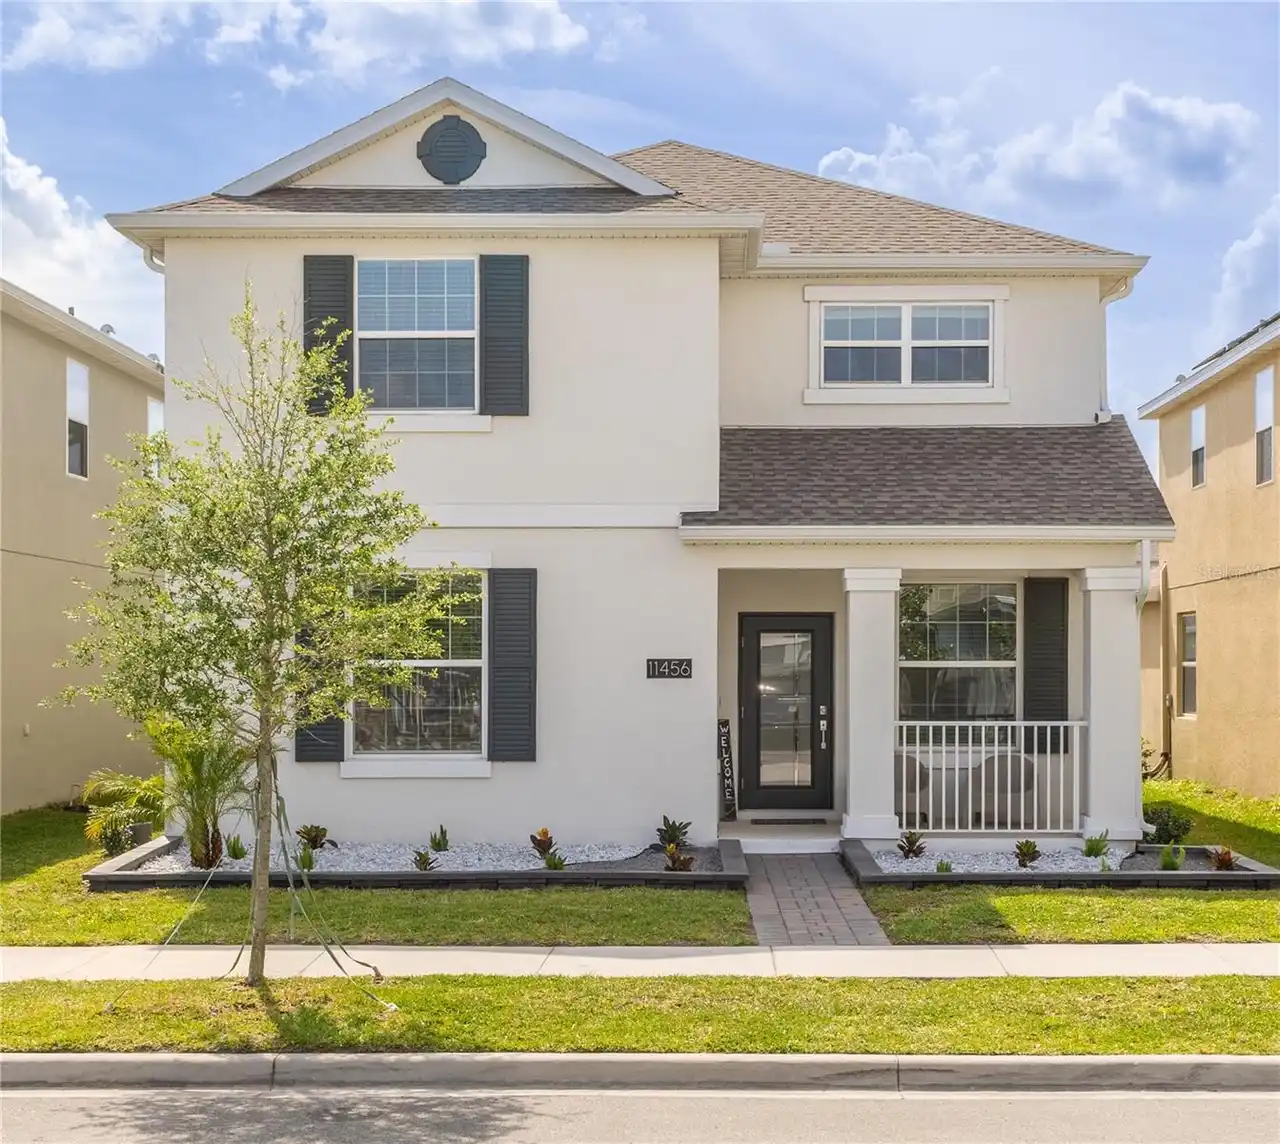
$549,000
11456 Rhyme Avenue
Orlando
5BR/3BA
| Contingent
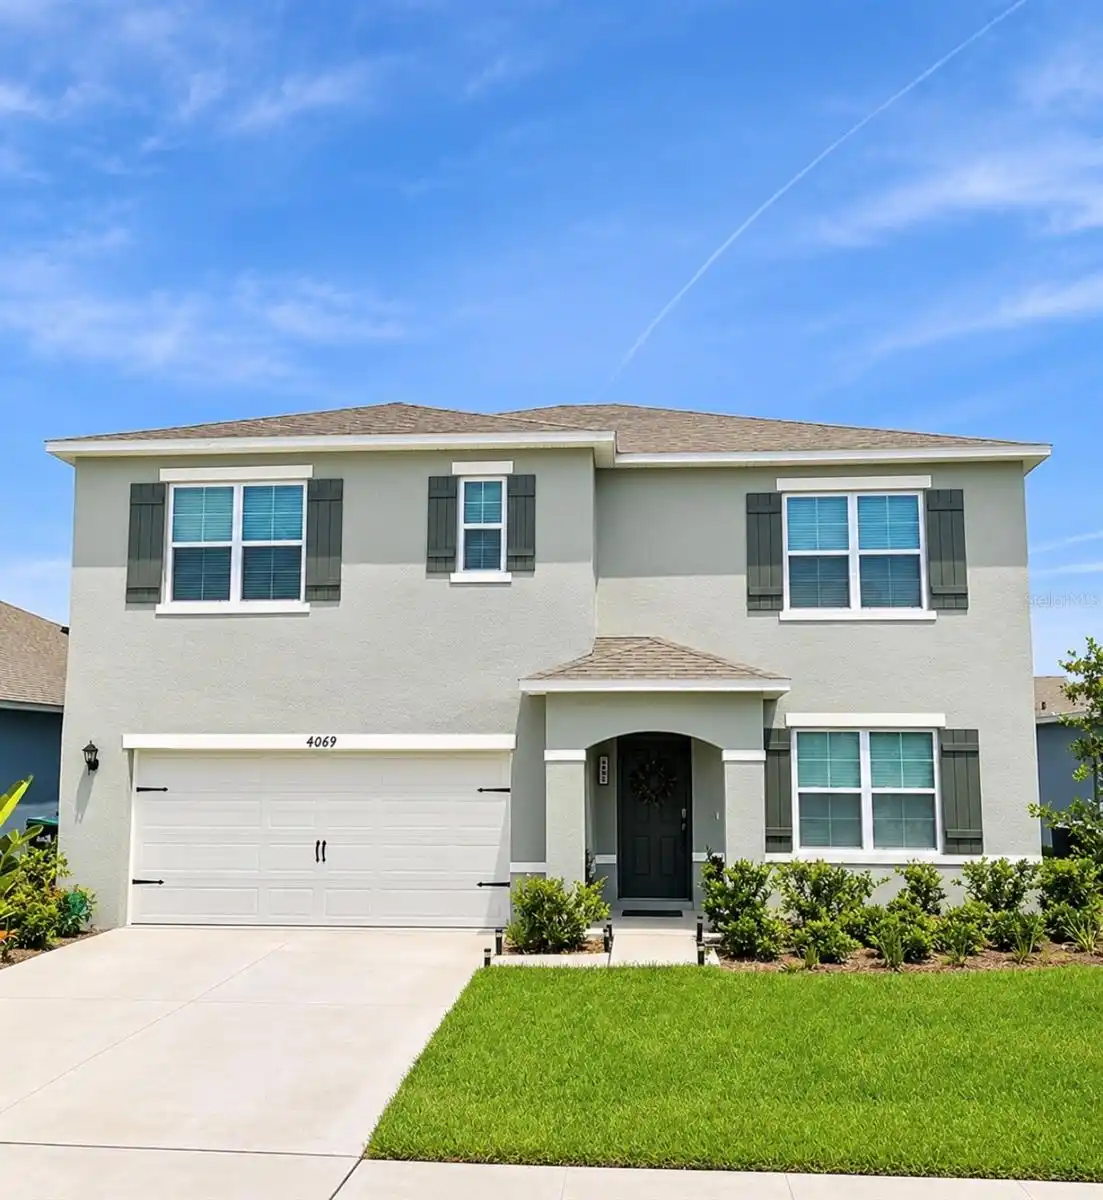
$549,000
4069 Sherlock Court
Orlando
5BR/3BA
| Active


All listing information is deemed reliable but not guaranteed and should be independently verified through personal inspection by appropriate professionals. Listings displayed on this website may be subject to prior sale or removal from sale; availability of any listing should always be independent verified. Listing information is provided for consumer personal, non-commercial use, solely to identify potential properties for potential purchase; all other use is strictly prohibited and may violate relevant federal and state law. The source of the listing data is as follows: Stellar MLS (updated 11/22/26 1:40 PM) |

Listing Search


Translate Tool

Featured Listings
Sarasota Real Estate
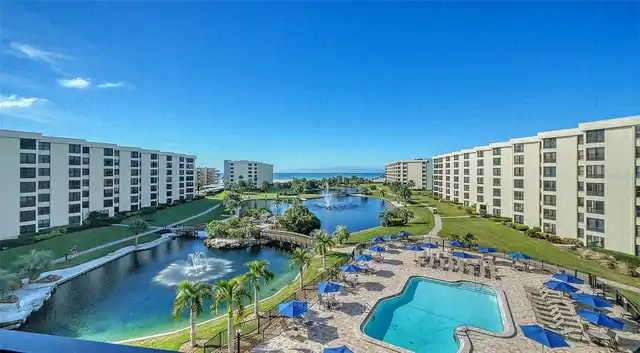
$1,300,000
2 BED
2 BATH
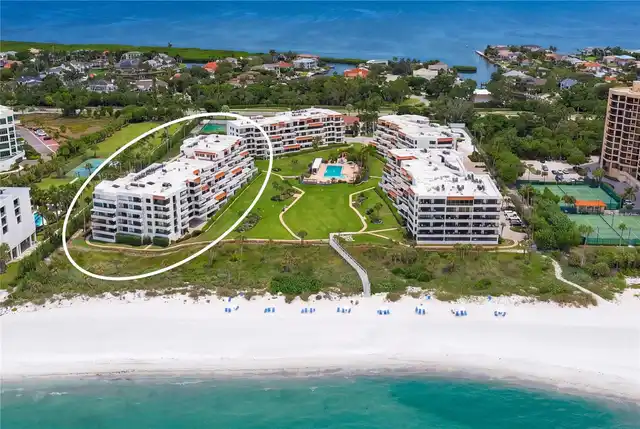
Welcome home to Gulf & Bay Club on coveted Siesta Key Beach! Located on 32 acres with 800 ft of private beach, this 5th-... Read More
Sarasota Real Estate
$1,150,000
4 BED
3 BATH
Virtually Staged. One or more photo(s) was virtually staged. **MULTIPLE OFFERS - HIGHEST AND BEST DUE NO LATER THAN 5 PM... Read More
St Petersburg Real Estate
$1,150,000
4 BED
2 BATH
Located in St. Petersburg’s desirable Old Southeast neighborhood, this beautifully updated 4-bedroom, 2.5-bath home offe... Read More
Longboat Key Real Estate
$1,190,000
2 BED
2 BATH
Located next door to the world famous St. Regis Longboat Key Resort, turnkey furnished, featuring NEW HURRICANE IMPACT W... Read More
Orlando Real Estate
$879,000
5 BED
3 BATH
Welcome to Lake Eola Heights! This historic 5-bedroom, 3-bath home sits just off Colonial Drive, minutes from downtown O... Read More
Winter Garden Real Estate
$819,990
4 BED
3 BATH
Under Construction. Find room to spread out in this thoughtfully configured Biscayne, Elevation B, at Avalon Woods. Four... Read More
Palm Harbor Real Estate
$1,129,000
5 BED
4 BATH
Virtually Staged. MOVE IN READY TOUR TODAY - Discover exceptional modern coastal living in the stunning Bearadise, featu... Read More
Palm Harbor Real Estate
$999,000
3 BED
3 BATH
Walk, Jog or Bike to the Beach and the Pinellas trails! Nearly 2900 Sq Ft Custom-built home is situated on .66 Acre wood... Read More
Orange Park Real Estate
$1,199,900
5 BED
4 BATH
Elevated living in Eagle Landing, a Golf Club Community. This remodeled luxury pool home offers more than 5,800 square f... Read More
Sanford Real Estate
$1,049,000
4 BED
3 BATH
HIGH AND DRY! Through the record-breaking rains we've been having, this one-acre estate has stayed high and dry. 4 BEDRO... Read More
Contact Sandra Pardo

407-990-2746

Wendy Morris LLC

Licensed in the State of Florida
BK 3146762
16797 Broadwater Avenue
Winter Garden, Florida 34787

Your privacy is our utmost concern. We will never sell your personal information. Privacy Policy
©2026 sandrapardohomes.com - all rights reserved. | Site Map