407-990-2746
Menu

8297 Day Lily Place, Sanford, FL

NEXT
PREV
$905,000

($268/sqft)

List Status: Contingent
8297 Day Lily Place
Sanford, FL 32771


4 beds
4 baths
3374 living sqft
Top Features
  • View: Pool
  • Subdivision: Markham Estates Sub
  • Built in  2004
  • Single Family Residence
Description
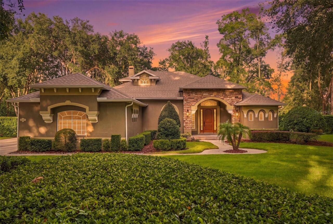
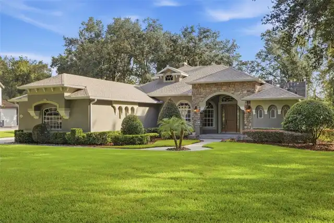
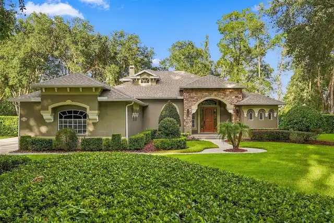
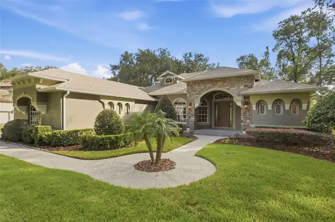
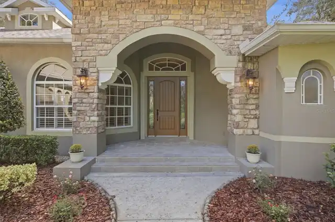
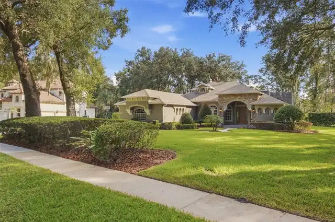
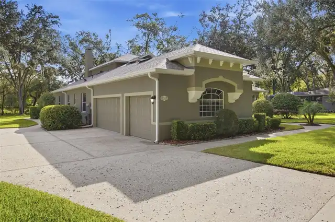
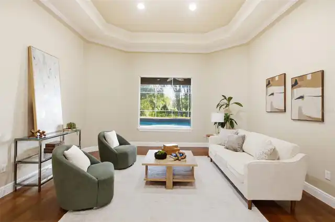
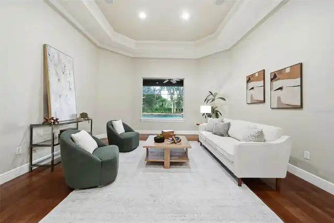
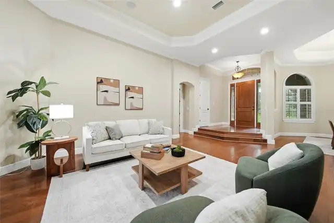
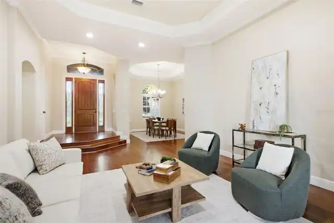
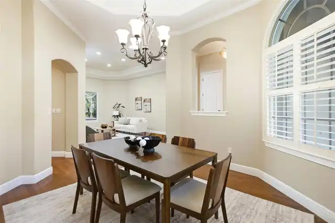
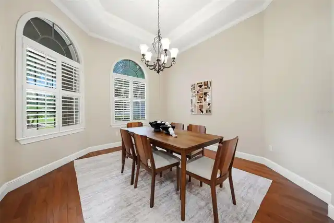
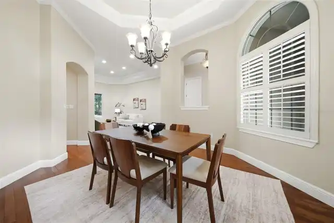
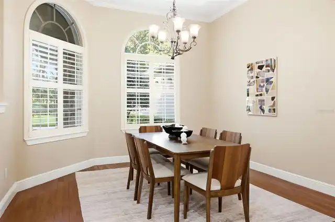
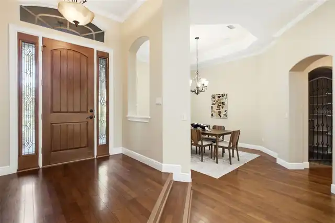
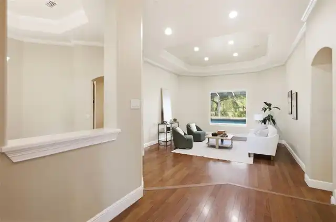
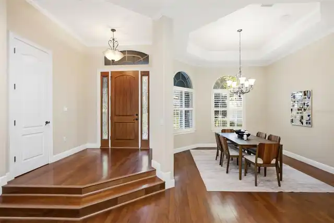
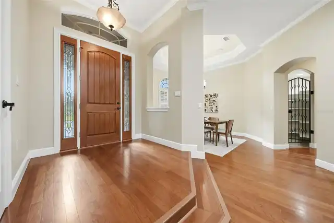
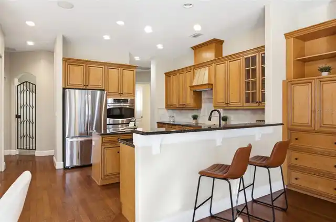
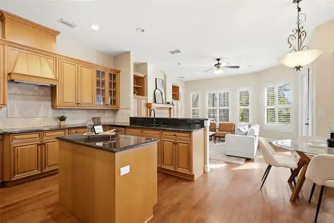
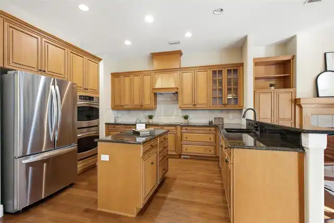
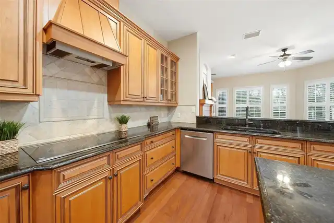
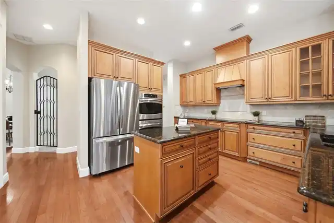
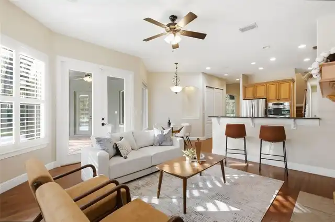
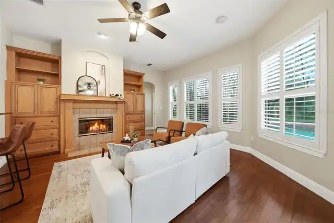
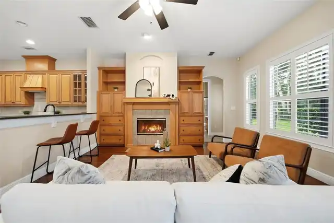
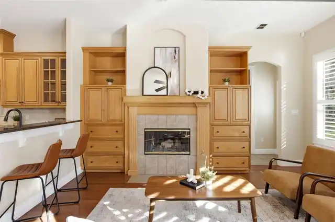
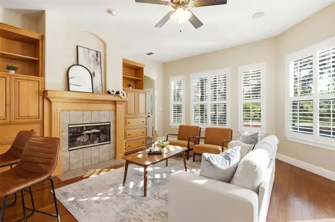
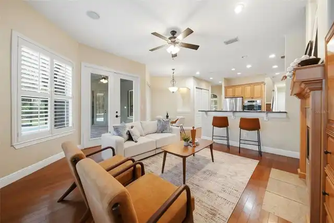
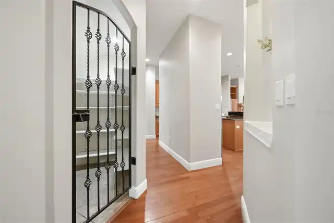
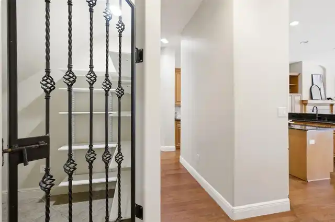
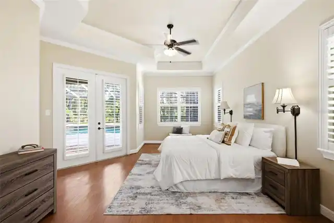
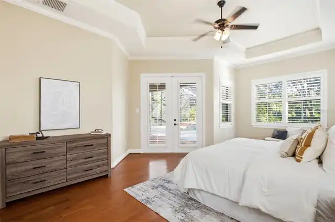
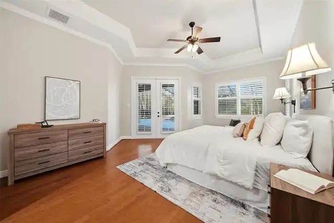
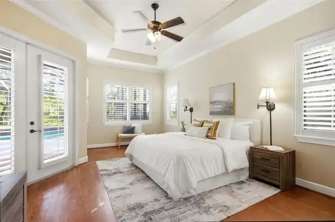
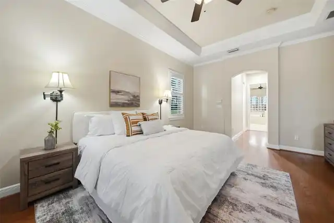
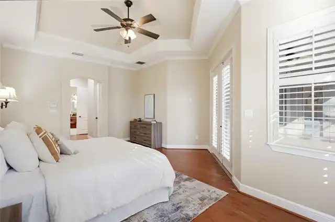
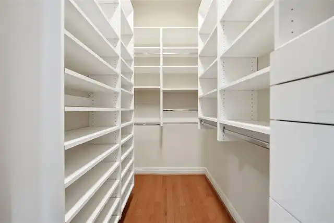
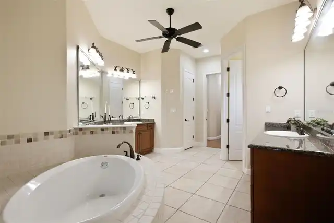
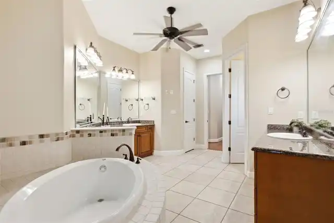
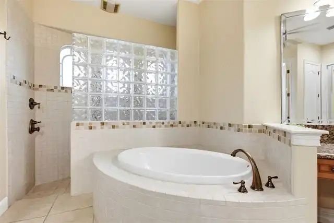
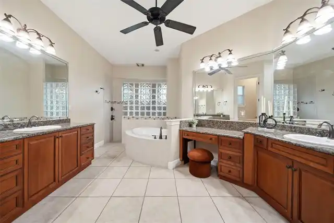
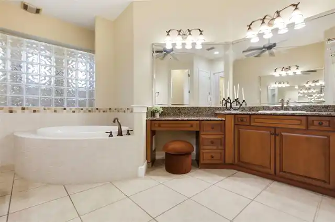
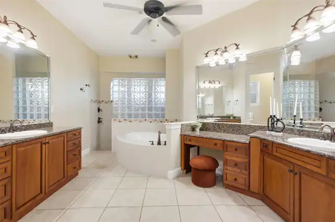
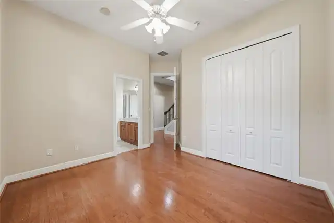
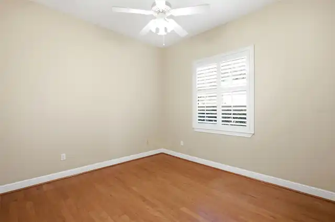
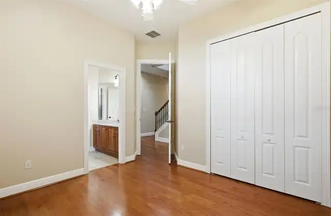
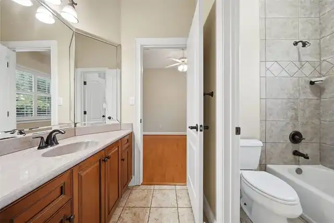
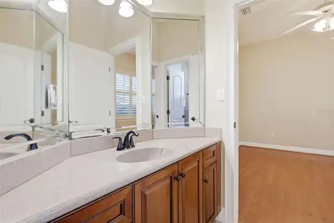
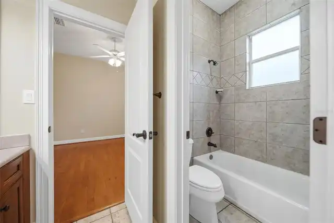
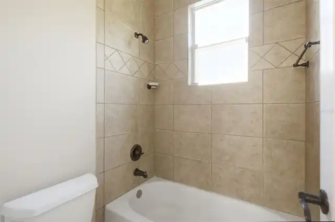
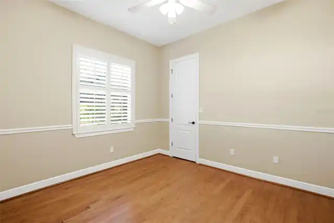
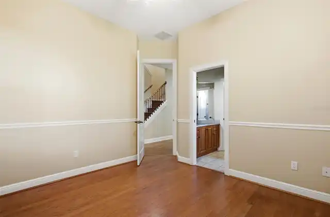
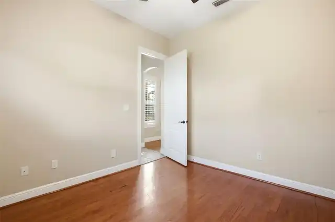
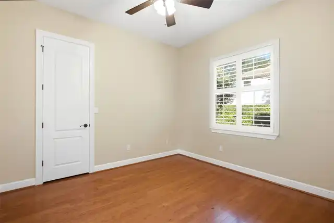
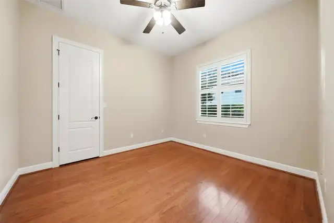
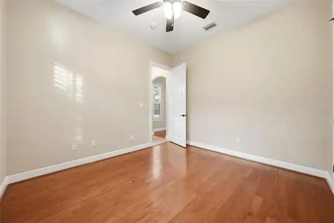
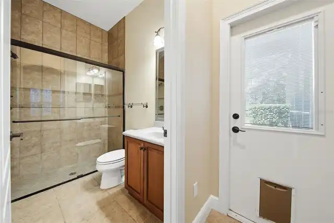
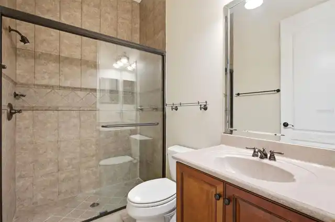
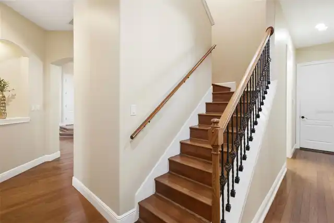
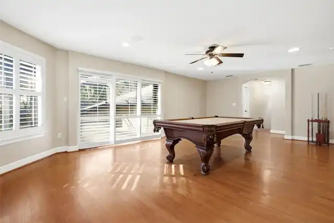
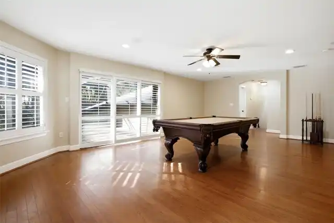
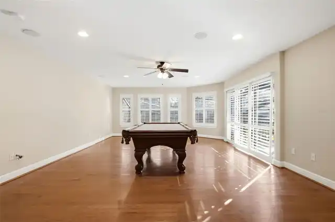
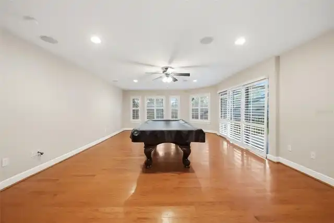
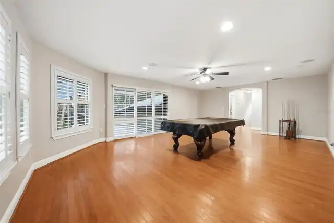
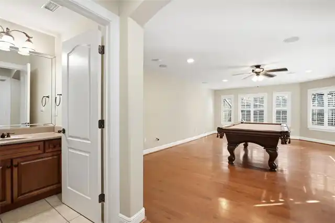
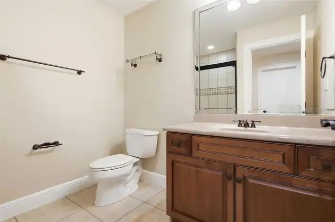
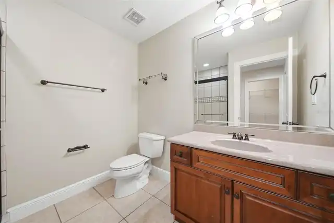
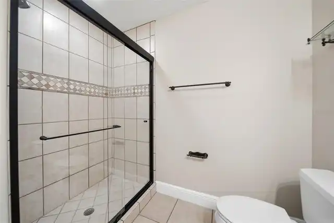
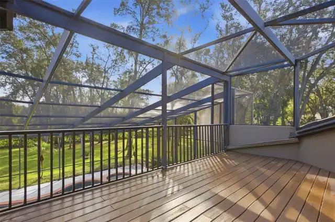
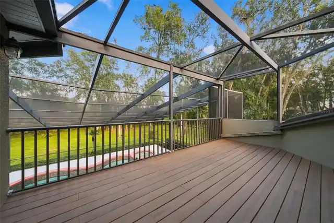
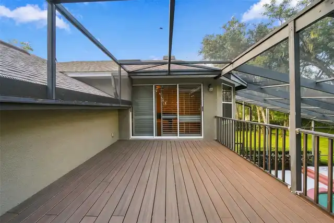
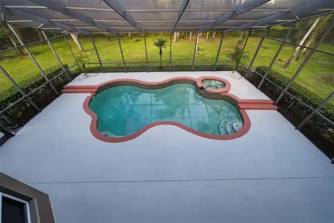
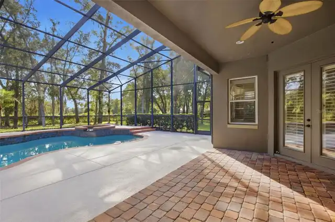
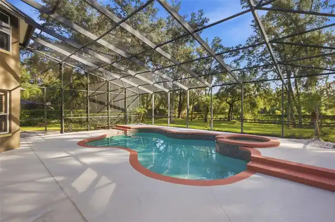
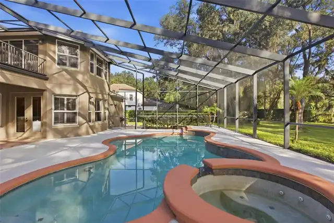
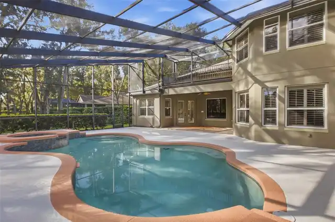
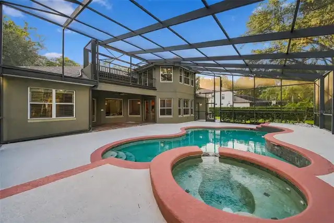
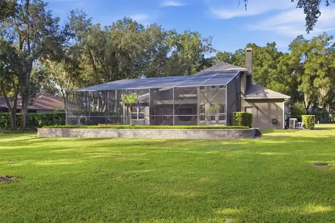
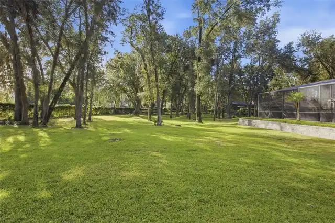
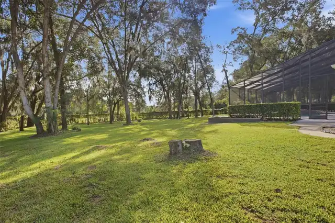
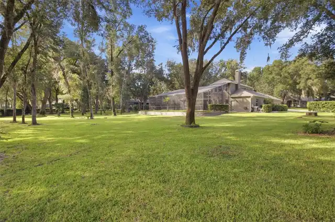
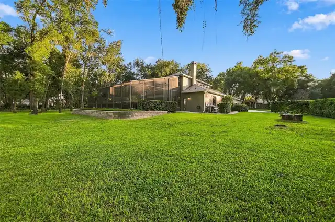
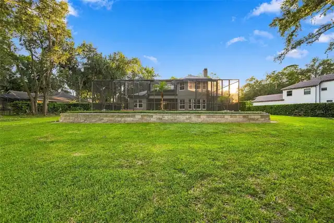
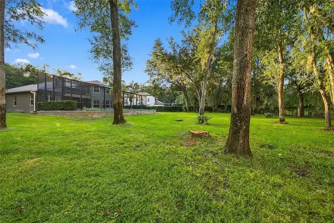
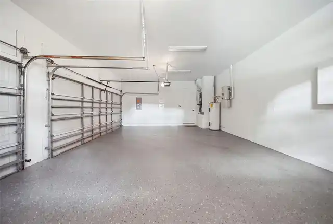
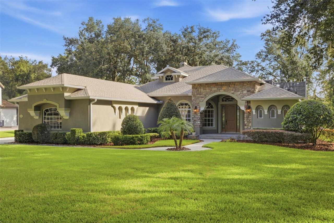
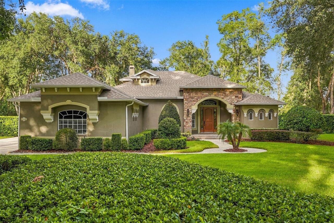
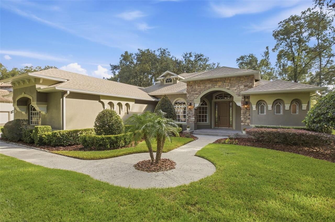
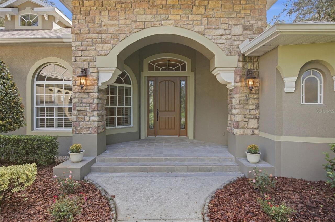
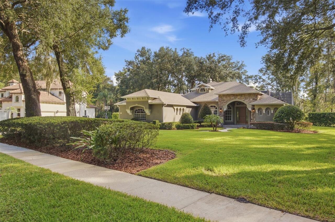
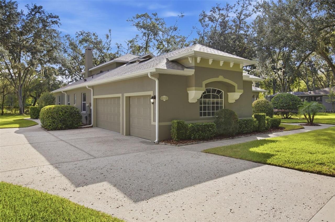
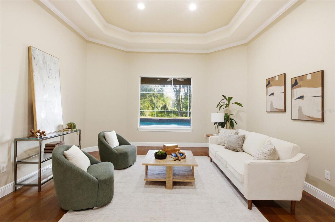
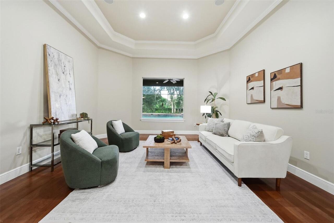
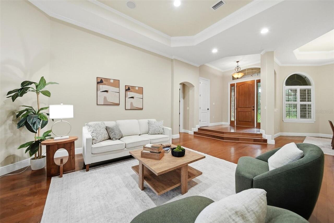
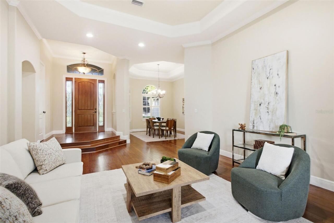
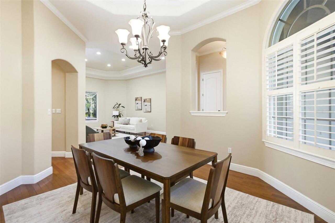
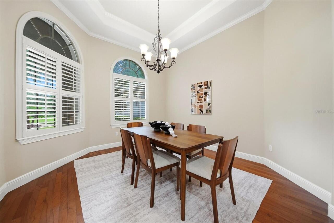
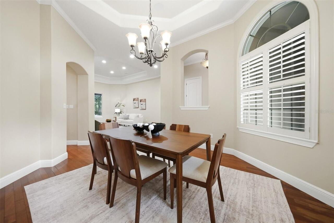
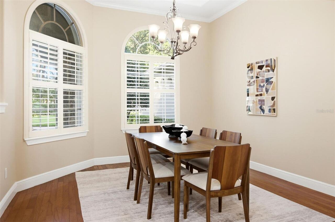
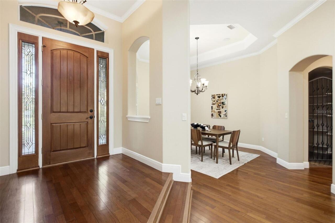
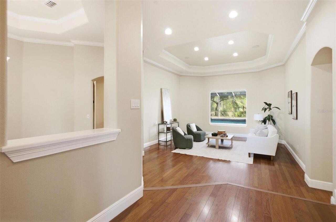
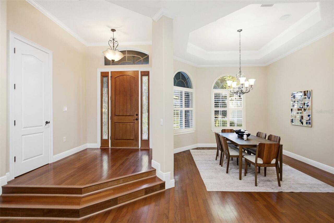
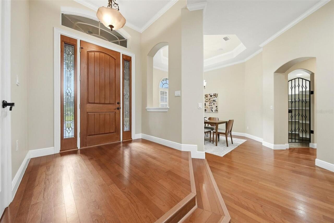
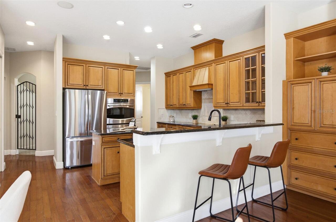
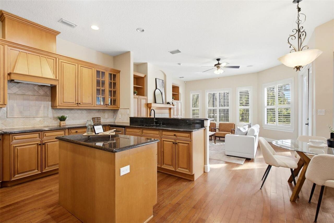
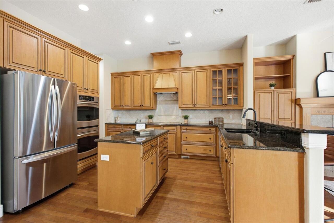
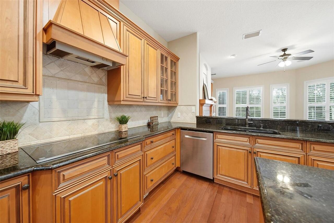
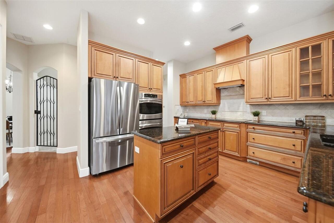
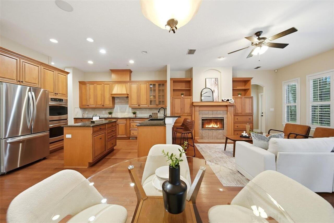
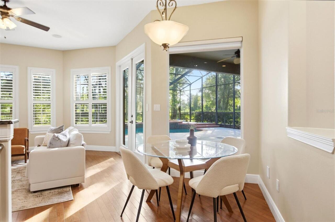
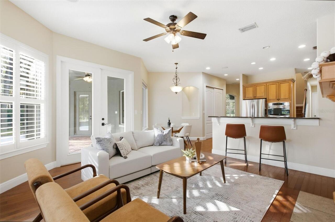
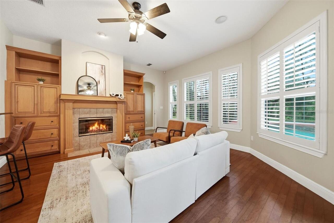
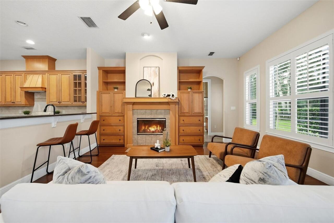
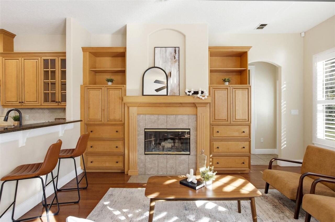
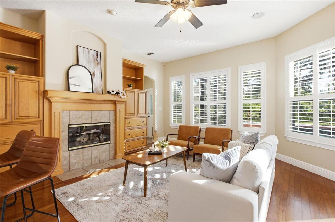
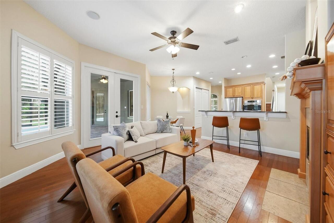
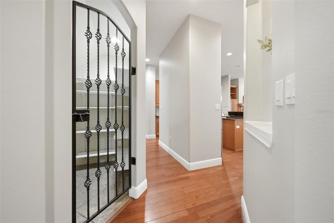
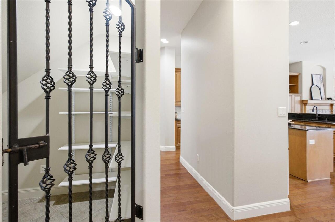
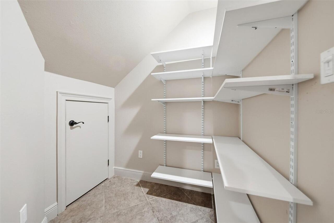
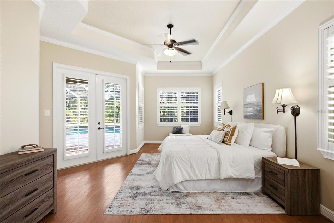
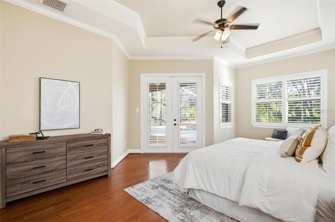
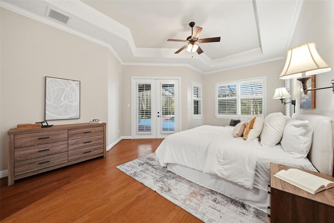
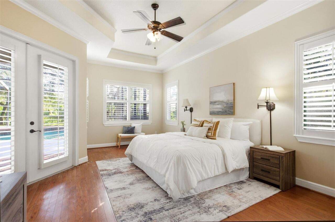
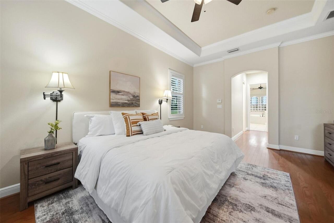
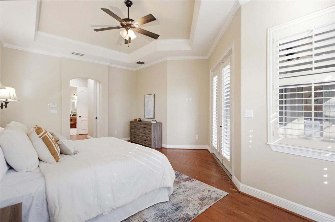
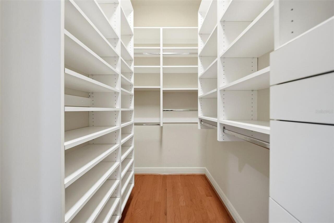
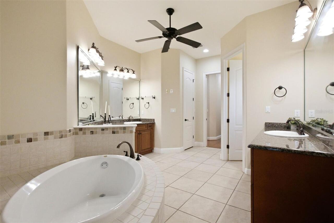
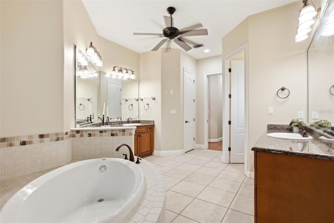
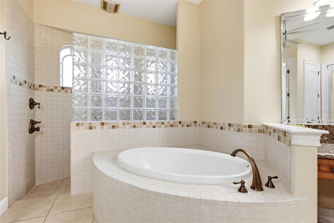
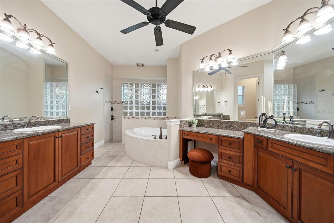
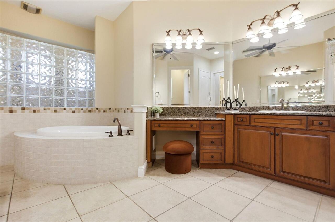
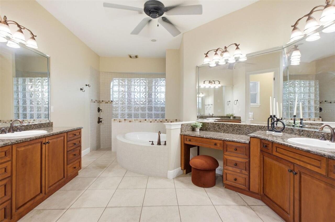
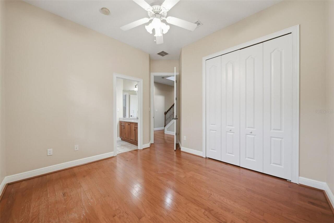
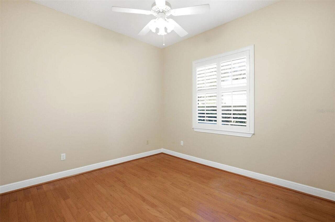
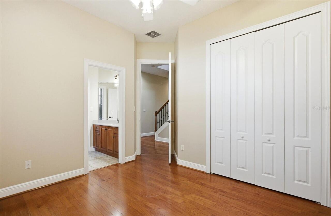
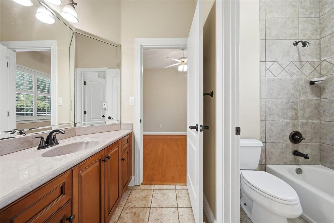
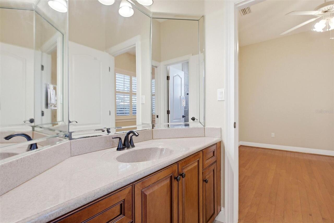
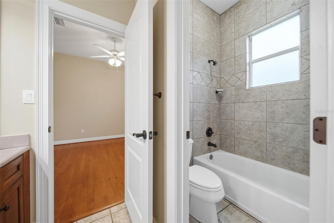
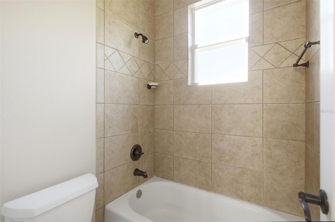
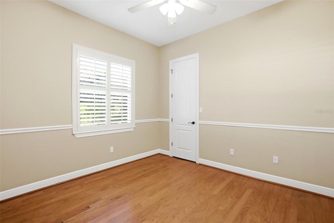
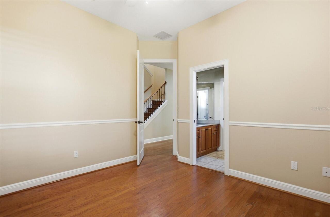
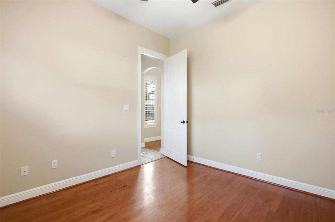
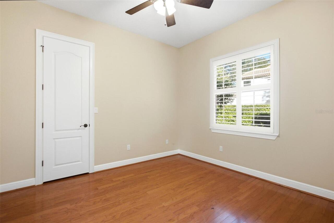
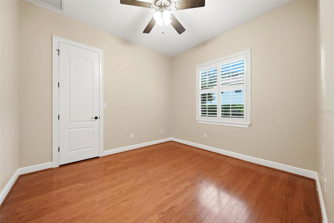
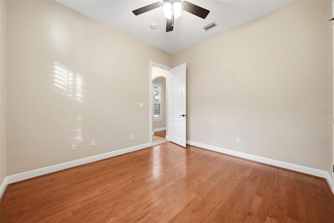
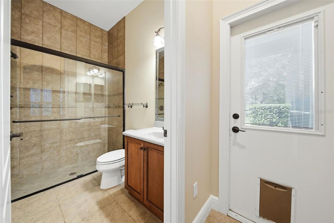
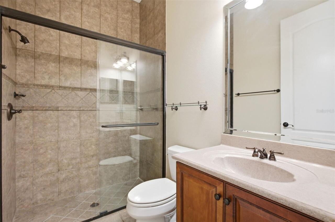
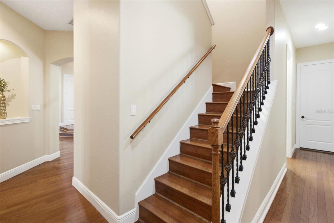
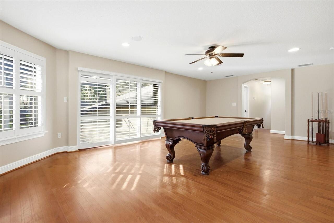
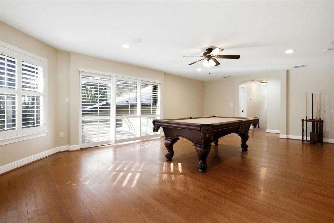
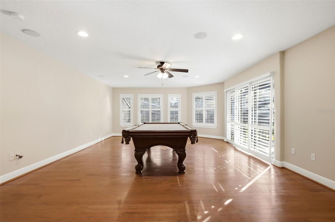
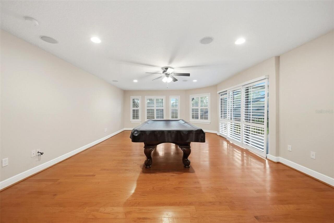
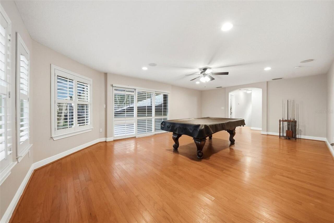
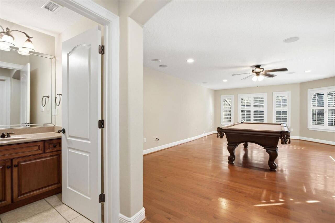
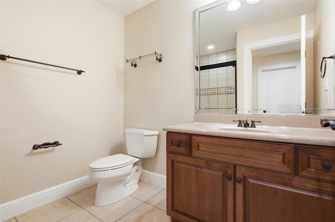
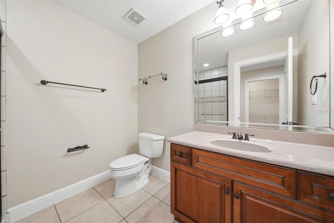
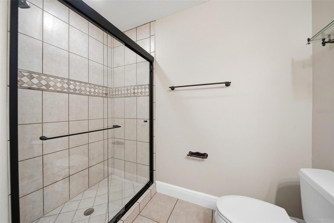
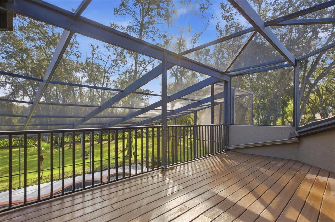
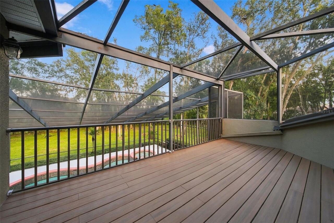
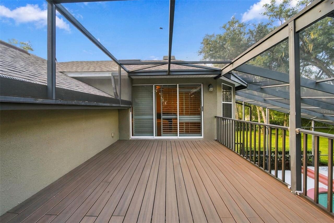
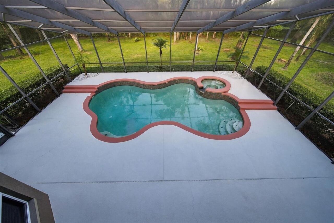
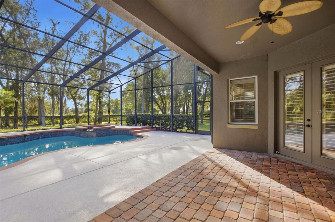
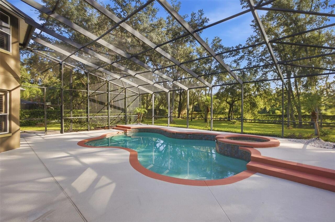
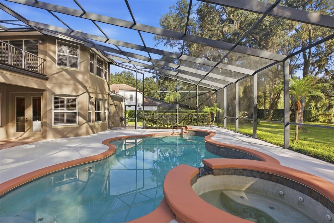
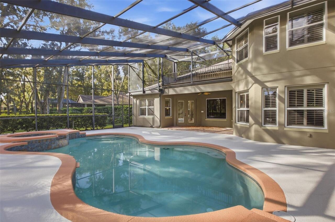
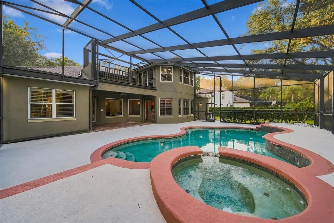
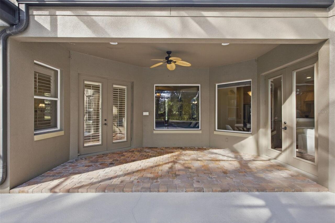
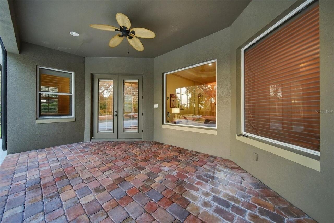
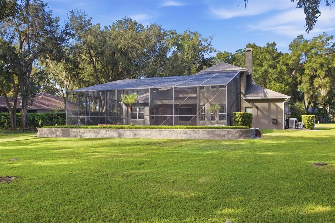
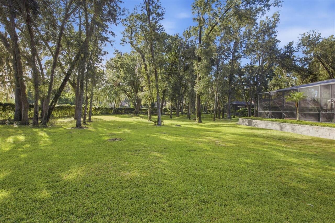
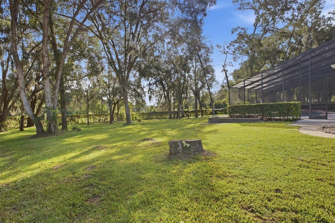
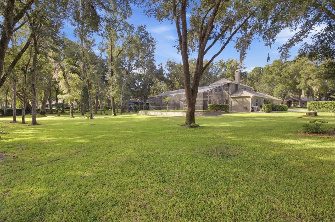
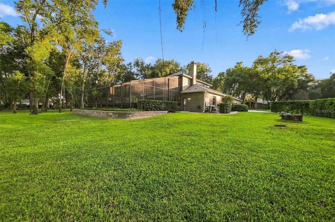
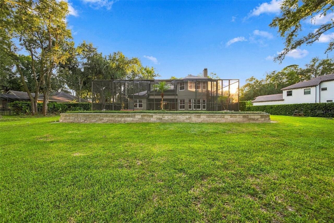
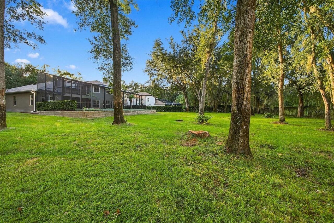
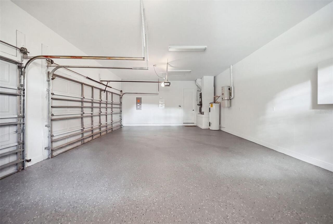
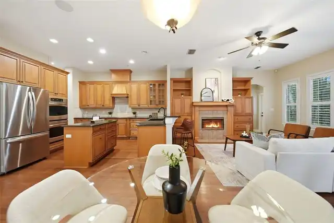
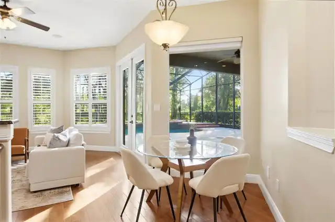
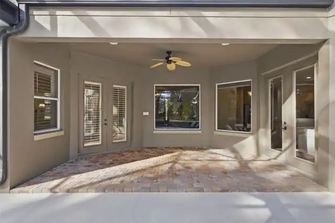
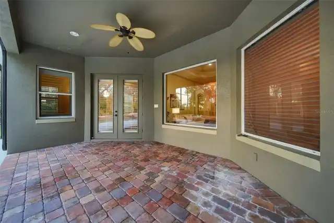
Under contract-accepting backup offers. WELCOME TO 8297 DAY LILY PLACE—where privacy, space and timeless Florida living come together on a beautiful ONE-ACRE HOMESITE in the gated community of Markham Estates. Beautifully refreshed and prepared for its next owner, this 4-bedroom, 4-bath pool home offers 3,374 square feet of living space, a NEW ROOF, freshly painted interior and exterior, refreshed landscaping and professionally trimmed trees, all surrounded by mature oaks and a peaceful conservation backdrop. From the moment you arrive, the home makes an impression with its stone-accented architecture, arched entry, mature landscaping and three-car side-entry garage. Step inside to an inviting interior filled with natural light and enhanced by hardwood flooring, plantation shutters, high ceilings and views of the pool and wooded surroundings. At the heart of the home, the spacious kitchen features solid maple cabinetry, granite countertops, a tumbled-marble backsplash, stainless-steel appliances and center island. The kitchen opens naturally to the family room, where a wood-burning fireplace surrounded by custom built-ins creates a warm and welcoming gathering space. The spacious primary suite is designed as a private retreat with French doors opening directly to the pool area. The primary bath offers dual vanity areas, a large soaking tub, walk-in shower and generous closet space. A dedicated wine cellar tucked behind a decorative iron gate adds character and an unexpected touch to the home. Upstairs, an expansive bonus/game room with a full bath offers exceptional flexibility as a second living area, media room, guest retreat or entertaining space. From here, step onto the screened upper balcony overlooking the pool, backyard and tranquil natural setting. Outdoor living is one of the home’s true highlights. A dramatic two-story screened enclosure surrounds the pool and spa, creating an impressive extension of the living space and a wonderful setting for entertaini
Property Details
Property Features
Property Sub Type
Single Family Residence
View
Pool
Parking
Garage Faces Side, Oversized, Garage Door Opener
Pool
Screen Enclosure, In Ground
County
Seminole
Subdivision
MARKHAM ESTATES SUB
Additional Information
Additional Lease Restrictions
BUYER TO VERIFY ANY LEASE RESTRICTIONS WITH THE HOA
Additional Parcels YN
false
Additional Rooms
Bonus Room, Formal Living Room Separate
Alternate Key Folio Num
19-29-34-504-0000-0110
Appliances
Built-In Oven, Convection Oven, Cooktop, Dishwasher, Disposal, Electric Water Heater, Range, Range Hood, Refrigerator
Approval Process
BUYER TO VERIFY APPROVAL PROCESS WITH HOA
Association Fee
750
Association Fee Frequency
Quarterly
Association Fee Requirement
Required
Association YN
true
Attached Garage YN
true
Available For Lease YN
1
Bathrooms Total Integer
4
Building Area Source
Public Records
Building Area Total
4347
Building Area Total Srch SqM
403.85
Building Area Units
Square Feet
Calculated List Price By Calculated SqFt
268.23
Carport YN
false
Community Features
Street Lights
Construction Materials
Block, Stucco
Cooling
Central Air
Country
US
Cumulative Days On Market
186
Current Price
905000.00
Direction Faces
Southwest
Expected Closing Date
2026-10-08T00:00:00.000
Exterior Features
Balcony, Sprinkler Metered
Fireplace Features
Family Room, Wood Burning
Fireplace YN
true
Flood Zone Code
A
Flood Zone Date
2007-09-28
Flood Zone Panel
12117C0045F
Flooring
Ceramic Tile, Wood
Foundation Details
Slab
Furnished
Unfurnished
Garage Spaces
4
Garage YN
true
Heating
Central
Home Warranty YN
false
Homestead YN
1
Interior Features
Built-in Features, Ceiling Fans(s), Crown Molding, Eat-in Kitchen, High Ceilings, Kitchen/Family Room Combo, Primary Bedroom Main Floor, Solid Surface Counters, Split Bedroom, Walk-In Closet(s), Window Treatments
Internet Address Display YN
true
Internet Automated Valuation Display YN
false
Internet Consumer Comment YN
false
Internet Entire Listing Display YN
true
Laundry Features
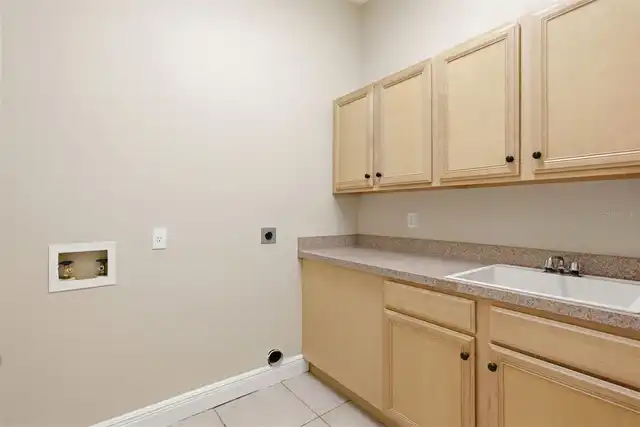
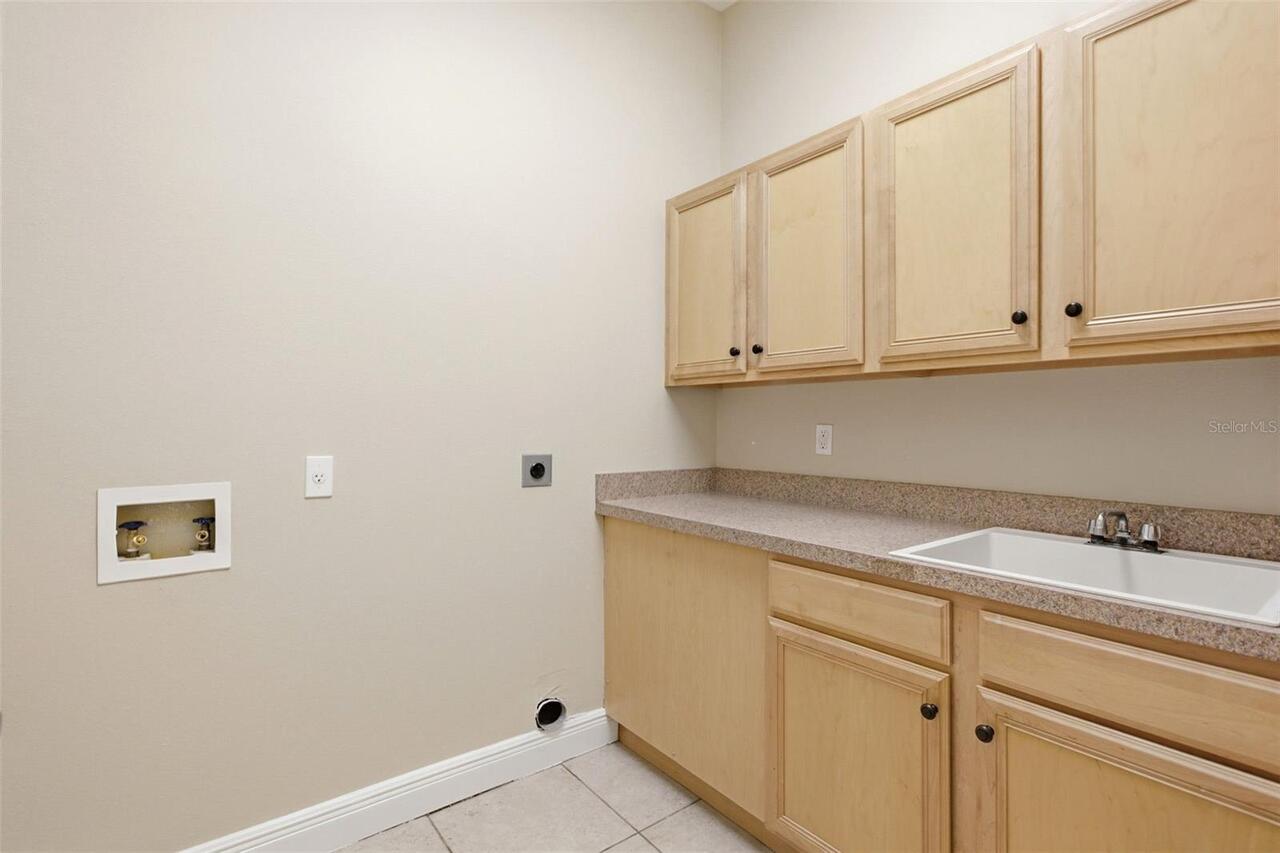
Electric Dryer Hookup, Inside, Laundry Room, Washer Hookup
Levels
Two
List AOR
Orlando Regional
Living Area Meters
313.45
Living Area Source
Public Records
Living Area Units
Square Feet
Lot Size Acres
1
Lot Size Square Feet
43691
Lot Size Square Meters
4059
Minimum Lease
No Minimum
Modification Timestamp
2026-09-25T18:14:11.573Z
Monthly HOA Amount
250.00
New Construction YN
false
Occupant Type
Vacant
Other Equipment
Irrigation Equipment
Ownership
Fee Simple
Parcel Number
34-19-29-504-0000-0110
Patio And Porch Features
Covered, Rear Porch, Screened
Pet Restrictions
BUYER TO VERIFY PET RESTRICTIONS WITH HOA
Pets Allowed
Yes
Pool Private YN
true
Postal Code Plus 4
8130
Property Attached YN
false
Property Condition
Completed
Public Survey Range
29
Public Survey Section
34
Purchase Contract Date
2026-09-25
RATIO Current Price By Calculated SqFt
268.23
Road Surface Type
Paved
Roof
Shingle
Room Count
7
Senior Community YN
false
Sewer
Septic Tank
Showing Requirements
ShowingTime
Spa Features
In Ground
Spa YN
true
Status Change Timestamp
2026-09-25T18:13:50.000Z
Tax Annual Amount
10494
Tax Block
0000
Tax Book Number
63-3
Tax Legal Description
LOT 11 MARKHAM ESTATES SUBDIVISION PB 63 PGS 3 - 5
Tax Lot
11
Tax Year
2025
Total Acreage
1 to less than 2
Total Annual Fees
3000.00
Total Monthly Fees
250.00
Township
19
Universal Property Id
US-12117-N-34192950400000110-R-N
Unparsed Address
8297 DAY LILY PL
Utilities
Cable Available, Electricity Connected, Sprinkler Well, Water Connected
Vegetation
Trees/Landscaped
Water Source
Public
Waterfront YN
false
Window Features
Shutters
Zoning
RC-1
Neighborhood Map
Popup

Property Photos
Listing Photo
Listing Photo
Listing Photo
Listing Photo
Listing Photo
Listing Photo
Listing Photo
Listing Photo
Listing Photo
Listing Photo
Listing Photo
Listing Photo
Listing Photo
Listing Photo
Listing Photo
Listing Photo
Listing Photo
Listing Photo
Listing Photo
Listing Photo
Listing Photo
Listing Photo
Listing Photo
Listing Photo
Listing Photo
Listing Photo
Listing Photo
Listing Photo
Listing Photo
Listing Photo
Listing Photo
Listing Photo
Listing Photo
Listing Photo
Listing Photo
Listing Photo
Listing Photo
Listing Photo
Listing Photo
Listing Photo
Listing Photo
Listing Photo
Listing Photo
Listing Photo
Listing Photo
Listing Photo
Listing Photo
Listing Photo
Listing Photo
Listing Photo
Listing Photo
Listing Photo
Listing Photo
Listing Photo
Listing Photo
Listing Photo
Listing Photo
Listing Photo
Listing Photo
Listing Photo
Listing Photo
Listing Photo
Listing Photo
Listing Photo
Listing Photo
Listing Photo
Listing Photo
Listing Photo
Listing Photo
Listing Photo
Listing Photo
Listing Photo
Listing Photo
Listing Photo
Listing Photo
Listing Photo
Listing Photo
Listing Photo
Listing Photo
Listing Photo
Listing Photo
Listing Photo
Listing Photo
Listing Photo
Listing Photo
Listing Photo
Listing Photo
Listing Photo
Listing Photo
Listing Photo
Listing Photo
Listing Photo
Listing Photo
Listing Photo
Listing Photo
Listing Photo
Listing Photo
Listing Photo
Listing Photo
Listing Photo
Listing Photo
Listing Photo
Listing Photo
Listing Photo
Listing Photo
Listing Photo
Listing Photo
Listing Photo
Listing Photo
Listing Photo
Listing Photo
Listing Photo
Listing Photo
Listing Photo
Listing Photo
Listing Photo
Listing Photo
Listing Photo
Listing Photo
Listing Photo
Listing Photo
Listing Photo
Listing Photo
Listing Photo
Listing Photo
Listing Photo
Listing Photo
Listing Photo
Listing Photo
Listing Photo
Listing Photo
Listing Photo
Listing Photo
Listing Photo
Listing Photo
Listing Photo
Listing Photo
Listing Photo
Listing Photo
Listing Photo
Listing Photo
Listing Photo
Listing Photo
Listing Photo
Listing Photo
Listing Photo
Listing Photo
Listing Photo
Listing Photo
Listing Photo
Listing Photo
Listing Photo
Listing Photo
Listing Photo
Listing Photo
Listing Photo
Listing Photo
Listing Photo
Listing Photo
Listing Photo
Listing Photo
Listing Photo
Listing Photo
Listing Photo
Listing Photo
Listing Photo
Listing Photo
Listing Photo
Listing Photo
Listing Photo
Listing Photo
Listing Photo
Listing Photo
Listing Photo
Listing Photo
Listing Photo
Listing Photo
Listing Photo
Listing Photo
Listing Photo
Listing Photo
Listing Photo
Listing Photo
Listing Photo
Listing Photo
Listing Photo
Listing Photo
Listing Photo

MLS #MFRO6442512 Listing courtesy of Keller Williams Winter Park provided by Stellar MLS.
Similar Listings

$975,000
6473 Everingham Lane
Sanford
4BR/4BA
| Active


All listing information is deemed reliable but not guaranteed and should be independently verified through personal inspection by appropriate professionals. Listings displayed on this website may be subject to prior sale or removal from sale; availability of any listing should always be independent verified. Listing information is provided for consumer personal, non-commercial use, solely to identify potential properties for potential purchase; all other use is strictly prohibited and may violate relevant federal and state law. The source of the listing data is as follows: Stellar MLS (updated 10/5/26 8:12 PM) |
Listing Search


Translate Tool

Featured Listings
Wildwood Real Estate
$824,900
4 BED
3 BATH
Virtually Staged. One or more photos was virtually staged. This brand-new, custom-built 2,678 sqft. home offers 4 bedroo... Read More
Reunion Real Estate
$1,499,000
5 BED
5 BATH
Completely updated, 5 bedrooms, 5.5 baths, and a wall of glass facing the pool and preserve. From the front door, the vi... Read More
Tampa Real Estate
$1,375,000
5 BED
4 BATH
Another thoughtfully designed home by a designer who ensures that every new construction project has its own distinctive... Read More
Sarasota Real Estate
$1,150,000
3 BED
3 BATH
Florida luxury meets ultimate peace of mind! Nestled in the gated, maintenance-free Legacy Estates at Palmer Ranch, this... Read More
Tampa Real Estate
$950,000
4 BED
2 BATH
A rare opportunity to build in one of South Tampa’s most established luxury neighborhoods. Offered for lot value, 5008 S... Read More
Myakka City Real Estate
$1,257,500
3 BED
2 BATH
Virtually Staged. Pre-Construction. To be built. Pre-Construction. To be built. Construction has not begun. List price i... Read More
Palm Harbor Real Estate
$815,000
4 BED
3 BATH
Virtually Staged. 2575 Grand Lakeside Dr is a one-story Palm Harbor home built in 2015 with a tile roof and paver drivew... Read More
Altamonte Springs Real Estate
$824,900
4 BED
3 BATH
A GREAT HOUSE FOR ENTERTAINING! If you are looking for a house for entertaining, this is the place for you. Total living... Read More
Sarasota Real Estate
$1,200,000
3 BED
2 BATH
Virtually Staged. What if home felt like your own private Sarasota retreat, surrounded by nature, minutes from the water... Read More
Longboat Key Real Estate
$1,495,000
3 BED
2 BATH
Set within the gated BAY ISLES community, this MARINA BAY residence offers a rare combination on Longboat Key: the scale... Read More
Contact Sandra Pardo

407-990-2746

Wendy Morris LLC

Licensed in the State of Florida
BK 3146762
16797 Broadwater Avenue
Winter Garden, Florida 34787

Your privacy is our utmost concern. We will never sell your personal information. Privacy Policy
©2026 sandrapardohomes.com - all rights reserved. | Site Map