407-990-2746
Menu

8230 Golden Beach Court, Parrish, FL

NEXT
PREV
$880,714

($259/sqft)

List Status: Active
8230 Golden Beach Court
Parrish, FL 34219


5 beds
4 baths
3398 living sqft
Top Features
  • View: Water, Trees/Woods
  • Subdivision: Seaire
  • Built in  2026
  • Single Family Residence
Description
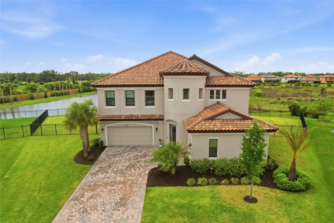
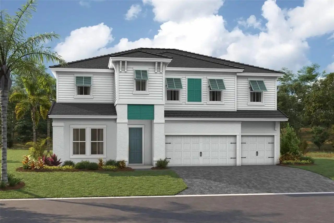
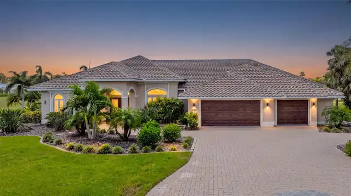
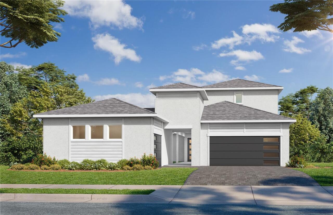
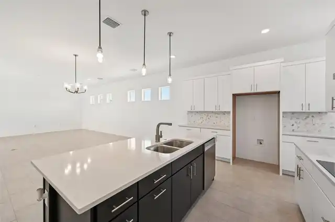
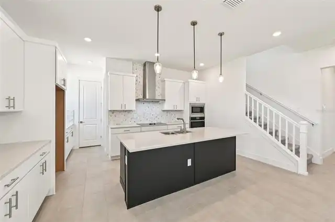
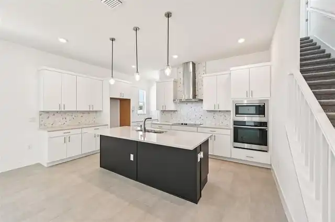
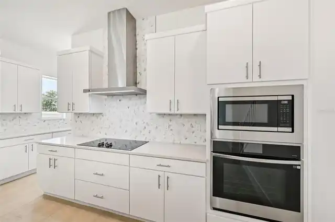
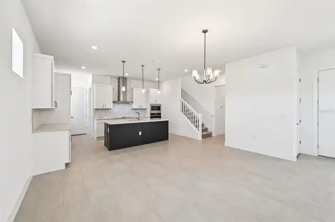
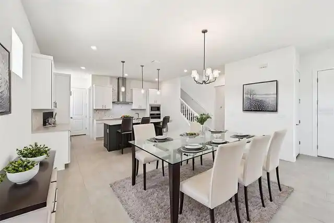
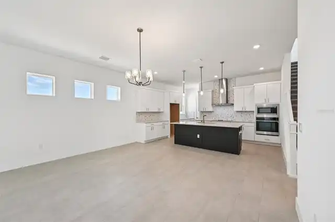
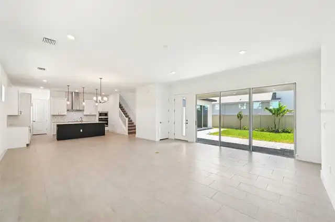
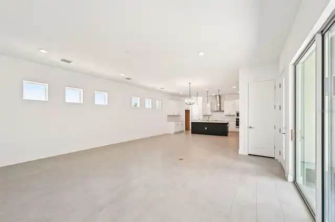
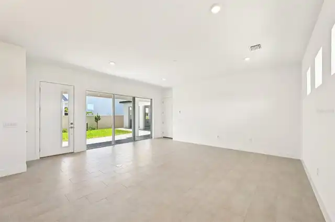
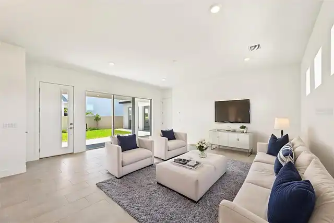
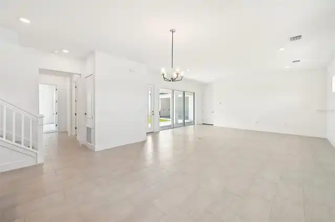
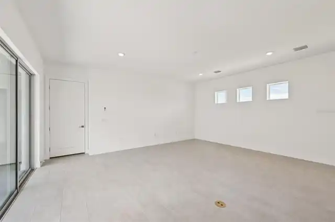
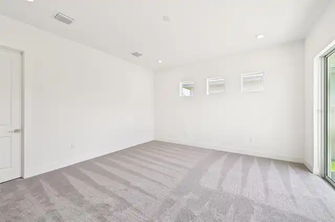
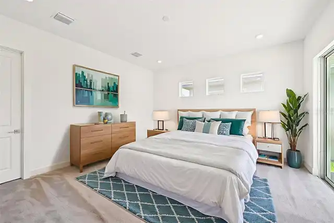
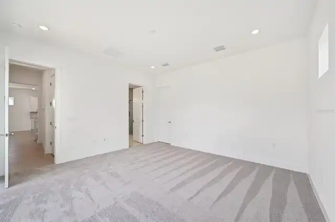
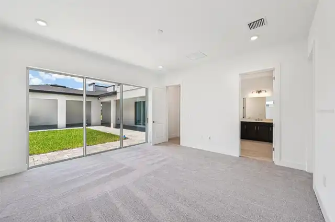
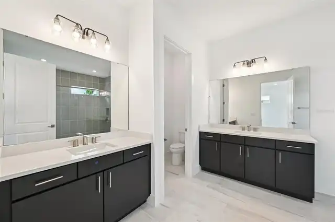
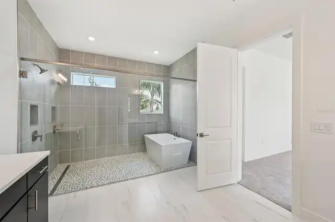
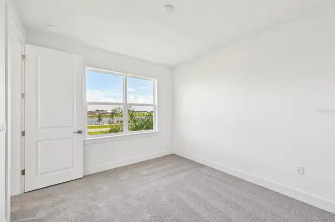
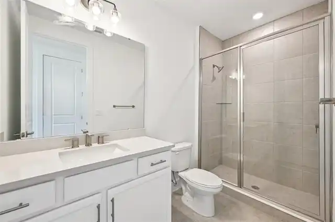
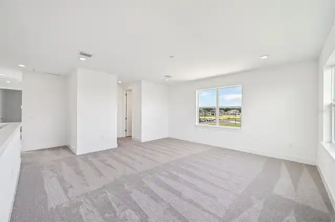
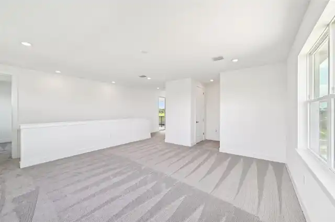
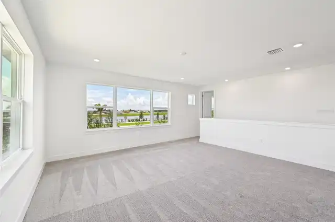
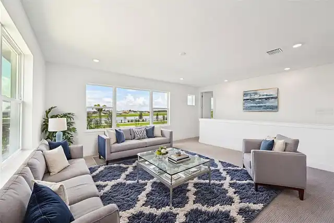
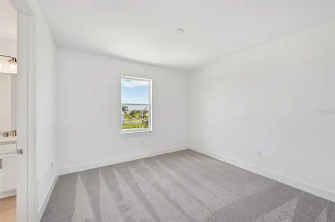
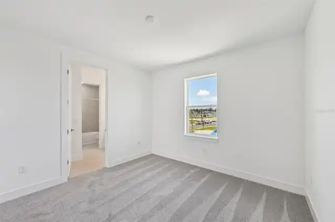
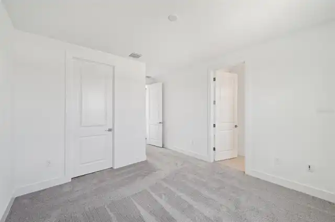
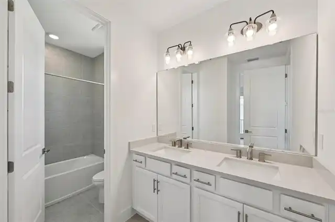
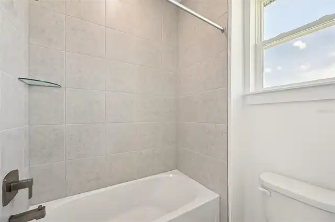
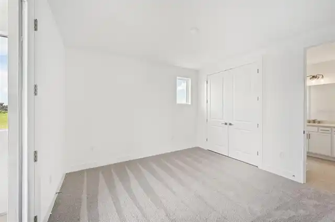
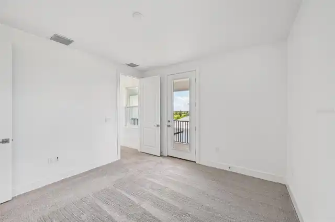
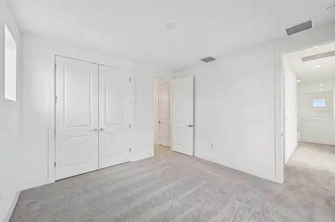
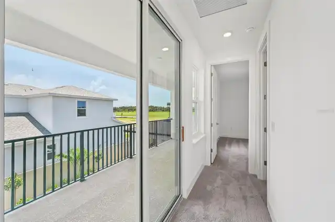
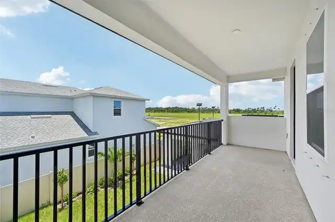
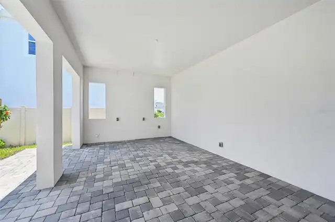
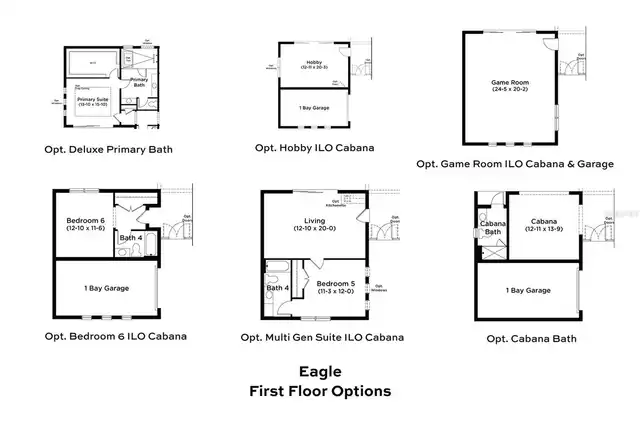
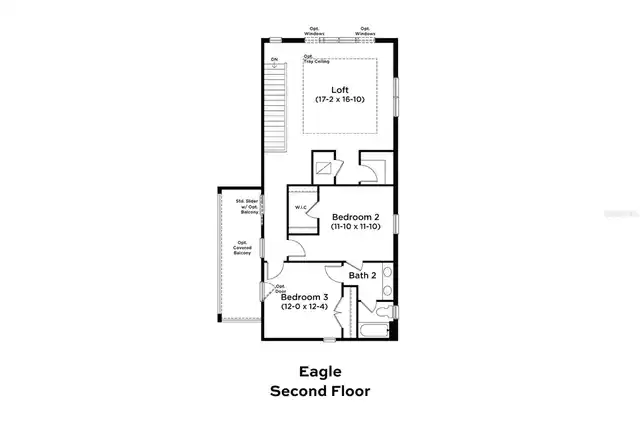
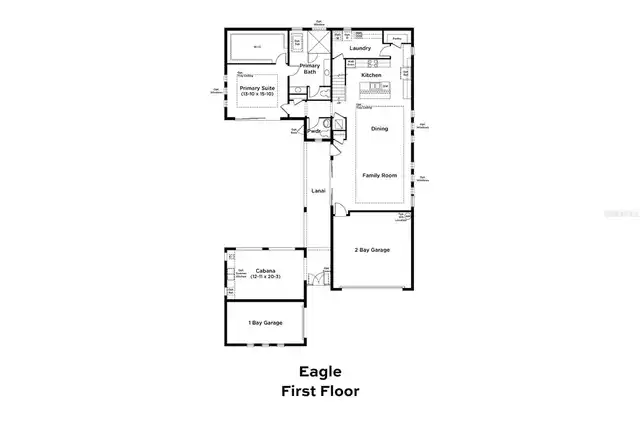
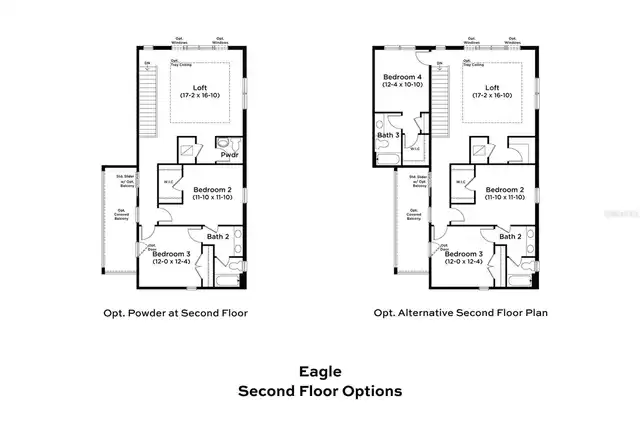
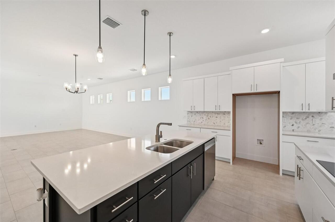
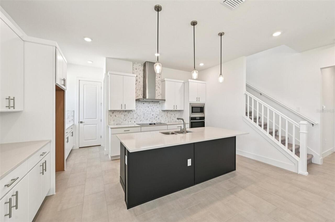
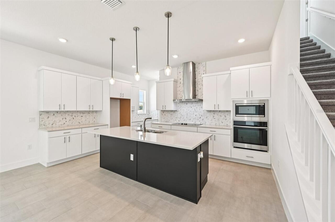
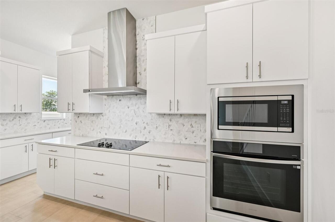
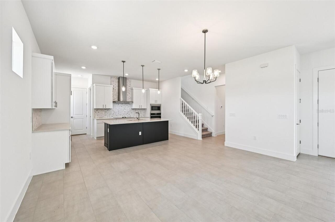
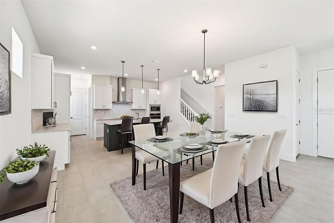
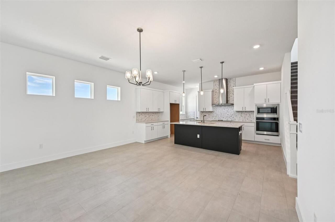
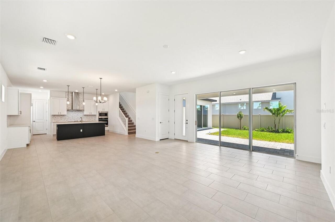
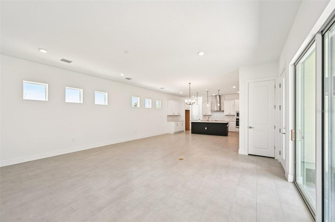
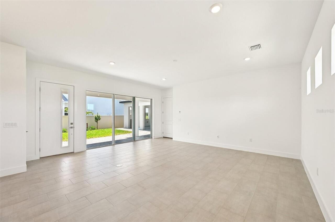
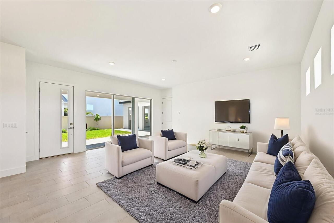
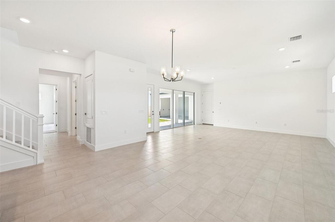
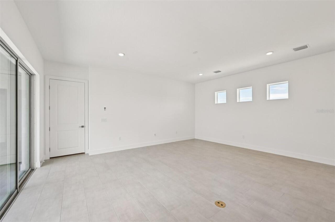
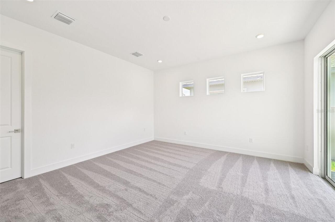
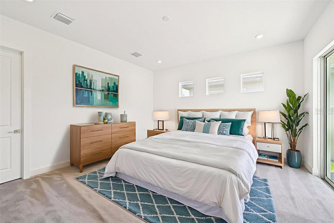
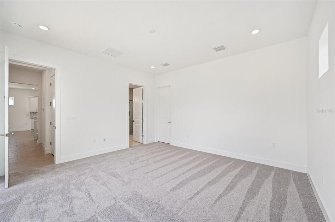
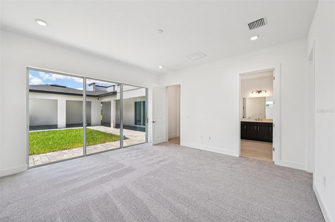
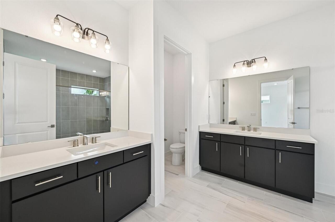
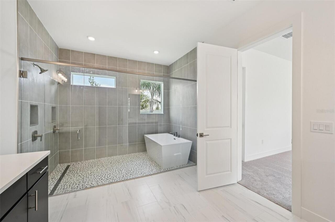
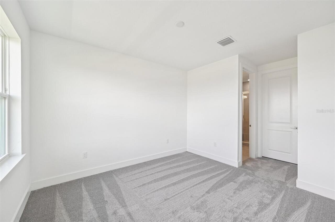
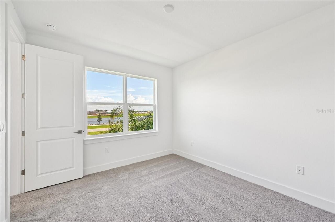
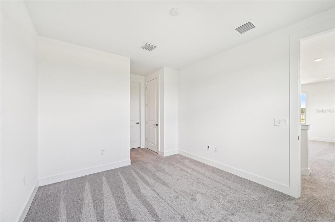
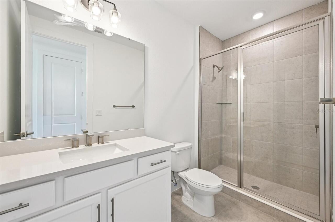
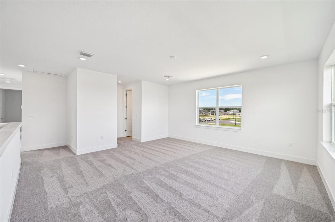
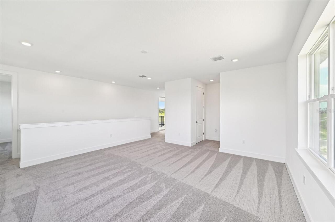
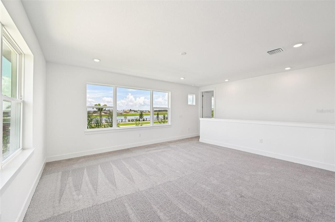
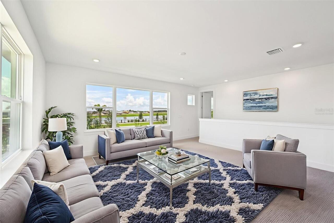
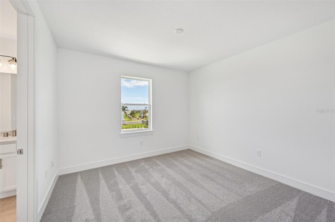
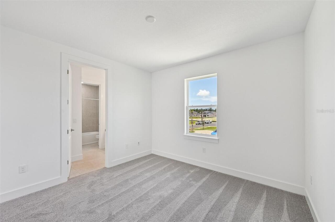
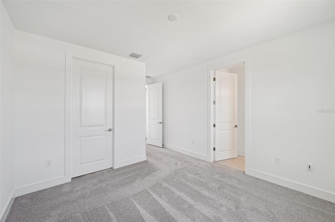
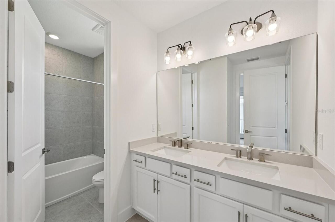
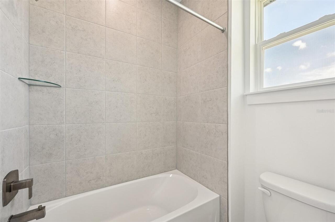
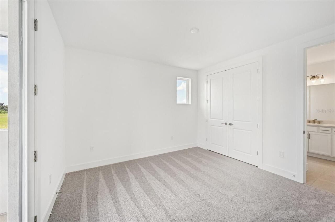
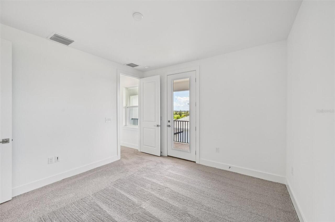
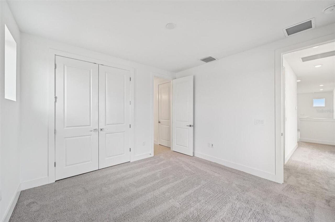
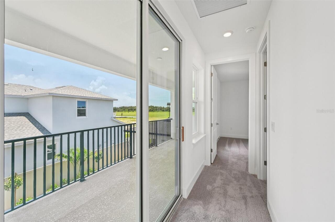
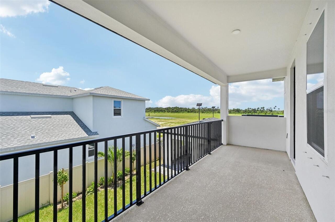
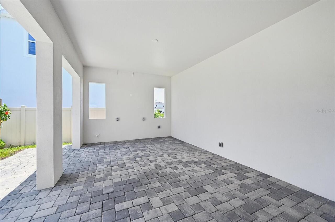
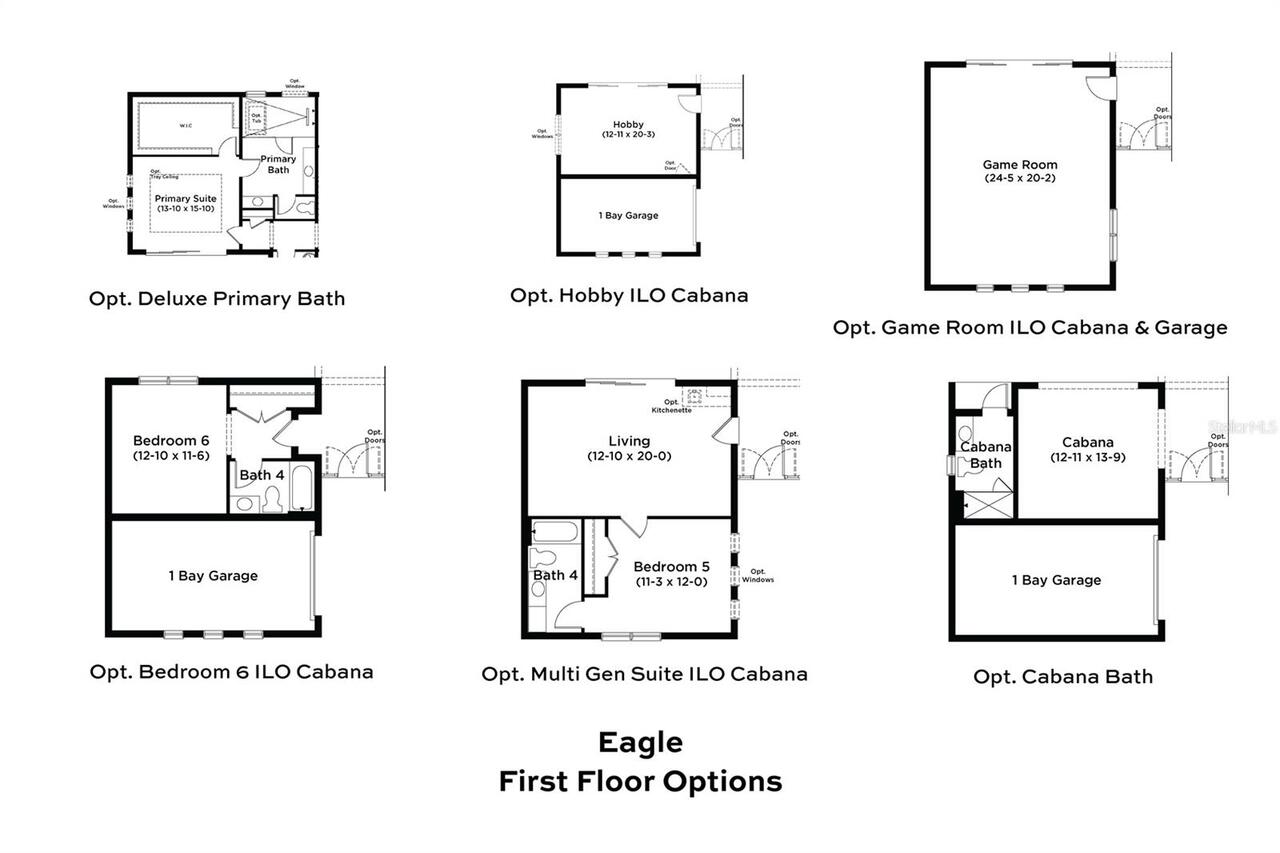
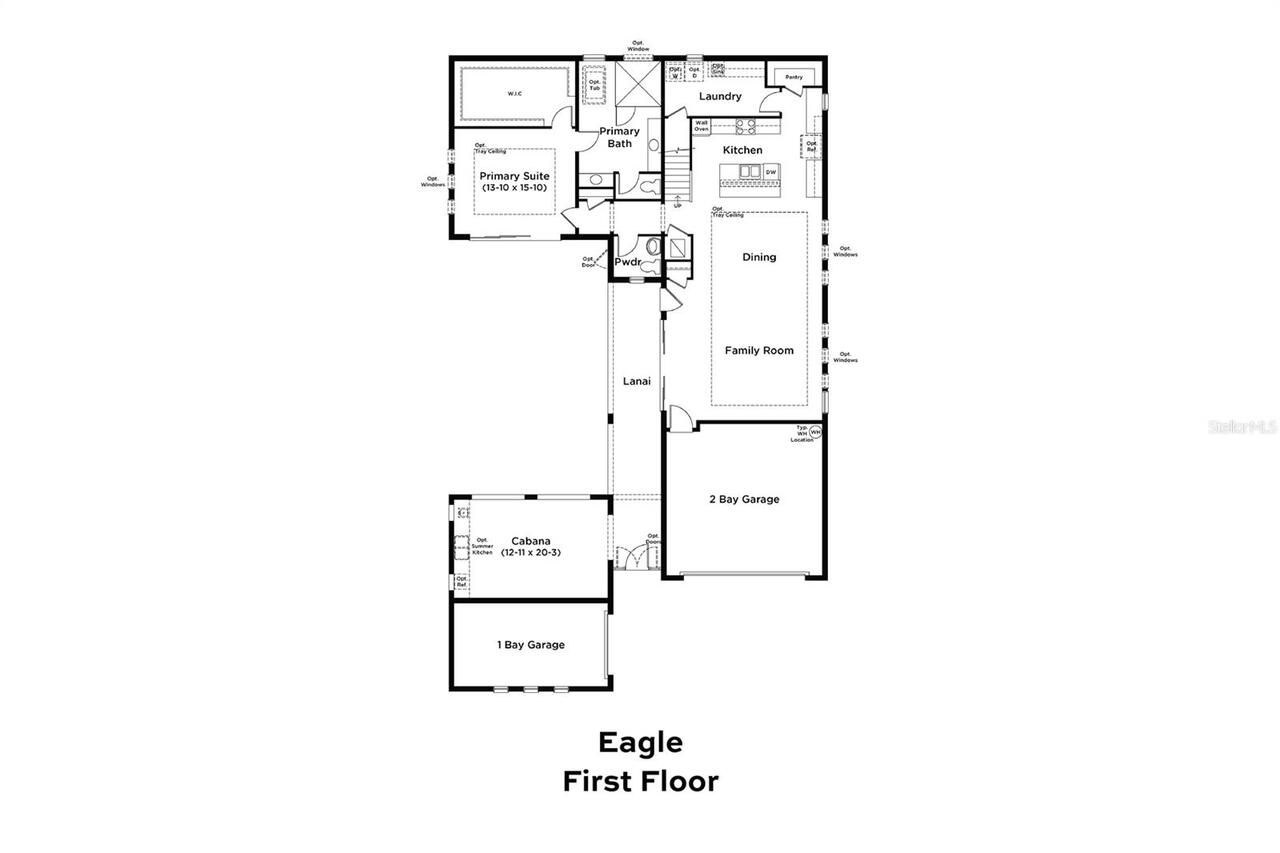
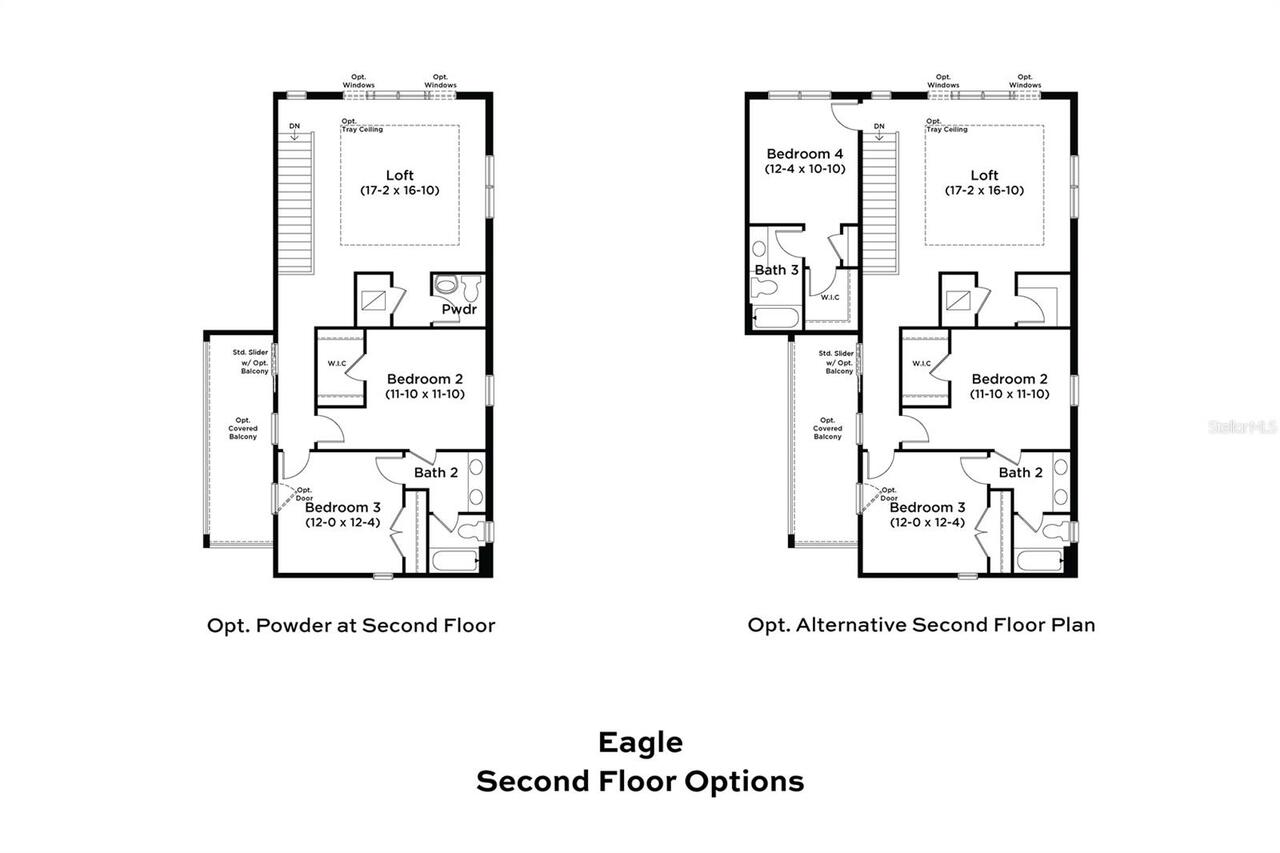
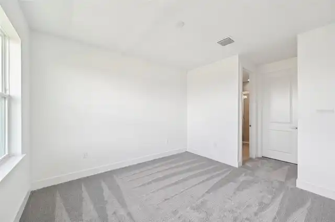
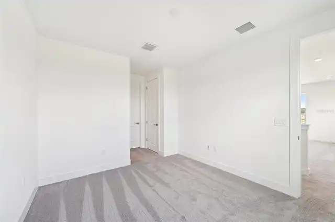
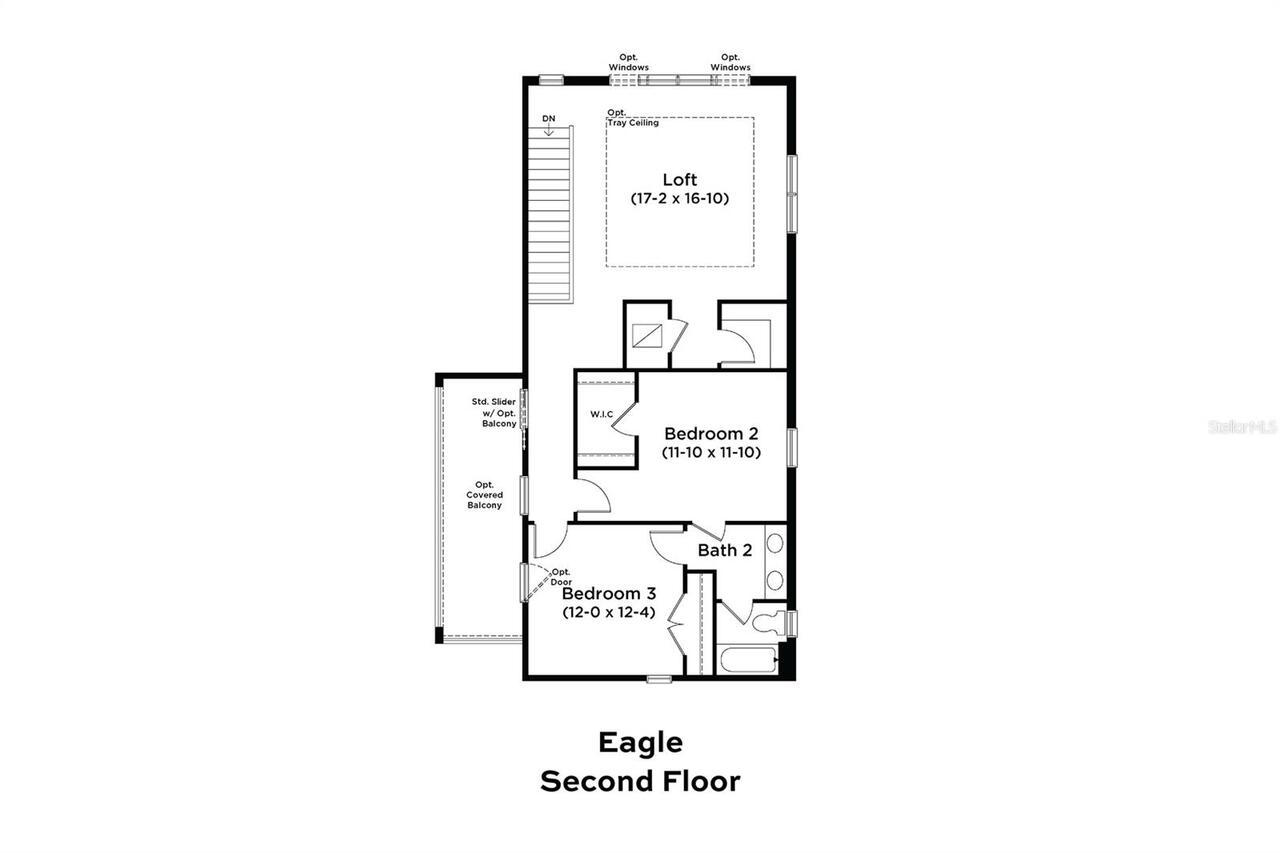
Virtually Staged. Welcome to the Eagle Home Plan at Biscayne Landing at Seaire in Parrish, FL. This beautifully designed courtyard layout offers five bedrooms, four and a half bathrooms and a three-car garage with a modern exterior design. Luxury vinyl plank flooring extends throughout the main living areas and staircase, with carpet in bedrooms two, three and four for added comfort. The gourmet kitchen is thoughtfully appointed with upgraded ivory cabinetry, quartz countertops, luxury Kohler plumbing fixtures, a cast-iron sink. The adjacent dining area features an elegant tray ceiling, while the main living area includes an optional window package for natural lighting facing the courtyard of the home. The Primary Suite towards the rear of the home plan provides an abundance of natural lightings, a tray ceiling, and an upgraded en-suite bathroom. The bathroom offers a Kohler freestanding tub and plumbing fixtures, upgraded floor and wall tile, cabinetry, and quartz countertops. The optional alternate second floor boasts three bedrooms, two bathrooms and loft that provides a flexible living space that can be used for entertaining, a home office or a secondary living room. Other additional features include a bonus bedroom with a private entrance in lieu of the outdoor cabana to provide an additional space for guests or to act as a multi-generational suite. To complete the home, the courtyard holds a pool to turn your outdoor living space into an oasis perfect for entertaining and hosting in Florida’s year-round tropical weather.
Property Details
Property Features
Property Sub Type
Single Family Residence
View
Water, Trees/Woods
Parking
Driveway, Garage Door Opener
Pool
In Ground
County
Manatee
Subdivision
SEAIRE
Additional Information
Additional Lease Restrictions
no short term rentals (under 6 months)
Additional Parcels YN
false
Appliances
Built-In Oven, Cooktop, Dishwasher, Disposal, Electric Water Heater, Microwave, Range Hood
Architectural Style
Contemporary
Association Amenities
Pool
Association Email
support@hikai.com
Association Fee
100
Association Fee Frequency
Monthly
Association Fee Includes
Internet
Association Fee Requirement
Required
Association YN
true
Attached Garage YN
false
Available For Lease YN
1
Bathrooms Total Integer
6
Builder License Number
CGC1527302
Builder Model
Eagle
Builder Name
DRB Homes
Building Area Source
Builder
Building Area Total
4548
Building Area Total Srch SqM
422.52
Building Area Units
Square Feet
CDDYN
1
Calculated List Price By Calculated SqFt
259.19
Carport YN
false
Community Features
Community Mailbox, Golf Carts OK, Irrigation-Reclaimed Water, Pool, Sidewalks
Construction Materials
Block, Stucco, Frame
Cooling
Central Air
Country
US
Cumulative Days On Market
8
Current Price
880714.00
Direction Faces
Southwest
Elementary School
Barbara A. Harvey Elementary
Exterior Features
Hurricane Shutters, Lighting, Sidewalk, Sliding Doors, Sprinkler Metered
Fireplace YN
false
Flood Zone Code
X
Flooring
Carpet, Luxury Vinyl, Tile
Foundation Details
Slab
Furnished
Unfurnished
Garage Dimensions
20x20
Garage Spaces
3
Garage YN
true
Green Energy Efficient
Appliances, HVAC, Insulation, Lighting, Thermostat
Green Water Conservation
Irrigation-Reclaimed Water
Heating
Central, Electric
High School
Palmetto High
Home Warranty YN
true
Interior Features
High Ceilings, Primary Bedroom Main Floor, Smart Home, Stone Counters, Thermostat, Tray Ceiling(s), Walk-In Closet(s)
Internet Address Display YN
true
Internet Automated Valuation Display YN
true
Internet Consumer Comment YN
true
Internet Entire Listing Display YN
true
Laundry Features
Electric Dryer Hookup, Inside, Laundry Room, Washer Hookup
Lease Restrictions YN
1
Levels
Two
List AOR
Orlando Regional
Living Area Meters
315.68
Living Area Source
Builder
Living Area Units
Square Feet
Lot Features
Cleared, Cul-De-Sac, In County, Landscaped, Sidewalk, Paved
Lot Size Acres
0.17
Lot Size Square Feet
7465
Lot Size Square Meters
694
Middle Or Junior School
Buffalo Creek Middle
Minimum Lease
6 Months
Modification Timestamp
2026-08-05T19:57:10.337Z
Monthly HOA Amount
100.00
New Construction YN
true
Number Of Pets
2
Occupant Type
Vacant
Other Equipment
Irrigation Equipment
Other Fees Amount
50
Other Fees Term
Monthly
Ownership
Fee Simple
Parcel Number
650980409
Patio And Porch Features
Covered, Rear Porch
Permit Number
BLD2603-4020
Pets Allowed
Number Limit, Yes
Pool Private YN
true
Previous List Price
955714
Price Change Timestamp
2026-07-30T21:38:58.000Z
Projected Completion Date
2026-10-28T00:00:00.000
Property Attached YN
false
Property Condition
Completed
Public Survey Range
18
Public Survey Section
23
RATIO Current Price By Calculated SqFt
259.19
Realtor Info
Brochure Available, CDD Addendum required, Owner Will Assist with closing costs
Road Responsibility
Public Maintained Road
Road Surface Type
Asphalt, Paved
Roof
Shingle
Room Count
13
SW Subdiv Community Name
Not Applicable
Security Features
Smoke Detector(s)
Senior Community YN
false
Sewer
Public Sewer
Showing Requirements
Contact Call Center, See Remarks, ShowingTime
Status Change Timestamp
2026-07-28T17:51:22.000Z
Tax Annual Amount
6398.07
Tax Book Number
81/164
Tax Legal Description
LOT 8 PARRISH LAKES PH II E PI#6509.8040/9
Tax Lot
8
Tax Other Annual Assessment Amount
4586
Tax Year
2025
Total Acreage
0 to less than 1/4
Total Annual Fees
1800.00
Total Monthly Fees
150.00
Township
33
Universal Property Id
US-12081-N-650980409-R-N
Unparsed Address
8230 GOLDEN BEACH CT
Utilities
BB/HS Internet Available, Electricity Connected, Public, Sewer Connected, Underground Utilities, Water Connected
Vegetation
Trees/Landscaped
Water Source
Public
Water View
Pond
Water View YN
1
Waterfront YN
false
Window Features
Double Pane Windows, Low-Emissivity Windows, Shutters
Zoning
PD-MU
Neighborhood Map
Popup

Property Photos
Listing Photo
Listing Photo
Listing Photo
Listing Photo
Listing Photo
Listing Photo
Listing Photo
Listing Photo
Listing Photo
Listing Photo
Listing Photo
Listing Photo
Listing Photo
Listing Photo
Listing Photo
Listing Photo
Listing Photo
Listing Photo
Listing Photo
Listing Photo
Listing Photo
Listing Photo
Listing Photo
Listing Photo
Listing Photo
Listing Photo
Listing Photo
Listing Photo
Listing Photo
Listing Photo
Listing Photo
Listing Photo
Listing Photo
Listing Photo
Listing Photo
Listing Photo
Listing Photo
Listing Photo
Listing Photo
Listing Photo
Listing Photo
Listing Photo
Listing Photo
Listing Photo
Listing Photo
Listing Photo
Listing Photo
Listing Photo
Listing Photo
Listing Photo
Listing Photo
Listing Photo
Listing Photo
Listing Photo
Listing Photo
Listing Photo
Listing Photo
Listing Photo
Listing Photo
Listing Photo
Listing Photo
Listing Photo
Listing Photo
Listing Photo
Listing Photo
Listing Photo
Listing Photo
Listing Photo
Listing Photo
Listing Photo
Listing Photo
Listing Photo
Listing Photo
Listing Photo
Listing Photo
Listing Photo
Listing Photo
Listing Photo
Listing Photo
Listing Photo
Listing Photo
Listing Photo
Listing Photo
Listing Photo
Listing Photo
Listing Photo
Listing Photo
Listing Photo
Listing Photo
Listing Photo
Listing Photo
Listing Photo
Listing Photo
Listing Photo

MLS #MFRTB8532770 Listing courtesy of Drb Group Realty, Llc provided by Stellar MLS.

Similar Listings

$799,000
13883 Heartwood Way
Parrish
5BR/4BA
| Pending
$799,900
9109 Warm Springs Circle
Parrish
5BR/4BA
| Pending
$819,990
10904 Spring Sapling Circle
Parrish
5BR/4BA
| Pending
$829,000
13845 Heartwood Way
Parrish
5BR/4BA
| Active


All listing information is deemed reliable but not guaranteed and should be independently verified through personal inspection by appropriate professionals. Listings displayed on this website may be subject to prior sale or removal from sale; availability of any listing should always be independent verified. Listing information is provided for consumer personal, non-commercial use, solely to identify potential properties for potential purchase; all other use is strictly prohibited and may violate relevant federal and state law. The source of the listing data is as follows: Stellar MLS (updated 8/5/26 4:25 PM) |

Listing Search


Translate Tool

Featured Listings
Winter Garden Real Estate
$823,176
5 BED
4 BATH
Under Construction. Waterleigh presents the Torrey. This two-story all concrete block construction single-family home fe... Read More
Winter Garden Real Estate
$833,771
5 BED
4 BATH
Under Construction. What's Special: Corner Lot | Game Room | Dedicated Study. New Construction - December Completion! We... Read More
Tampa Real Estate
$1,499,000
3 BED
3 BATH
MAJOR PRICE IMPROVEMENT—now available under $1.5 million! Experience luxury condominium living in the heart of Davis Isl... Read More
St Cloud Real Estate
$1,200,000
2 BED
3 BATH
Welcome to Paradise! Rare opportunity to own a stunning lakefront estate on 5 private acres with no HOA! This exceptiona... Read More
Land O Lakes Real Estate
$1,299,999
4 BED
3 BATH
Welcome to exceptional lakefront living in the exclusive gated community of Outlaw Lake Estates. An upscale neighborhood... Read More
Oxford Real Estate
$1,499,000
3 BED
2 BATH
Experience the perfect blend of luxury, comfort, and country living at this exceptional gated estate. From the moment yo... Read More
Tampa Real Estate
$889,000
2 BED
2 BATH
Waterfront views and the best of Channelside Living! Experience the perfect intersection of high-end design and urban en... Read More
Oviedo Real Estate
$915,000
5 BED
3 BATH
UPDATED! NEW FULLY EQUIPPED SUMMER KITCHEN INSTALLED! Welcome to your private retreat in the highly sought-after Chuluot... Read More
Palmetto Real Estate
$874,900
3 BED
2 BATH
From mornings by the pool to sunset cruises from your own boat slip, this home brings the Florida lifestyle to your door... Read More
Bradenton Real Estate
$1,189,000
3 BED
3 BATH
Virtually Staged. Move-in ready! The Lori home design offers a thoughtful layout that maximizes both style and functiona... Read More
Contact Sandra Pardo

407-990-2746

Wendy Morris LLC
Licensed in the State of Florida
BK 3146762
16797 Broadwater Avenue
Winter Garden, Florida 34787

Your privacy is our utmost concern. We will never sell your personal information. Privacy Policy
©2026 sandrapardohomes.com - all rights reserved. | Site Map