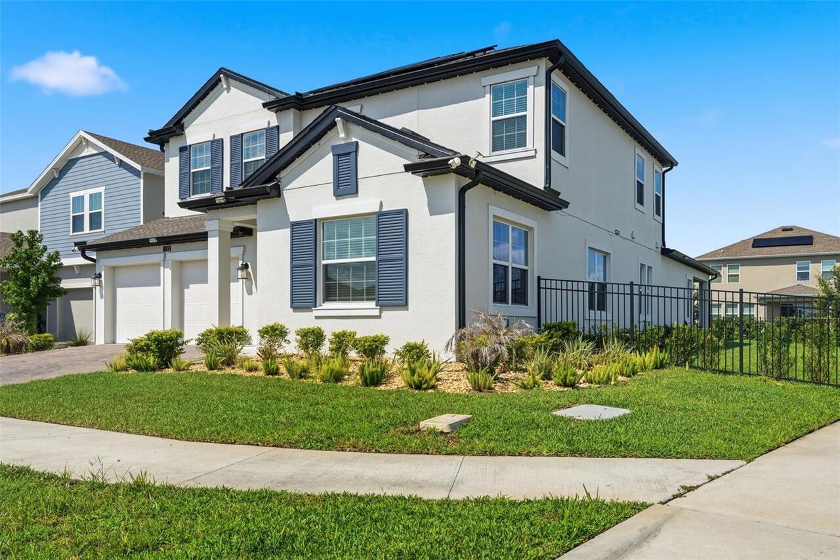
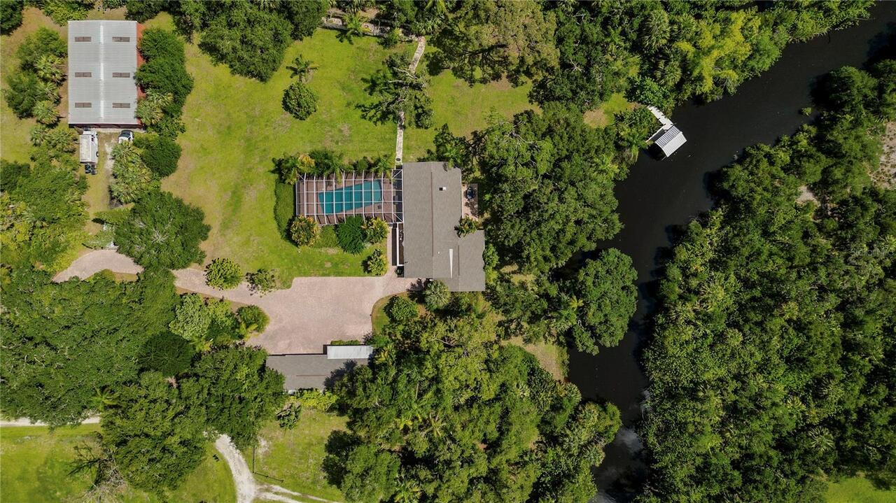
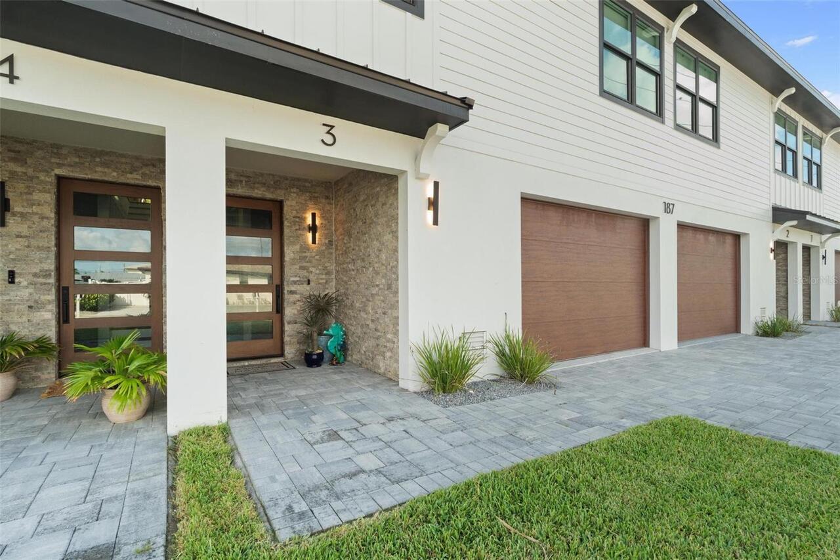
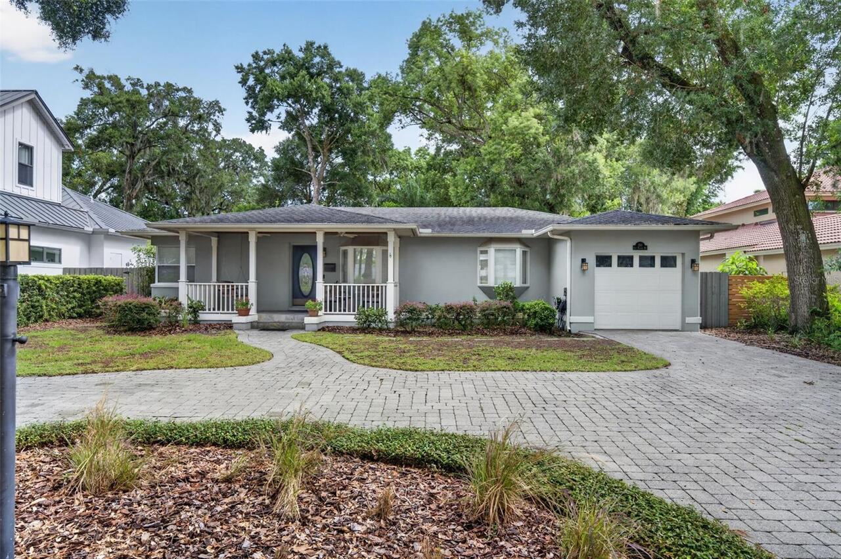
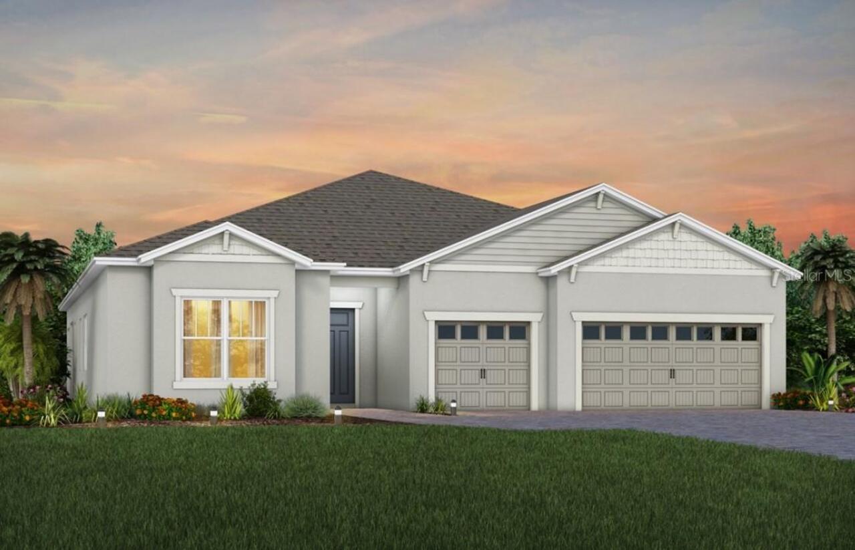
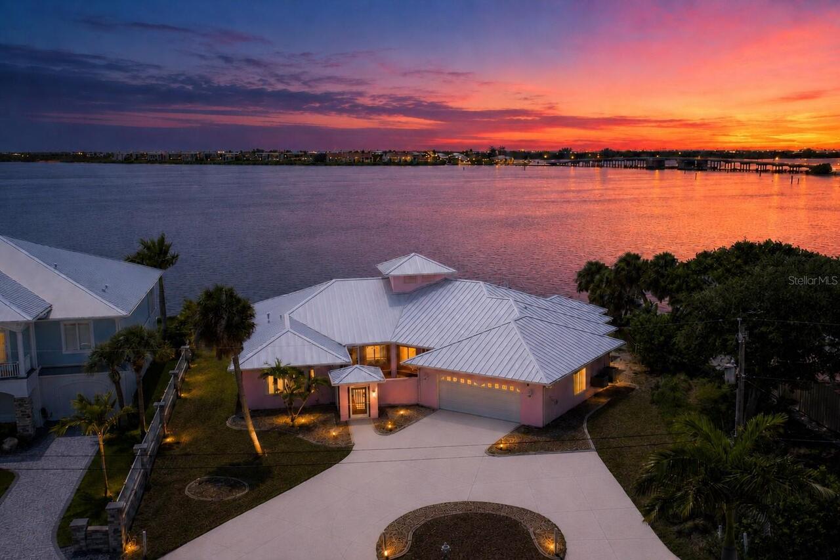
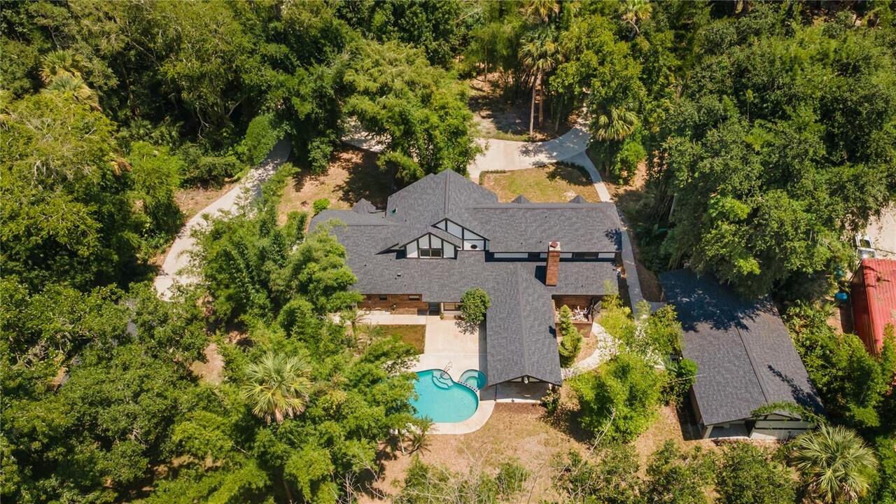
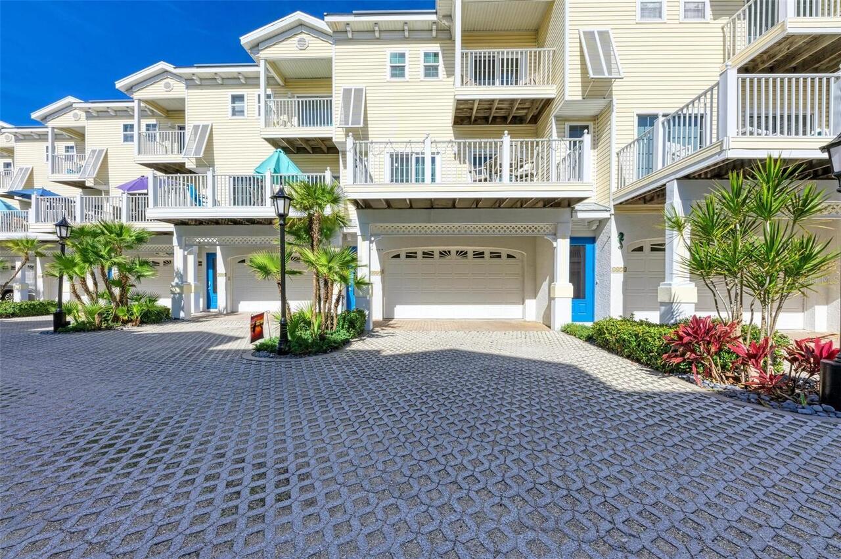
Property Features
Property Sub Type
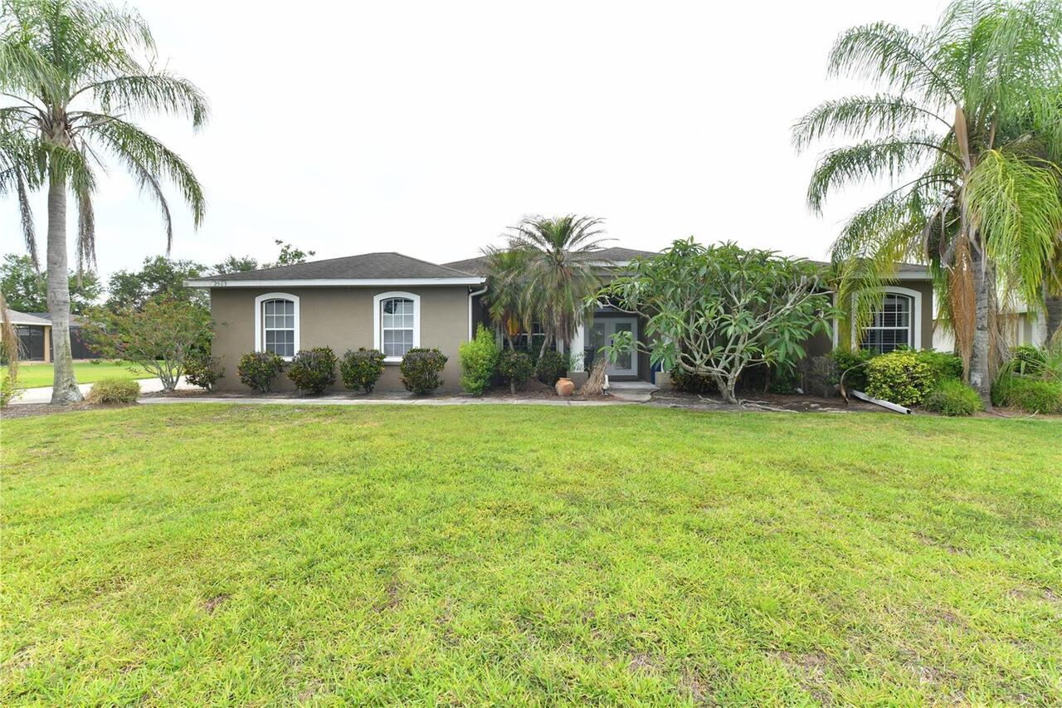
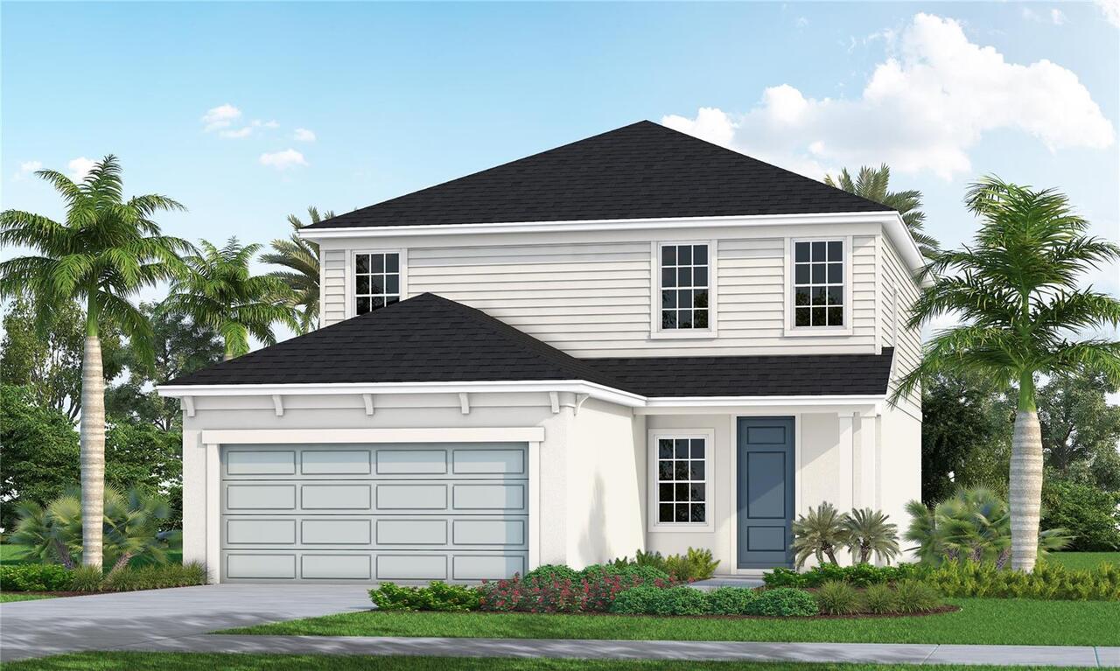
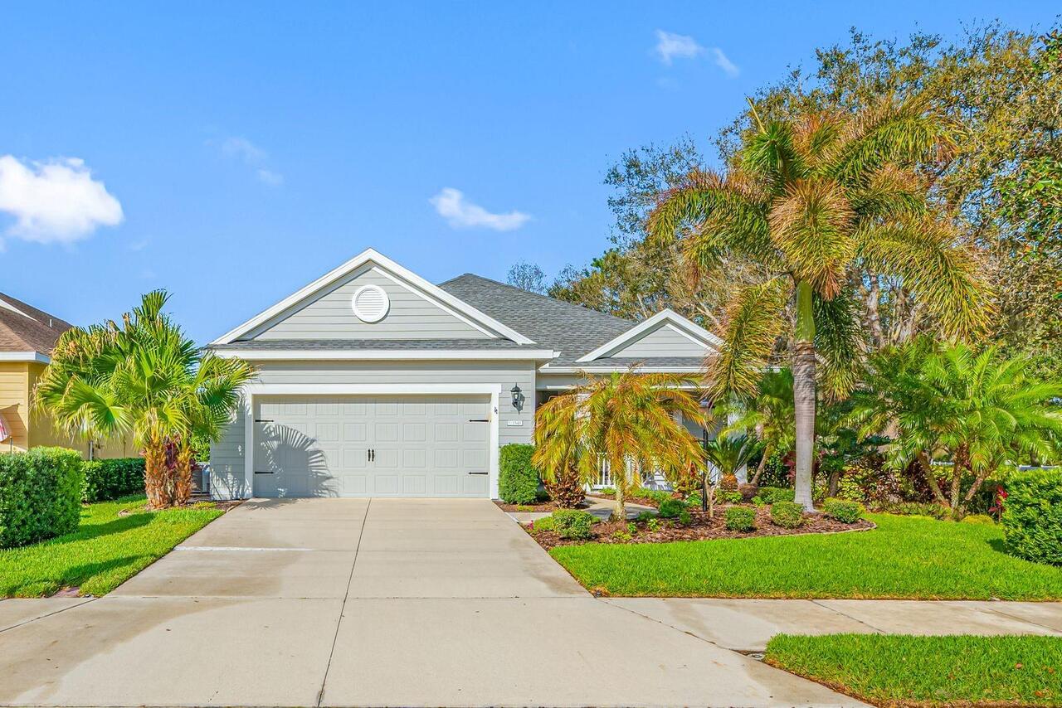
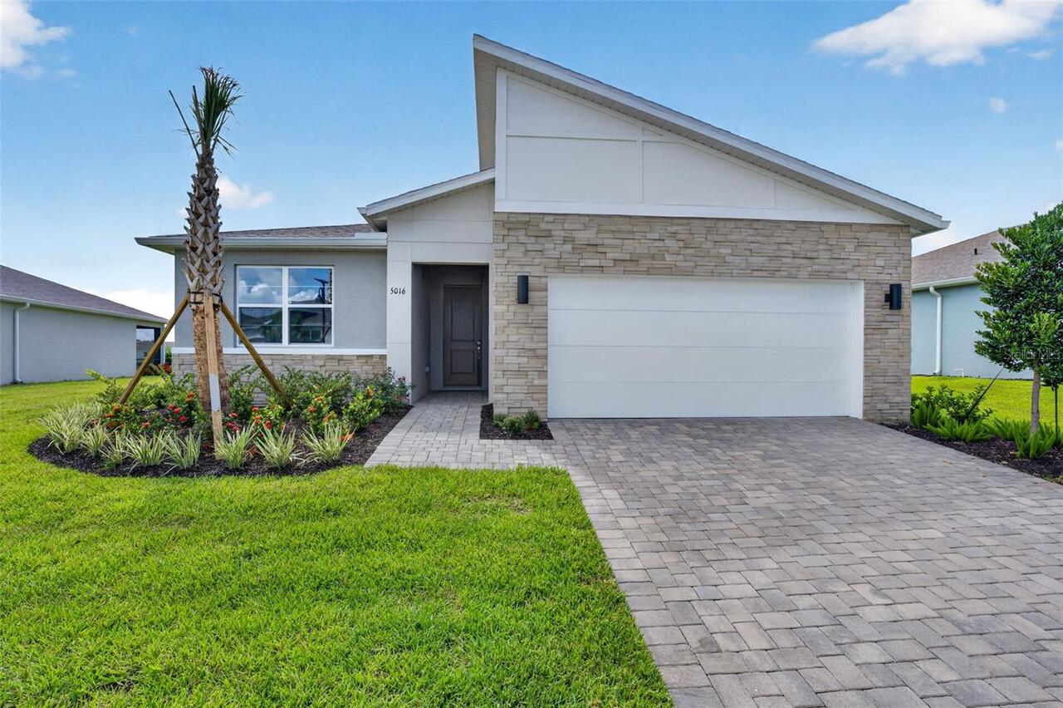
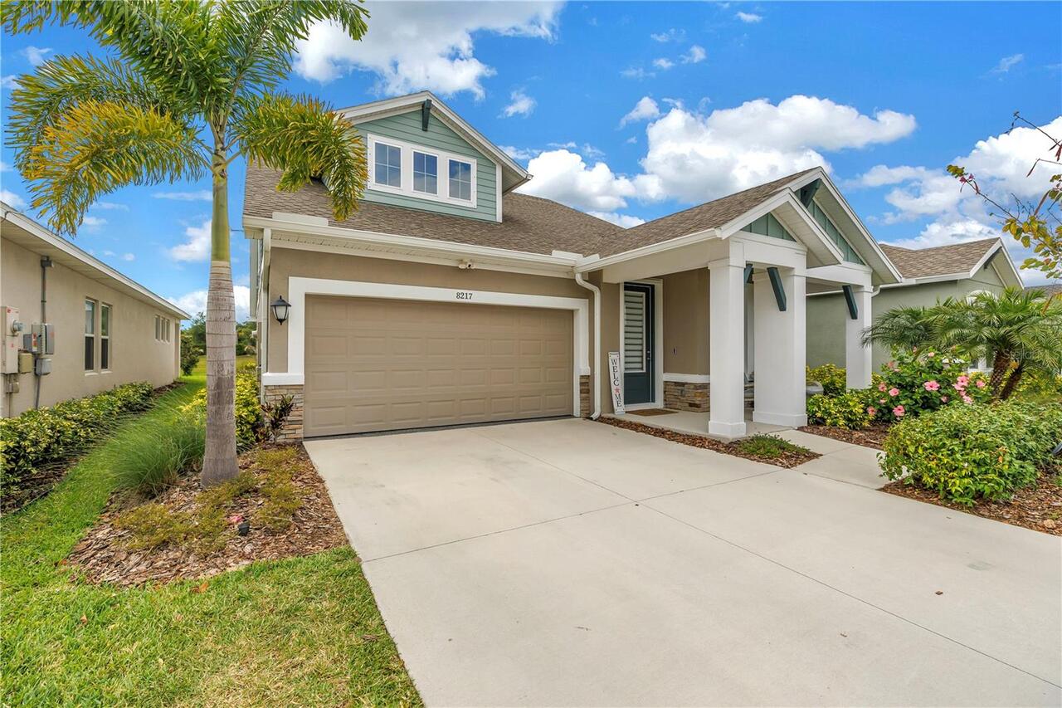
Single Family Residence
View
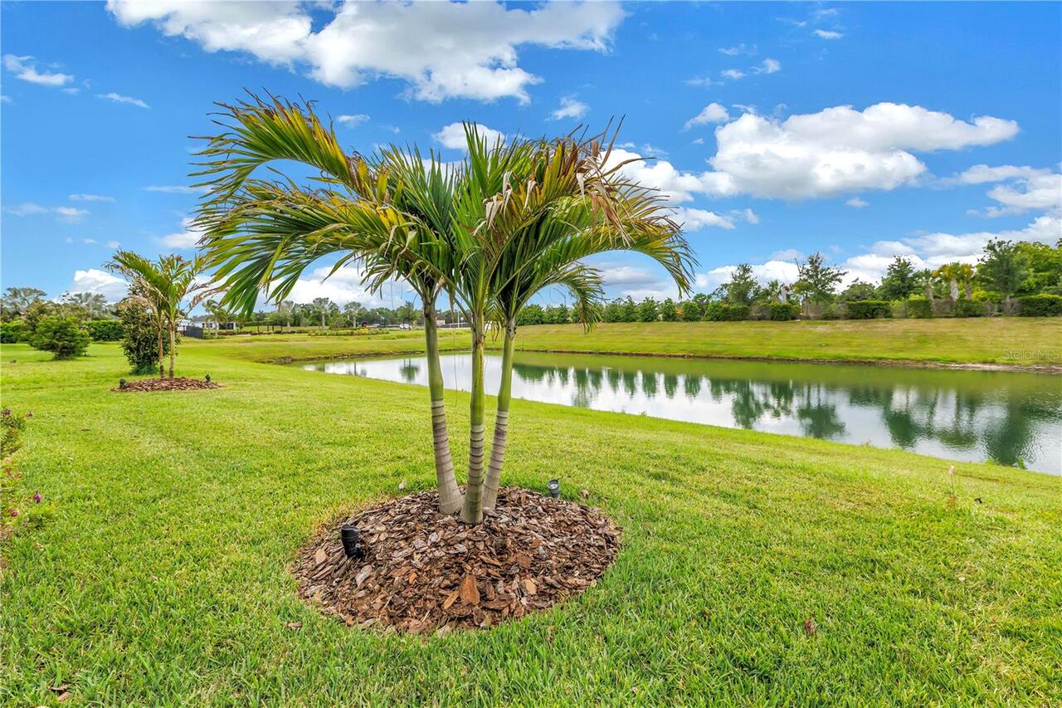
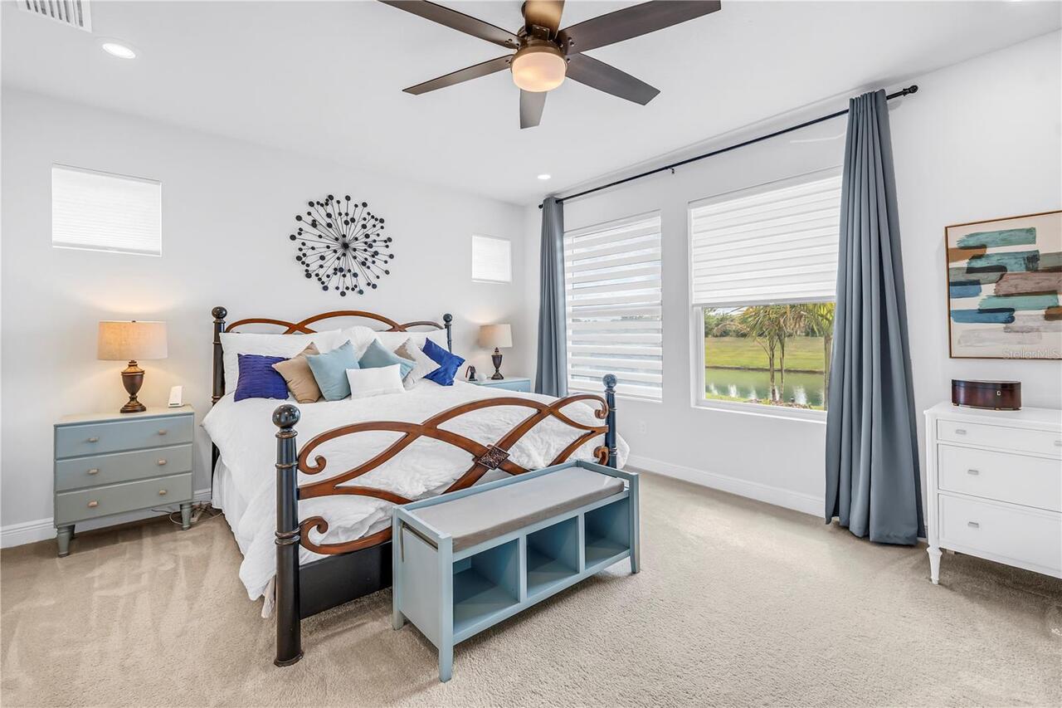
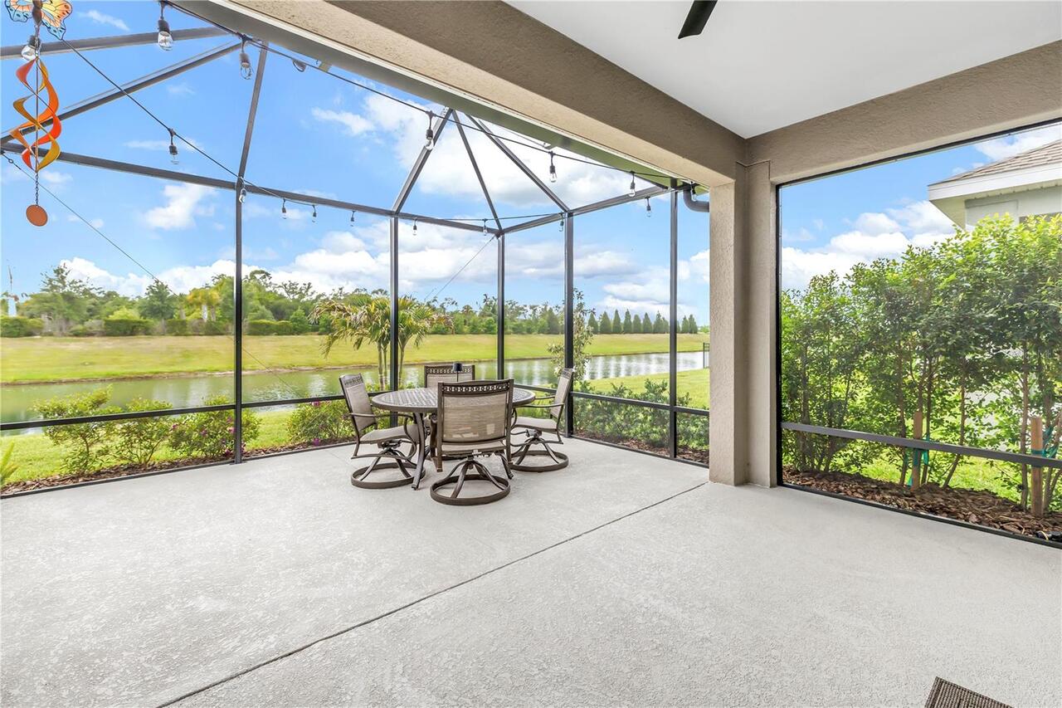
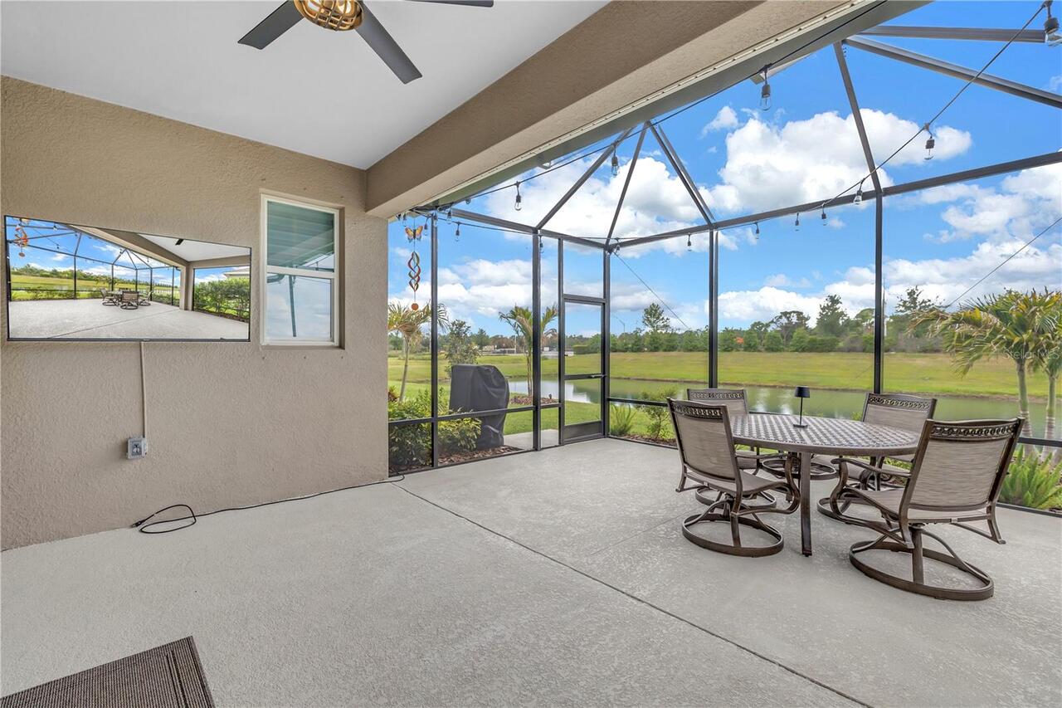
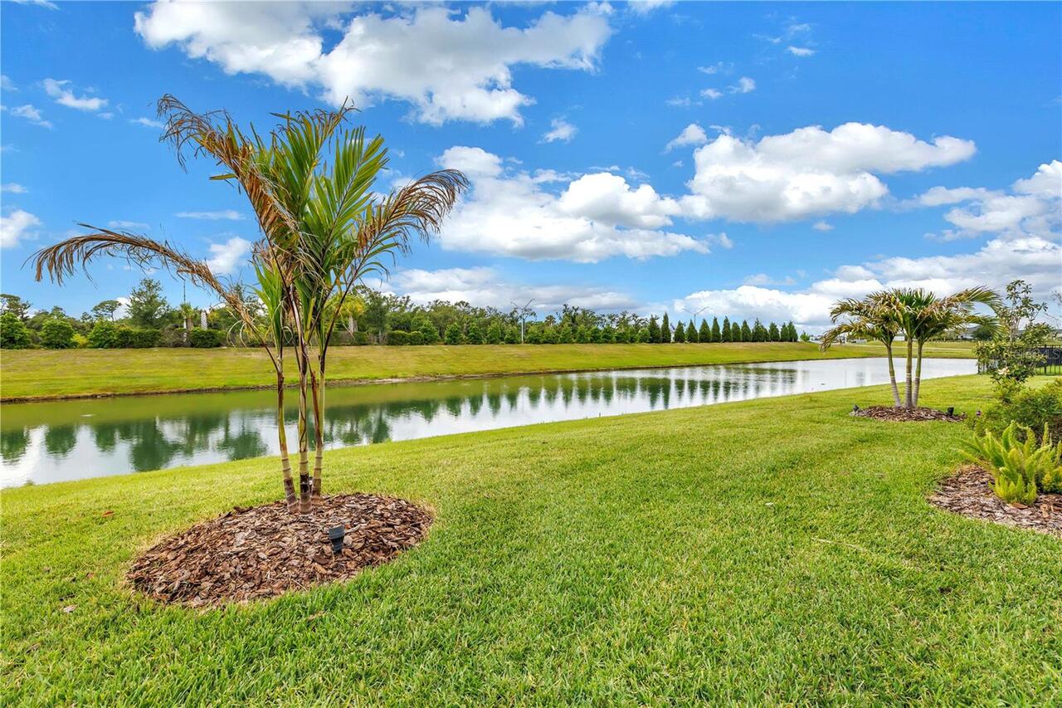
Water, Park/Greenbelt
Parking
Oversized, Driveway, Garage Door Opener, Tandem
Subdivision
NORTH RIVER RANCH
Additional Information
Additional Lease Restrictions
Verify HOA guidelines
Additional Parcels YN
false
Additional Rooms
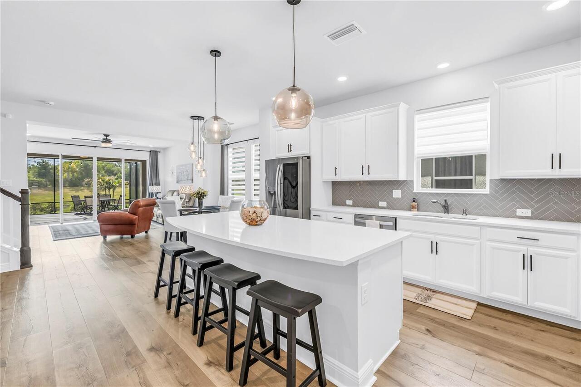
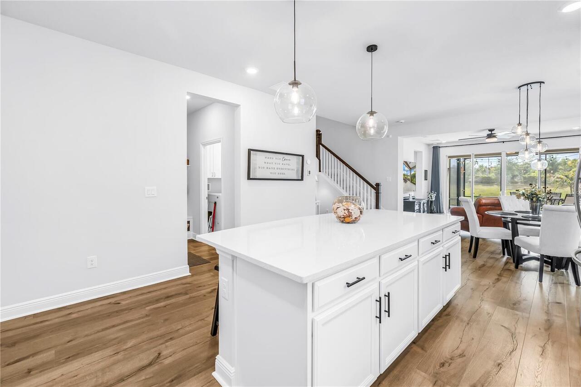
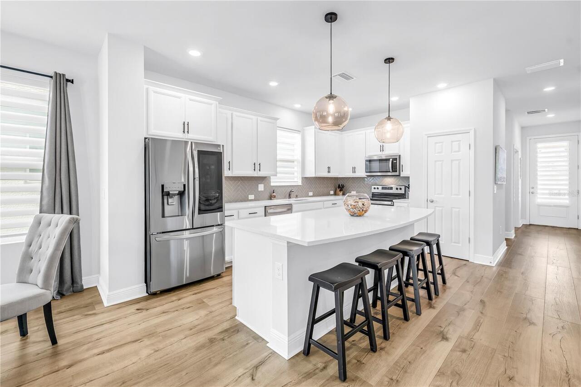
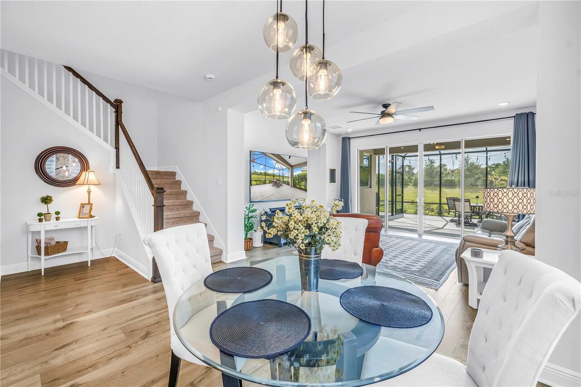
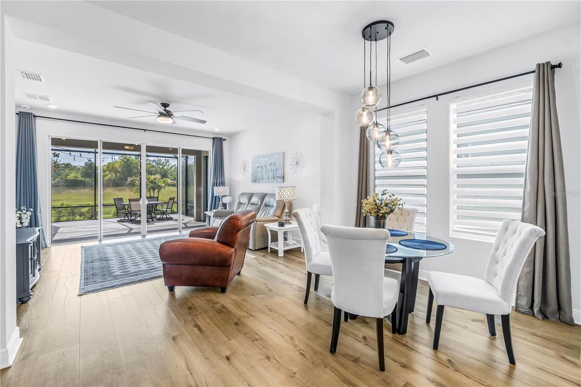
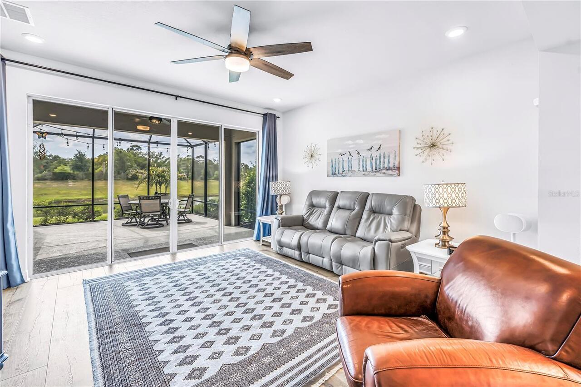
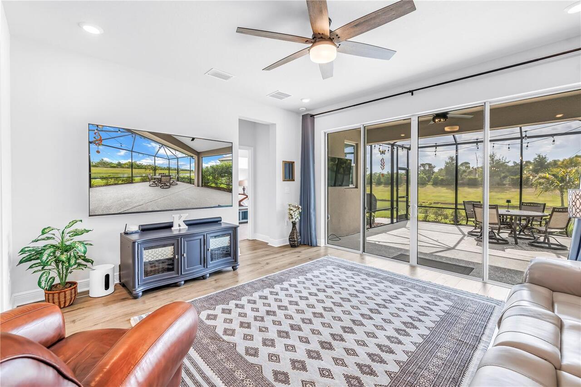
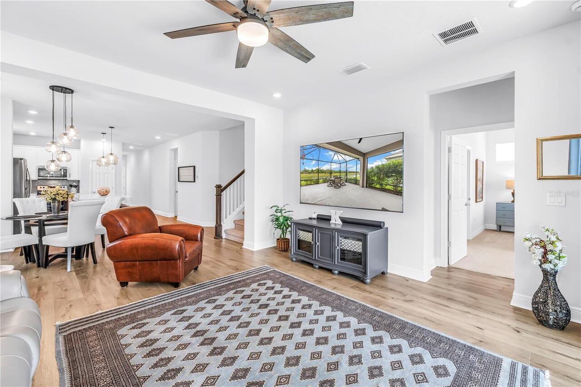
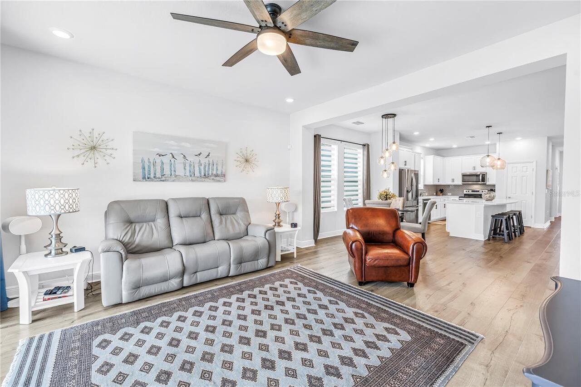
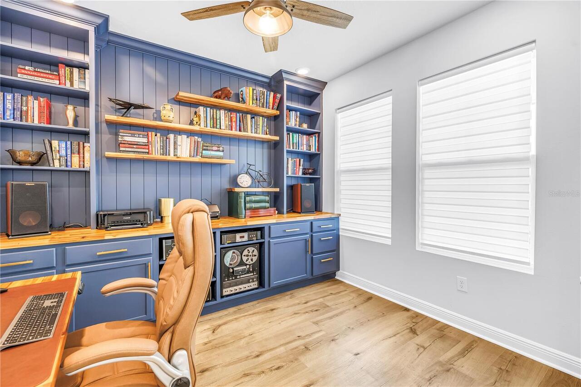
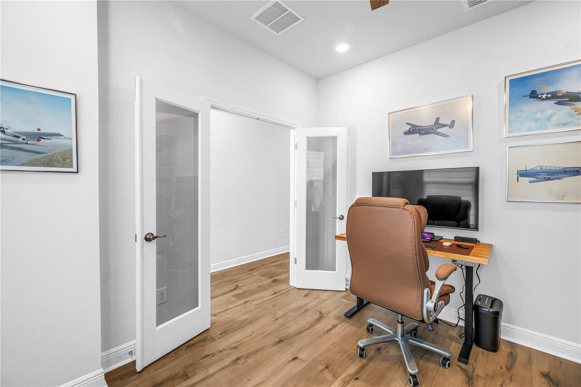
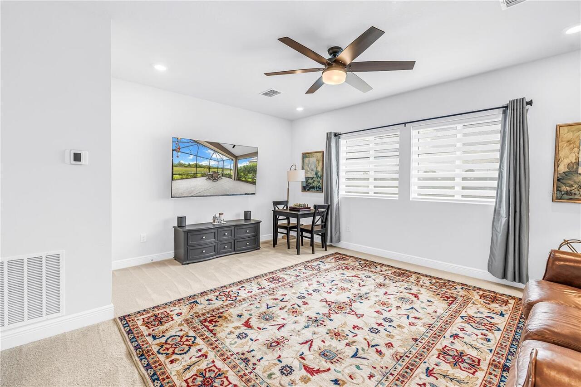
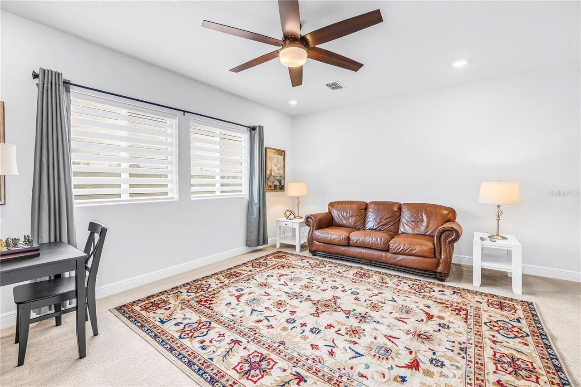
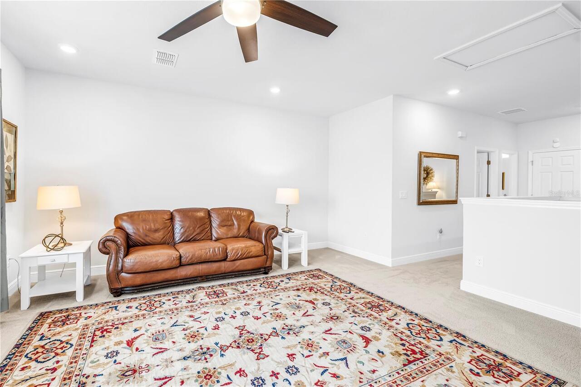
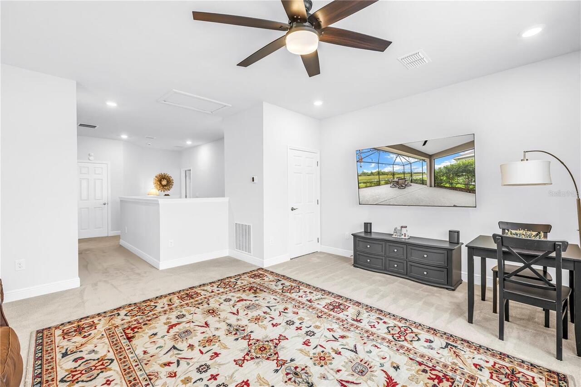
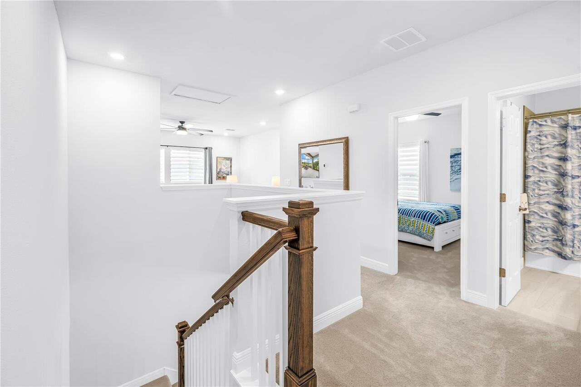
Bonus Room, Den/Library/Office, Great Room
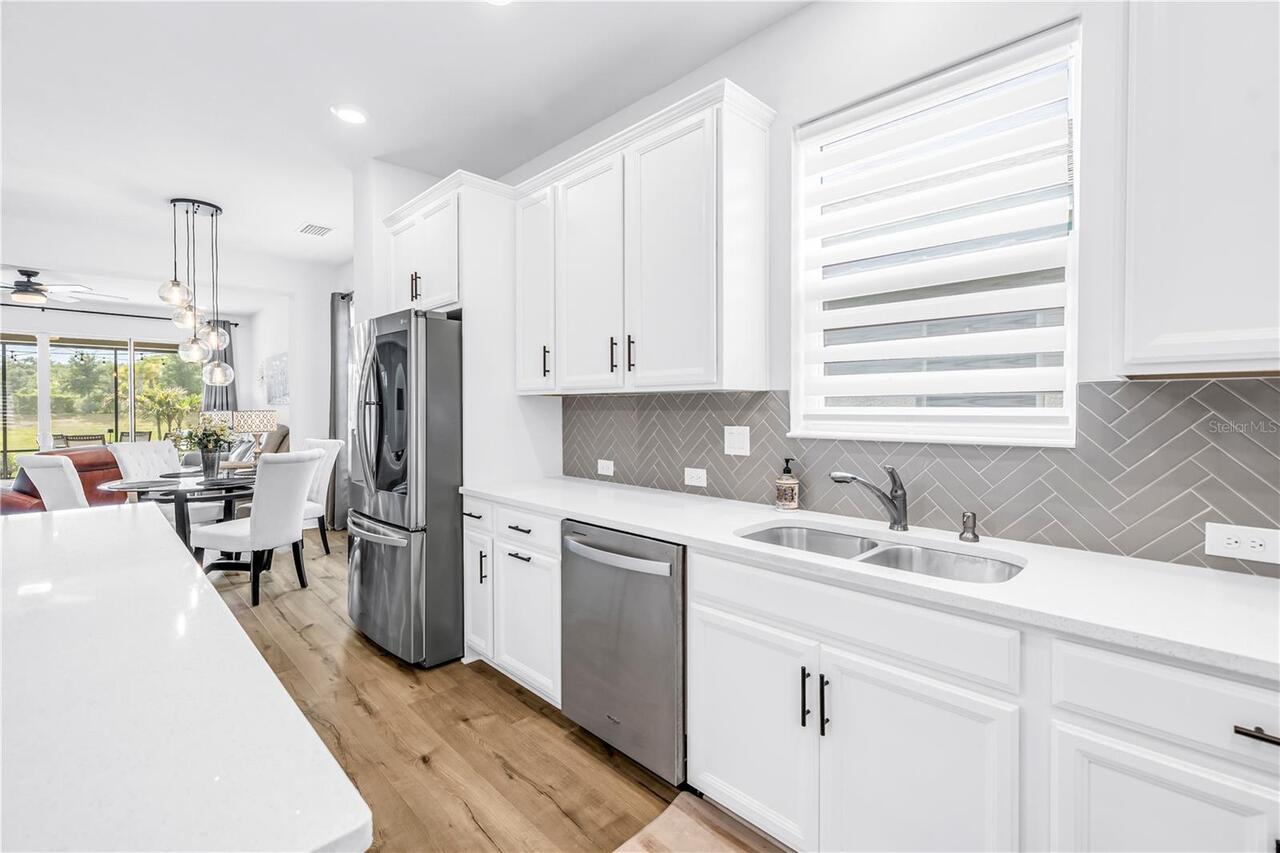
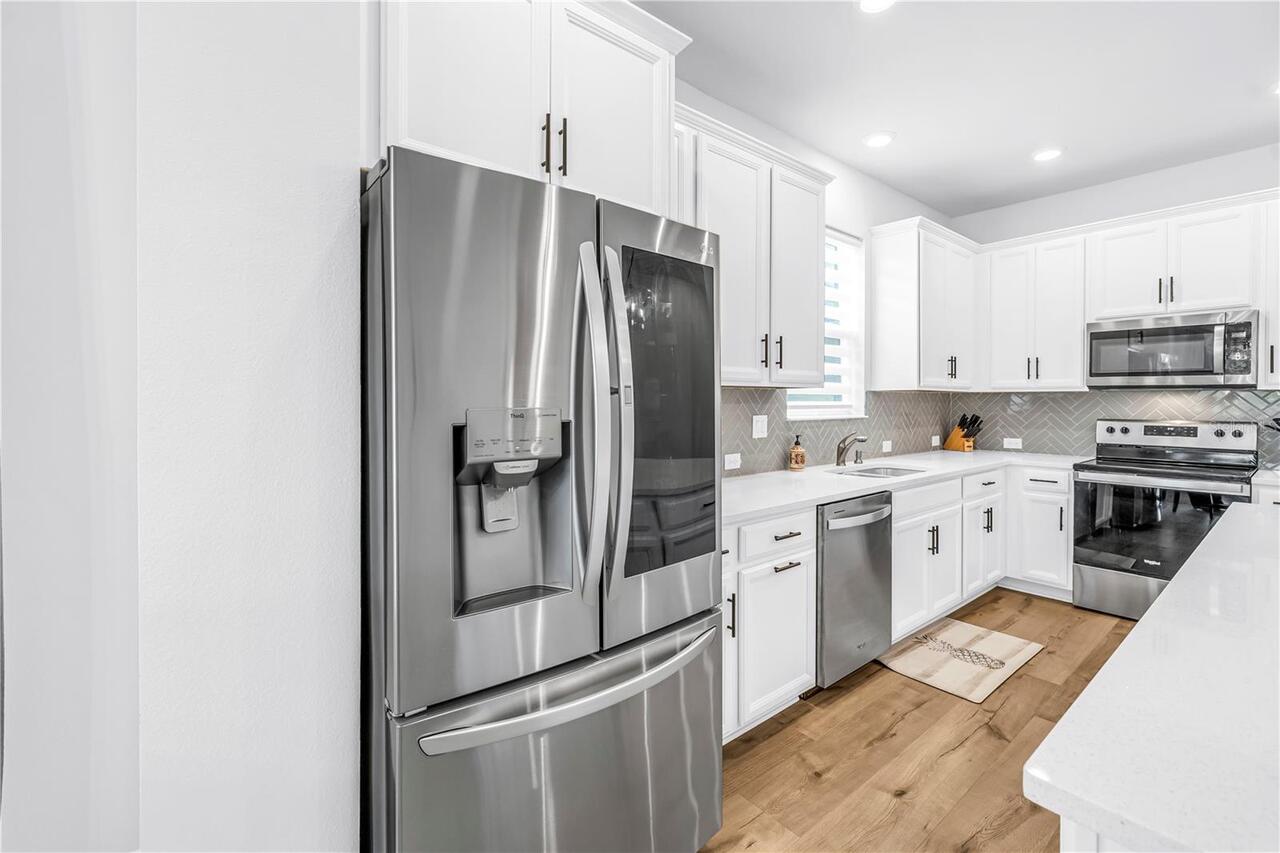
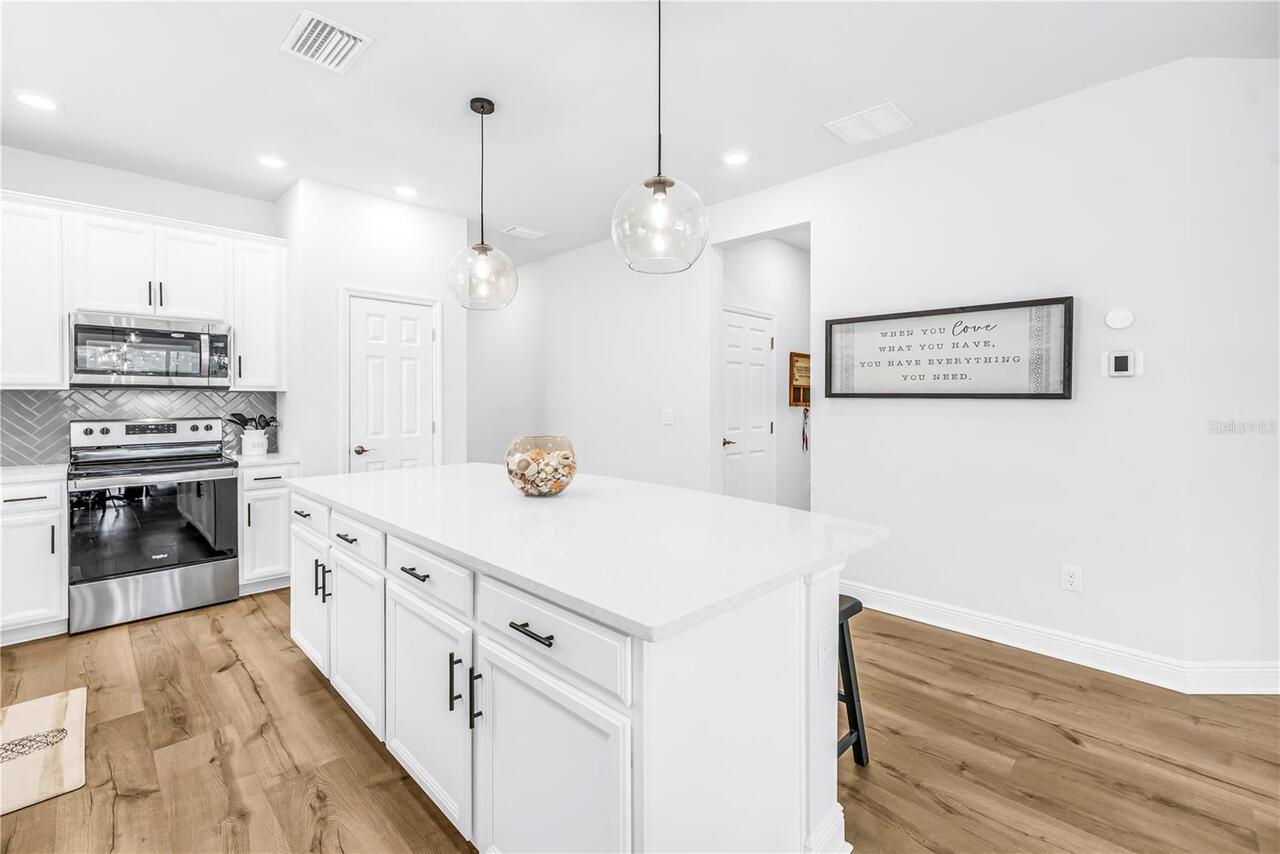
Appliances
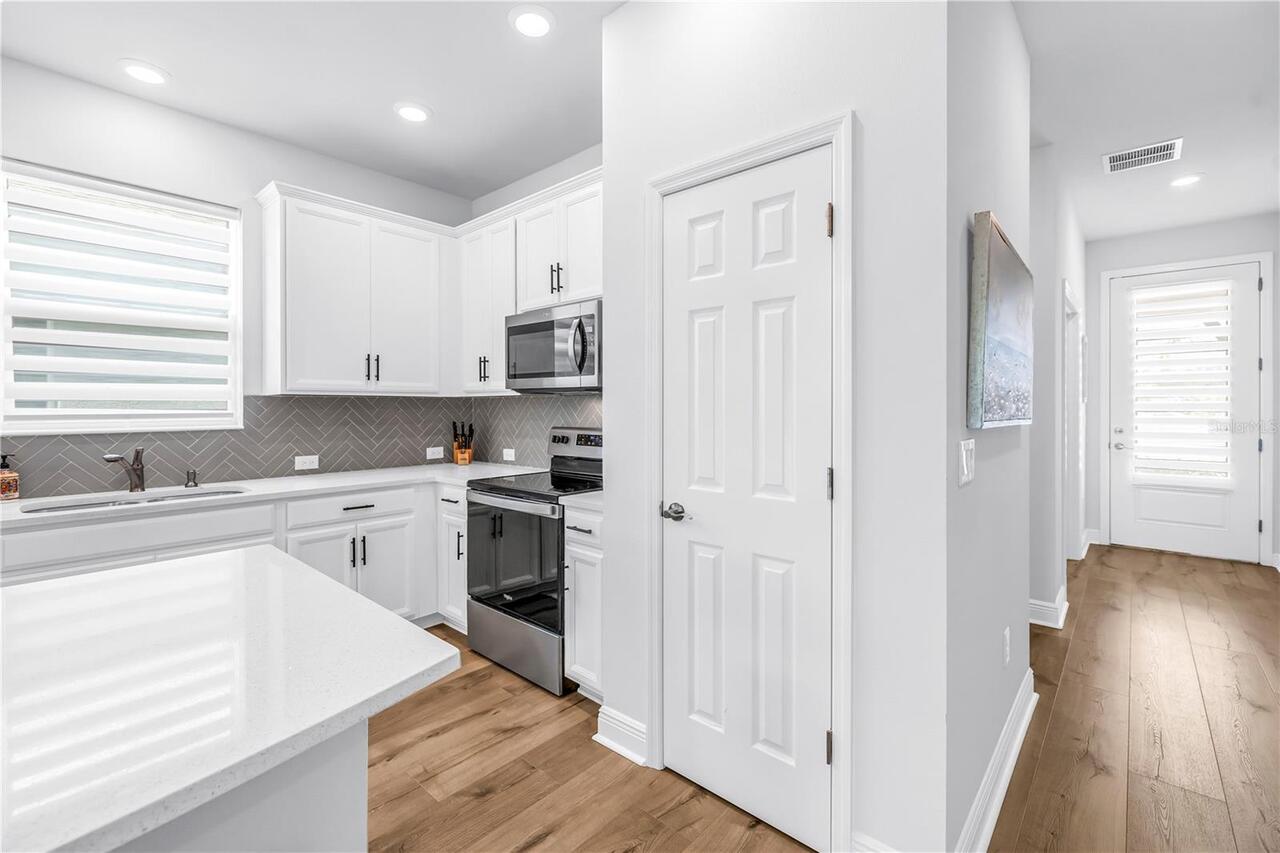
Cooktop, Dishwasher, Disposal, Electric Water Heater, Exhaust Fan, Microwave, Range, Refrigerator, Water Purifier, Water Softener
Architectural Style
Patio Home
Association Fee Frequency
Annually
Association Fee Includes
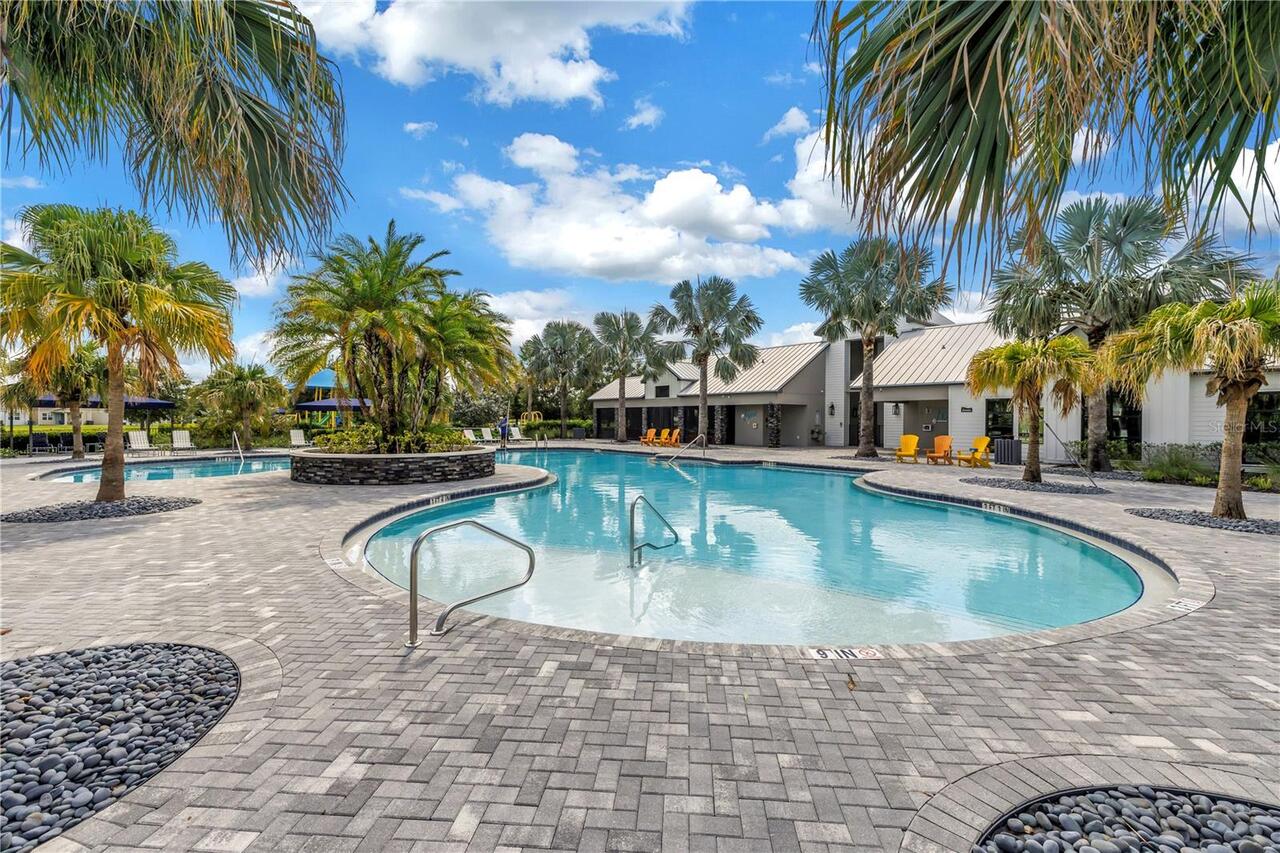
Pool, Maintenance Grounds, Management
Association Fee Requirement
Required
Builder Name
David Weekley
Building Area Source
Public Records
Building Area Total Srch SqM
298.40
Building Area Units
Square Feet
Calculated List Price By Calculated SqFt
207.56
Community Features
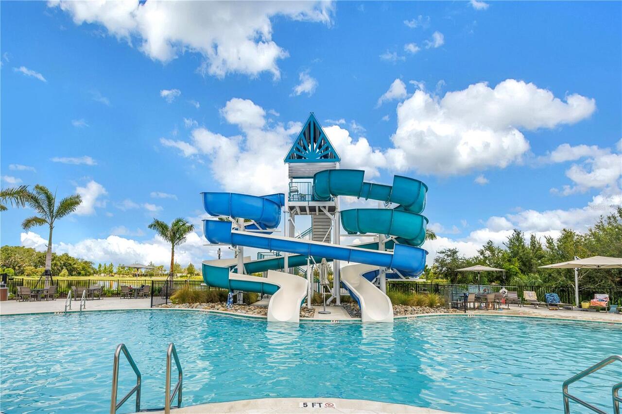
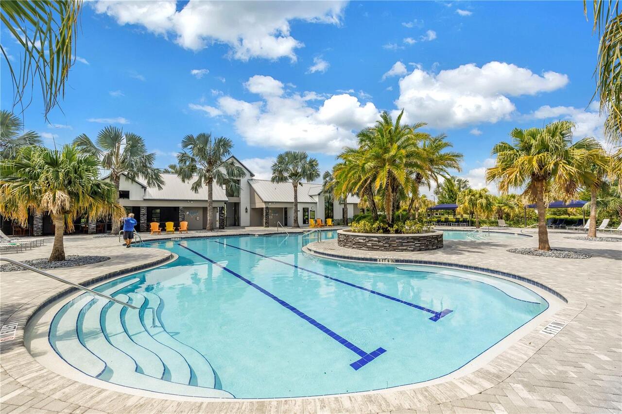
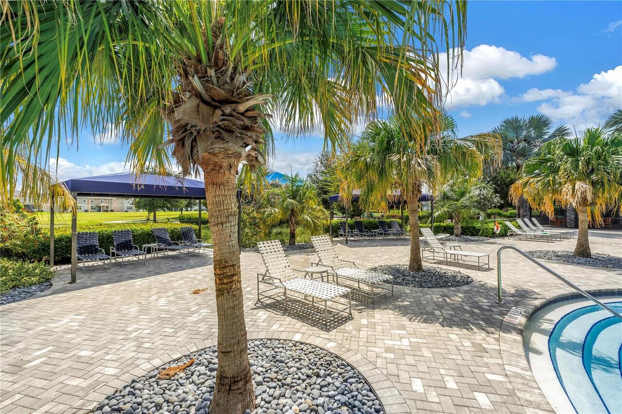
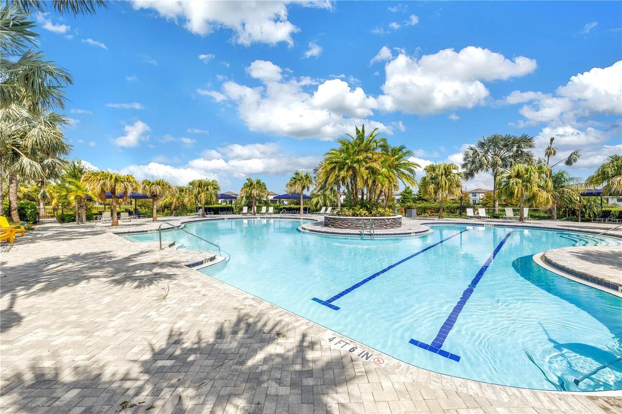
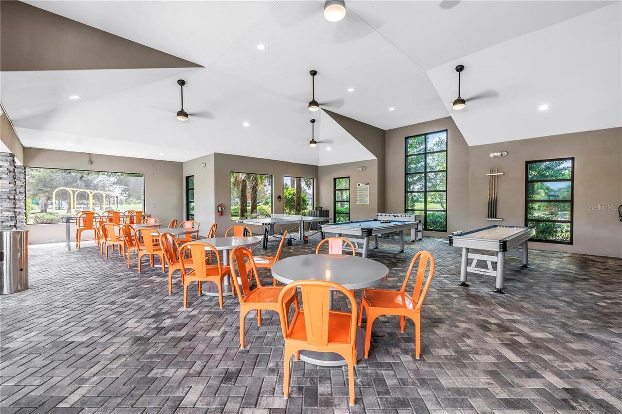
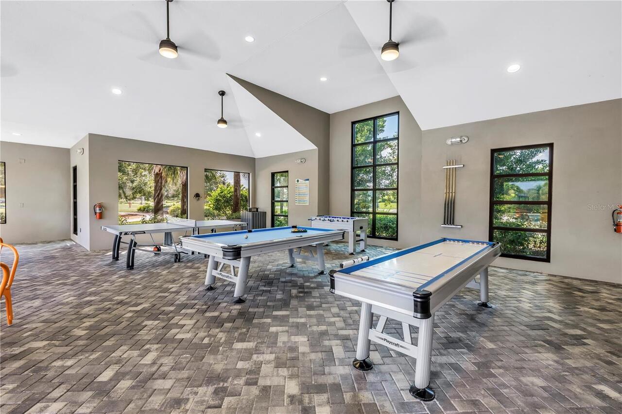
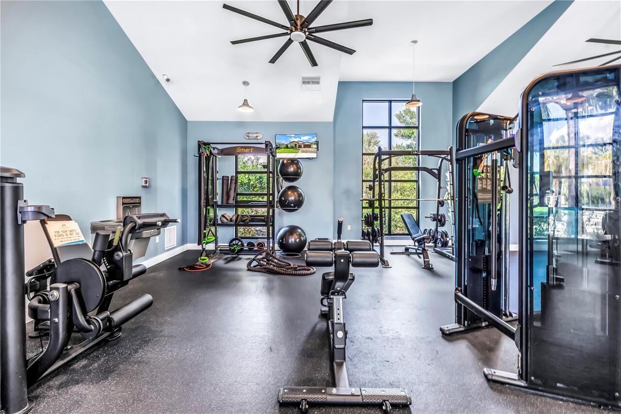
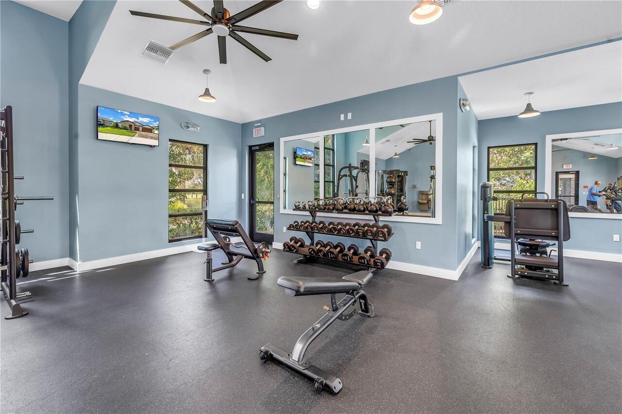
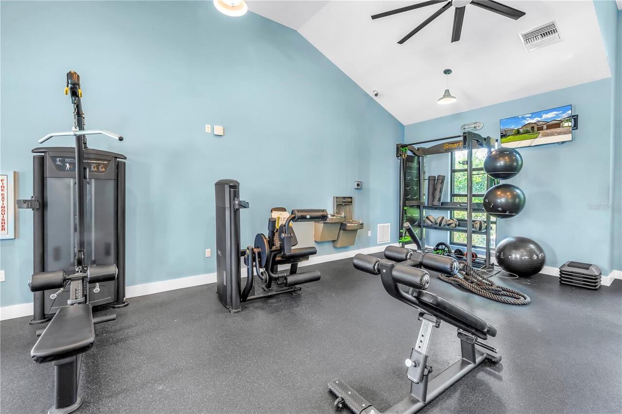
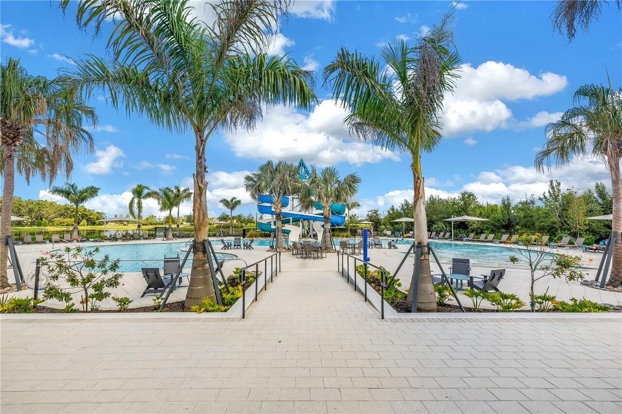
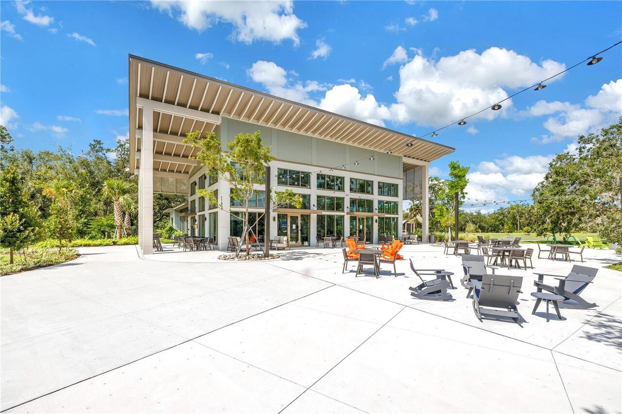
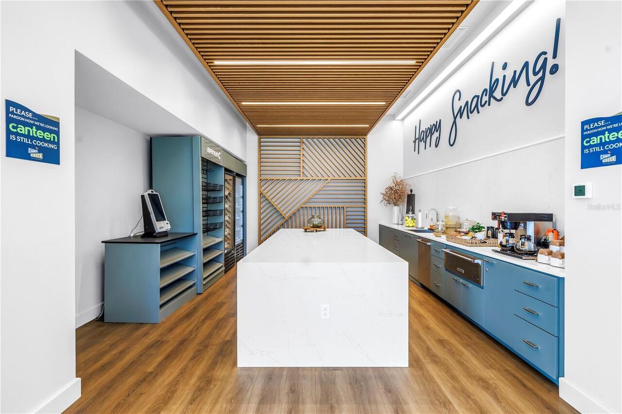
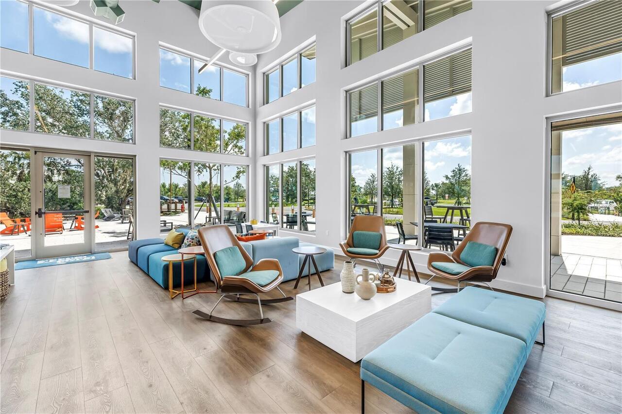
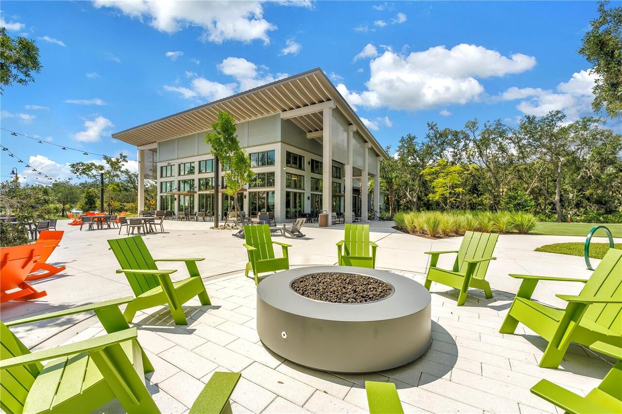
Clubhouse, Community Mailbox, Dog Park, Fitness Center, Gated Community - No Guard, Golf Carts OK, Irrigation-Reclaimed Water, Park, Playground, Pool, Sidewalks, Special Community Restrictions, Street Lights
Construction Materials
Cement Siding, Stucco, Frame
Cumulative Days On Market
118
Elementary School
Barbara A. Harvey Elementary
Exterior Features
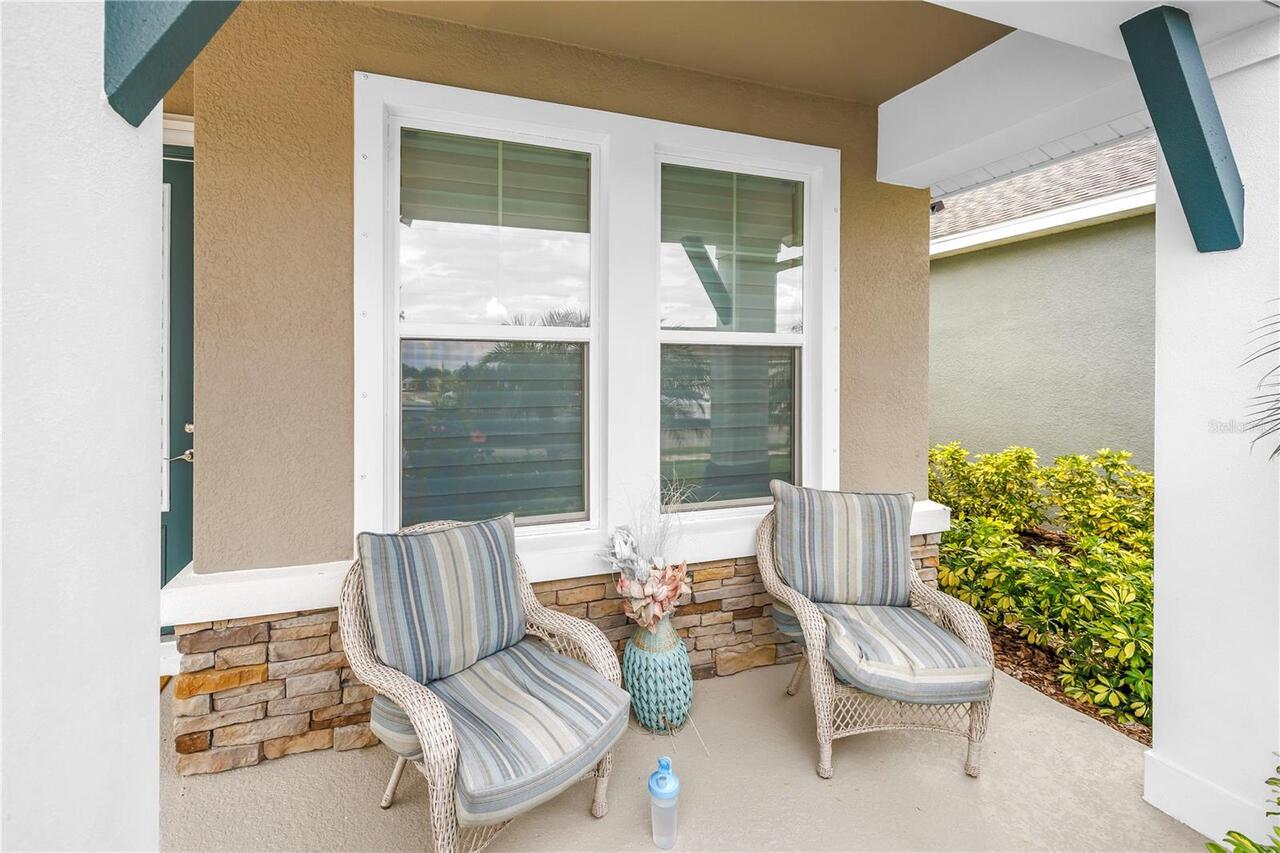
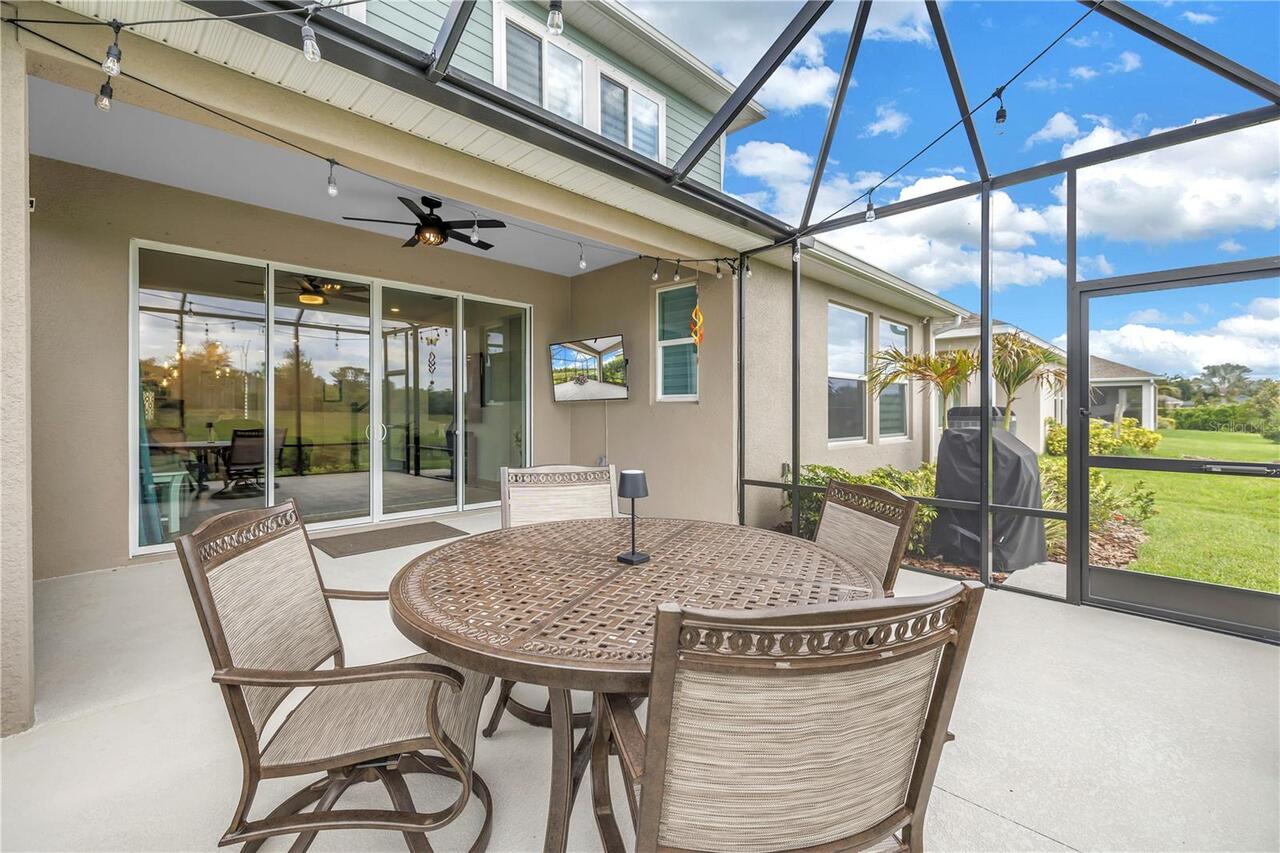
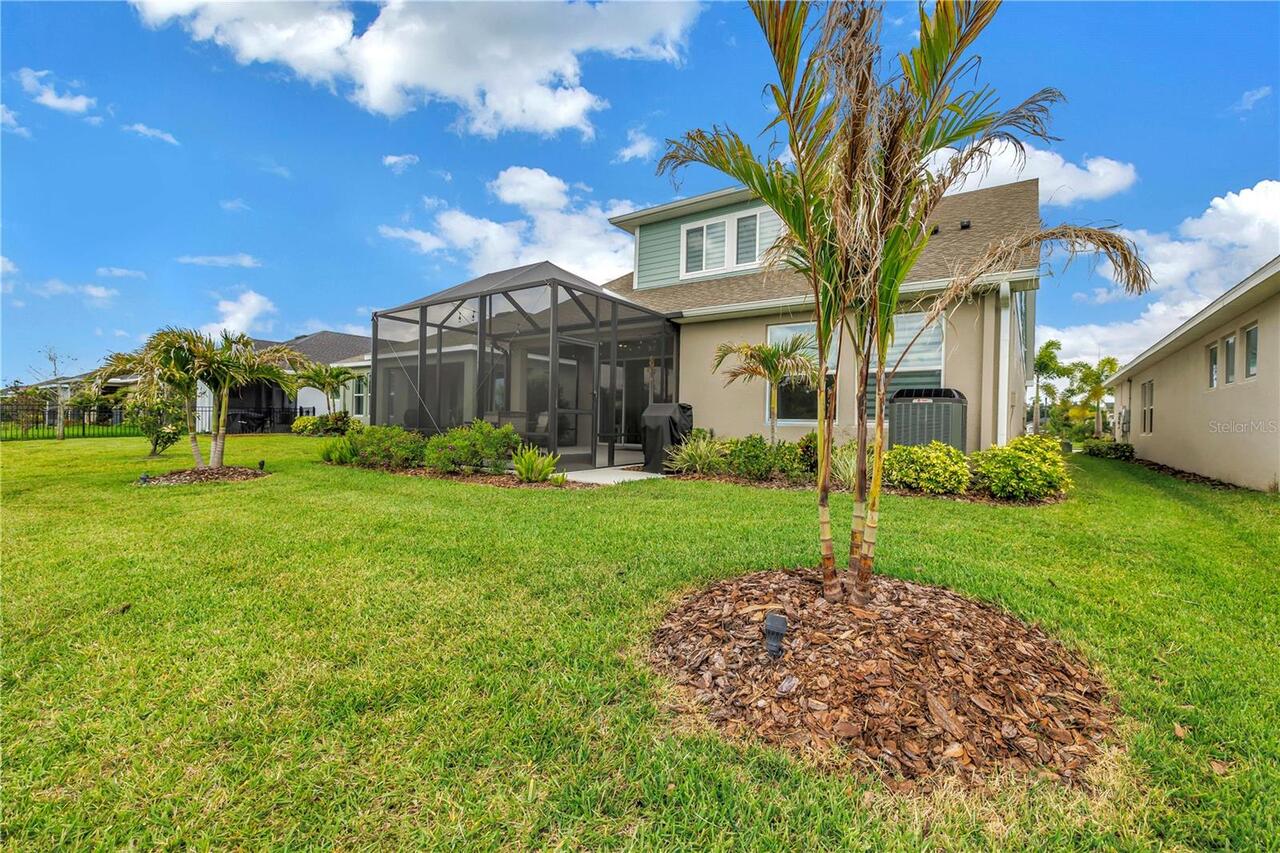
Garden, Hurricane Shutters, Lighting, Private Entrance, Rain Gutters, Shade Shutter(s), Sidewalk, Sliding Doors, Storage
Flooring
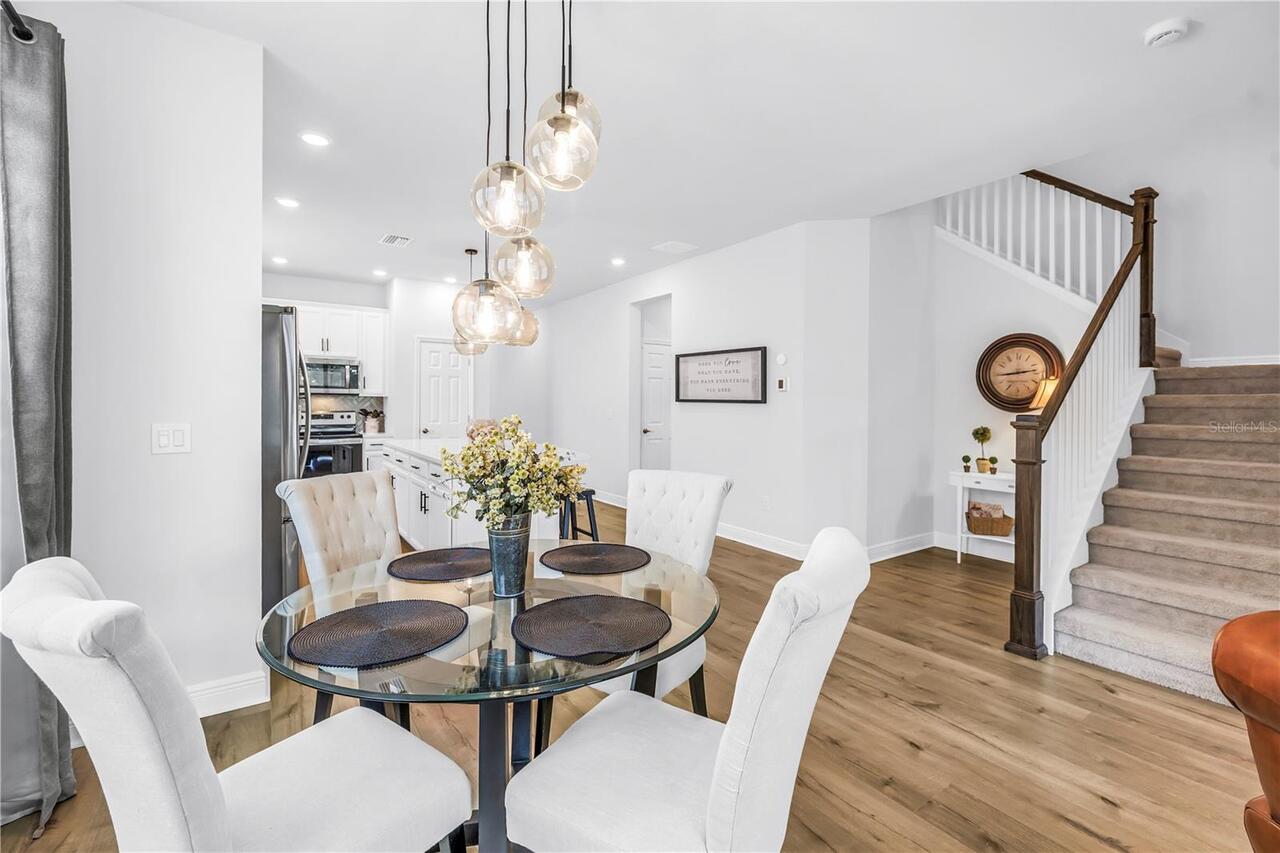
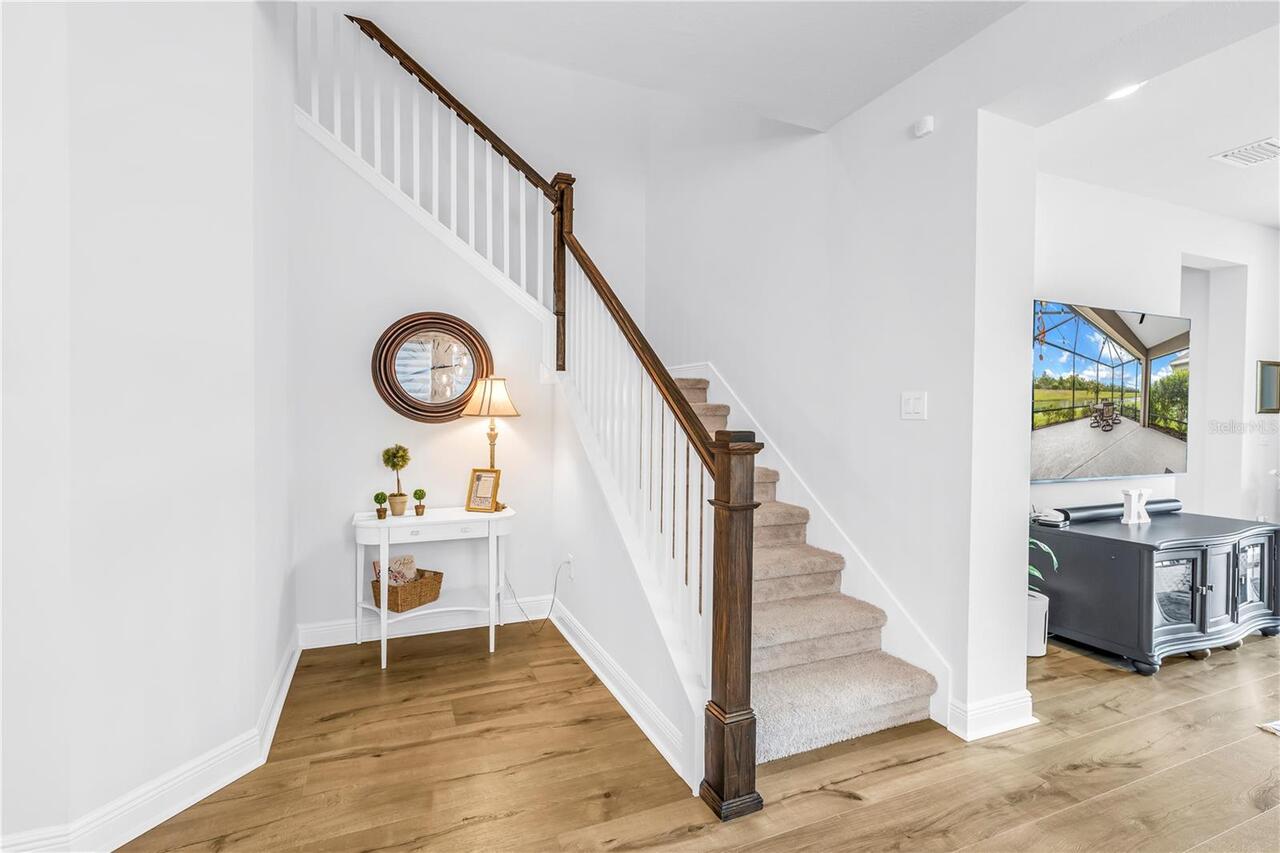
Carpet, Laminate, Tile
Heating
Central, Electric, Heat Pump
High School
Parrish Community High
Interior Features
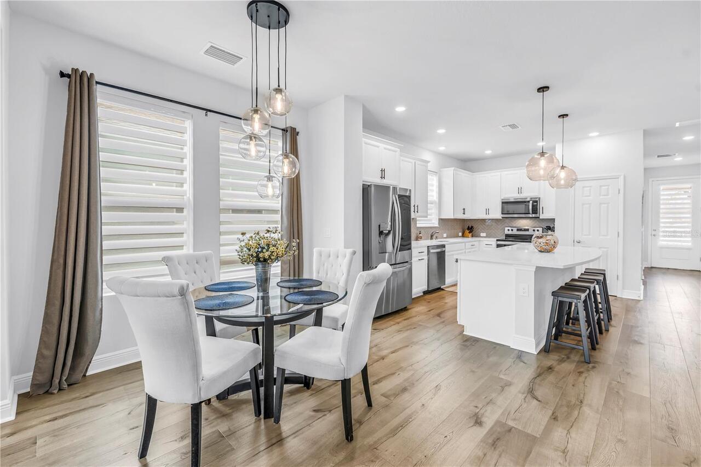
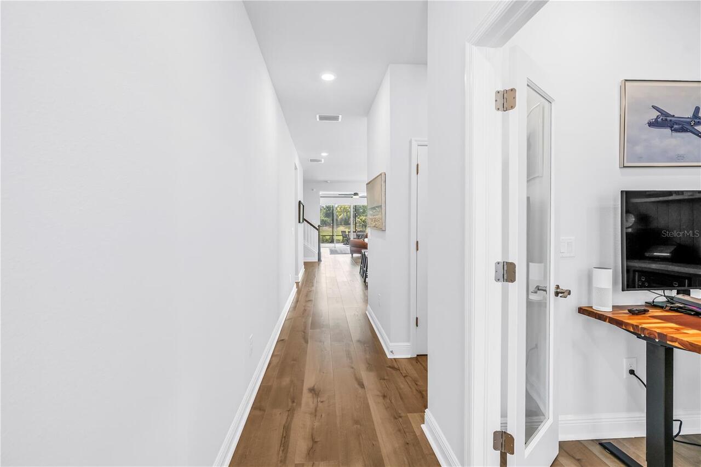
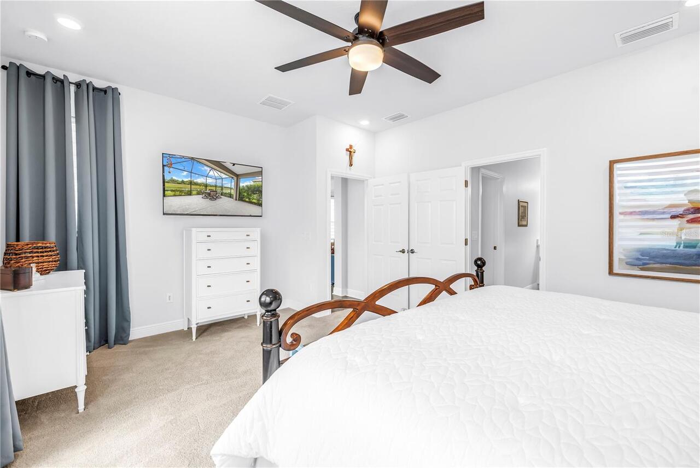
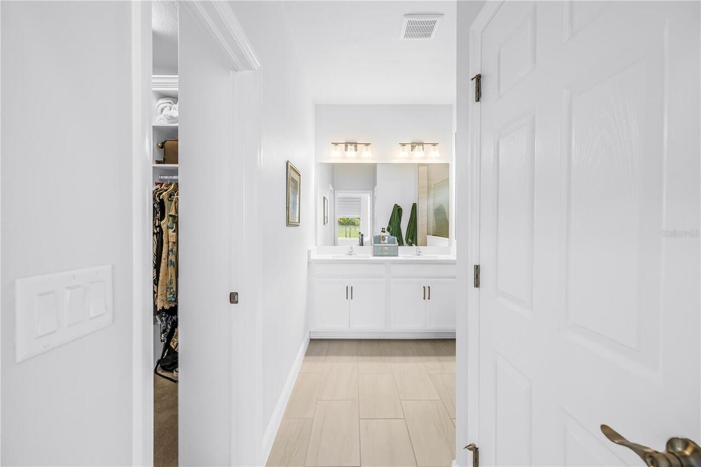
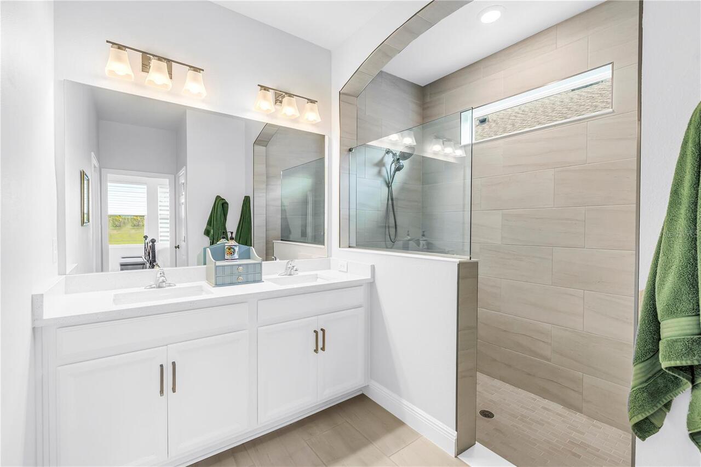
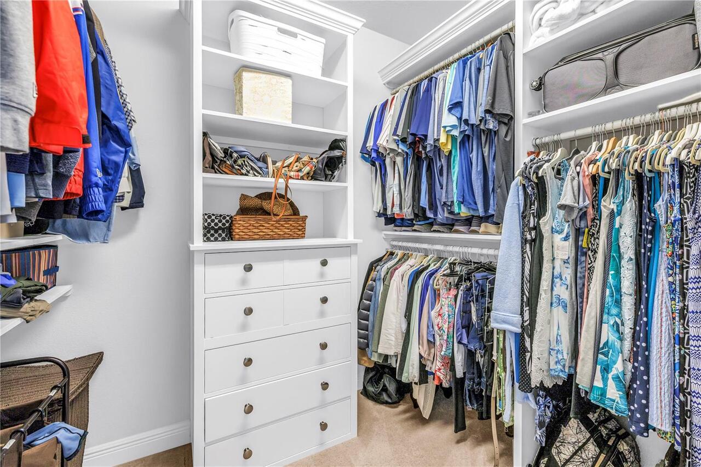
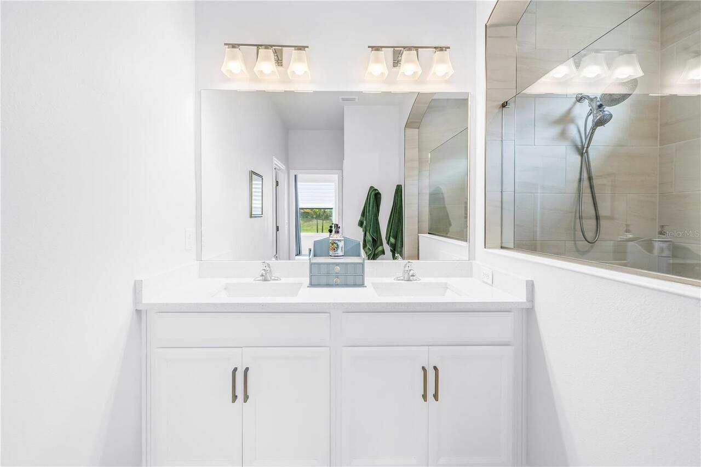
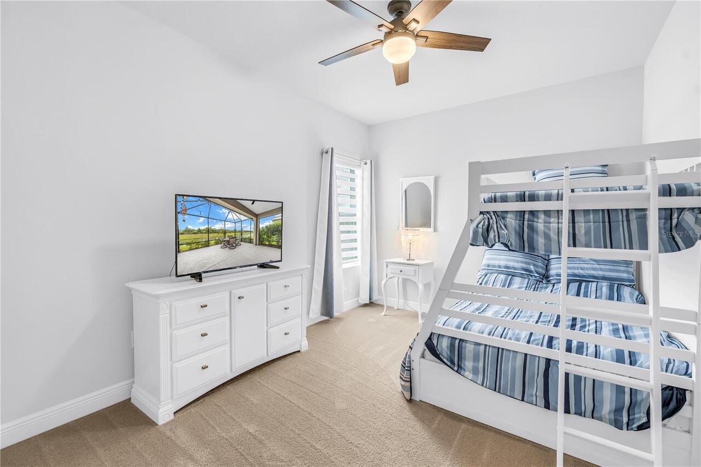
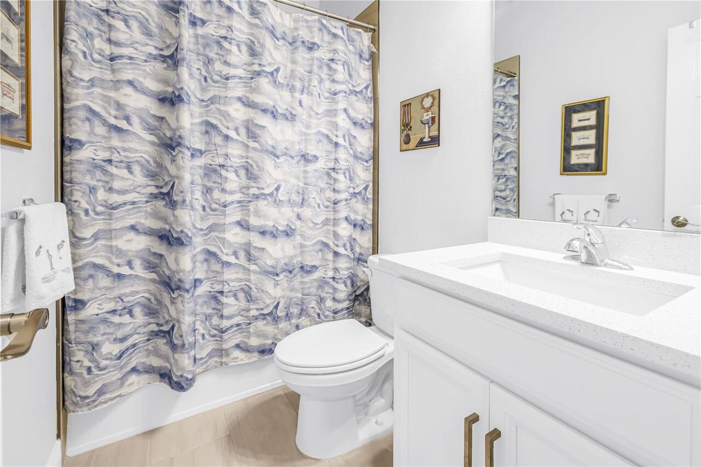
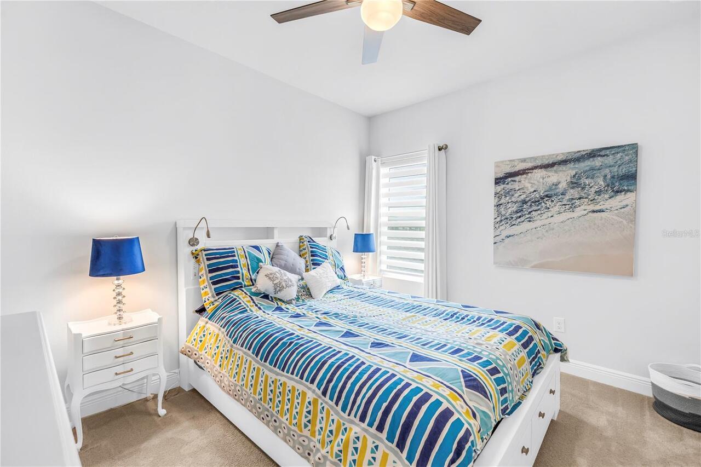
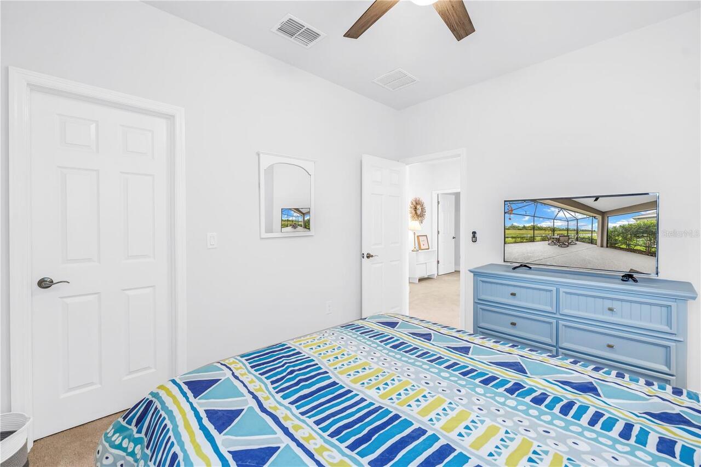
Built-in Features, Ceiling Fans(s), Eat-in Kitchen, High Ceilings, Kitchen/Family Room Combo, Living Room/Dining Room Combo, Open Floorplan, Pest Guard System, Primary Bedroom Main Floor, Smart Home, Solid Surface Counters, Solid Wood Cabinets, Split Bedroom, Stone Counters, Thermostat, Walk-In Closet(s)
Internet Address Display YN
true
Internet Automated Valuation Display YN
false
Internet Consumer Comment YN
false
Internet Entire Listing Display YN
true
Laundry Features
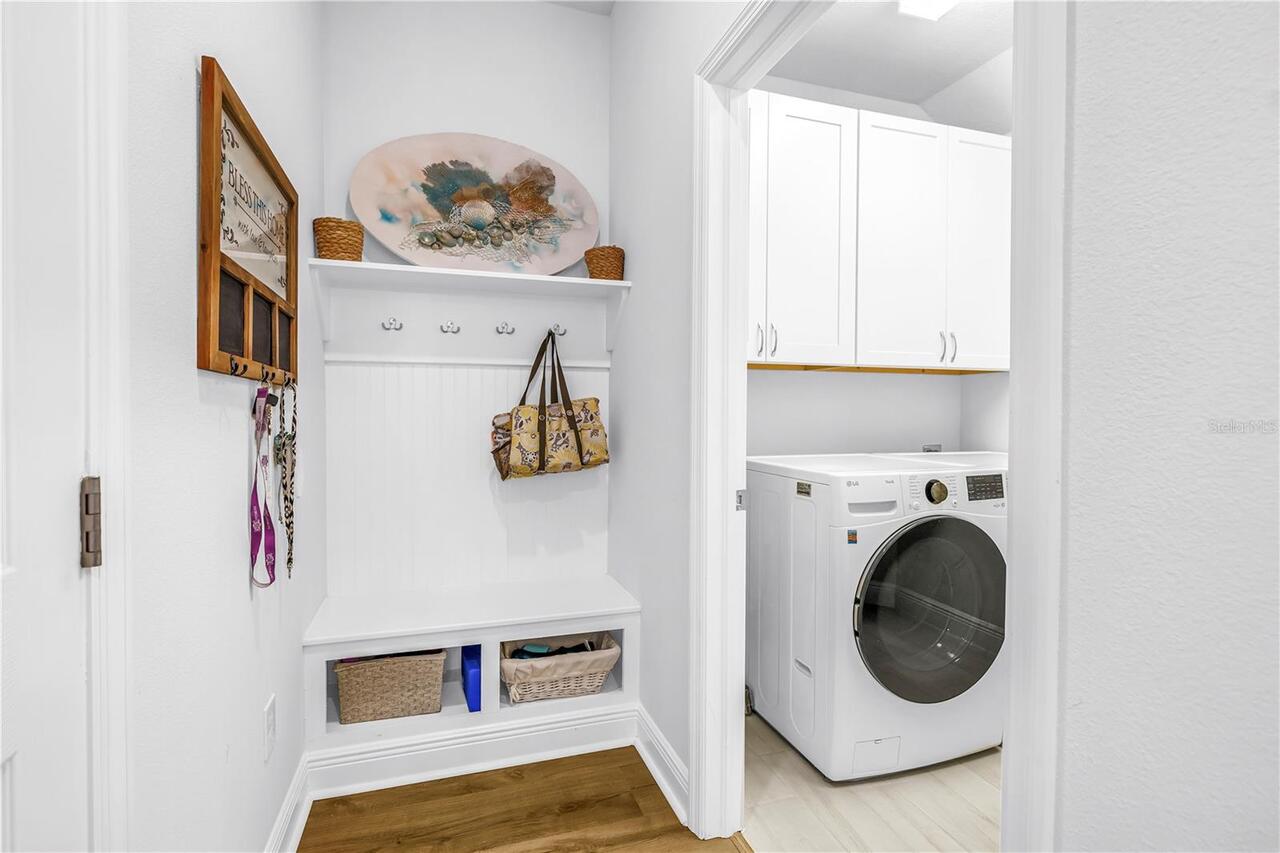
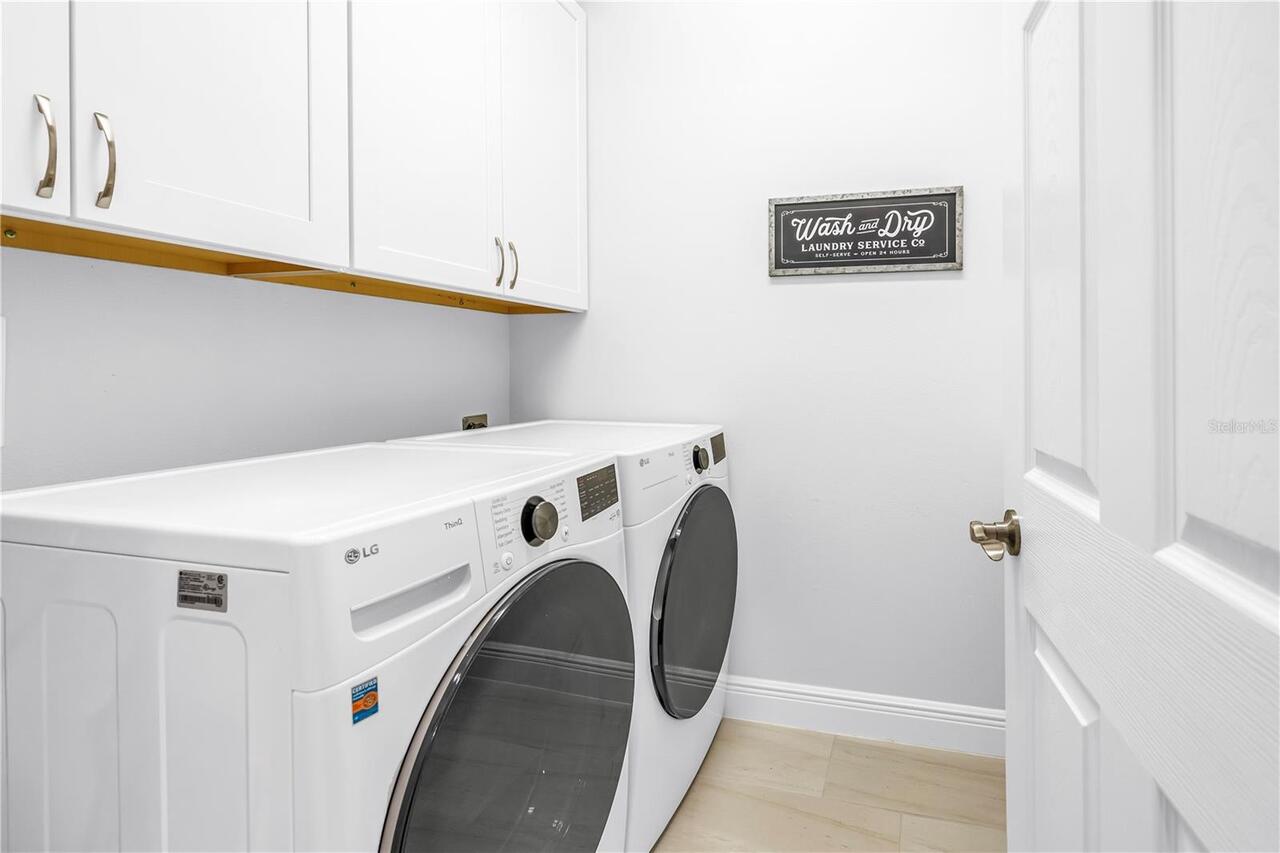
Laundry Room
Living Area Source
Public Records
Living Area Units
Square Feet
Lot Features
Cleared, City Limits, Landscaped, Sidewalk, Sloped, Paved
Lot Size Square Meters
525
Modification Timestamp
2026-08-20T13:06:09.429Z
Other Equipment
Irrigation Equipment, Private Entrance
Patio And Porch Features
Deck, Enclosed, Front Porch, Rear Porch, Screened
Previous List Price
515000
Price Change Timestamp
2026-07-26T19:47:32.000Z
RATIO Current Price By Calculated SqFt
207.56
SW Subdiv Community Name
North River Ranch
Security Features
Closed Circuit Camera(s), Fire Alarm, Gated Community, Security Lights, Security System Owned, Smoke Detector(s)
Showing Requirements
Supra Lock Box
Status Change Timestamp
2026-04-24T14:58:08.000Z
Tax Legal Description
LOT 173 PH IIA, MORGANS GLEN PH IA, IB, IC, IIA & IIB PI#4036.0965/9
Tax Other Annual Assessment Amount
2915
Total Acreage
0 to less than 1/4
Universal Property Id
US-12081-N-403609659-R-N
Unparsed Address
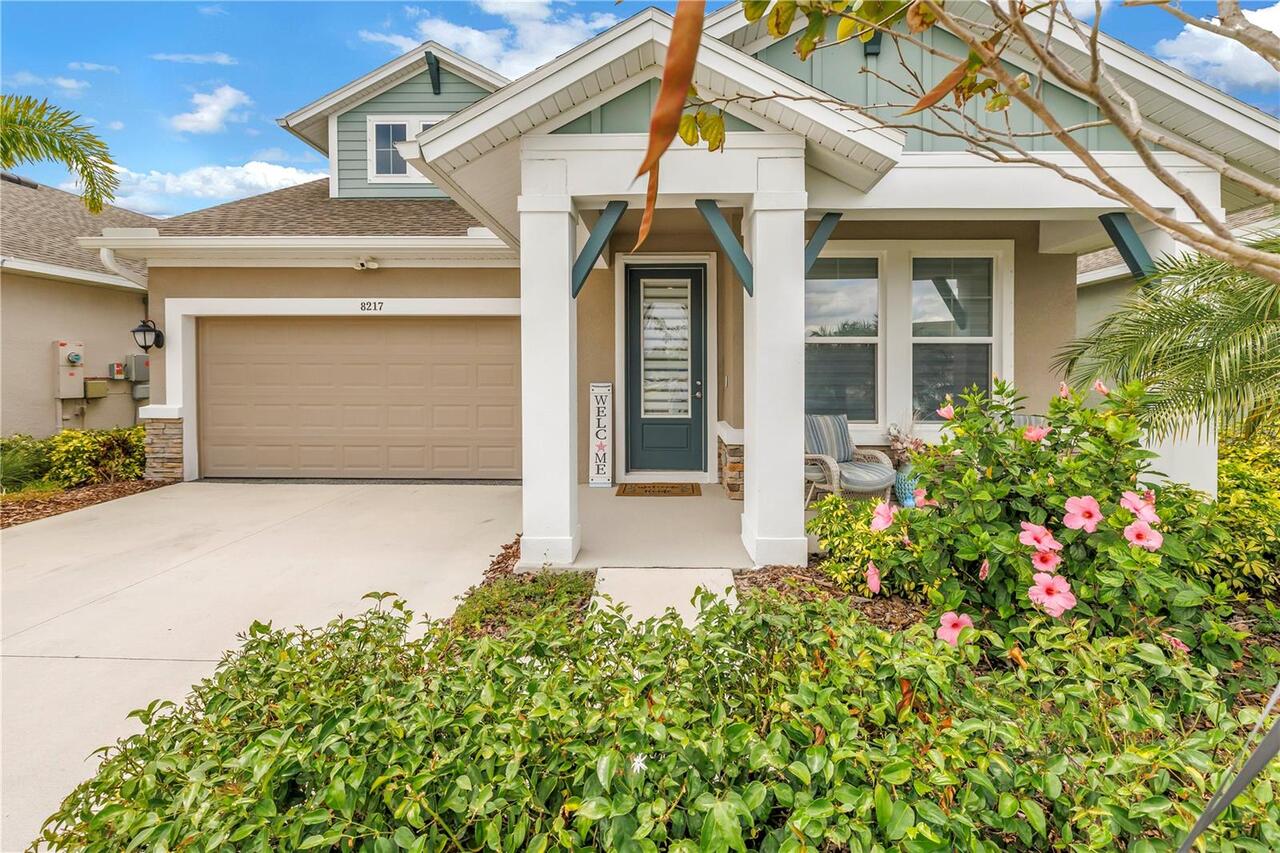
8217 TRIMBELLE
Utilities
BB/HS Internet Available, Cable Available, Electricity Connected, Fiber Optics, Phone Available, Public, Sewer Connected, Sprinkler Meter, Sprinkler Recycled, Underground Utilities, Water Connected
Window Features
Aluminum Frames, Blinds, Insulated Windows, Rods, Shutters