407-990-2746
Menu

8213 Summer Brook Court, Land O Lakes, FL

NEXT
PREV
$535,000

($263/sqft)

List Status: Pending
8213 Summer Brook Court
Land O Lakes, FL 34638


4 beds
3 baths
2035 living sqft
Top Features
  • View: Trees/Woods
  • Subdivision: Lakeshore Ranch Ph I
  • Built in  2019
  • Single Family Residence
Description
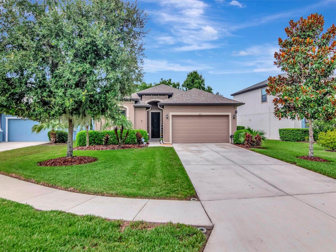
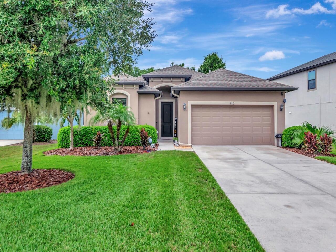
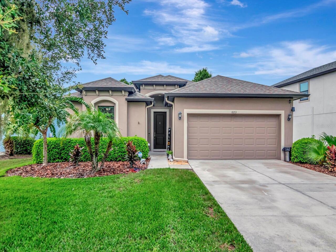
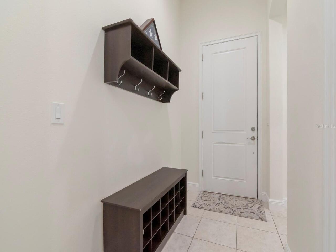
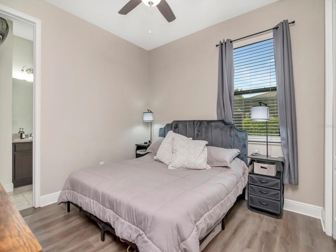
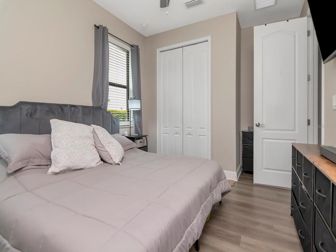
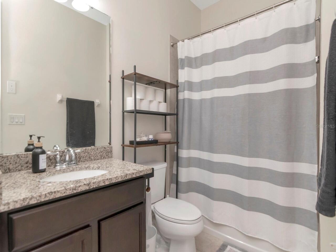
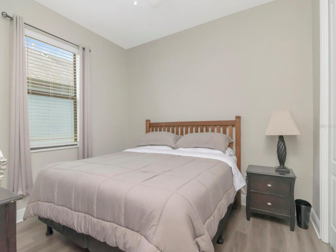
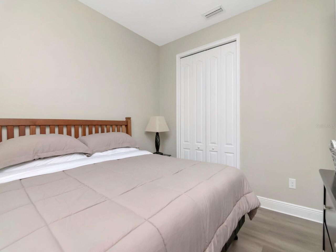
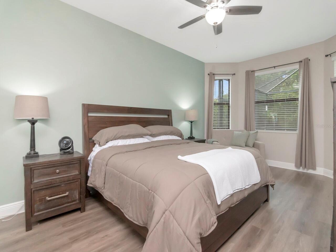
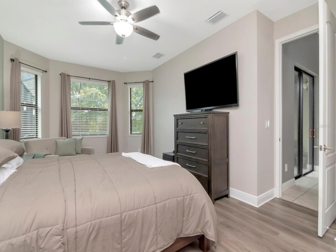
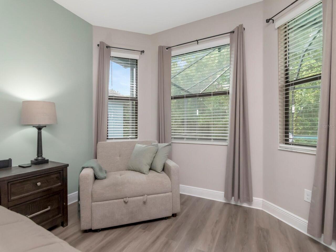
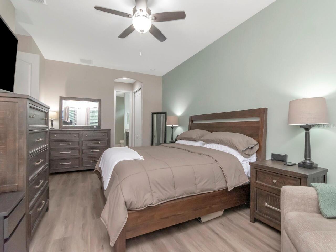
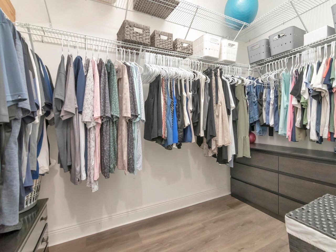
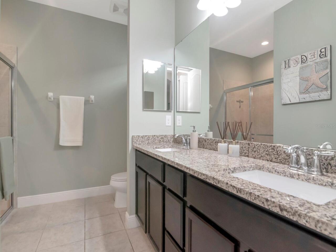
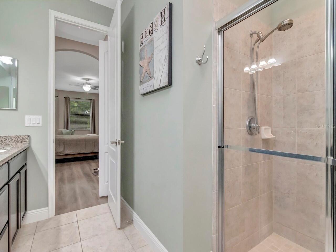
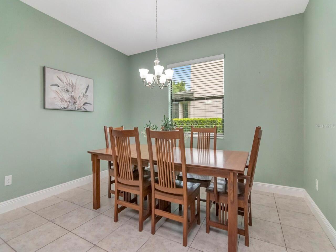
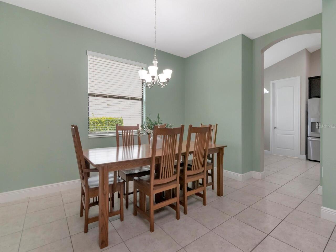
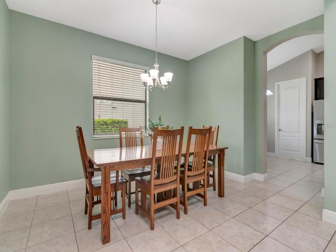
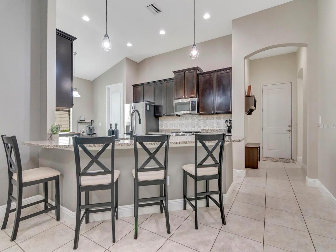
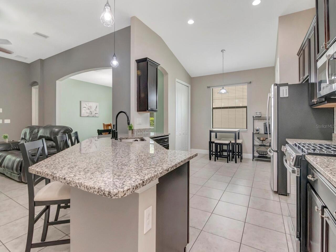
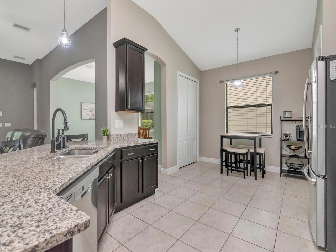
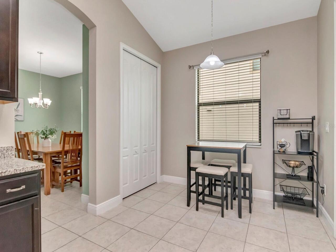
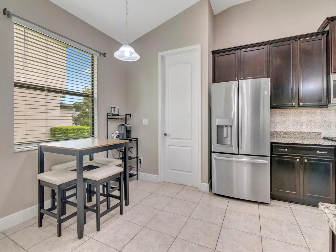
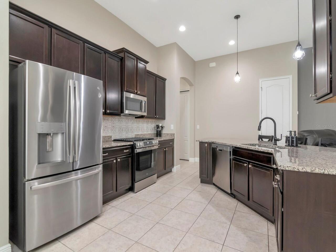
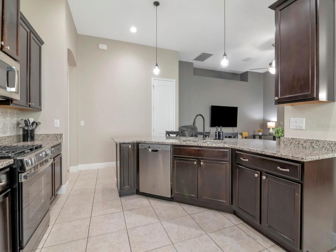
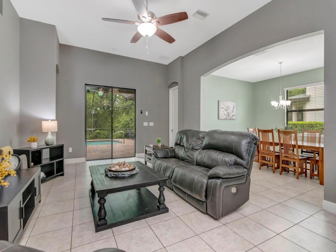
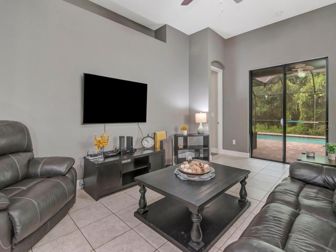
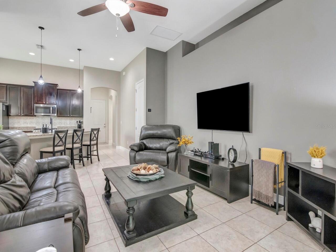
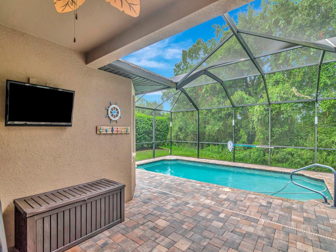
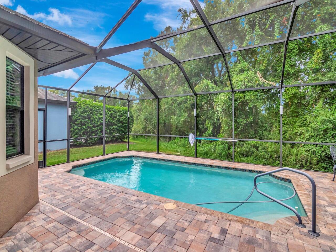
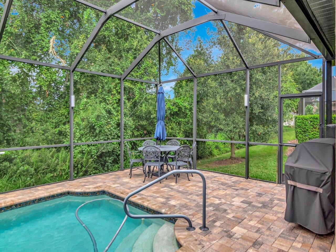
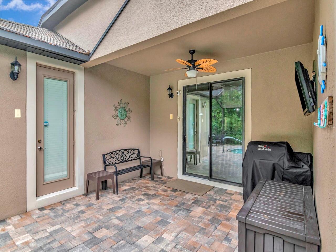
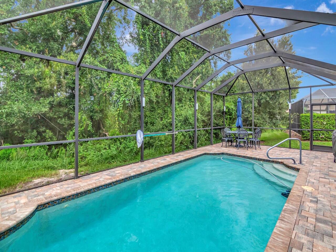
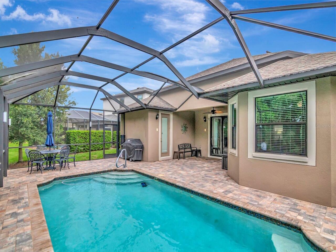
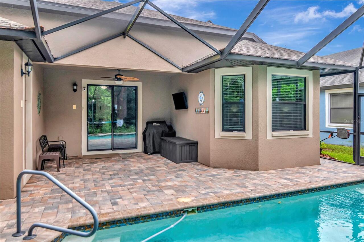
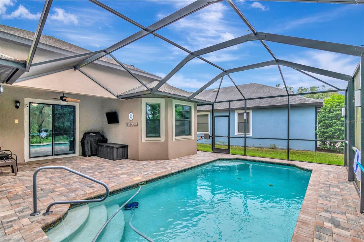
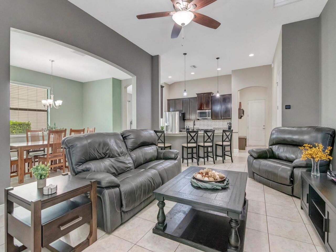
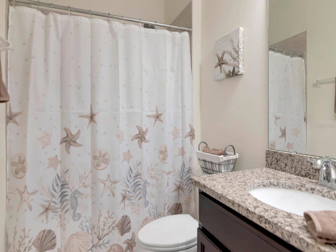
Welcome home to 8213 Summer Brook Ct. Nestled on a quiet cul-de-sac, this beautifully maintained 4 bedroom, 3 bathroom pool home offers the perfect combination of comfort, functionality, and Florida living. Step through the front door into a welcoming foyer. To the left, you’ll find two spacious guest bedrooms with a full bathroom between them, while one bedroom is currently configured as a home office complete with a space saving Murphy bed making it ideal for guests or a flexible workspace. Straight ahead, the heart of the home opens into a bright and inviting family room with beautiful views of the sparkling saltwater, solar heated pool. Just off the foyer is the spacious eat-in kitchen featuring granite countertops, stainless steel appliances, a gorgeous tile backsplash and ample cabinets space. The kitchen includes a new gas range (2026), microwave (2026), dishwasher (2024), and refrigerator (2019). Adjacent to the family room is a formal dining room, perfect for entertaining family and friends. The split-bedroom floor plan offers privacy for everyone. Toward the rear of the home, one guest bedroom is conveniently located next to a full pool bath with direct access to the lanai, while the private primary suite occupies the opposite side of the home. The spacious owner’s retreat features an oversized walk in closet and an ensuite bath complete with dual vanities, granite counter tops and a large walk in shower. Throughout the home you’ll appreciate tile flooring in the main living areas, luxury vinyl flooring in the bedrooms and fresh neutral paint. Every bedroom is generously sized and accommodates a king-size bed. Step outside to your own backyard oasis featuring a screened salt water pool with solar heat; backing up to conservation creating extra privacy. For added peace of mind, every rear door and window is equipped with pool alarms. Additional features include: 2-car garage with additional refrigerator (2019), parking for up to 6 vehicles between the garag
Property Details
Property Features
Property Sub Type
Single Family Residence
View
Trees/Woods
Pool
Screen Enclosure, Heated, Auto Cleaner, Pool Alarm, Solar Heat, Self Cleaning, In Ground, Salt Water
County
Pasco
Subdivision
LAKESHORE RANCH PH I
Additional Information
Additional Lease Restrictions
HOA application and approval required
Additional Parcels YN
false
Additional Rooms
Formal Dining Room Separate
Alternate Key Folio Num
18-25-27-012.0-000.00-226.0
Appliances
Dishwasher, Disposal, Dryer, Gas Water Heater, Microwave, Range, Refrigerator, Washer, Water Softener
Approval Process
Association application and approval
Architectural Style
Ranch
Association Amenities
Basketball Court, Clubhouse, Fitness Center, Gated, Pickleball Court(s), Playground, Pool, Recreation Facilities, Security, Spa/Hot Tub, Tennis Court(s)
Association Approval Required YN
1
Association Email
darchambault@greenacre.com
Association Fee
300
Association Fee Frequency
Quarterly
Association Fee Includes
Guard - 24 Hour, Pool, Escrow Reserves Fund, Insurance, Internet, Recreational Facilities
Association Fee Requirement
Required
Association YN
true
Attached Garage YN
true
Available For Lease YN
1
Bathrooms Total Integer
3
Building Area Source
Public Records
Building Area Total
2619
Building Area Total Srch SqM
243.31
Building Area Units
Square Feet
CDDYN
1
Calculated List Price By Calculated SqFt
262.90
Carport YN
false
Construction Materials
Stucco
Cooling
Central Air
Country
US
Cumulative Days On Market
4
Current Price
535000.00
Direction Faces
East
Expected Closing Date
2026-10-01T00:00:00.000
Exterior Features
Lighting
Fireplace YN
false
Flood Zone Code
X
Flood Zone Date
2014-09-26
Flood Zone Panel
12101C0238F
Flooring
Ceramic Tile, Laminate
Foundation Details
Slab
Furnished
Unfurnished
Garage Spaces
2
Garage YN
true
Heating
Central
Homestead YN
1
Interior Features
Eat-in Kitchen, High Ceilings, Kitchen/Family Room Combo, Open Floorplan, Primary Bedroom Main Floor, Stone Counters, Walk-In Closet(s), Window Treatments
Internet Address Display YN
true
Internet Automated Valuation Display YN
true
Internet Consumer Comment YN
false
Internet Entire Listing Display YN
true
Laundry Features
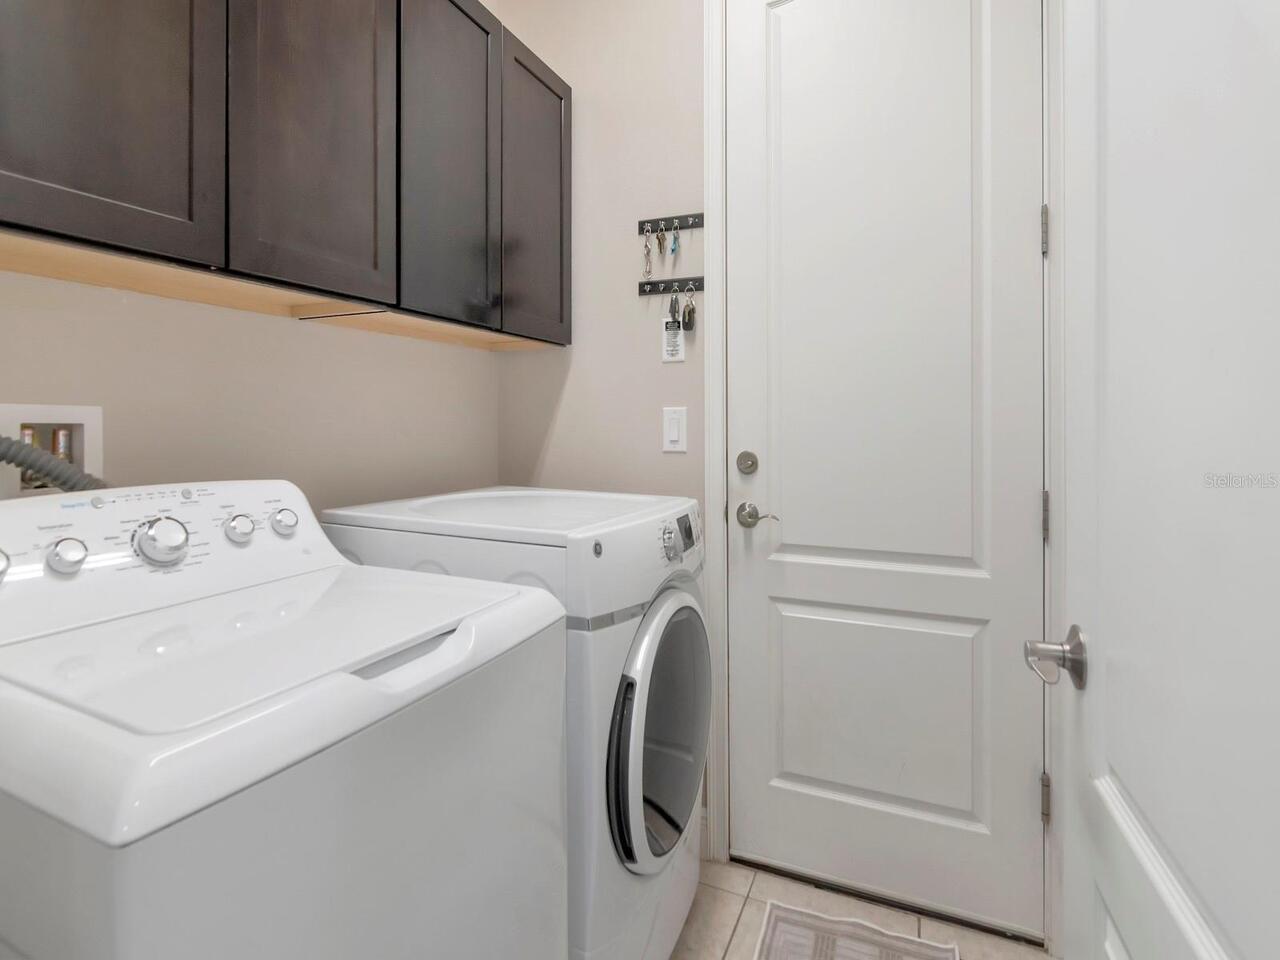
Laundry Room
Lease Restrictions YN
1
Levels
One
List AOR
Osceola
Living Area Meters
189.06
Living Area Source
Public Records
Living Area Units
Square Feet
Lot Features
Cul-De-Sac
Lot Size Acres
0.2
Lot Size Square Feet
8808
Lot Size Square Meters
818
Minimum Lease
8-12 Months
Modification Timestamp
2026-08-12T09:02:11.097Z
Monthly HOA Amount
100.00
New Construction YN
false
Occupant Type
Owner
Other Equipment
Irrigation Equipment
Ownership
Fee Simple
Parcel Number
18-25-27-012.0-000.00-226.0
Patio And Porch Features
Rear Porch, Screened
Pet Restrictions
Per HOA
Pets Allowed
Breed Restrictions
Planned Unit Development YN
1
Pool Private YN
true
Postal Code Plus 4
2702
Public Survey Range
18
Public Survey Section
27
Purchase Contract Date
2026-08-10
RATIO Current Price By Calculated SqFt
262.90
Road Surface Type
Asphalt
Roof
Shingle
Room Count
7
Senior Community YN
false
Sewer
Public Sewer
Showing Requirements
Supra Lock Box, 24 Hour Notice, Appointment Only
Spa YN
false
Status Change Timestamp
2026-08-12T09:01:33.000Z
Tax Annual Amount
7994
Tax Block
0000
Tax Book Number
63-051
Tax Legal Description
LAKESHORE RANCH PHASES 2 & 3 PB 63 PG 051 LOT 226
Tax Lot
2260
Tax Other Annual Assessment Amount
3000
Tax Year
2025
Total Acreage
0 to less than 1/4
Total Annual Fees
1200.00
Total Monthly Fees
100.00
Township
25
Universal Property Id
US-12101-N-1825270120000002260-R-N
Unparsed Address
8213 SUMMER BROOK CT
Utilities
Cable Connected, Electricity Connected, Natural Gas Connected, Public, Underground Utilities
Vegetation
Mature Landscaping
Water Source
Public
Waterfront YN
false
Zoning
MPUD
Neighborhood Map
Popup

Property Photos
Listing Photo
Listing Photo
Listing Photo
Listing Photo
Listing Photo
Listing Photo
Listing Photo
Listing Photo
Listing Photo
Listing Photo
Listing Photo
Listing Photo
Listing Photo
Listing Photo
Listing Photo
Listing Photo
Listing Photo
Listing Photo
Listing Photo
Listing Photo
Listing Photo
Listing Photo
Listing Photo
Listing Photo
Listing Photo
Listing Photo
Listing Photo
Listing Photo
Listing Photo
Listing Photo
Listing Photo
Listing Photo
Listing Photo
Listing Photo
Listing Photo
Listing Photo
Listing Photo
Listing Photo
Listing Photo
Listing Photo
Listing Photo
Listing Photo
Listing Photo
Listing Photo
Listing Photo
Listing Photo
Listing Photo
Listing Photo
Listing Photo
Listing Photo
Listing Photo
Listing Photo
Listing Photo
Listing Photo
Listing Photo
Listing Photo
Listing Photo
Listing Photo
Listing Photo
Listing Photo
Listing Photo
Listing Photo
Listing Photo
Listing Photo
Listing Photo
Listing Photo
Listing Photo
Listing Photo
Listing Photo
Listing Photo
Listing Photo
Listing Photo
Listing Photo
Listing Photo
Listing Photo
Listing Photo
Listing Photo
Listing Photo
Listing Photo
Listing Photo

MLS #MFRTB8536684 Listing courtesy of Lokation provided by Stellar MLS.

Similar Listings

$483,000
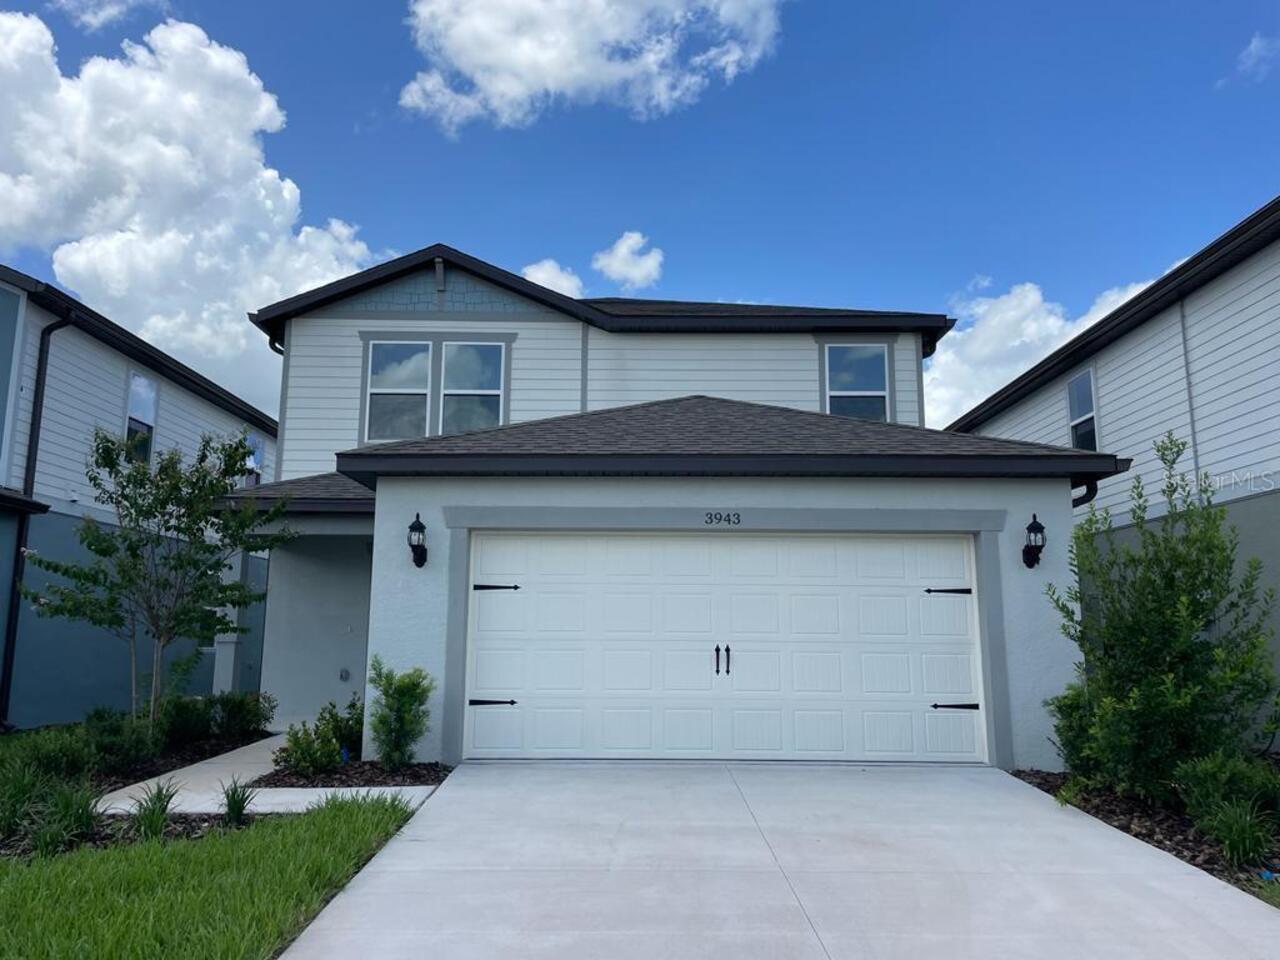
3943 Almond Brook Boulevard
Land O Lakes
4BR/3BA
| Active
$489,900
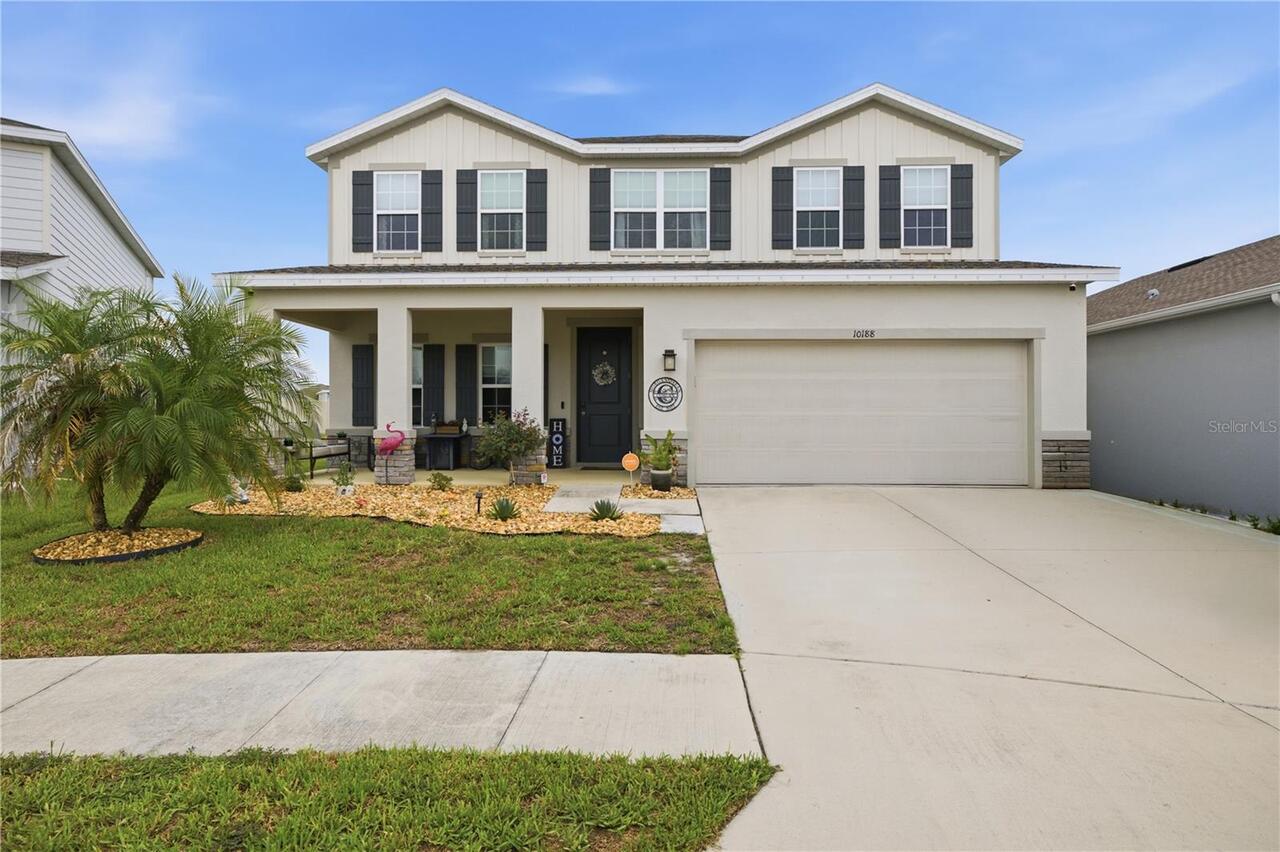
10188 Agave Court
Land O Lakes
4BR/3BA
| Active
$490,000
6821 Flint Creek Drive
Land O Lakes
4BR/3BA
| Pending
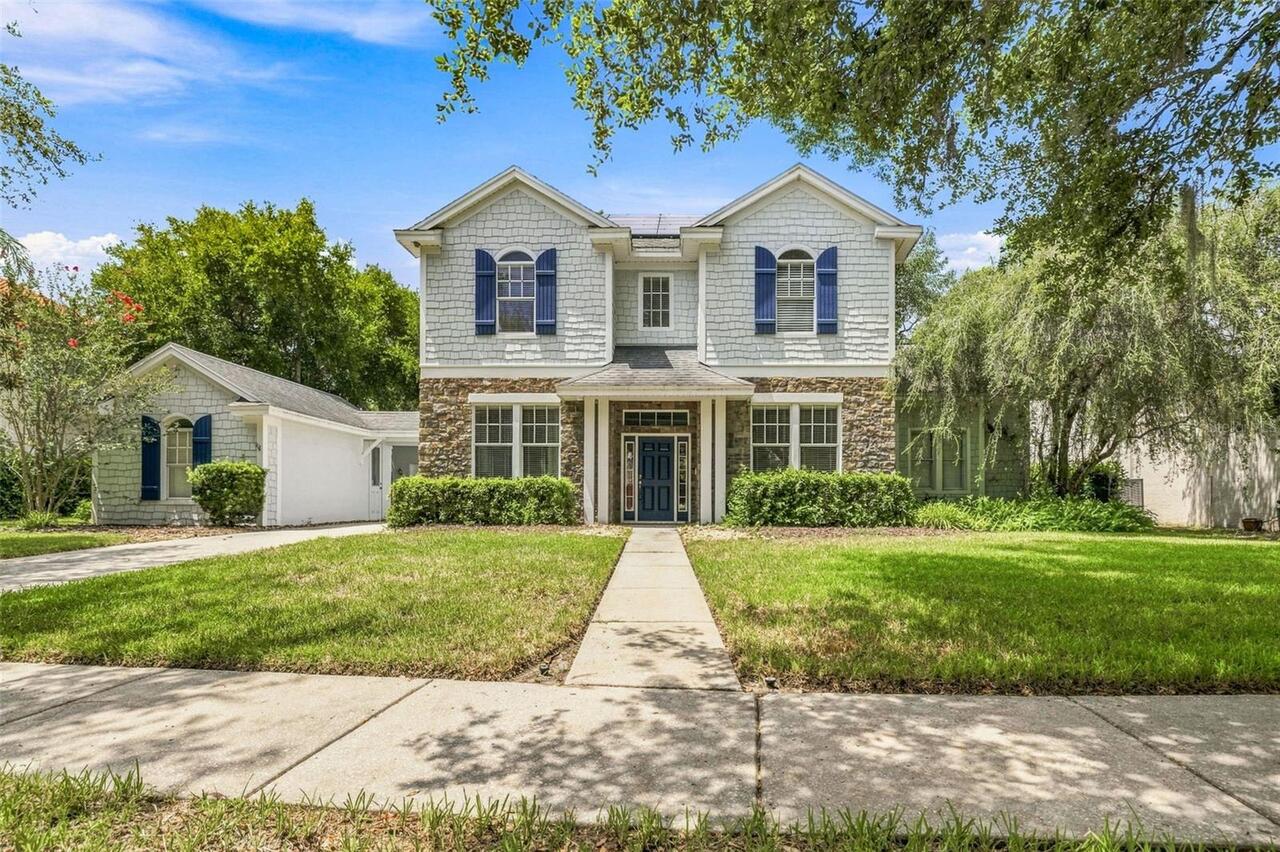
$499,000
21201 Sky Vista Drive
Land O Lakes
4BR/3BA
| Active


All listing information is deemed reliable but not guaranteed and should be independently verified through personal inspection by appropriate professionals. Listings displayed on this website may be subject to prior sale or removal from sale; availability of any listing should always be independent verified. Listing information is provided for consumer personal, non-commercial use, solely to identify potential properties for potential purchase; all other use is strictly prohibited and may violate relevant federal and state law. The source of the listing data is as follows: Stellar MLS (updated 9/10/26 5:58 PM) |

Listing Search


Translate Tool

Featured Listings
Lake Mary Real Estate
$989,000
4 BED
3 BATH
Virtually Staged. OPEN FLOOR PLAN WITH EXTENSIVE UPGRADES! This exquisite 4-bedroom, 3.5-bath home offers an additional ... Read More
The Villages Real Estate
$819,000
3 BED
2 BATH
SCENIC GOLF & WATER VIEWS | ROOSEVELT GOLF COURSE | NEW ROOF 2026 | 3/2 EXTENDED GARDENIA! Enjoy picturesque, elevated g... Read More
Tampa Real Estate
$1,065,000
4 BED
2 BATH
Over $300,000 in custom upgrades has transformed this spectacular home into a magazine-worthy residence filled with beau... Read More
Montverde Real Estate
$1,299,000
6 BED
5 BATH
Welcome to 16009 Volterra Point, a beautifully appointed 2023 residence offering approximately 3,739 square feet, six be... Read More
Bartow Real Estate
$1,100,000
6 BED
4 BATH
Welcome to 2440 Wallace Road in Bartow, Florida! Situated on approximately 24.32 acres, this completely remodeled two-st... Read More
Bradenton Real Estate
$975,000
5 BED
4 BATH
**Over 50K in recent upgrades including a new ROOF and HVAC system!** Step into refined luxury in this exceptional custo... Read More
Bradenton Real Estate
$804,900
4 BED
3 BATH
Under Construction. Step off the front porch and into a welcoming entryway with an extended tray ceiling that embraces t... Read More
Gotha Real Estate
$1,449,999
6 BED
5 BATH
Welcome to your own private oasis! Nestled at the end of a quiet cul-de-sac in the highly desired area of Gotha and situ... Read More
Belleair Real Estate
$1,099,000
4 BED
3 BATH
A fully renovated 4-bedroom, 3-bathroom home situated on a spacious 0.32-acre lot in the Belleair Estates neighborhood. ... Read More
Palm Coast Real Estate
$865,000
3 BED
2 BATH
Welcome home to your own Key West inspired, resort style retreat! This exceptional 3-bedroom, 2.5-bath POOL home offers ... Read More
Contact Sandra Pardo

407-990-2746

Wendy Morris LLC

Licensed in the State of Florida
BK 3146762
16797 Broadwater Avenue
Winter Garden, Florida 34787

Your privacy is our utmost concern. We will never sell your personal information. Privacy Policy
©2026 sandrapardohomes.com - all rights reserved. | Site Map