407-990-2746
Menu

2931 Hillside Ramble Drive, Brandon, FL

NEXT
PREV
$795,000

($225/sqft)

List Status: Active
2931 Hillside Ramble Drive
Brandon, FL 33511


4 beds
3 baths
3531 living sqft
Top Features
  • Subdivision: Hillside
  • Built in  2004
  • Single Family Residence
Description
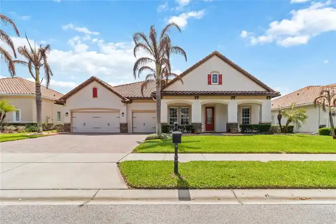
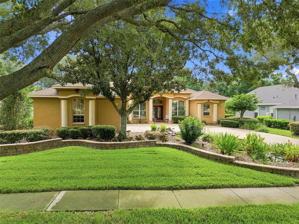
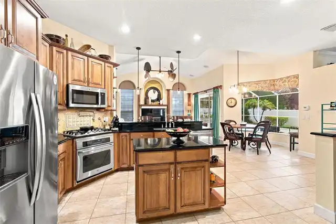
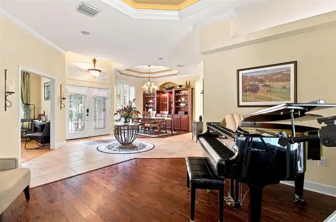
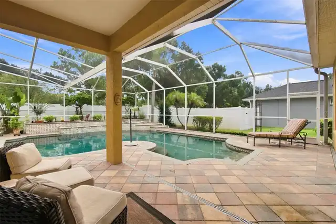
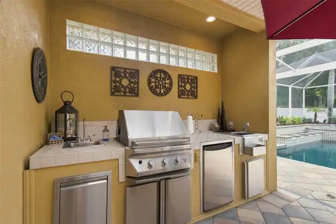
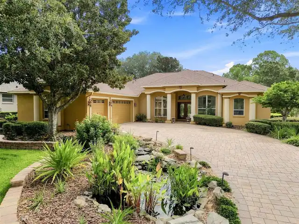
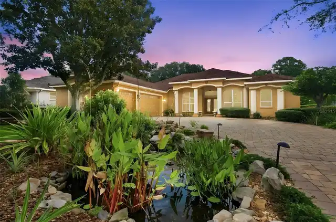
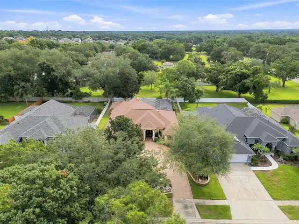
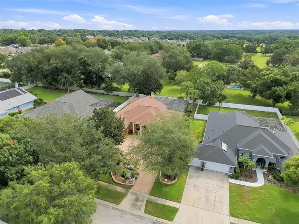
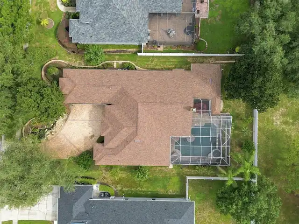
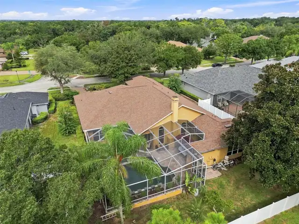
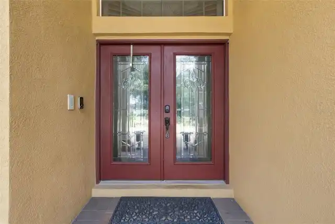
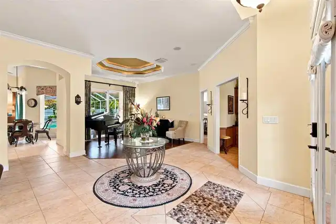
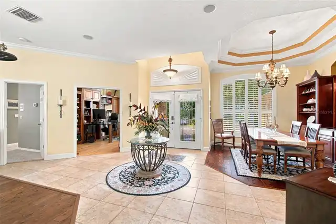
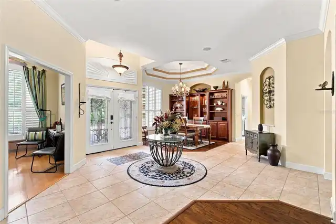
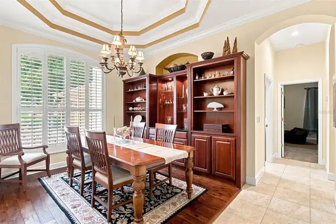
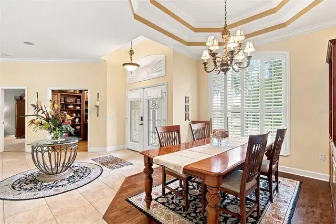
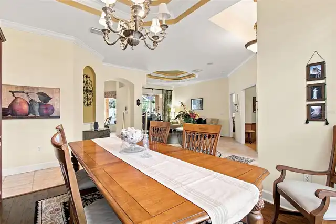
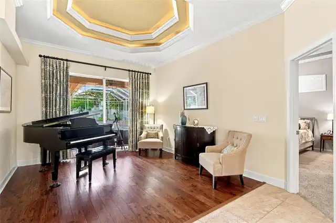
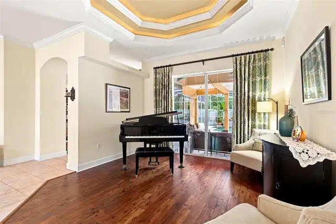
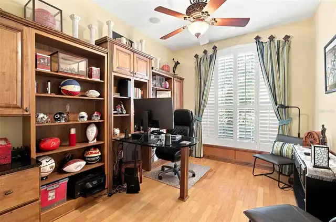
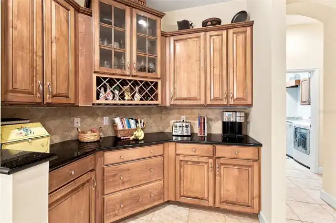
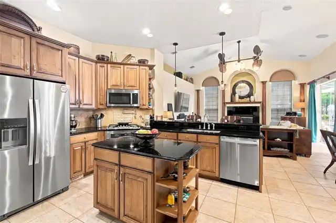
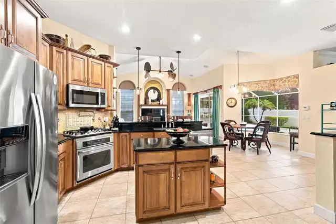
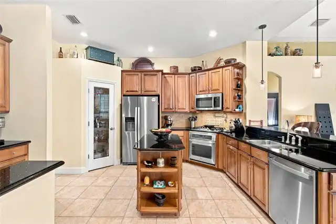
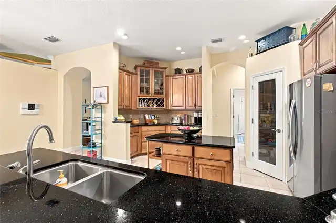
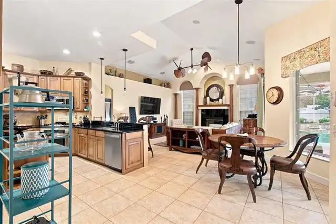
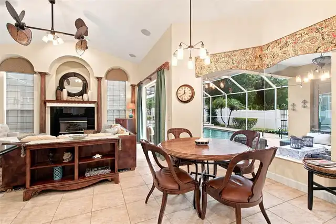
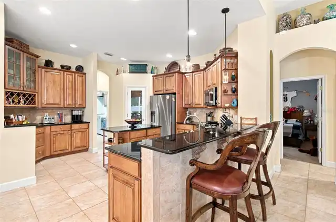
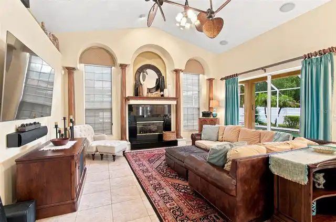
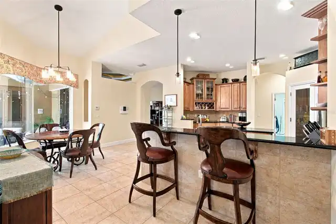
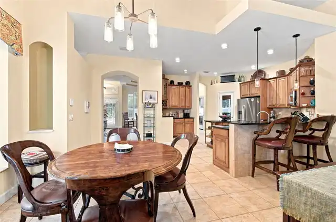
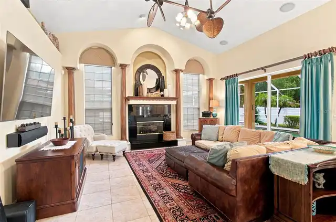
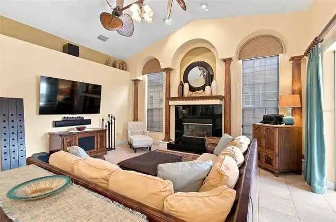
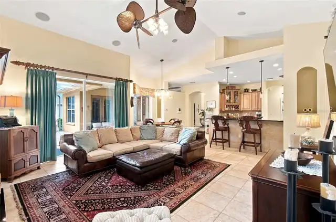
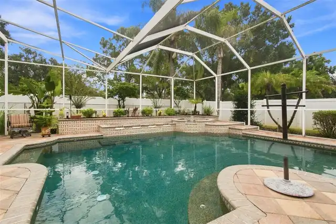
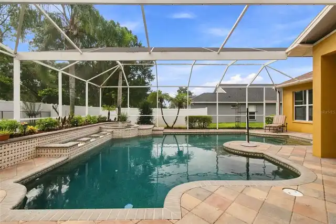
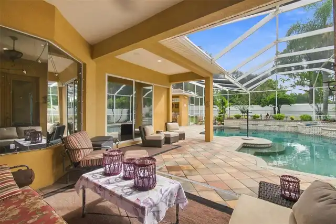
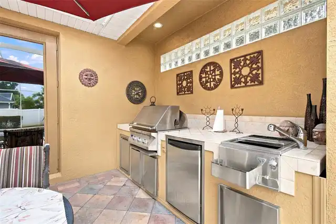
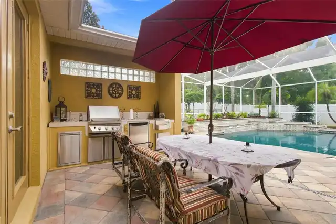
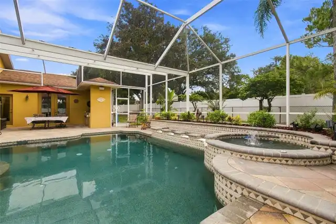
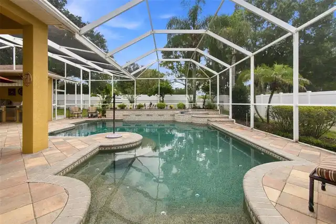
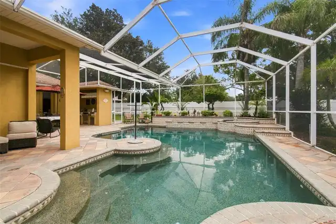
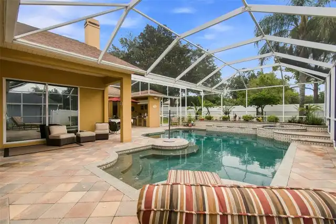
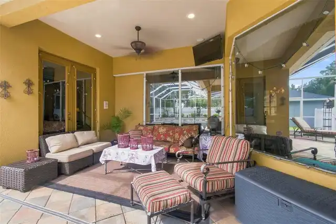
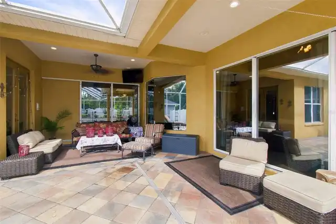
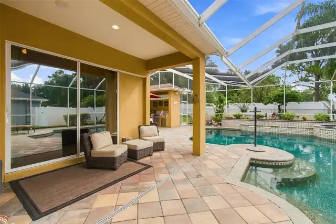
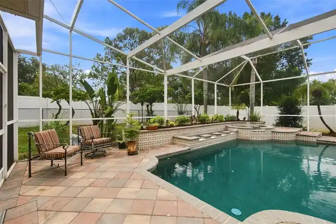
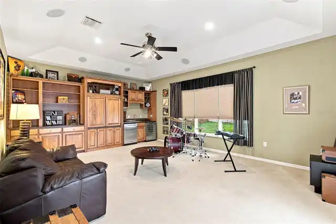
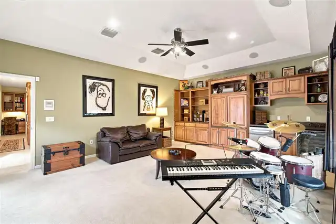
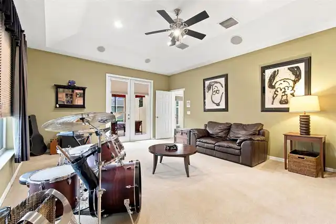
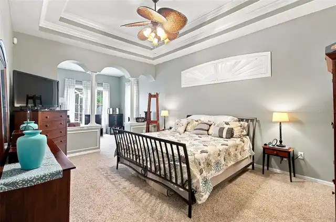
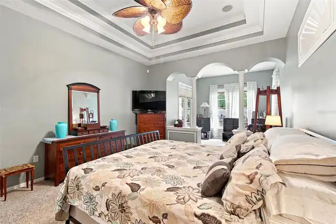
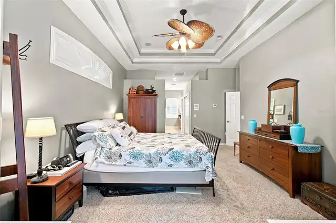
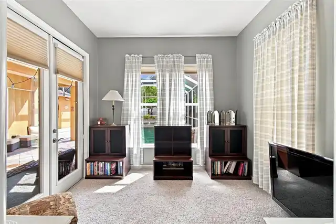
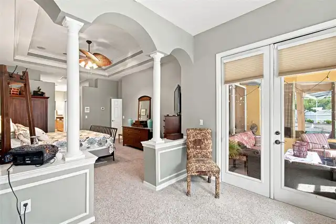
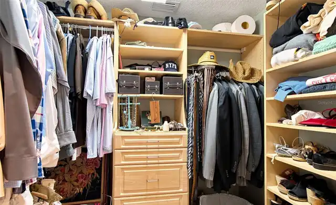
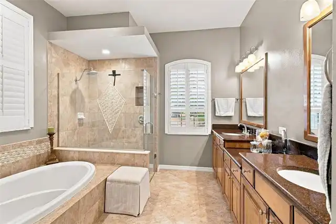
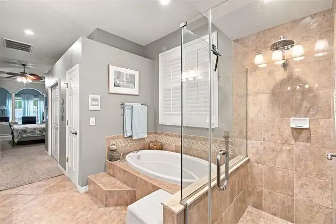
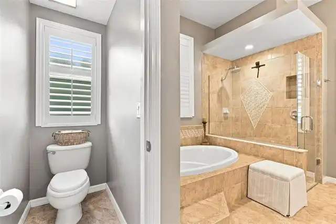
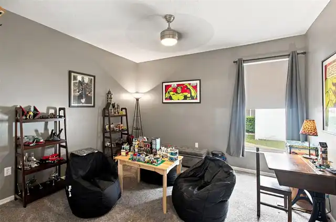
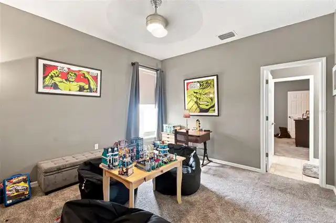
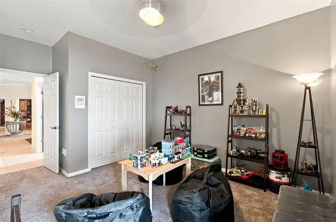
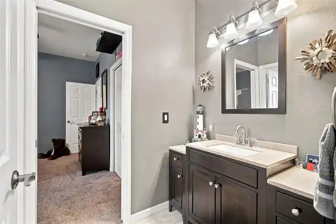
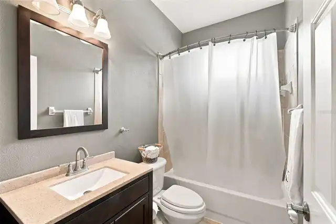
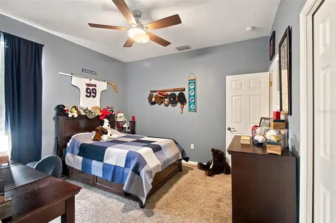
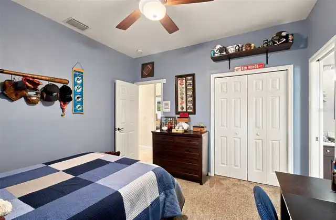
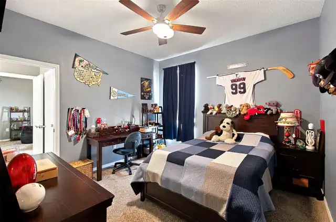
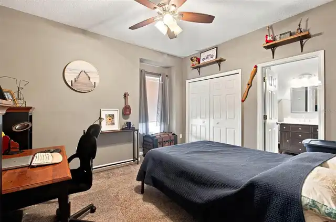
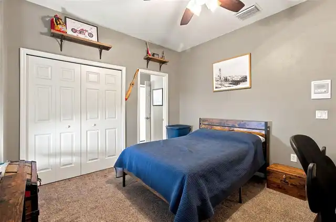
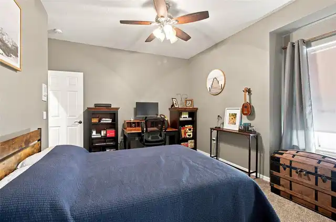
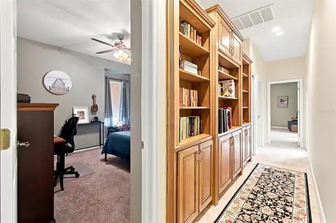
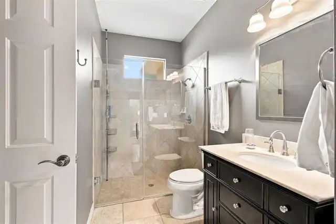
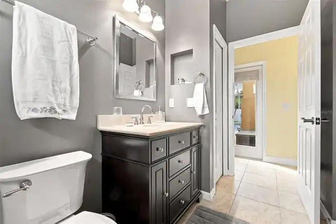
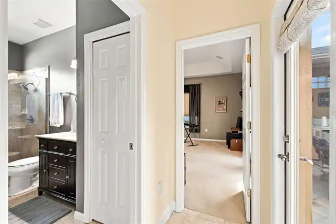
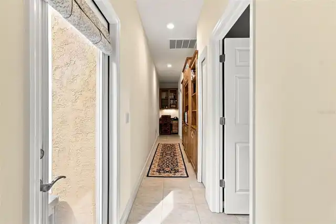
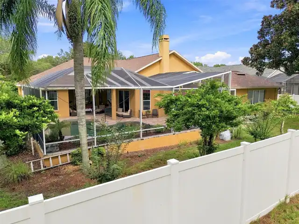
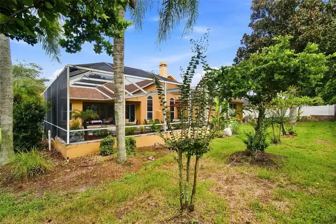
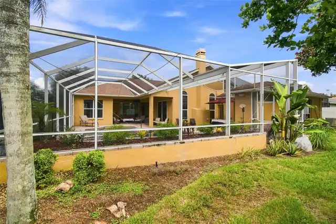
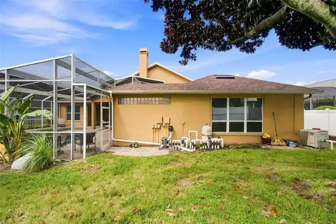
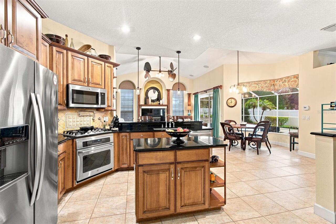
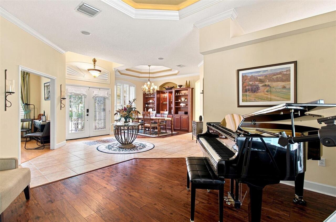
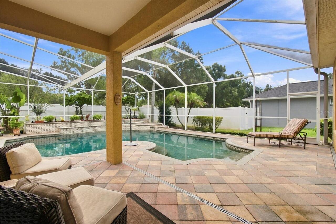
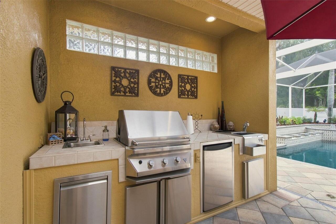
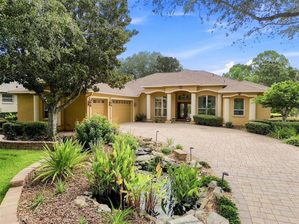
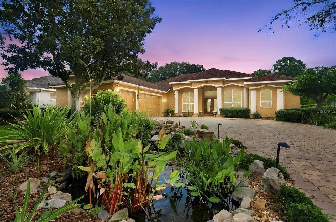
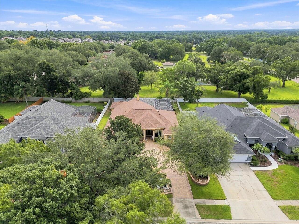
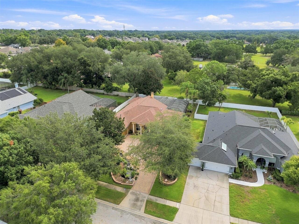
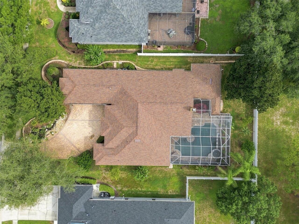
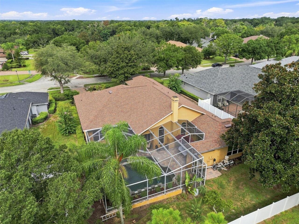
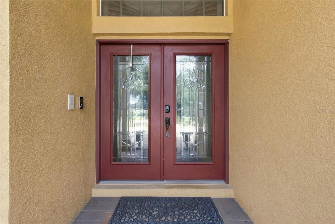
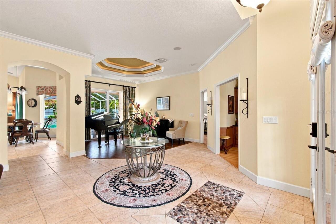
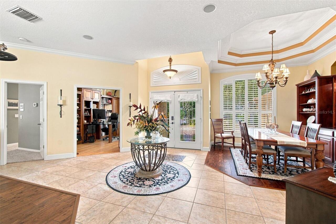
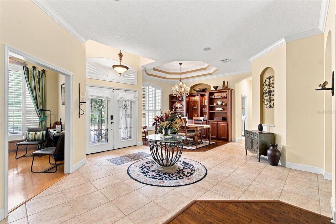
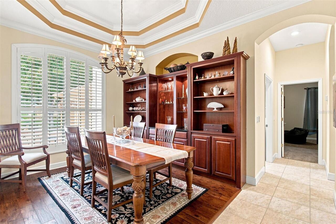
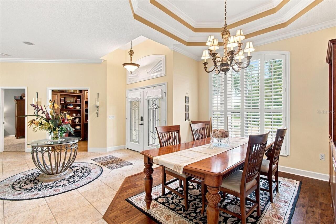
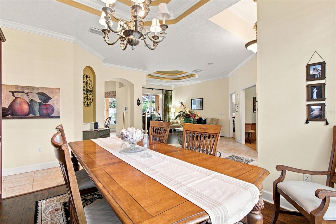
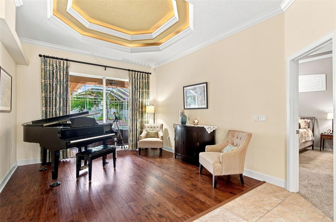
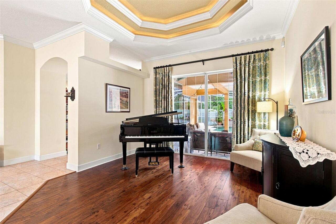
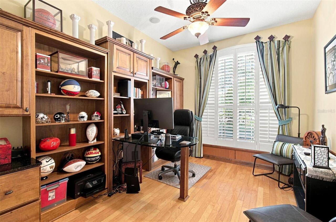
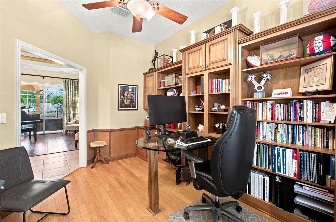
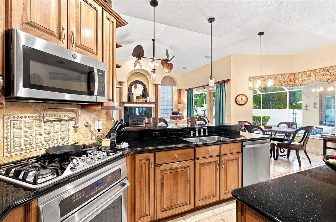
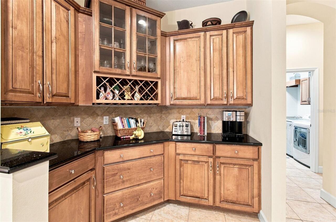
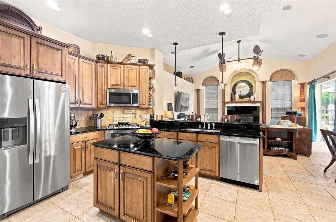
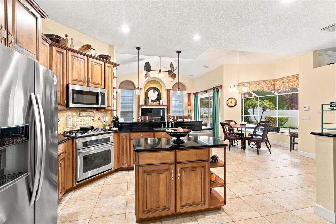
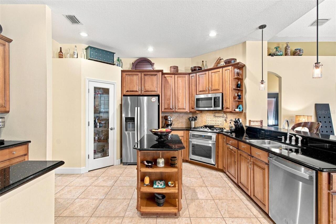
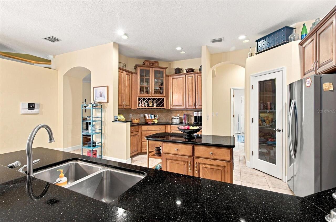
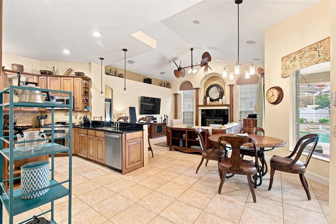
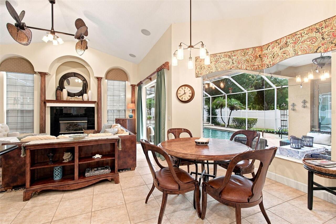
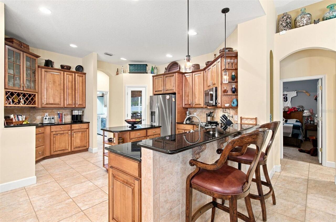
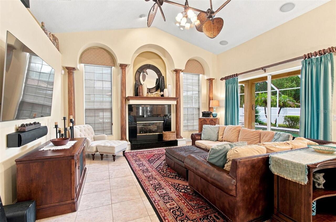
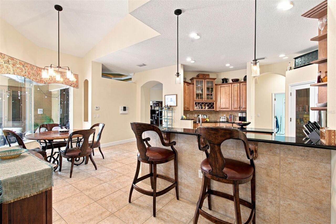
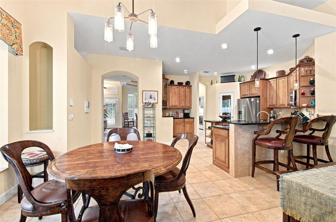
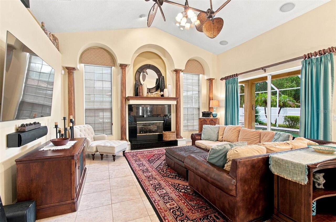
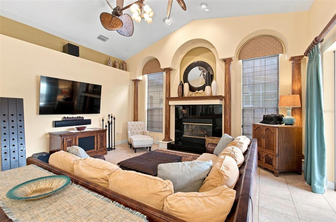
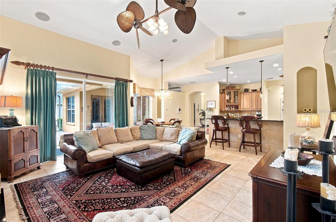
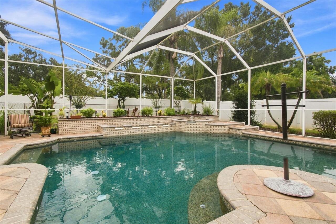
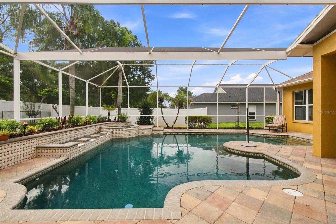
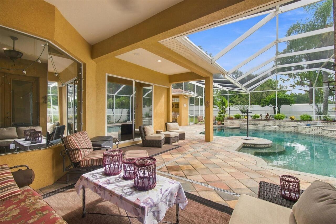
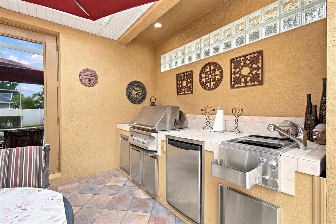
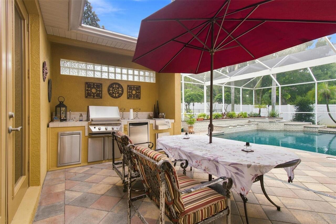
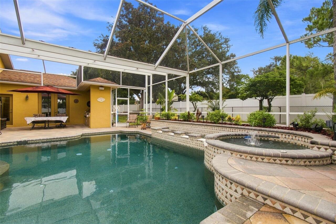
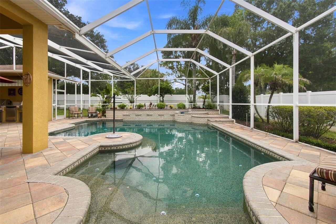
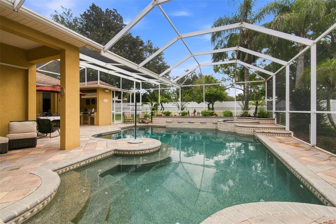
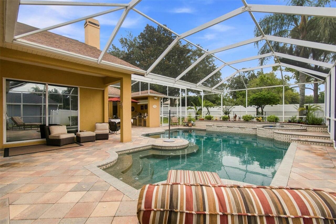
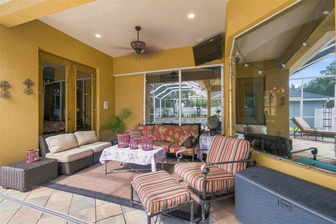
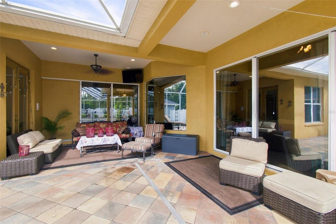
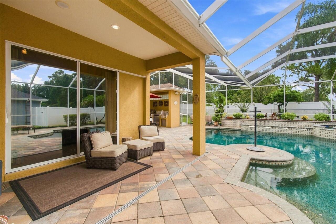
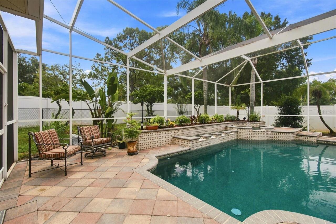
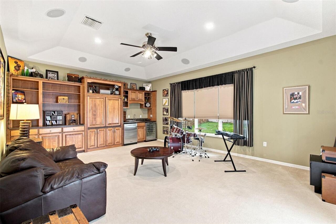
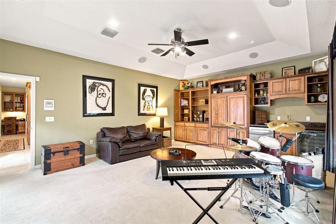
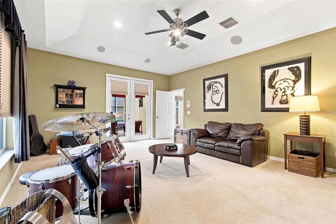
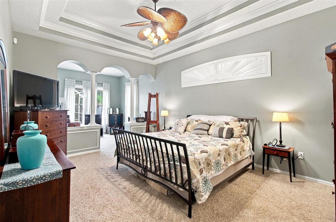
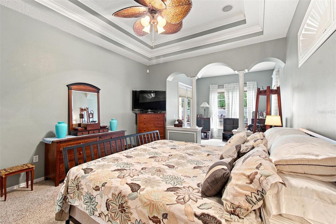
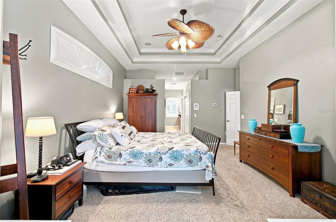
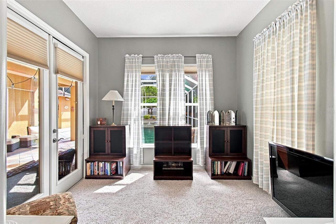
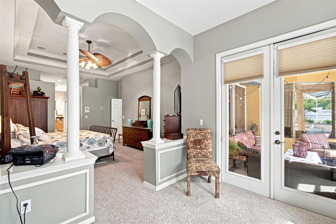
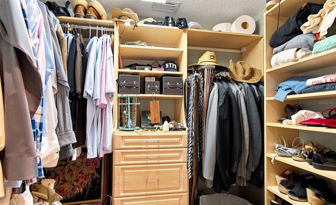
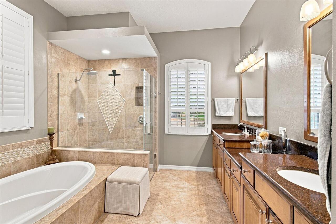
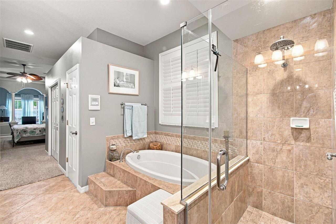
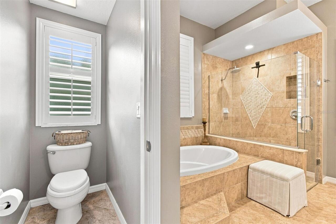
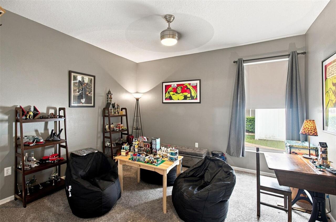
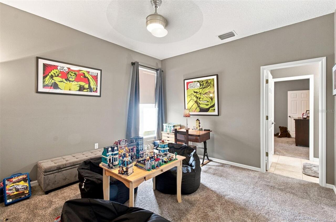
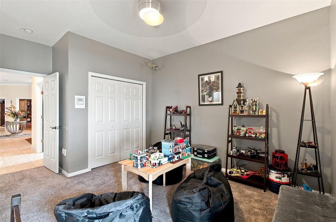
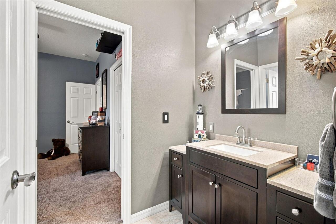
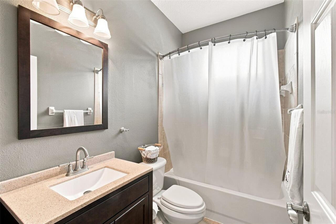
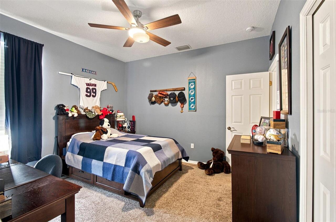
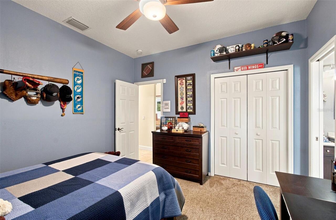
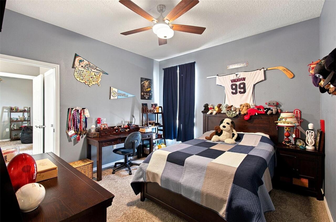
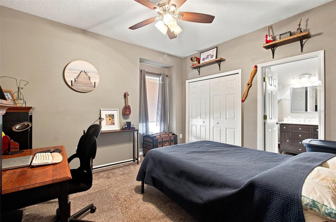
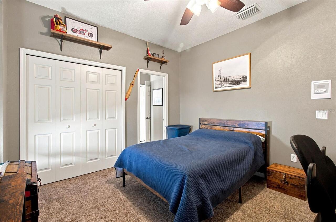
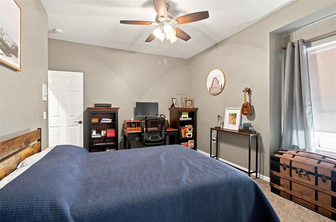
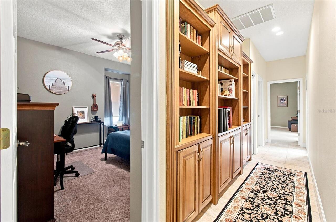
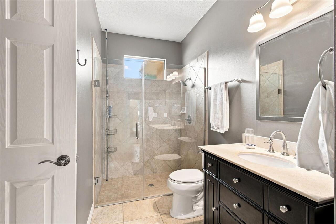
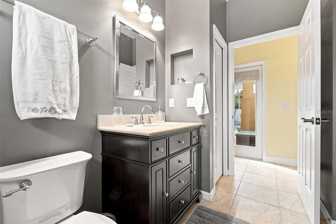
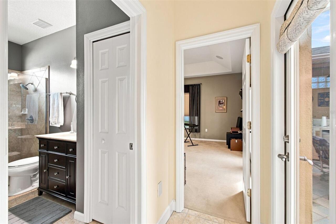
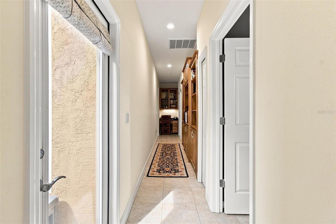
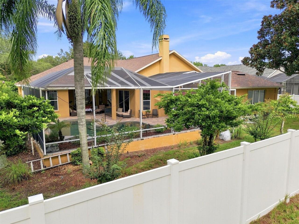
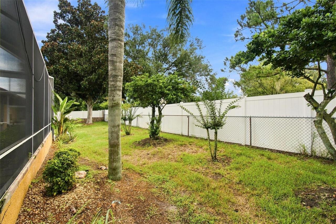
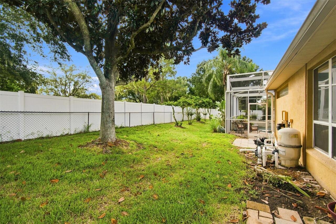
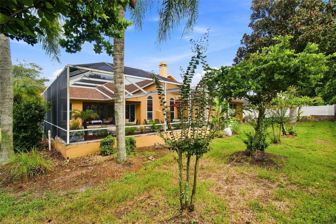
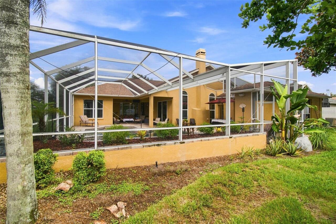
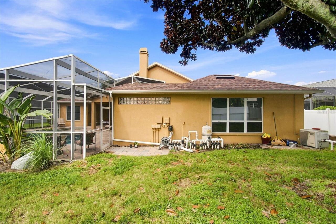
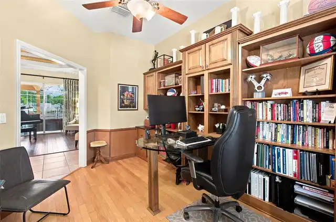
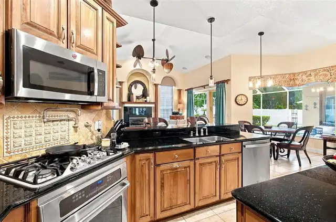
Welcome to this luxurious 4-bedroom, 3-bath, 3 car garage home with a home office, a large bonus room and a new roof installed in 2023. Step through the front entry of this previous model home into a bright and elegant interior featuring an expansive foyer, soaring ceilings, wide-open gathering spaces, designer finishes, and an abundance of natural light throughout. The beautifully appointed kitchen showcases extensive custom cabinetry, stainless steel appliances, a center island, stylish backsplash, a walk-in pantry and generous prep and storage space. The charming breakfast nook has a large corner window overlooking the expansive Lanai and Pool — an ideal spot for morning coffee, casual meals and enjoying peaceful outdoor views. The kitchen flows seamlessly into the family room, which features vaulted ceilings, custom window treatments and a lovely fireplace and mantle as its focal point creating an ideal layout for both everyday living and entertaining. The formal dining room is designed for everyday enjoyment and special occasions, accented with a designer built in wall unit, crown molding, custom window treatments, hardwood flooring and a double tray ceiling. The formal living room is equally appointed with hardwood flooring, custom window treatments, crown molding and a double tray ceiling. Directly across the foyer is the home office/den. This room also comes with high end-built ins, hardwood flooring and custom window treatments. The spacious primary suite serves as a private retreat equipped with an ample sitting area, a designer closet and a well thought out second closet, double tray ceiling, custom window treatments and a beautiful ensuite bath. On the other side of the home are 3 additional spacious bedrooms, 2 full baths and a very large bonus/media room. Two of the bedrooms share a full bath that both bedrooms access and the third bedroom has access to their own full bath, which makes this bedroom ideal for guests. The large bonus/media room is where
Property Details
Property Features
Property Sub Type
Single Family Residence
Pool
Auto Cleaner, Gunite, Lighting, Tile
County
Hillsborough
Subdivision
HILLSIDE
Additional Information
Additional Lease Restrictions
Check with HOA
Additional Parcels YN
false
Additional Rooms
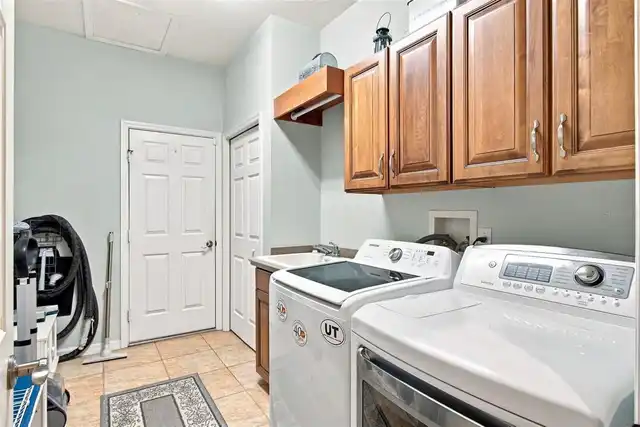
Den/Library/Office, Family Room, Formal Dining Room Separate, Formal Living Room Separate, Great Room, Inside Utility
Alternate Key Folio Num
0731768006
Appliances
Bar Fridge, Dishwasher, Disposal, Dryer, Gas Water Heater, Microwave, Range, Refrigerator, Washer, Wine Refrigerator
Association Email
hillsidehoa.com
Association Fee
670
Association Fee Frequency
Annually
Association Fee Requirement
Required
Association URL
Hillside HOA Contact Portal.
Association YN
true
Attached Garage YN
true
Available For Lease YN
1
Bathrooms Total Integer
3
Building Area Source
Public Records
Building Area Total
4744
Building Area Total Srch SqM
440.73
Building Area Units
Square Feet
Calculated List Price By Calculated SqFt
225.15
Carport YN
false
Construction Materials
Block, Stucco
Cooling
Central Air
Country
US
Cumulative Days On Market
22
Current Price
795000.00
Direction Faces
West
Exterior Features
Lighting, Sidewalk, Sprinkler Metered
Fireplace Features
Gas
Fireplace YN
true
Flood Zone Code
X
Flood Zone Date
2008-08-28
Flood Zone Panel
12057C0394H
Flooring
Carpet, Ceramic Tile, Hardwood
Foundation Details
Slab
Furnished
Partially
Garage Spaces
3
Garage YN
true
Heating
Central, Gas, Natural Gas
Homestead YN
1
Interior Features
Built-in Features, Ceiling Fans(s), Central Vaccum, Crown Molding, Eat-in Kitchen, High Ceilings, Kitchen/Family Room Combo, Living Room/Dining Room Combo, Open Floorplan, Primary Bedroom Main Floor, Solid Surface Counters, Solid Wood Cabinets, Split Bedroom, Stone Counters, Thermostat, Tray Ceiling(s), Vaulted Ceiling(s), Walk-In Closet(s), Window Treatments
Internet Address Display YN
true
Internet Automated Valuation Display YN
false
Internet Consumer Comment YN
false
Internet Entire Listing Display YN
true
Laundry Features
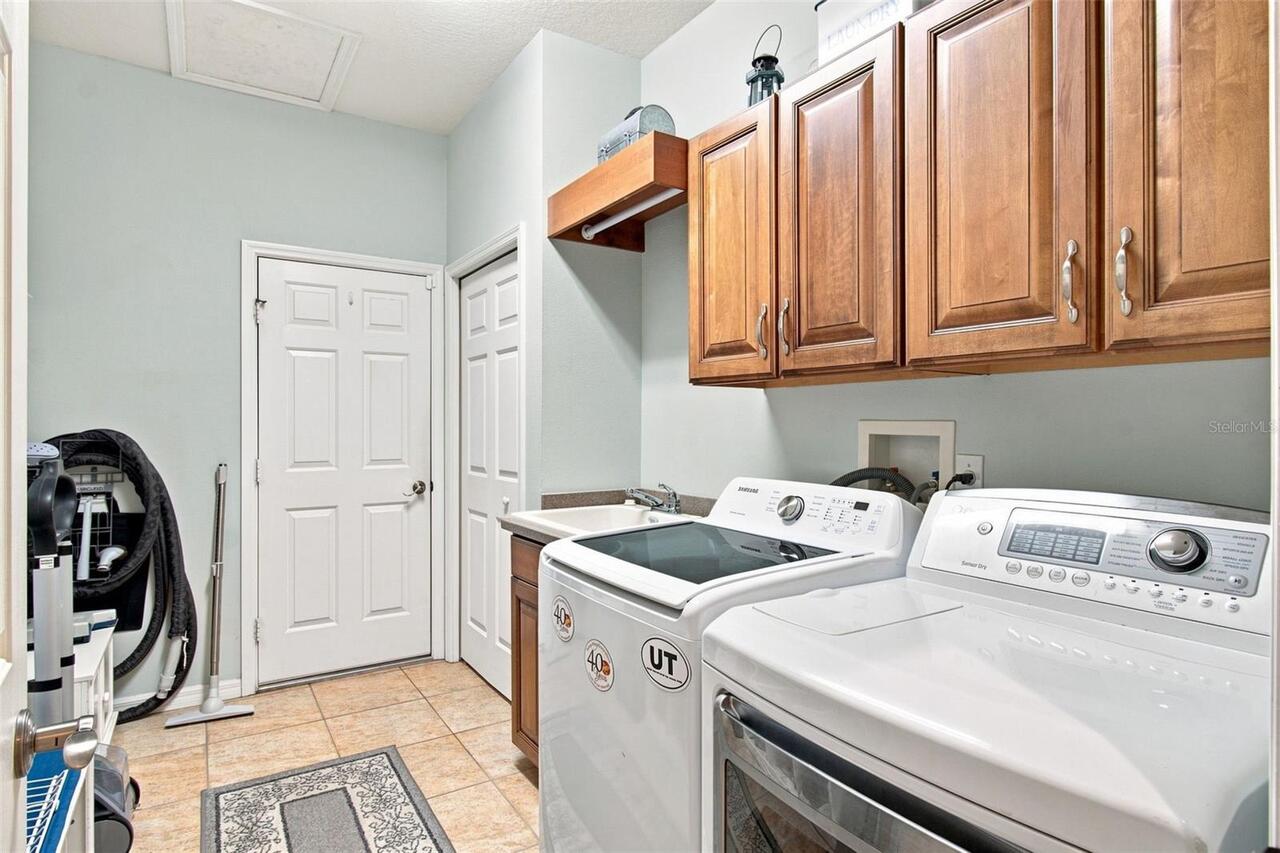
Gas Dryer Hookup, Inside, Laundry Room
Lease Restrictions YN
1
Levels
One
List AOR
Suncoast Tampa
Living Area Meters
328.04
Living Area Source
Public Records
Living Area Units
Square Feet
Lot Size Acres
0.34
Lot Size Dimensions
90x166
Lot Size Square Feet
14940
Lot Size Square Meters
1388
Minimum Lease
8-12 Months
Modification Timestamp
2026-10-08T14:42:10.914Z
Monthly HOA Amount
55.83
New Construction YN
false
Occupant Type
Owner
Ownership
Fee Simple
Parcel Number
U-01-30-20-66S-000000-00003.0
Pets Allowed
Yes
Pool Private YN
true
Postal Code Plus 4
7660
Public Survey Range
20
Public Survey Section
01
RATIO Current Price By Calculated SqFt
225.15
Road Surface Type
Asphalt
Roof
Shingle
Room Count
4
Senior Community YN
false
Sewer
Public Sewer
Showing Requirements
Supra Lock Box, Appointment Only, Lock Box Electronic-CBS Code Required, ShowingTime
Spa Features
Above Ground
Spa YN
true
Status Change Timestamp
2026-09-16T18:18:39.000Z
Stories Total
1
Tax Annual Amount
6235.87
Tax Block
2
Tax Book Number
95-25
Tax Legal Description
HILLSIDE LOT 3
Tax Lot
3
Tax Year
2025
Total Acreage
1/4 to less than 1/2
Total Annual Fees
670.00
Total Monthly Fees
55.83
Township
30
Universal Property Id
US-12057-N-01302066000000000030-R-N
Unparsed Address
2931 HILLSIDE RAMBLE DR
Utilities
Cable Connected, Electricity Connected, Natural Gas Connected, Sewer Connected, Sprinkler Meter, Underground Utilities, Water Connected
Water Source
Public
Waterfront YN
false
Window Features
Shutters, Window Treatments
Zoning
RSC-3
Neighborhood Map
Popup

Property Photos
Listing Photo
Listing Photo
Listing Photo
Listing Photo
Listing Photo
Listing Photo
Listing Photo
Listing Photo
Listing Photo
Listing Photo
Listing Photo
Listing Photo
Listing Photo
Listing Photo
Listing Photo
Listing Photo
Listing Photo
Listing Photo
Listing Photo
Listing Photo
Listing Photo
Listing Photo
Listing Photo
Listing Photo
Listing Photo
Listing Photo
Listing Photo
Listing Photo
Listing Photo
Listing Photo
Listing Photo
Listing Photo
Listing Photo
Listing Photo
Listing Photo
Listing Photo
Listing Photo
Listing Photo
Listing Photo
Listing Photo
Listing Photo
Listing Photo
Listing Photo
Listing Photo
Listing Photo
Listing Photo
Listing Photo
Listing Photo
Listing Photo
Listing Photo
Listing Photo
Listing Photo
Listing Photo
Listing Photo
Listing Photo
Listing Photo
Listing Photo
Listing Photo
Listing Photo
Listing Photo
Listing Photo
Listing Photo
Listing Photo
Listing Photo
Listing Photo
Listing Photo
Listing Photo
Listing Photo
Listing Photo
Listing Photo
Listing Photo
Listing Photo
Listing Photo
Listing Photo
Listing Photo
Listing Photo
Listing Photo
Listing Photo
Listing Photo
Listing Photo
Listing Photo
Listing Photo
Listing Photo
Listing Photo
Listing Photo
Listing Photo
Listing Photo
Listing Photo
Listing Photo
Listing Photo
Listing Photo
Listing Photo
Listing Photo
Listing Photo
Listing Photo
Listing Photo
Listing Photo
Listing Photo
Listing Photo
Listing Photo
Listing Photo
Listing Photo
Listing Photo
Listing Photo
Listing Photo
Listing Photo
Listing Photo
Listing Photo
Listing Photo
Listing Photo
Listing Photo
Listing Photo
Listing Photo
Listing Photo
Listing Photo
Listing Photo
Listing Photo
Listing Photo
Listing Photo
Listing Photo
Listing Photo
Listing Photo
Listing Photo
Listing Photo
Listing Photo
Listing Photo
Listing Photo
Listing Photo
Listing Photo
Listing Photo
Listing Photo
Listing Photo
Listing Photo
Listing Photo
Listing Photo
Listing Photo
Listing Photo
Listing Photo
Listing Photo
Listing Photo
Listing Photo
Listing Photo
Listing Photo
Listing Photo
Listing Photo
Listing Photo
Listing Photo
Listing Photo
Listing Photo
Listing Photo
Listing Photo
Listing Photo
Listing Photo
Listing Photo
Listing Photo
Listing Photo
Listing Photo
Listing Photo
Listing Photo
Listing Photo
Listing Photo
Listing Photo
Listing Photo
Listing Photo
Listing Photo
Listing Photo
Listing Photo
Listing Photo
Listing Photo
Listing Photo

MLS #MFRTB8547300 Listing courtesy of Charles Rutenberg Realty Inc provided by Stellar MLS.

Similar Listings

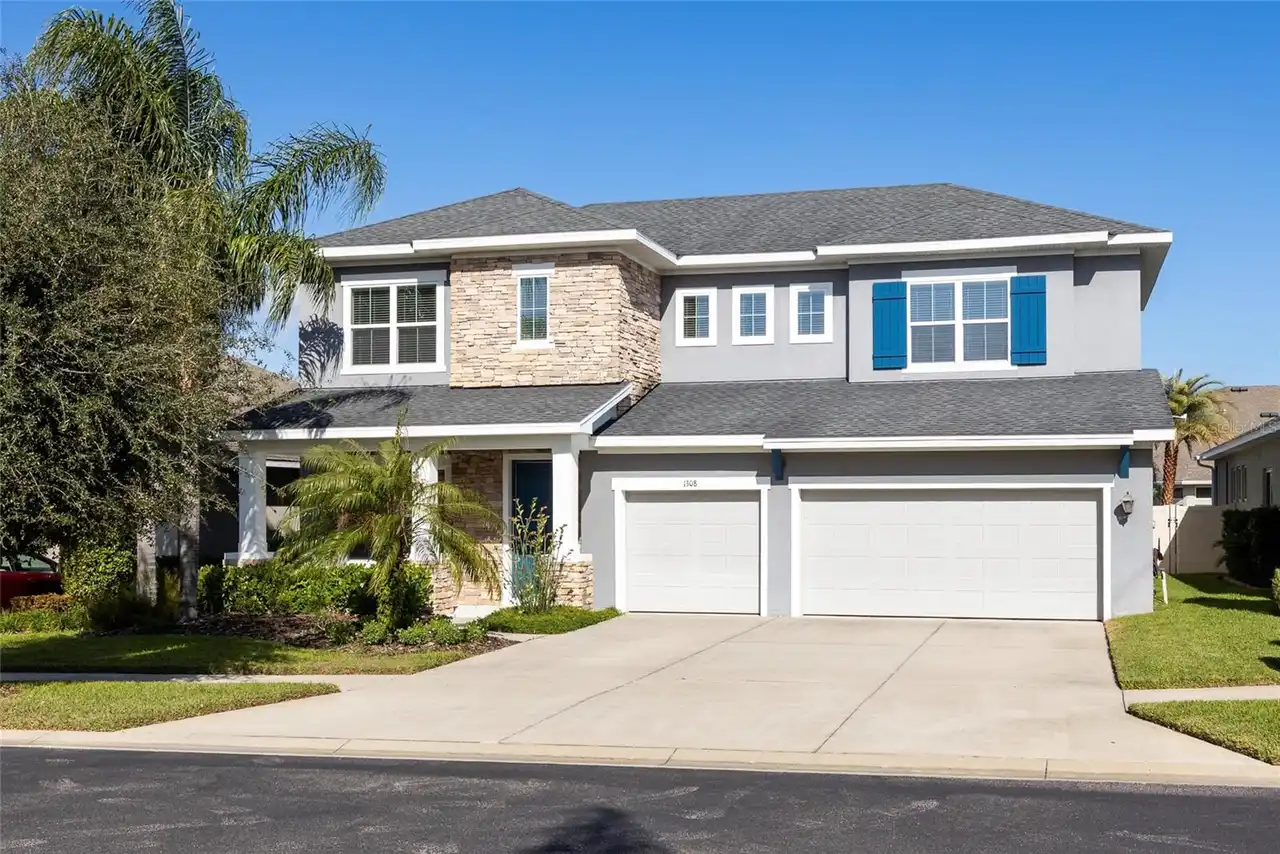
$744,900
1308 Charleen Street
Brandon
4BR/3BA
| Active
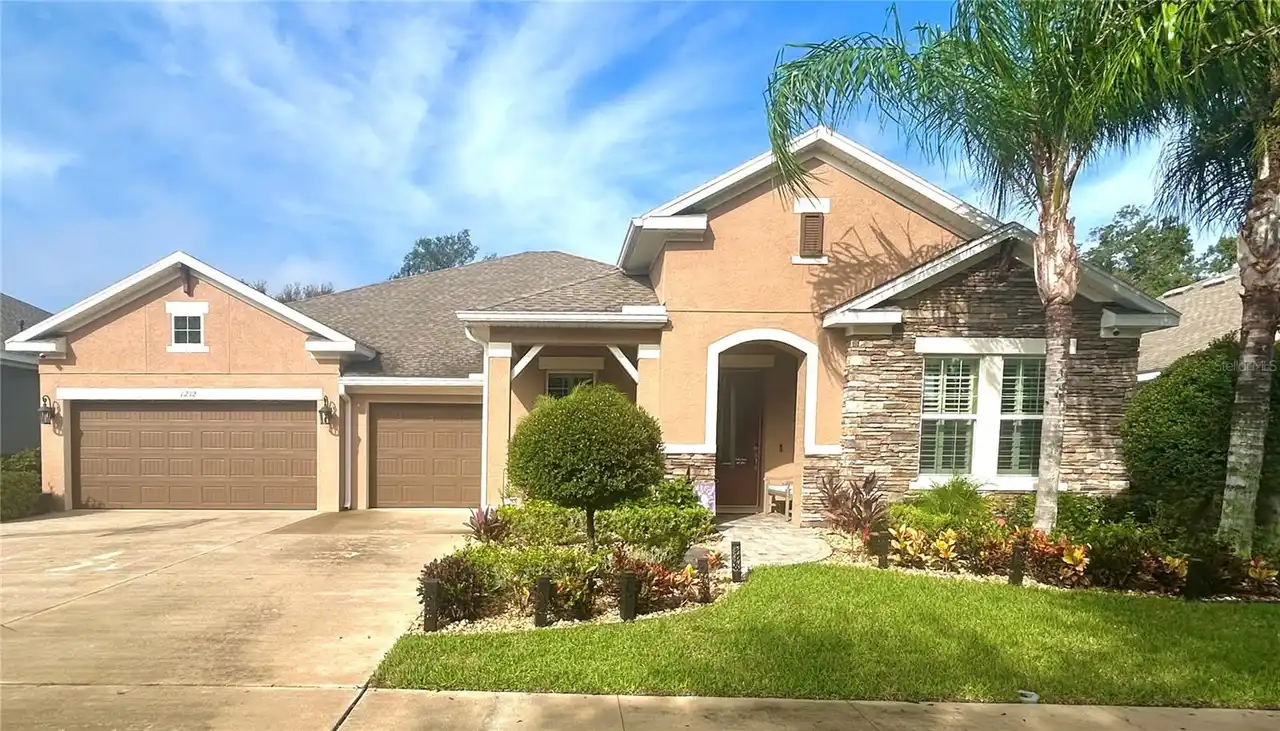
$749,000
1212 Lorea Lane
Brandon
4BR/3BA
| Contingent
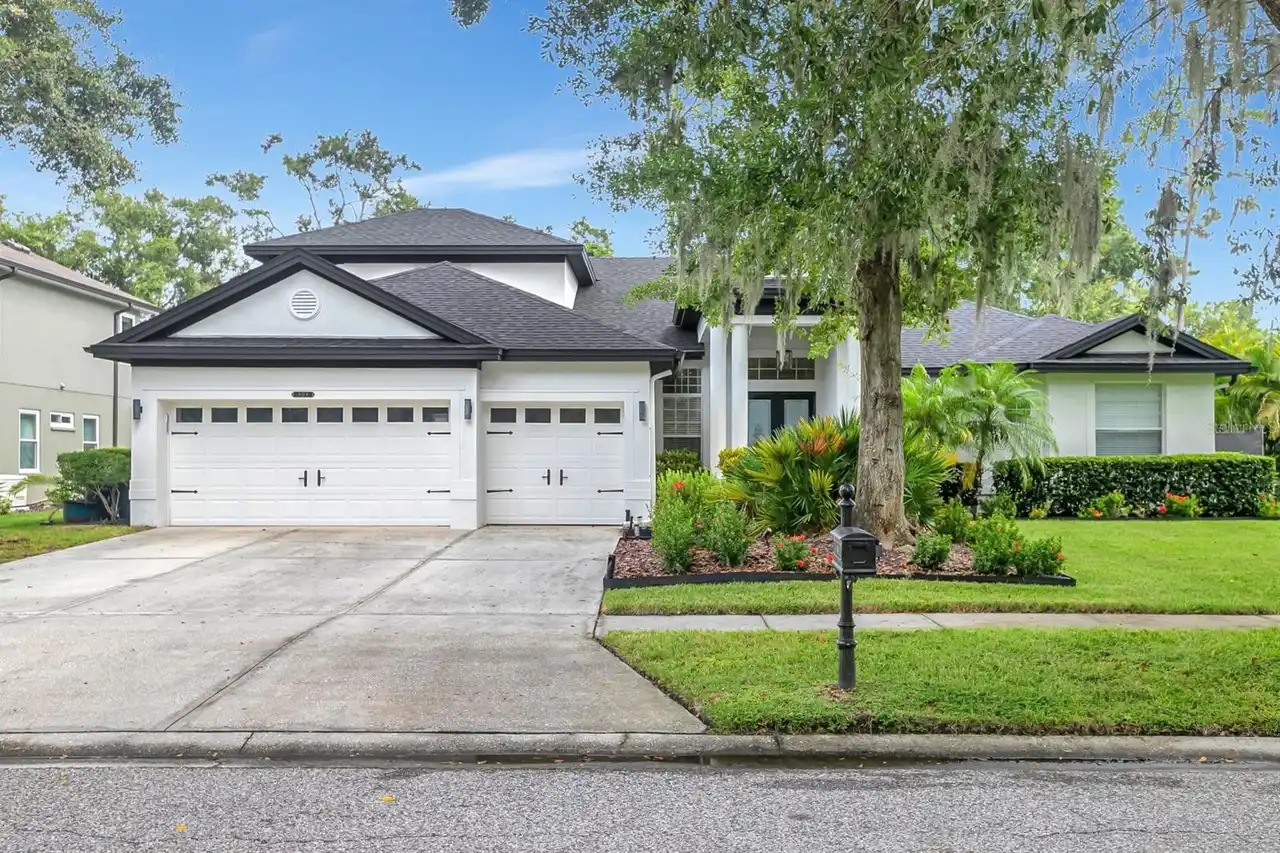
$785,000
808 River Hammock Boulevard
Brandon
4BR/3BA
| Active
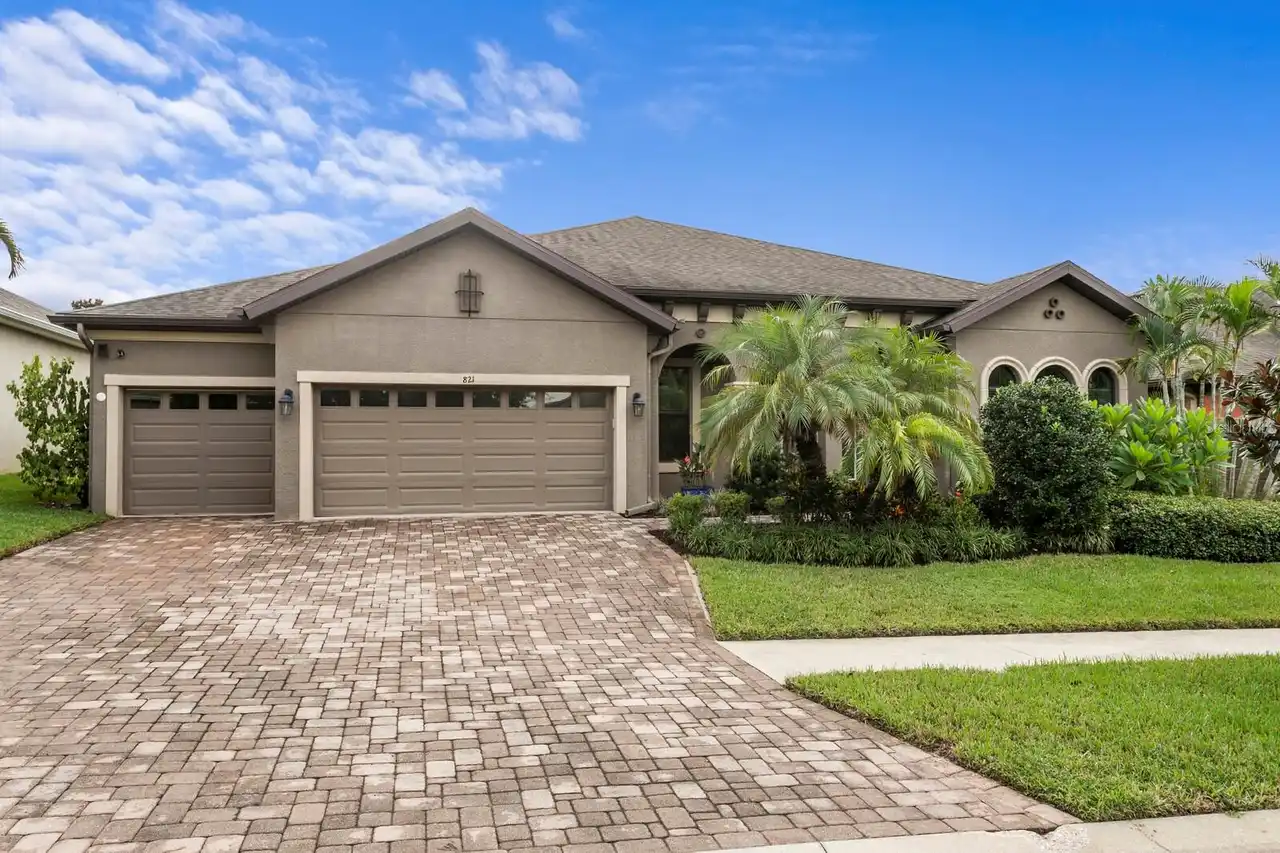
$829,000
821 Floresta Street
Brandon
4BR/3BA
| Active


All listing information is deemed reliable but not guaranteed and should be independently verified through personal inspection by appropriate professionals. Listings displayed on this website may be subject to prior sale or removal from sale; availability of any listing should always be independent verified. Listing information is provided for consumer personal, non-commercial use, solely to identify potential properties for potential purchase; all other use is strictly prohibited and may violate relevant federal and state law. The source of the listing data is as follows: Stellar MLS (updated 10/28/26 11:11 AM) |

Listing Search


Translate Tool

Featured Listings
Seminole Real Estate
$1,444,500
6 BED
3 BATH
Furnished six-bedroom home in Seminole with extensive indoor and outdoor recreation spaces. The supplied renovation hist... Read More
Palatka Real Estate
$899,000
3 BED
3 BATH
125 FEET OF ST. JOHNS RIVER FRONTAGE! Experience the ultimate Florida riverfront lifestyle on 1.26 fenced acres with you... Read More
Ponce Inlet Real Estate
$849,900
4 BED
2 BATH
BOATER'S & FISHERMAN'S DREAM!! This awesome property boasts 82' of deep water frontage accessing the Halifax River/Intra... Read More
Belle Isle Real Estate
$875,900
4 BED
4 BATH
**** Seller is refreshing the INTERIOR PAINT in many rooms with a SOFT and NEUTRAL COLOR. NEW CARPET installed in the tw... Read More
Davenport Real Estate
$820,000
9 BED
5 BATH
Welcome to this stunning fully furnished 8-bedroom, 5-bathroom vacation home located in the highly sought-after Retreat ... Read More
Venice Real Estate
$869,000
3 BED
3 BATH
Welcome to Sarasota National, a Silver-Certified Audubon International Signature Sanctuary where luxury living and natur... Read More
Seminole Real Estate
$1,016,500
4 BED
3 BATH
Fully furnished four-bedroom, three-bath home with a private heated pool and fenced backyard. The open kitchen features ... Read More
Clearwater Beach Real Estate
$1,450,000
3 BED
3 BATH
WE'VE GOT THE BEACH!! In the MIDDLE of SAND KEY. Take One Step on to Sand Key Beach and the SUGAR SANDS! TWO SEPARATE MA... Read More
Venice Real Estate
$1,354,990
4 BED
3 BATH
Under Construction. Experience elevated Florida living in the Brendlyn – Executive Series, a beautifully designed 4-bedr... Read More
Land O Lakes Real Estate
$948,500
4 BED
4 BATH
EXTRAORDINARY LUXURY, EXCEPTIONAL VALUE — WELCOME TO THE BEXLEY LIFESTYLE! Experience the perfect blend of elegance, sop... Read More
Contact Sandra Pardo

407-990-2746

Wendy Morris LLC

Licensed in the State of Florida
BK 3146762
16797 Broadwater Avenue
Winter Garden, Florida 34787

Your privacy is our utmost concern. We will never sell your personal information. Privacy Policy
©2026 sandrapardohomes.com - all rights reserved. | Site Map