407-990-2746
Menu

82 Circlewood Drive Unit: Unit: A3-4, Venice, FL

NEXT
PREV
$260,000

($198/sqft)

List Status: Active
82 Circlewood Drive
Venice, FL 34293


3 beds
2 baths
1311 living sqft
Top Features
  • Subdivision: Circle Woods Of Venice 1
  • Built in  1982
  • Villa
Description
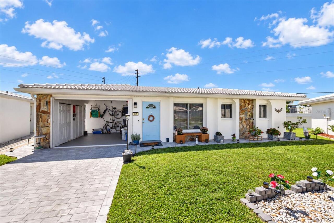
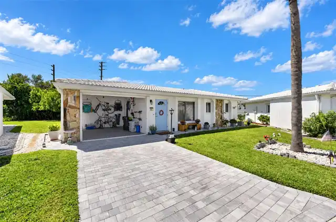
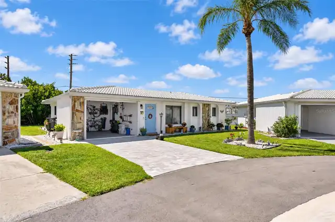
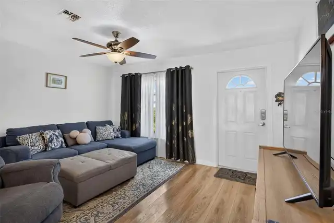
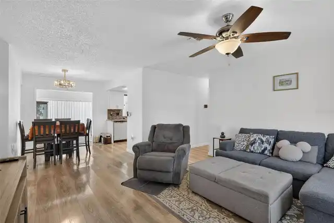
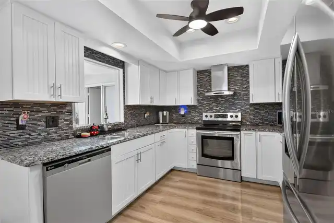
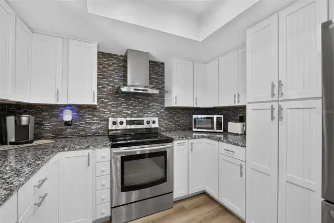
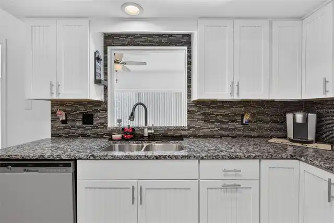
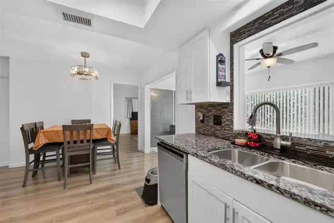
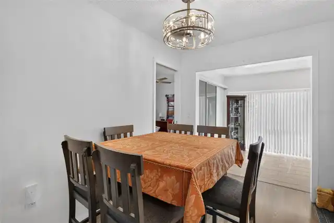
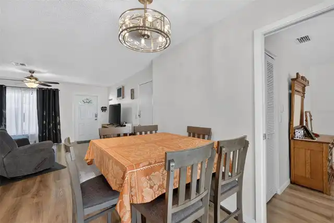
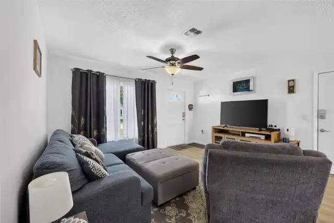
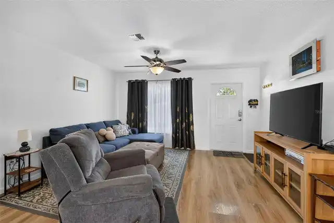
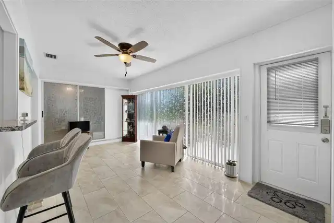
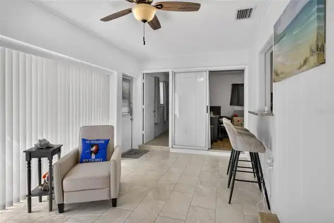
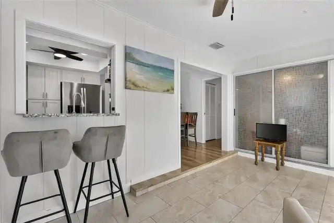
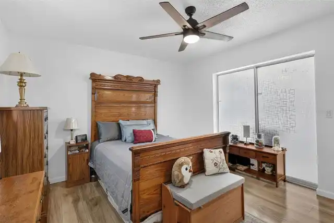
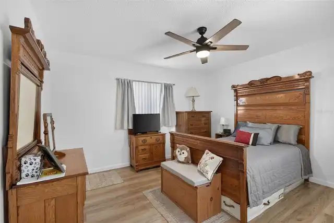
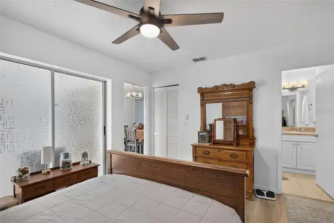
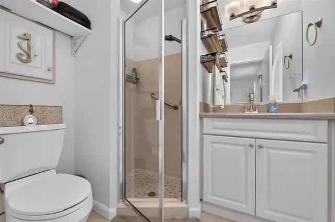
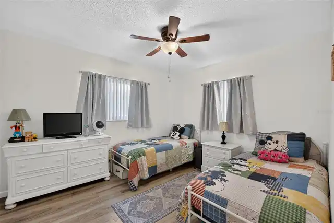
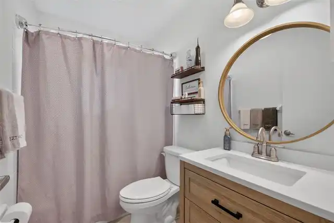
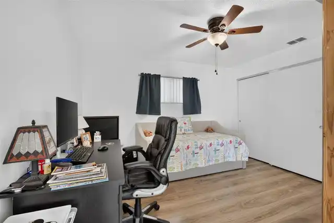
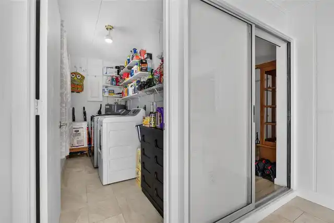
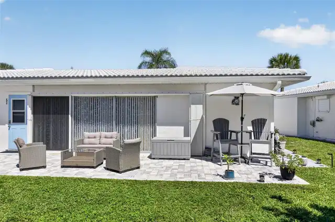
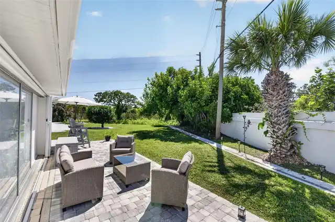
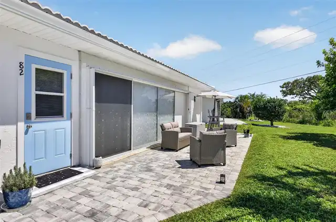
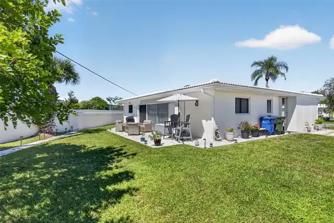
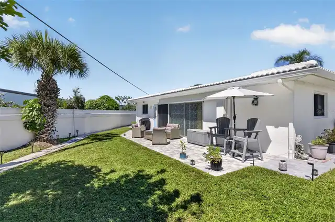
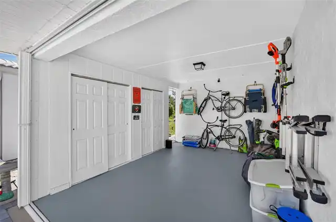
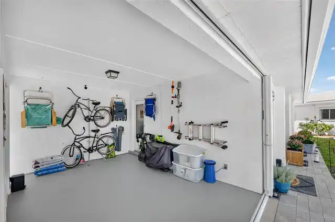
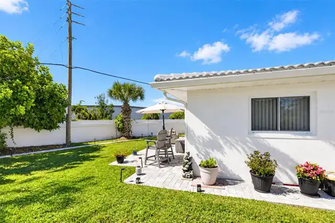
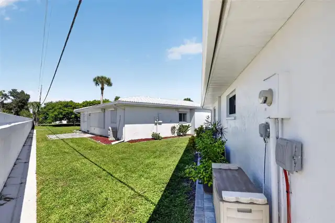
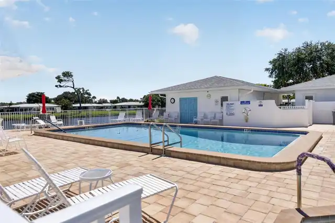
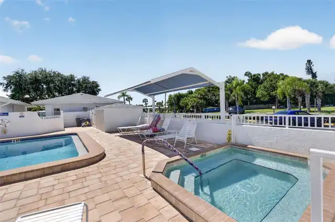
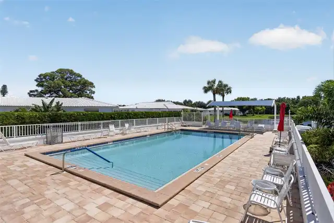
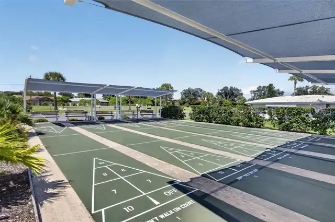
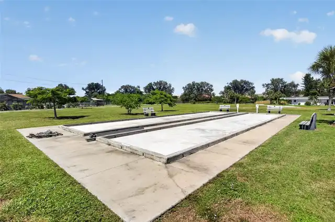
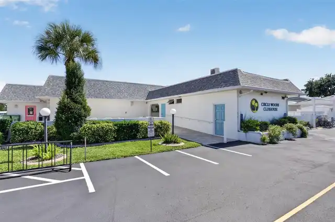
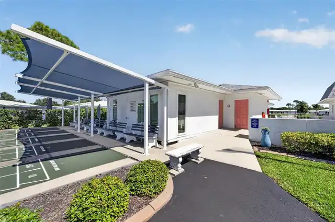
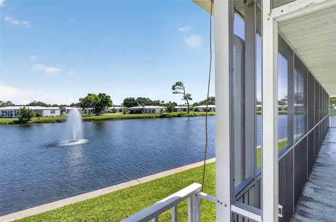
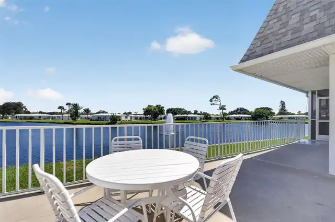
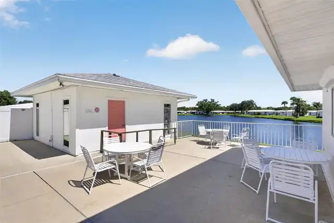
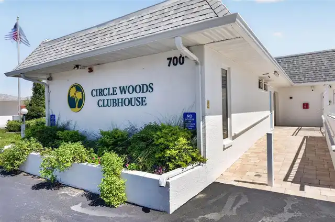
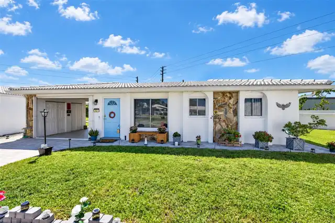
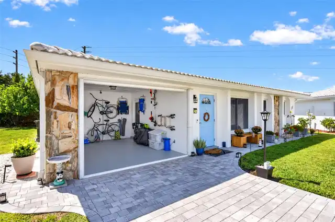
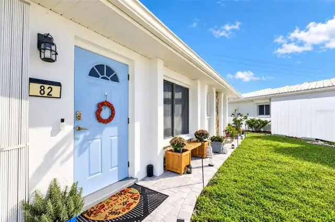
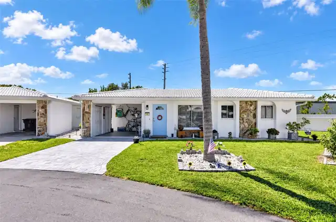
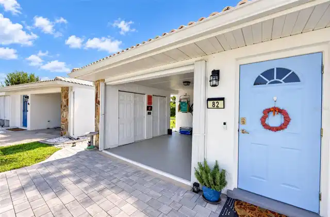
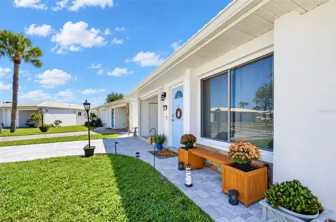
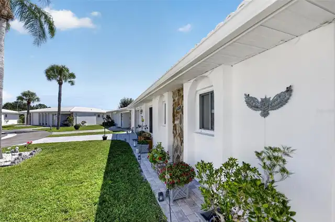
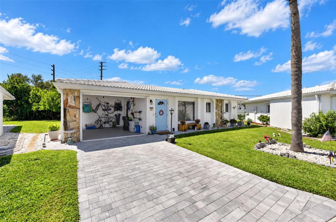
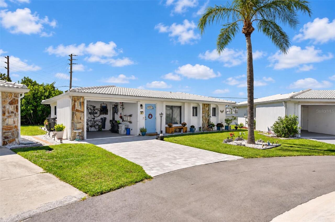
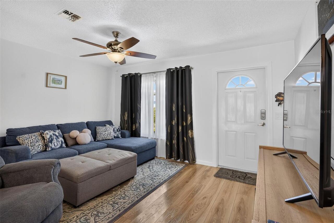
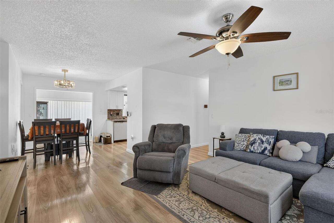
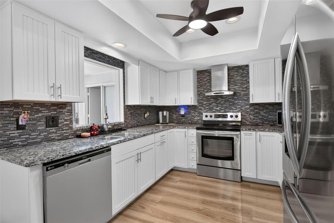
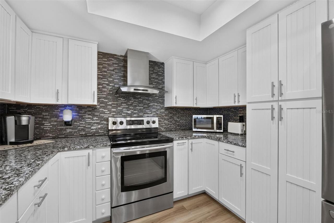
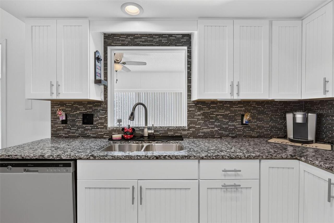
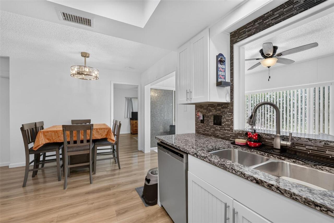
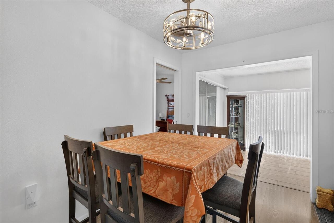
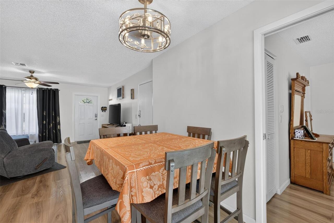
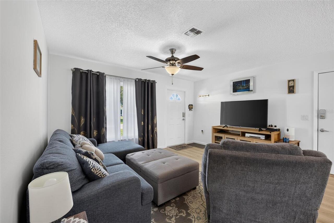
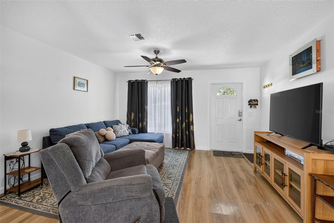
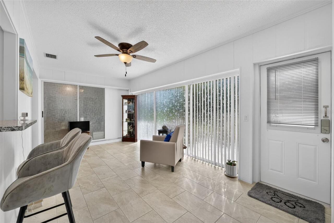
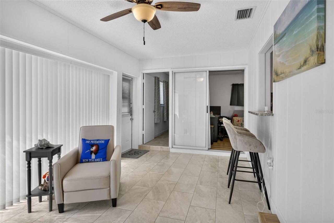
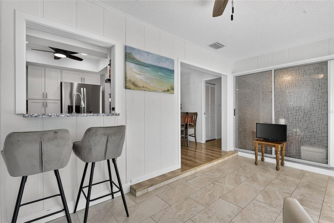
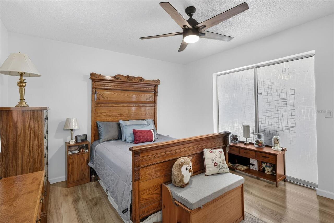
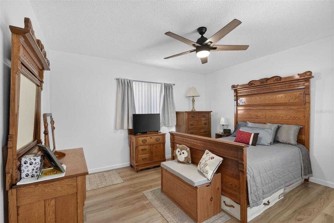
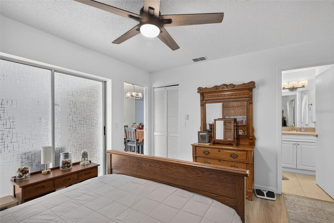
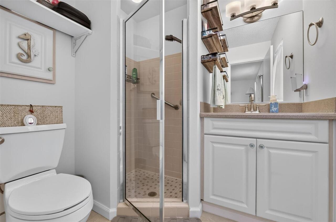
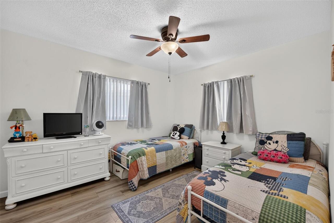
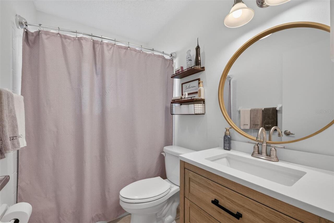
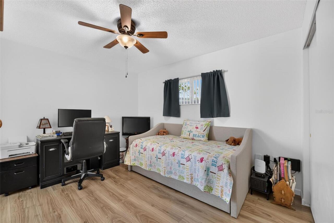
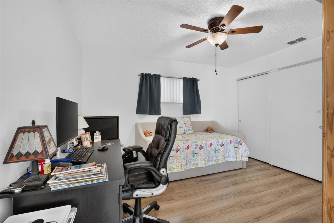
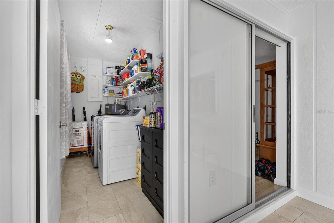
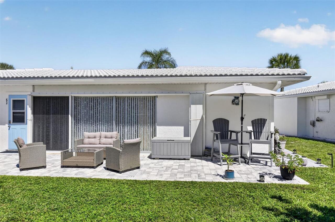
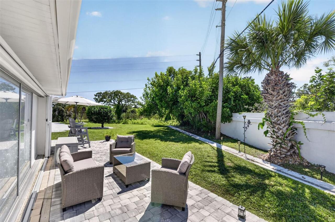
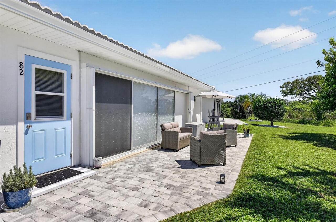
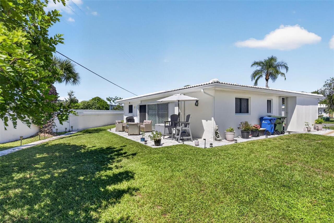
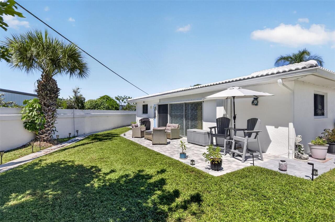
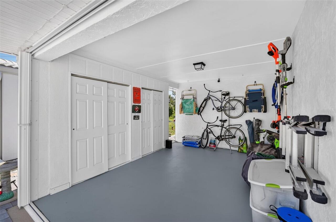
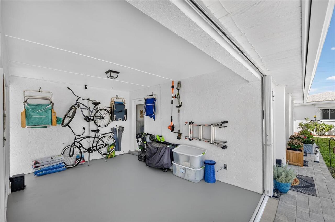
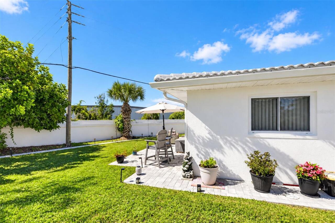
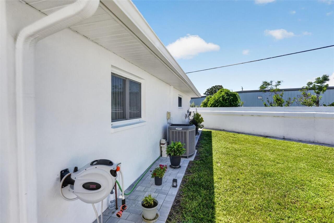
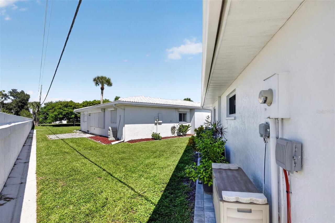
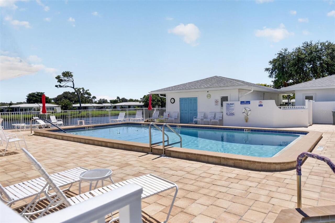
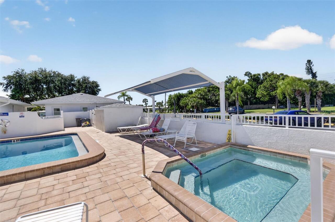
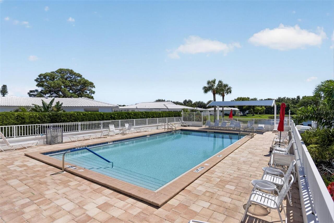
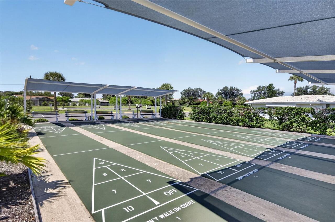
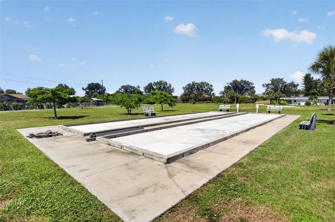
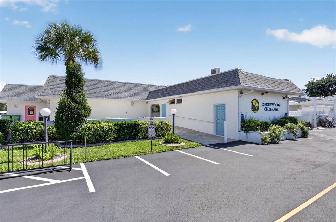
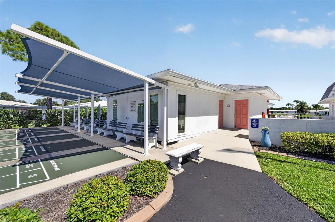
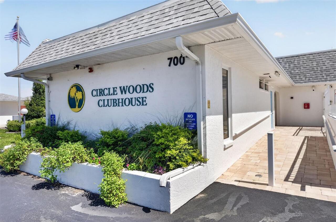
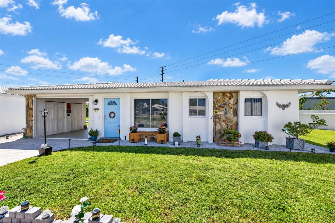
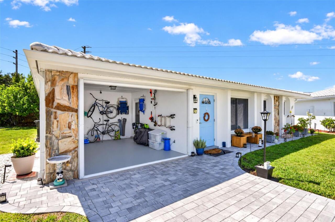
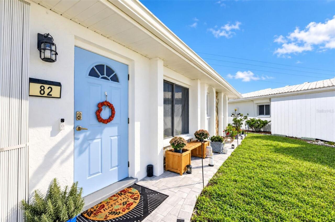
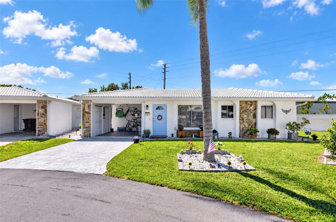
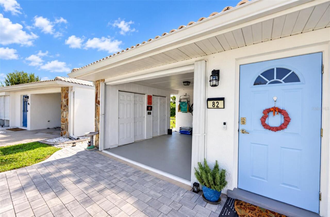
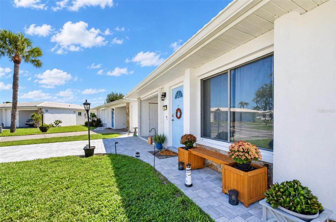
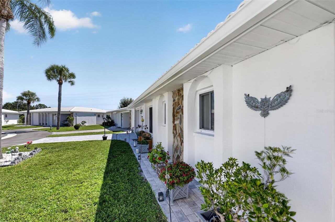
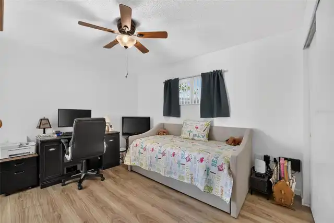
Envision yourself in this stylish, stand-alone villa in the social and active Circlewood community in Venice. This split-bedroom floorplan has a primary suite with an en-suite bathroom on one side of the villa, and two guest bedrooms on the other side for privacy. The modern kitchen is at the heart of the home and has ample cupboard and pantry space. Upgrades include granite countertops, a glamorous backsplash, shaker style cabinets, and stainless-steel appliances. There are two living spaces, including a living room and a family room. Enjoy maintenance free living with provided lawn maintenance, a welcome convenience for full time or part time living. Updates include a new roof (2025), and a new water heater (2025). New paver driveway and pavers on the back patio (2026). A combination of impact windows and accordion hurricane shutters have been installed for peace of mind. The Circlewood community is loaded with amenities, including two community pools, a jacuzzi, 3 pickleball courts, 2 bocce courts, a game room with pool tables, a fitness center and many social events. This home is centrally located, close to a variety of shops and restaurants, only 3.5 miles to Manasota Key Beach, 6 miles to Historic downtown Venice for shopping, restaurants, the performing art center, The Venice Theater, local events and nightlife. It is also close to golf courses and the Cool Today Park where baseball games and concerts are held. Make an appointment to view it today and start enjoying the Florida lifestyle.
Property Details
Property Features
Property Sub Type
Villa
Parking
Driveway
County
Sarasota
Subdivision
CIRCLE WOODS OF VENICE 1
Additional Information
Additional Lease Restrictions
See attached community documents
Additional Parcels YN
false
Additional Rooms
Family Room
Alternate Key Folio Num
0461141017
Appliances
Dishwasher, Dryer, Electric Water Heater, Ice Maker, Microwave, Range, Refrigerator, Washer
Approval Process
See attached community documents
Architectural Style
Other
Association Amenities
Fitness Center, Pickleball Court(s), Pool, Shuffleboard Court
Association Approval Required YN
1
Association Email
erinmorgan@amiwra.com
Association Fee
410
Association Fee Frequency
Monthly
Association Fee Includes
Cable TV, Pool, Maintenance Structure, Maintenance Grounds, Trash
Association Fee Requirement
Required
Association URL
amiwra.com
Association YN
true
Available For Lease YN
1
Bathrooms Total Integer
2
Building Area Source
Public Records
Building Area Total
1618
Building Area Total Srch SqM
150.32
Building Area Units
Square Feet
Calculated List Price By Calculated SqFt
198.32
Carport Spaces
1
Carport YN
true
Community Features
Association Recreation - Owned, Buyer Approval Required, Clubhouse, Deed Restrictions, Fitness Center, No Truck/RV/Motorcycle Parking, Pool, Special Community Restrictions, Street Lights
Condo Land Included YN
1
Construction Materials
Brick, Stucco
Cooling
Central Air
Country
US
Cumulative Days On Market
1
Current Price
260000.00
Direction Faces
East
Elementary School
Taylor Ranch Elementary
Exterior Features
Lighting
Fireplace YN
false
Flood Zone Code
X
Flood Zone Date
2024-03-27
Flood Zone Panel
12115C0342G
Flooring
Ceramic Tile, Laminate
Foundation Details
Slab
Furnished
Unfurnished
Garage YN
false
Heating
Electric
High School
Venice Senior High
Home Warranty YN
false
Homestead YN
1
Interior Features
Ceiling Fans(s), Thermostat, Walk-In Closet(s), Window Treatments
Internet Address Display YN
true
Internet Automated Valuation Display YN
false
Internet Consumer Comment YN
true
Internet Entire Listing Display YN
true
Laundry Features
Electric Dryer Hookup, Laundry Room, Washer Hookup
Lease Restrictions YN
1
Levels
One
List AOR
Venice
Living Area Meters
121.80
Living Area Source
Public Records
Living Area Units
Square Feet
Lot Features
Landscaped, Paved
Lot Size Acres
0.09
Lot Size Square Feet
4057
Lot Size Square Meters
377
Middle Or Junior School
Venice Area Middle
Minimum Lease
3 Months
Modification Timestamp
2026-09-30T10:48:19.271Z
Monthly HOA Amount
410.00
New Construction YN
false
Num Of Own Years Prior To Lease
2
Num Times per Year
2
Number Of Pets
1
Occupant Type
Owner
Ownership
Condominium
Parcel Number
0461141017
Pet Restrictions
One cat or One dog. See rules and regulations.
Pets Allowed
Cats OK, Dogs OK, Number Limit, Yes
Pool Private YN
false
Postal Code Plus 4
7002
Property Attached YN
false
Property Condition
Completed
Public Survey Range
19E
Public Survey Section
34
RATIO Current Price By Calculated SqFt
198.32
Realtor Info
Assoc approval required, Lease Restrictions, No Sign
Road Responsibility
Private Maintained Road
Road Surface Type
Asphalt, Paved
Roof
Tile
Room Count
7
SW Subdiv Community Name
Circlewoods Of Venice
Senior Community YN
false
Sewer
Public Sewer
Showing Requirements
Supra Lock Box, ShowingTime
Status Change Timestamp
2026-09-29T16:02:15.000Z
Stories Total
1
Tax Annual Amount
2459.12
Tax Book Number
5-5
Tax Legal Description
UNIT A3-4 CIRCLE WOODS OF VENICE SEC 1
Tax Lot
NA
Tax Year
2025
Total Acreage
0 to less than 1/4
Total Annual Fees
4920.00
Total Monthly Fees
410.00
Township
39S
Universal Property Id
US-12115-N-0461141017-S-A3-4
Unparsed Address
82 CIRCLEWOOD DR #A3-4
Utilities
BB/HS Internet Available, Cable Connected, Electricity Connected, Sewer Connected, Water Connected
Water Source
Public
Waterfront YN
false
Years Of Owner Prior To Leasing Req YN
1
Zoning
RMF1
Neighborhood Map
Popup

Property Photos
Listing Photo
Listing Photo
Listing Photo
Listing Photo
Listing Photo
Listing Photo
Listing Photo
Listing Photo
Listing Photo
Listing Photo
Listing Photo
Listing Photo
Listing Photo
Listing Photo
Listing Photo
Listing Photo
Listing Photo
Listing Photo
Listing Photo
Listing Photo
Listing Photo
Listing Photo
Listing Photo
Listing Photo
Listing Photo
Listing Photo
Listing Photo
Listing Photo
Listing Photo
Listing Photo
Listing Photo
Listing Photo
Listing Photo
Listing Photo
Listing Photo
Listing Photo
Listing Photo
Listing Photo
Listing Photo
Listing Photo
Listing Photo
Listing Photo
Listing Photo
Listing Photo
Listing Photo
Listing Photo
Listing Photo
Listing Photo
Listing Photo
Listing Photo
Listing Photo
Listing Photo
Listing Photo
Listing Photo
Listing Photo
Listing Photo
Listing Photo
Listing Photo
Listing Photo
Listing Photo
Listing Photo
Listing Photo
Listing Photo
Listing Photo
Listing Photo
Listing Photo
Listing Photo
Listing Photo
Listing Photo
Listing Photo
Listing Photo
Listing Photo
Listing Photo
Listing Photo
Listing Photo
Listing Photo
Listing Photo
Listing Photo
Listing Photo
Listing Photo
Listing Photo
Listing Photo
Listing Photo
Listing Photo
Listing Photo
Listing Photo
Listing Photo
Listing Photo
Listing Photo
Listing Photo
Listing Photo
Listing Photo
Listing Photo
Listing Photo
Listing Photo
Listing Photo
Listing Photo
Listing Photo
Listing Photo
Listing Photo
Listing Photo
Listing Photo
Listing Photo
Listing Photo
Listing Photo
Listing Photo

MLS #MFRN6145908 Listing courtesy of Coldwell Banker Realty provided by Stellar MLS.

Similar Listings

$234,950
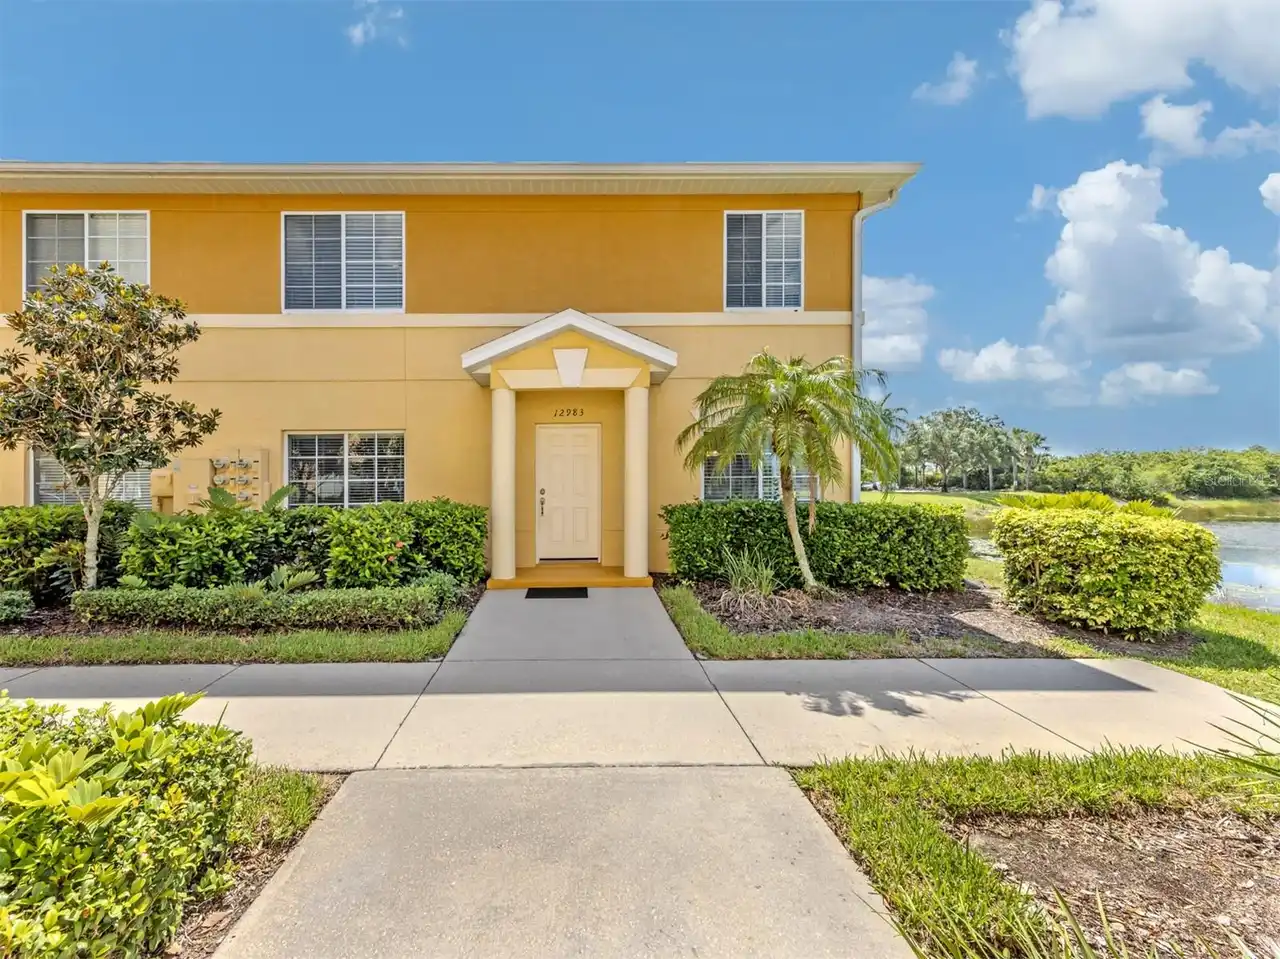
12983 Tigers Eye Drive
Venice
3BR/2BA
| Contingent
$244,900
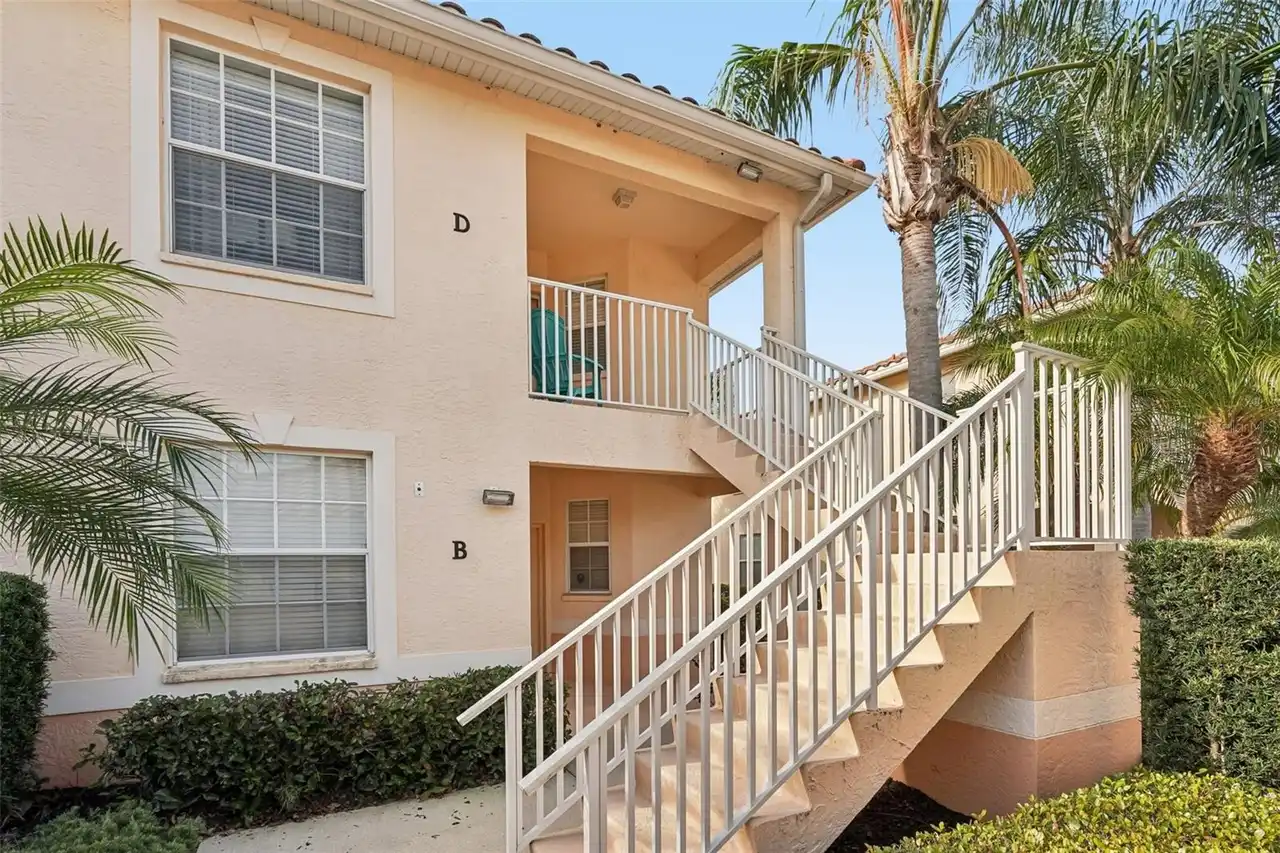
4270 Vicenza Drive
Venice
3BR/2BA
| Contingent
$244,999
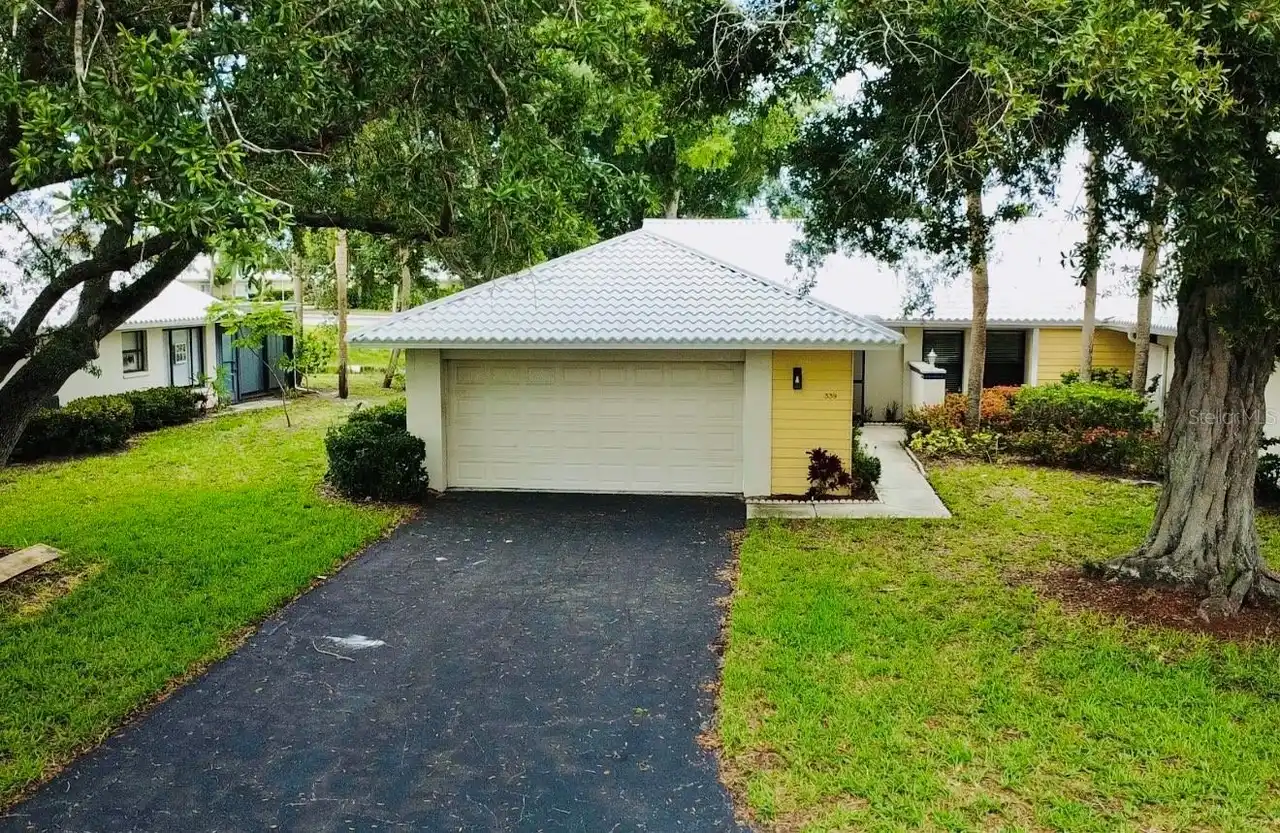
339 Pembroke S Lane
Venice
3BR/2BA
| Active
$249,000
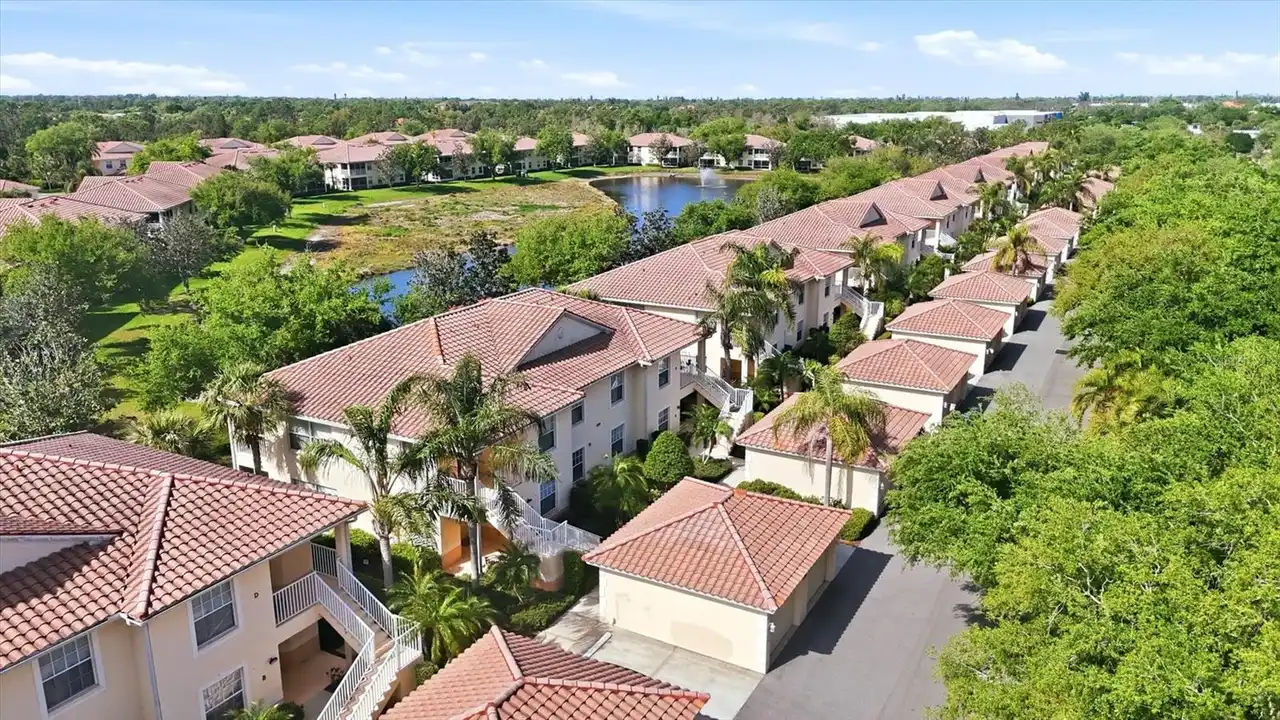
4266 Vicenza Drive
Venice
3BR/2BA
| Active


All listing information is deemed reliable but not guaranteed and should be independently verified through personal inspection by appropriate professionals. Listings displayed on this website may be subject to prior sale or removal from sale; availability of any listing should always be independent verified. Listing information is provided for consumer personal, non-commercial use, solely to identify potential properties for potential purchase; all other use is strictly prohibited and may violate relevant federal and state law. The source of the listing data is as follows: Stellar MLS (updated 10/2/26 2:00 AM) |

Listing Search


Translate Tool

Featured Listings
St Petersburg Real Estate
$1,050,000
3 BED
3 BATH
You couldn't ask for much more with this gorgeous two-story Craftsman built in 2016. Perfectly positioned on a quiet, be... Read More
Tampa Real Estate
$1,500,000
3 BED
3 BATH
Luxurious Riverfront Estate in Tampa's Princess Park Neighborhood. Tucked away on a dead-end street along the Hillsborou... Read More
Lakewood Ranch Real Estate
$815,000
4 BED
2 BATH
There's something pretty nice about coming home to a place where the major projects are already done. Located in Lakewoo... Read More
Brandon Real Estate
$999,500
5 BED
4 BATH
Welcome to Hickory Creek, Brandon’s premier horse-friendly community renowned for its tree-lined streets and custom esta... Read More
Orlando Real Estate
$1,050,000
5 BED
4 BATH
Welcome to this beautifully maintained home offering the perfect blend of comfort, style, and functionality. Situated in... Read More
Orlando Real Estate
$1,350,000
7 BED
6 BATH
Virtually Staged. A standout homesite changes everything. Positioned at the end of a cul-de-sac with no rear neighbor, o... Read More
Longboat Key Real Estate
$1,090,000
3 BED
3 BATH
Step into this highly desirable corner residence featuring three bedrooms, three full baths, and a 36’ x 11’ sunroom at ... Read More
Treasure Island Real Estate
$1,175,000
3 BED
2 BATH
Virtually Staged. **LIVE THE TREASURE ISLAND WATERFRONT LIFESTYLE!** Welcome to 11425 5th St E, a beautifully updated 3-... Read More
Sarasota Real Estate
$899,000
3 BED
2 BATH
Experience turnkey island living in this second-floor, three-bedroom townhome residence at Gulf & Bay Club Bayside on Si... Read More
Orlando Real Estate
$859,990
5 BED
4 BATH
Virtually Staged. Designer Luxury in Laureate Park | Private Apartment Suite | Income Potential | Lake Nona Lifestyle We... Read More
Contact Sandra Pardo

407-990-2746

Wendy Morris LLC

Licensed in the State of Florida
BK 3146762
16797 Broadwater Avenue
Winter Garden, Florida 34787

Your privacy is our utmost concern. We will never sell your personal information. Privacy Policy
©2026 sandrapardohomes.com - all rights reserved. | Site Map