407-990-2746
Menu

339 Pembroke S Lane Unit: Unit: 228, Venice, FL

NEXT
PREV
$254,999

($182/sqft)

List Status: Active
339 Pembroke S Lane
Venice, FL 34293


3 beds
2 baths
1401 living sqft
Top Features
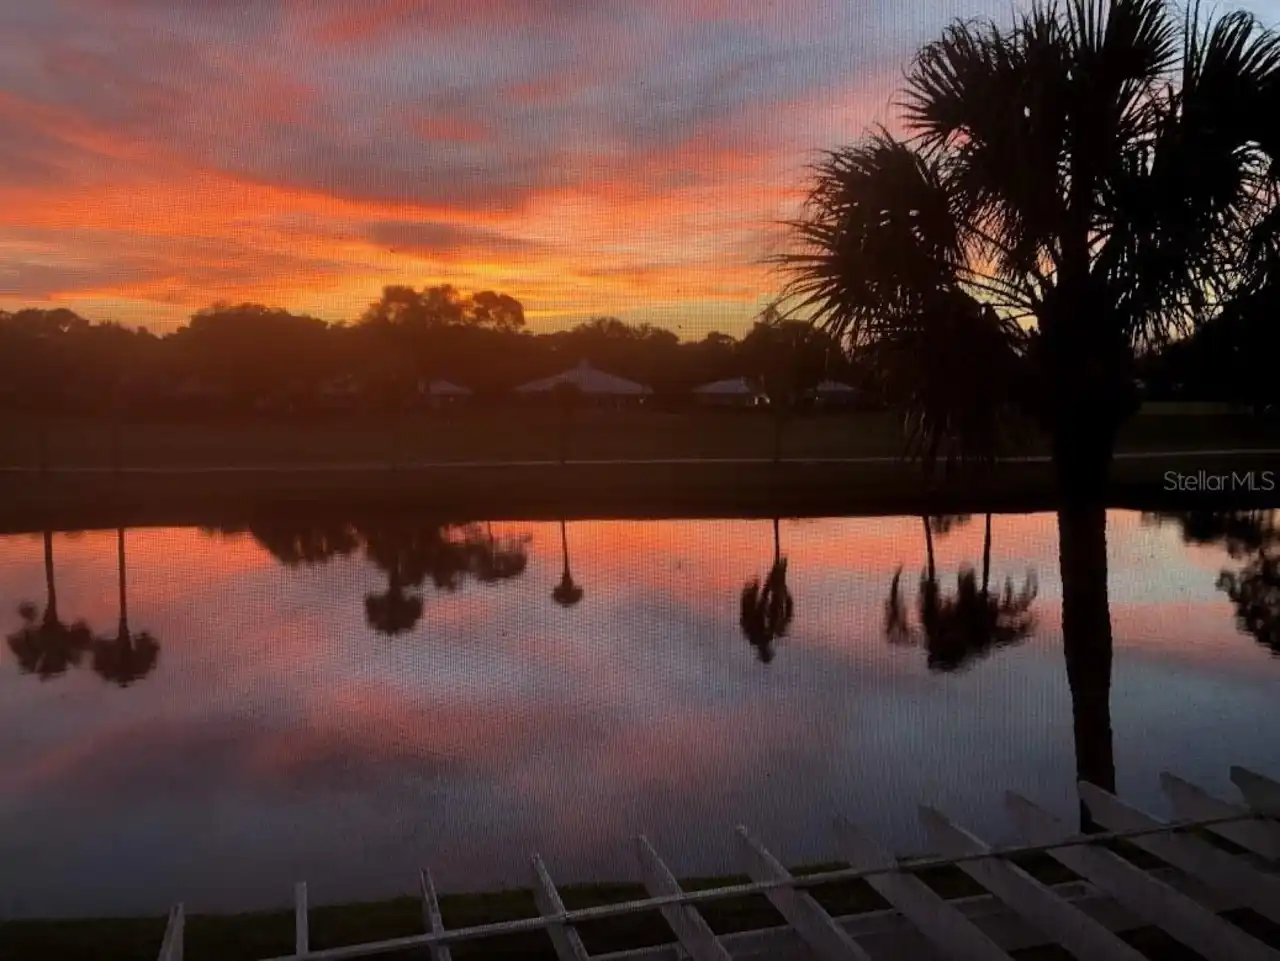
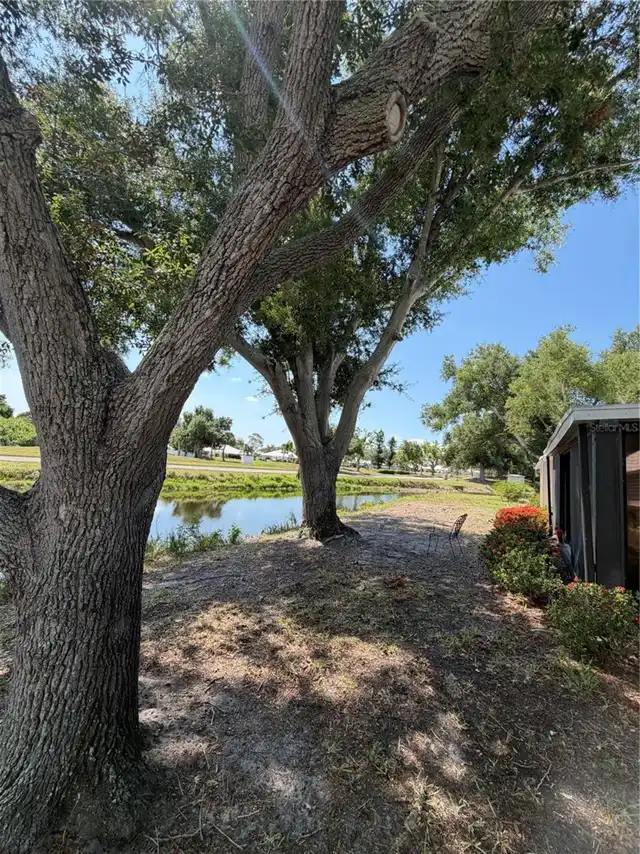
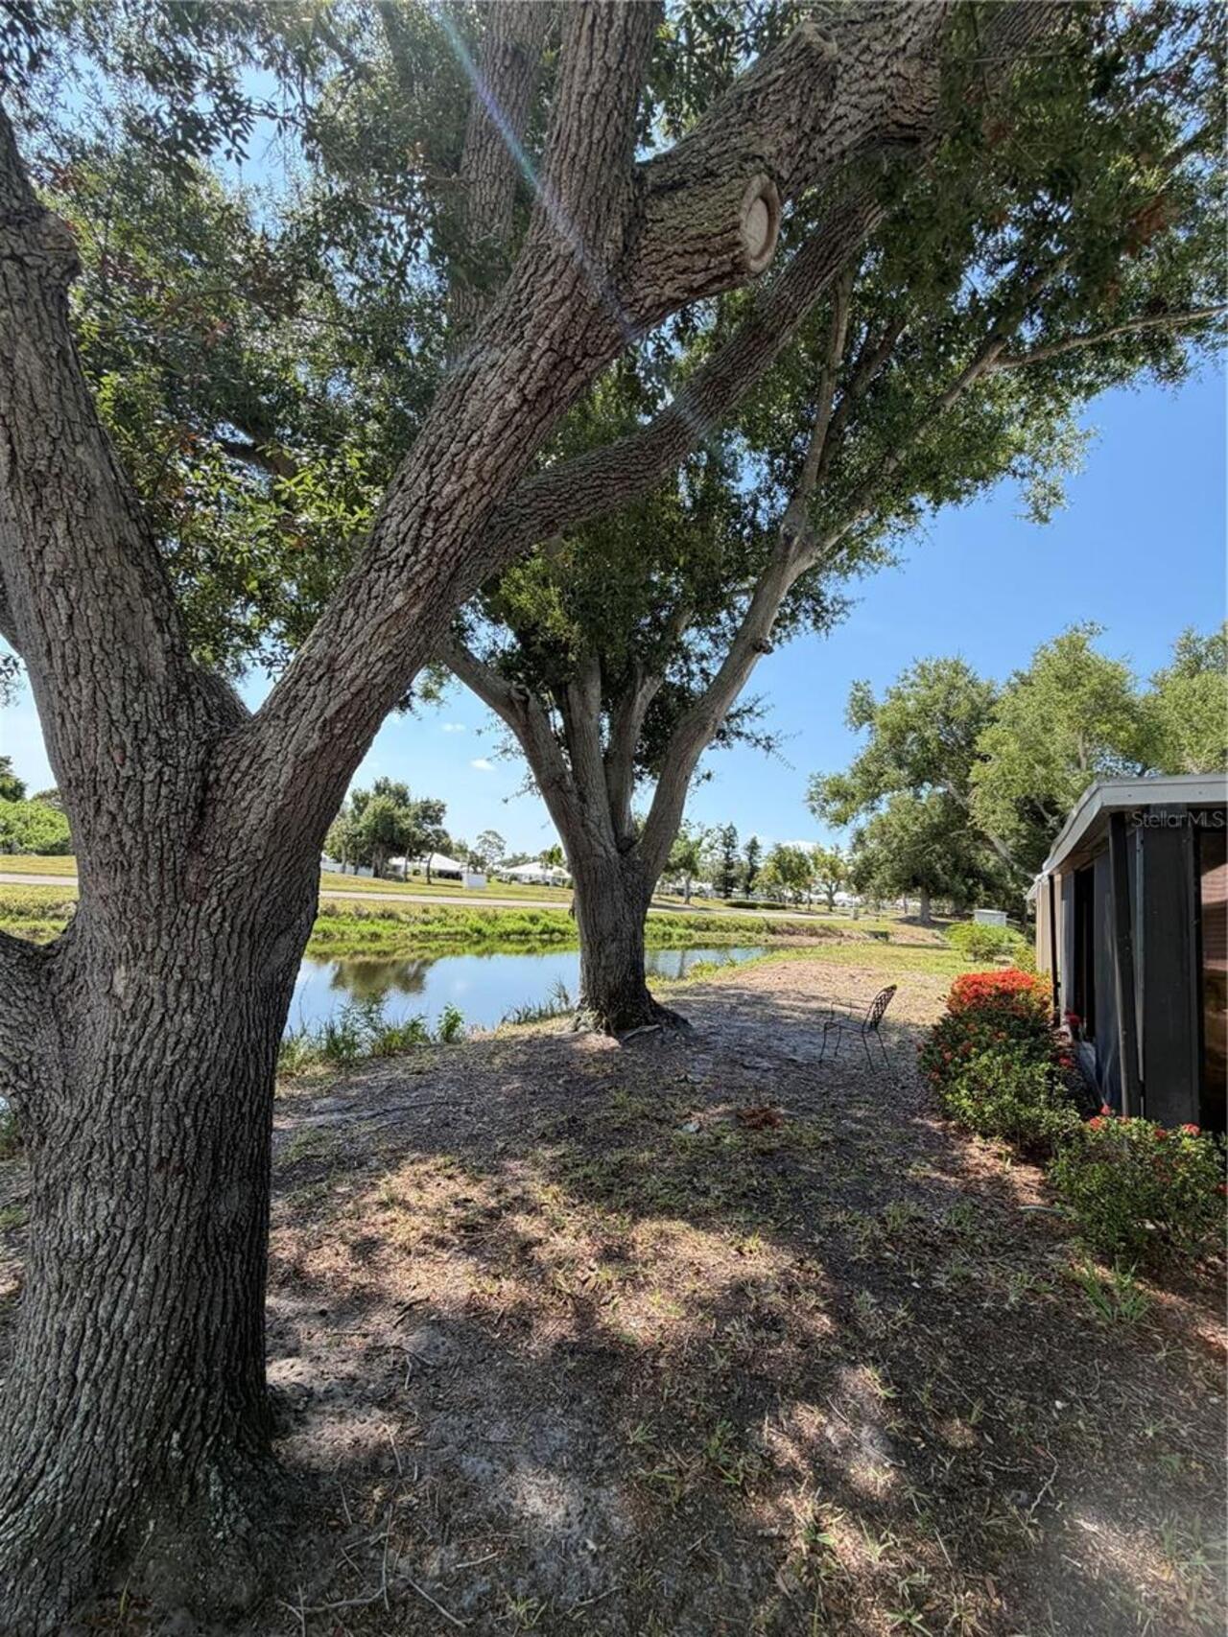
  • Frontage: Lake Front
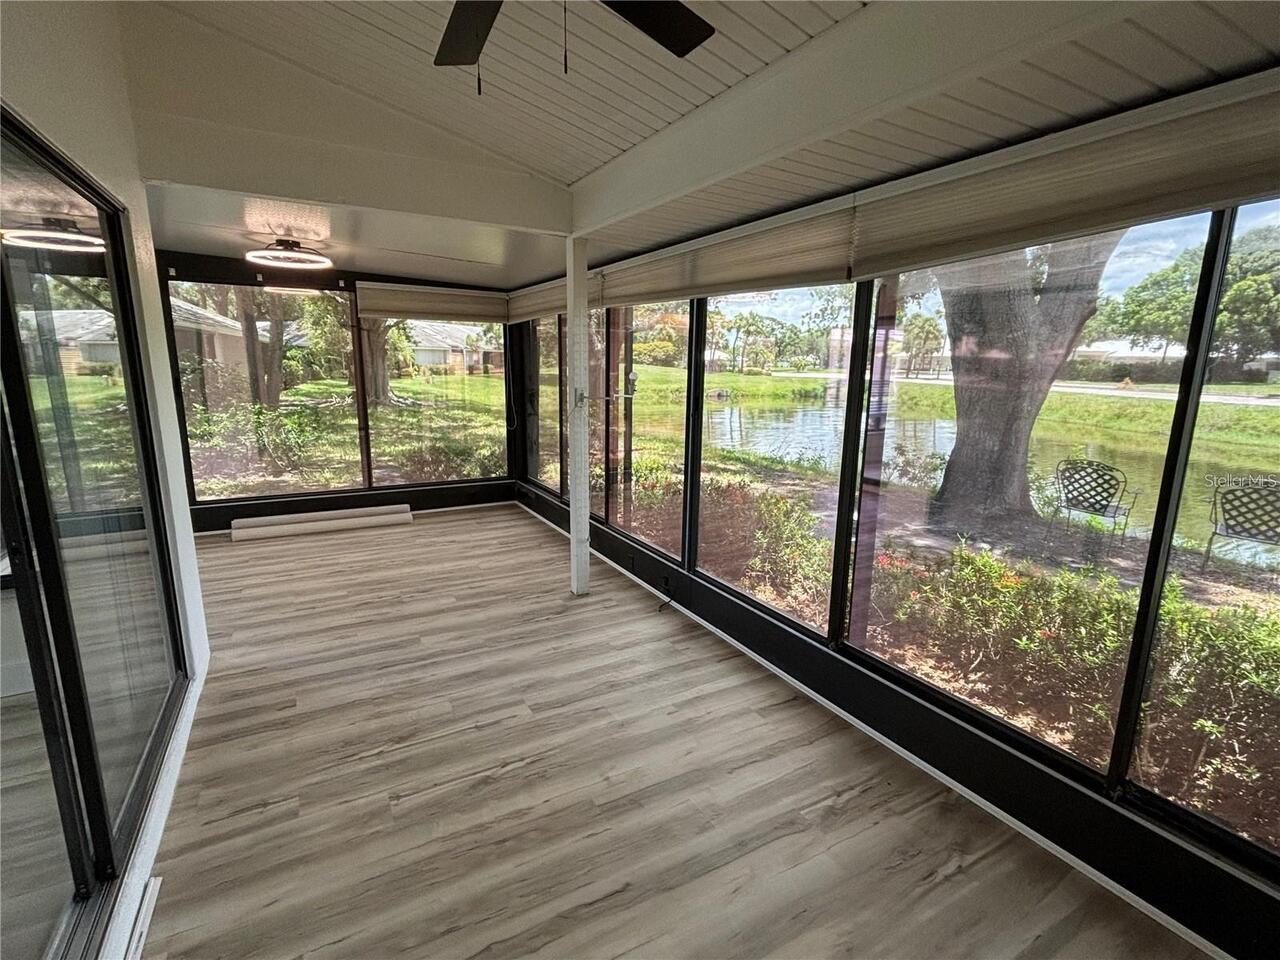
  • View: Water
  • Subdivision: Myrtle Trace At Plan
  • Built in  1985
  • Villa
Description
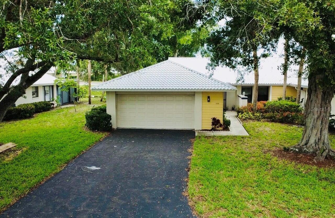
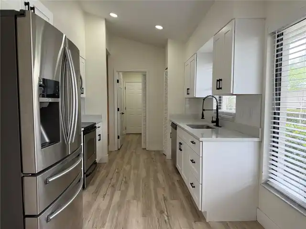
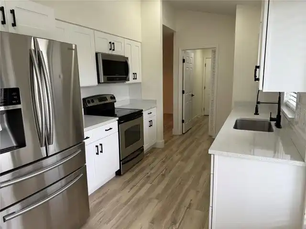
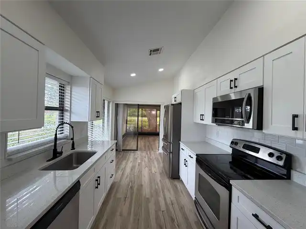
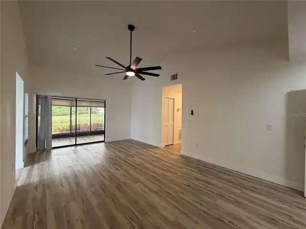
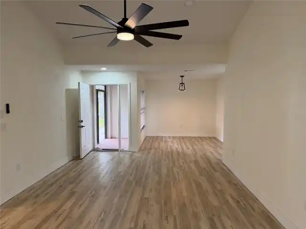
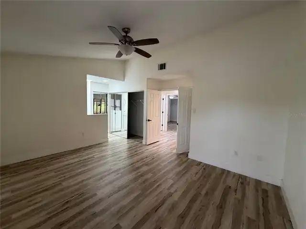
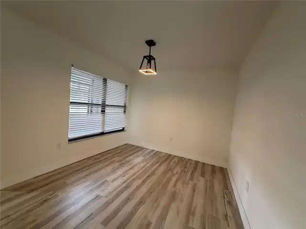
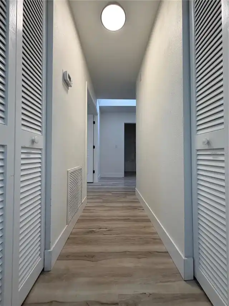
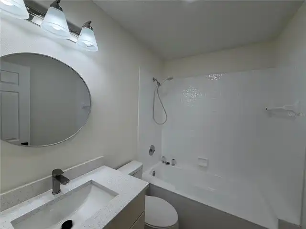
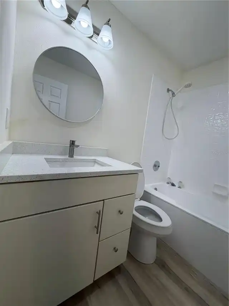
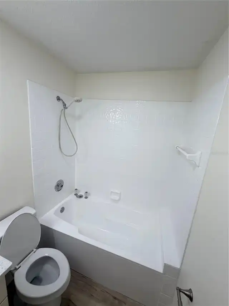
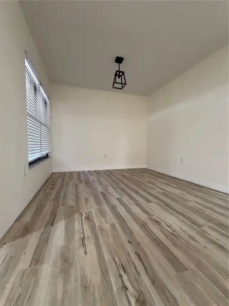
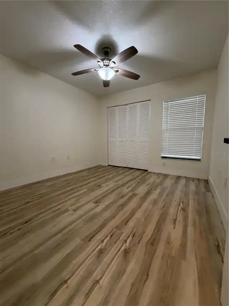
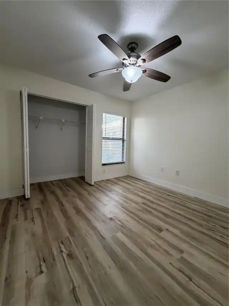
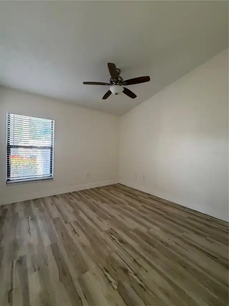
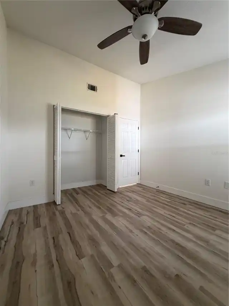
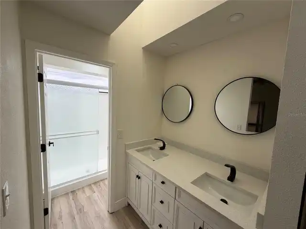
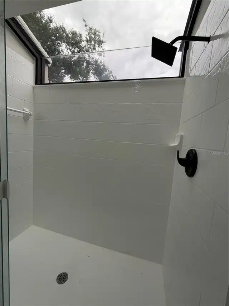
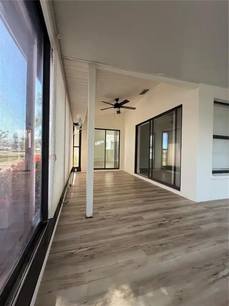
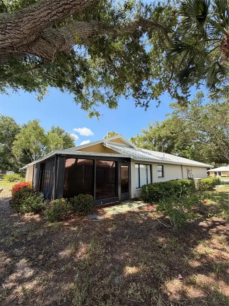
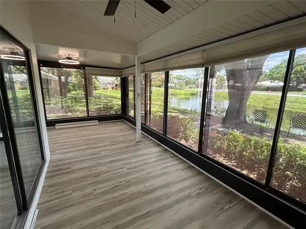
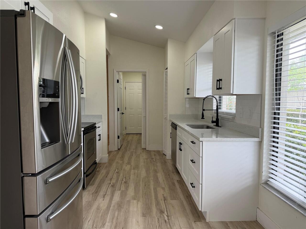
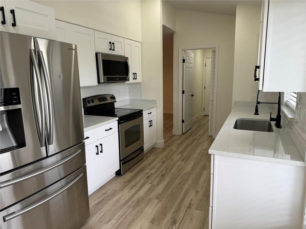
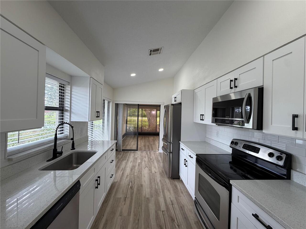
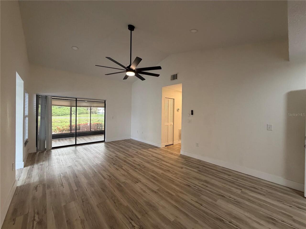
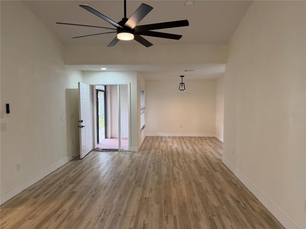
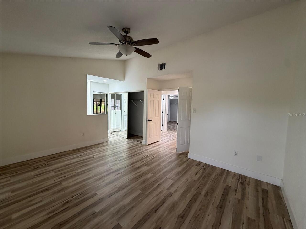
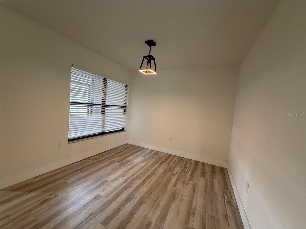
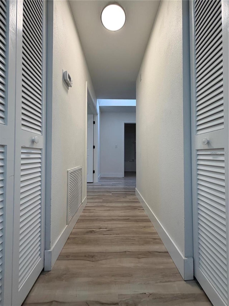
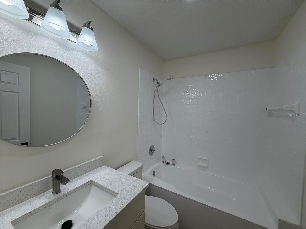
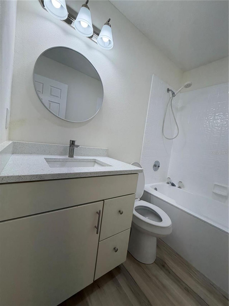
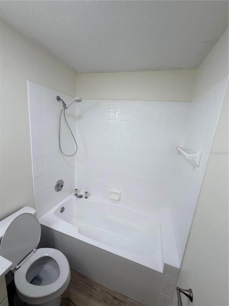
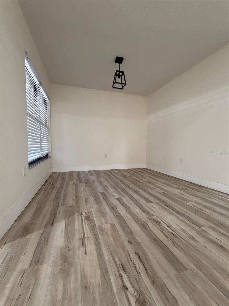
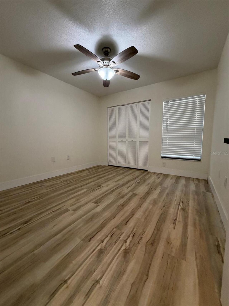
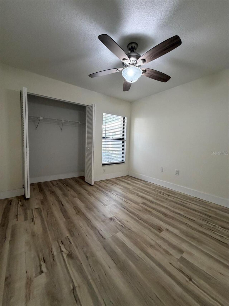
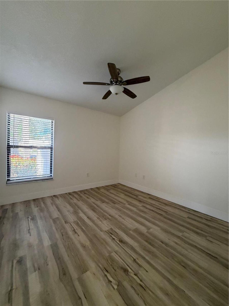
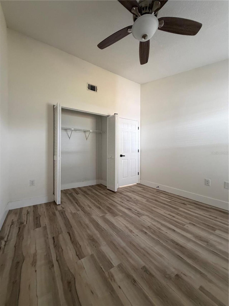
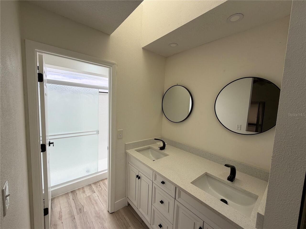
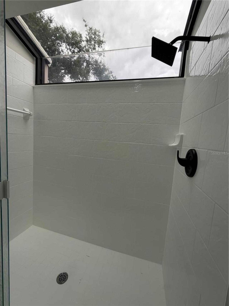
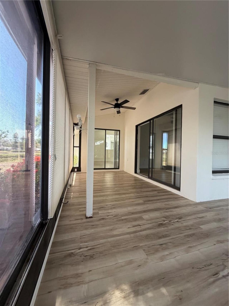
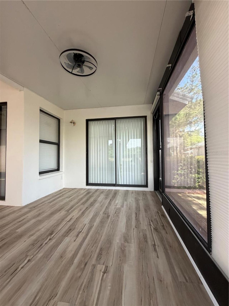
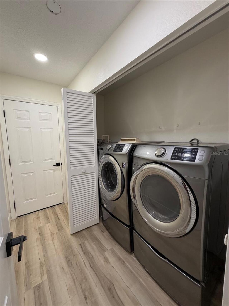
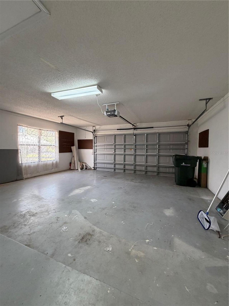
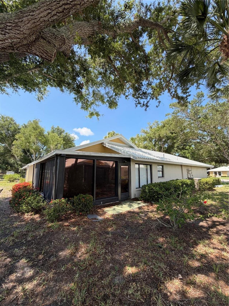
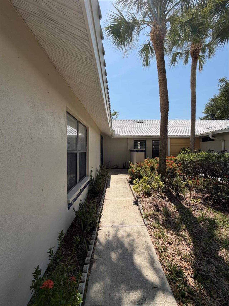
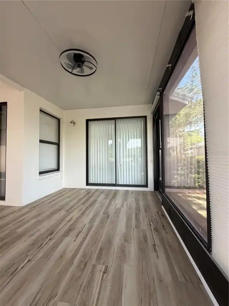
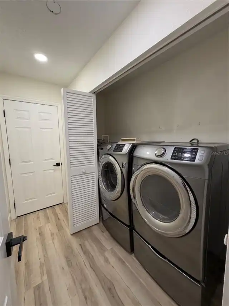
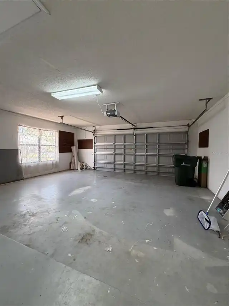
Welcome to this beautifully renovated, move-in ready residence offering the perfect blend of modern elegance and effortless Florida living. From the moment you step inside, you'll appreciate the soaring vaulted ceilings, abundant natural light, and open-concept design that create an inviting and spacious atmosphere. Luxury wood-look flooring flows seamlessly throughout the home, complemented by recessed LED lighting, contemporary fixtures, fresh neutral finishes, and stylish ceiling fans that add warmth and sophistication. The only 3/2 available in the neighborhood and recently appraised right under $300,000. The completely updated kitchen is designed to impress with white shaker cabinetry, quartz countertops, stainless steel appliances, subway tile backsplash, matte black hardware, and a deep designer sink, offering both style and functionality for everyday living and entertaining. The spacious living and dining areas flow effortlessly into the oversized enclosed Florida room, creating the perfect extension of your living space for relaxing with morning coffee, entertaining guests, or simply enjoying Florida's year-round sunshine. The spacious primary suite serves as a private retreat featuring a beautifully renovated en-suite bath with a dual-sink quartz vanity, designer mirrors, modern matte black fixtures, abundant cabinetry, and a luxurious walk-in shower enhanced by natural light from the skylight above. The guest bedroom is generously sized with ample closet space, while the updated guest bathroom features a quartz vanity, contemporary finishes, and a freshly tiled tub and shower combination. Additional highlights include an interior laundry room with full-size washer and dryer, generous storage throughout, and an oversized two-car garage with plenty of room for vehicles, golf carts, hobbies, or additional storage. Every detail has been thoughtfully updated to create a clean, timeless aesthetic that allows the next owner to simply move in and begin enjoying t
Property Details
Property Features
Property Sub Type
Villa
View
Water
Frontage
Lake Front
County
Sarasota
Subdivision
MYRTLE TRACE AT PLAN
Additional Information
Additional Lease Restrictions
Please see Rules and Regulations
Additional Parcels YN
false
Appliances
Dishwasher, Disposal, Dryer, Microwave, Range, Refrigerator, Washer
Approval Process
See HOA Documents for Rules and Regulations.
Architectural Style
Florida
Association Amenities
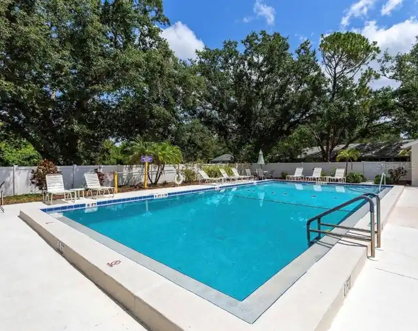
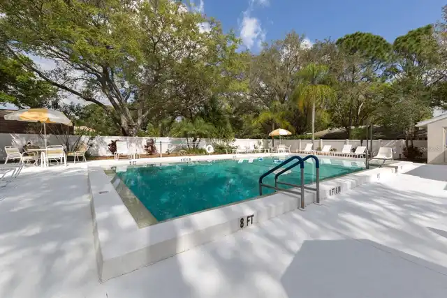
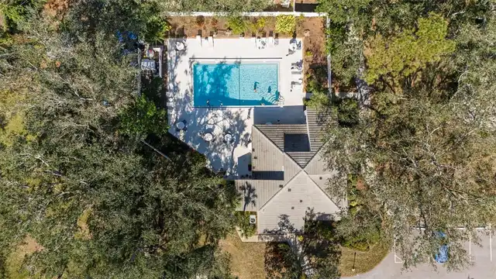
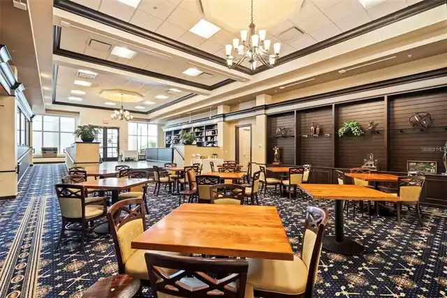
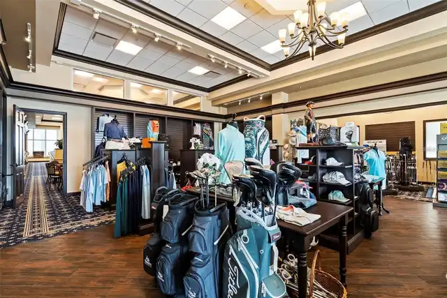
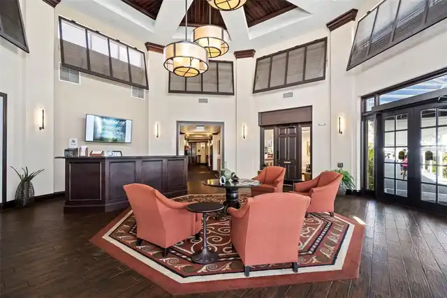
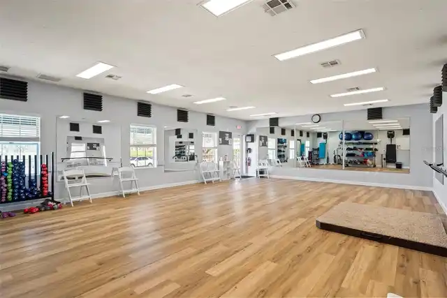
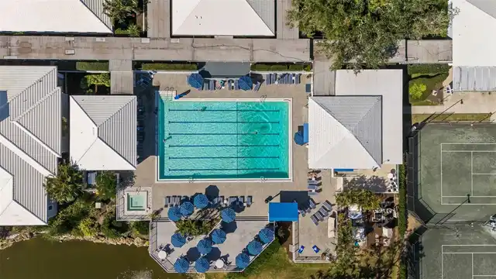
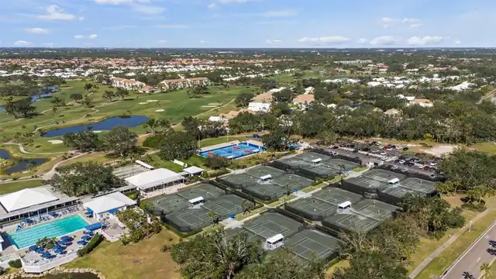
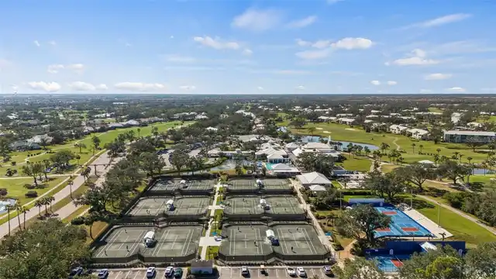
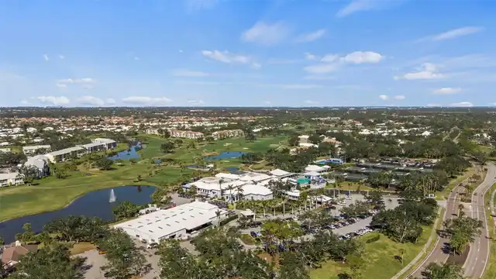
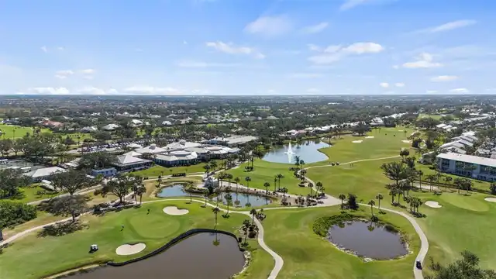
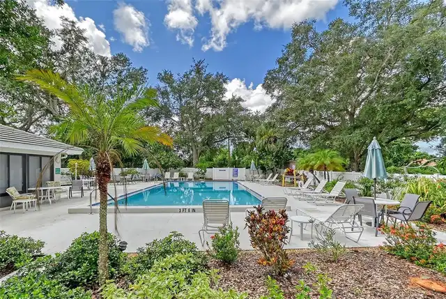
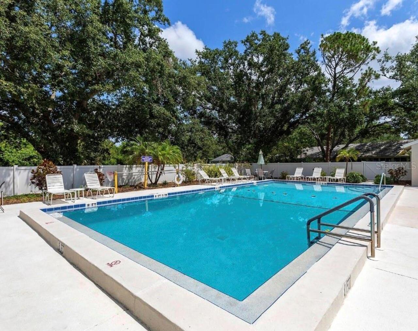
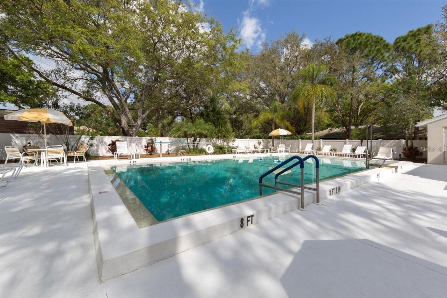
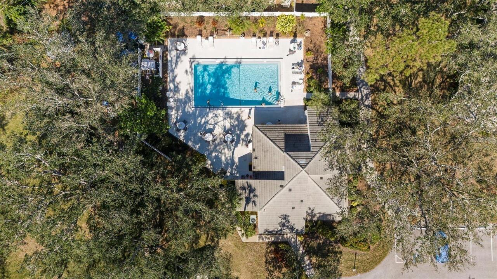
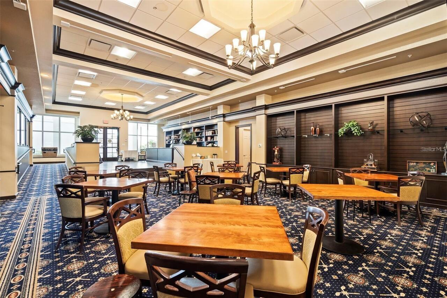
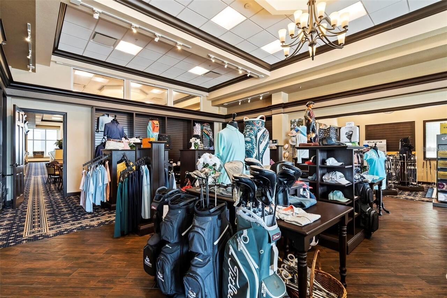
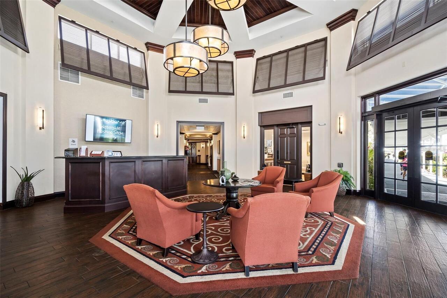
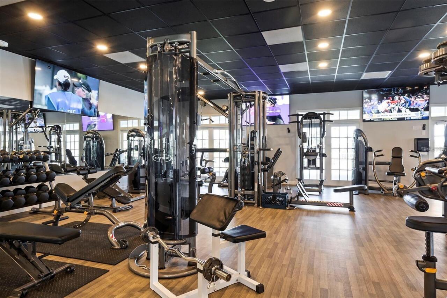
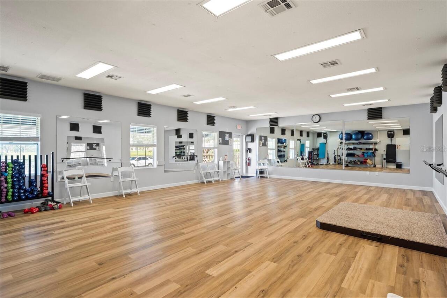
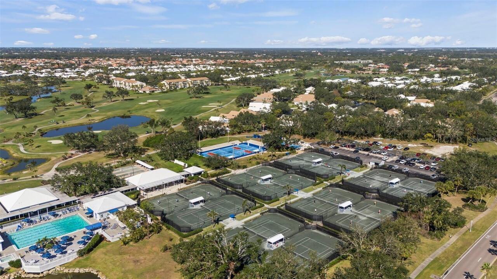
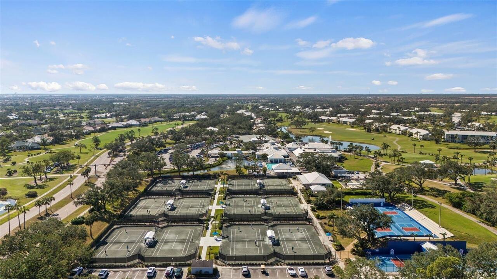
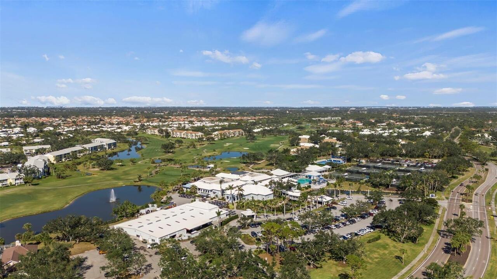
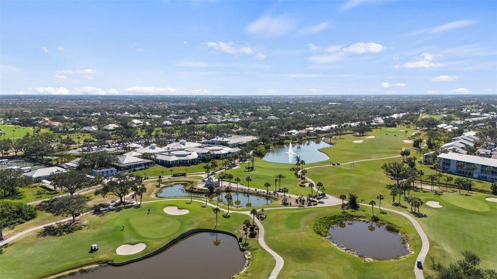
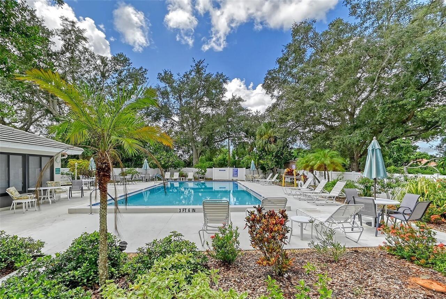
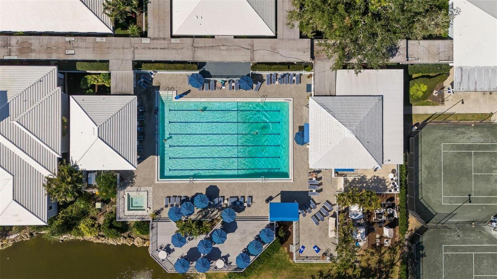
Clubhouse, Maintenance, Pool
Association Approval Required YN
1
Association Email
venice@amiwra.com
Association Fee
921.92
Association Fee Frequency
Monthly
Association Fee Includes
Cable TV, Common Area Taxes, Pool, Escrow Reserves Fund, Maintenance Structure, Maintenance Grounds, Pest Control, Recreational Facilities
Association Fee Requirement
Required
Association URL
www.myrtletrace.net
Association YN
true
Attached Garage YN
true
Available For Lease YN
1
Bathrooms Total Integer
2
Building Area Source
Public Records
Building Area Total
2179
Building Area Total Srch SqM
202.44
Building Area Units
Square Feet
Calculated List Price By Calculated SqFt
182.01
Carport YN
false
Community Features
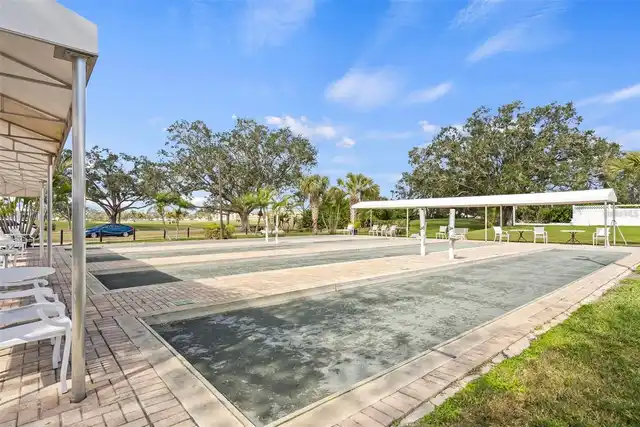
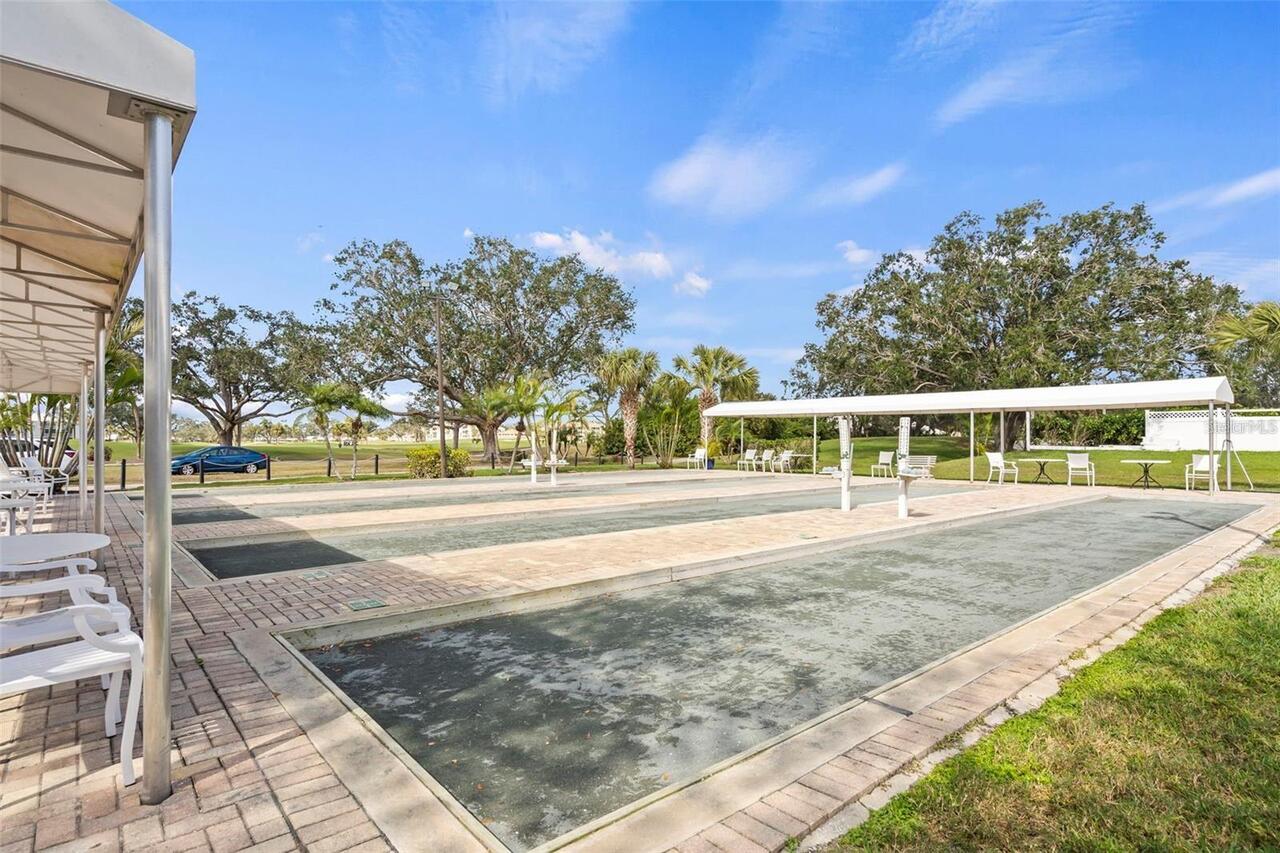
Buyer Approval Required, Clubhouse, Community Mailbox, Golf Carts OK, Irrigation-Reclaimed Water, Pool, Sidewalks
Construction Materials
Cement Siding, Stucco
Cooling
Central Air
Country
US
Cumulative Days On Market
13
Current Price
254999.00
Direction Faces
South
Elementary School
Garden Elementary
Exterior Features
Sidewalk
Fireplace YN
false
Flood Zone Code
x
Flooring
Luxury Vinyl, Tile
Foundation Details
Slab
Furnished
Unfurnished
Garage Spaces
2
Garage YN
true
Heating
Central
High School
Venice Senior High
Home Warranty YN
false
Interior Features
Ceiling Fans(s), Eat-in Kitchen, Living Room/Dining Room Combo, Primary Bedroom Main Floor, Window Treatments
Internet Address Display YN
true
Internet Automated Valuation Display YN
true
Internet Consumer Comment YN
true
Internet Entire Listing Display YN
true
Laundry Features
Inside, Laundry Closet, Laundry Room
Levels
One
List AOR
Sarasota - Manatee
Living Area Meters
130.16
Living Area Source
Public Records
Living Area Units
Square Feet
Lot Features
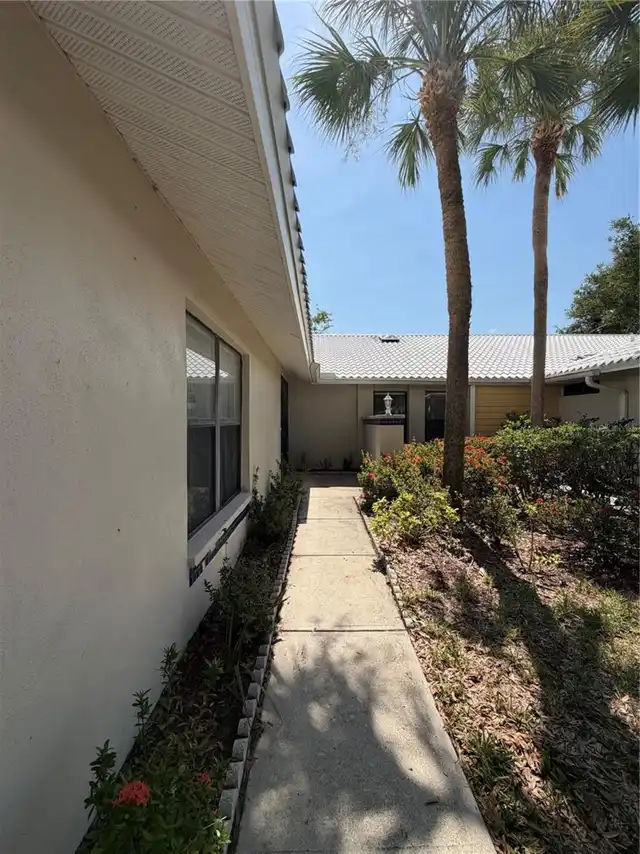
Cul-De-Sac, Landscaped, Sidewalk, Paved
Middle Or Junior School
Venice Area Middle
Minimum Lease
No Minimum
Modification Timestamp
2026-07-14T19:55:10.771Z
Monthly HOA Amount
921.92
New Construction YN
false
Number Of Pets
1
Occupant Type
Vacant
Ownership
Condominium
Parcel Number
0443131044
Patio And Porch Features
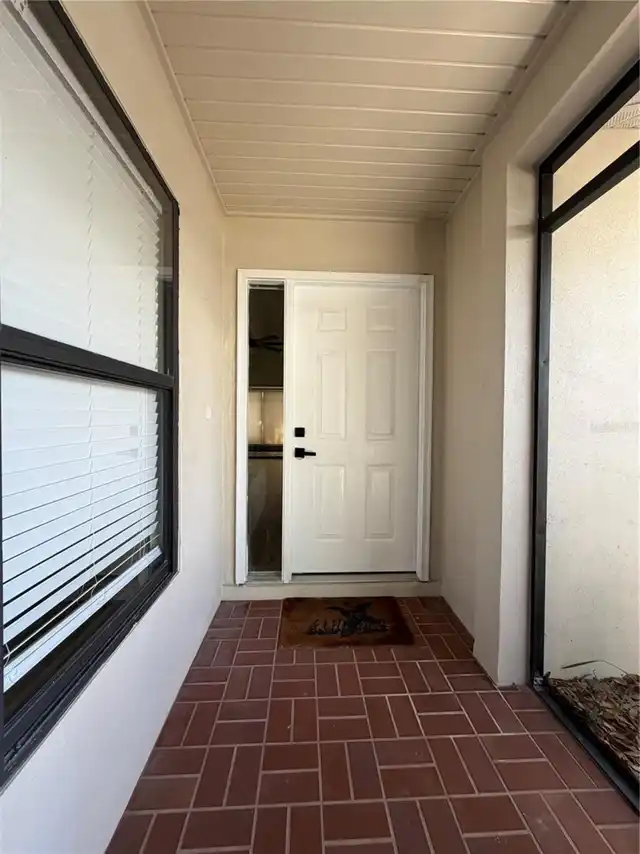
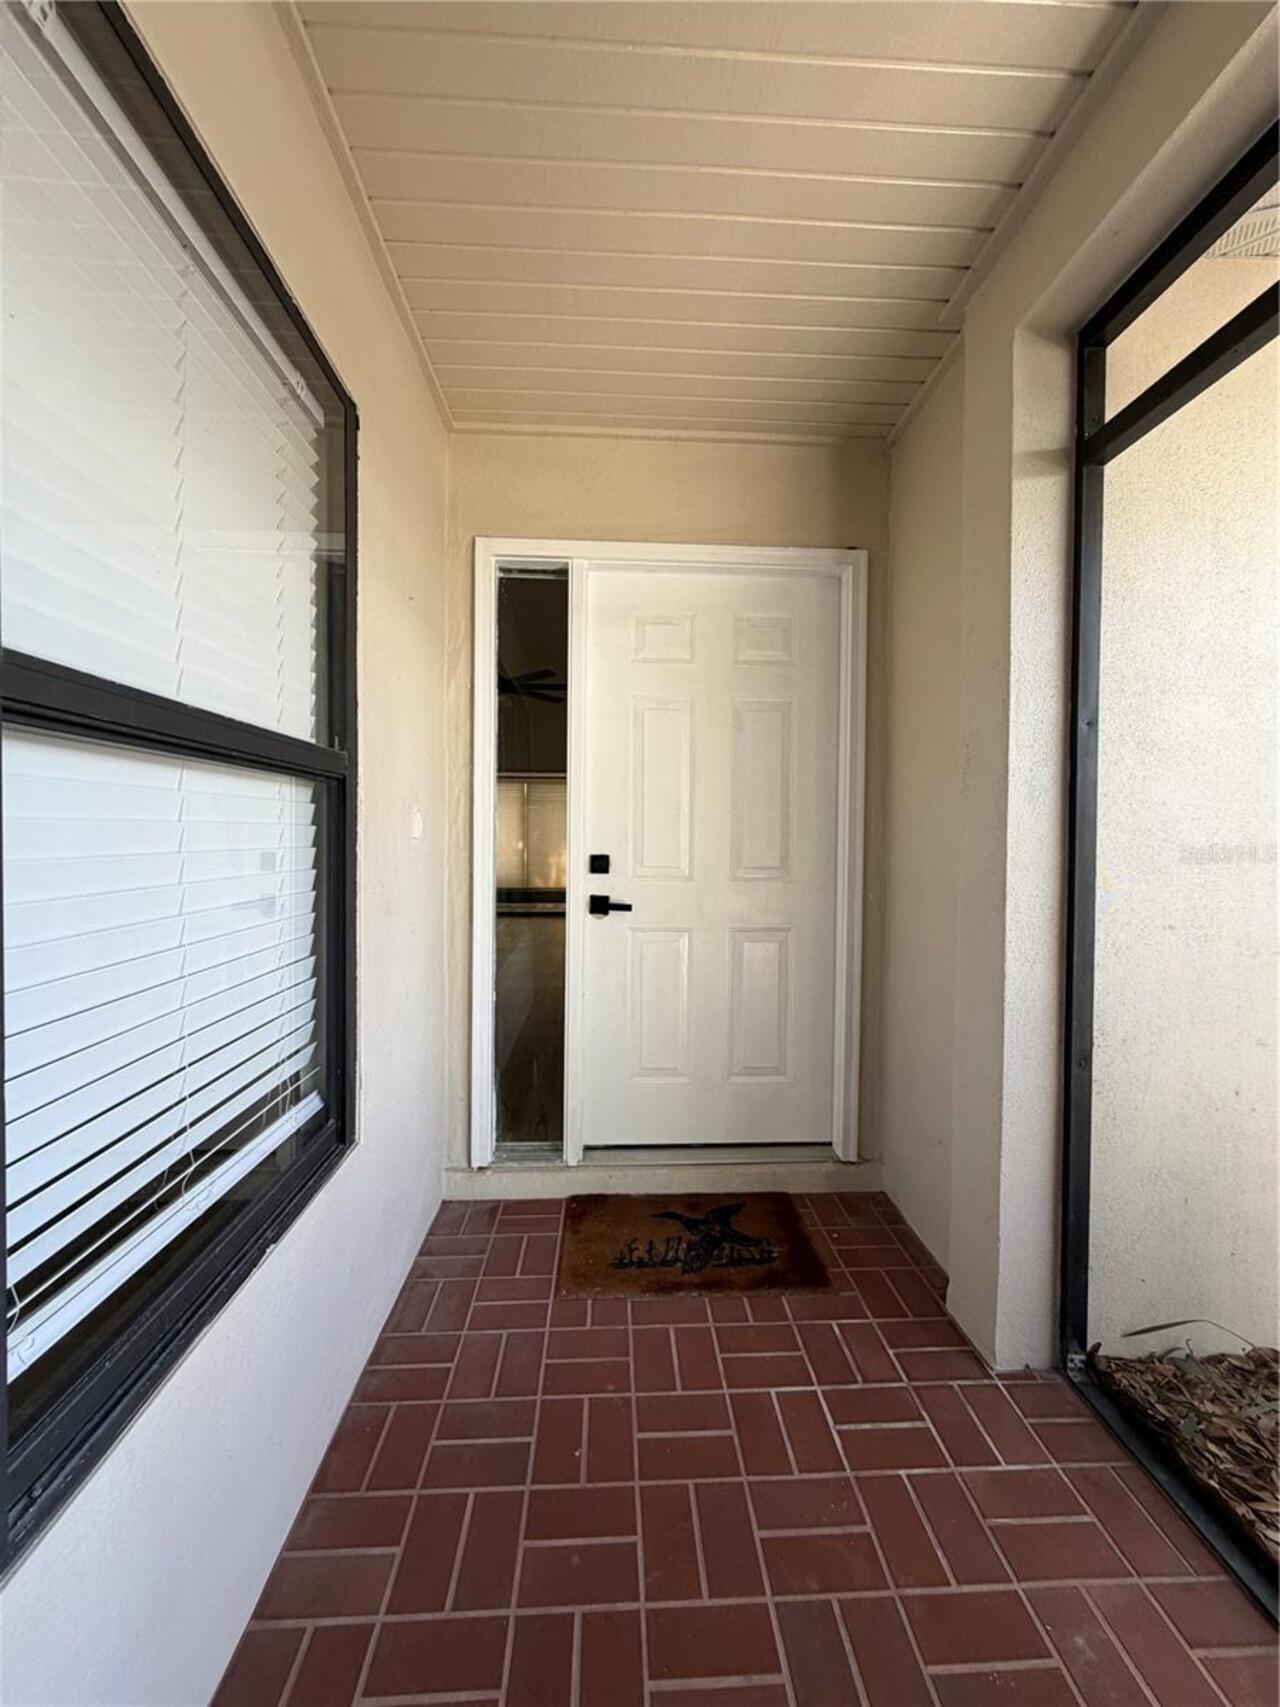
Covered, Enclosed, Front Porch, Rear Porch
Pet Restrictions
One small pet is allowed. Reference Rules and Regs.
Pets Allowed
Number Limit
Pool Private YN
false
Postal Code Plus 4
4210
Public Survey Range
19E
Public Survey Section
25
RATIO Current Price By Calculated SqFt
182.01
Realtor Info
As-Is
Road Responsibility
Public Maintained Road
Road Surface Type
Paved
Roof
Other
Room Count
10
SW Subdiv Community Name
Myrtle Trace At Plan
Senior Community YN
false
Sewer
Public Sewer
Showing Requirements
Sentri Lock Box
Spa YN
false
Status Change Timestamp
2026-07-01T19:24:59.000Z
Stories Total
1
Tax Annual Amount
3250
Tax Book Number
21-46
Tax Legal Description
UNIT 228 MYRTLE TRACE AT THE PLANTATION
Tax Lot
228
Tax Year
2025
Total Acreage
Non-Applicable
Total Annual Fees
11613.04
Total Monthly Fees
967.75
Township
39S
Universal Property Id
US-12115-N-0443131044-S-228
Unparsed Address
339 PEMBROKE LN S #228
Utilities
Cable Available, Electricity Connected, Sewer Connected, Water Connected
Vegetation
Trees/Landscaped
Water Frontage Feet Lake
50
Water Source
Public
Water View
Pond
Water View YN
1
Waterfront Feet Total
50
Waterfront YN
true
Window Features
Blinds
Zoning
RSF2
Neighborhood Map
Popup

Property Photos
Listing Photo
Listing Photo
Listing Photo
Listing Photo
Listing Photo
Listing Photo
Listing Photo
Listing Photo
Listing Photo
Listing Photo
Listing Photo
Listing Photo
Listing Photo
Listing Photo
Listing Photo
Listing Photo
Listing Photo
Listing Photo
Listing Photo
Listing Photo
Listing Photo
Listing Photo
Listing Photo
Listing Photo
Listing Photo
Listing Photo
Listing Photo
Listing Photo
Listing Photo
Listing Photo
Listing Photo
Listing Photo
Listing Photo
Listing Photo
Listing Photo
Listing Photo
Listing Photo
Listing Photo
Listing Photo
Listing Photo
Listing Photo
Listing Photo
Listing Photo
Listing Photo
Listing Photo
Listing Photo
Listing Photo
Listing Photo
Listing Photo
Listing Photo
Listing Photo
Listing Photo
Listing Photo
Listing Photo
Listing Photo
Listing Photo
Listing Photo
Listing Photo
Listing Photo
Listing Photo
Listing Photo
Listing Photo
Listing Photo
Listing Photo
Listing Photo
Listing Photo
Listing Photo
Listing Photo
Listing Photo
Listing Photo
Listing Photo
Listing Photo
Listing Photo
Listing Photo
Listing Photo
Listing Photo
Listing Photo
Listing Photo
Listing Photo
Listing Photo
Listing Photo
Listing Photo
Listing Photo
Listing Photo
Listing Photo
Listing Photo
Listing Photo
Listing Photo
Listing Photo
Listing Photo

MLS #MFRA4698727 Listing courtesy of Yorkshire International R.e. provided by Stellar MLS.

Similar Listings

$238,900
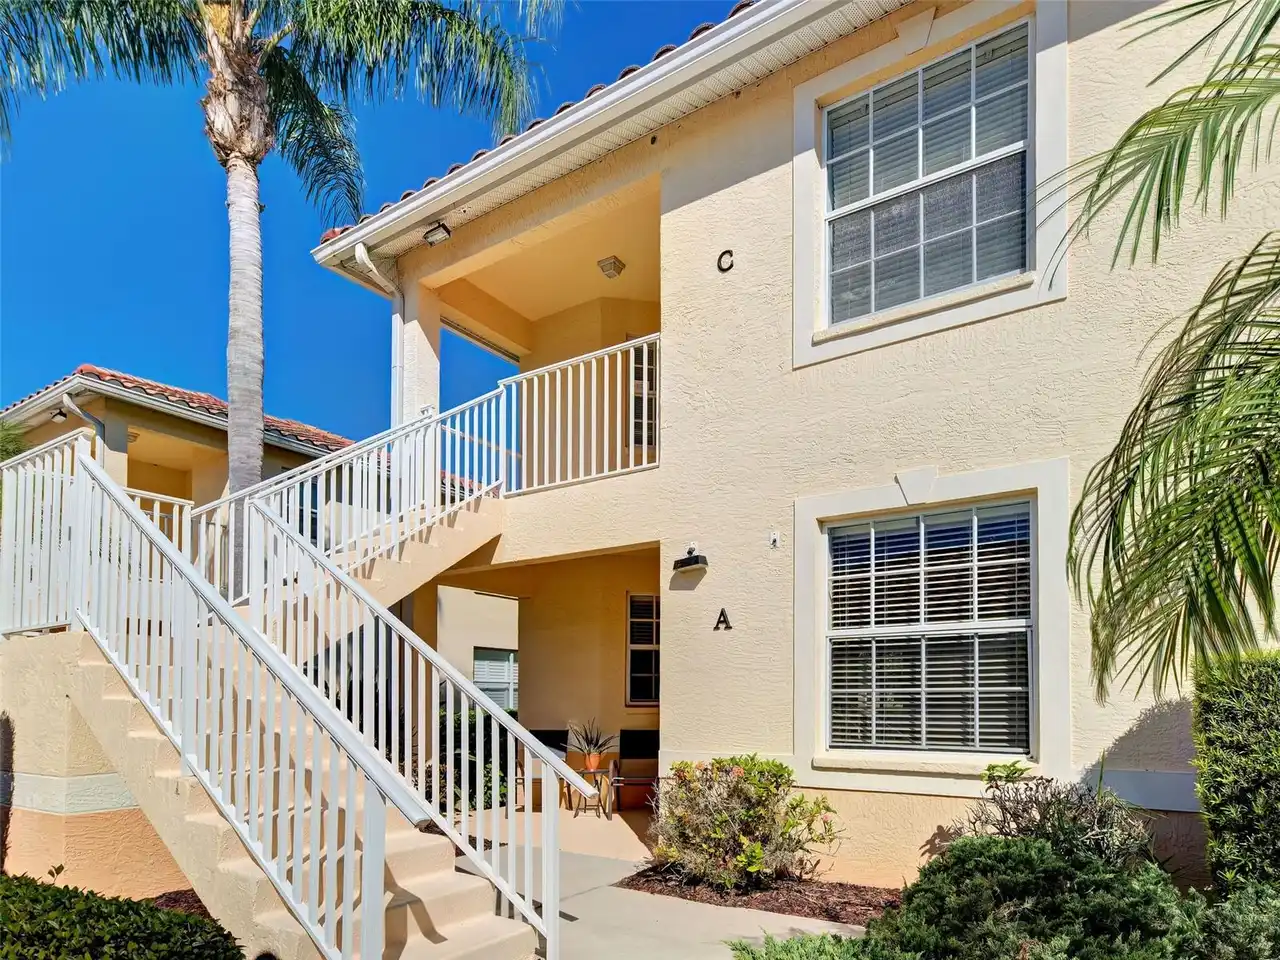
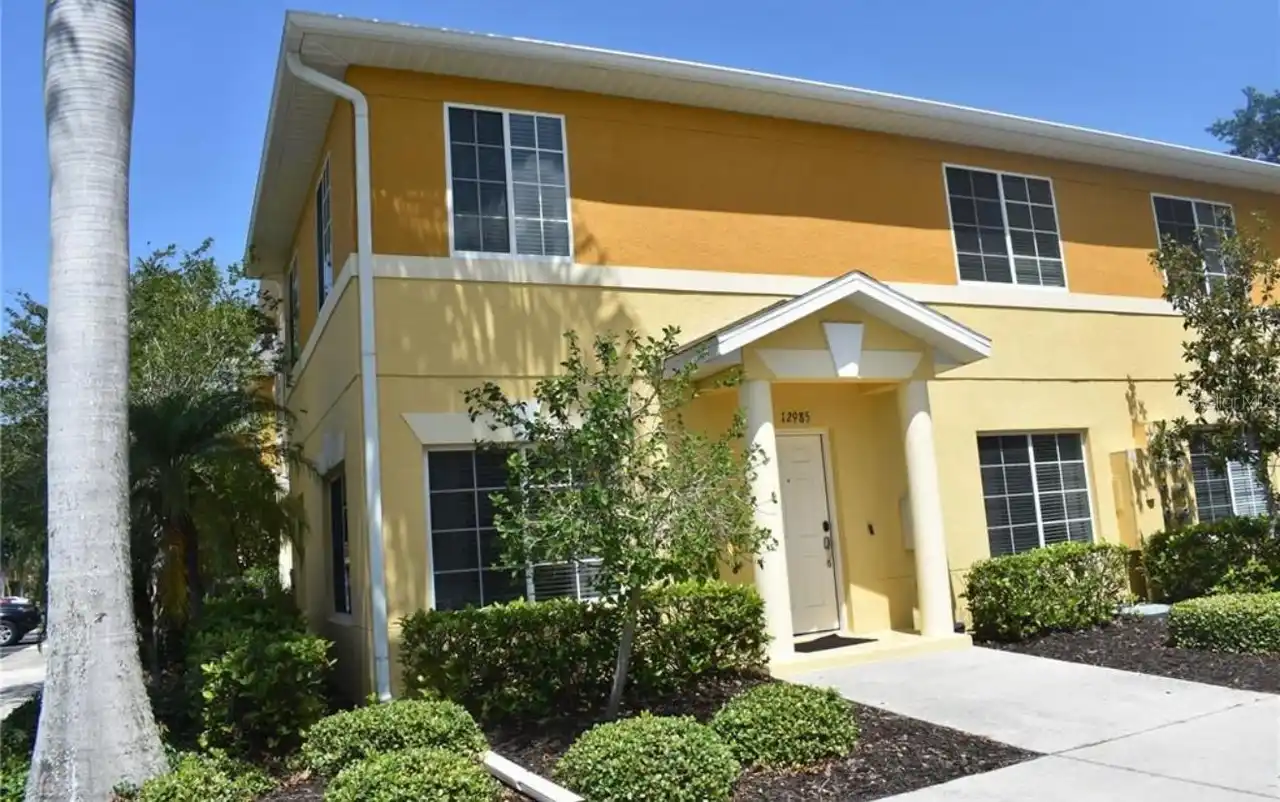
12985 Coyote Ln Lane
Venice
3BR/2BA
| Active
$239,000
460 Base E Avenue
Venice
3BR/2BA
| Active
$239,900
12983 Tigers Eye Drive
Venice
3BR/2BA
| Active
$248,000
340 Peary Road
Venice
3BR/2BA
| Active


All listing information is deemed reliable but not guaranteed and should be independently verified through personal inspection by appropriate professionals. Listings displayed on this website may be subject to prior sale or removal from sale; availability of any listing should always be independent verified. Listing information is provided for consumer personal, non-commercial use, solely to identify potential properties for potential purchase; all other use is strictly prohibited and may violate relevant federal and state law. The source of the listing data is as follows: Stellar MLS (updated 8/3/26 11:05 PM) |

Listing Search


Translate Tool

Featured Listings
Winter Park Real Estate
$1,000,050
4 BED
3 BATH
A MUST SEE BEAUTIFUL WELL MAINTAINED POOL HOME by ORIGINAL OWNERS in SOUGHT AFTER WINTER PARK ZIPCODE & SCHOOLS. PICTURE... Read More
Leesburg Real Estate
$1,295,000
3 BED
2 BATH
There are homes that offer a place to live, and then there are homes that redefine the way you experience life. Perfectl... Read More
St Petersburg Real Estate
$1,200,000
3 BED
2 BATH
Step into timeless Florida elegance at 1125 11th Avenue North, a distinctive two-story Spanish/Mediterranean residence n... Read More
Orlando Real Estate
$879,500
4 BED
3 BATH
Stunning 4BD/3BA Golf Course Views in Gated North Shore at Lake Hart. Immaculate 3,823 sq ft former model pool home in t... Read More
Tampa Real Estate
$1,489,900
4 BED
5 BATH
Virtually Staged. NEW 2026 CONSTRUCTION,NO HOA, NO CDD AND FLOOD ZONE X! If you’ve been looking for something modern, lo... Read More
Winter Garden Real Estate
$859,000
4 BED
2 BATH
** RARE FIND! ** Experience resort-style living in this exceptional home on a rare OVERSIZED 0.15-acre homesite, ideally... Read More
Windermere Real Estate
$1,029,990
4 BED
3 BATH
Virtually Staged. Arlington Floorplan – 3,140 Sq. Ft. | 4 Beds | 4Baths | 2.5-Car Garage | Move-In ReadyWelcome to the A... Read More
Oviedo Real Estate
$865,000
8 BED
6 BATH
Lakefront Property with Multiple Living Spaces Enjoy lakefront living on the shores of Lake Jessup with this unique and ... Read More
Tampa Real Estate
$1,289,999
4 BED
4 BATH
Completed in 2026, this exceptional new construction residence offers 3,306 square feet of thoughtfully curated living s... Read More
Winter Garden Real Estate
$979,990
5 BED
3 BATH
Virtually Staged. Pre-Construction. To be built. The Ellington is a spacious two-story home offers 3,550 square feet of ... Read More
Contact Sandra Pardo

407-990-2746

Wendy Morris LLC

Licensed in the State of Florida
BK 3146762
16797 Broadwater Avenue
Winter Garden, Florida 34787

Your privacy is our utmost concern. We will never sell your personal information. Privacy Policy
©2026 sandrapardohomes.com - all rights reserved. | Site Map