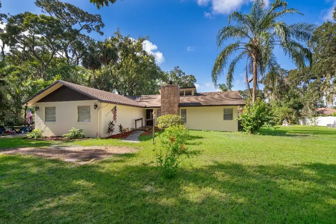
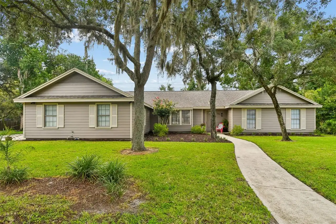
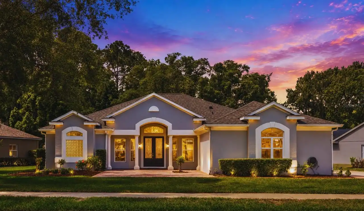
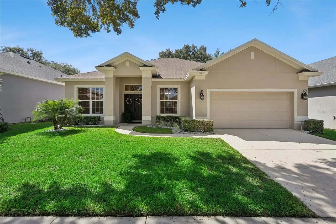
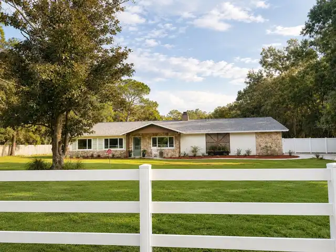
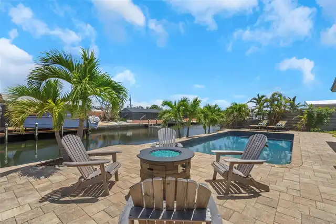
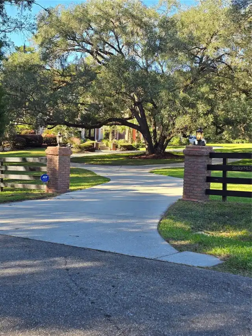
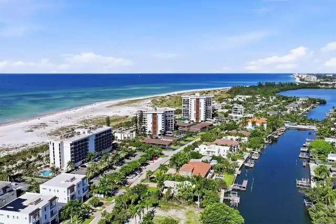
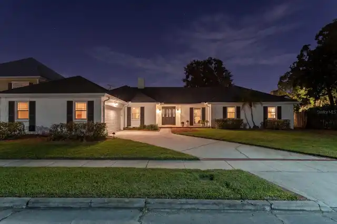
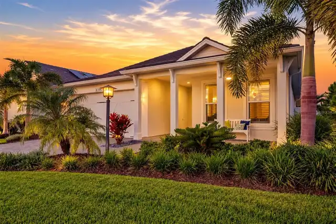
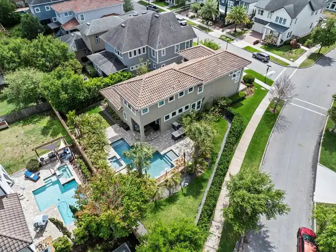
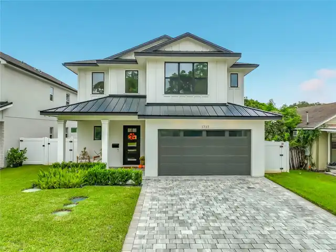
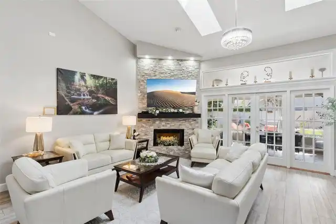
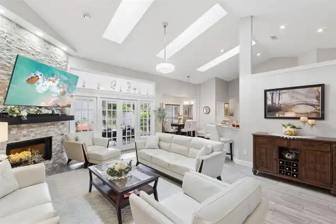
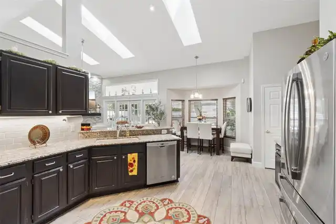
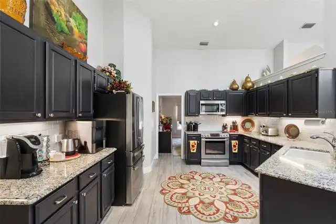
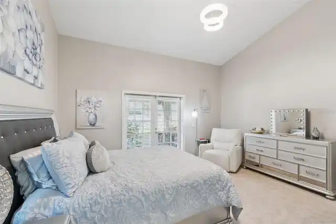
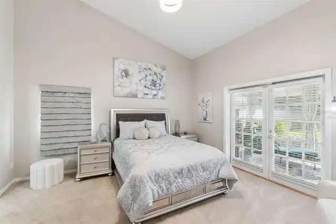
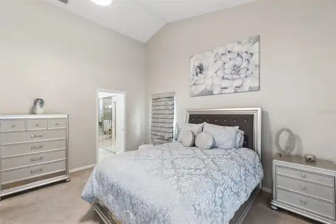
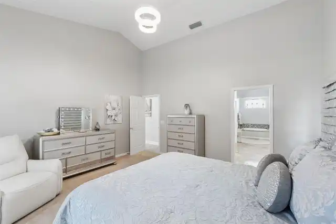
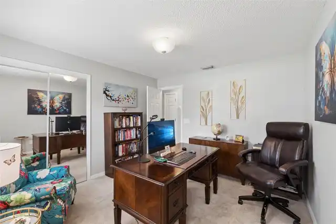
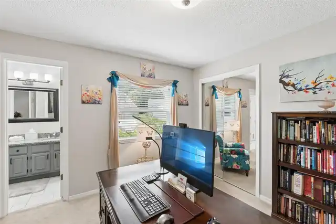
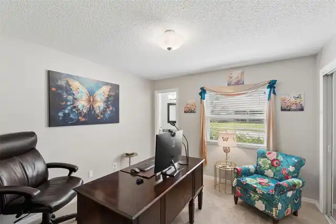
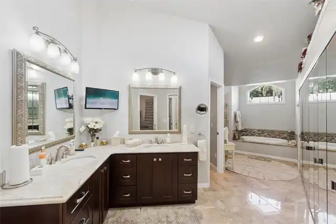
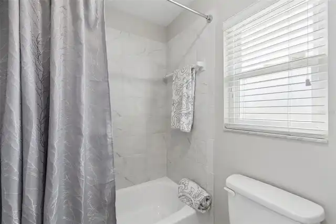
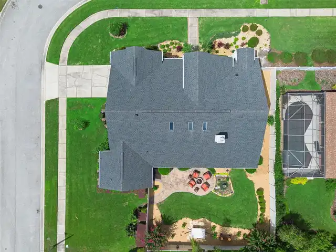
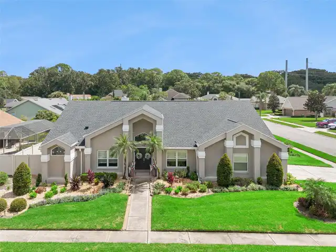
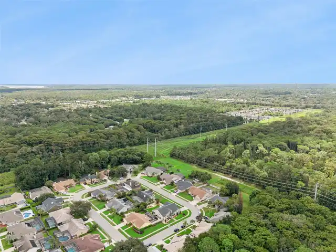
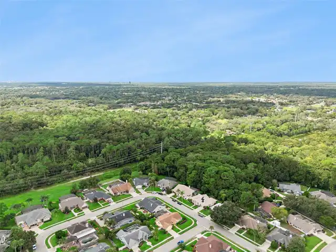
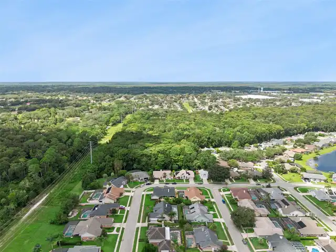
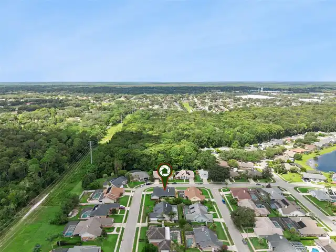
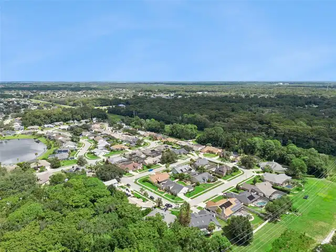
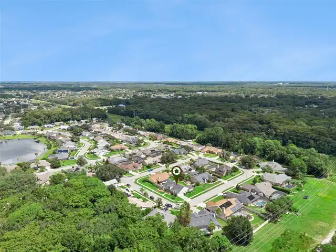
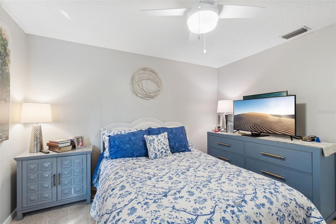
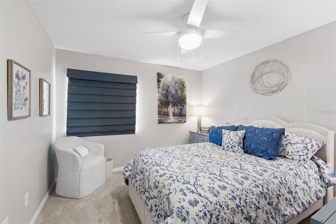
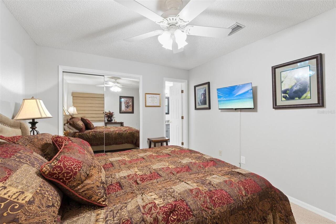
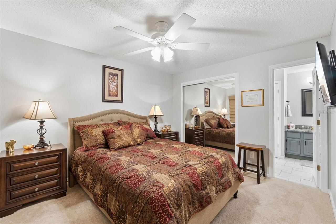
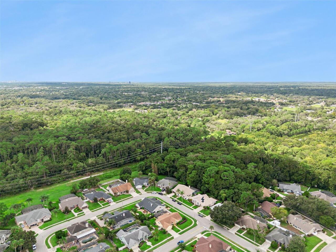
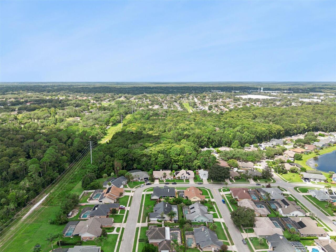
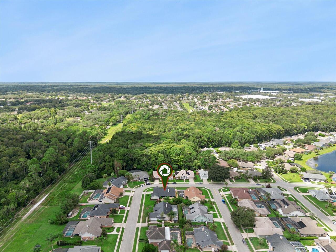
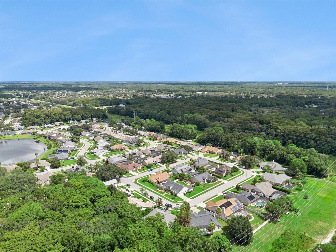
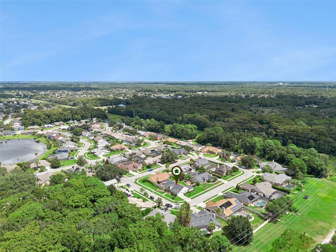
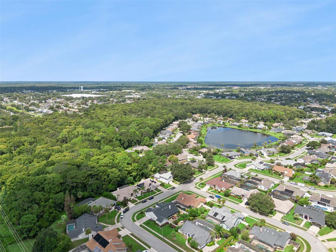
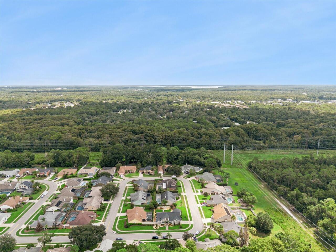
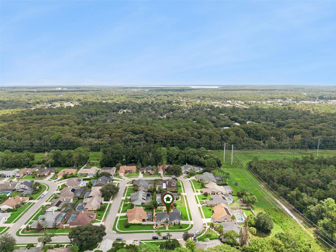
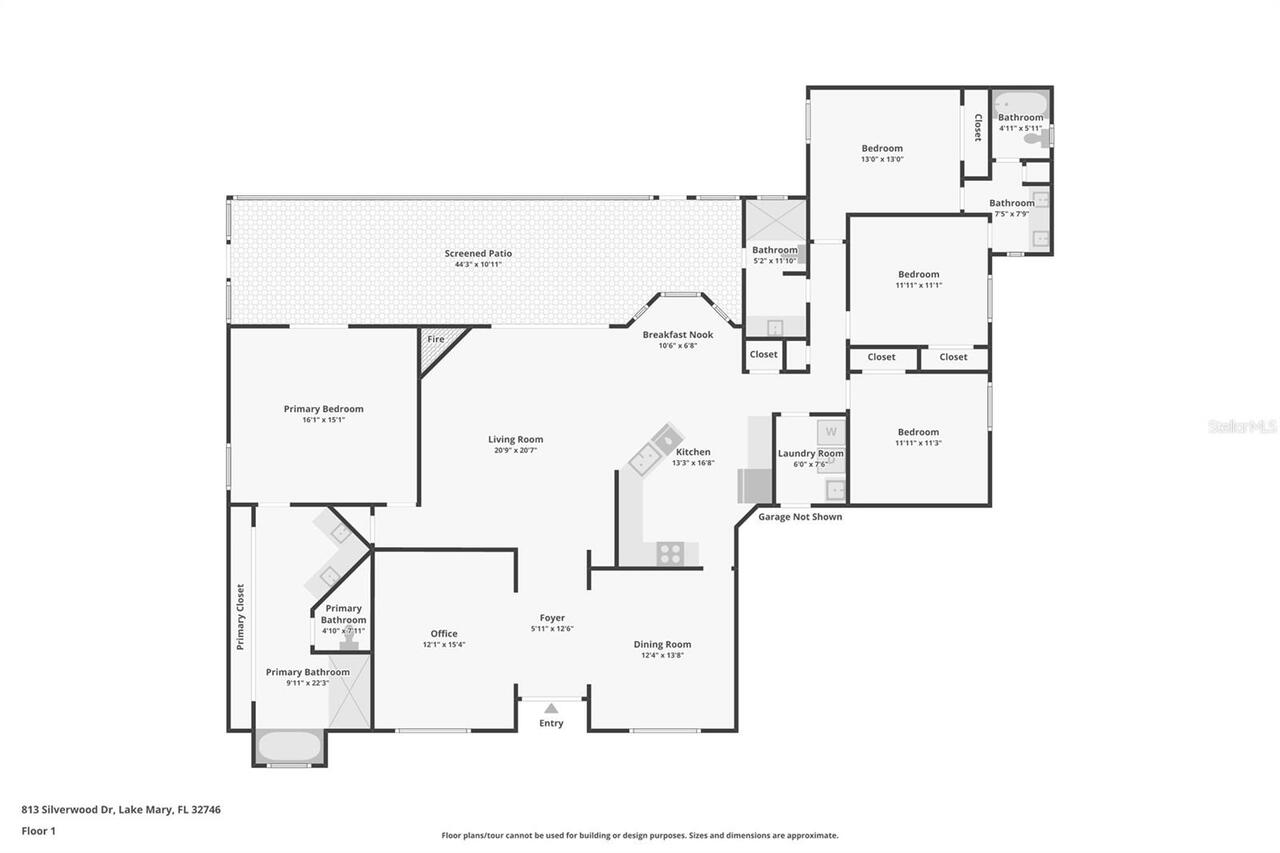
Property Features
Property Sub Type
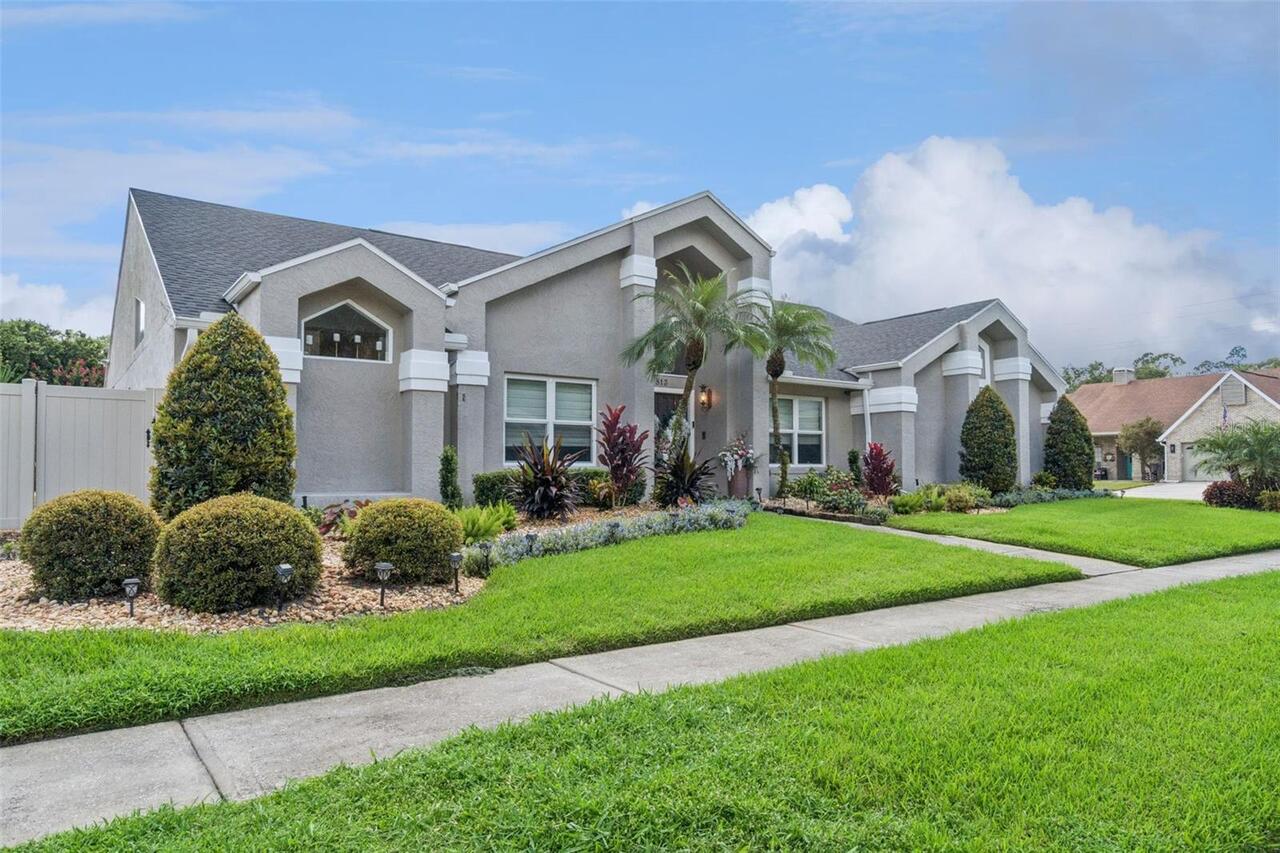
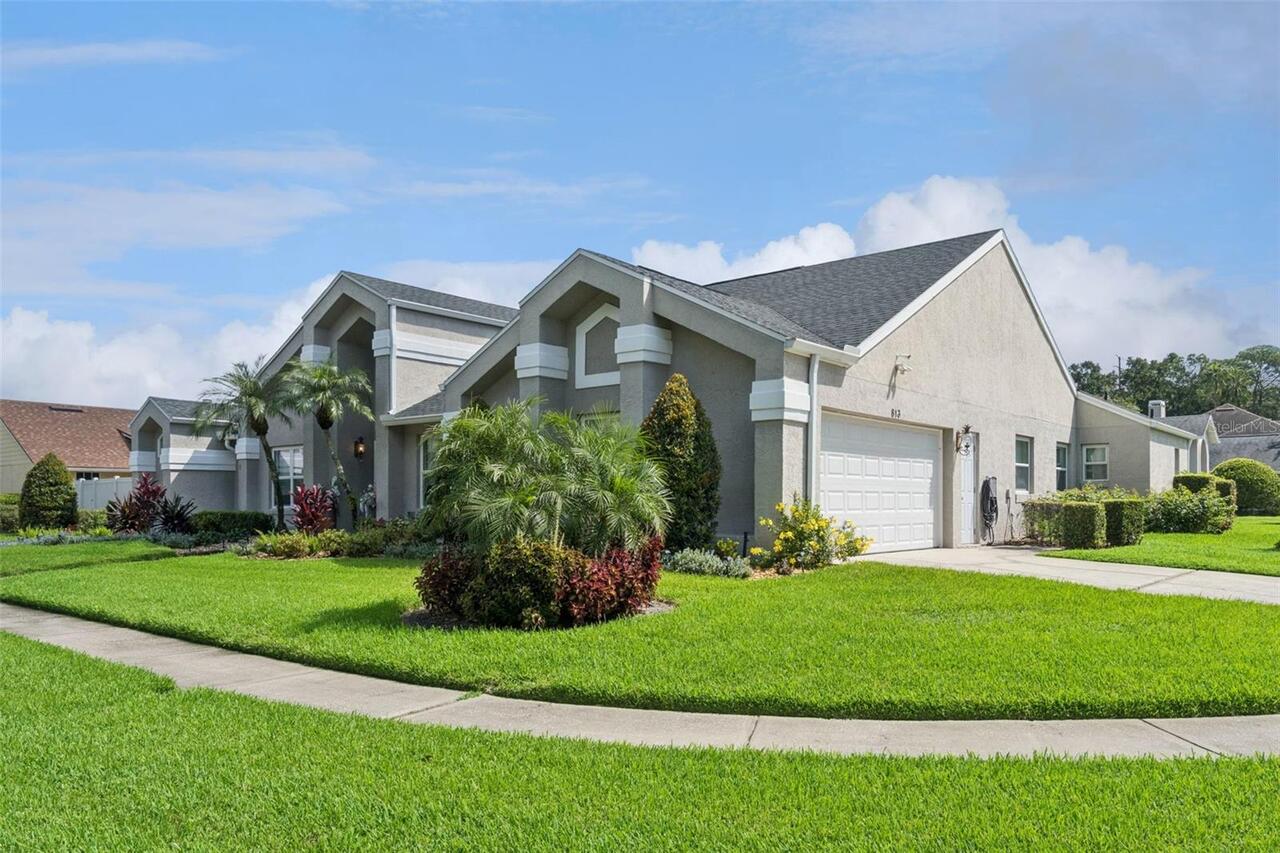
Single Family Residence
Parking
Garage Faces Side, Garage Door Opener
Subdivision
SILVER LAKES EAST AT THE CROSSINGS UNIT 3
Additional Information
Additional Parcels YN
false
Additional Rooms
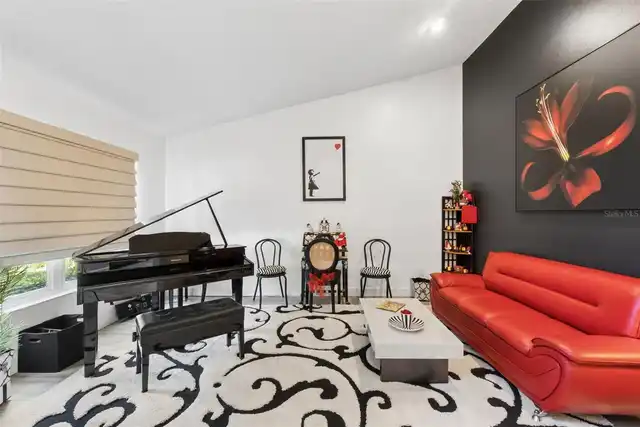
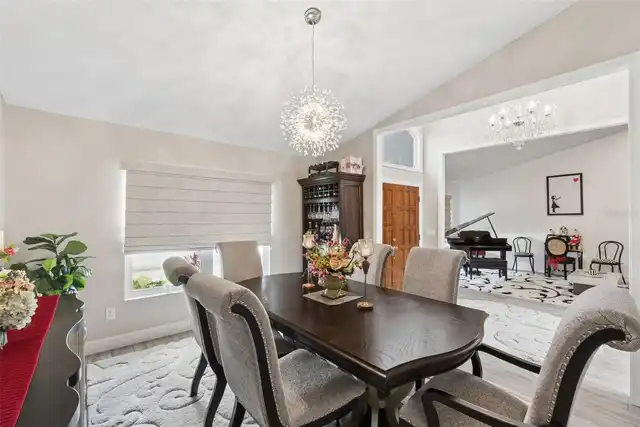
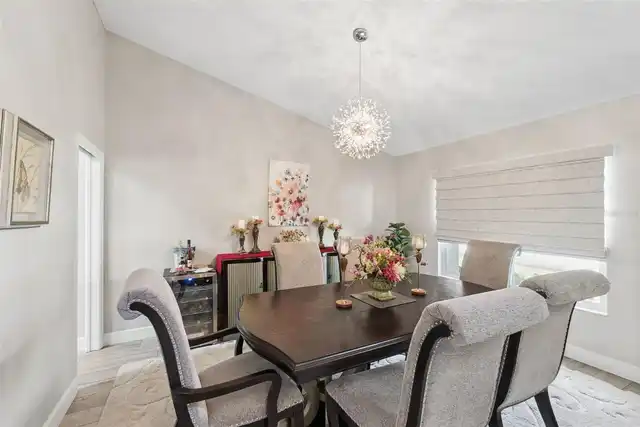
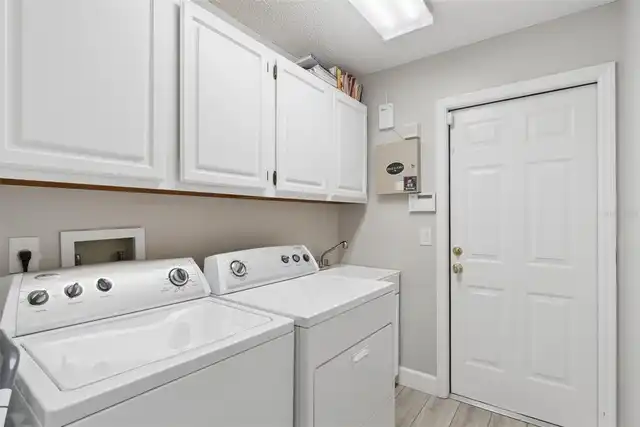
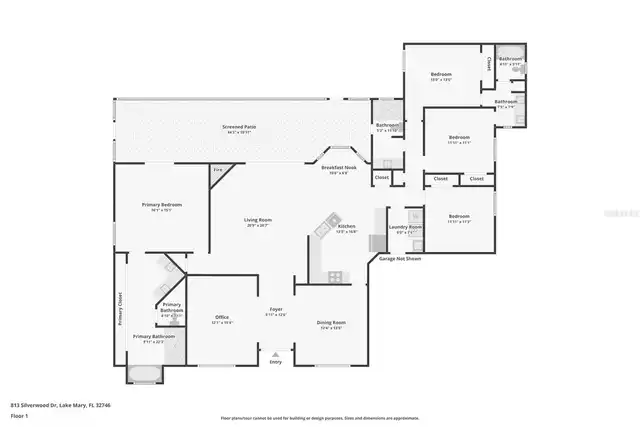
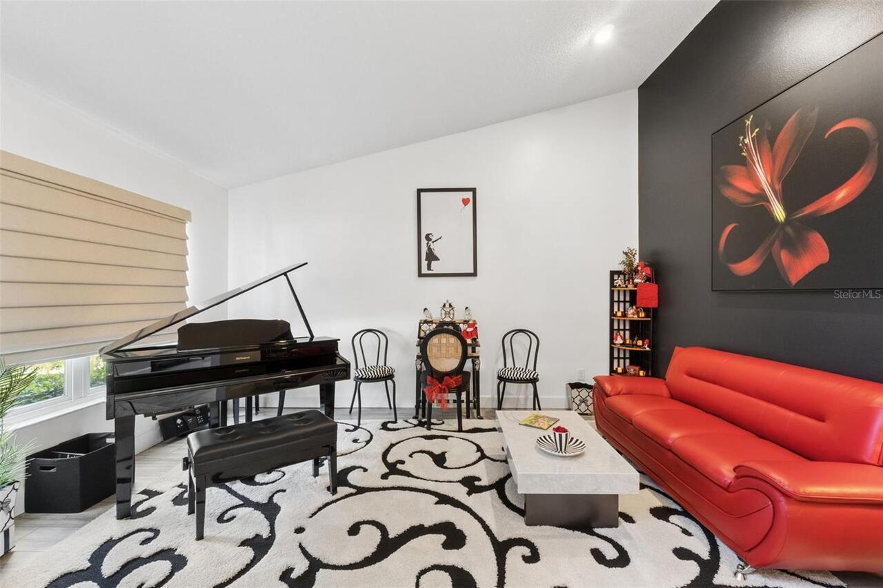
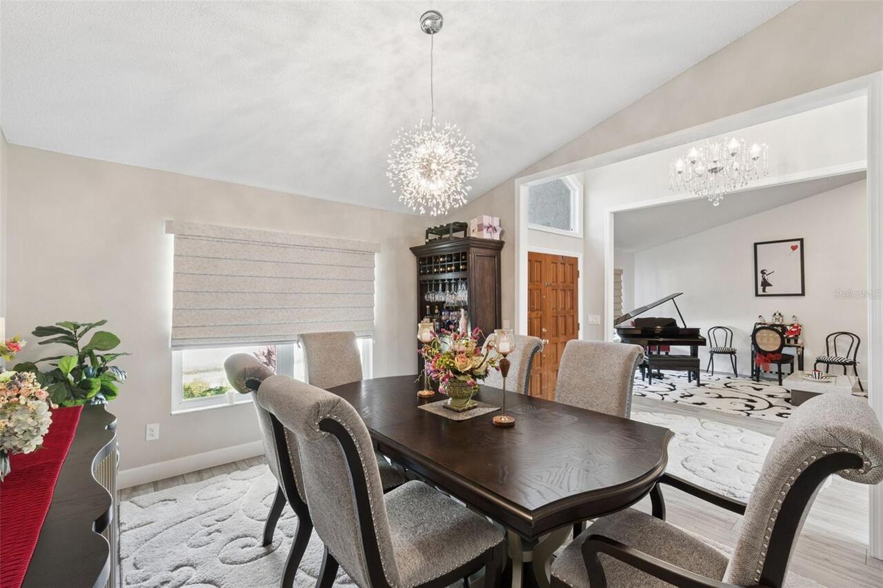
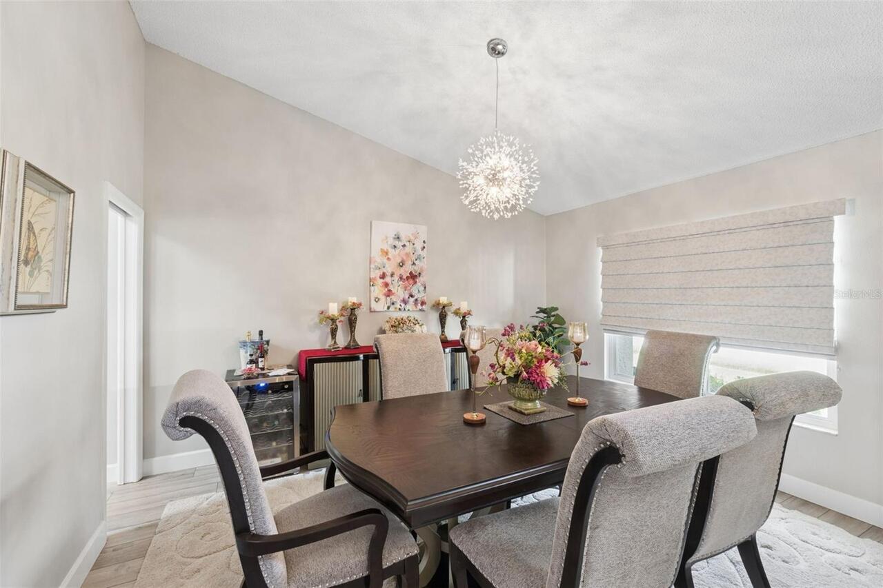
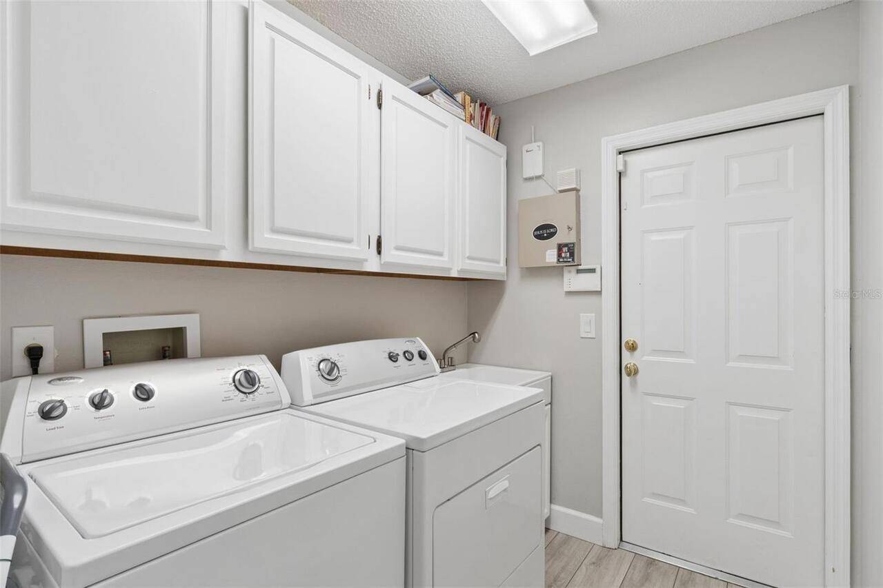
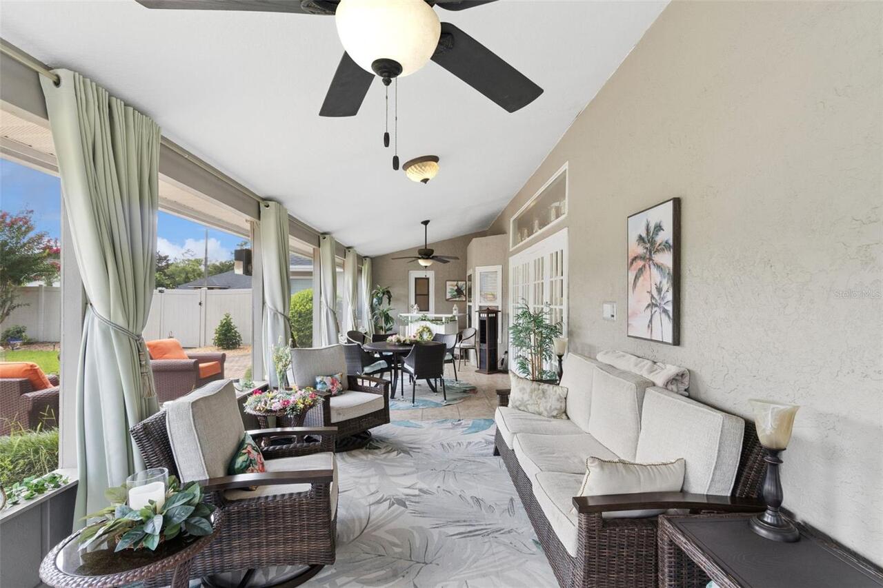
Formal Dining Room Separate, Formal Living Room Separate, Inside Utility
Appliances
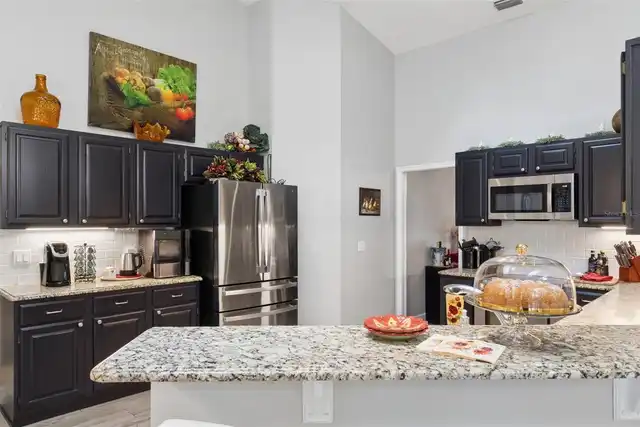
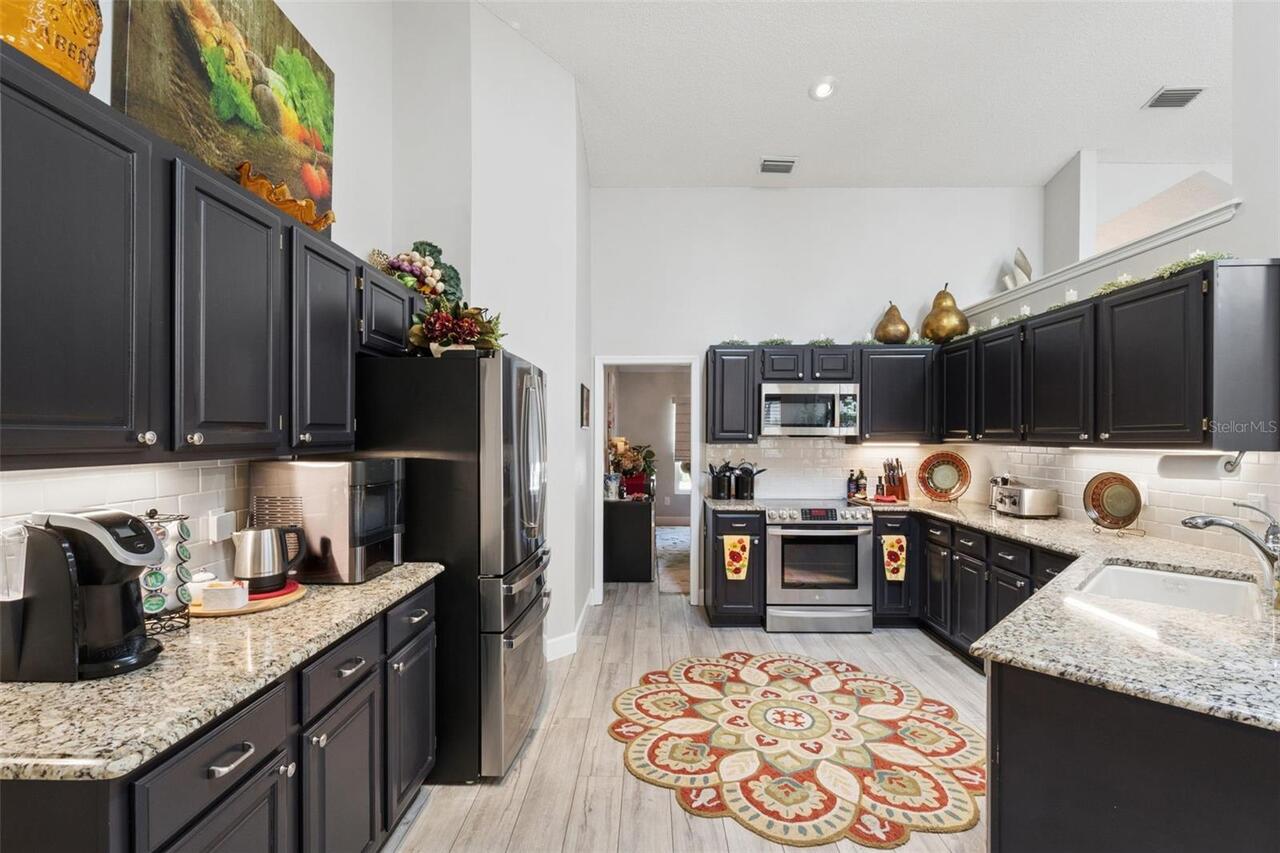
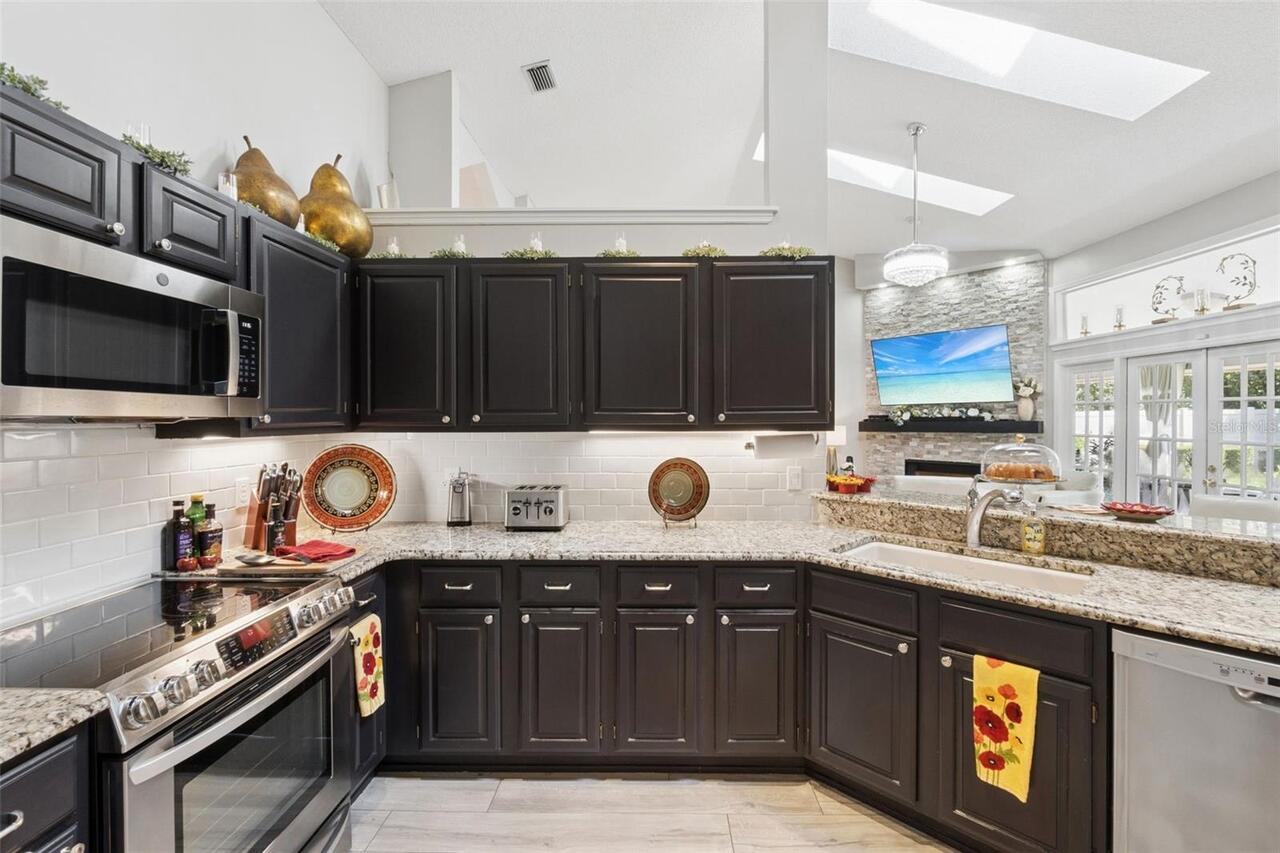
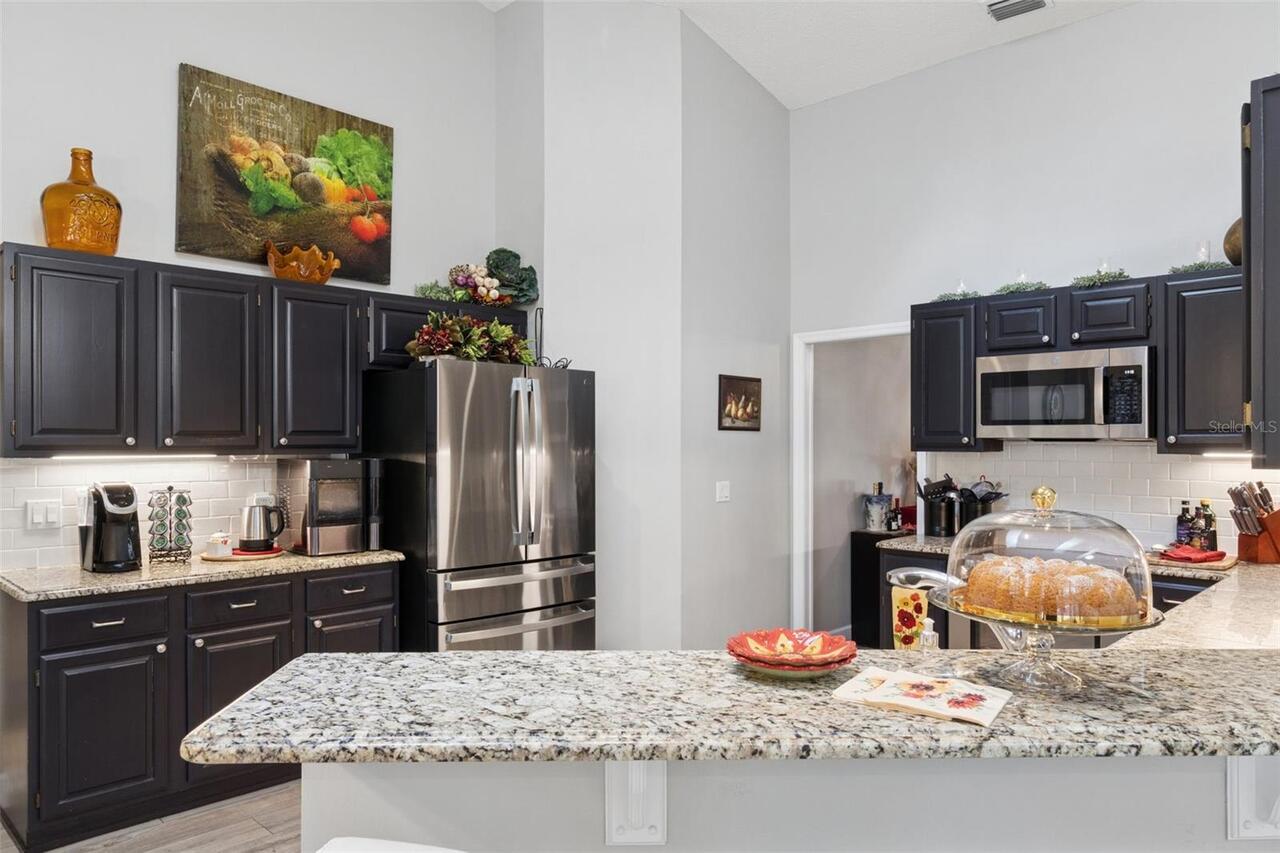
Dishwasher, Disposal, Dryer, Electric Water Heater, Microwave, Range, Refrigerator, Washer
Architectural Style
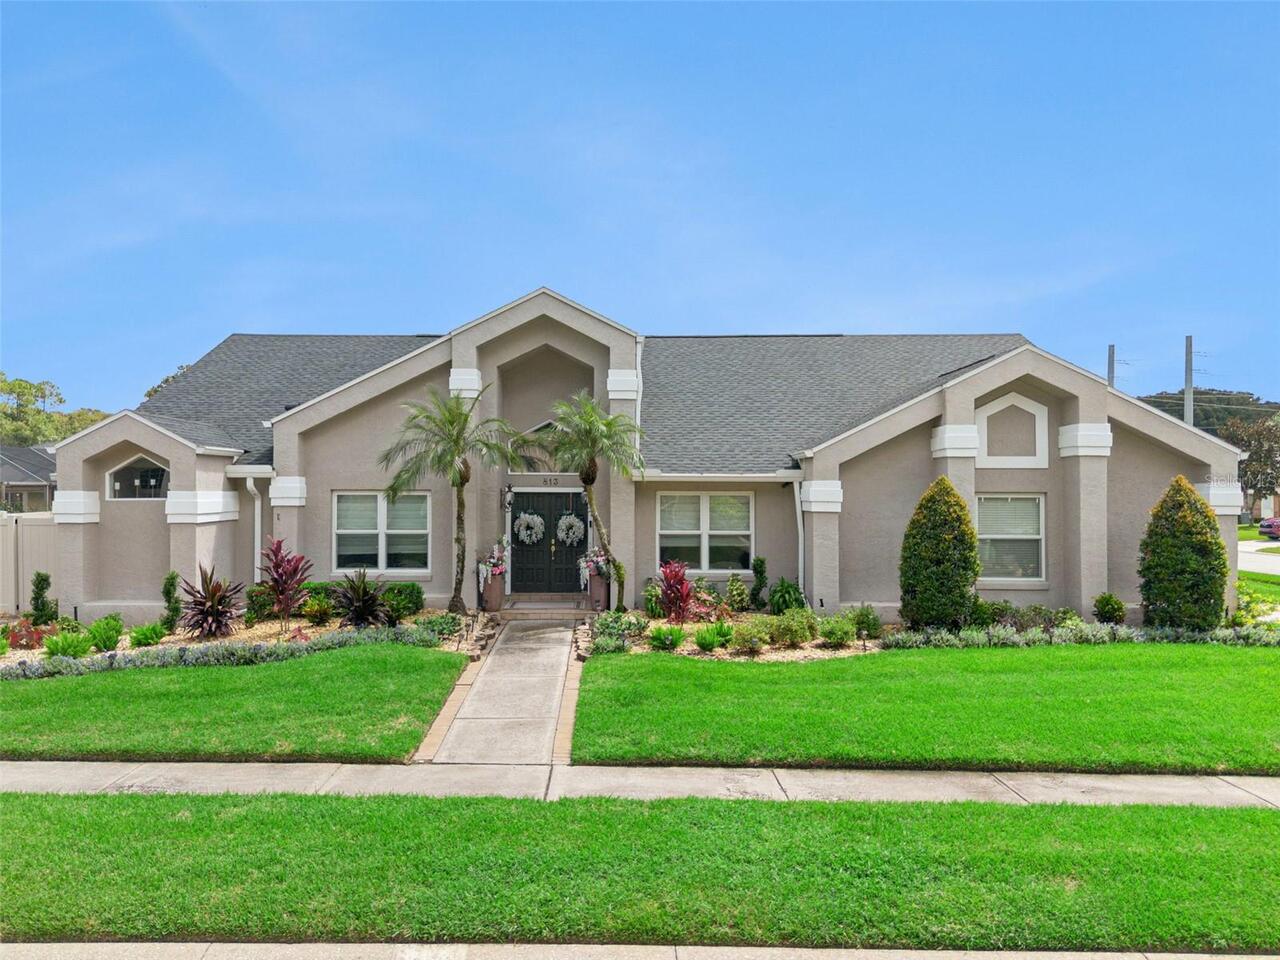
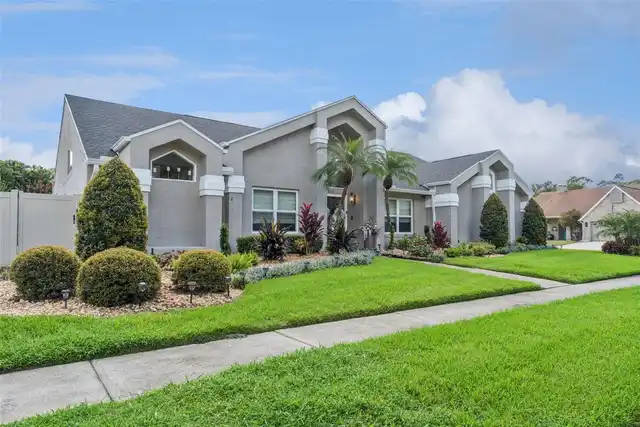
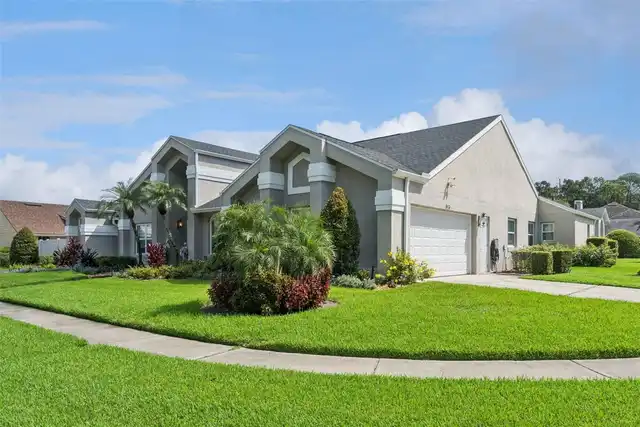
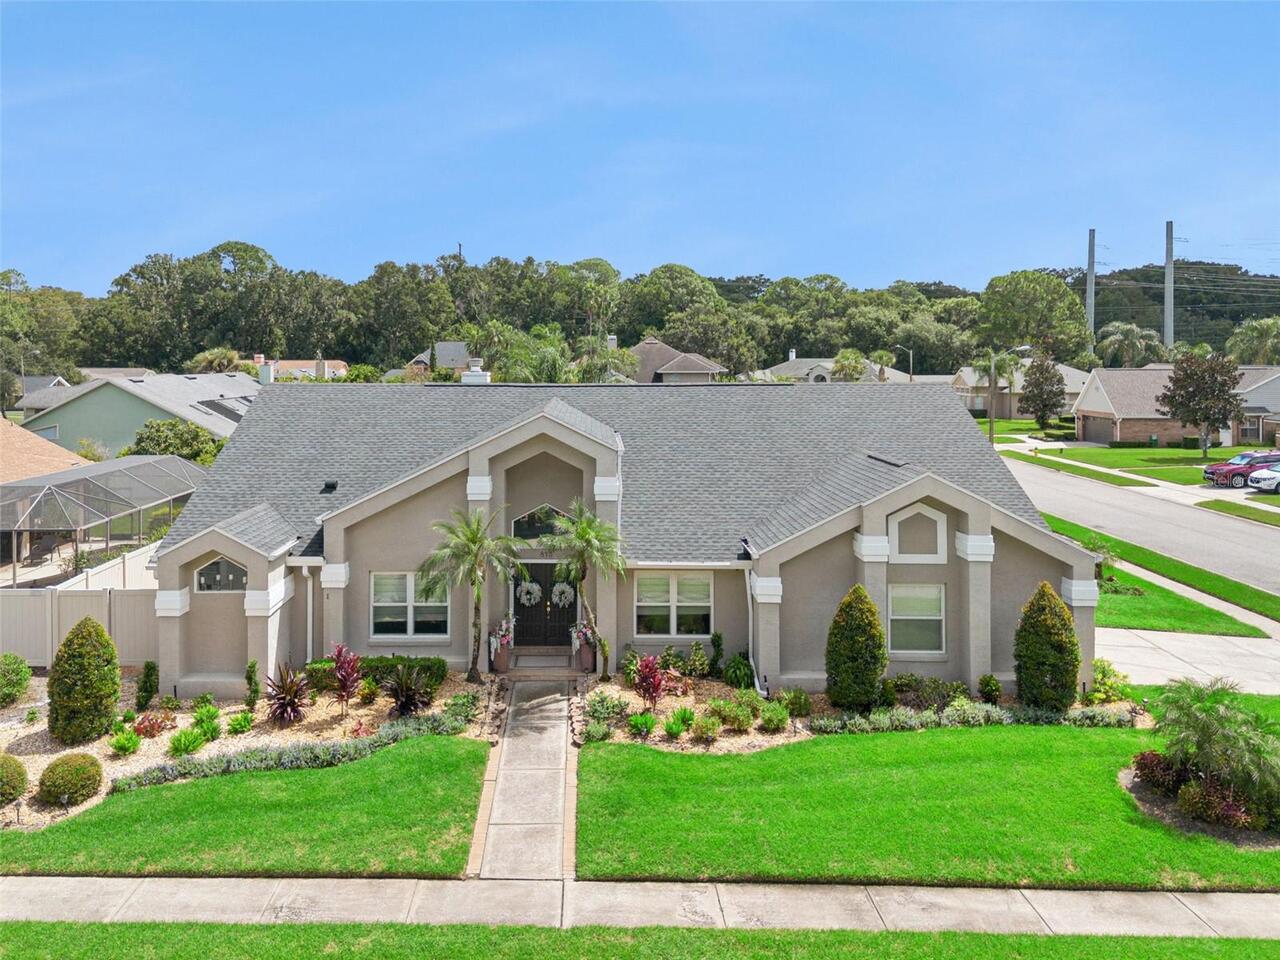
Contemporary
Association Email
Premier Management
Association Fee Frequency
Semi-Annually
Association Fee Requirement
Required
Building Area Source
Public Records
Building Area Total Srch SqM
314.57
Building Area Units
Square Feet
Calculated List Price By Calculated SqFt
272.38
Community Features
Deed Restrictions, Sidewalks, Street Lights
Construction Materials
Block, Stucco
Cumulative Days On Market
4
Currency Monthly Rent Amount
3400.00
Days Notice To Tenant If Not Renew
60 days
Elementary School
Longwood Elementary
End Date of Lease
2028-07-31
Exterior Features
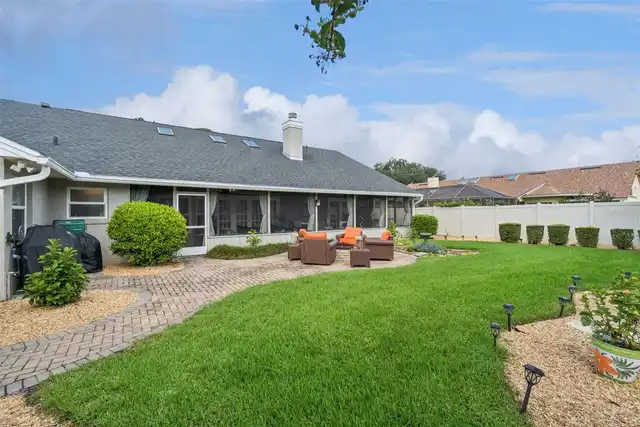
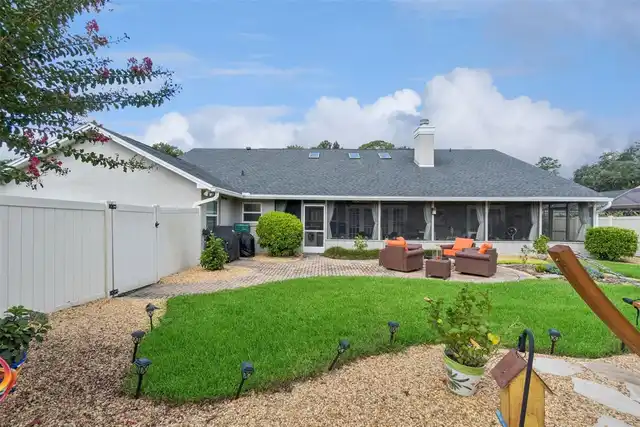
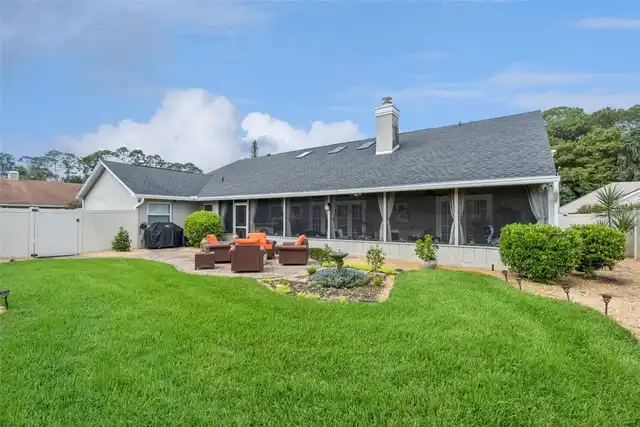
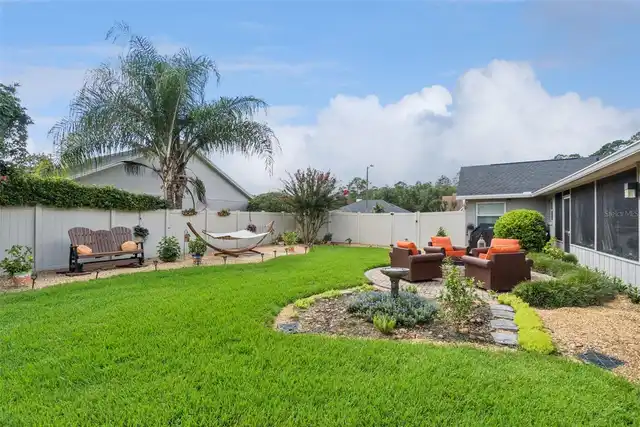
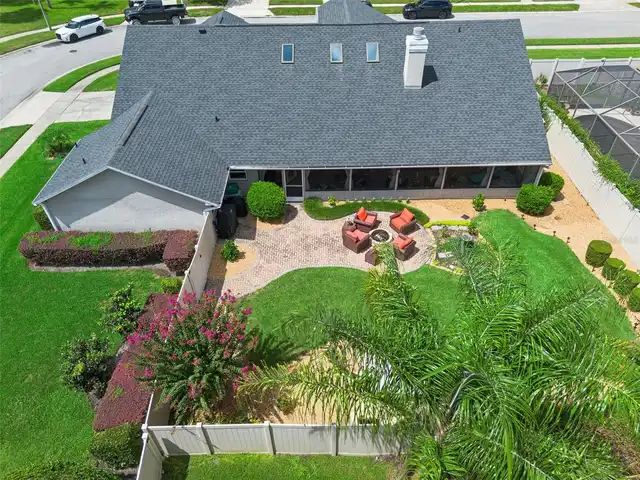
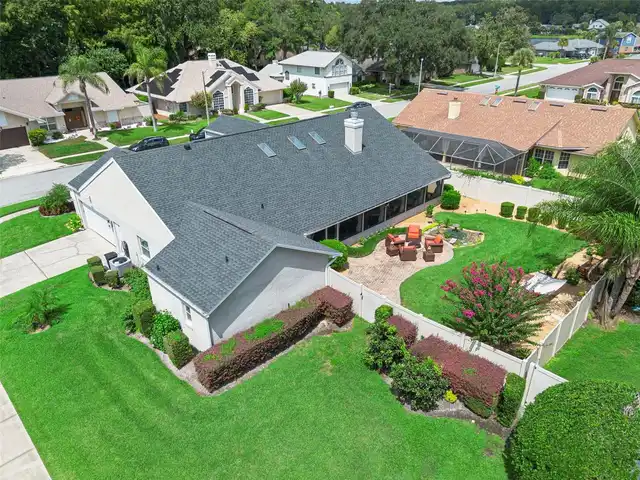
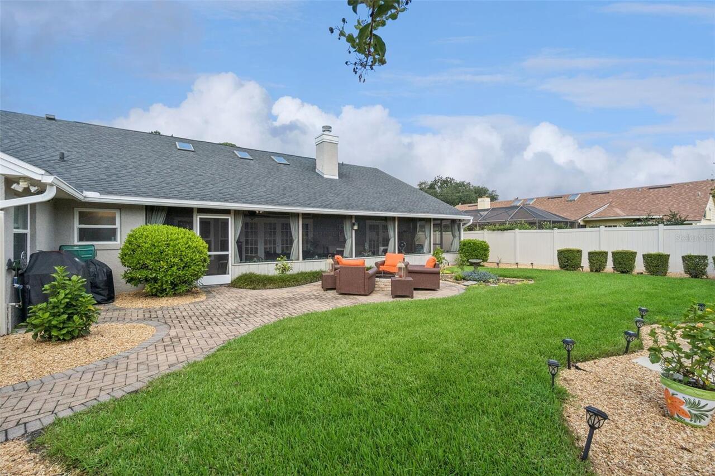
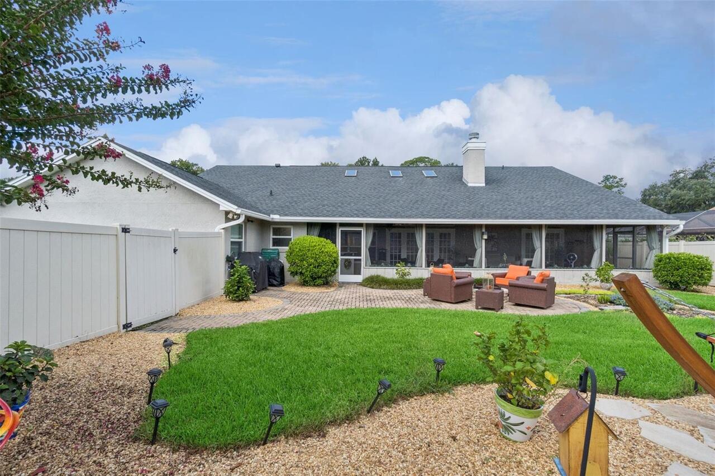
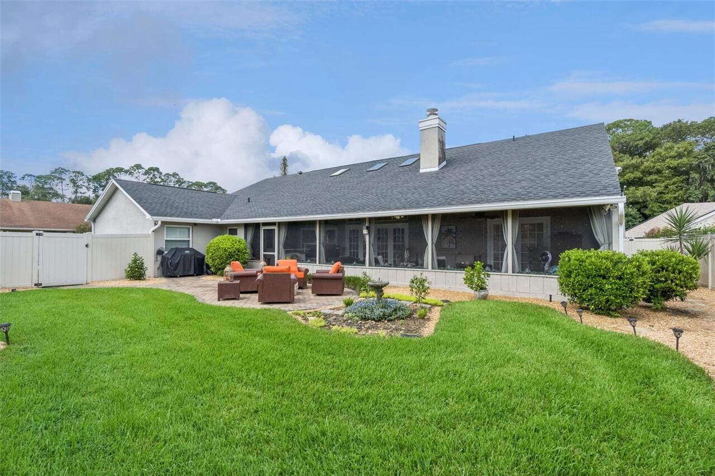
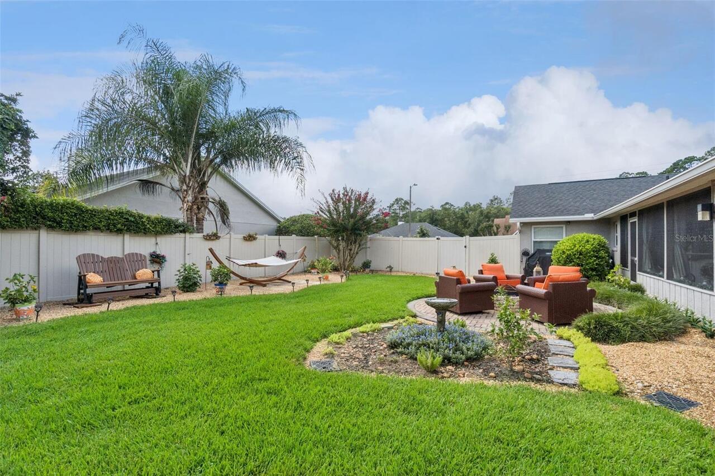
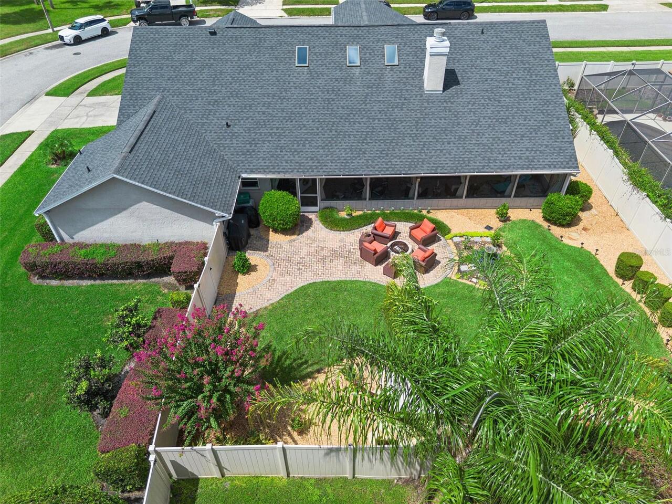
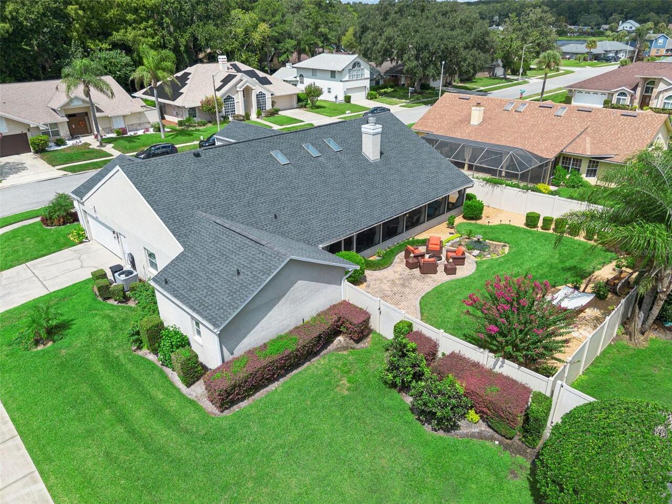
Fire Pit, Private Yard, Sidewalk
Fireplace Features
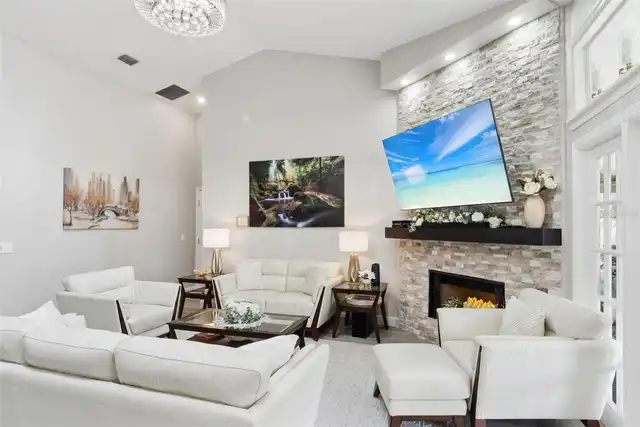
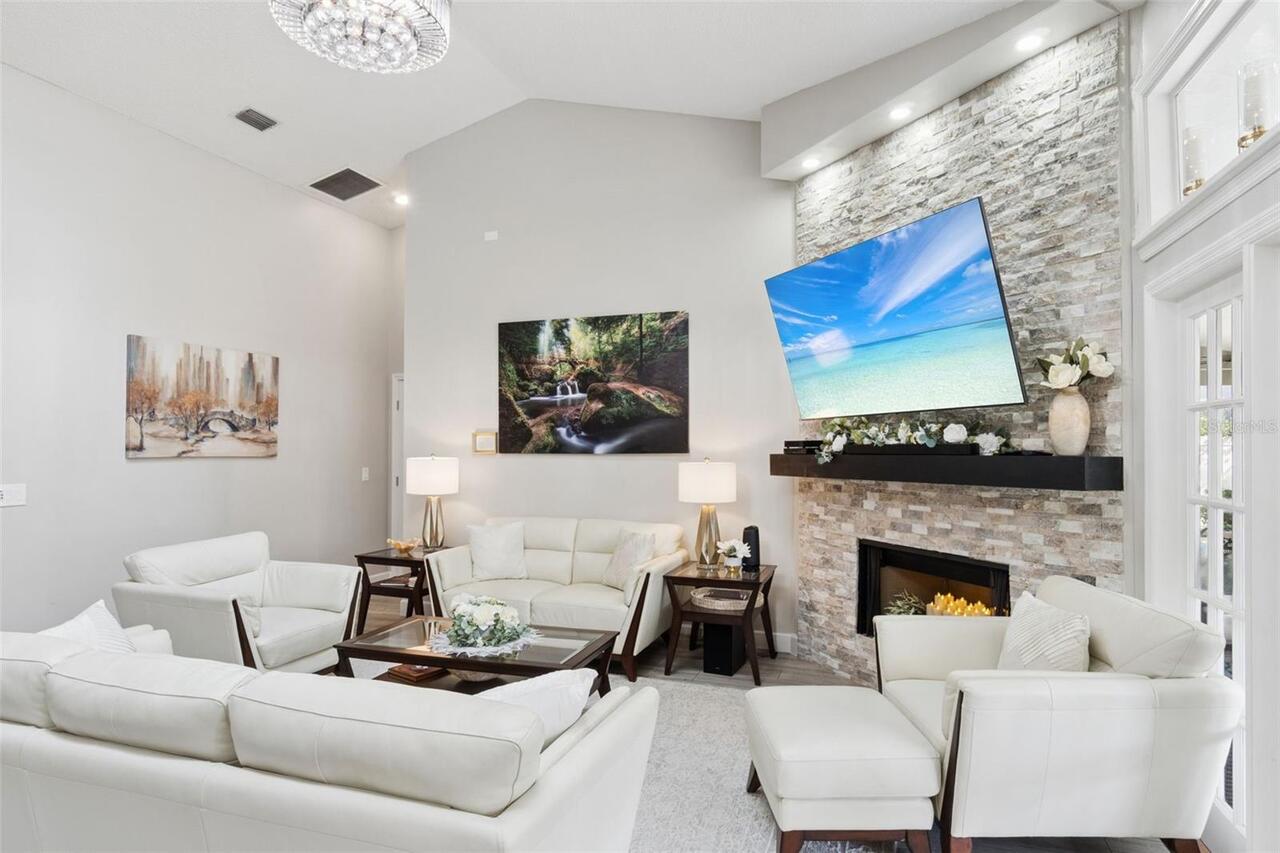
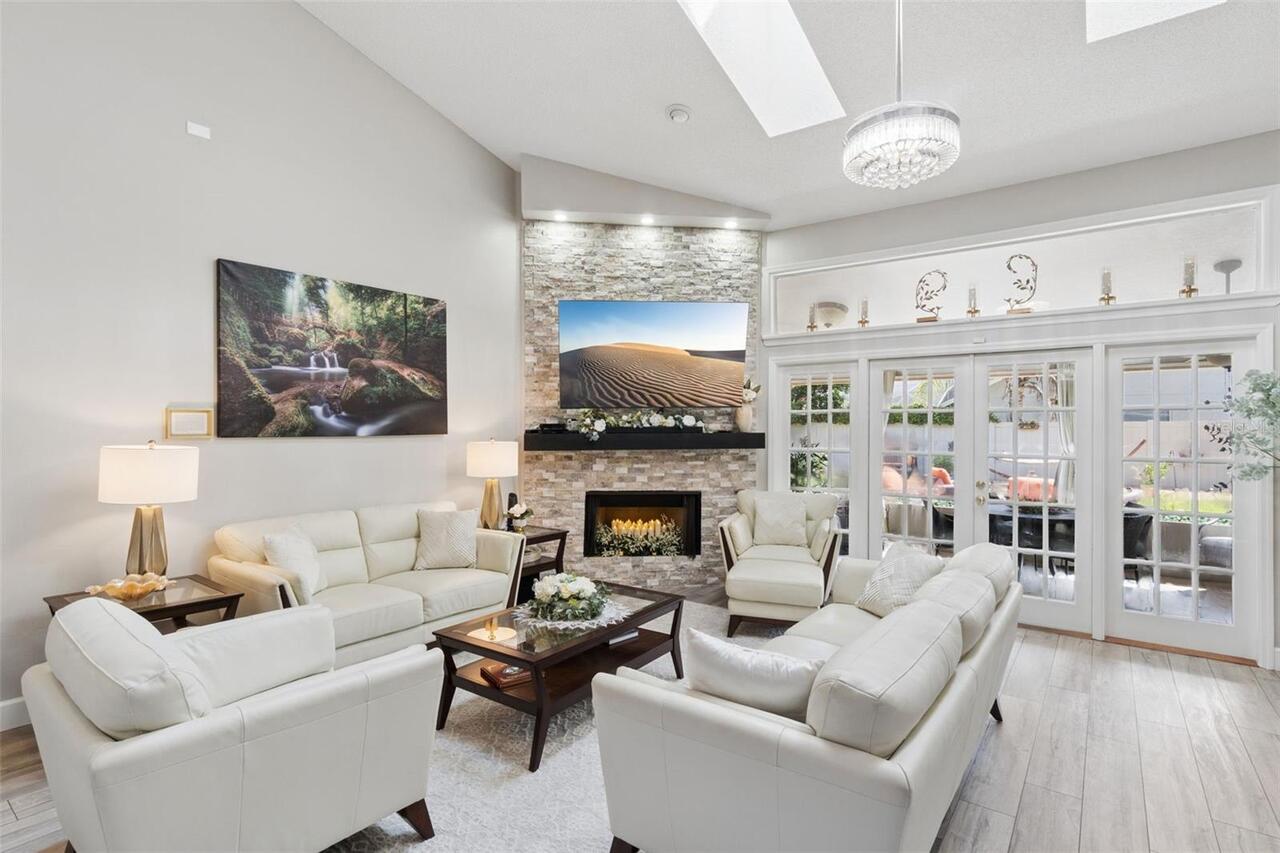
Family Room, Wood Burning
Flood Zone Date
2007-09-28
Flood Zone Panel
12117C0155F
Flooring
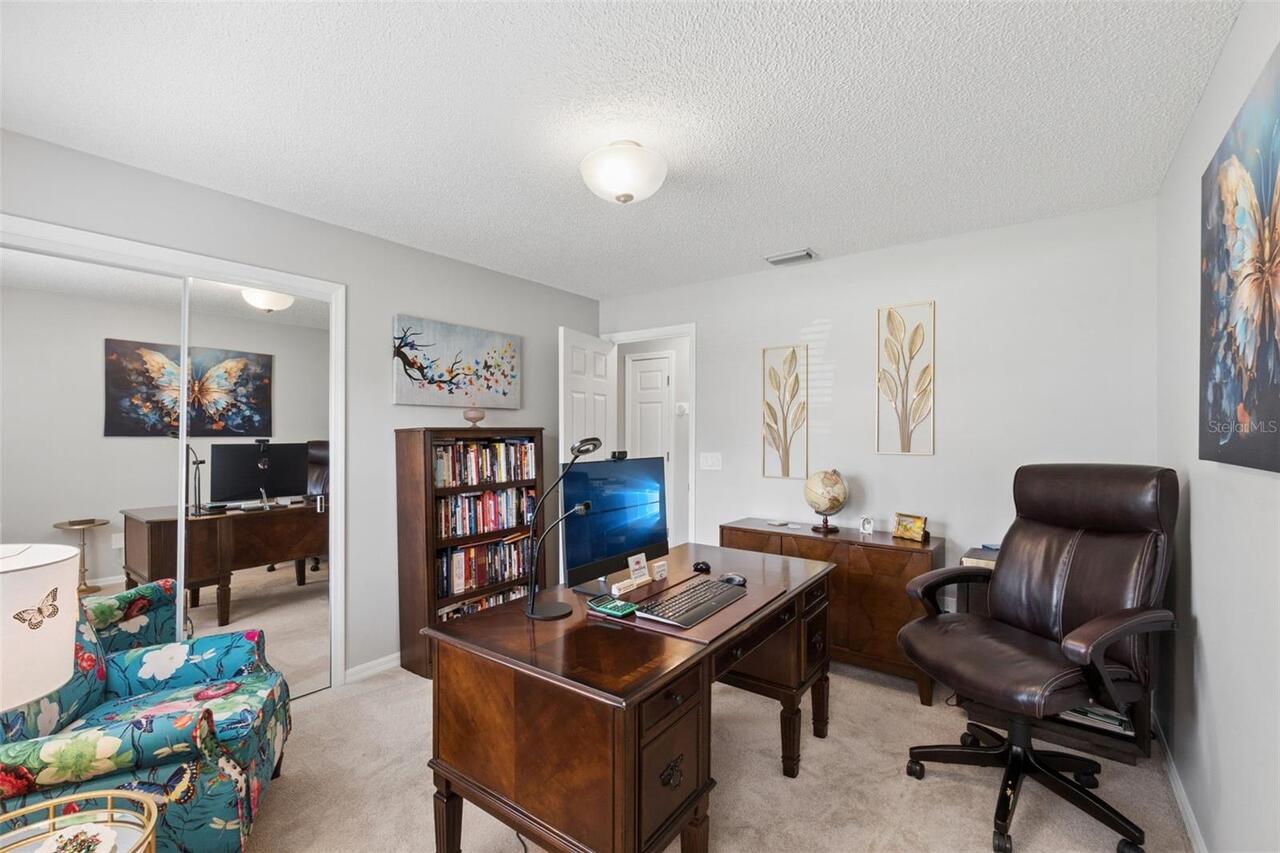
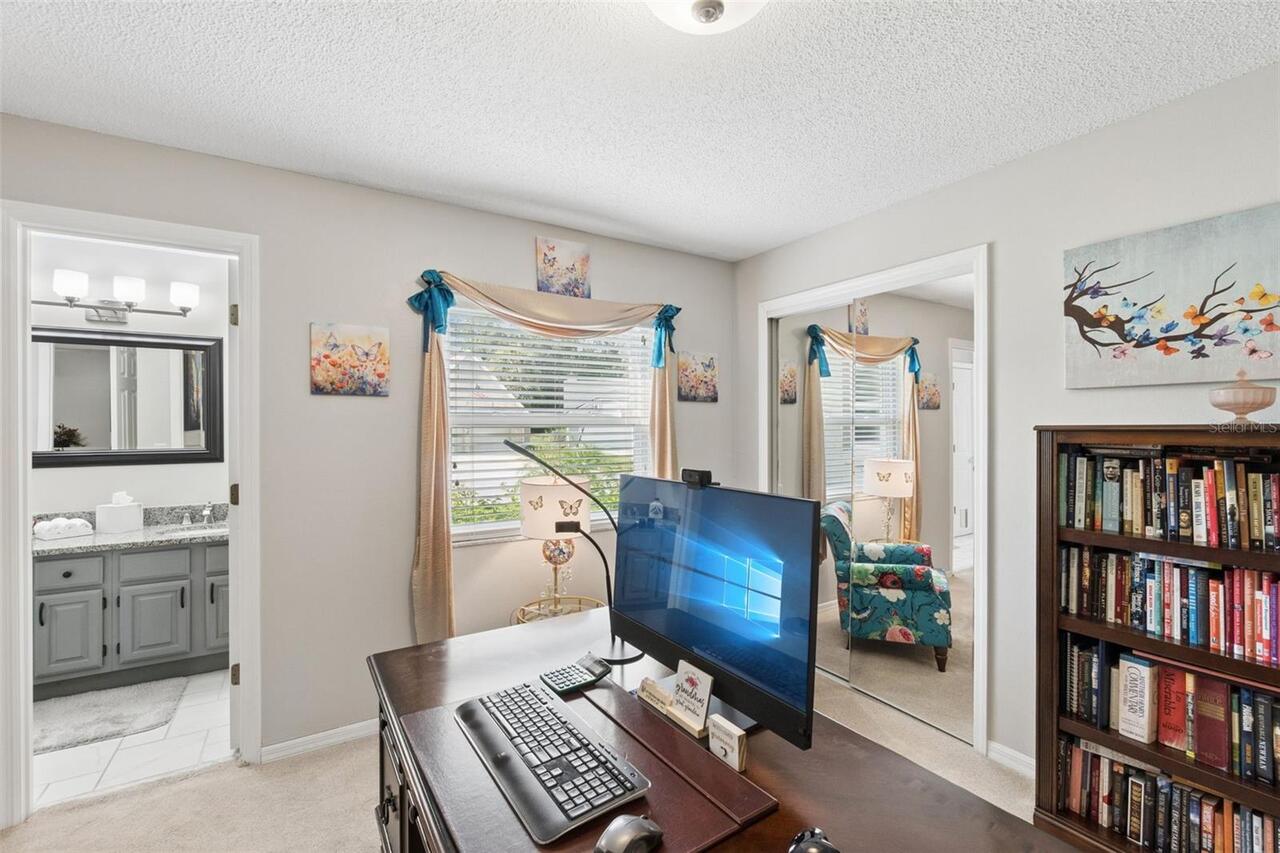
Carpet, Ceramic Tile, Luxury Vinyl, Tile
High School
Lake Mary High
Interior Features
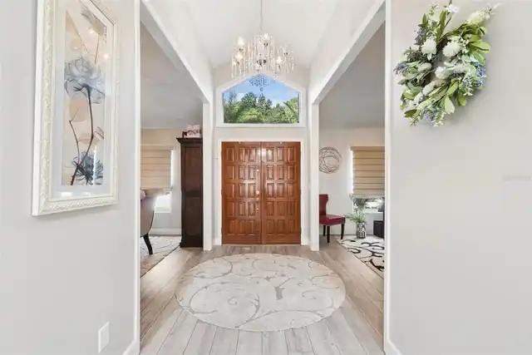
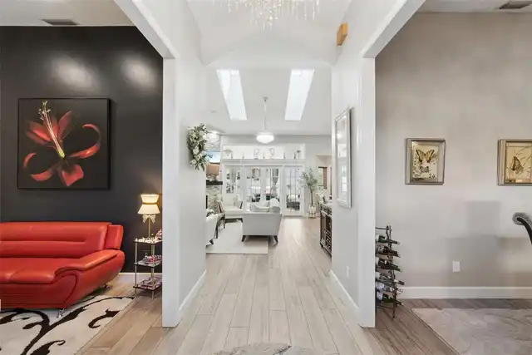
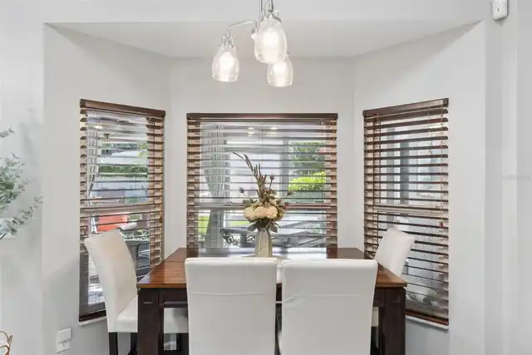
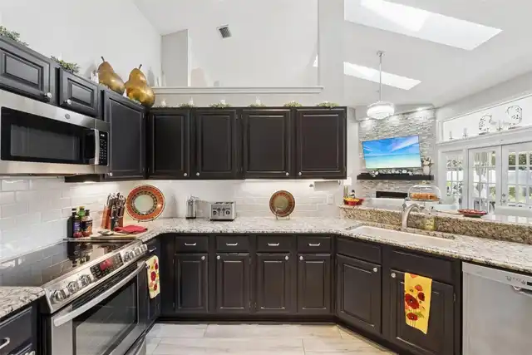
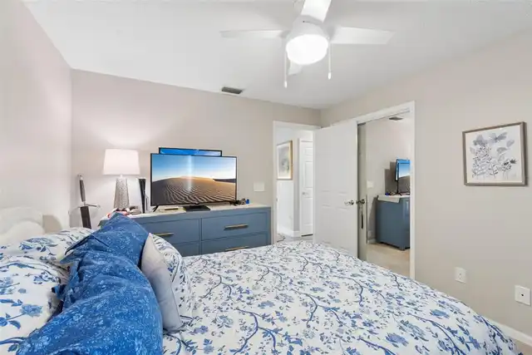
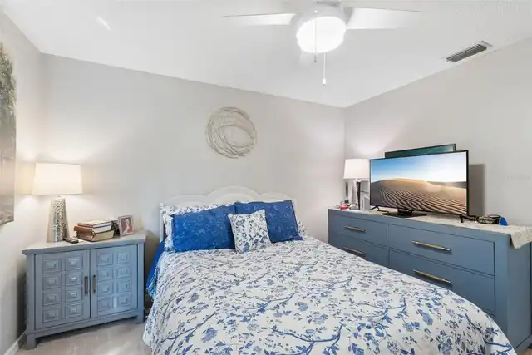
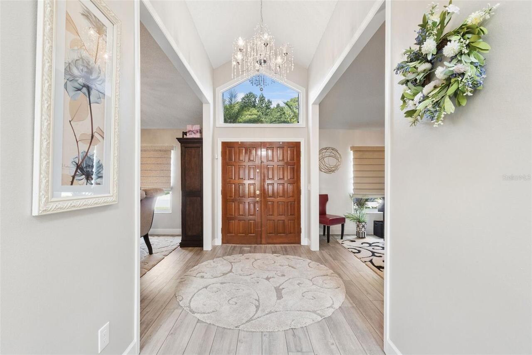
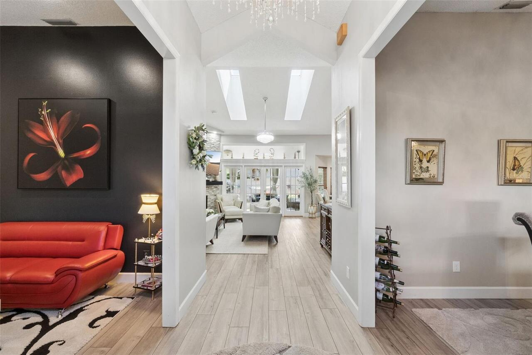
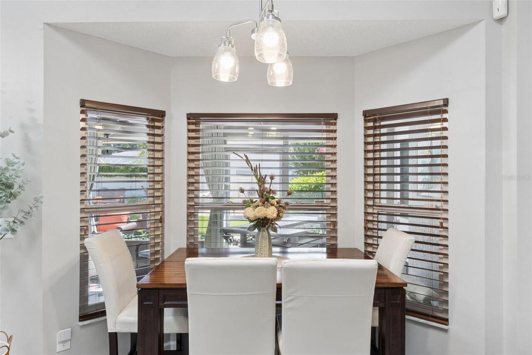
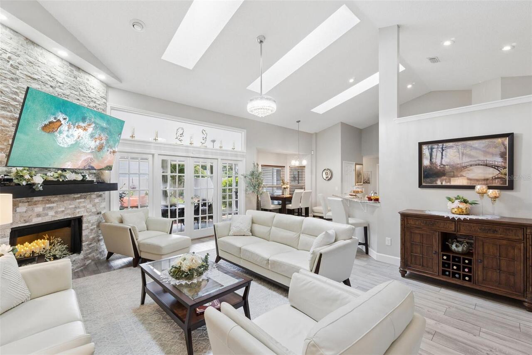
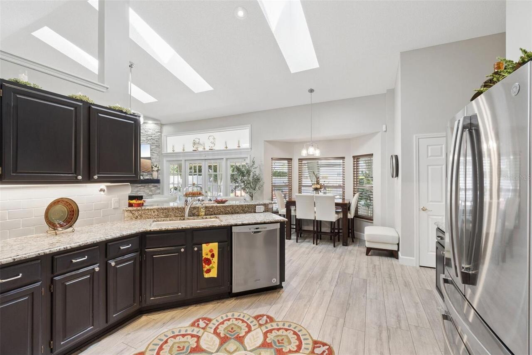
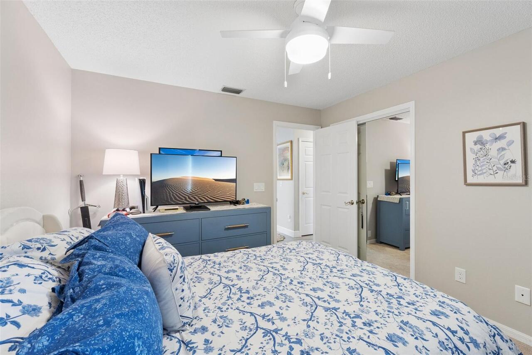
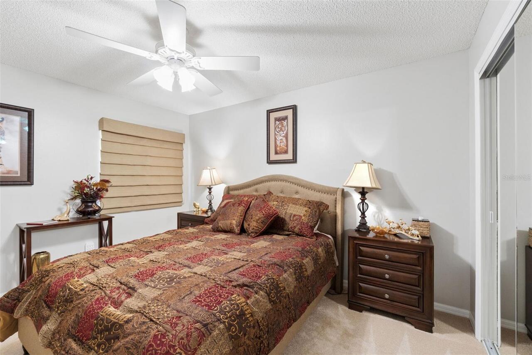
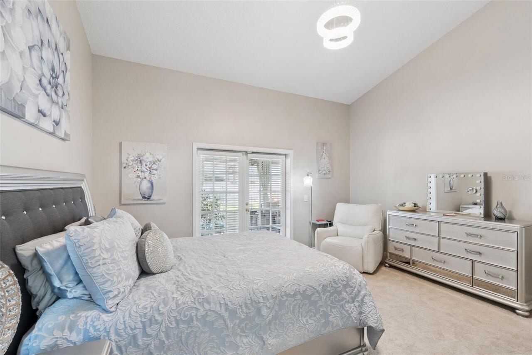
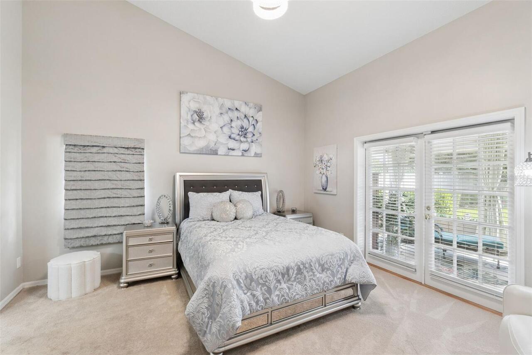
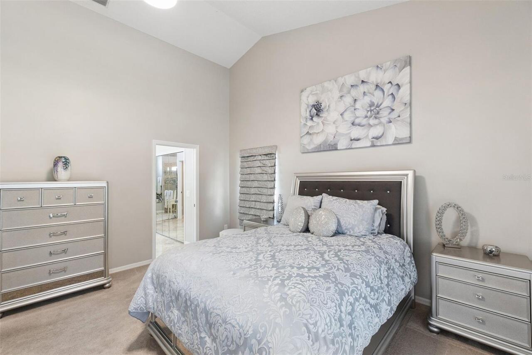
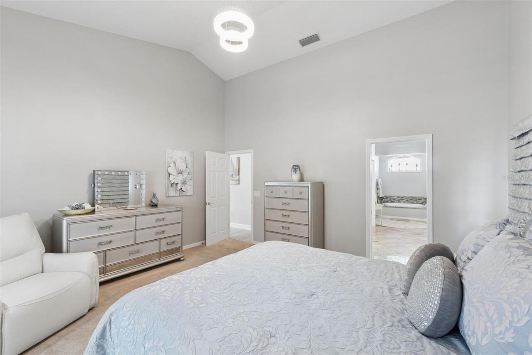
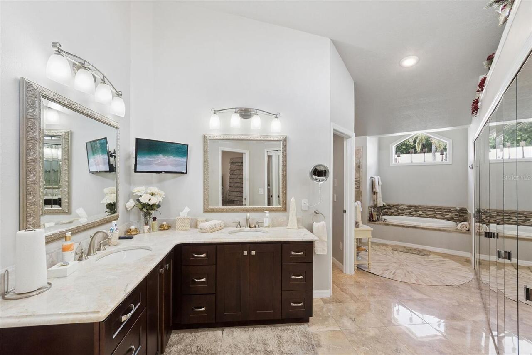
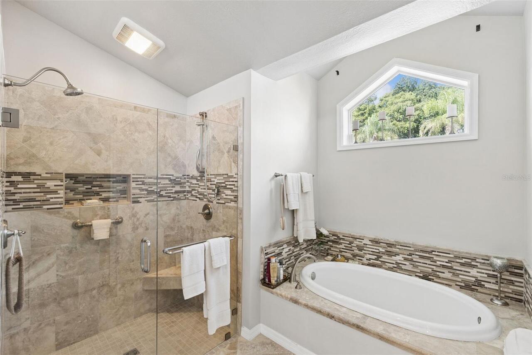
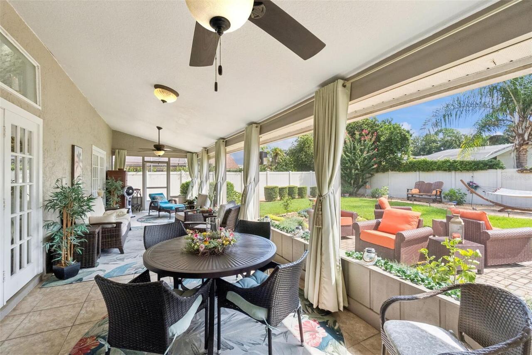
Ceiling Fans(s), Eat-in Kitchen, High Ceilings, Kitchen/Family Room Combo, Open Floorplan, Solid Surface Counters, Split Bedroom, Thermostat, Vaulted Ceiling(s)
Internet Address Display YN
true
Internet Automated Valuation Display YN
false
Internet Consumer Comment YN
false
Internet Entire Listing Display YN
true
Laundry Features
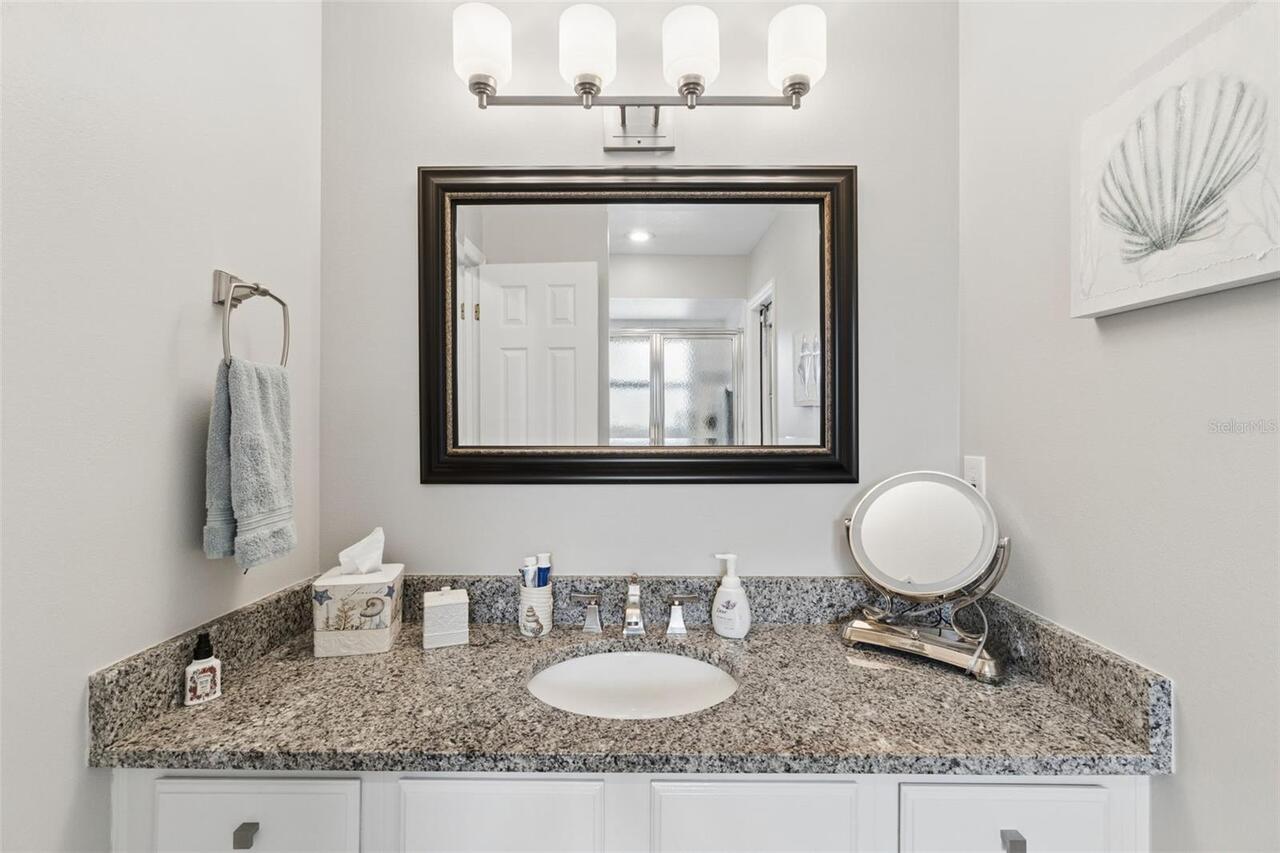
Inside, Laundry Room
Living Area Source
Public Records
Living Area Units
Square Feet
Lot Features
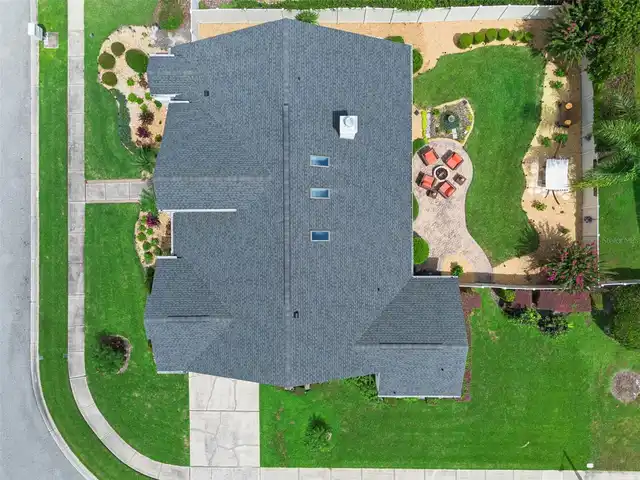
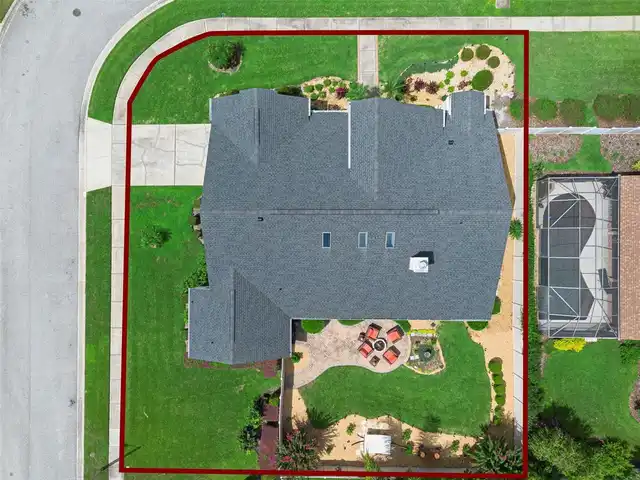
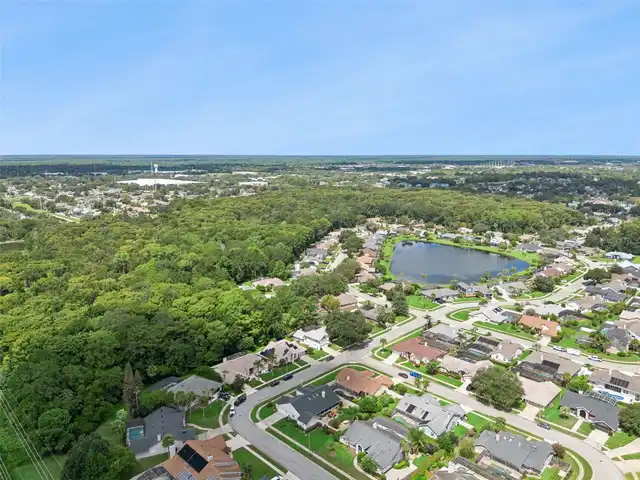
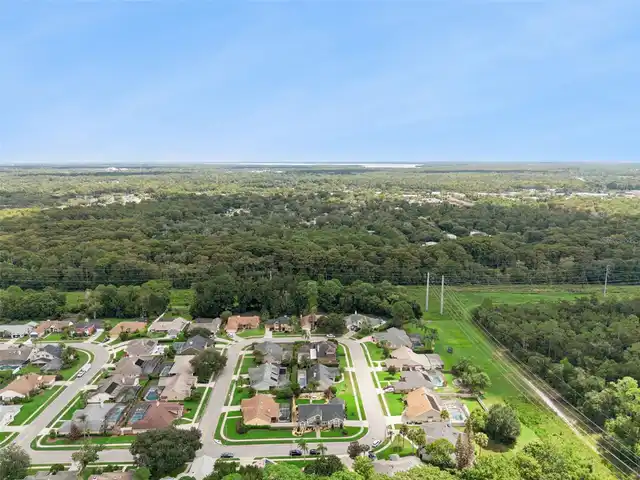
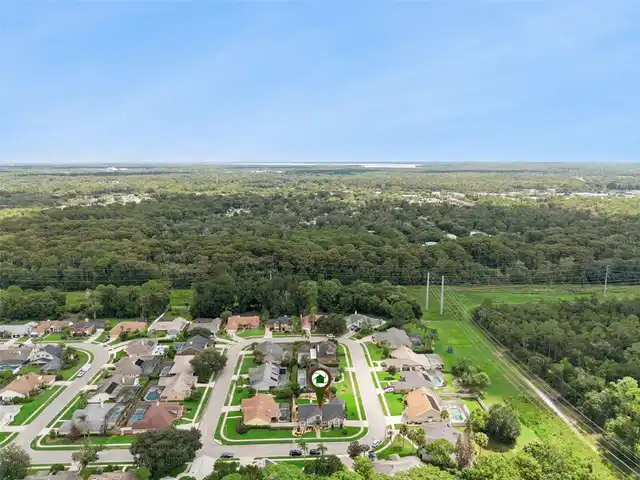
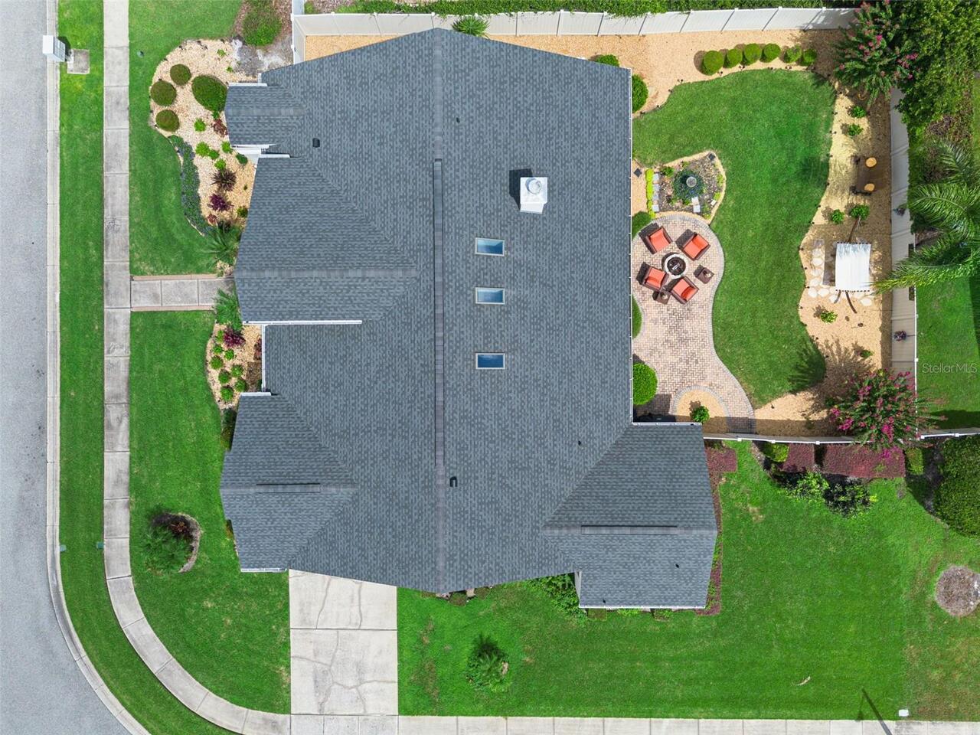
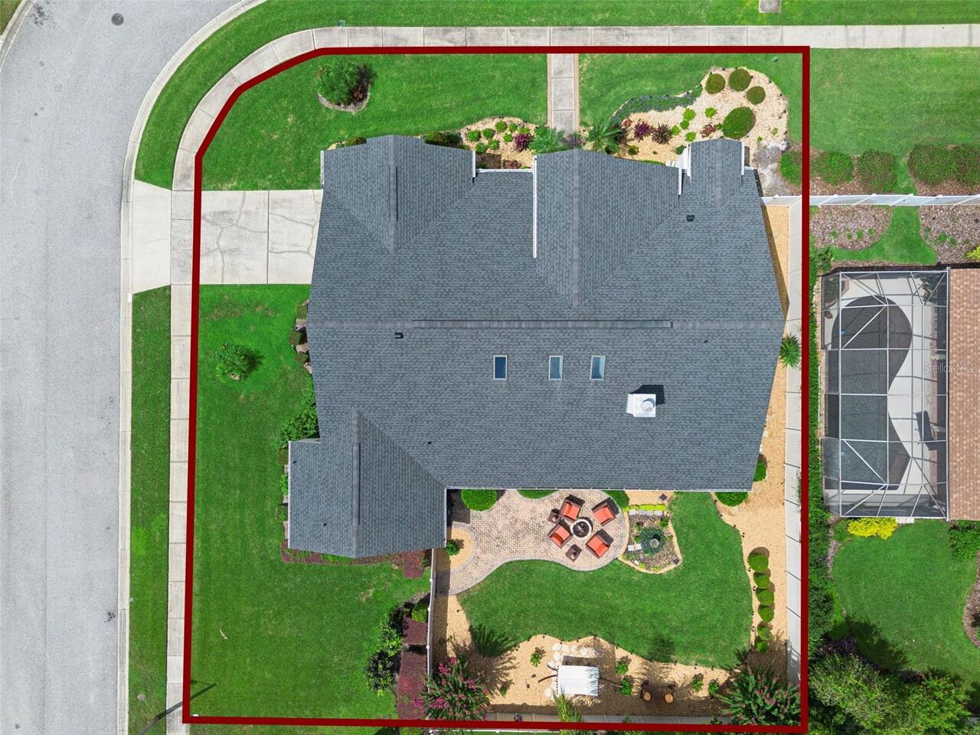
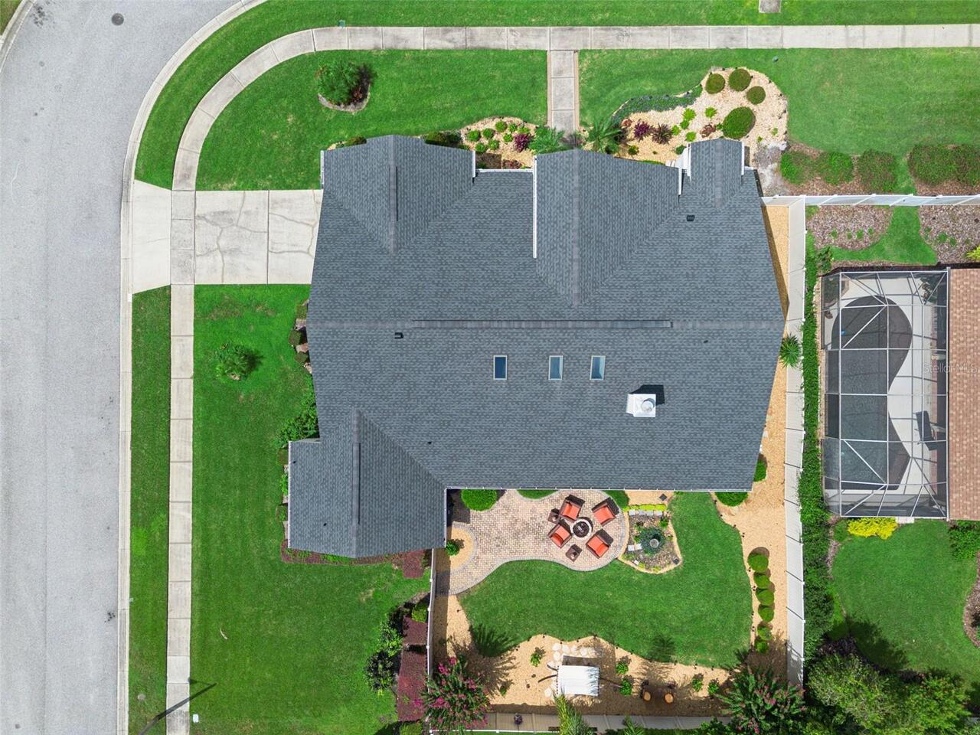
Corner Lot, City Limits, Landscaped, Level, Sidewalk, Paved
Lot Size Square Feet
10271
Lot Size Square Meters
954
Middle Or Junior School
Greenwood Lakes Middle
Modification Timestamp
2026-09-18T18:13:11.862Z
Other Equipment
Fire Pit, Irrigation Equipment, Private Yard
Other Fees Term
Semi Annual
Parcel Number
19-20-30-506-0000-1310
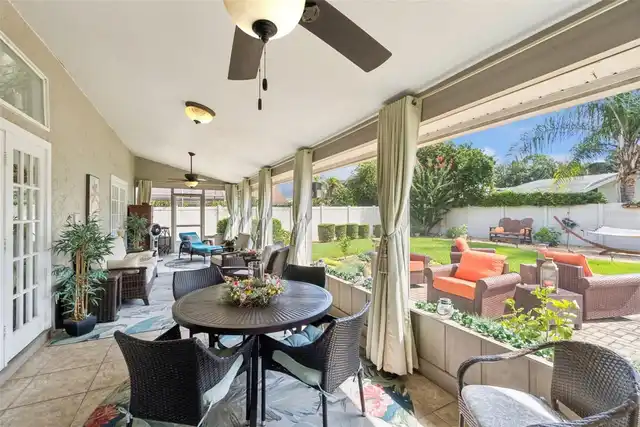
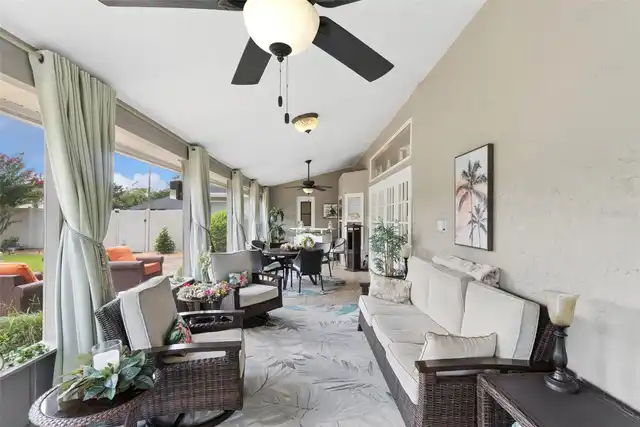
Patio And Porch Features
Enclosed, Rear Porch, Screened
Pet Restrictions
Confirm with HOA
Pets Allowed
Cats OK, Dogs OK, Yes
Planned Unit Development YN
1
Property Attached YN
false
Property Description
Corner Unit
RATIO Current Price By Calculated SqFt
272.38
Road Surface Type
Asphalt, Paved
Security Features
Security System, Smoke Detector(s)
Showing Requirements
24 Hour Notice, Appointment Only, Call Listing Agent, See Remarks, ShowingTime
Status Change Timestamp
2026-09-14T23:43:45.000Z
Tax Legal Description
LOT 131 SILVER LAKES E AT THE CROSSINGS U 3 PB 35 PGS 67 & 68
Total Acreage
1/4 to less than 1/2
Universal Property Id
US-12117-N-19203050600001310-R-N
Unparsed Address
813 SILVERWOOD DR
Utilities
Cable Connected, Electricity Connected, Public, Sewer Connected, Water Connected
Vegetation
Trees/Landscaped
Window Features
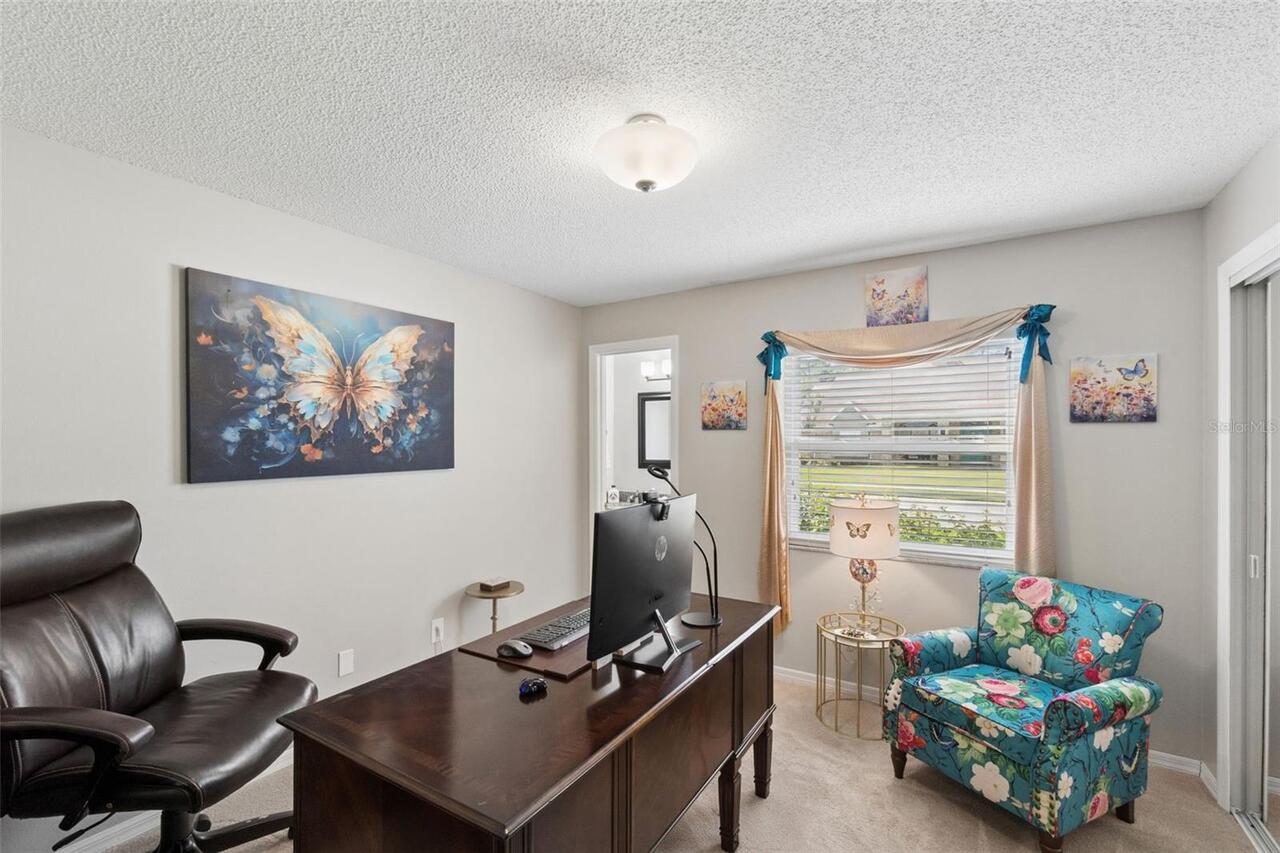
Skylight(s), Blinds, Insulated Windows