Property Features
Property Sub Type
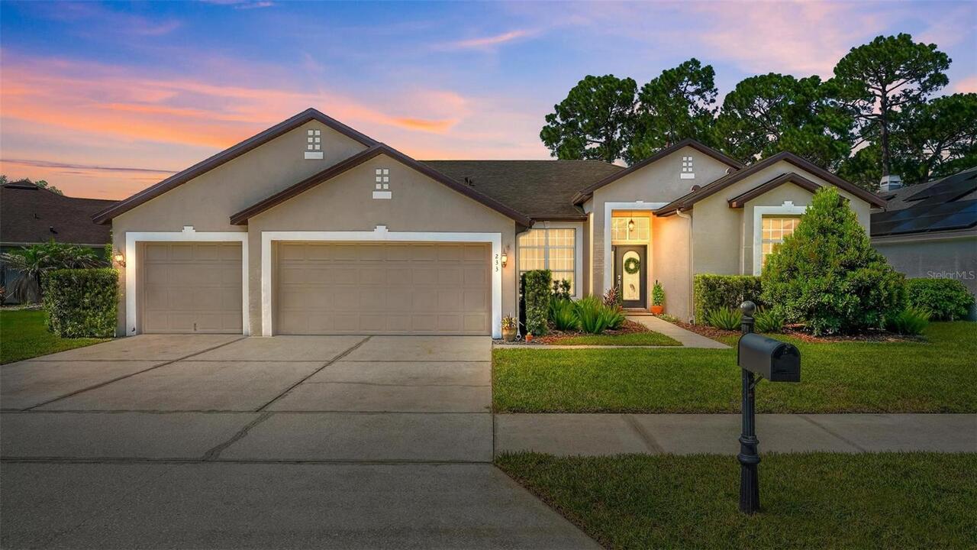

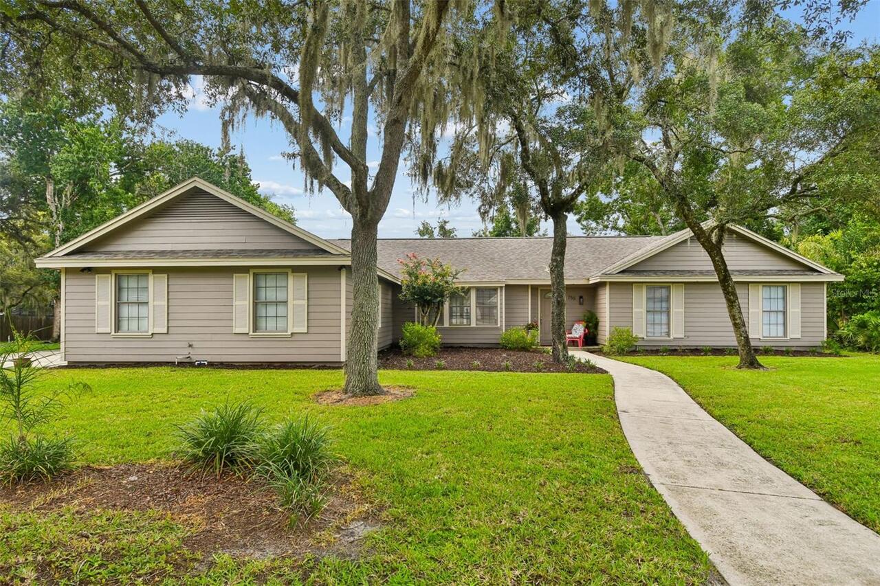
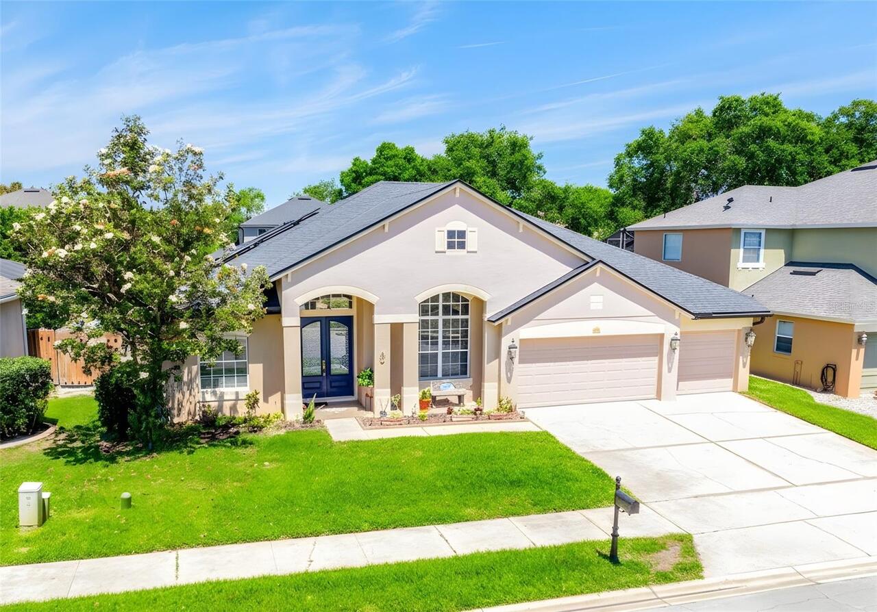
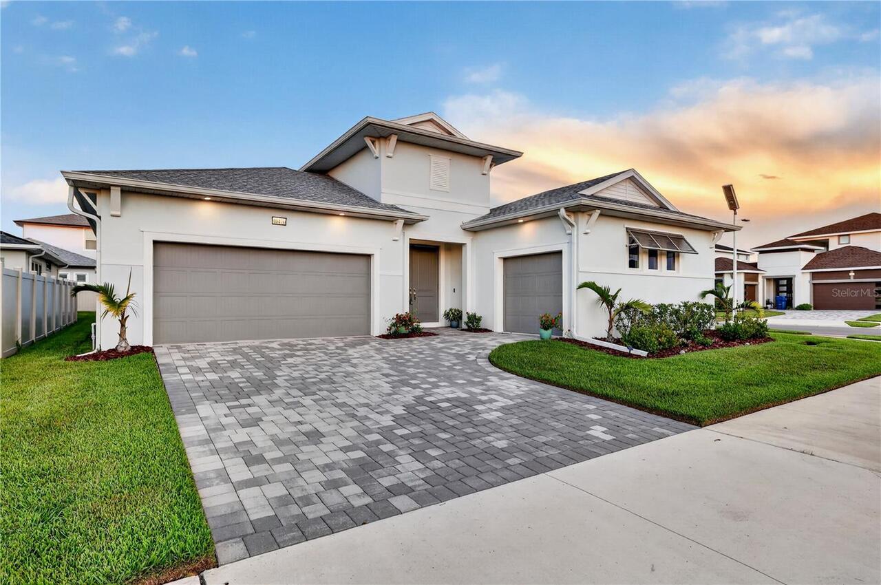
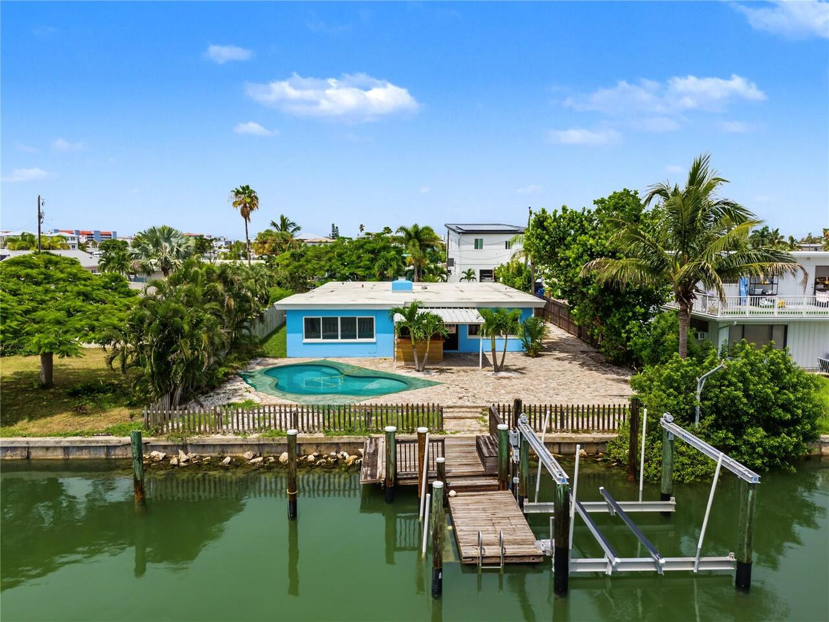
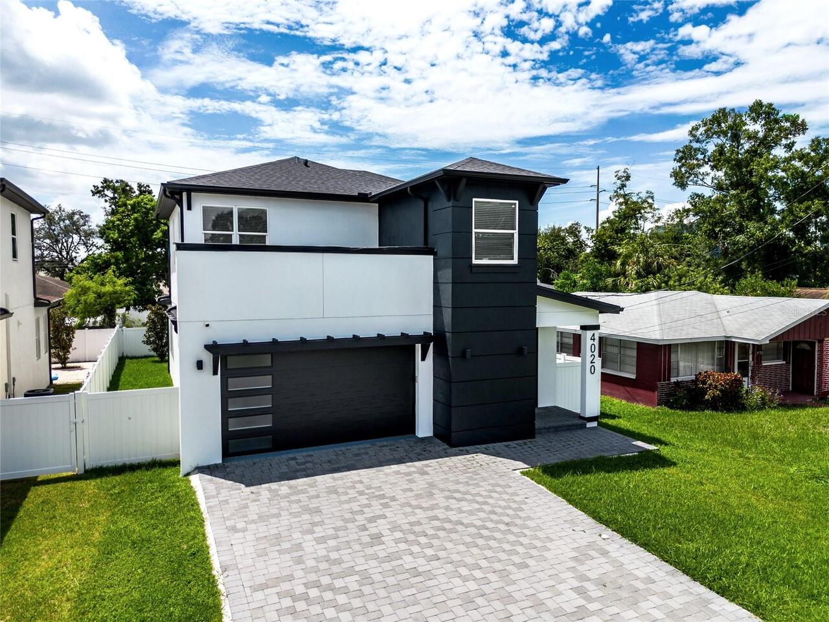
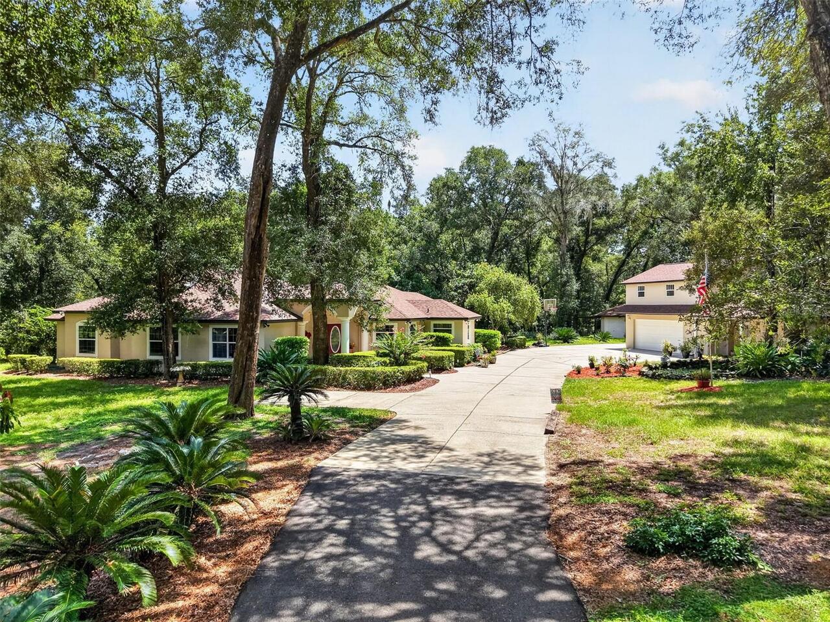
Single Family Residence
Parking
Driveway, Garage Door Opener
Additional Information
Additional Lease Restrictions
The tenant must be approved by the HOA prior to occupancy. The owner is also required to maintain $1, 000 in escrow with the HOA to cover any damage the tenant may cause to the community.
Additional Parcels YN
false
Additional Rooms
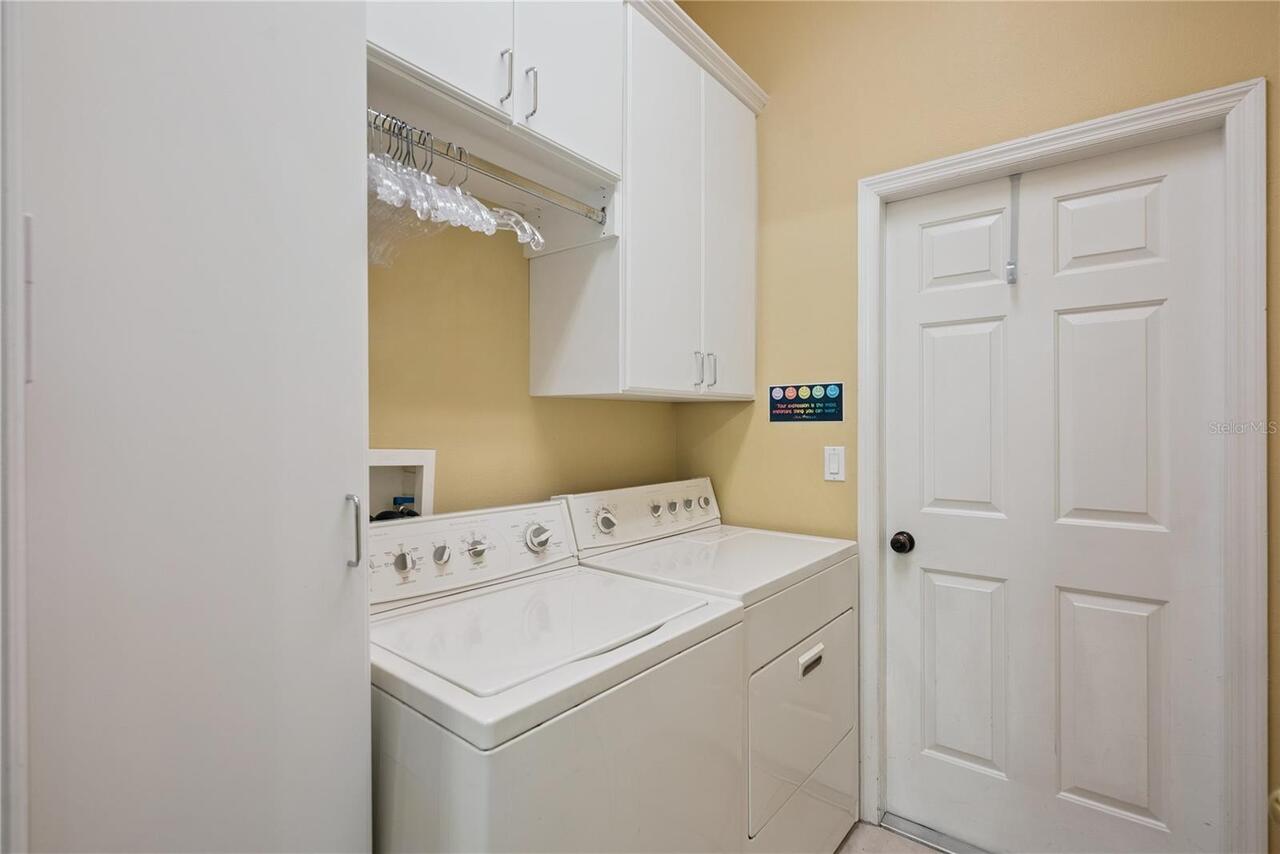
Inside Utility
Appliances
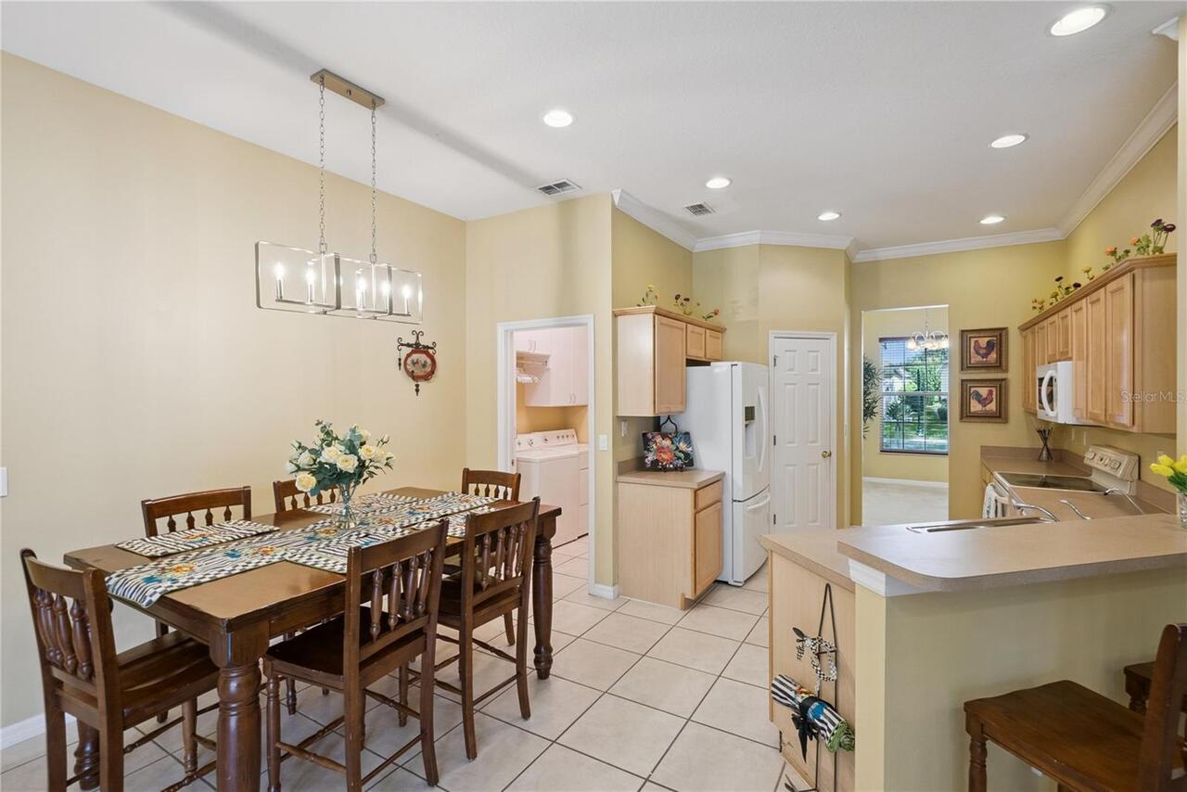
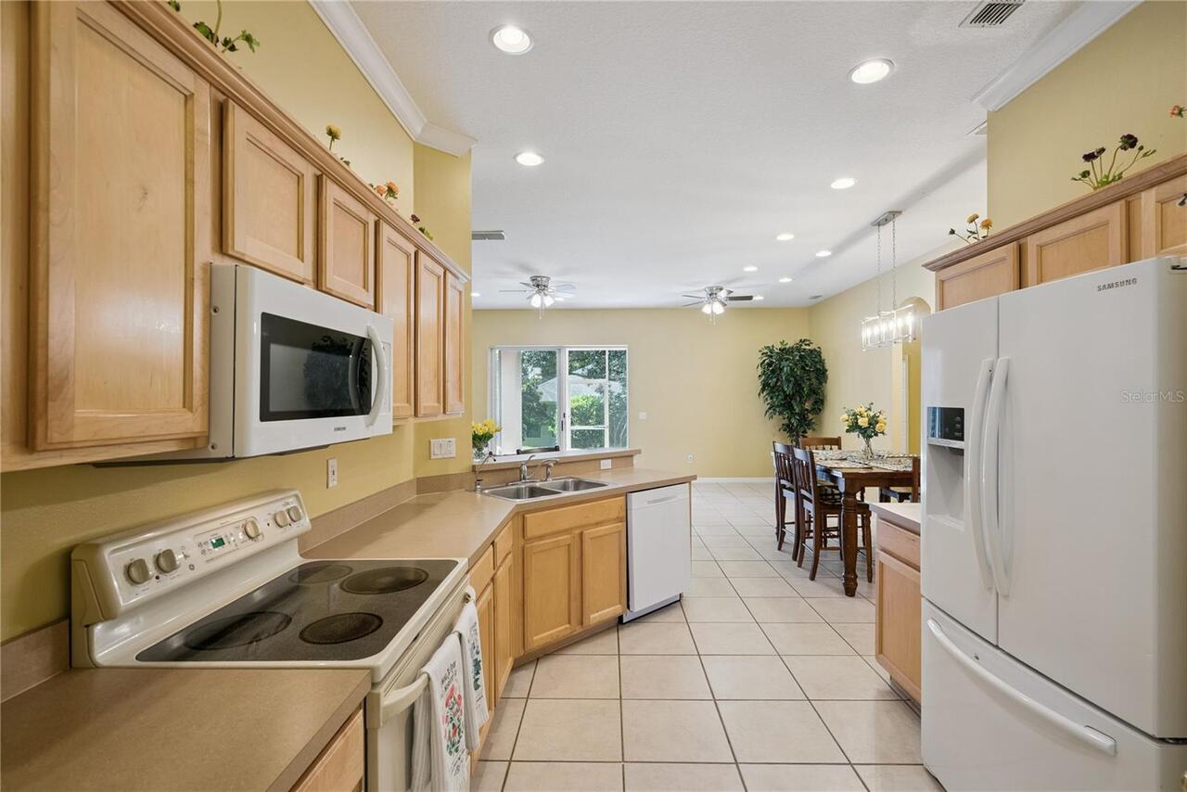
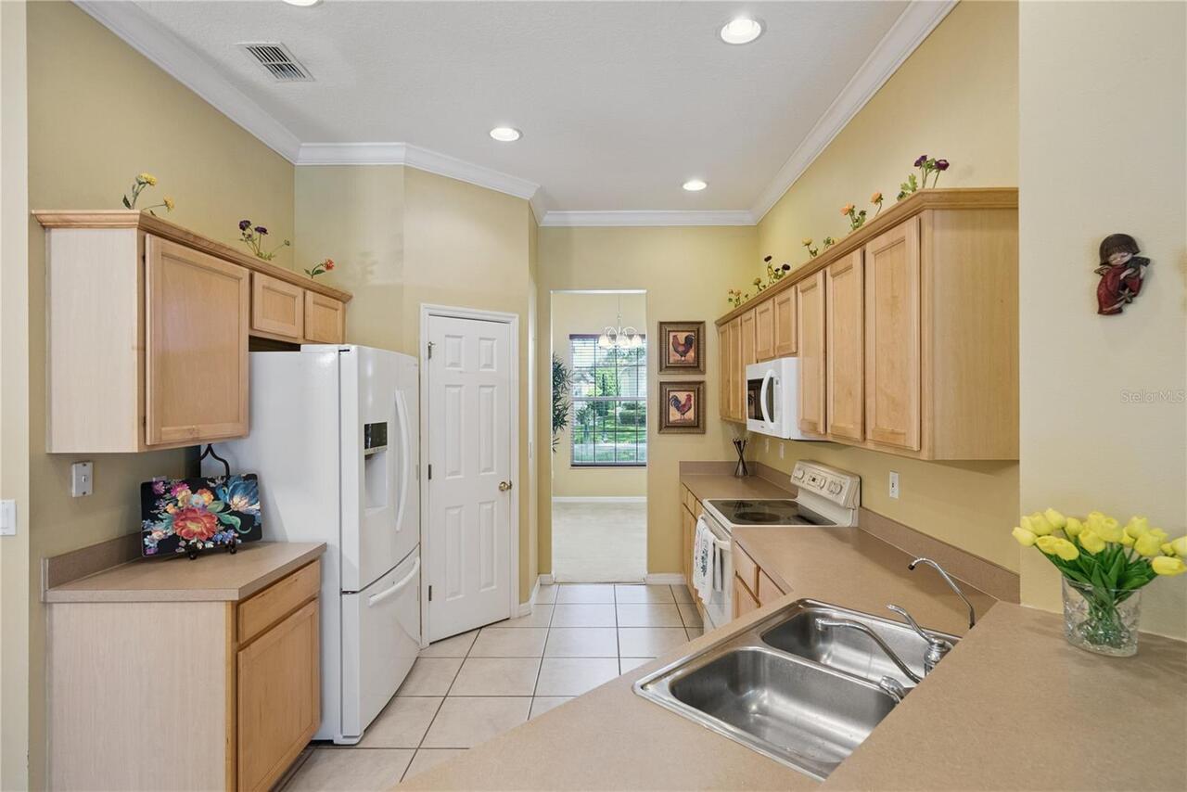
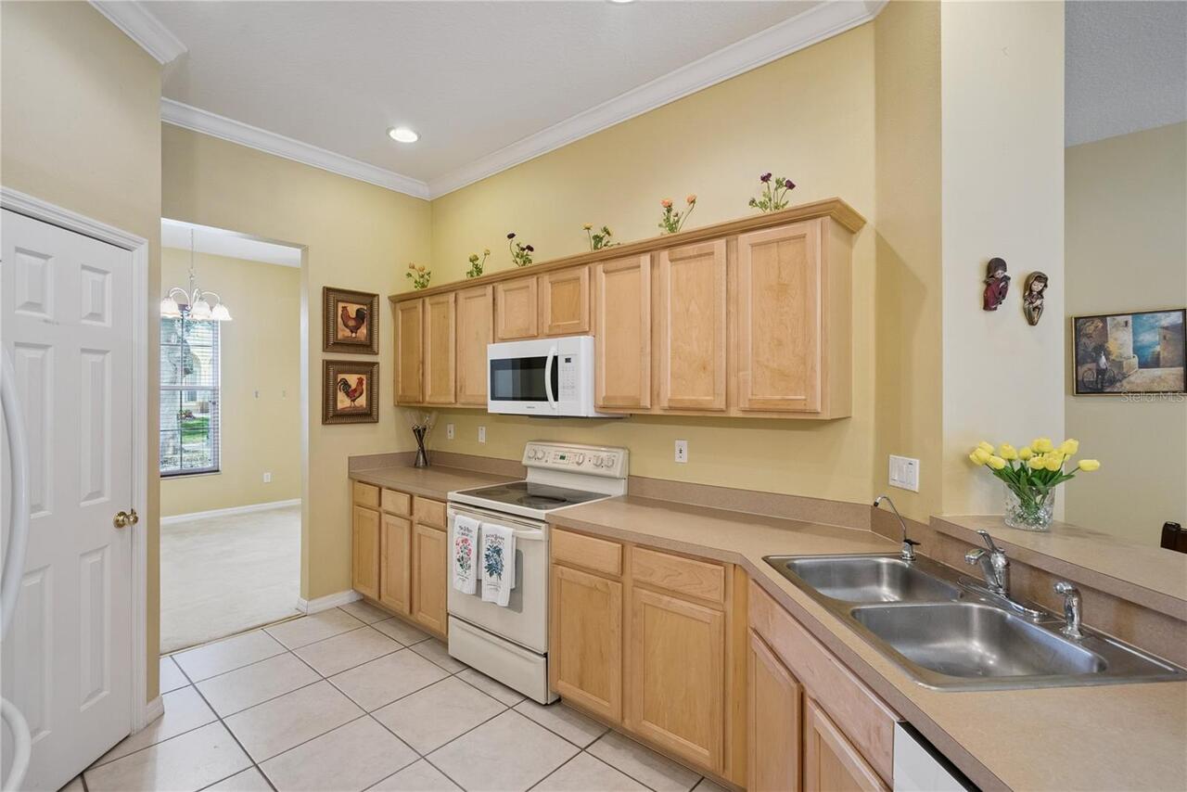
Dishwasher, Dryer, Electric Water Heater, Microwave, Range, Refrigerator, Washer
Approval Process
The buyer does not need to be approved by the HOA
Architectural Style
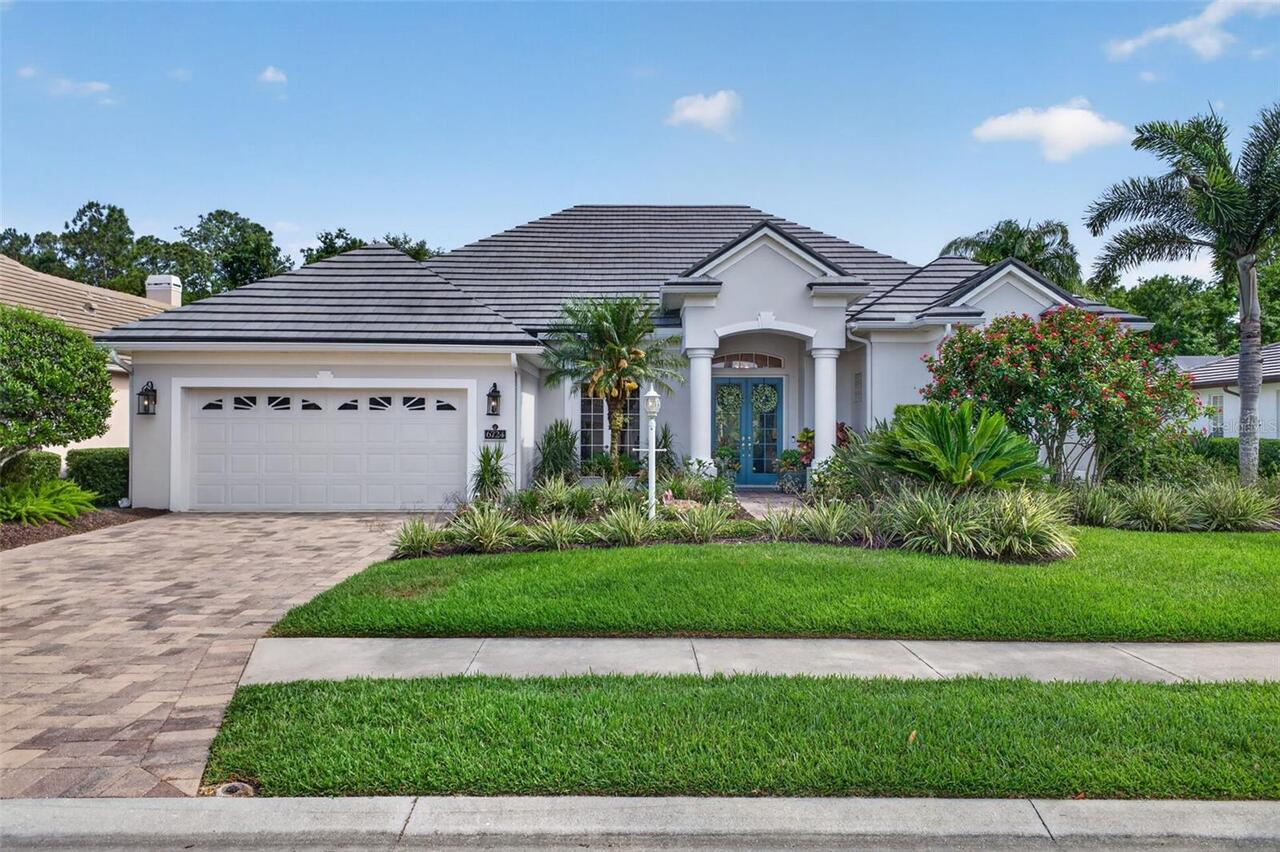
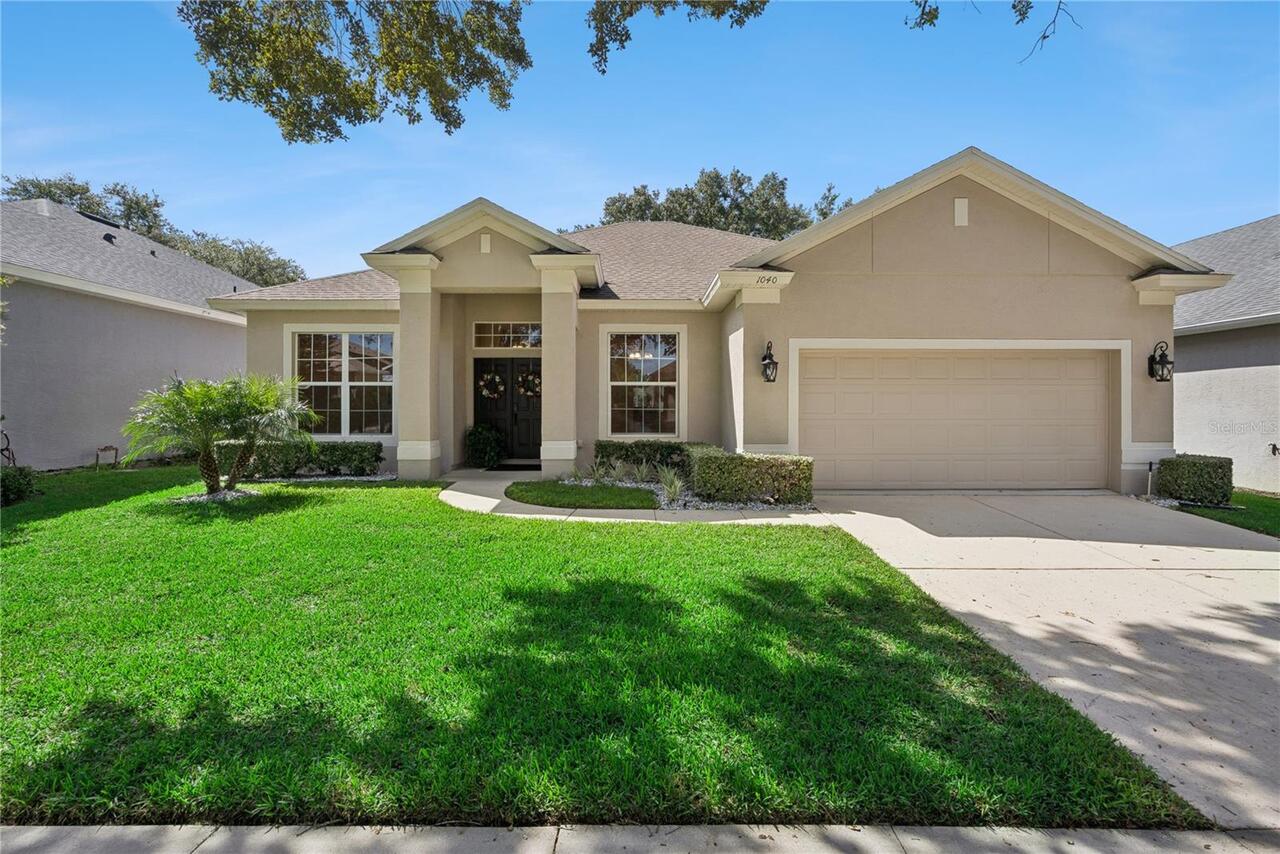
Contemporary
Association Amenities
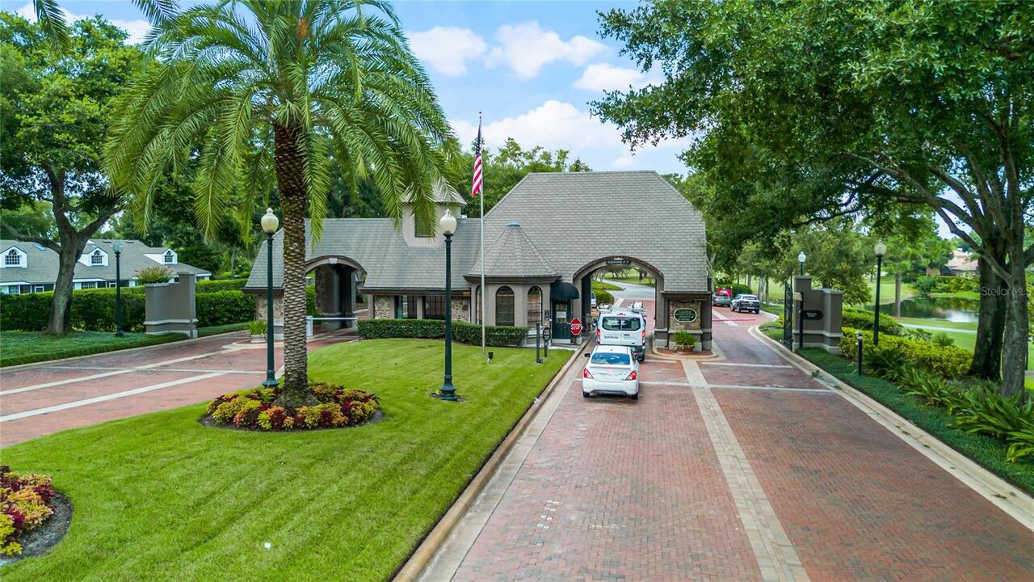
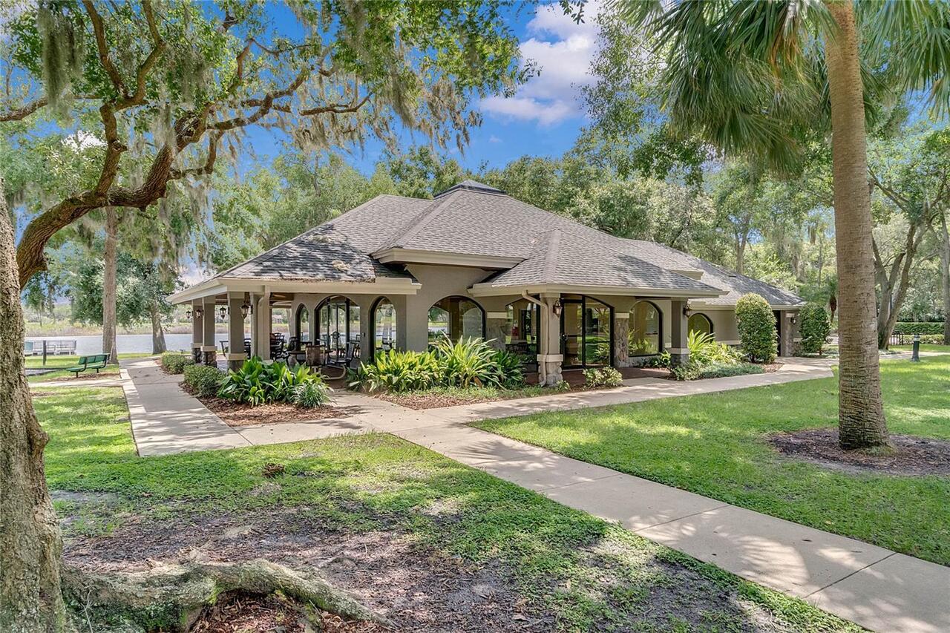
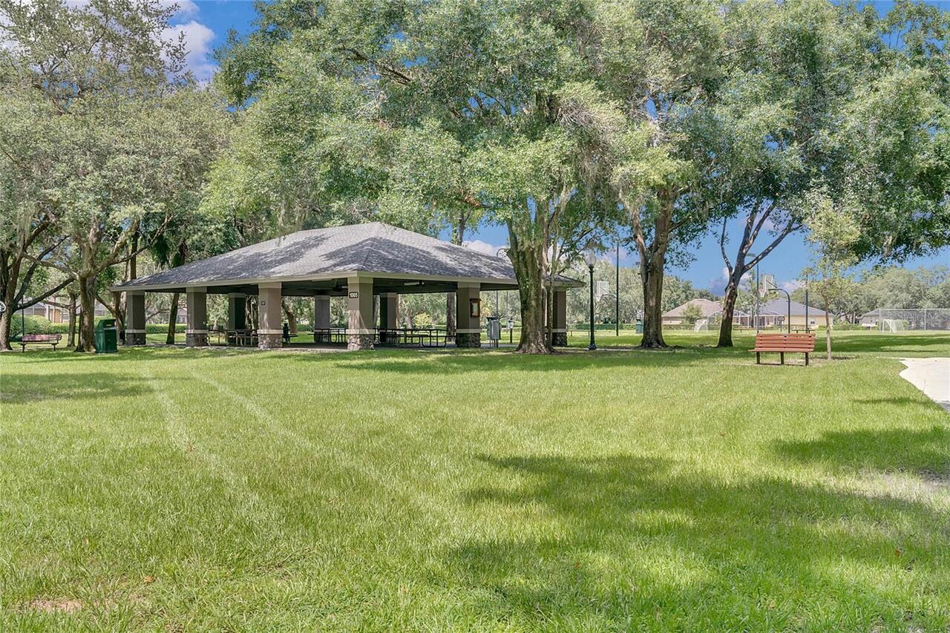
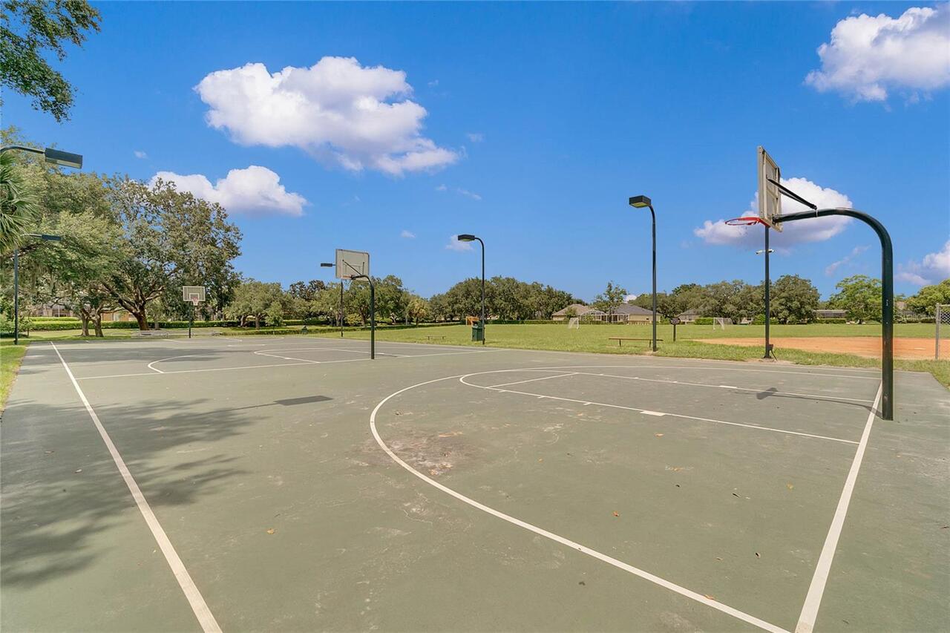
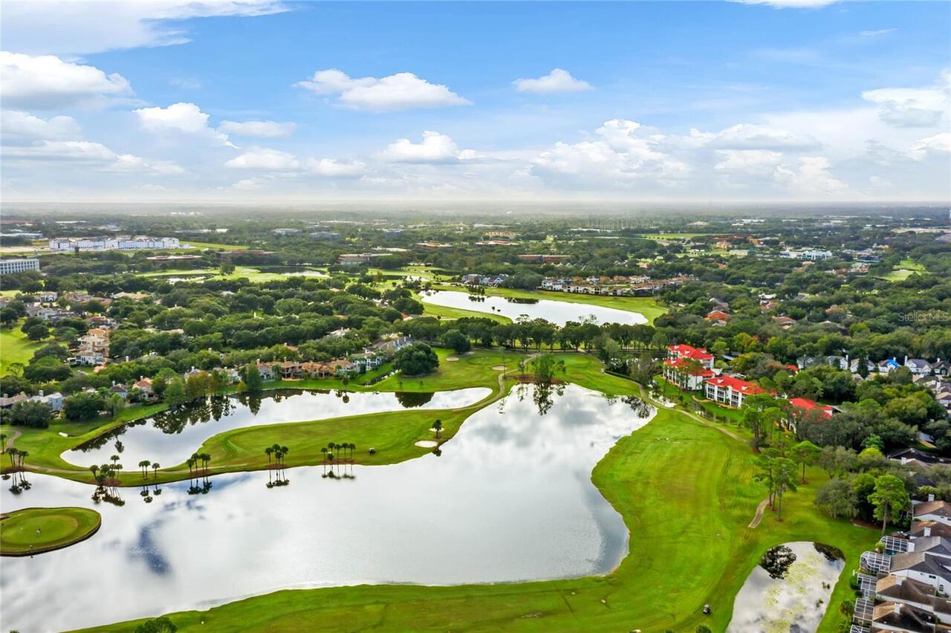
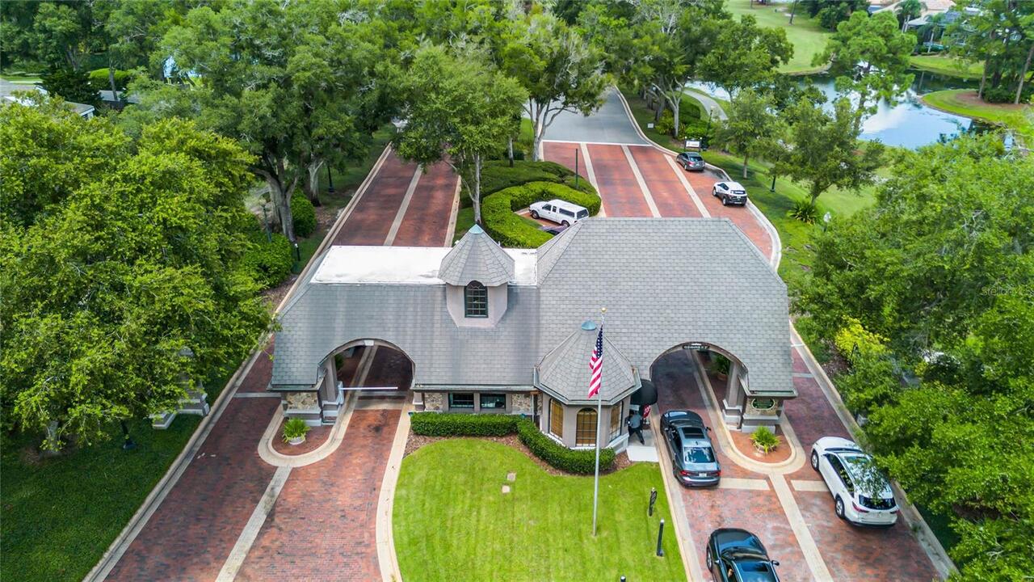
Basketball Court, Clubhouse, Fence Restrictions, Gated, Park
Association Approval Required YN
1
Association Email
talmeida@sentrymgt.com
Association Fee Frequency
Quarterly
Association Fee Includes
Guard - 24 Hour
Association Fee Requirement
Required
Association URL
www.sentrymgt.com
Building Area Source
Public Records
Building Area Total Srch SqM
261.15
Building Area Units
Square Feet
Calculated List Price By Calculated SqFt
319.74
Community Features
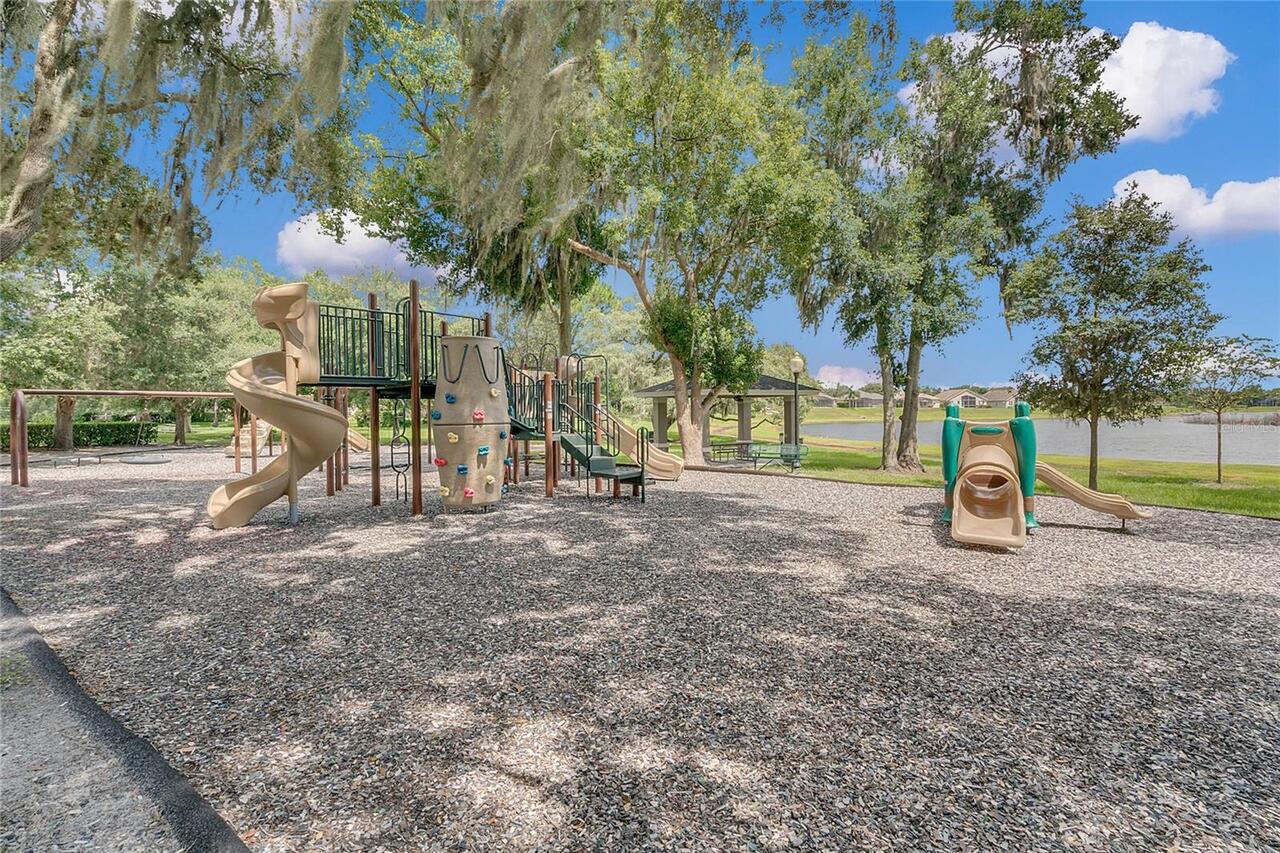
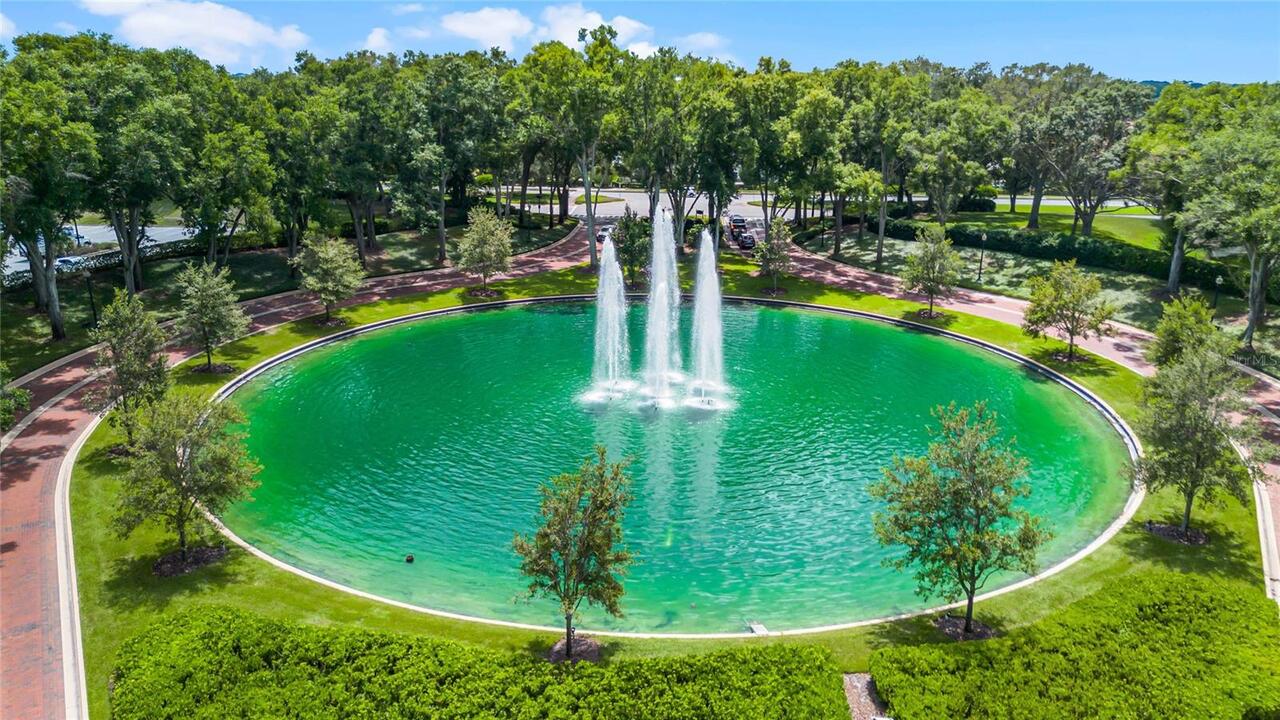
Deed Restrictions, Gated Community - Guard, No Truck/RV/Motorcycle Parking, Park, Playground, Sidewalks, Street Lights
Complex Community Name NCCB
HEATHROW/KEENWICKE
Construction Materials
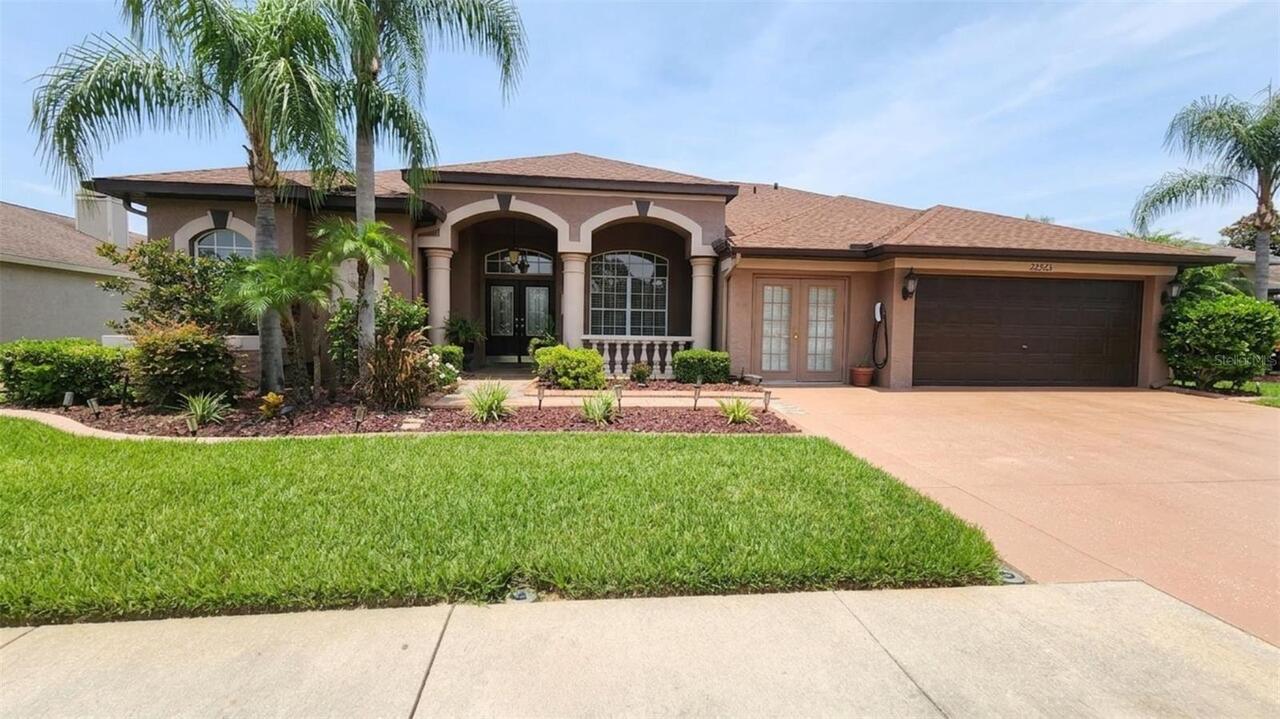
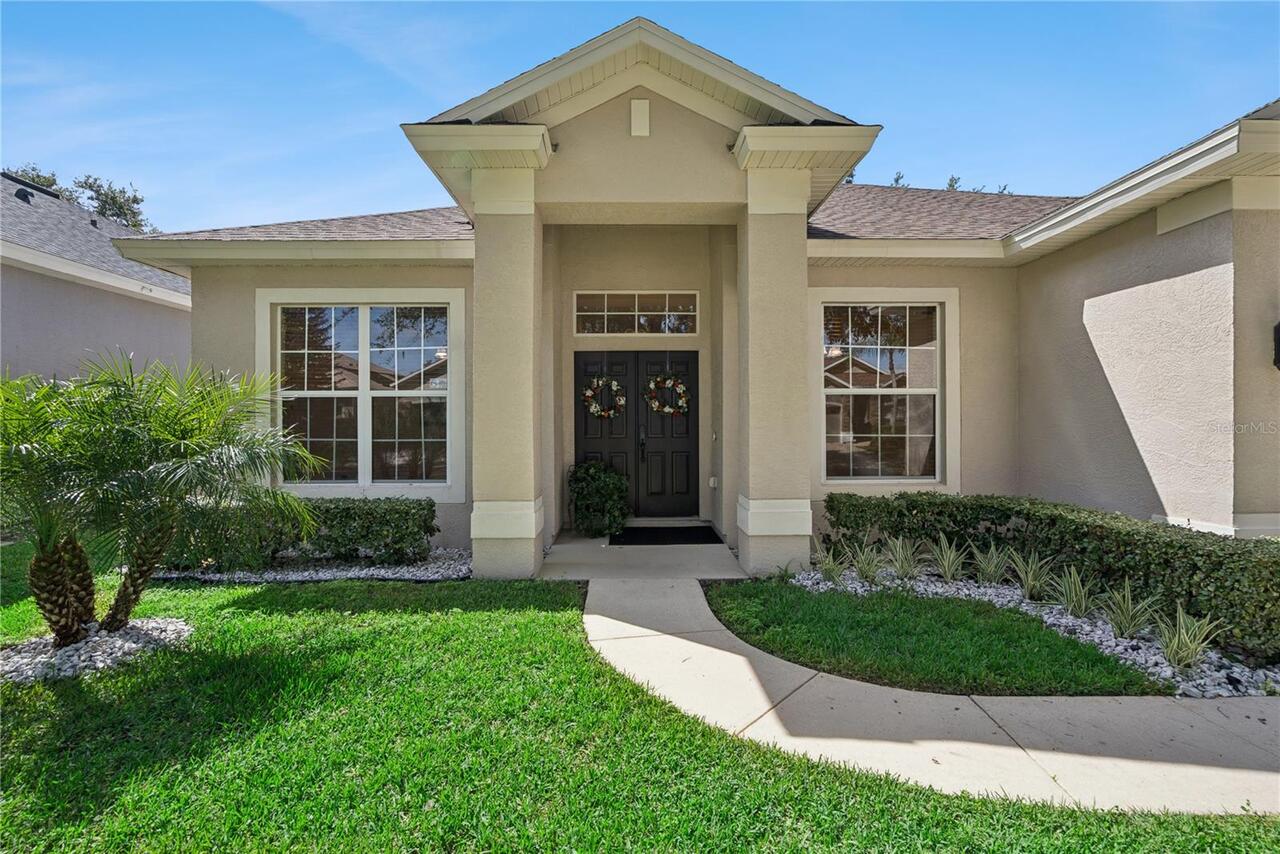
Block, Concrete, Stucco
Cumulative Days On Market
2
Elementary School
Heathrow Elementary
Exterior Features
Lighting, Private Mailbox, Sidewalk
Flooring
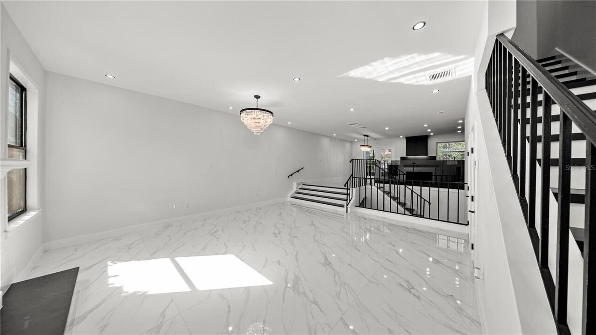
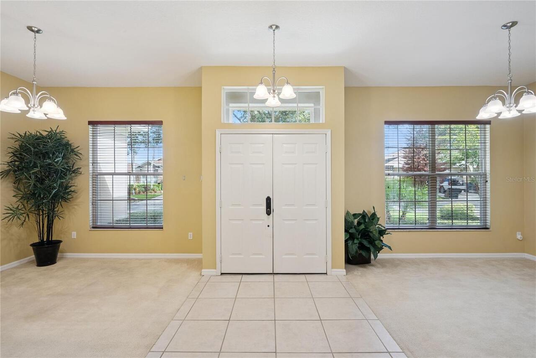
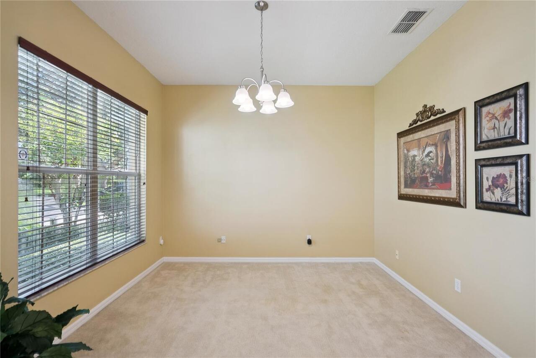
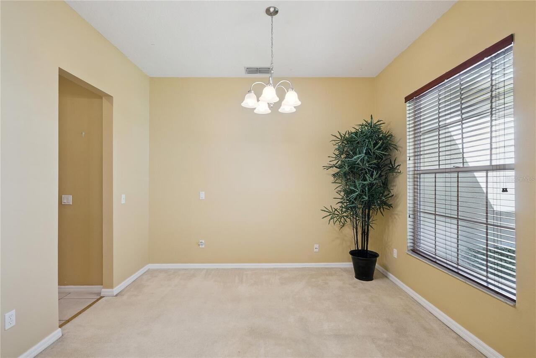
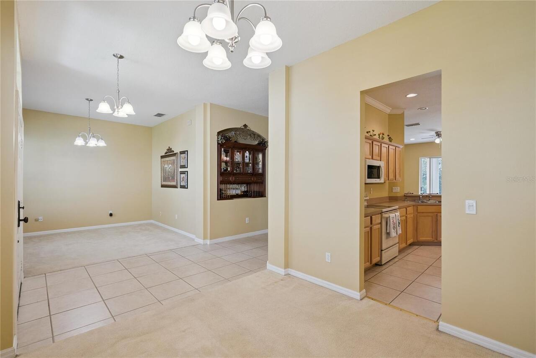
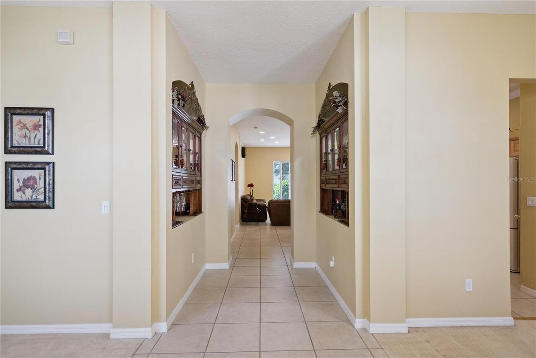
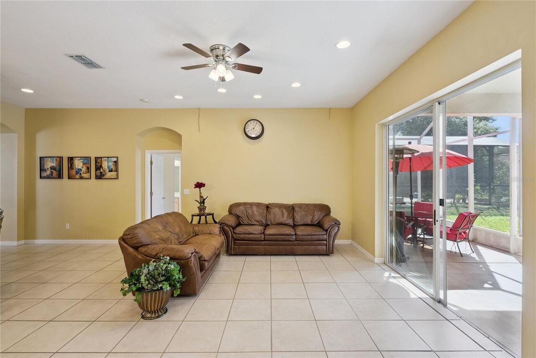
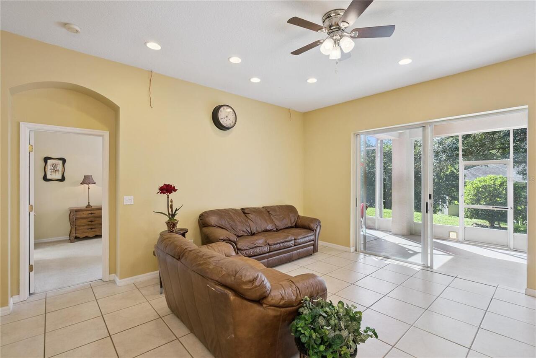
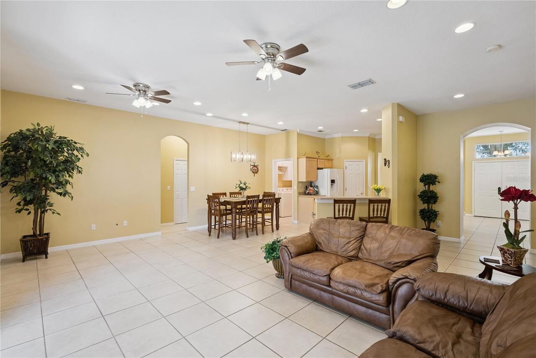
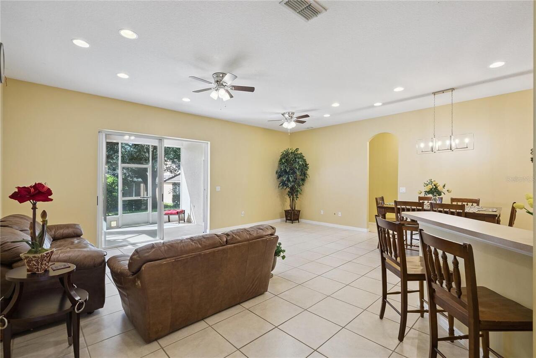
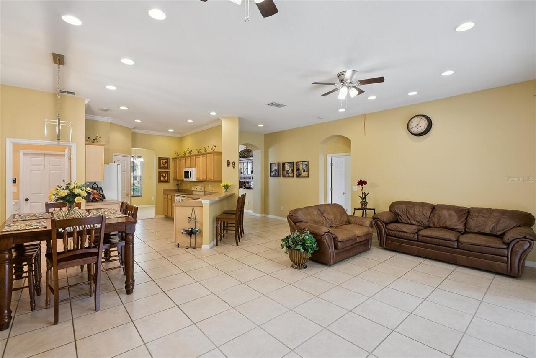
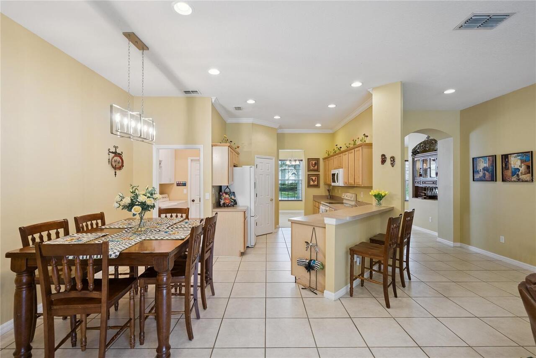
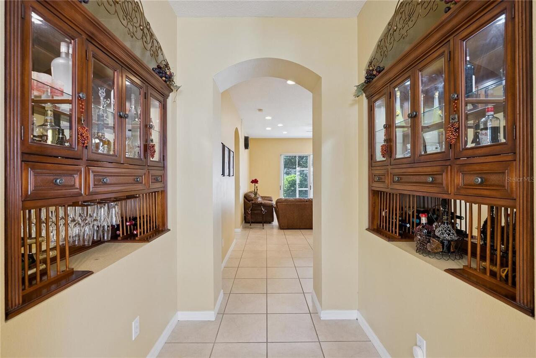
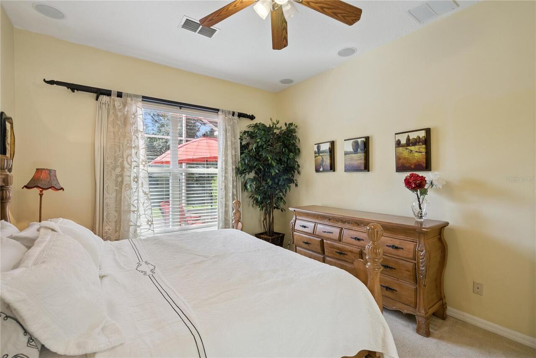
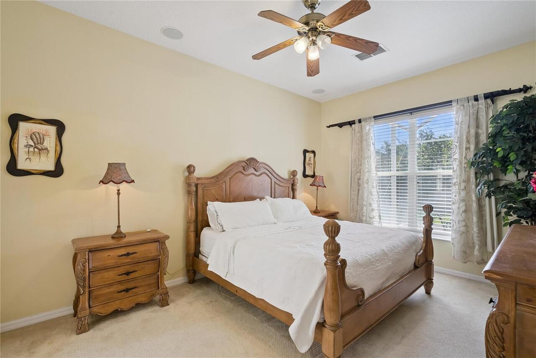
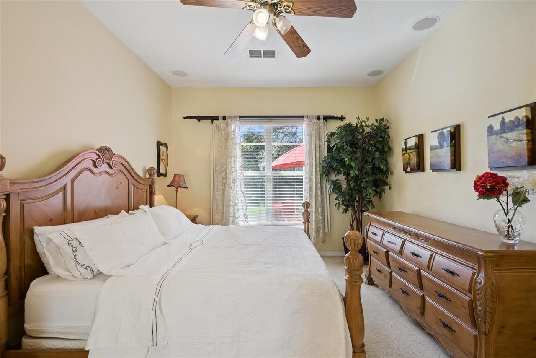
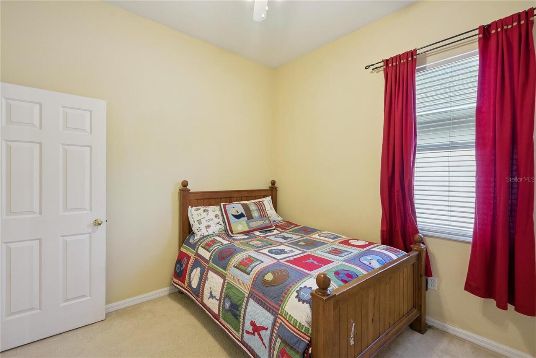
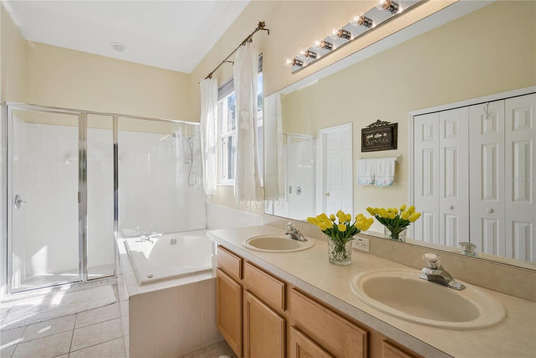
Carpet, Ceramic Tile
Interior Features
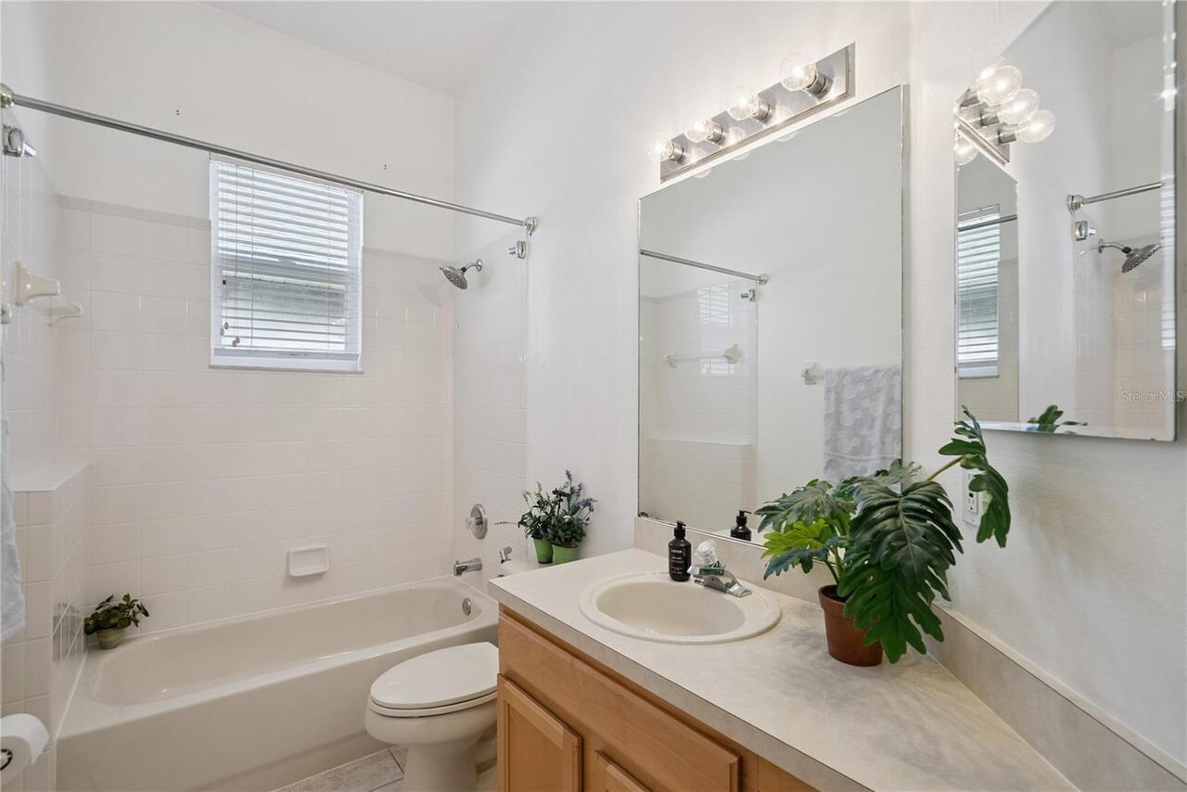
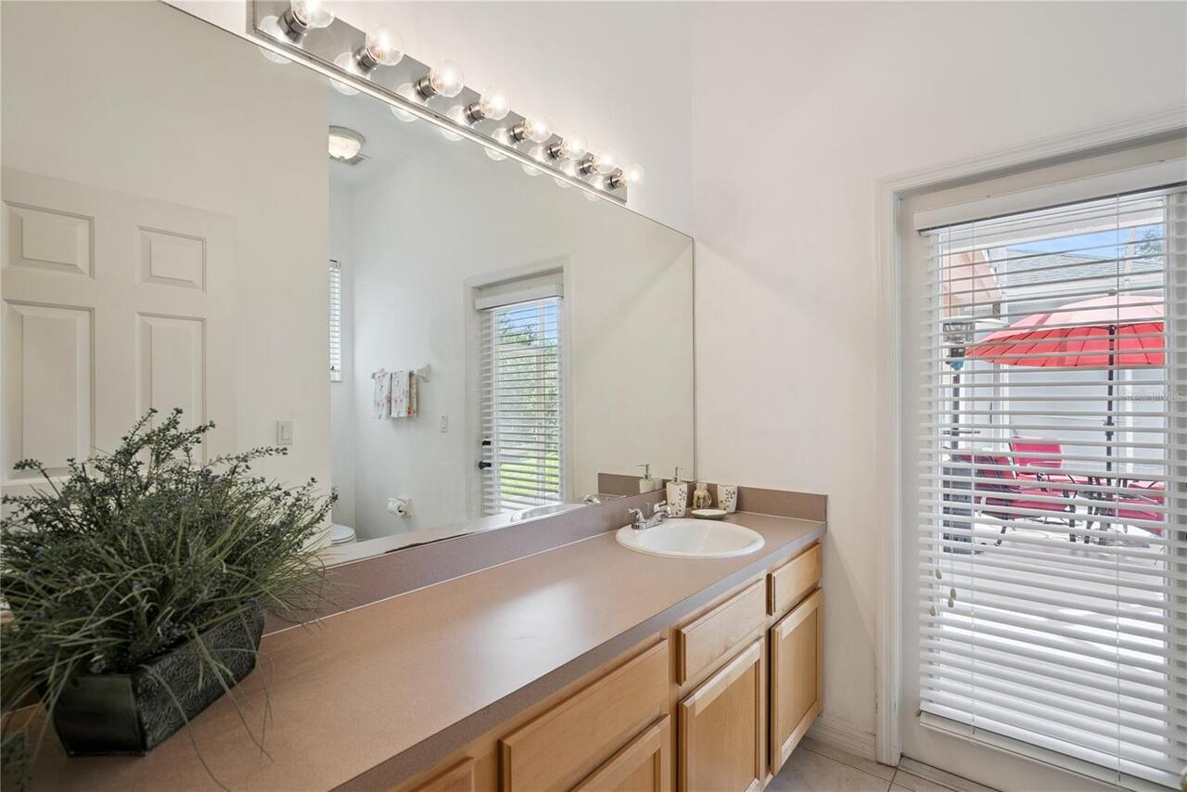
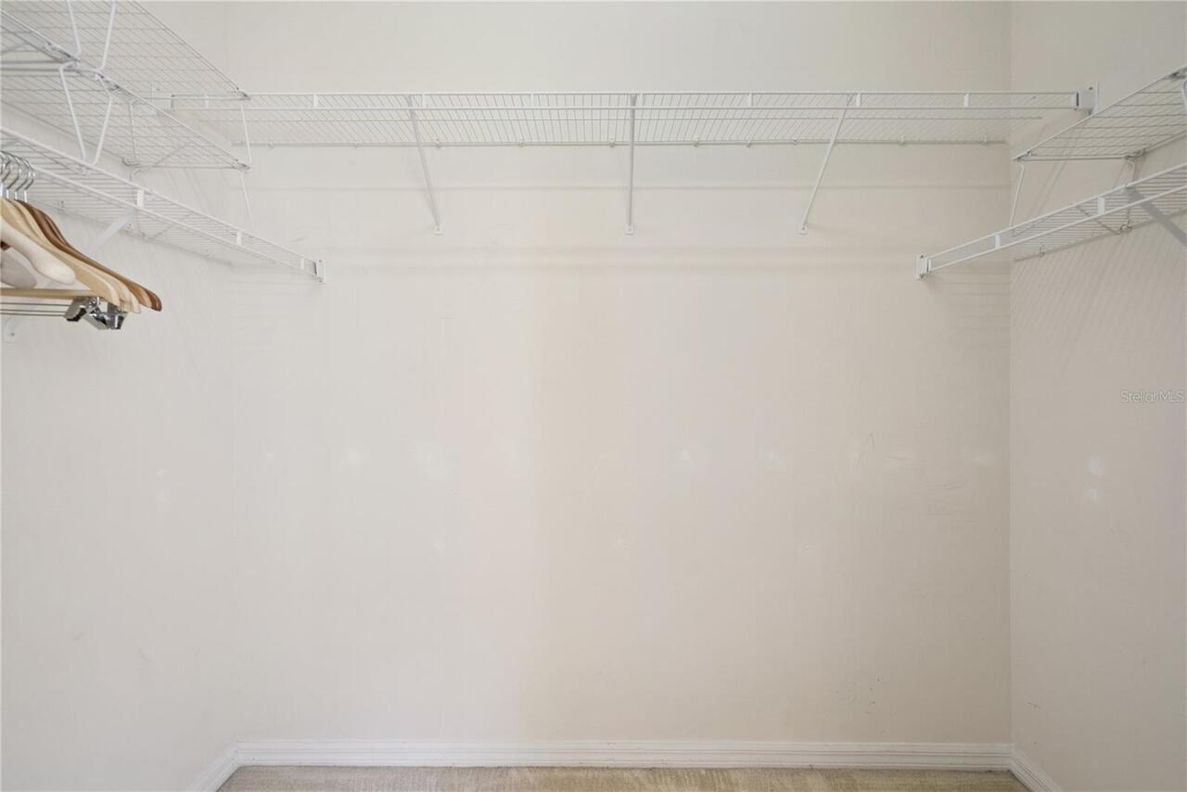
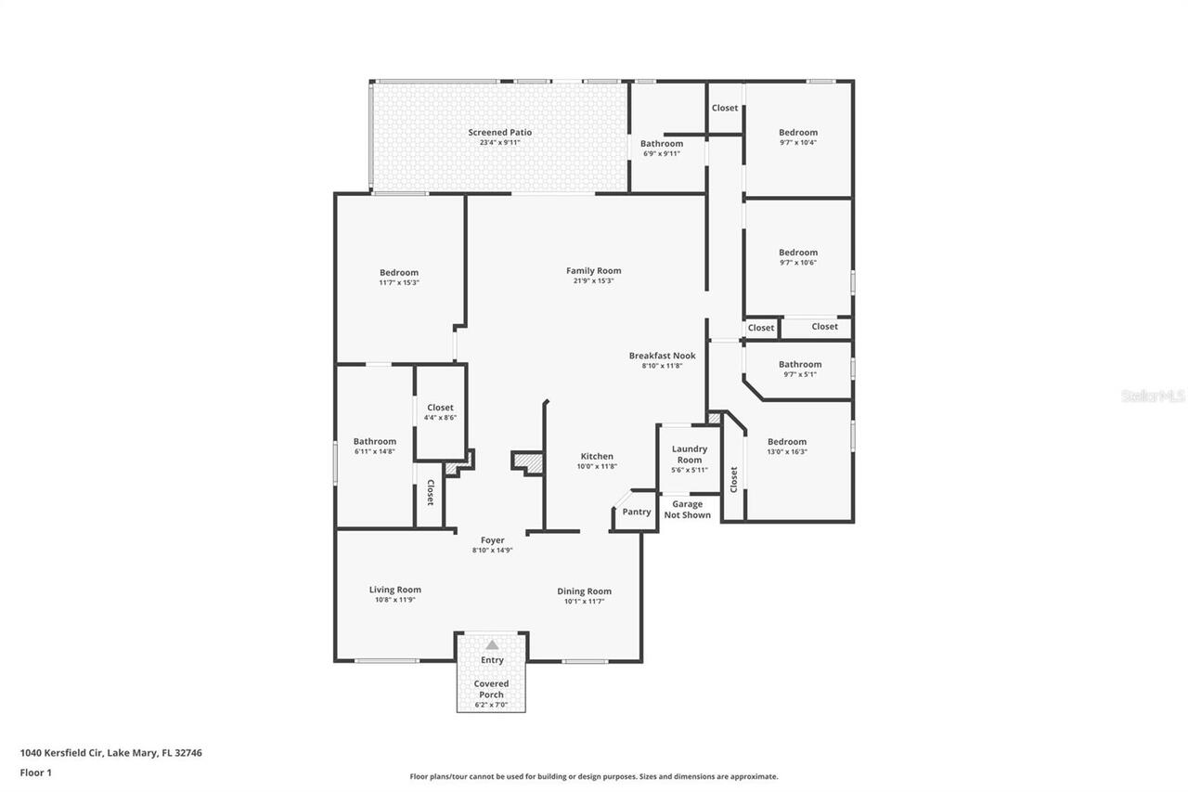
Ceiling Fans(s), Crown Molding, Eat-in Kitchen, High Ceilings, Kitchen/Family Room Combo, Open Floorplan, Solid Wood Cabinets, Split Bedroom, Thermostat, Walk-In Closet(s)
Internet Address Display YN
true
Internet Automated Valuation Display YN
true
Internet Consumer Comment YN
true
Internet Entire Listing Display YN
true
Laundry Features
Inside, Laundry Room
Living Area Source
Public Records
Living Area Units
Square Feet
Lot Features
Cleared, In County, Paved, Private
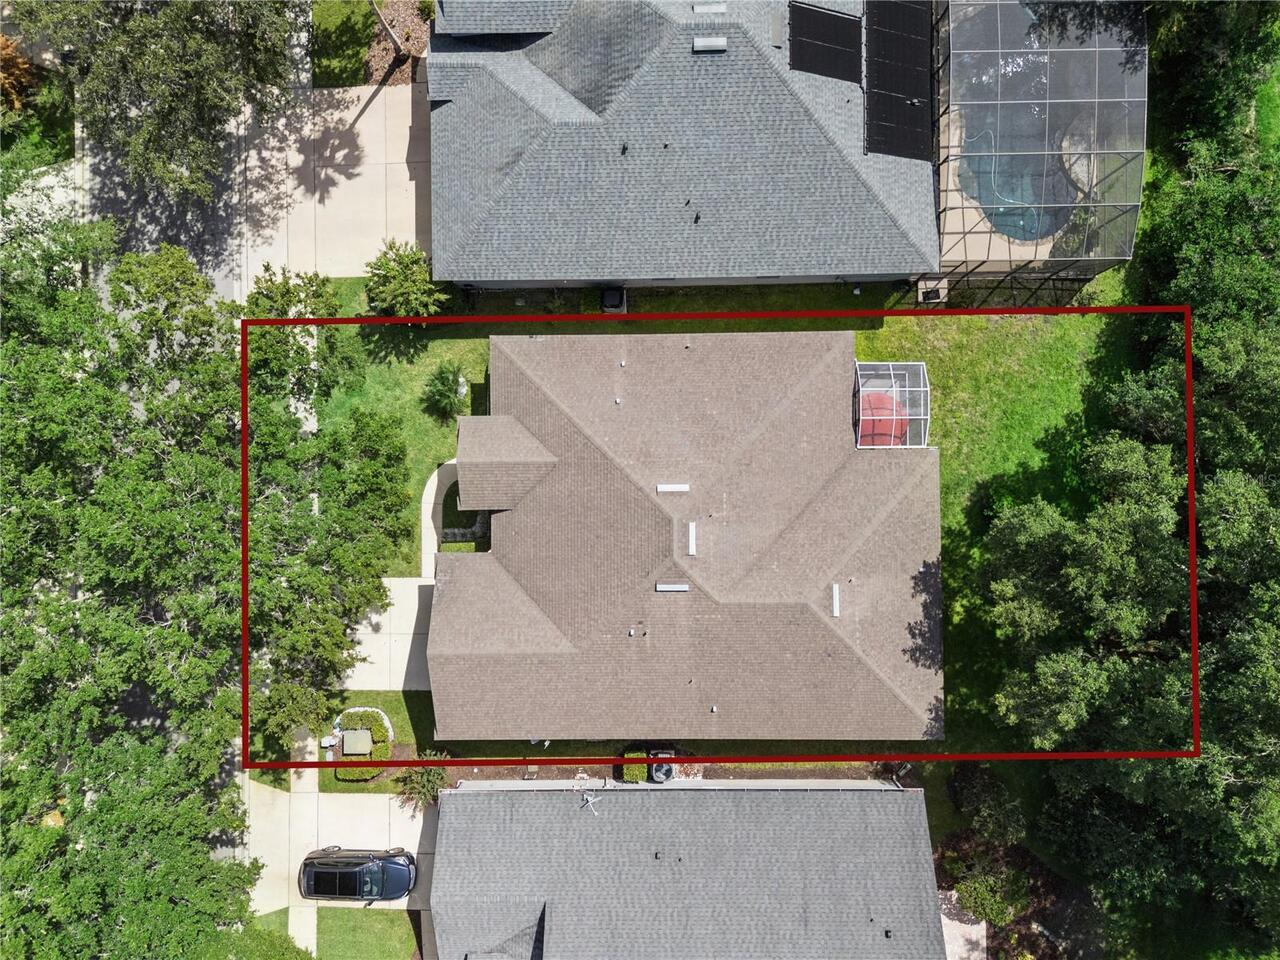
Lot Size Dimensions
60x120
Lot Size Square Meters
669
Middle Or Junior School
Markham Woods Middle
Modification Timestamp
2026-08-13T14:04:12.029Z
Parcel Number
01-20-29-512-0000-0300
Patio And Porch Features
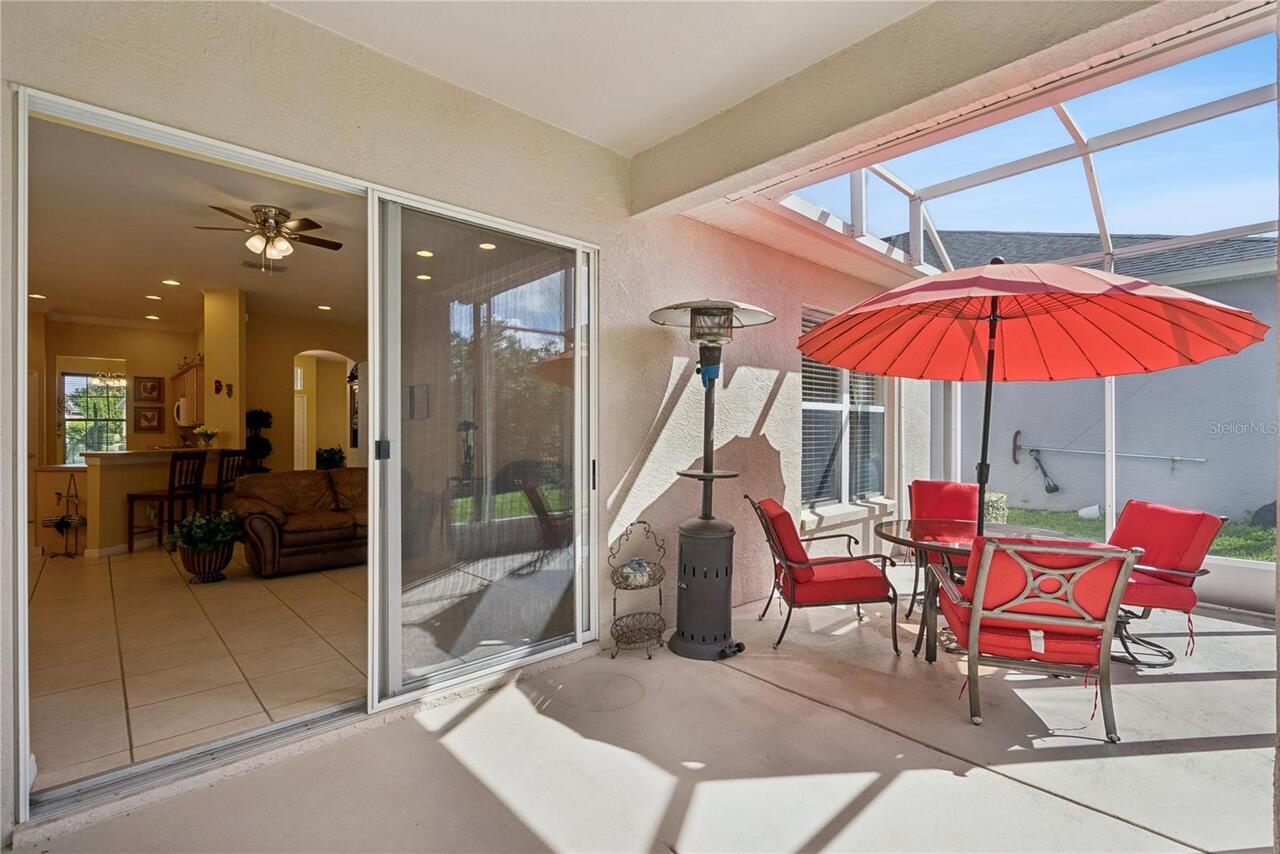
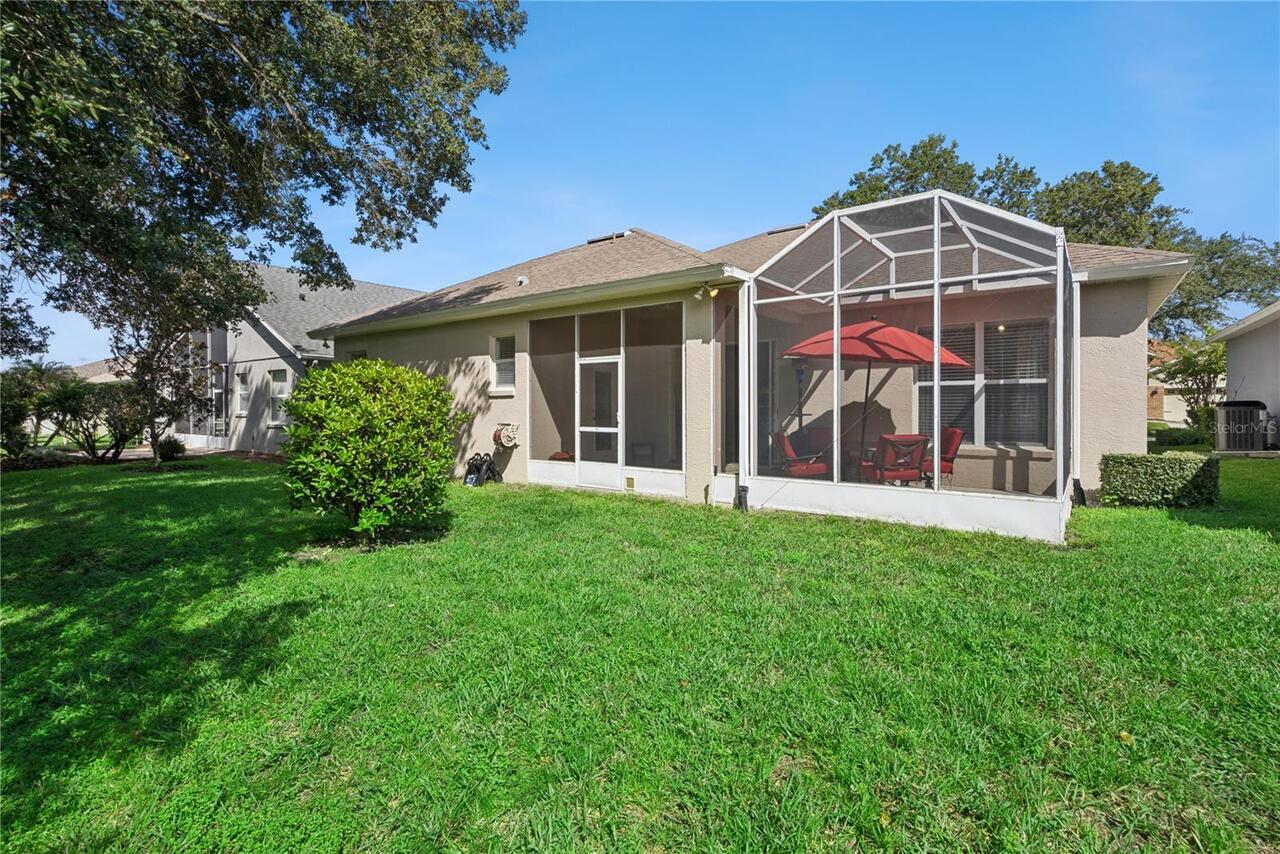
Rear Porch, Screened
Pets Allowed
Cats OK, Dogs OK, Yes
Planned Unit Development YN
1
Property Attached YN
false
Property Condition
Completed
RATIO Current Price By Calculated SqFt
319.74
Realtor Info
Lease Restrictions
Road Responsibility
Private Maintained Road
Security Features
Gated Community, Smoke Detector(s)
Showing Requirements
Sentri Lock Box, Call Before Showing, Call Listing Agent
Status Change Timestamp
2026-08-11T15:25:11.000Z
Tax Legal Description
LOT 30 KEENWICKE PH 4 PB 54 PGS 59 THRU 62
Total Acreage
0 to less than 1/4
Universal Property Id
US-12117-N-01202951200000300-R-N
Unparsed Address
1040 KERSFIELD CIR
Utilities
Cable Available, Electricity Available, Fire Hydrant, Public, Sewer Available, Underground Utilities, Water Available
Vegetation
Mature Landscaping
Window Features
Aluminum Frames