Description
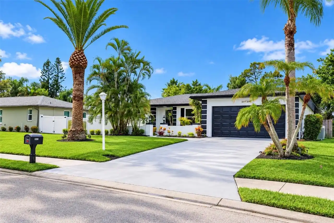
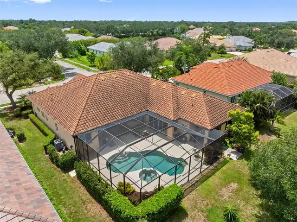
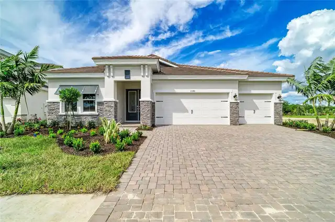
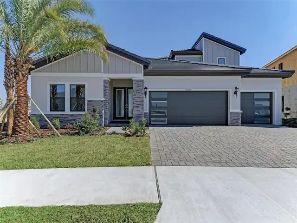
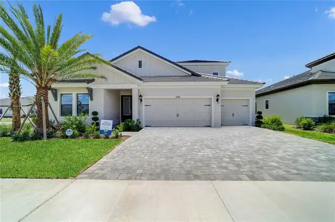
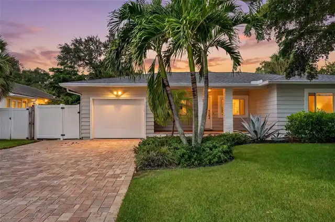
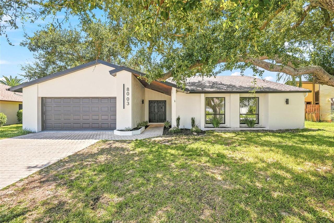
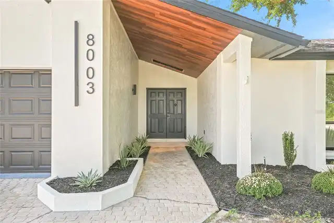
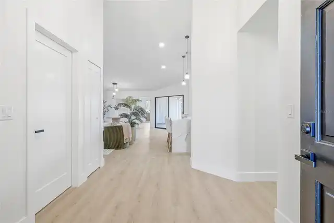
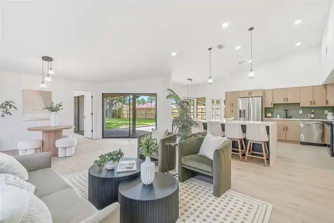
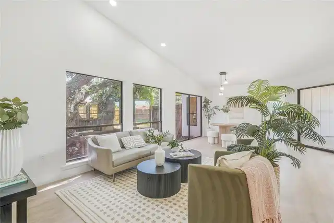
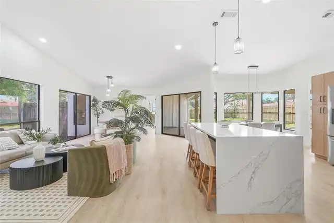
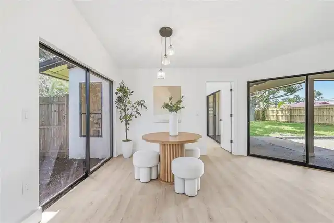
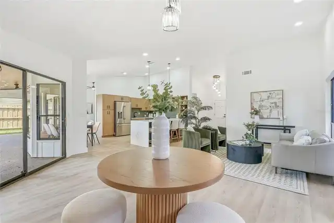
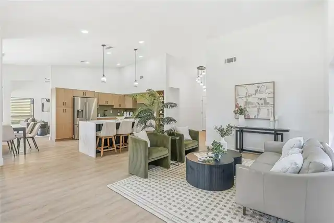
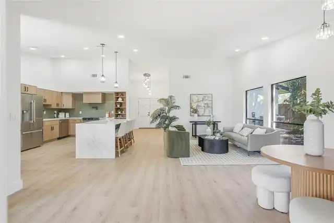
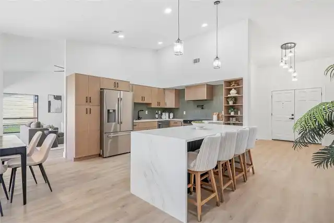
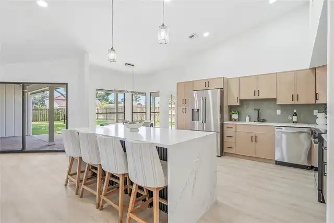
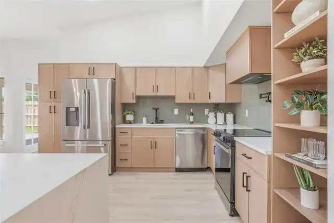
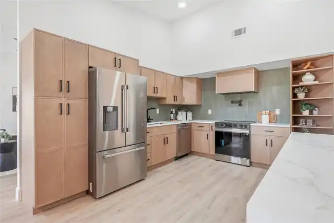
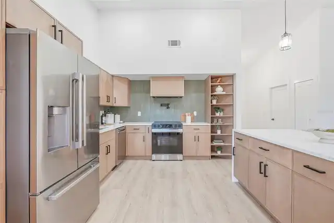
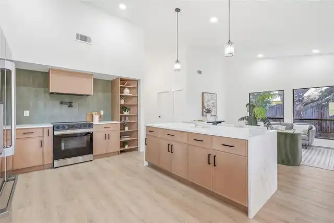
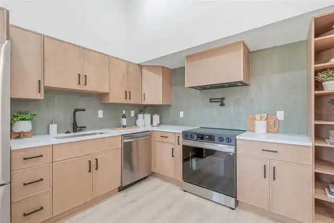
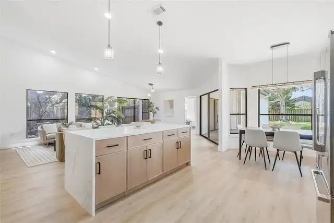
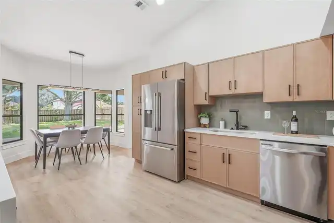
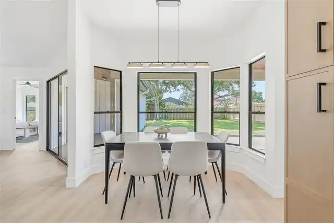
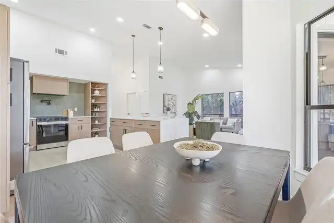
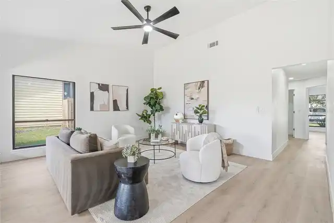
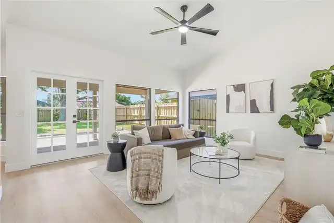
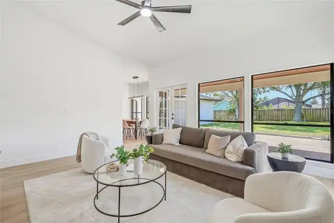
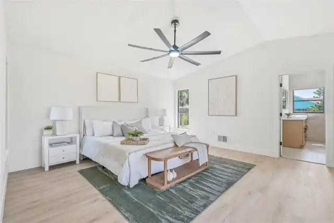
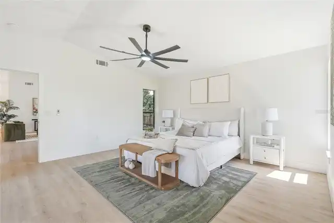
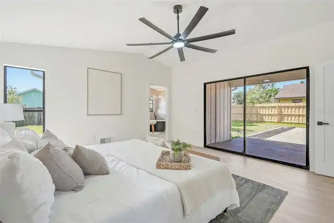
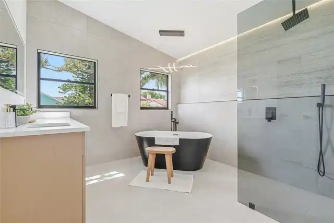
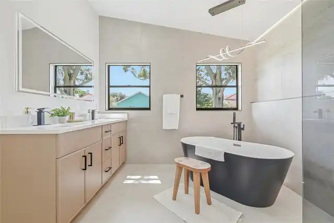
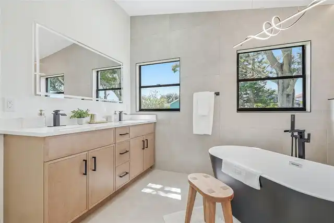
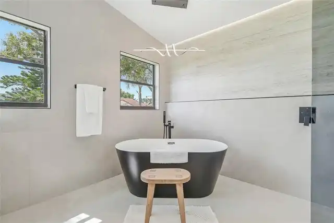
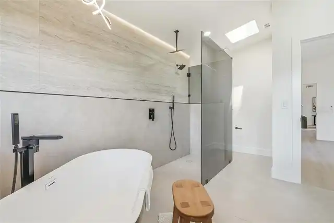
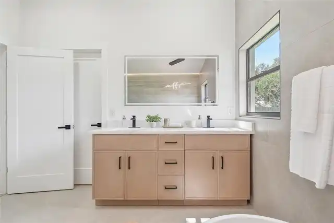
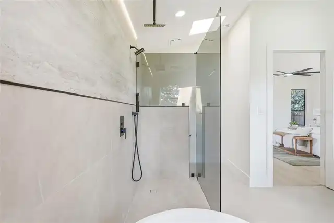
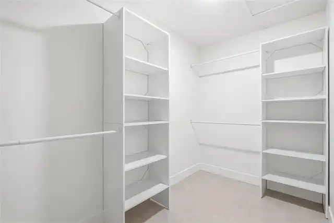
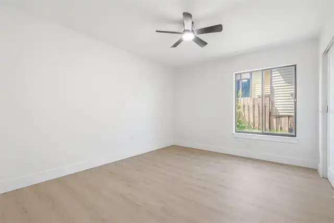
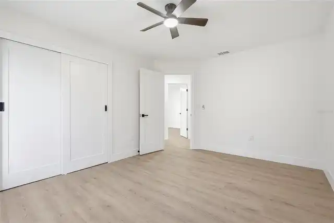
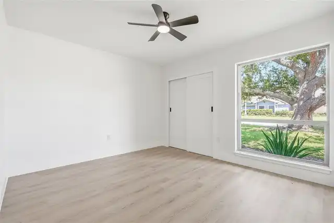
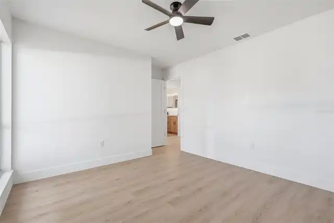
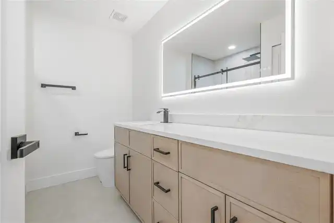
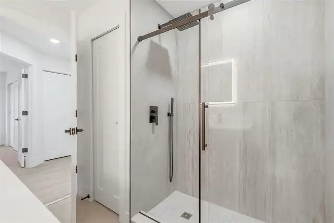
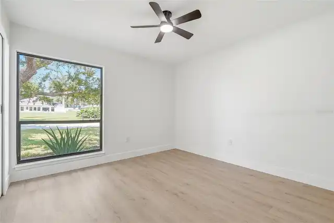
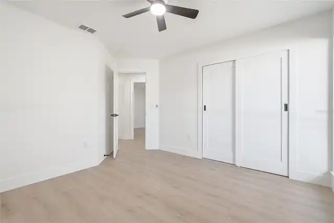
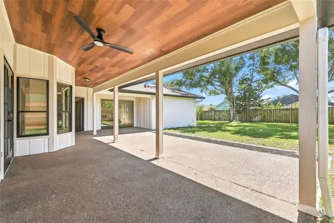
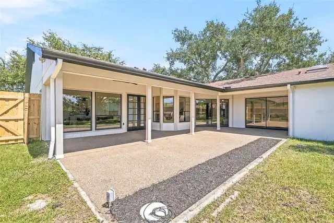
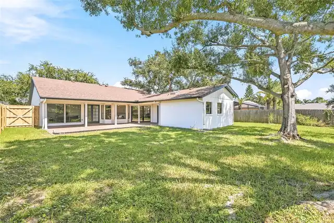
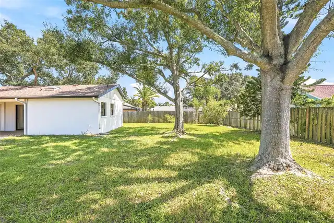
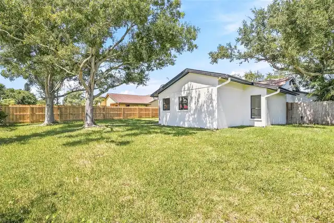
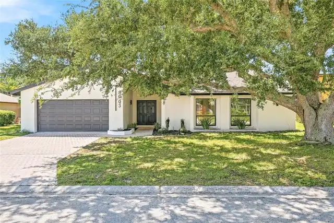
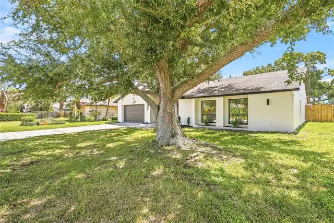
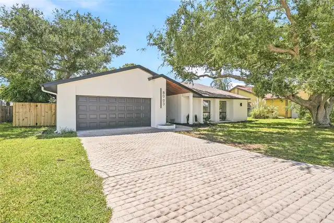
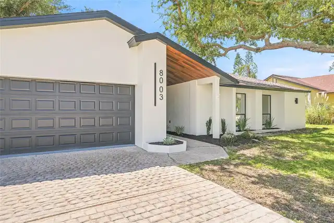
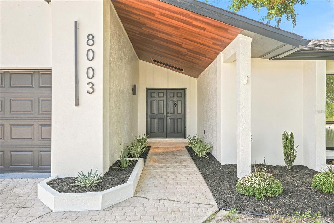
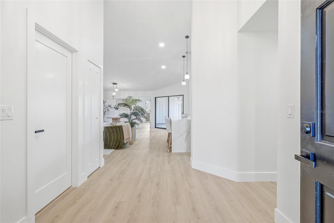
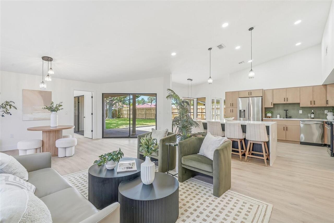
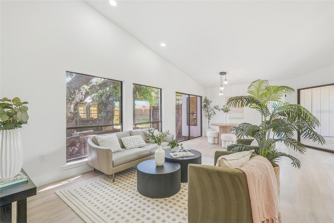
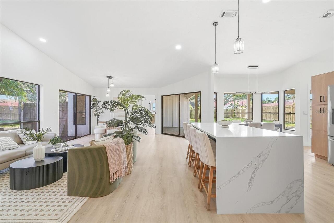
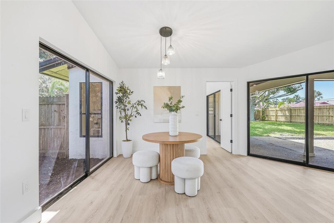
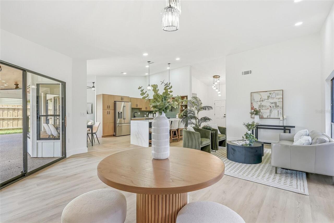
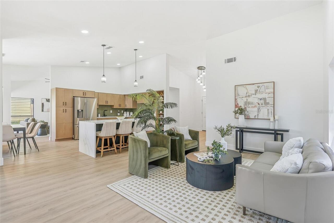
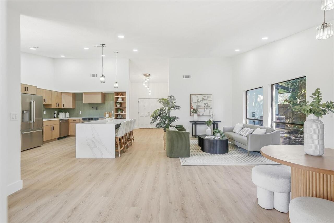
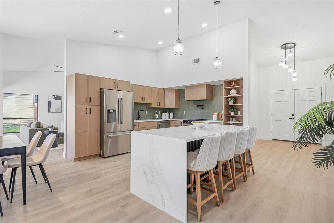
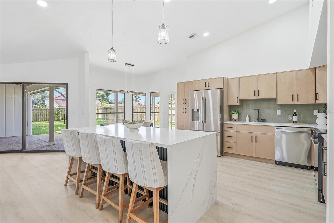
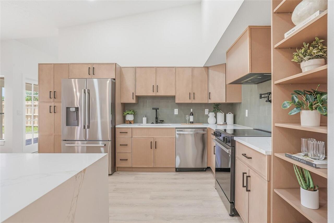
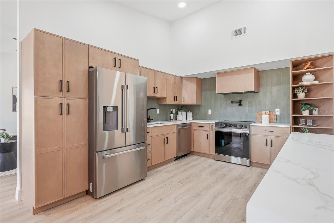
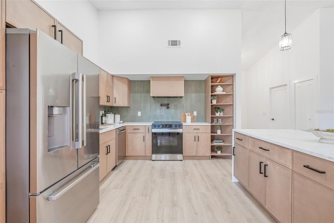
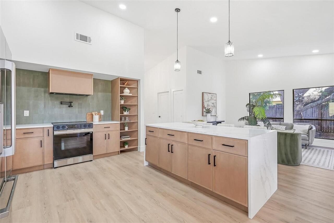
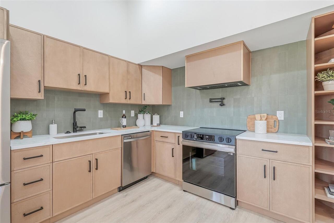
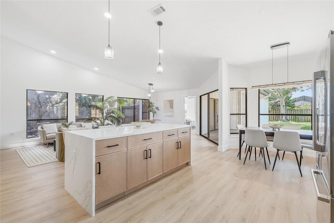
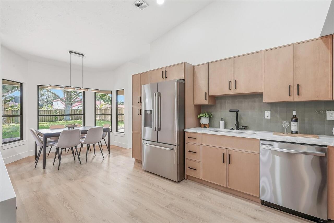
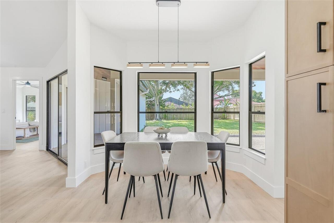
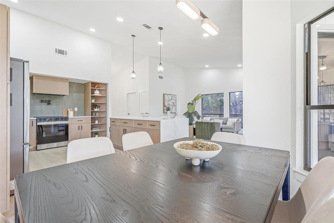
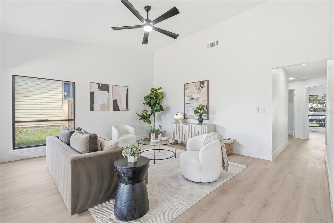
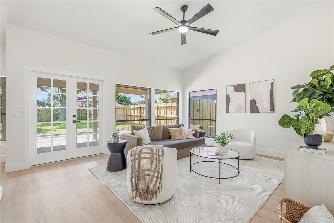
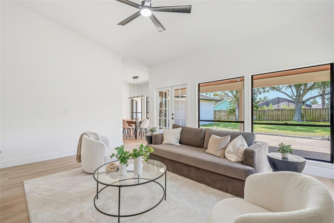
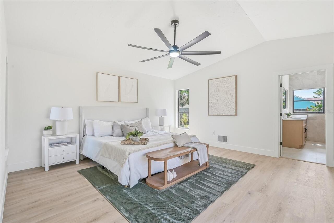
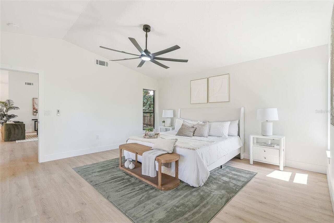
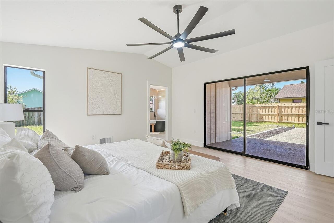
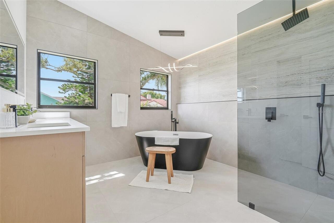
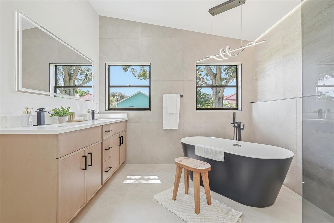
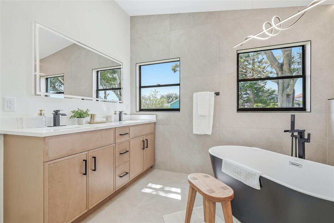
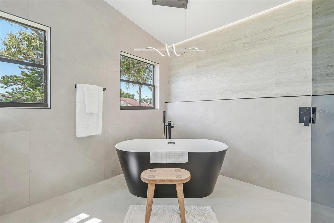
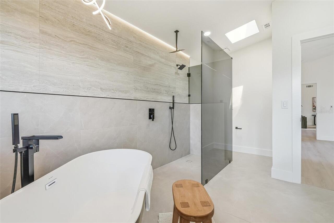
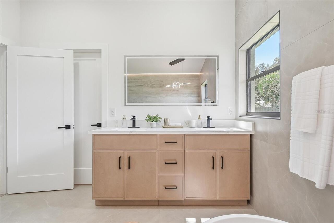
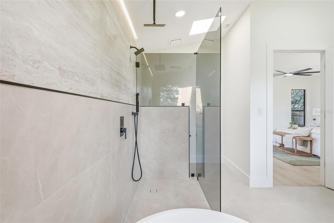
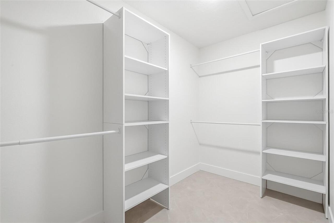
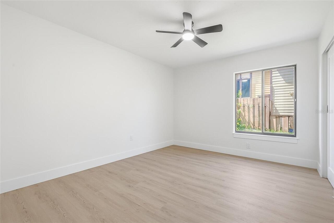
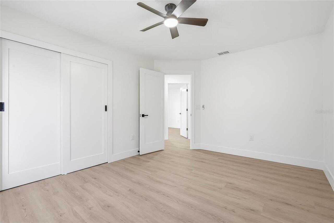
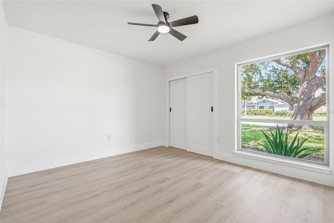
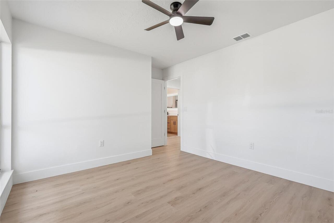
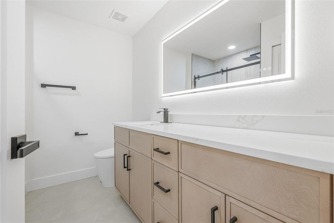
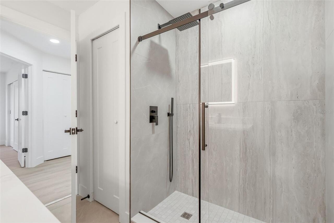
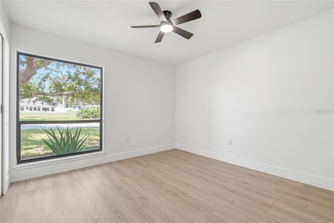
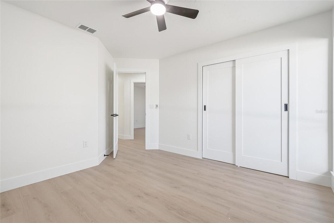
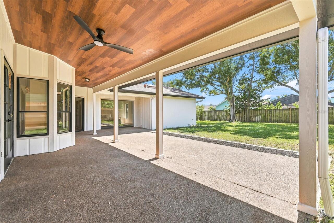
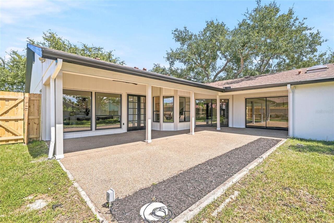
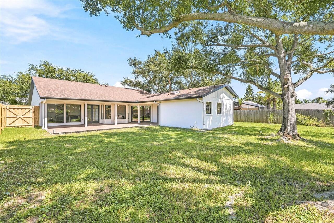
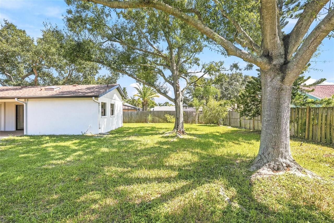
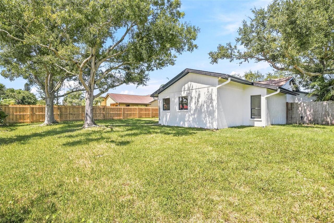
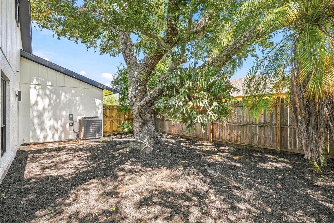
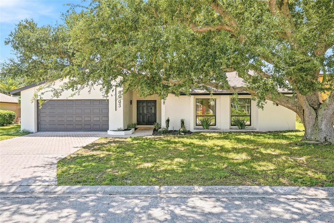
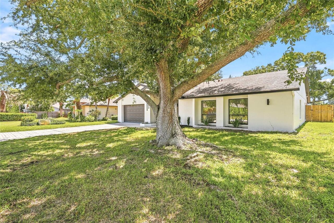
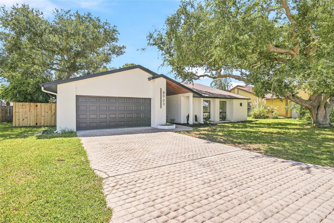
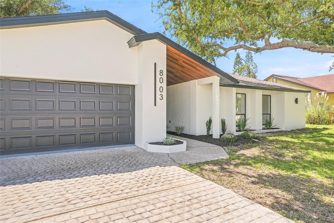
Welcome to the most stunning home in West Bradenton, where thoughtful design, beautiful finishes, and effortless Florida living come together. This stunning 4-bedroom, 2-bathroom home has been beautifully renovated with exceptional attention to detail and offers an impressive split-bedroom floor plan, spacious living areas, and a seamless connection between indoor and outdoor living. From the inviting curb appeal to the beautifully appointed interior and spacious backyard, every space has been designed with both everyday comfort and entertaining in mind. The curb appeal immediately sets the tone, with a paver driveway, 2-car garage, and an impressive covered entry featuring a skylight and warm wood-paneled ceiling. Inside, the home opens to a bright, airy living space with vaulted ceilings, beautiful LVP flooring, abundant windows, and a statement chandelier. The layout flows effortlessly while still offering distinct spaces for gathering, relaxing, and entertaining. At the center of the home is the fully remodeled kitchen, where warm oak cabinetry pairs beautifully with quartz countertops and a striking waterfall-edge island. Brand-new appliances, generous storage, and bay windows that fill the space with natural light make this kitchen as functional as it is beautiful. Just beyond, a spacious family room provides an additional gathering area and adds even more versatility to the floor plan. The private primary suite is tucked away from the additional bedrooms and feels like a retreat of its own. Sliding glass doors open directly to the backyard, while the walk-in closet provides generous storage. The renovated en suite bathroom is a true showpiece, featuring a double wood vanity, freestanding soaking tub, separate walk-in shower, skylight, and beautifully coordinated modern finishes. On the opposite side of the home, three additional bedrooms provide flexibility for family, guests, a home office, or a dedicated space for hobbies and work. The renovated guest bathr