407-990-2746
Menu

7943 Limestone Lane Unit: Unit: 13-101, Sarasota, FL

NEXT
PREV
$260,000

($227/sqft)

List Status: Contingent
7943 Limestone Lane
Sarasota, FL 34233


3 beds
2 baths
1146 living sqft
Top Features
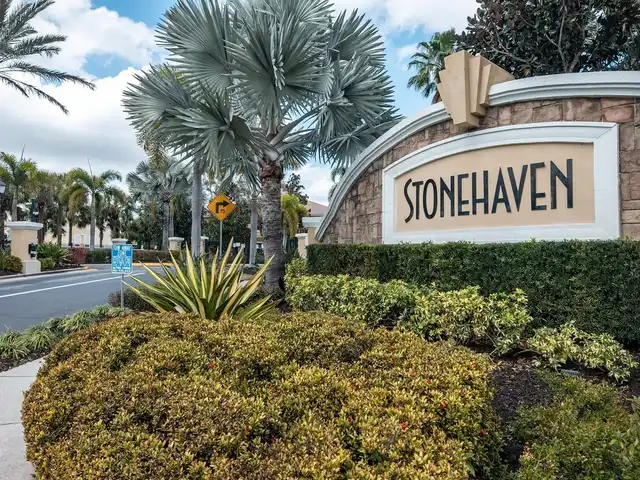
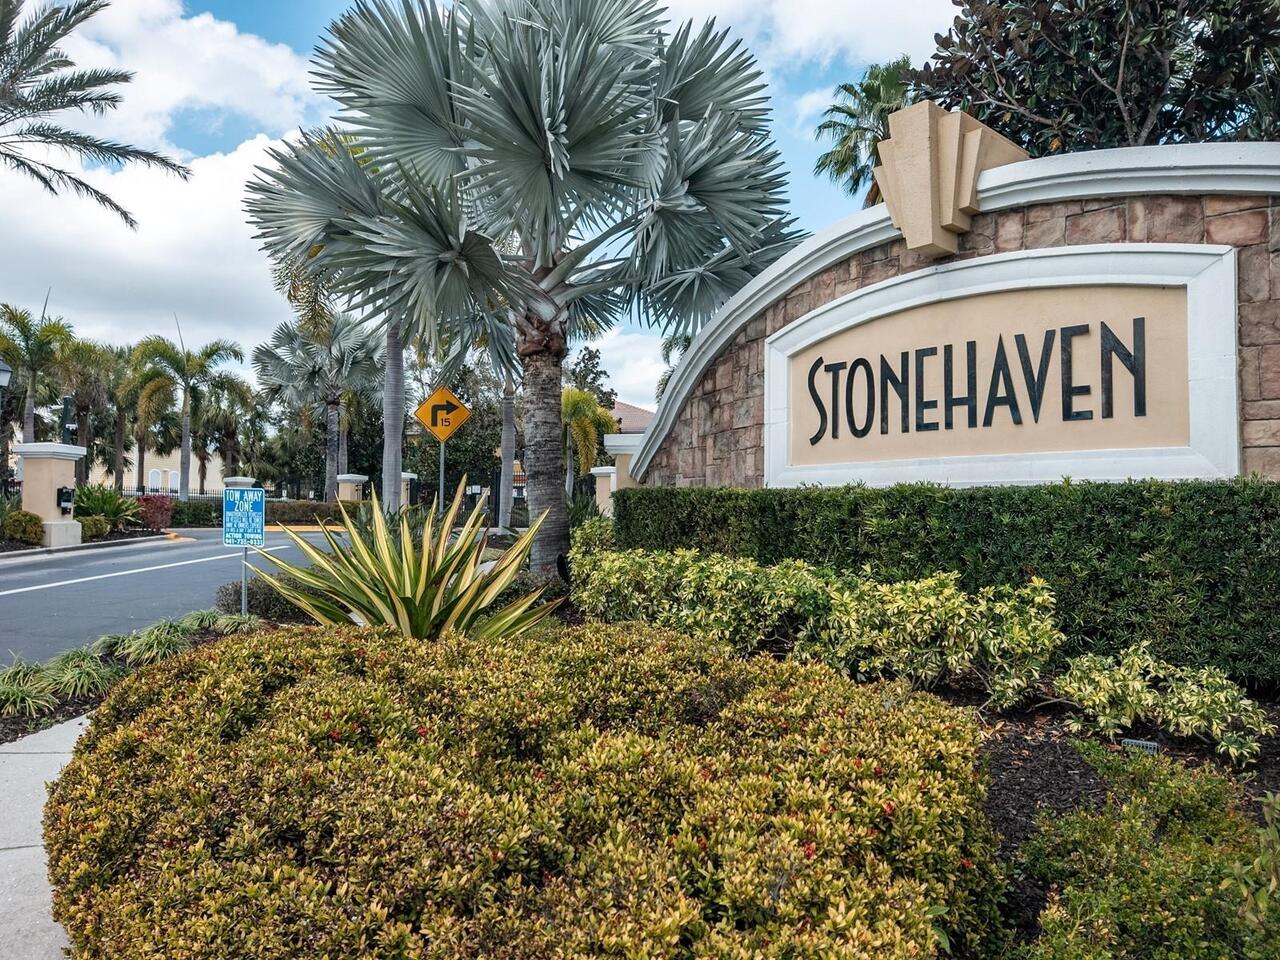
  • Subdivision: Stonehaven Ph 4, 5, 6, 7 & 25
  • Built in  2007
  • Condominium
Description
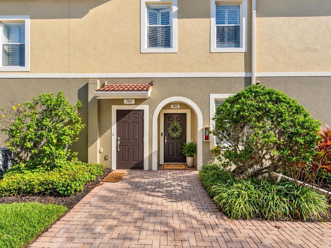
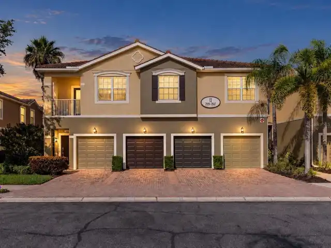
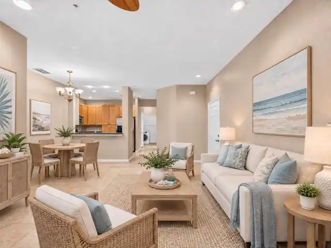
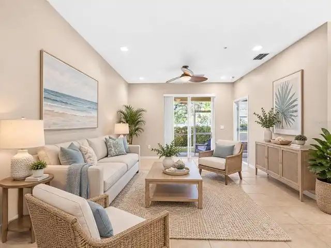
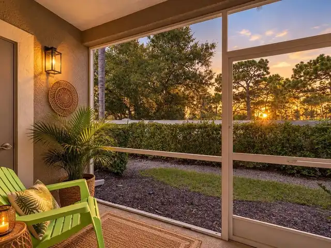
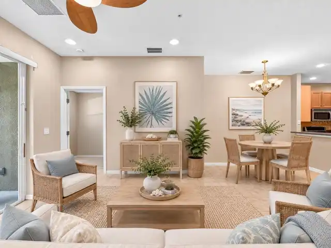
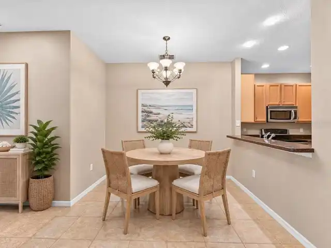
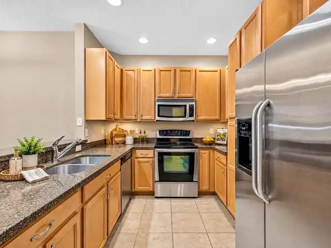
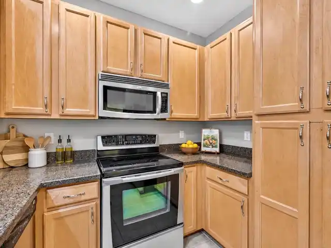
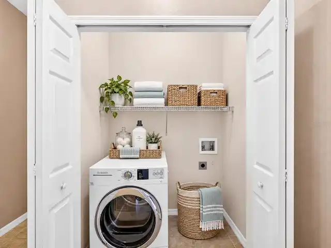
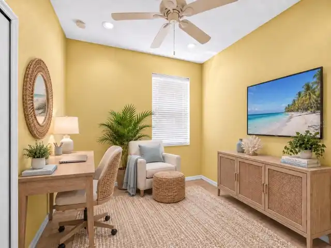
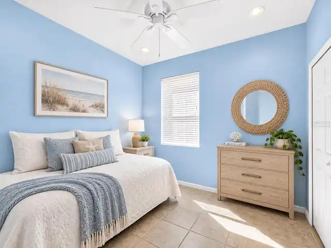
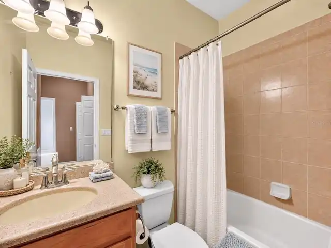
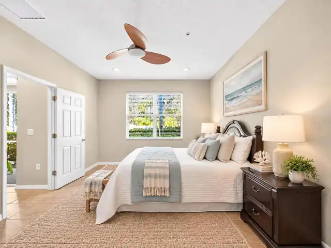
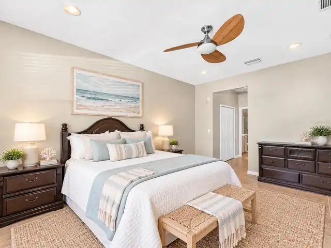
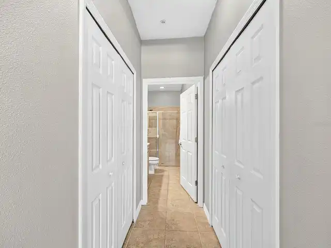
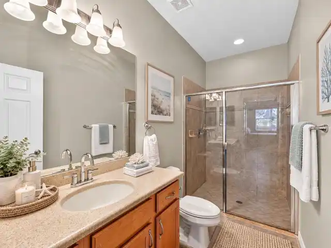
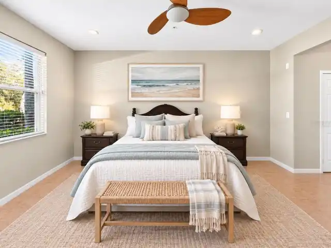
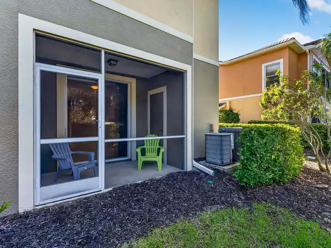
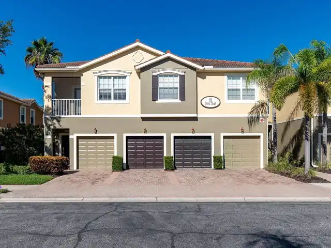
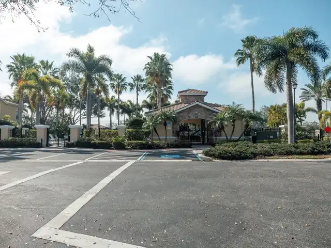
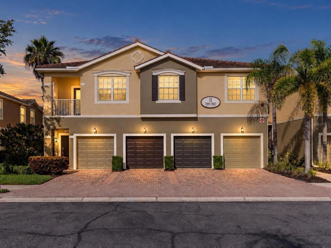
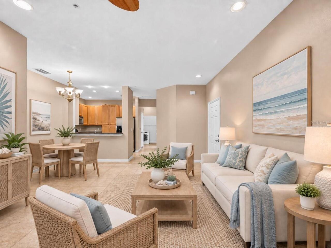
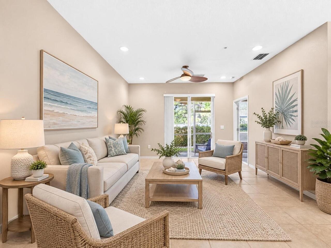
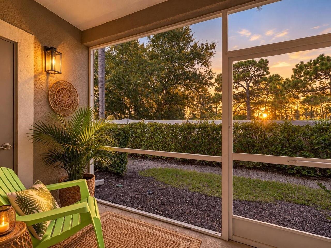
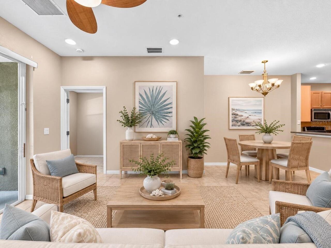
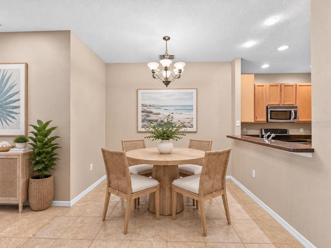
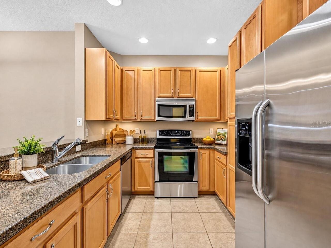
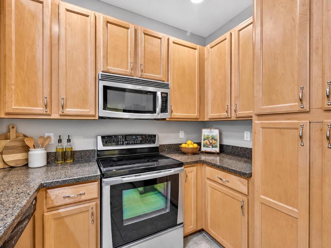
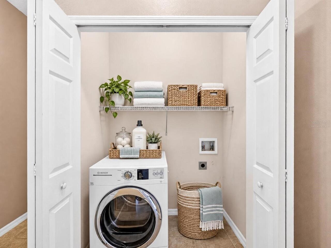
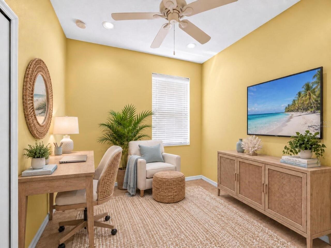
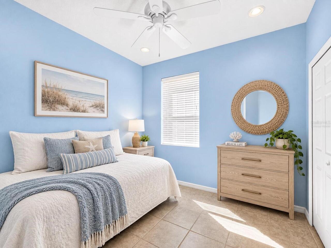
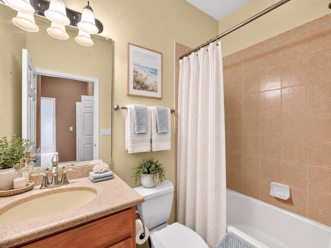
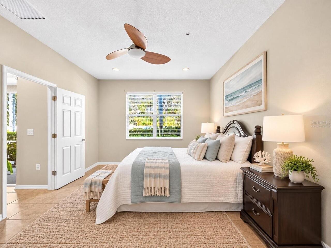
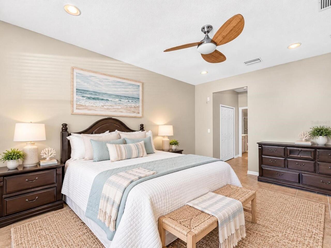
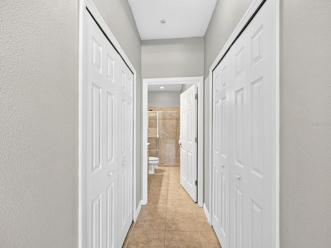
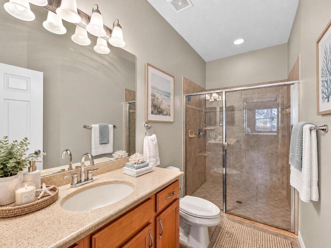
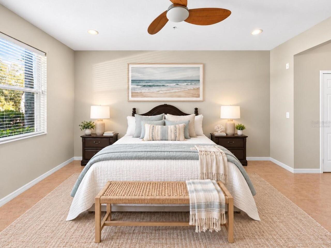
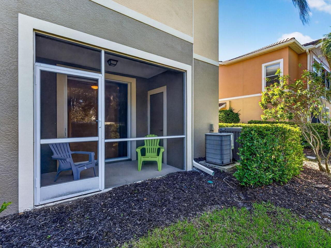
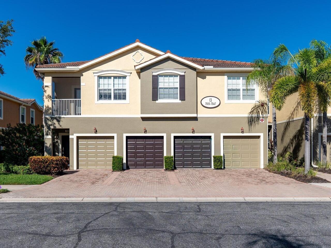
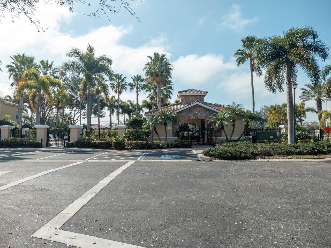
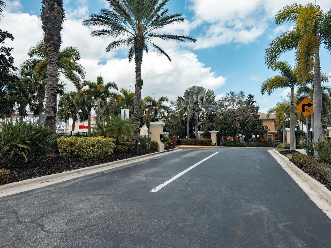
Under contract-accepting backup offers. Virtually Staged. Enjoy ground-floor living in Stonehaven—one of Sarasota’s most desirable gated communities—where thoughtful design meets everyday comfort. This spacious 3-bedroom, 2-bath residence includes an attached 1-car garage and blends functional design with tasteful finishes, offering the ideal Florida lifestyle. Beyond the covered porch entry, surrounded by lush landscaping and paver bricks, you'll find a welcoming great room featuring recessed lighting, a ceiling fan, and stylish tile flooring throughout. The open-concept living and dining area is perfect for entertaining, with a granite breakfast bar that connects seamlessly to the kitchen. Sliding glass doors lead to a screened, covered porch with sought-after western exposure—perfect for enjoying Florida’s coveted sunset skyline. This inviting space is well-suited for unwinding outdoors and offers additional storage and privacy hedge landscaping. The thoughtfully designed kitchen features warm wood cabinets, granite countertops, and stainless steel appliances including a built-in microwave, ceramic cooktop, side-by-side refrigerator, and dishwasher. Recessed lighting and above-cabinet display space add to the modern ambiance. A built-in pantry cabinet offers extra storage. A nearby laundry closet adds convenience. Direct access to the attached garage enhances daily ease and security. The residence includes two comfortable bedrooms, each with built-in closets, ceiling fans, tile flooring, recessed lights, and window blinds. The full bathroom has a wood vanity with a solid-surface counter, tile flooring, and a tub/shower combination with a tile surround. The primary suite is zoned for privacy and relaxation, boasting a vaulted ceiling, double built-in closets, tile flooring, a ceiling fan, recessed lighting, and blinds. The en-suite primary bath has wood cabinetry, solid-surface counters, a walk-in shower with a tiled surround, tile floors, and a linen closet for a
Property Details
Property Features
Property Sub Type
Condominium
Parking
Driveway, Deeded, Garage Door Opener, Guest, Ground Level
County
Sarasota
Subdivision
STONEHAVEN PH 4, 5, 6, 7 & 25
Building Name
7943
Additional Information
Additional Lease Restrictions
See Association Documents
Additional Parcels YN
false
Additional Rooms
Great Room
Alternate Key Folio Num
0094121117
Appliances
Dishwasher, Disposal, Dryer, Electric Water Heater, Microwave, Range, Refrigerator
Approval Process
Application Process. See Association Documents
Architectural Style
Custom
Association Amenities
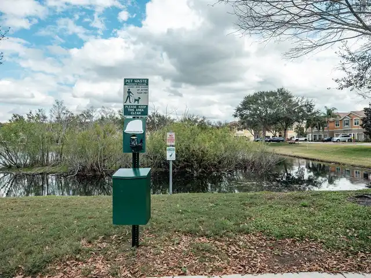
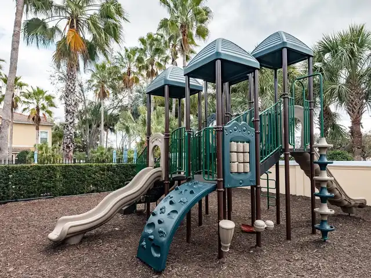
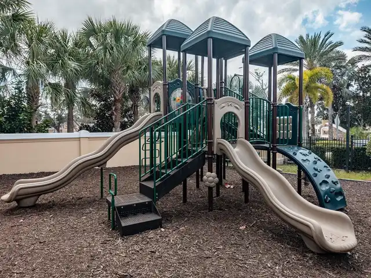
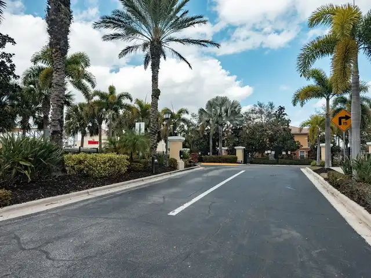
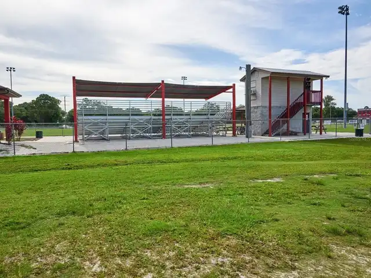
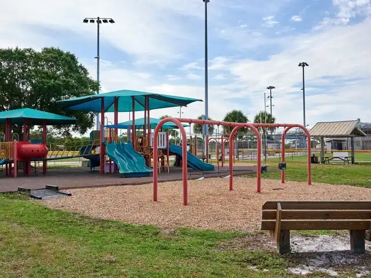
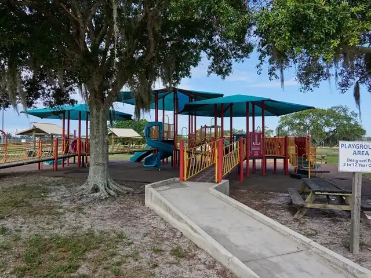
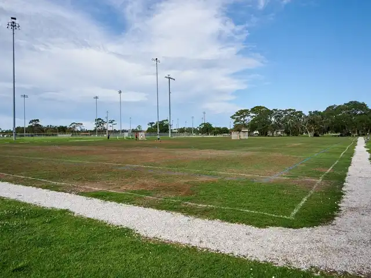
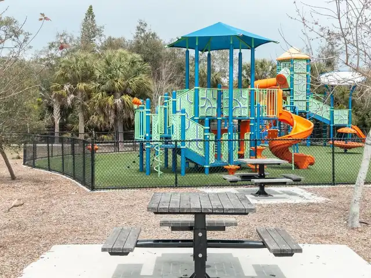
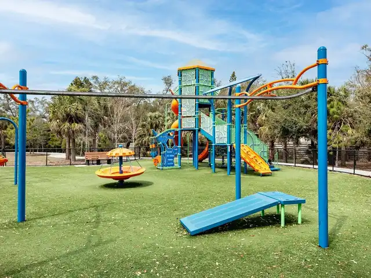
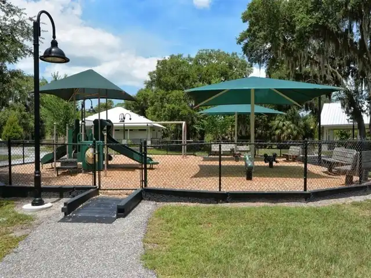
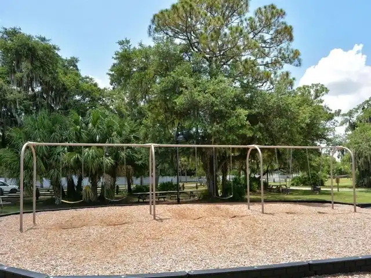
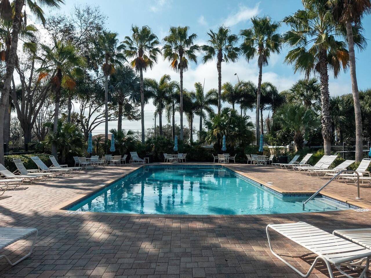
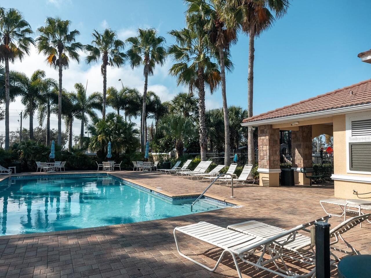
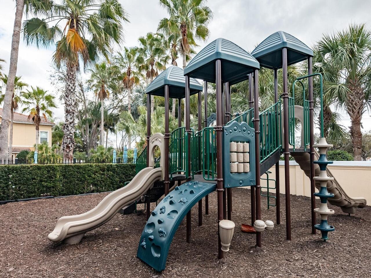
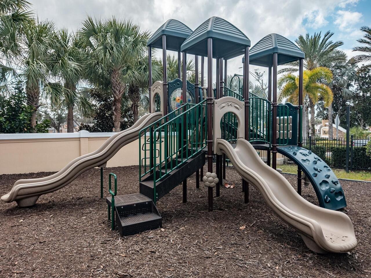
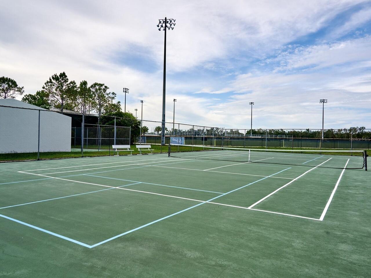
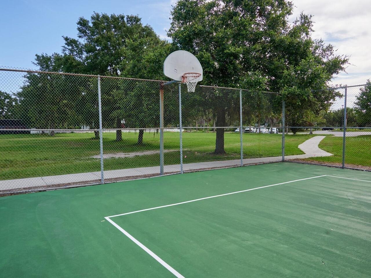
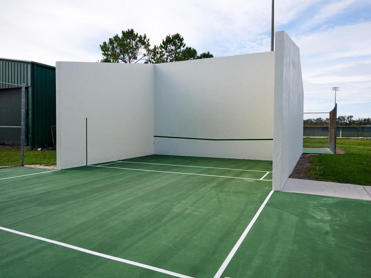
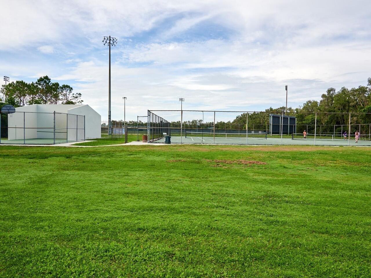
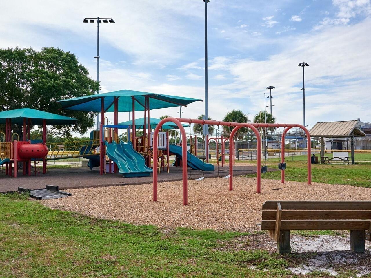
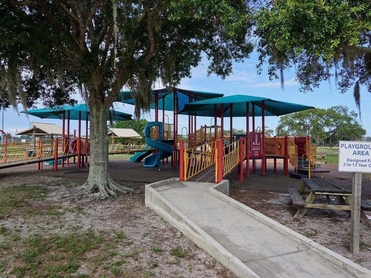
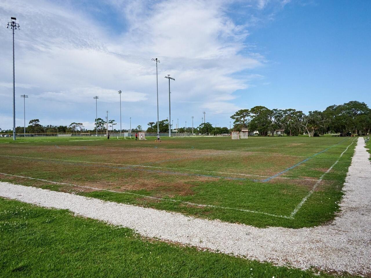
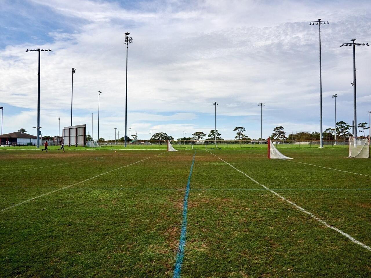
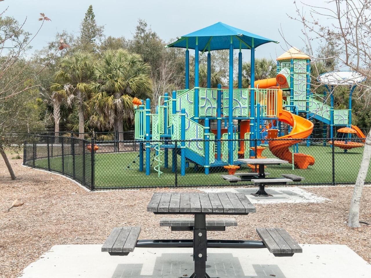
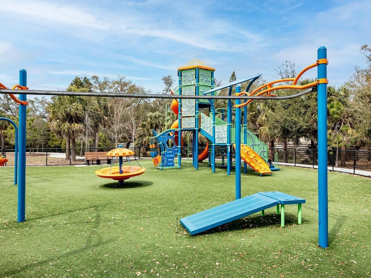
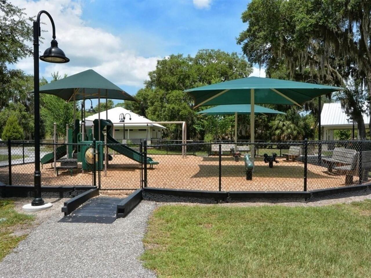
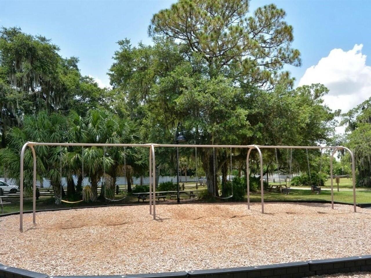
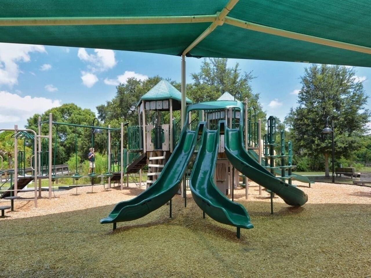
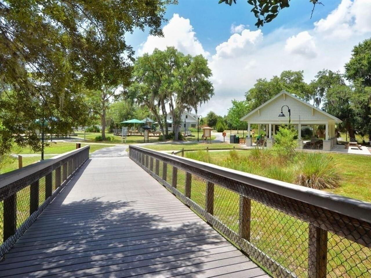
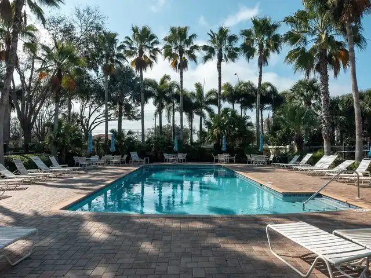
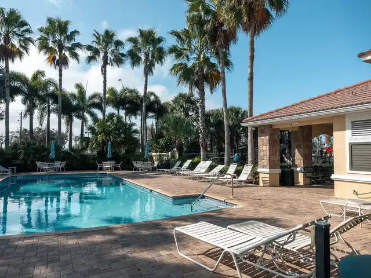
Gated, Maintenance, Playground, Pool, Recreation Facilities, Vehicle Restrictions
Association Approval Required YN
1
Association Email
info@associagulfcoast.com
Association Fee Includes
Pool, Escrow Reserves Fund, Insurance, Maintenance Structure, Maintenance Grounds, Maintenance, Management, Private Road, Recreational Facilities, Security
Association URL
www.associagulfcoast.com
Association YN
false
Attached Garage YN
true
Available For Lease YN
1
Bathrooms Total Integer
2
Builder Name
Syntax
Building Area Source
Public Records
Building Area Total
1461
Building Area Total Srch SqM
135.73
Building Area Units
Square Feet
Calculated List Price By Calculated SqFt
226.88
Carport YN
false
Community Features
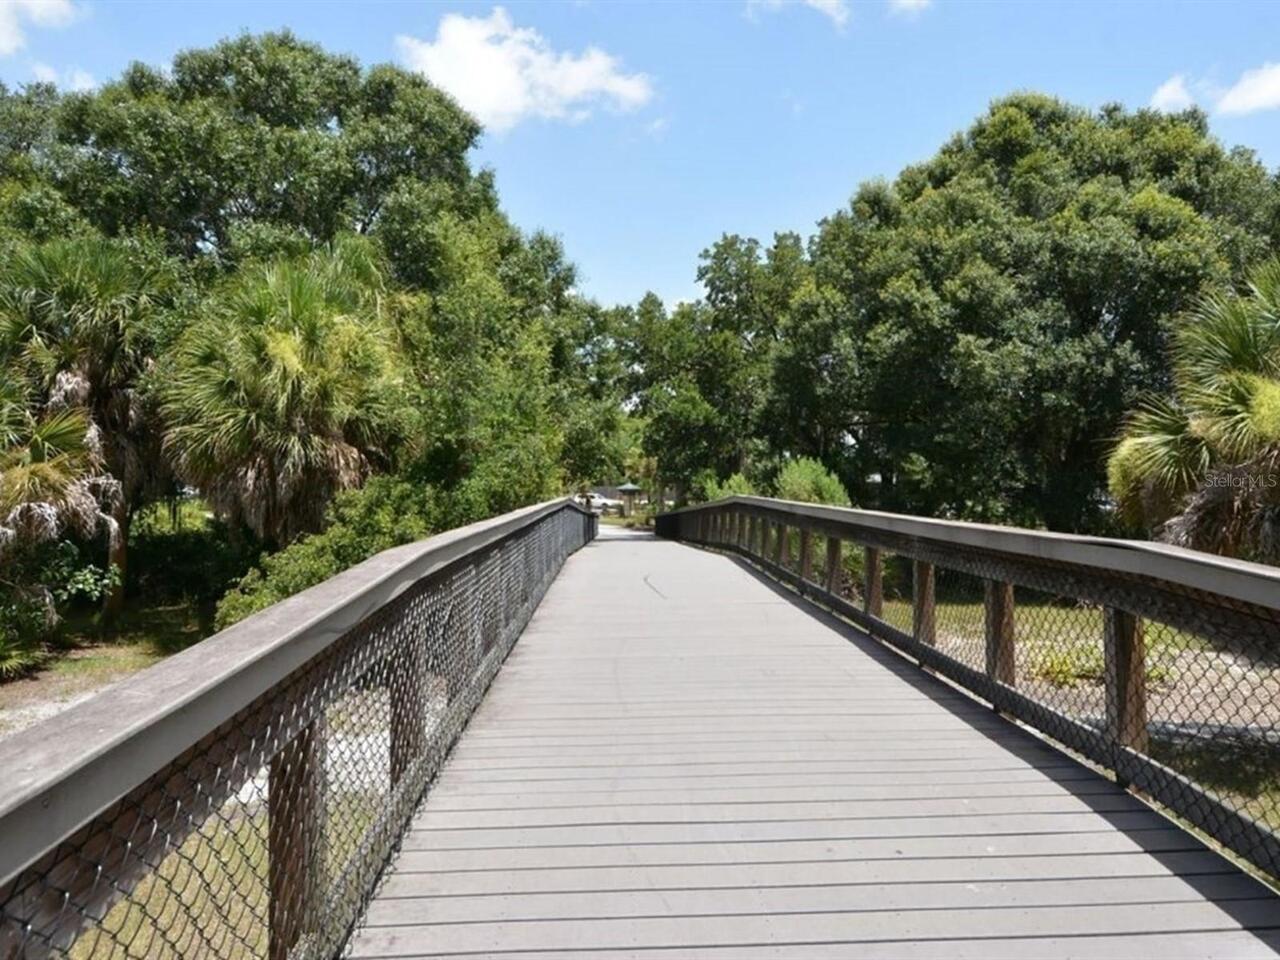
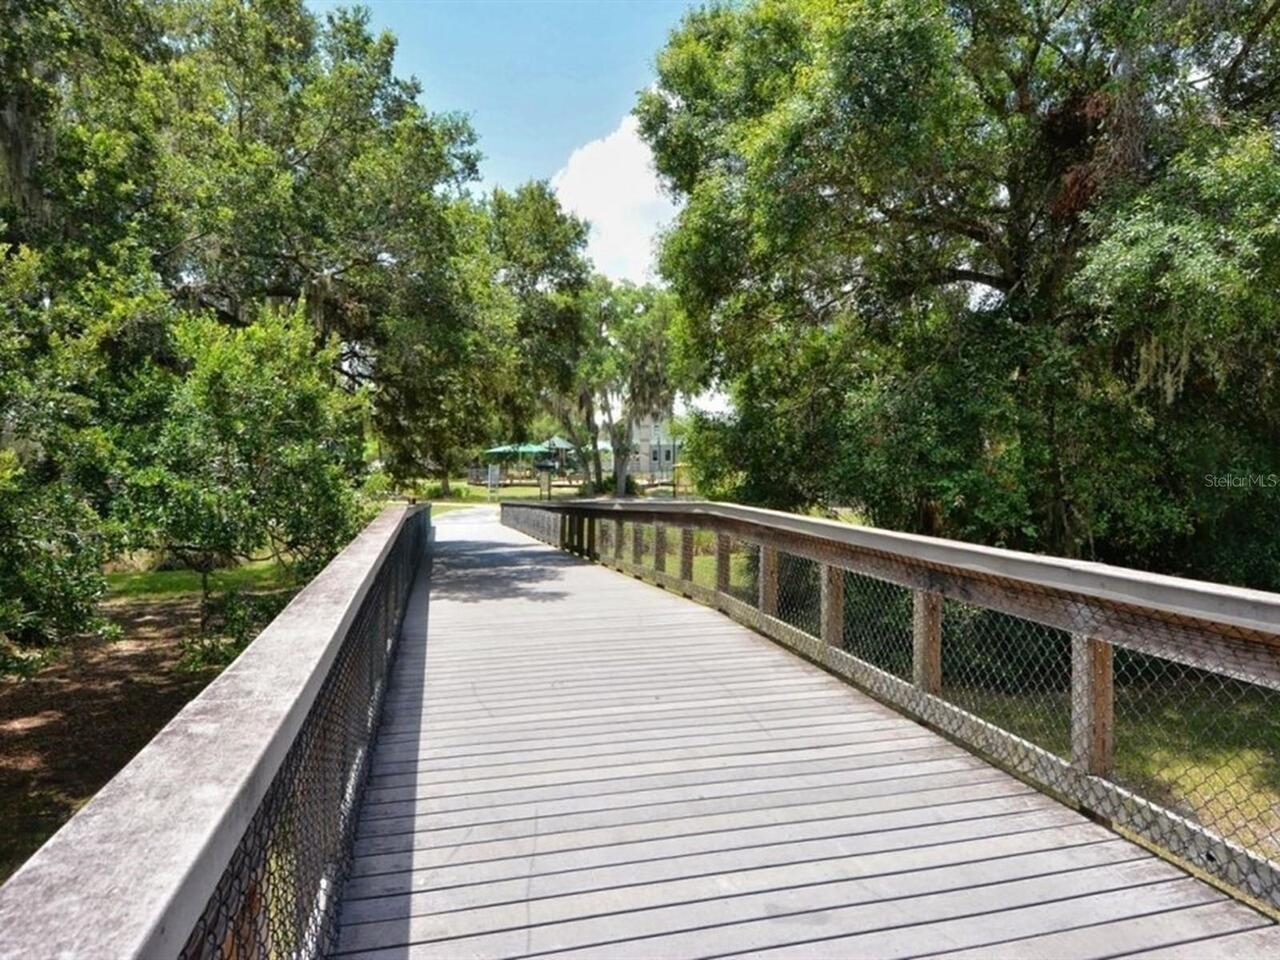
Association Recreation - Owned, Buyer Approval Required, Community Mailbox, Deed Restrictions, Gated Community - No Guard, Playground, Pool, Sidewalks
Condo Fees
958
Condo Fees Term
Quarterly
Construction Materials
Block, Stucco
Cooling
Central Air
Country
US
Cumulative Days On Market
3
Current Price
260000.00
Direction Faces
South
Elementary School
Ashton Elementary
Expected Closing Date
2026-10-30T00:00:00.000
Exterior Features
Other, Private Entrance, Rain Gutters, Sidewalk, Storage
Fireplace YN
false
Flood Zone Code
X
Flood Zone Date
2024-03-27
Flood Zone Panel
12115C0164G
Floor Number
1
Flooring
Tile
Foundation Details
Slab
Furnished
Negotiable
Garage Dimensions
23x10
Garage Spaces
1
Garage YN
true
Heating
Central, Electric
High School
Riverview High
Interior Features
Ceiling Fans(s), Living Room/Dining Room Combo, Open Floorplan, Solid Surface Counters, Solid Wood Cabinets, Split Bedroom, Vaulted Ceiling(s), Window Treatments
Internet Address Display YN
true
Internet Automated Valuation Display YN
true
Internet Consumer Comment YN
false
Internet Entire Listing Display YN
true
Laundry Features
Inside, Laundry Closet
Lease Restrictions YN
1
Levels
One
List AOR
Sarasota - Manatee
Living Area Meters
106.47
Living Area Source
Public Records
Living Area Units
Square Feet
Lot Features
In County, Landscaped, Near Golf Course, Near Public Transit, Sidewalk, Paved
Max Pet Weight
45
Middle Or Junior School
Sarasota Middle
Minimum Lease
6 Months
Modification Timestamp
2026-09-28T17:16:15.383Z
Monthly Condo Fee Amount
319
New Construction YN
false
Num Times per Year
1
Number Of Pets
2
Occupant Type
Vacant
Other Equipment
Private Entrance
Ownership
Condominium
Parcel Number
0094121117
Patio And Porch Features
Covered, Front Porch, Rear Porch, Screened
Pet Restrictions
See Association Documents
Pet Size
Medium (36-60 Lbs.)
Pets Allowed
Breed Restrictions, Number Limit, Size Limit, Yes
Pool Private YN
false
Postal Code Plus 4
3250
Property Condition
Completed
Property Description
End Unit, Mid Rise
Public Survey Range
18E
Public Survey Section
12
Purchase Contract Date
2026-09-26
RATIO Current Price By Calculated SqFt
226.88
Realtor Info
Assoc approval required, Brochure Available, Docs Available, Floor Plan Available, Lease Restrictions, No Sign, Subject to Approval
Road Responsibility
Private Maintained Road
Road Surface Type
Paved
Roof
Tile
Room Count
7
SW Subdiv Community Name
Stonehaven
Security Features
Fire Sprinkler System, Secured Garage/Parking, Security Gate
Senior Community YN
false
Sewer
Public Sewer
Showing Requirements
Contact Call Center, See Remarks
Status Change Timestamp
2026-09-28T14:59:54.000Z
Stories Total
2
Tax Annual Amount
3235.27
Tax Legal Description
UNIT 13-101, STONEHAVEN PHASE 13
Tax Lot
7943
Tax Year
2025
Total Acreage
Non-Applicable
Total Annual Fees
3832.00
Total Monthly Fees
319.33
Township
37S
Universal Property Id
US-12115-N-0094121117-S-13-101
Unparsed Address
7943 LIMESTONE LN #13-101
Utilities
Public
Vegetation
Mature Landscaping, Trees/Landscaped
Water Source
Public
Waterfront YN
false
Window Features
Blinds
Zoning
RMF3
Neighborhood Map
Popup

Property Photos
Listing Photo
Listing Photo
Listing Photo
Listing Photo
Listing Photo
Listing Photo
Listing Photo
Listing Photo
Listing Photo
Listing Photo
Listing Photo
Listing Photo
Listing Photo
Listing Photo
Listing Photo
Listing Photo
Listing Photo
Listing Photo
Listing Photo
Listing Photo
Listing Photo
Listing Photo
Listing Photo
Listing Photo
Listing Photo
Listing Photo
Listing Photo
Listing Photo
Listing Photo
Listing Photo
Listing Photo
Listing Photo
Listing Photo
Listing Photo
Listing Photo
Listing Photo
Listing Photo
Listing Photo
Listing Photo
Listing Photo
Listing Photo
Listing Photo
Listing Photo
Listing Photo
Listing Photo
Listing Photo
Listing Photo
Listing Photo
Listing Photo
Listing Photo
Listing Photo
Listing Photo
Listing Photo
Listing Photo
Listing Photo
Listing Photo
Listing Photo
Listing Photo
Listing Photo
Listing Photo
Listing Photo
Listing Photo
Listing Photo
Listing Photo
Listing Photo
Listing Photo
Listing Photo
Listing Photo
Listing Photo
Listing Photo
Listing Photo
Listing Photo
Listing Photo
Listing Photo
Listing Photo
Listing Photo
Listing Photo
Listing Photo
Listing Photo
Listing Photo
Listing Photo
Listing Photo
Listing Photo
Listing Photo
Listing Photo
Listing Photo
Listing Photo
Listing Photo
Listing Photo
Listing Photo
Listing Photo
Listing Photo
Listing Photo
Listing Photo
Listing Photo
Listing Photo
Listing Photo
Listing Photo
Listing Photo
Listing Photo
Listing Photo
Listing Photo
Listing Photo
Listing Photo
Listing Photo
Listing Photo
Listing Photo
Listing Photo
Listing Photo
Listing Photo
Listing Photo
Listing Photo
Listing Photo
Listing Photo
Listing Photo
Listing Photo
Listing Photo
Listing Photo
Listing Photo
Listing Photo
Listing Photo
Listing Photo
Listing Photo
Listing Photo
Listing Photo
Listing Photo
Listing Photo
Listing Photo
Listing Photo
Listing Photo
Listing Photo
Listing Photo
Listing Photo
Listing Photo
Listing Photo
Listing Photo
Listing Photo
Listing Photo
Listing Photo
Listing Photo
Listing Photo
Listing Photo
Listing Photo
Listing Photo
Listing Photo
Listing Photo
Listing Photo
Listing Photo
Listing Photo
Listing Photo
Listing Photo
Listing Photo
Listing Photo
Listing Photo
Listing Photo
Listing Photo
Listing Photo
Listing Photo
Listing Photo
Listing Photo
Listing Photo
Listing Photo
Listing Photo
Listing Photo
Listing Photo
Listing Photo
Listing Photo
Listing Photo
Listing Photo
Listing Photo
Listing Photo
Listing Photo
Listing Photo
Listing Photo
Listing Photo
Listing Photo
Listing Photo
Listing Photo
Listing Photo
Listing Photo
Listing Photo
Listing Photo
Listing Photo
Listing Photo
Listing Photo
Listing Photo
Listing Photo
Listing Photo
Listing Photo
Listing Photo
Listing Photo
Listing Photo
Listing Photo
Listing Photo
Listing Photo
Listing Photo
Listing Photo
Listing Photo
Listing Photo
Listing Photo

MLS #MFRA4706665 Listing courtesy of Candy Swick & Company provided by Stellar MLS.
Similar Listings

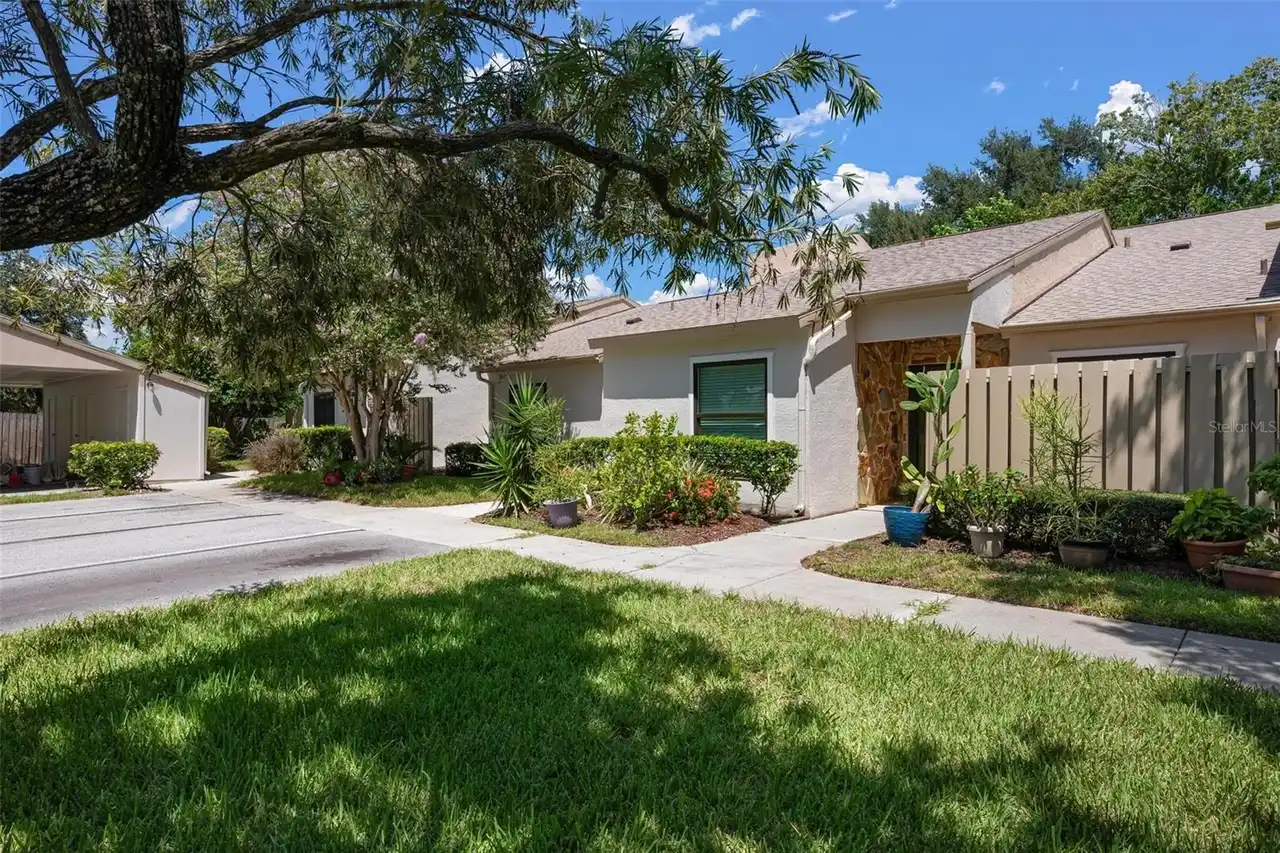
$234,900
1554 Tallywood Drive
Sarasota
3BR/2BA
| Active
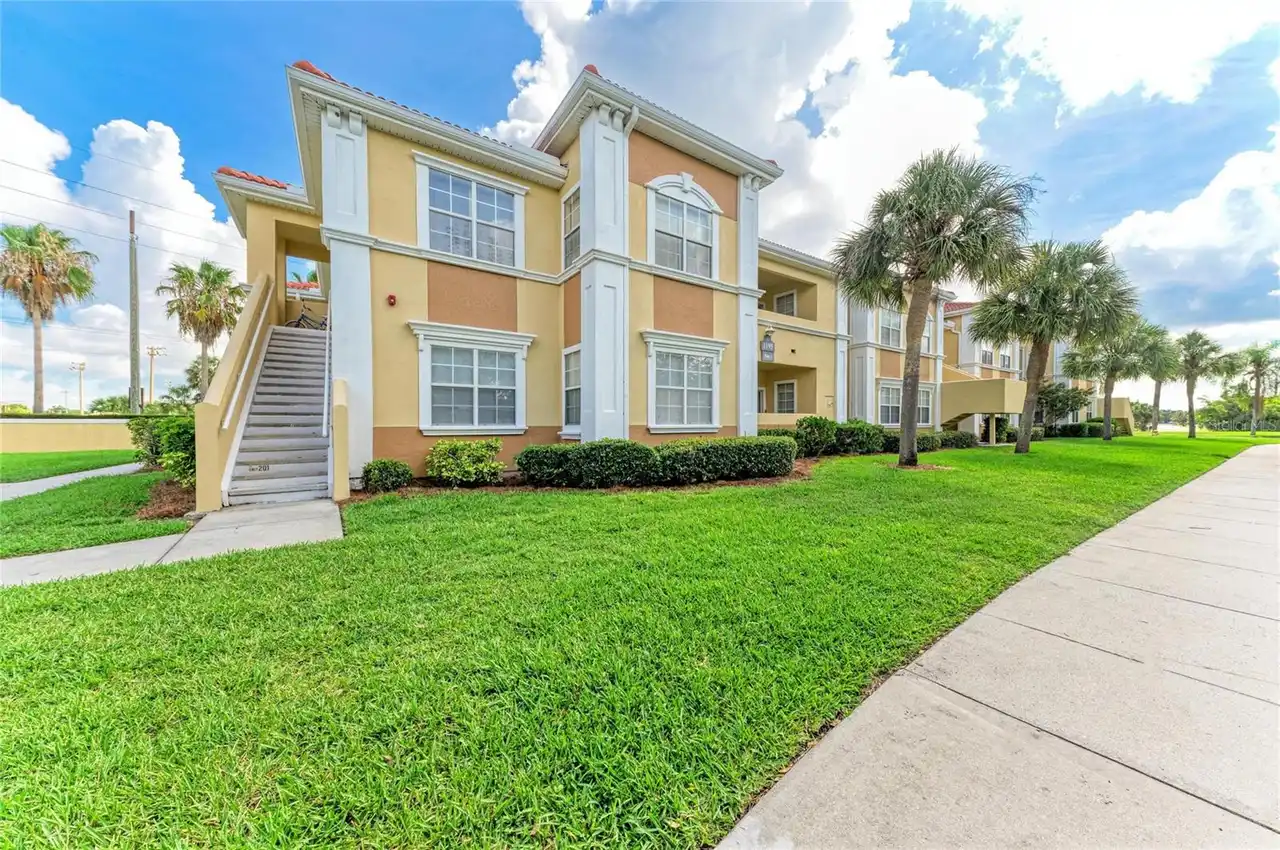
$234,900
1195 Villagio Circle
Sarasota
3BR/2BA
| Active
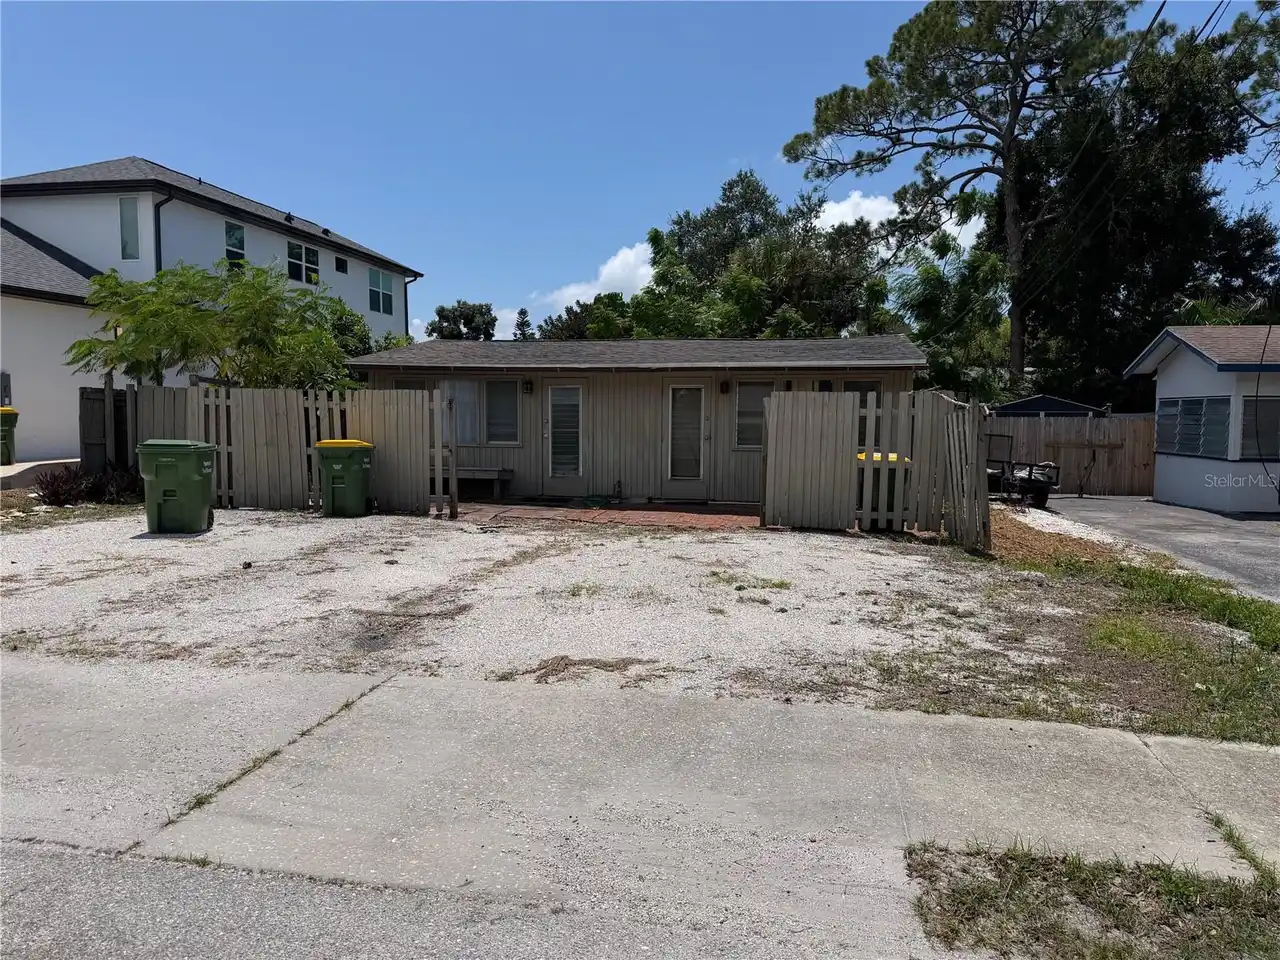
$235,000
902 Highland St Street
Sarasota
3BR/2BA
| Pending
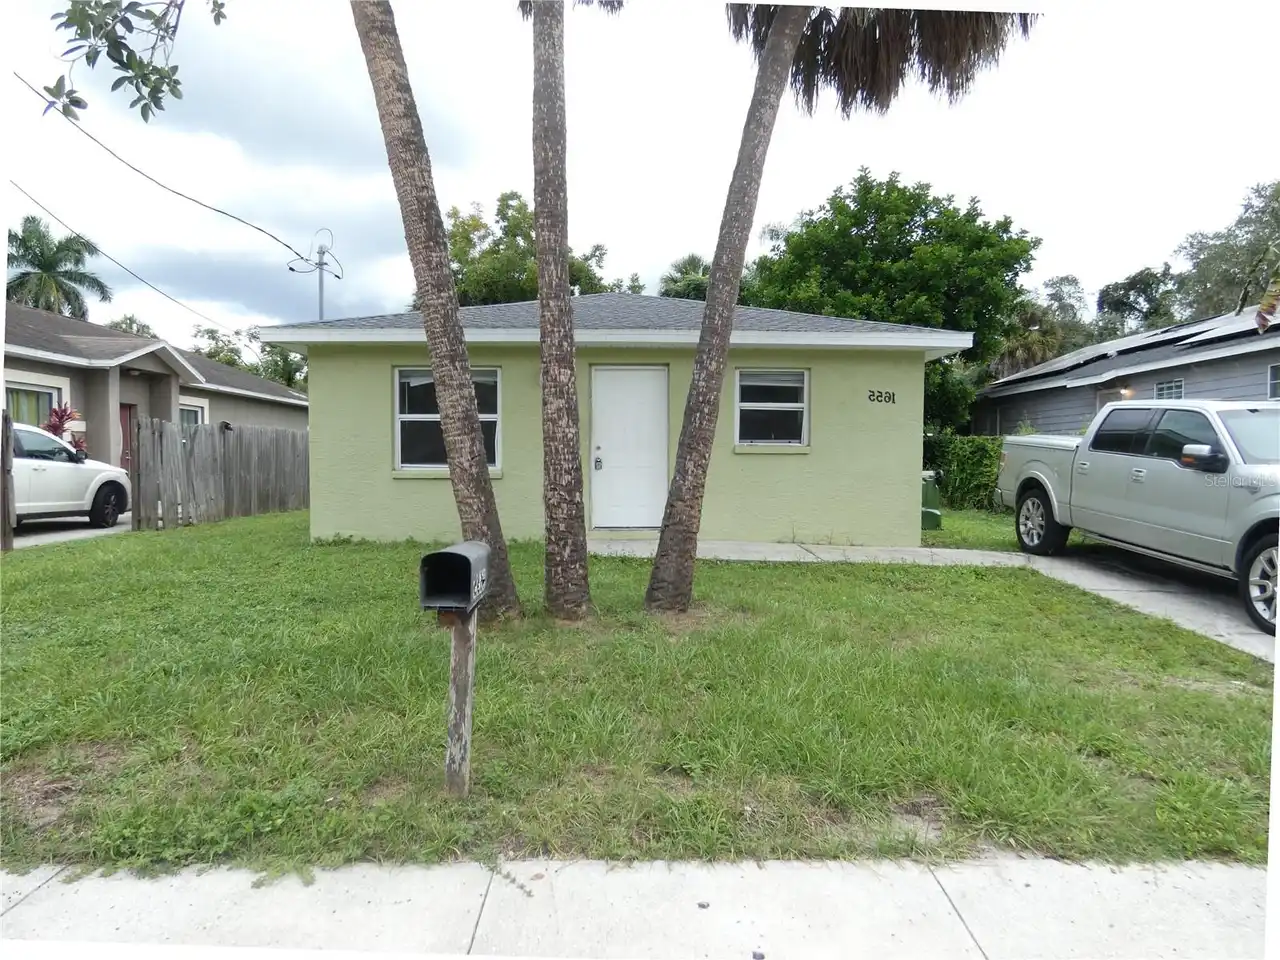
$235,000
1655 24th Street
Sarasota
3BR/2BA
| Active


All listing information is deemed reliable but not guaranteed and should be independently verified through personal inspection by appropriate professionals. Listings displayed on this website may be subject to prior sale or removal from sale; availability of any listing should always be independent verified. Listing information is provided for consumer personal, non-commercial use, solely to identify potential properties for potential purchase; all other use is strictly prohibited and may violate relevant federal and state law. The source of the listing data is as follows: Stellar MLS (updated 10/1/26 12:42 AM) |
Listing Search


Translate Tool

Featured Listings
Brooksville Real Estate
$999,000
3 BED
2 BATH
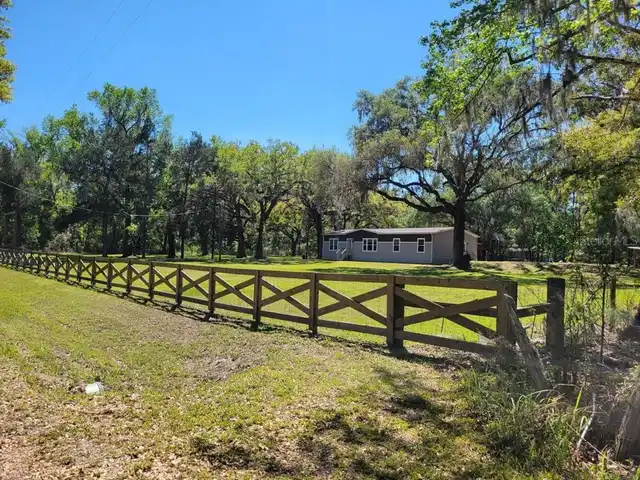
Opportunities with this 3-bedroom 2 bath home w/ Large shop on 16.8(mol) Acres. Five total parcels. Must be sold all tog... Read More
Palm Coast Real Estate
$895,000
5 BED
3 BATH
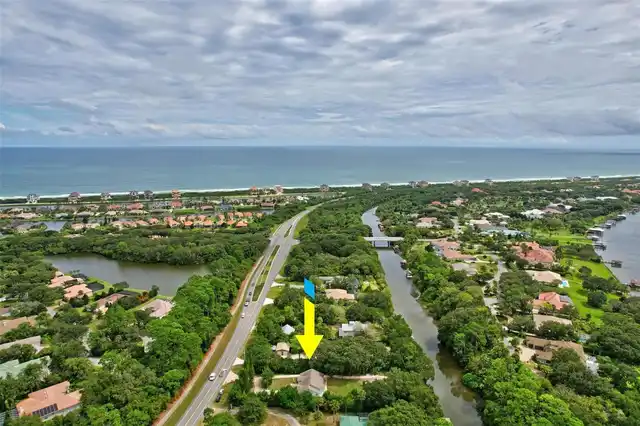
Exceptional Waterfront Residential/Commercial Opportunity in The Hammock! Nestled in the heart of The Hammock along scen... Read More
Clearwater Beach Real Estate
$1,329,000
3 BED
3 BATH
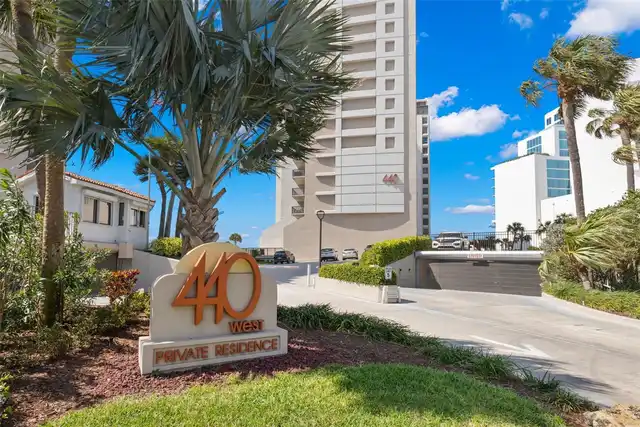
Two-story penthouse in the heart of Clearwater Beach featuring 3 bedrooms, 3 baths & approximately 2,041 sq. ft. with pa... Read More
Apollo Beach Real Estate
$948,000
4 BED
3 BATH
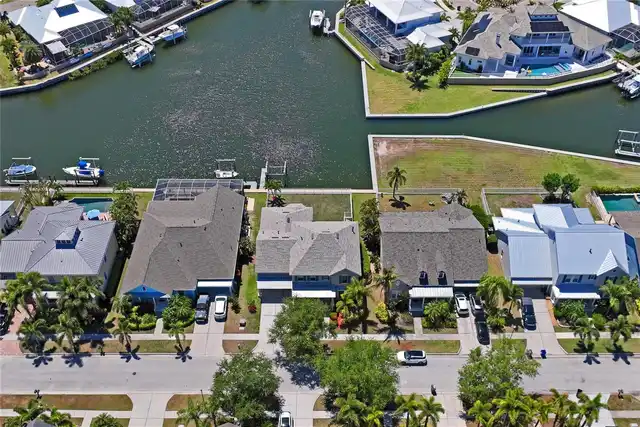
Seller Motivated Reduced Price Former David Weekley Waterfront Model Home showcasing expansive west-facing water views a... Read More
Winter Garden Real Estate
$879,999
4 BED
3 BATH
Virtually Staged. Welcome to Waterleigh! This beautiful 2023-built, 4-bedroom, 3-bath home sits on a spacious lot with a... Read More
Port Richey Real Estate
$1,249,000
4 BED
3 BATH
NO HOA! Experience waterfront luxury in this masterfully designed 2,758-square-foot residence, where modern sophisticati... Read More
Belle Isle Real Estate
$950,000
4 BED
4 BATH
Phenomenal Executive Home with Pool in the highly desirable Belle Isle Community, Belle Vista on Lake Conway! NEW ROOF I... Read More
Winter Garden Real Estate
$865,000
4 BED
3 BATH
Welcome to exceptional living in OAKLAND PARK, a Parade of Homes-winning community, where thoughtful design, extensive u... Read More
St Petersburg Real Estate
$1,175,000
4 BED
2 BATH
BRING ALL OFFERS! Welcome to your dream waterfront retreat, where comfort, functionality, and sunrise views come togethe... Read More
St Petersburg Real Estate
$1,165,000
3 BED
3 BATH
In the highly desirable Historic Old Northeast neighborhood, this 2512 sf architect-owned home is a rare gem that effort... Read More
Contact Sandra Pardo

407-990-2746

Wendy Morris LLC

Licensed in the State of Florida
BK 3146762
16797 Broadwater Avenue
Winter Garden, Florida 34787

Your privacy is our utmost concern. We will never sell your personal information. Privacy Policy
©2026 sandrapardohomes.com - all rights reserved. | Site Map