407-990-2746
Menu

7861 Tuscany Woods Drive, Tampa, FL

NEXT
PREV
$394,900

($266/sqft)

List Status: Active
7861 Tuscany Woods Drive
Tampa, FL 33647


4 beds
2 baths
1485 living sqft
Top Features
  • Subdivision: Tuscany Sub At Tampa P
  • Built in  2010
  • Single Family Residence
Description
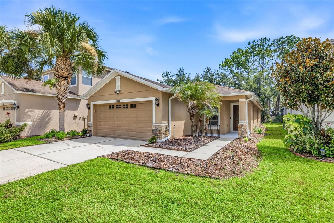
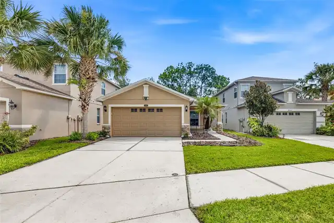
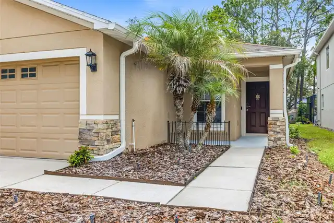
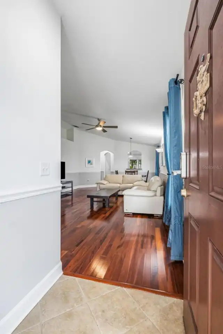
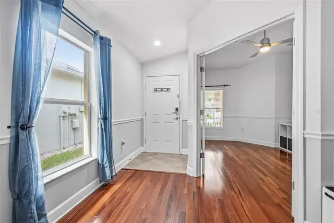
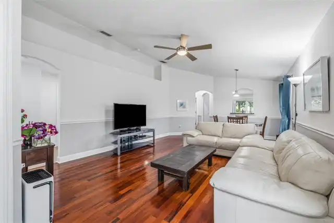
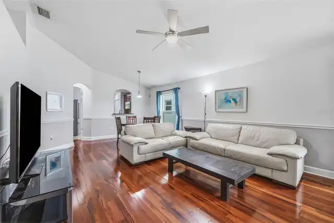
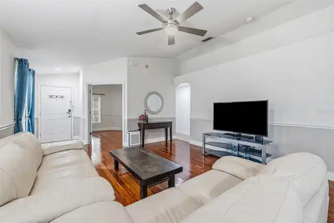
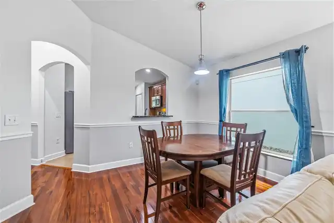
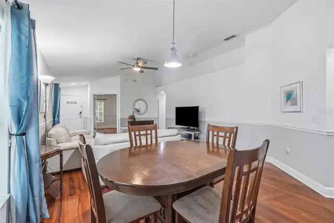
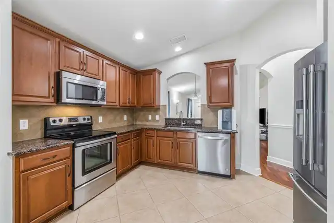
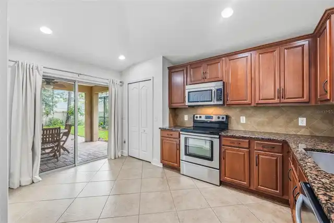
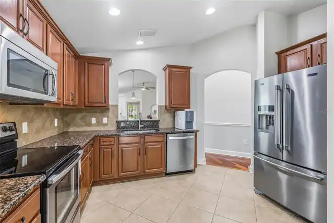
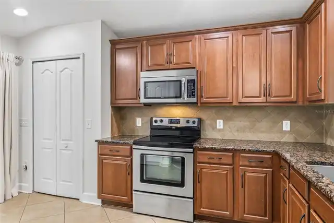
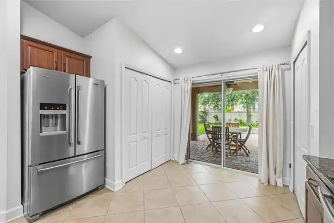
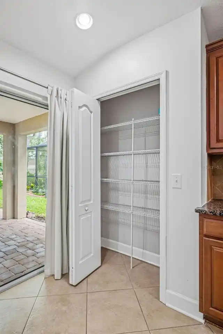
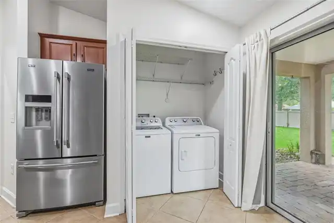
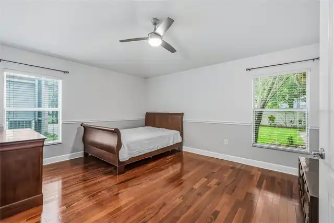
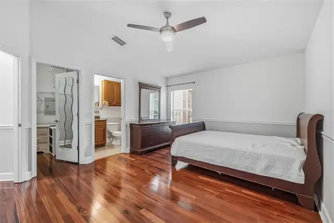
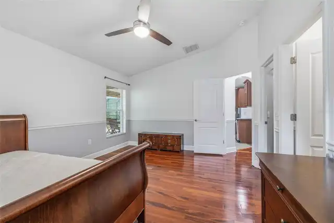
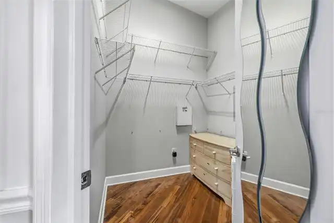
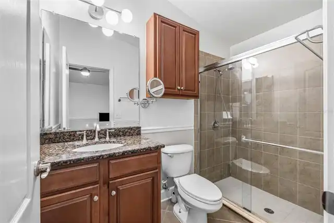
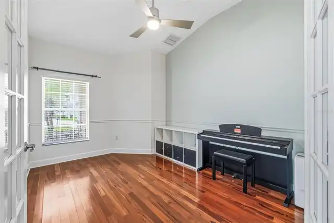
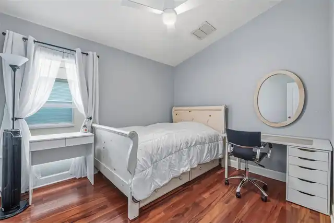
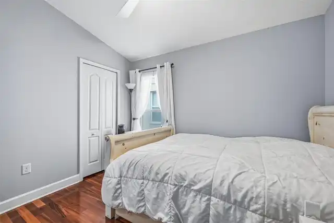
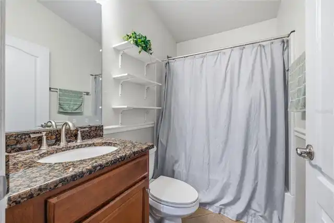
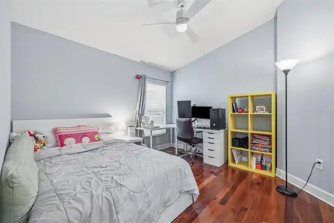
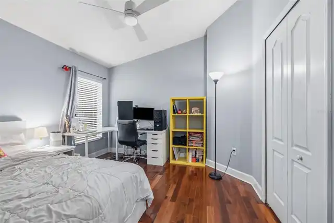
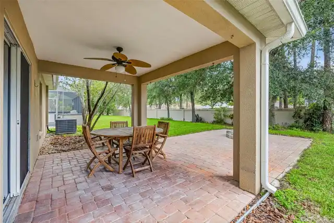
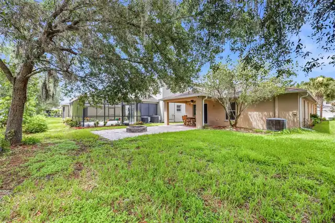
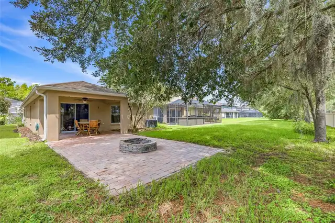
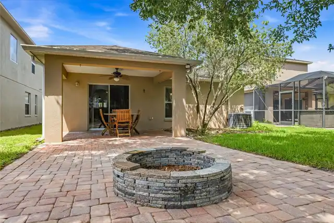
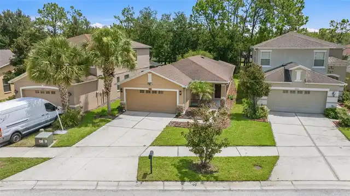
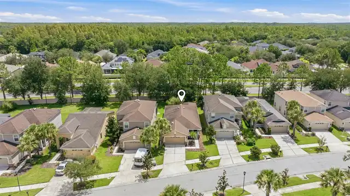
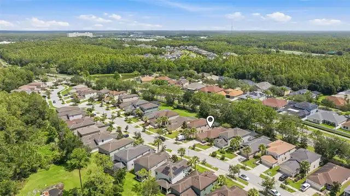
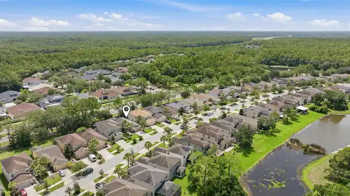
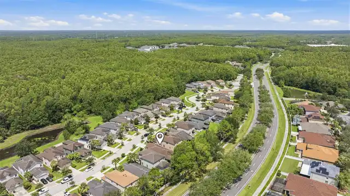
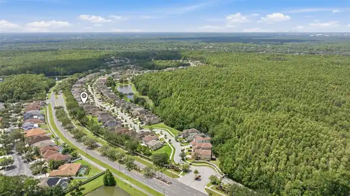
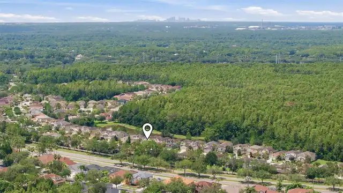
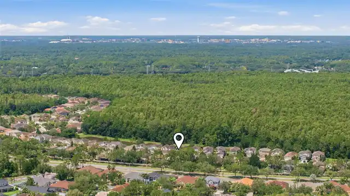
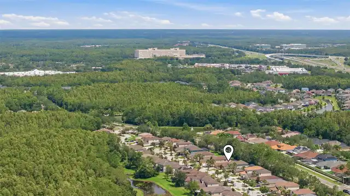
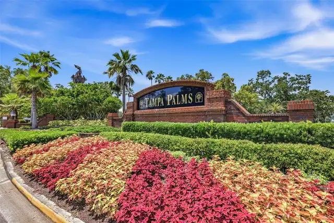
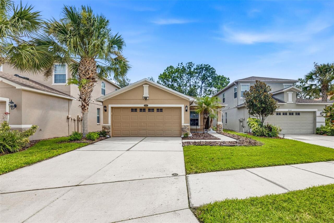
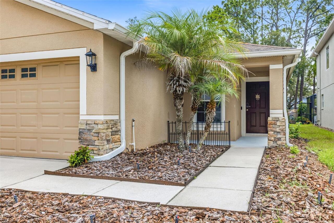
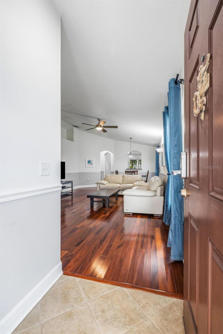
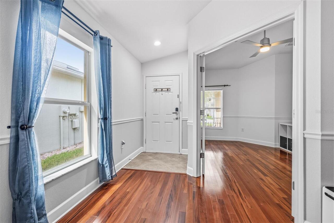
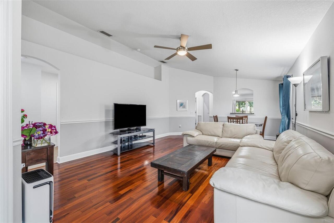
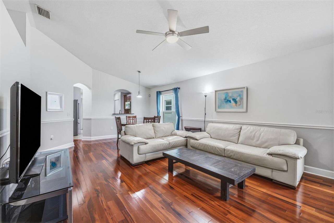
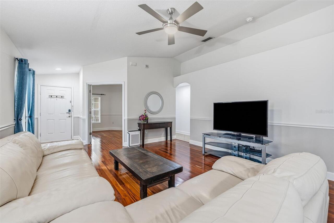
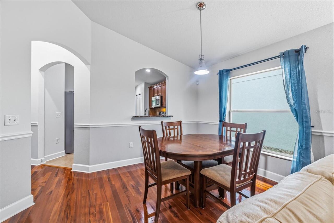
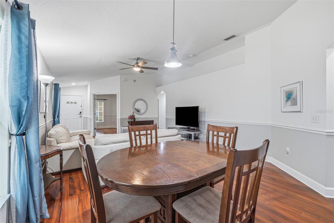
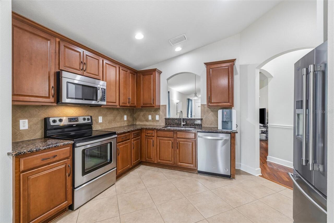
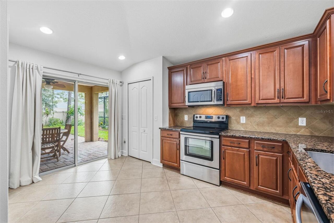
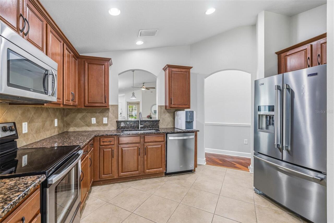
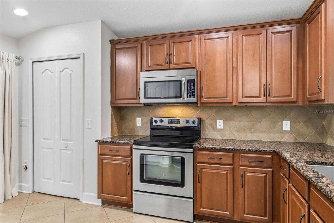
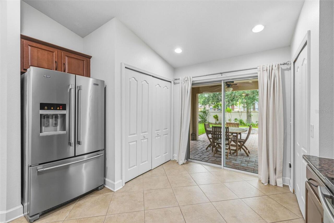
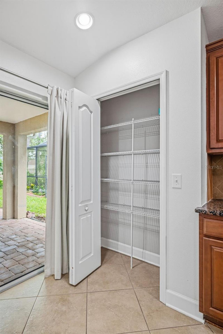
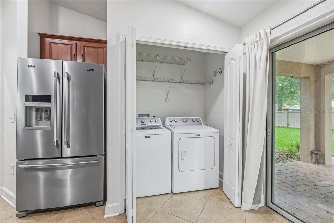
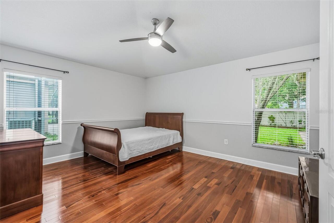
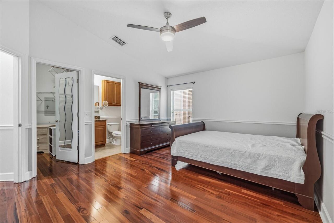
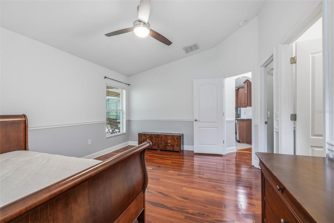
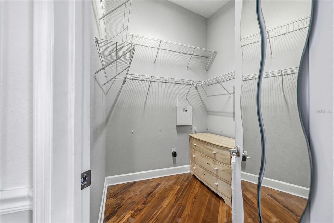
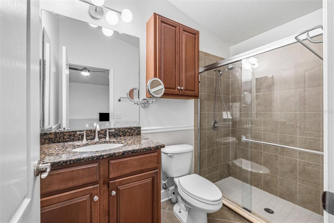
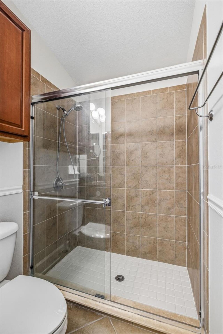
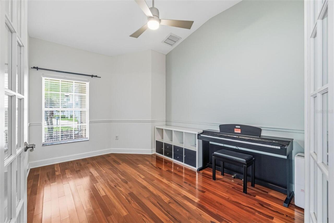
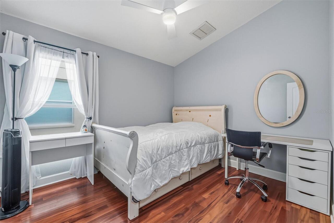
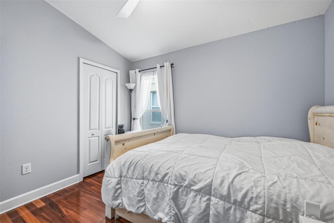
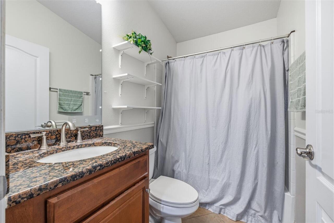
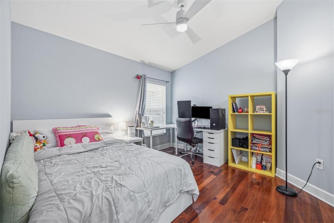
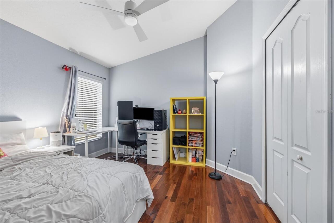
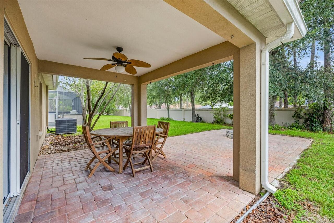
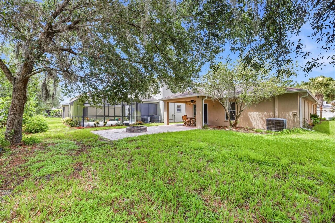
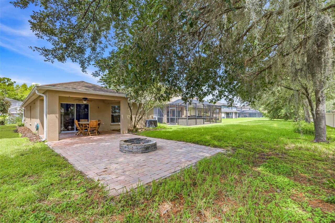
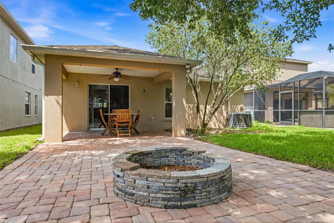
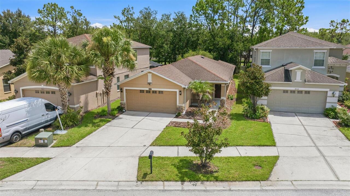
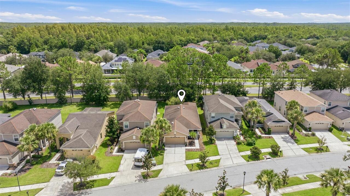
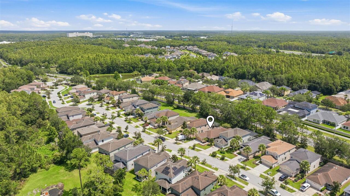
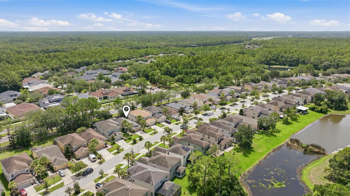
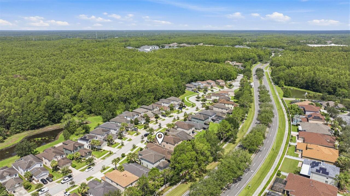
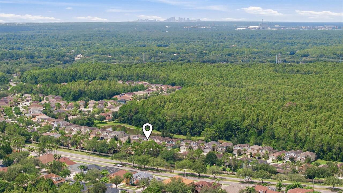
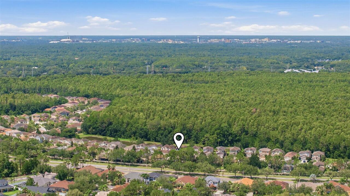
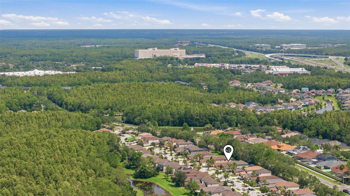
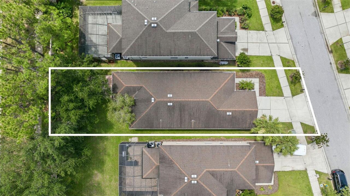
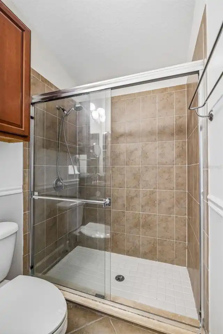
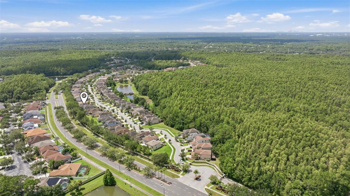
PRICE REDUCED! Welcome to effortless Florida living in the highly sought-after gated community of Tuscany at Tampa Palms. Beautifully maintained and thoughtfully upgraded, this exceptional Standard Pacific Energy Star-qualified home showcases the quality finishes and thoughtful upgrades often found in model homes, offering the perfect blend of style, comfort, and maintenance-free living. From the moment you arrive, you'll appreciate the manicured landscaping, elegant paver driveway, and inviting front entry. Inside, the light-filled open floor plan features three bedrooms, a private office that can easily serve as a fourth bedroom, two full bathrooms, and a spacious two-car garage with additional storage. Rich Harbor View Birch hardwood floors, soaring volume ceilings, arched walkways, 4¼-inch baseboards, custom chair rail molding, and designer finishes create a warm and inviting atmosphere throughout. The beautifully appointed kitchen features 42-inch maple cabinetry with crown molding, granite countertops, a custom tile backsplash, stainless steel appliances, a breakfast bar, a closet pantry, and a bright eat-in dining area that flows seamlessly into the spacious great room. The adjacent dining room is filled with natural light, making it perfect for everyday living and entertaining. The private owner's suite offers hardwood flooring, volume ceilings, a generous walk-in closet, and a beautifully updated en-suite bath with granite countertops, maple cabinetry, upgraded lighting, and a walk-in shower. Step outside to your private backyard oasis featuring an expansive 14' x 31' paver patio, covered lanai, and custom granite fire pit—perfect for morning coffee, weekend gatherings, or relaxing evenings outdoors. Additional highlights include granite countertops and maple cabinetry in both bathrooms, a water softener, ceiling fans with integrated lighting, new gutters, and quality finishes throughout. Ideally situated in the heart of Tampa Palms, this home is surrounded
Property Details
Property Features
Property Sub Type
Single Family Residence
Parking
Driveway, Garage Door Opener, Ground Level
County
Hillsborough
Subdivision
TUSCANY SUB AT TAMPA P
Additional Information
Additional Lease Restrictions
Contact HOA
Additional Parcels YN
false
Alternate Key Folio Num
0339762112
Appliances
Disposal, Electric Water Heater, Microwave, Range, Refrigerator, Washer
Approval Process
Contact HOA
Architectural Style
Contemporary
Association Approval Required YN
1
Association Email
management@mcneilmsi.com
Association Fee
180
Association Fee Frequency
Monthly
Association Fee Includes
Maintenance Grounds, Private Road
Association Fee Requirement
Required
Association YN
true
Attached Garage YN
true
Available For Lease YN
1
Bathrooms Total Integer
2
Building Area Source
Builder
Building Area Total
2109
Building Area Total Srch SqM
195.93
Building Area Units
Square Feet
CDDYN
1
Calculated List Price By Calculated SqFt
265.93
Carport YN
false
Community Features
Deed Restrictions, Gated Community - No Guard, Sidewalks, Street Lights
Construction Materials
Block
Cooling
Central Air
Country
US
Cumulative Days On Market
40
Current Price
394900.00
Direction Faces
Southwest
Elementary School
Tampa Palms-HB
Exterior Features
Fire Pit, Lighting, Sidewalk
Fireplace YN
false
Flood Zone Code
X
Flood Zone Date
2008-08-28
Flood Zone Panel
12057C0230H
Flooring
Ceramic Tile, Wood
Foundation Details
Slab
Furnished
Unfurnished
Garage Spaces
2
Garage YN
true
Heating
Central, Electric
High School
Freedom-HB
Interior Features
Ceiling Fans(s), Eat-in Kitchen, High Ceilings, Living Room/Dining Room Combo, Open Floorplan, Primary Bedroom Main Floor, Solid Wood Cabinets, Split Bedroom, Stone Counters, Vaulted Ceiling(s), Walk-In Closet(s), Window Treatments
Internet Address Display YN
true
Internet Automated Valuation Display YN
true
Internet Consumer Comment YN
false
Internet Entire Listing Display YN
true
Laundry Features
In Kitchen, Inside
Lease Restrictions YN
1
Levels
One
List AOR
Suncoast Tampa
Living Area Meters
137.96
Living Area Source
Builder
Living Area Units
Square Feet
Lot Features
City Limits, Near Golf Course, Sidewalk, Paved
Lot Size Acres
0.14
Lot Size Dimensions
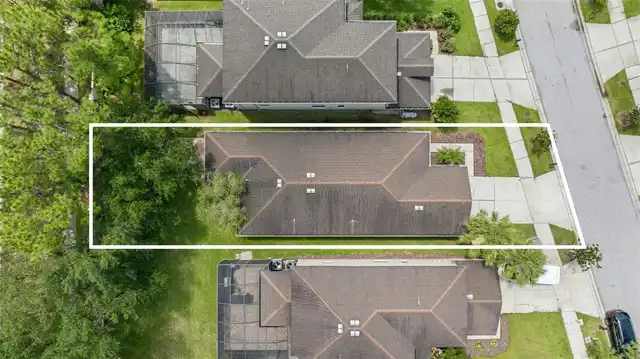
40.99x150
Lot Size Square Feet
6149
Lot Size Square Meters
571
Middle Or Junior School
Liberty-HB
Minimum Lease
1 Month
Modification Timestamp
2026-09-09T04:18:09.423Z
Monthly HOA Amount
180.00
New Construction YN
false
Num Of Own Years Prior To Lease
1
Number Of Pets
3
Occupant Type
Owner
Other Equipment
Fire Pit
Ownership
Fee Simple
Parcel Number
A-26-27-19-89C-000000-00031.0
Patio And Porch Features
Covered
Pet Restrictions
Contact HOA
Pets Allowed
Breed Restrictions, Number Limit, Yes
Pool Private YN
false
Postal Code Plus 4
5120
Previous List Price
399900
Price Change Timestamp
2026-09-09T04:17:07.000Z
Property Attached YN
true
Property Condition
Completed
Public Survey Range
19
Public Survey Section
26
RATIO Current Price By Calculated SqFt
265.93
Realtor Info
See Attachments
Road Responsibility
Private Maintained Road
Road Surface Type
Asphalt, Paved
Roof
Shingle
Room Count
9
Senior Community YN
false
Sewer
Public Sewer
Showing Requirements
Appointment Only, Gate Code Required, Lock Box Electronic-CBS Code Required, ShowingTime
Status Change Timestamp
2026-07-30T04:45:23.000Z
Stories Total
1
Tax Annual Amount
6332.19
Tax Block
89C
Tax Book Number
107-159
Tax Legal Description
TUSCANY SUBDIVISION AT TAMPA PALMS LOT 31
Tax Lot
31
Tax Other Annual Assessment Amount
122
Tax Year
2025
Total Acreage
0 to less than 1/4
Total Annual Fees
2160.00
Total Monthly Fees
180.00
Township
27
Universal Property Id
US-12057-N-26271989000000000310-R-N
Unparsed Address
7861 TUSCANY WOODS DR
Utilities
Cable Available, Electricity Connected, Sewer Connected, Underground Utilities, Water Connected
Vegetation
Trees/Landscaped
Waterfront YN
false
Years Of Owner Prior To Leasing Req YN
1
Zoning
PD-A
Neighborhood Map
Popup

Property Photos
Listing Photo
Listing Photo
Listing Photo
Listing Photo
Listing Photo
Listing Photo
Listing Photo
Listing Photo
Listing Photo
Listing Photo
Listing Photo
Listing Photo
Listing Photo
Listing Photo
Listing Photo
Listing Photo
Listing Photo
Listing Photo
Listing Photo
Listing Photo
Listing Photo
Listing Photo
Listing Photo
Listing Photo
Listing Photo
Listing Photo
Listing Photo
Listing Photo
Listing Photo
Listing Photo
Listing Photo
Listing Photo
Listing Photo
Listing Photo
Listing Photo
Listing Photo
Listing Photo
Listing Photo
Listing Photo
Listing Photo
Listing Photo
Listing Photo
Listing Photo
Listing Photo
Listing Photo
Listing Photo
Listing Photo
Listing Photo
Listing Photo
Listing Photo
Listing Photo
Listing Photo
Listing Photo
Listing Photo
Listing Photo
Listing Photo
Listing Photo
Listing Photo
Listing Photo
Listing Photo
Listing Photo
Listing Photo
Listing Photo
Listing Photo
Listing Photo
Listing Photo
Listing Photo
Listing Photo
Listing Photo
Listing Photo
Listing Photo
Listing Photo
Listing Photo
Listing Photo
Listing Photo
Listing Photo
Listing Photo
Listing Photo
Listing Photo
Listing Photo
Listing Photo
Listing Photo
Listing Photo
Listing Photo
Listing Photo
Listing Photo
Listing Photo
Listing Photo
Listing Photo
Listing Photo

MLS #MFRTB8534115 Listing courtesy of Landmark Realty Llc provided by Stellar MLS.

Similar Listings

$355,900
2619 E Chelsea Street
Tampa
4BR/2BA
| Active
$357,000
7117 N 50th Street
Tampa
4BR/2BA
| Active
$359,000
5923 Yorkshire Road
Tampa
4BR/2BA
| Active
$359,000
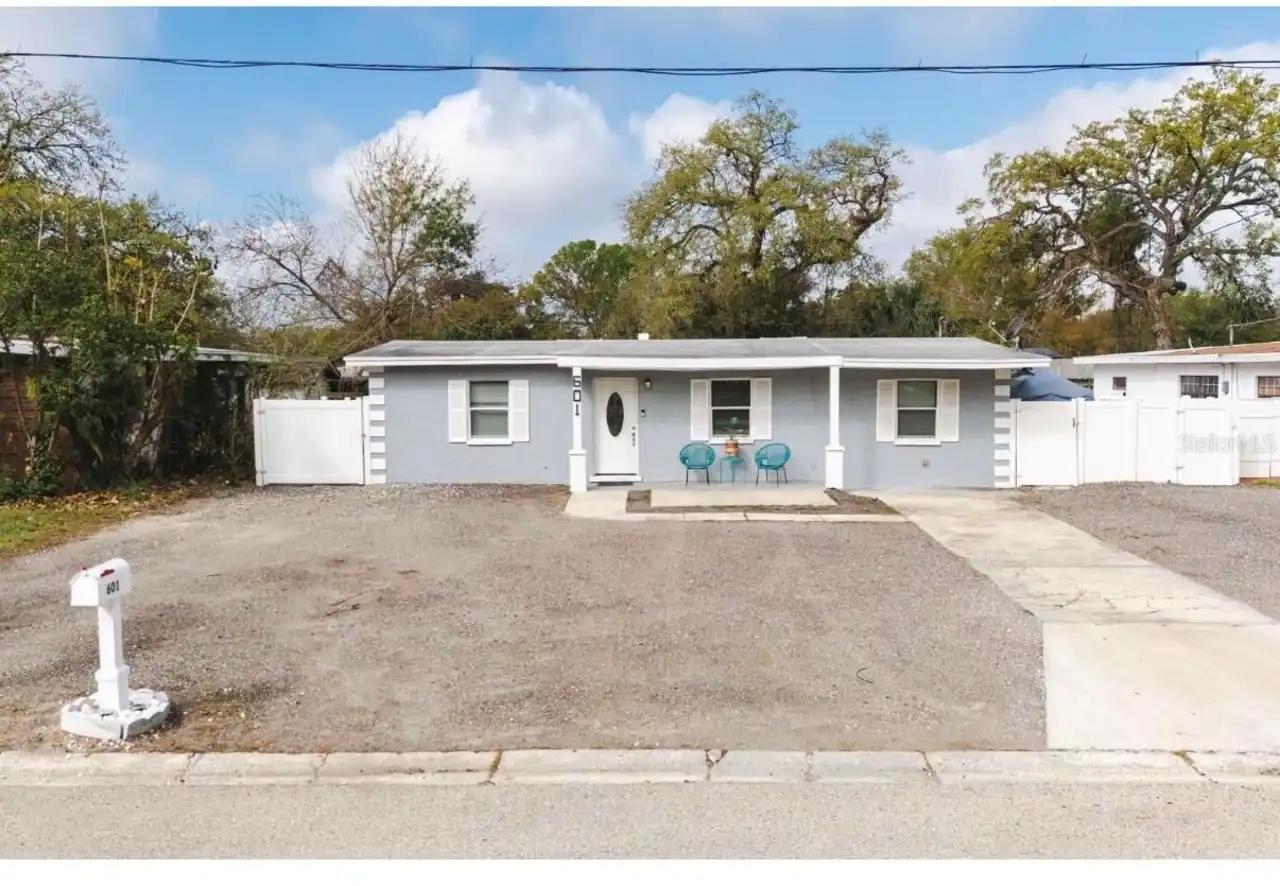
601 Lime Tree Road
Tampa
4BR/2BA
| Pending


All listing information is deemed reliable but not guaranteed and should be independently verified through personal inspection by appropriate professionals. Listings displayed on this website may be subject to prior sale or removal from sale; availability of any listing should always be independent verified. Listing information is provided for consumer personal, non-commercial use, solely to identify potential properties for potential purchase; all other use is strictly prohibited and may violate relevant federal and state law. The source of the listing data is as follows: Stellar MLS (updated 10/1/26 12:11 AM) |
Listing Search


Translate Tool

Featured Listings
Brooksville Real Estate
$999,000
3 BED
2 BATH
Opportunities with this 3-bedroom 2 bath home w/ Large shop on 16.8(mol) Acres. Five total parcels. Must be sold all tog... Read More
Palm Coast Real Estate
$895,000
5 BED
3 BATH
Exceptional Waterfront Residential/Commercial Opportunity in The Hammock! Nestled in the heart of The Hammock along scen... Read More
Clearwater Beach Real Estate
$1,329,000
3 BED
3 BATH
Two-story penthouse in the heart of Clearwater Beach featuring 3 bedrooms, 3 baths & approximately 2,041 sq. ft. with pa... Read More
Apollo Beach Real Estate
$948,000
4 BED
3 BATH
Seller Motivated Reduced Price Former David Weekley Waterfront Model Home showcasing expansive west-facing water views a... Read More
Winter Garden Real Estate
$879,999
4 BED
3 BATH
Virtually Staged. Welcome to Waterleigh! This beautiful 2023-built, 4-bedroom, 3-bath home sits on a spacious lot with a... Read More
Port Richey Real Estate
$1,249,000
4 BED
3 BATH
NO HOA! Experience waterfront luxury in this masterfully designed 2,758-square-foot residence, where modern sophisticati... Read More
Belle Isle Real Estate
$950,000
4 BED
4 BATH
Phenomenal Executive Home with Pool in the highly desirable Belle Isle Community, Belle Vista on Lake Conway! NEW ROOF I... Read More
Winter Garden Real Estate
$865,000
4 BED
3 BATH
Welcome to exceptional living in OAKLAND PARK, a Parade of Homes-winning community, where thoughtful design, extensive u... Read More
St Petersburg Real Estate
$1,175,000
4 BED
2 BATH
BRING ALL OFFERS! Welcome to your dream waterfront retreat, where comfort, functionality, and sunrise views come togethe... Read More
St Petersburg Real Estate
$1,165,000
3 BED
3 BATH
In the highly desirable Historic Old Northeast neighborhood, this 2512 sf architect-owned home is a rare gem that effort... Read More
Contact Sandra Pardo

407-990-2746

Wendy Morris LLC

Licensed in the State of Florida
BK 3146762
16797 Broadwater Avenue
Winter Garden, Florida 34787

Your privacy is our utmost concern. We will never sell your personal information. Privacy Policy
©2026 sandrapardohomes.com - all rights reserved. | Site Map