407-990-2746
Menu

7833 Marlow Place, Kissimmee, FL

NEXT
PREV
$564,900

($208/sqft)

List Status: Active
7833 Marlow Place
Kissimmee, FL 34747


6 beds
4 baths
2714 living sqft
Top Features
  • Subdivision: Reunion Village Phase 4
  • Built in  2026
  • Single Family Residence
Description
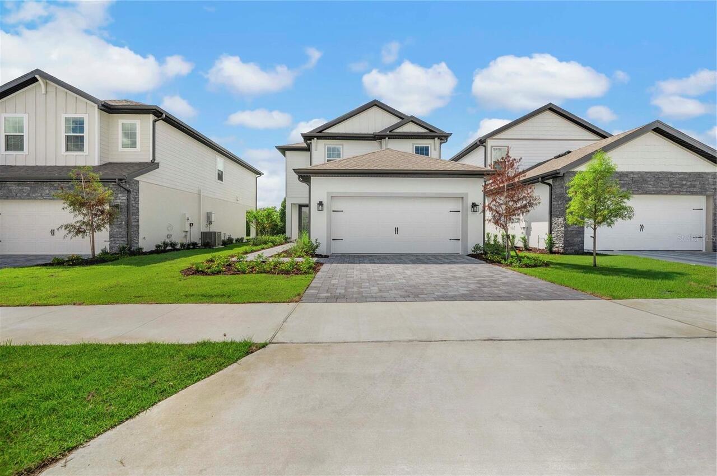
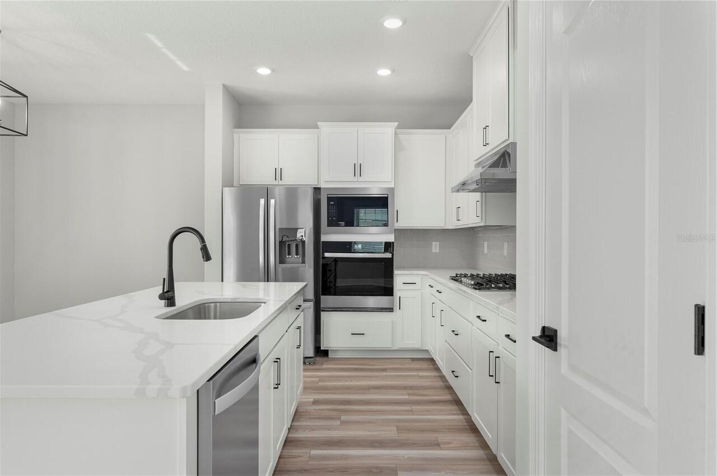
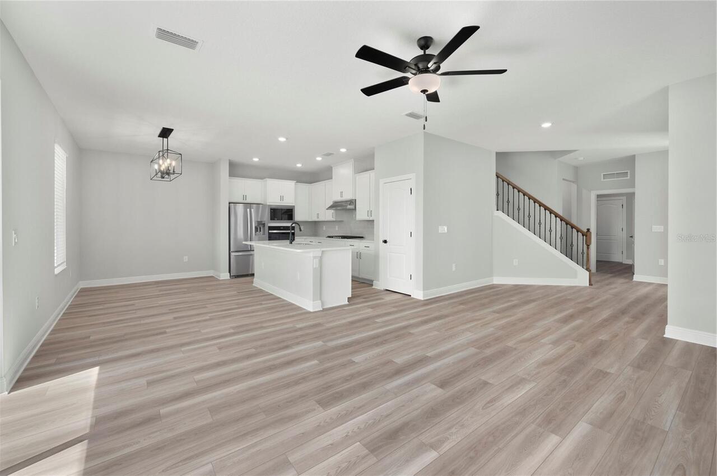
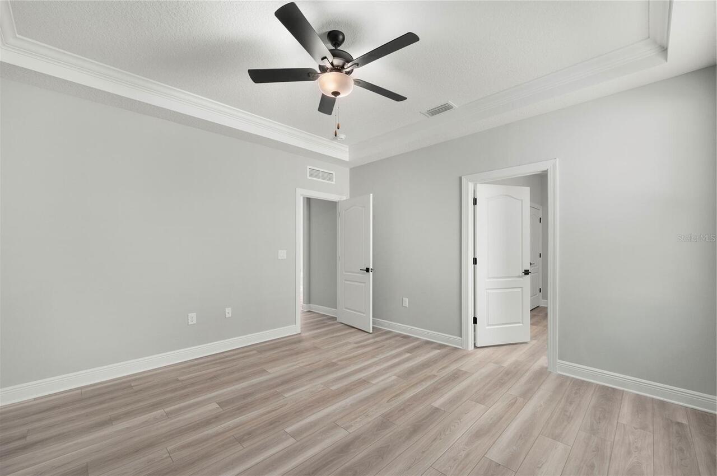
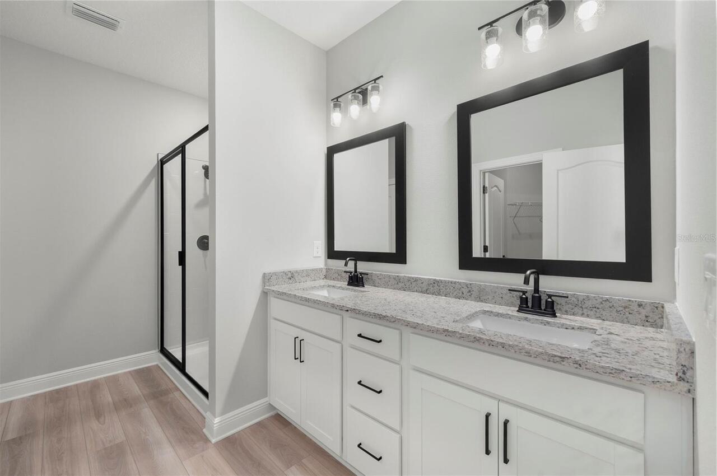
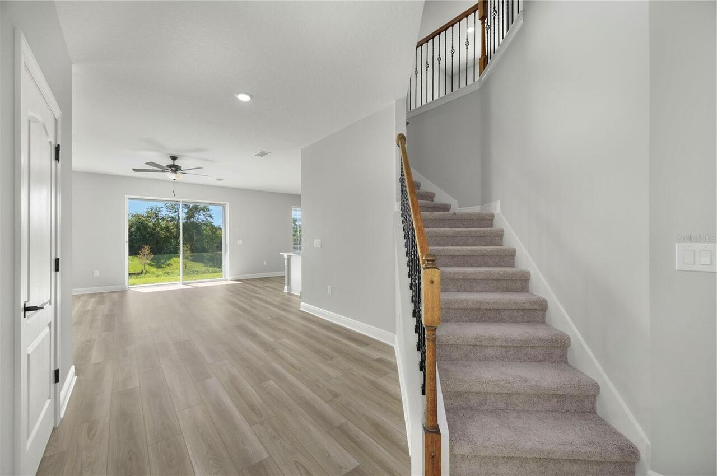
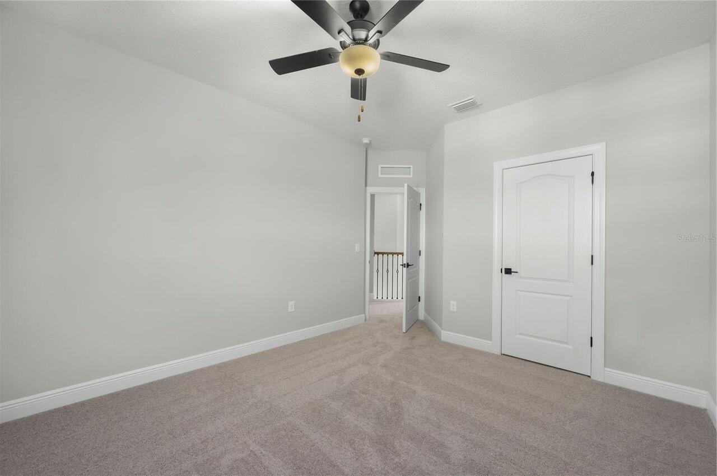
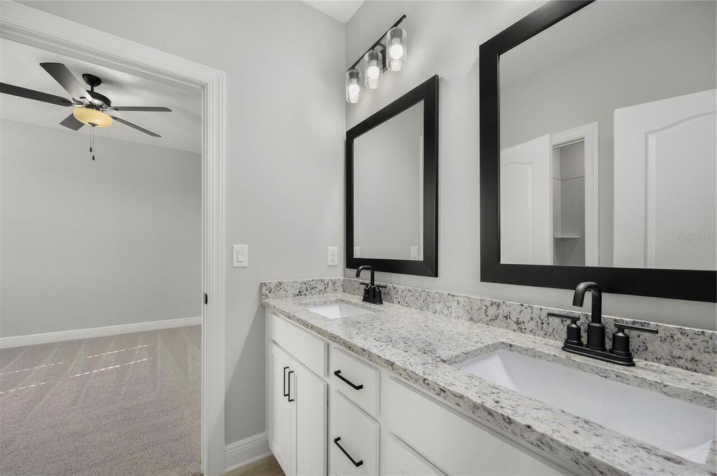
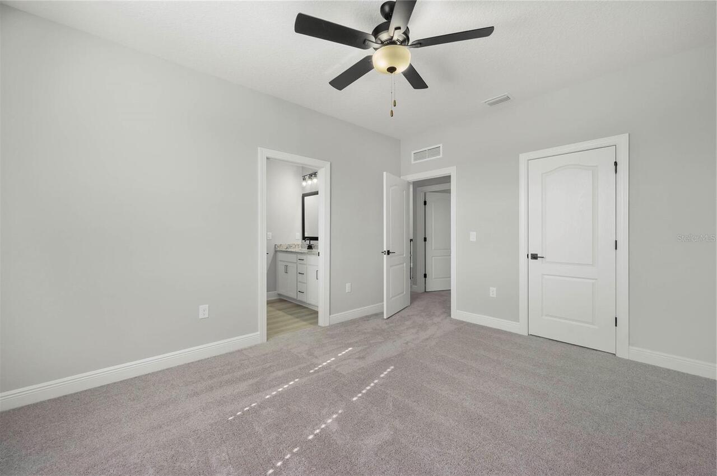
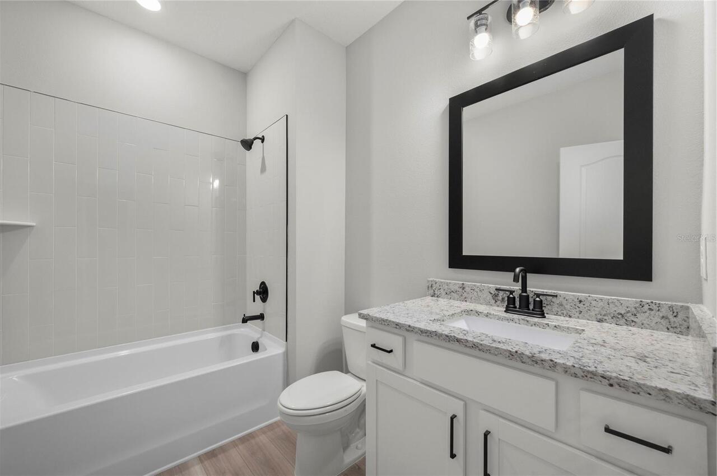
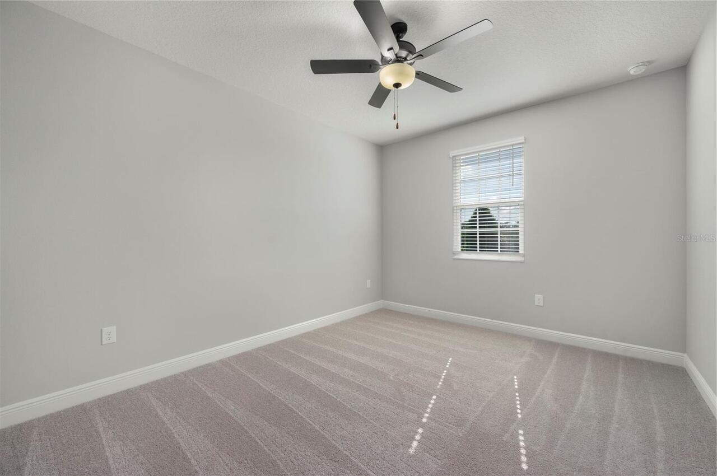
Under Construction. The Toho features six large bedrooms and four bathrooms. The open downstairs layout includes a large family room with an adjoining kitchen and dining room. A spacious loft also provides the perfect space for a home office or a cozy area for everyone to enjoy. The Toho features a generously sized laundry room, providing added convenience and organization. The master retreat is a true highlight with a large walk-in closet, and a luxurious en-suite bathroom.
Property Details
Property Features
Property Sub Type
Single Family Residence
Parking
Driveway, Garage Door Opener
County
Osceola
Subdivision
REUNION VILLAGE PHASE 4
Additional Information
Additional Parcels YN
false
Additional Rooms
Den/Library/Office, Inside Utility
Amenities Additional Fees
Fees include Reunion HOA and Encore Club Membership.
Appliances
Dishwasher, Disposal, Exhaust Fan, Gas Water Heater, Ice Maker, Microwave, Range, Range Hood, Refrigerator
Architectural Style
Traditional
Association Amenities
Cable TV, Clubhouse, Fitness Center, Gated, Other, Park, Playground, Pool, Recreation Facilities, Security, Tennis Court(s)
Association Fee
699
Association Fee Frequency
Monthly
Association Fee Includes
Internet, Maintenance Grounds, Pest Control, Recreational Facilities, Security
Association Fee Requirement
Required
Association YN
true
Attached Garage YN
true
Bathrooms Total Integer
5
Builder License Number
CBC1254942
Builder Model
Toho
Builder Name
LGI Homes Florida - LLC
Building Area Source
Builder
Building Area Total
3304
Building Area Total Srch SqM
306.95
Building Area Units
Square Feet
CDDYN
1
Calculated List Price By Calculated SqFt
208.14
Carport YN
false
Community Features
Clubhouse, Community Mailbox, Deed Restrictions, Dog Park, Gated Community - Guard, Irrigation-Reclaimed Water, Playground, Pool, Sidewalks, Tennis Court(s)
Construction Materials
Block, Stucco
Cooling
Central Air
Country
US
Cumulative Days On Market
8
Current Price
564900.00
Direction Faces
Southeast
Elementary School
Knights Point
Exterior Features
Lighting, Sidewalk
Fireplace YN
false
Flood Zone Code
X
Flooring
Carpet, Luxury Vinyl
Foundation Details
Slab
Furnished
Unfurnished
Garage Dimensions
20x19
Garage Spaces
2
Garage YN
true
Heating
Electric, Exhaust Fan, Heat Pump
High School
Poinciana High School
Home Warranty YN
true
Interior Features
Ceiling Fans(s), High Ceilings, Kitchen/Family Room Combo, Open Floorplan, Pest Guard System, Primary Bedroom Main Floor, Stone Counters, Thermostat, Walk-In Closet(s), Window Treatments
Internet Address Display YN
true
Internet Automated Valuation Display YN
false
Internet Consumer Comment YN
false
Internet Entire Listing Display YN
true
Laundry Features
Electric Dryer Hookup, Gas Dryer Hookup, Inside, Laundry Room, Washer Hookup
Levels
Two
List AOR
Suncoast Tampa
Living Area Meters
252.14
Living Area Source
Builder
Living Area Units
Square Feet
Lot Features
Paved
Lot Size Acres
0.07
Lot Size Square Feet
3304
Lot Size Square Meters
307
Modification Timestamp
2026-06-26T19:58:13.067Z
Monthly HOA Amount
699.00
New Construction YN
true
Occupant Type
Vacant
Other Equipment
Irrigation Equipment
Ownership
Fee Simple
Parcel Number
34-25-27-5019-0001-2530
Permit Number
P26-000792
Pets Allowed
Yes
Pool Private YN
false
Projected Completion Date
2026-07-23T00:00:00.000
Property Condition
Under Construction
Public Survey Range
27
Public Survey Section
34
RATIO Current Price By Calculated SqFt
208.14
Road Responsibility
Public Maintained Road
Road Surface Type
Asphalt
Roof
Shingle
Room Count
15
Security Features
Gated Community, Security Gate, Smoke Detector(s)
Senior Community YN
false
Sewer
Public Sewer
Showing Requirements
Appointment Only, Call Owner, Contact Call Center, See Remarks
Status Change Timestamp
2026-06-26T19:57:10.000Z
Stories Total
2
Tax Annual Amount
4014.64
Tax Book Number
75-83
Tax Legal Description
REUNION VILLAGE PH 4 & 5 PB 31 PGS 75-83 LOT 253
Tax Lot
253
Tax Other Annual Assessment Amount
3708
Tax Year
2025
Total Acreage
0 to less than 1/4
Total Annual Fees
8388.00
Total Monthly Fees
699.00
Township
25
Universal Property Id
US-12097-N-342527501900012530-R-N
Unparsed Address
7833 MARLOW PL
Utilities
Cable Available, Electricity Available, Fiber Optics, Natural Gas Available, Public, Sewer Connected, Water Available, Water Connected
Vegetation
Mature Landscaping
Water Source
Public
Waterfront YN
false
Window Features
Blinds, Double Pane Windows, Low-Emissivity Windows, Window Treatments
Zoning
RESI
Neighborhood Map
Popup

Property Photos
Listing Photo
Listing Photo
Listing Photo
Listing Photo
Listing Photo
Listing Photo
Listing Photo
Listing Photo
Listing Photo
Listing Photo
Listing Photo
Listing Photo
Listing Photo
Listing Photo
Listing Photo
Listing Photo
Listing Photo
Listing Photo
Listing Photo
Listing Photo
Listing Photo
Listing Photo

MLS #MFRTB8520006 Listing courtesy of Lgi Realty- Florida, Llc provided by Stellar MLS.

Similar Listings

$510,000
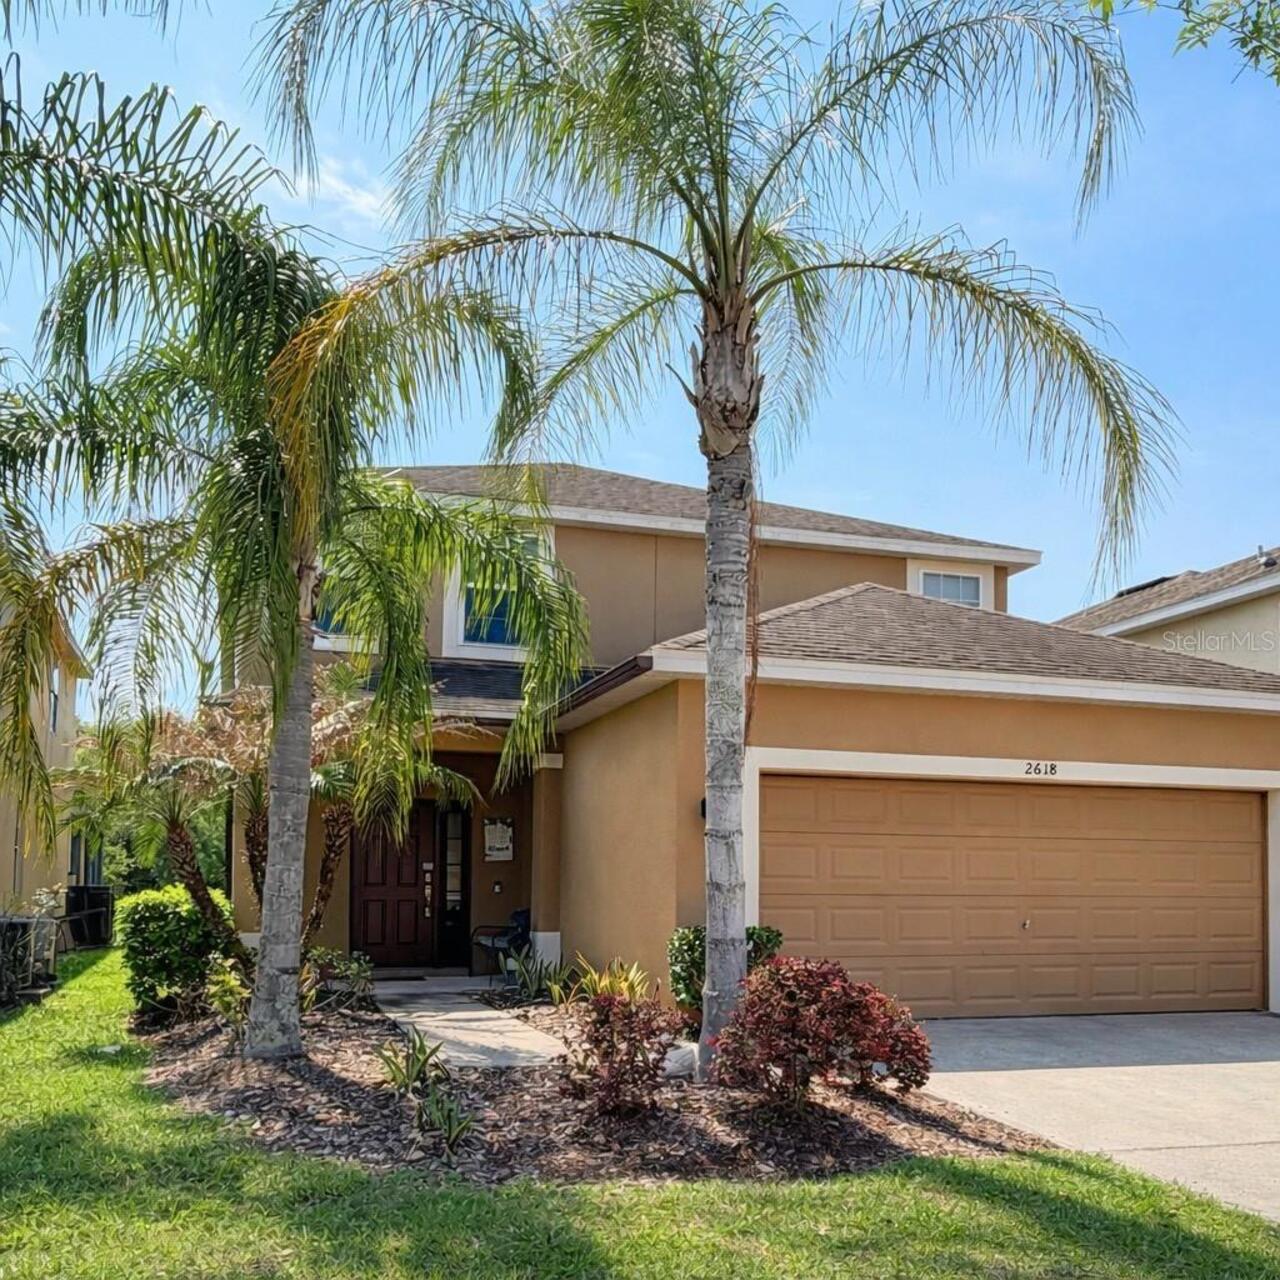
1921 Nice Court
Kissimmee
6BR/4BA
| Active
$514,900
8917 Rhodes Street
Kissimmee
6BR/4BA
| Active
$520,000
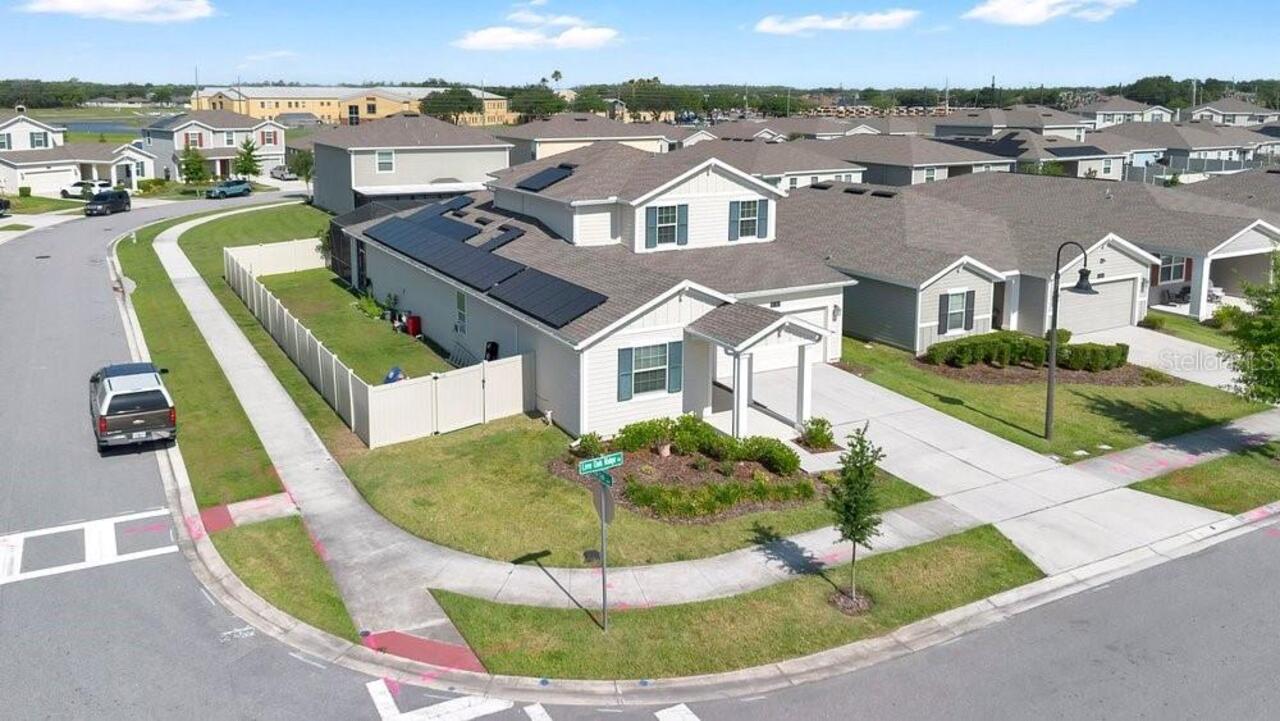
2068 Live Oak Ridge Road
Kissimmee
6BR/4BA
| Active
$520,000
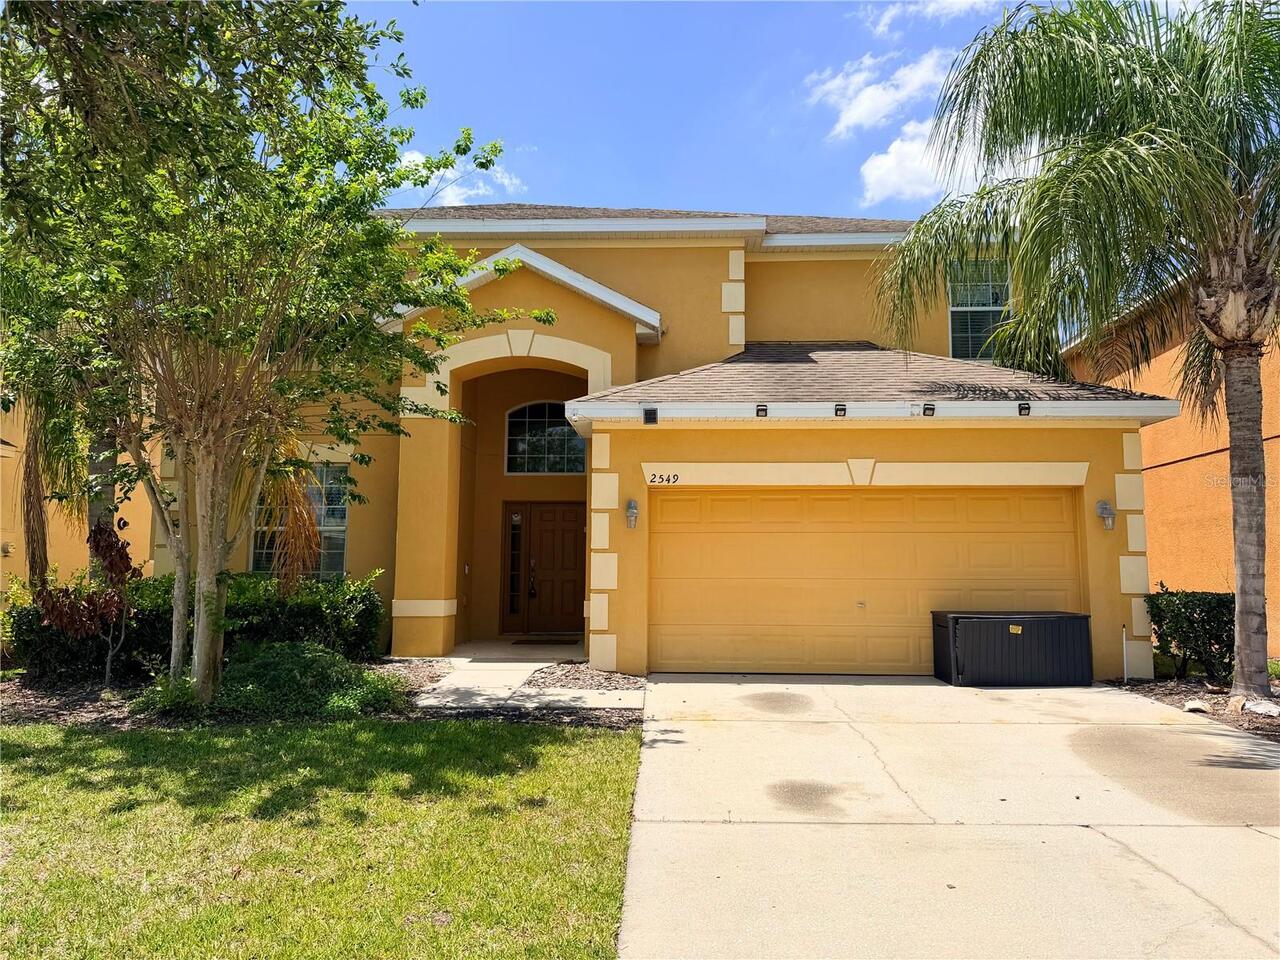
2549 Dharma Circle
Kissimmee
6BR/4BA
| Active


All listing information is deemed reliable but not guaranteed and should be independently verified through personal inspection by appropriate professionals. Listings displayed on this website may be subject to prior sale or removal from sale; availability of any listing should always be independent verified. Listing information is provided for consumer personal, non-commercial use, solely to identify potential properties for potential purchase; all other use is strictly prohibited and may violate relevant federal and state law. The source of the listing data is as follows: Stellar MLS (updated 7/10/26 4:25 AM) |

Listing Search


Translate Tool

Featured Listings
Longwood Real Estate
$1,350,000
5 BED
4 BATH
Welcome to an exceptional lakefront residence in the highly sought-after Sweetwater Oaks community of Longwood, where th... Read More
Riverview Real Estate
$927,000
5 BED
4 BATH
Welcome to your own slice of paradise on Shadow Run Blvd at 13020 Shadow Run Blvd in Riverview, Fl 33569. A rare ASC1 zo... Read More
Orlando Real Estate
$1,290,000
3 BED
4 BATH
Experience the best of Florida waterfront living on private ski Lake Georgia! Situated on a generous lakefront lot with ... Read More
Oviedo Real Estate
$874,900
5 BED
4 BATH
From luxury builder David Weekly homes, this "Like-New" luxury family home in Kenmure combines easy elegance with stream... Read More
Palm Harbor Real Estate
$995,000
4 BED
3 BATH
Luxury Living in Oak Trail | Palm Harbor Fully Renovated Pool Home Welcome to 126 Old Oak Circle, the former model home ... Read More
Clearwater Beach Real Estate
$950,000
2 BED
2 BATH
Direct Gulf Front Beach location, views from this well maintained 2 Bedroom, 2 Bath condo in Landmark Towers II. Located... Read More
St Petersburg Real Estate
$999,000
4 BED
3 BATH
PRICE REDUCED! Tucked into Tierra Verde, this property gives you that “I’m on vacation” feeling the moment you arrive. S... Read More
Maitland Real Estate
$1,110,000
4 BED
4 BATH
Come see 51 Oakleigh Ln, a functional residence arranged for everyday practicality. A comfortable living space features ... Read More
Sarasota Real Estate
$950,000
4 BED
3 BATH
Many home buyers dream of a neighborhood like the gated community of Serenoa... it is a quiet street, canopy lined with ... Read More
Valrico Real Estate
$899,900
4 BED
3 BATH
NOTHING LEFT UNTOUCHED! 3,950 A/C Sq. Ft. | 5,880 Total Sq. Ft. Paid-off solar system (2024) with 25-year warranty Avera... Read More
Contact Sandra Pardo

407-990-2746

Wendy Morris LLC

Licensed in the State of Florida
BK 3146762
16797 Broadwater Avenue
Winter Garden, Florida 34787

Your privacy is our utmost concern. We will never sell your personal information. Privacy Policy
©2026 sandrapardohomes.com - all rights reserved. | Site Map