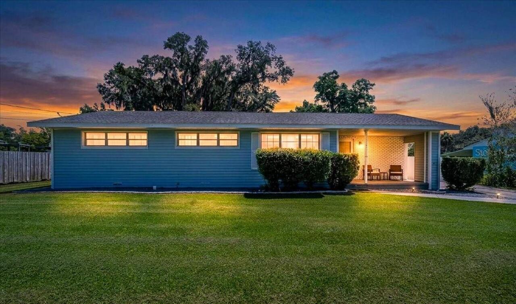
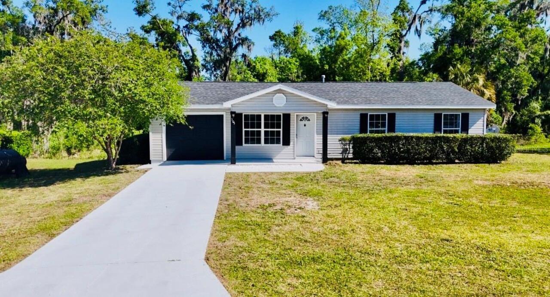
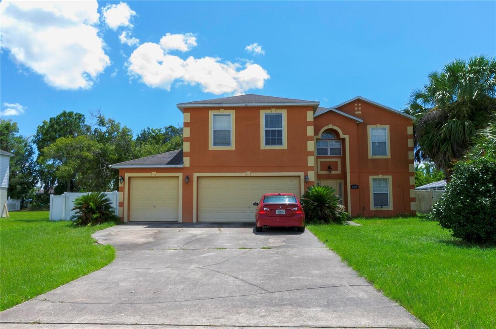

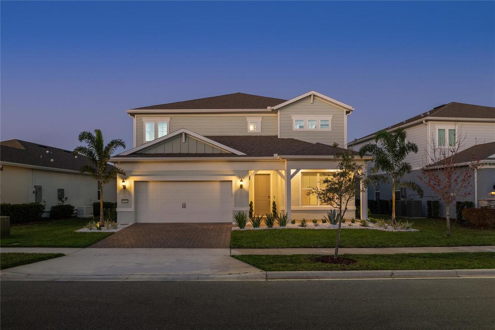
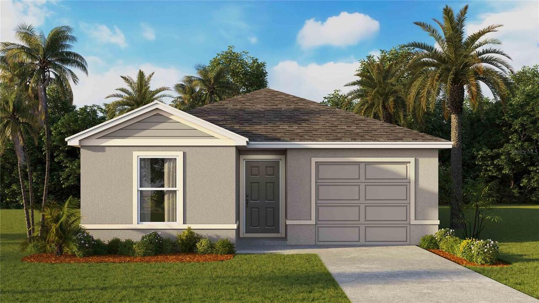
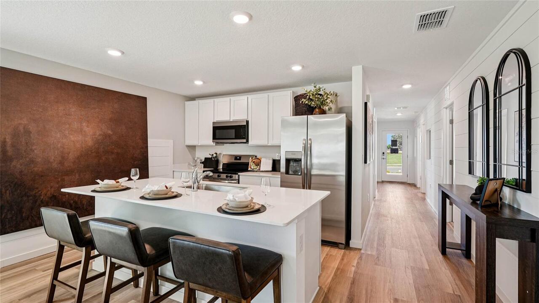
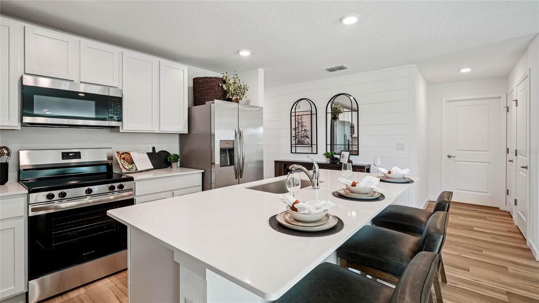
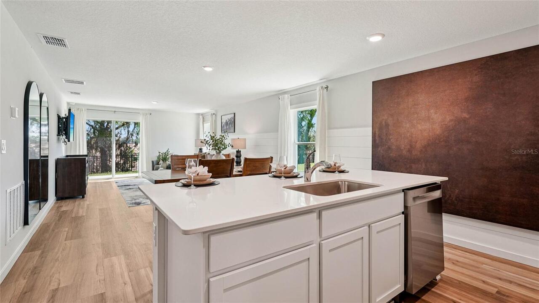
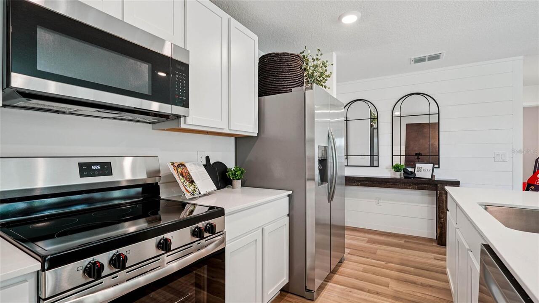
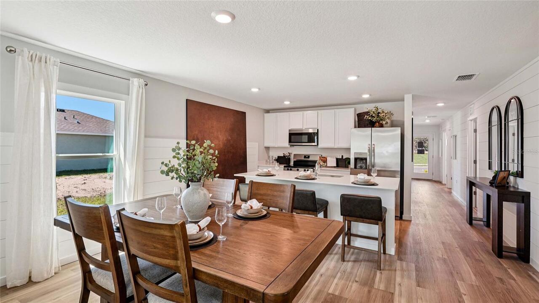
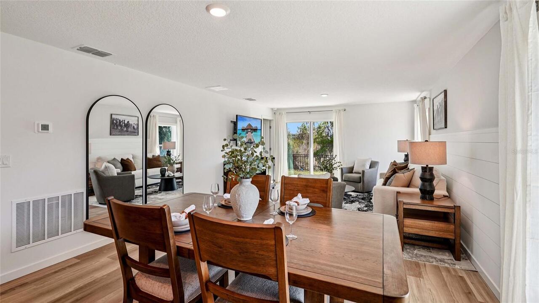
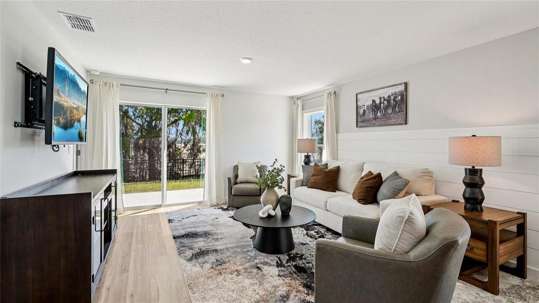
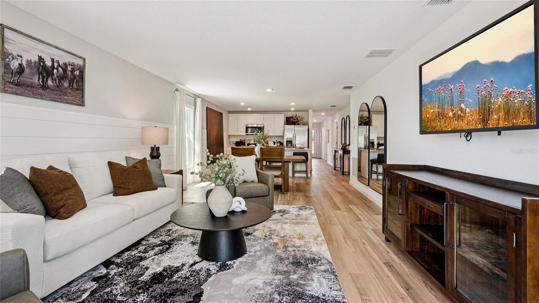
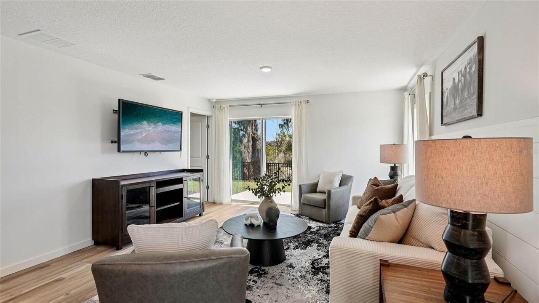
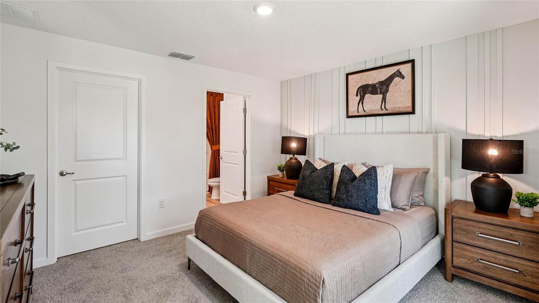
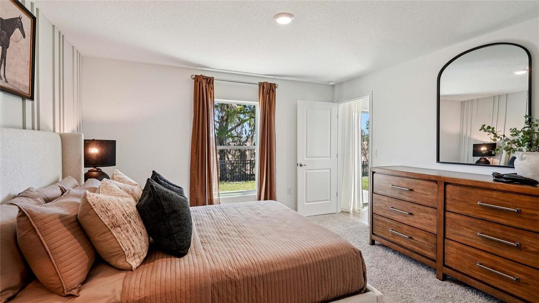
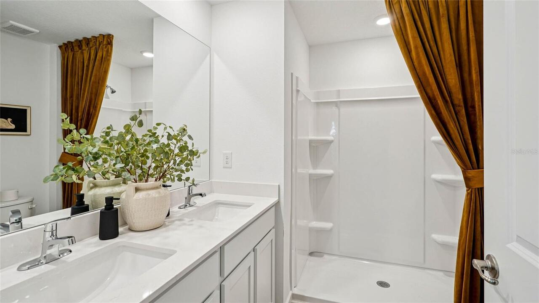
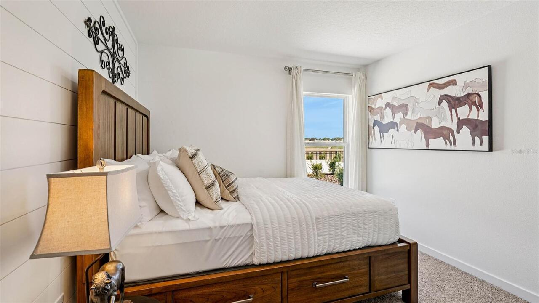
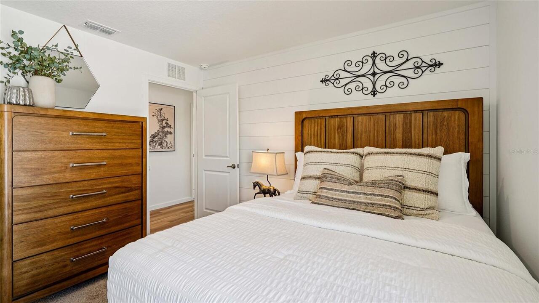
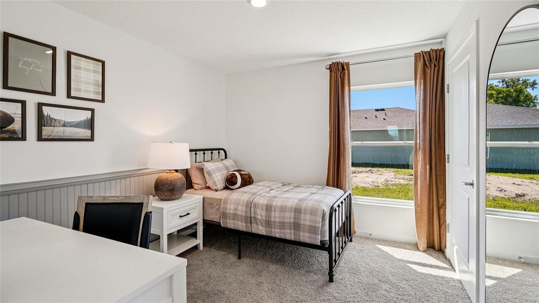
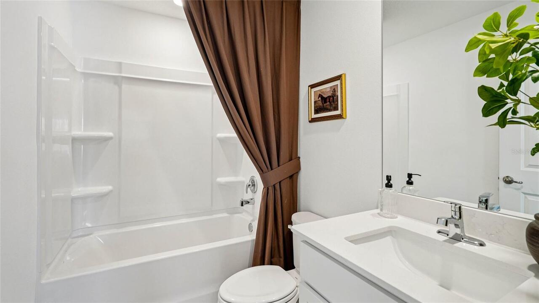
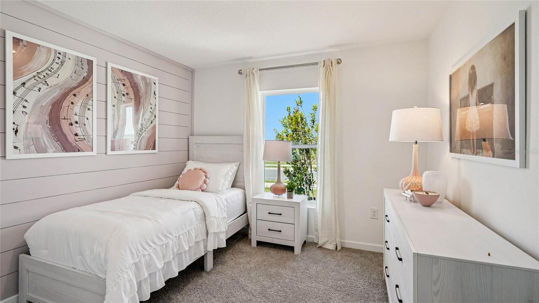
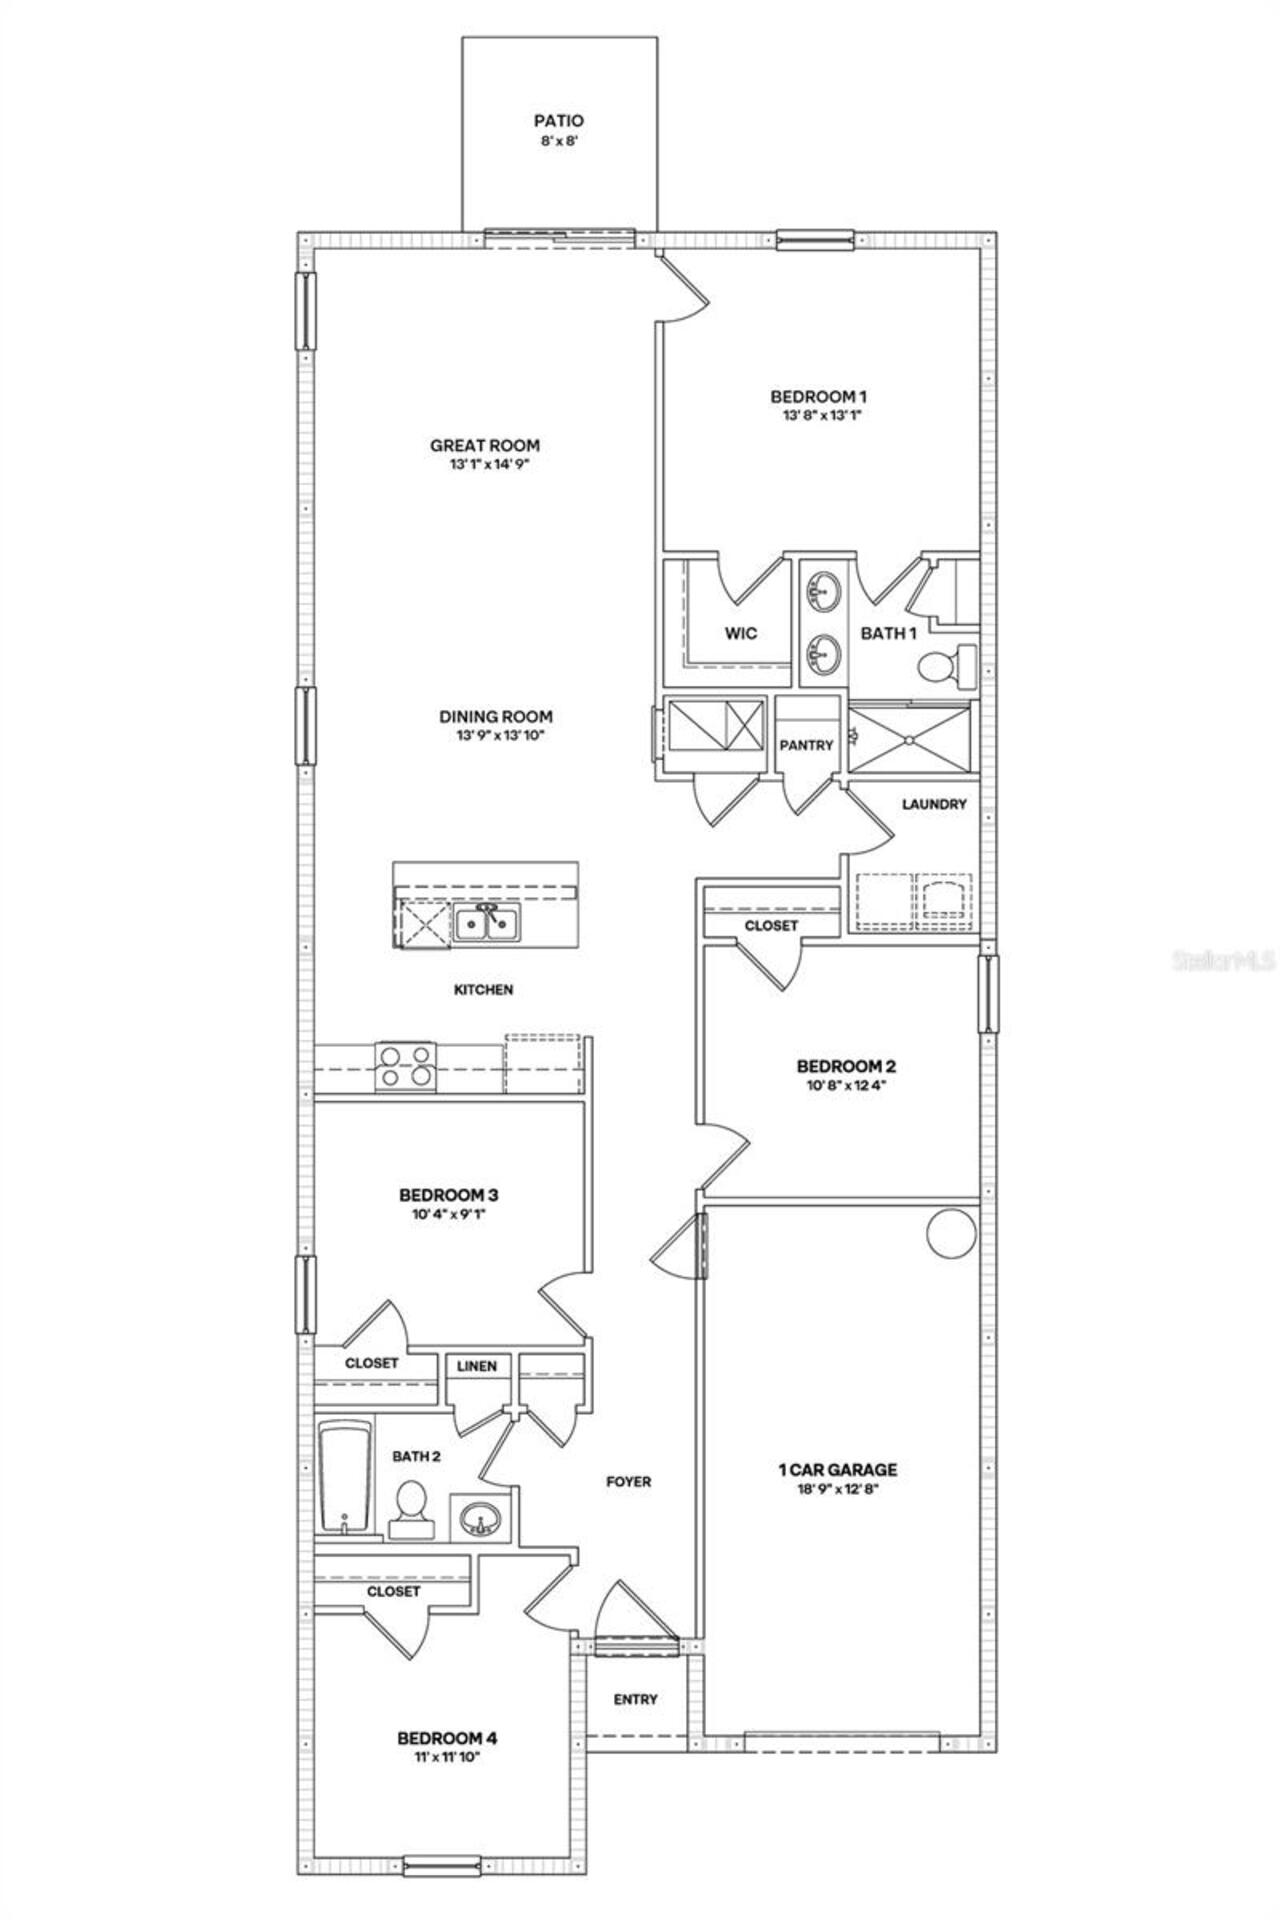
Virtually Staged. Under Construction. The Cameron floorplan is a beautifully designed single-story home that blends modern style with everyday functionality. This home offers comfort, efficiency, and versatility for today's lifestyles, featuring 4 bedrooms, 2 bathrooms, and 1,560 square feet of living space. As you step inside, you're welcomed by 3 bedrooms sharing a full bathroom with quartz countertops. The kitchen flows into the dining and living areas overlooking the outdoor patio. This open-concept living space is deal for both family time and entertaining. The kitchen showcases sleek quartz countertops, a large center island, and stainless-steel appliances. The Owner's Suite is placed in the rear of the home for added privacy and features a walk-in closet and ensuite bathroom with a double vanity sink and quartz countertops. With its modern finishes, thoughtful layout, and stylish touches throughout, the Cameron is the perfect place to call home. The Cameron is complete with a state-of-the-art smart home system that keeps you connected to your home at all times. Pictures, photographs, colors, features, and sizes are for illustration purposes only and will vary from the homes as built. Home and community information including pricing, included features, terms, availability and amenities are subjext to change and prior sale at any time without notice or obligation. CRC057592.
Property Details
Property Features
Property Sub Type
Single Family Residence
County
Marion
Subdivision
DERBY CREEK
Additional Information
Additional Lease Restrictions
Per HOA Guidelines
Additional Parcels YN
false
Appliances
Dishwasher, Microwave, Range
Approval Process
Per HOA Guidelines
Association Approval Required YN
1
Association Email
bthomas@accessdifference.com
Association Fee
51
Association Fee Frequency
Monthly
Association Fee Requirement
Required
Association YN
true
Attached Garage YN
true
Available For Lease YN
1
Bathrooms Total Integer
2
Builder License Number
CRC057592
Builder Model
Cameron
Builder Name
DR Horton INC
Building Area Source
Builder
Building Area Total
1560
Building Area Total Srch SqM
144.93
Building Area Units
Square Feet
Calculated List Price By Calculated SqFt
170.51
Carport YN
false
Construction Materials
Block
Cooling
Central Air
Country
US
Cumulative Days On Market
61
Current Price
265990.00
Direction Faces
Northwest
Fireplace YN
false
Flood Zone Code
x
Flooring
Carpet, Luxury Vinyl
Foundation Details
Slab
Furnished
Unfurnished
Garage Spaces
1
Garage YN
true
Heating
Electric, Heat Pump
High School
West Port High School
Home Warranty YN
true
Interior Features
Open Floorplan
Internet Address Display YN
true
Internet Automated Valuation Display YN
true
Internet Consumer Comment YN
false
Internet Entire Listing Display YN
true
Laundry Features
Laundry Room
Lease Restrictions YN
1
Levels
One
List AOR
Ocala - Marion
Living Area Meters
144.93
Living Area Source
Builder
Living Area Units
Square Feet
Lot Size Acres
0.1
Lot Size Square Feet
4400
Lot Size Square Meters
409
Middle Or Junior School
Liberty Middle School
Minimum Lease
7 Months
Modification Timestamp
2026-09-01T19:31:09.983Z
Monthly HOA Amount
51.00
New Construction YN
true
Occupant Type
Vacant
Other Equipment
Irrigation Equipment
Ownership
Fee Simple
Parcel Number
35521-01-057
Permit Number
BLD26-0468
Pet Restrictions
Per HOA Guidelines
Pets Allowed
Yes
Pool Private YN
false
Previous List Price
269990
Price Change Timestamp
2026-09-01T19:30:07.000Z
Projected Completion Date
2026-10-23T00:00:00.000
Property Condition
Under Construction
Public Survey Range
21
Public Survey Section
10
RATIO Current Price By Calculated SqFt
170.51
Road Surface Type
Asphalt
Roof
Shingle
Room Count
4
Senior Community YN
false
Sewer
Public Sewer
Showing Requirements
Contact Call Center
Status Change Timestamp
2026-07-02T14:34:35.000Z
Tax Block
-
Tax Book Number
016/196
Tax Legal Description
SEC 10 TWP 16 RGE 21 PLAT BOOK 016 PAGE 196 WINDING OAKS RESIDENTIAL PHASE 2 LOT 57
Tax Lot
57
Tax Year
2025
Total Acreage
0 to less than 1/4
Total Annual Fees
612.00
Total Monthly Fees
51.00
Township
16
Universal Property Id
US-12083-N-3552101057-R-N
Unparsed Address
7820 SW 46TH CT
Utilities
Other
Water Source
Public
Waterfront YN
false
Zoning
PUD
Neighborhood Map
Popup
Property Photos
MLS #MFROM727811
Listing courtesy of Dr Horton Realty Of West Central Florida
provided by Stellar MLS.
All listing information is deemed reliable but not guaranteed and should be independently verified through personal inspection by appropriate professionals. Listings displayed on this website may be subject to prior sale or removal from sale; availability of any listing should always be independent verified. Listing information is provided for consumer personal, non-commercial use, solely to identify potential properties for potential purchase; all other use is strictly prohibited and may violate relevant federal and state law.
The source of the listing data is as follows:
Stellar MLS (updated 9/4/26 6:30 AM) |