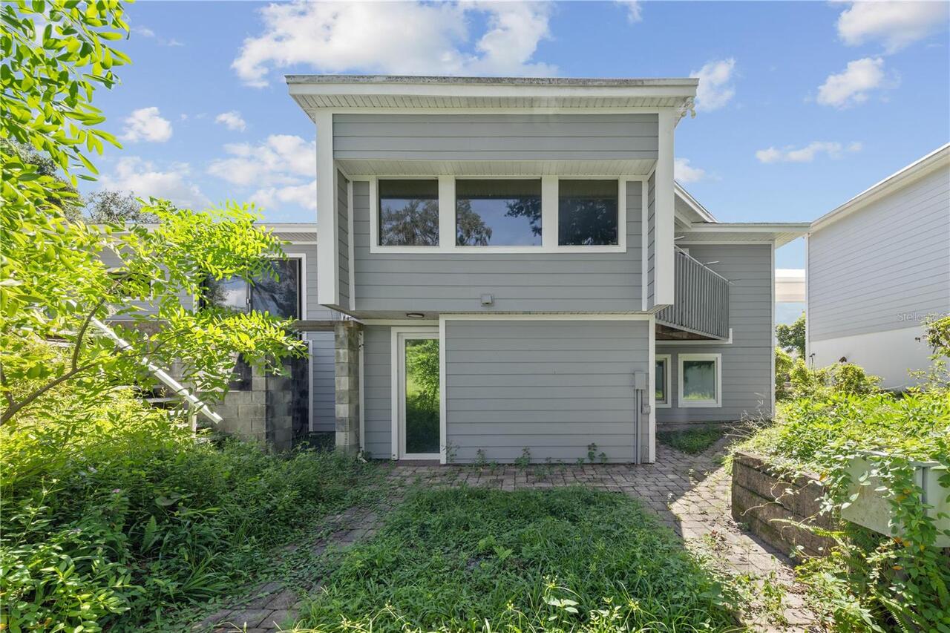
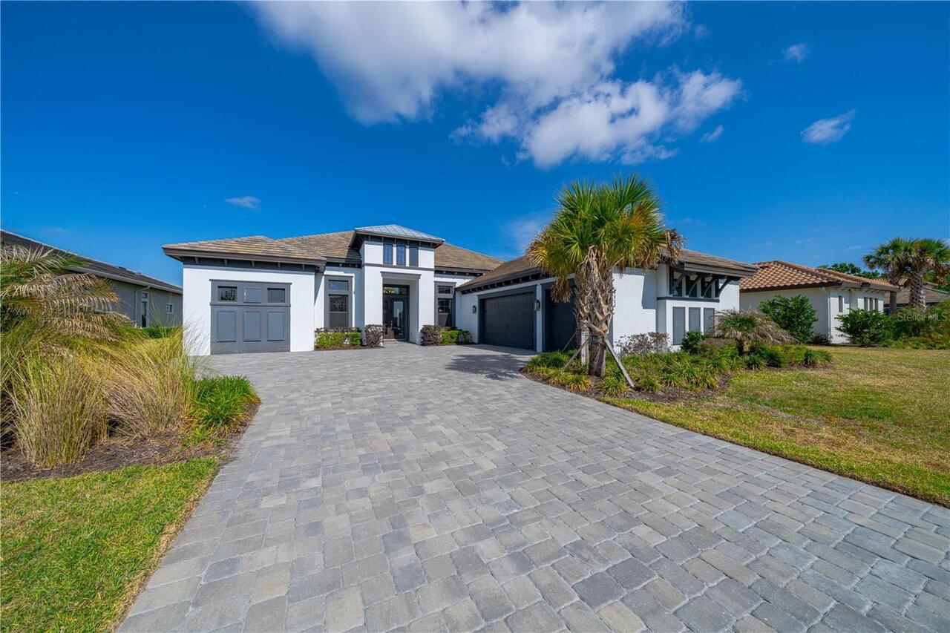
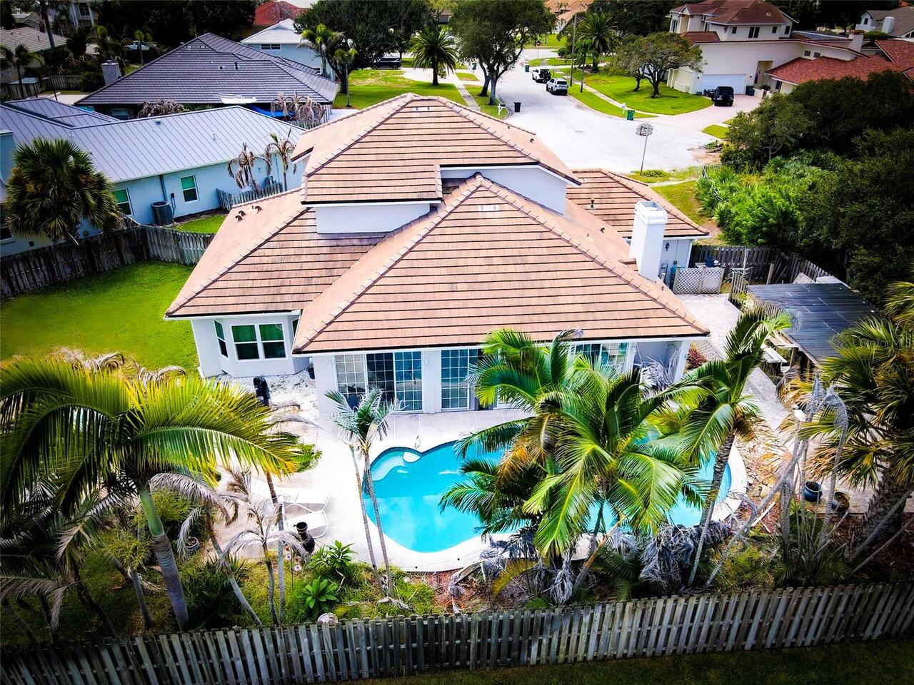
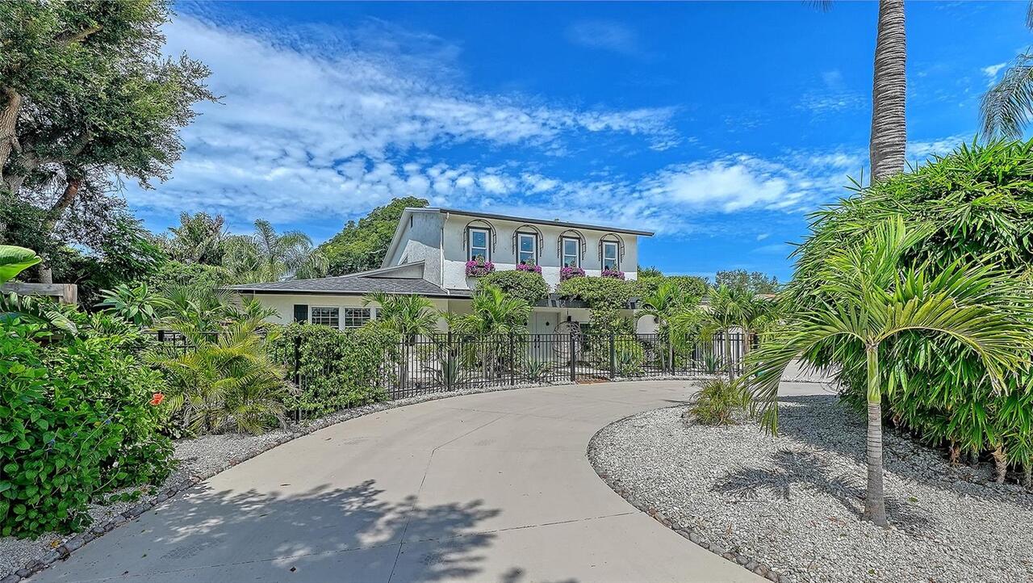
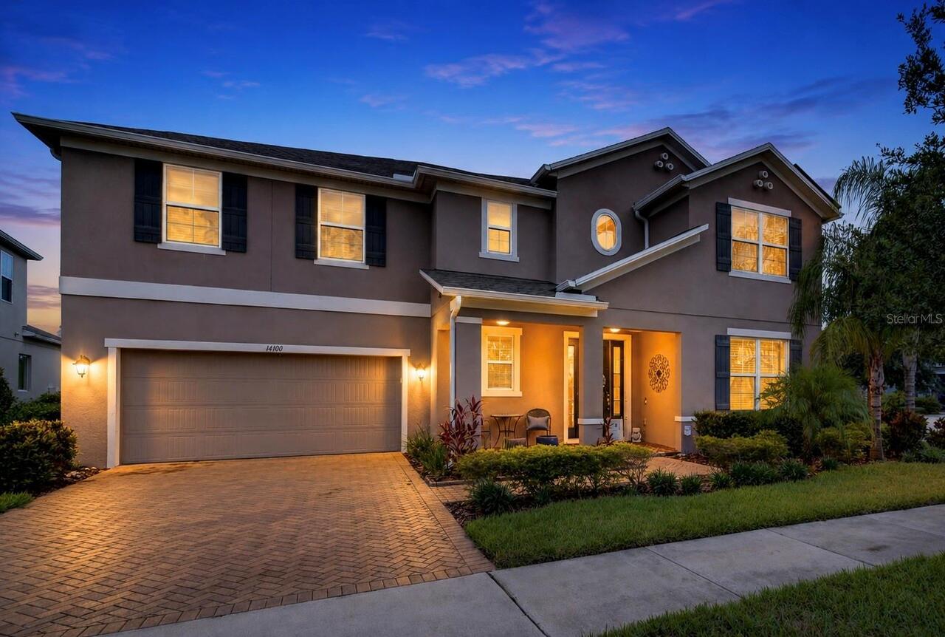
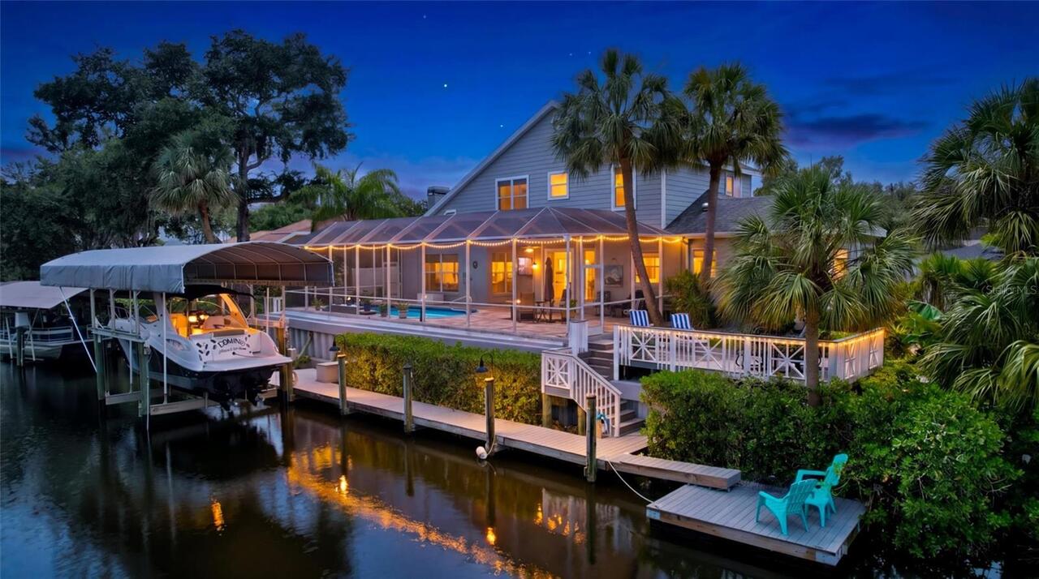
Property Features
Parking
Driveway, Garage Door Opener
Additional Information
Additional Lease Restrictions
See Association Documents
Additional Parcels YN
false
Additional Rooms
Breakfast Room Separate, Formal Dining Room Separate, Inside Utility
Appliances
Dishwasher, Disposal, Dryer, Range, Range Hood, Refrigerator, Washer
Approval Process
Application Process. See Association Documents
Architectural Style
Custom
Association Amenities
Clubhouse, Gated, Maintenance, Pool, Recreation Facilities, Spa/Hot Tub, Vehicle Restrictions
Association Approval Required YN
1
Association Email
heather@pinnaclecam.com, emily@pinnaclecam.com
Association Fee Includes
Common Area Taxes, Pool, Escrow Reserves Fund, Insurance, Maintenance Structure, Maintenance Grounds, Management, Private Road, Recreational Facilities
Association URL
www.pinnaclecam.com
Building Area Source
Public Records
Building Area Total Srch SqM
233.74
Building Area Units
Square Feet
Calculated List Price By Calculated SqFt
161.04
Community Features
Association Recreation - Owned, Buyer Approval Required, Clubhouse, Community Mailbox, Deed Restrictions, Gated Community - No Guard, No Truck/RV/Motorcycle Parking, Pool
Construction Materials
Block, Stucco
Cumulative Days On Market
47
Elementary School
Gulf Gate Elementary
Exterior Features
Lighting, Sliding Doors
Fireplace Features
Living Room
Flood Zone Date
2024-03-27
Flood Zone Panel
12115C0226G
High School
Riverview High
Interior Features
Built-in Features, Ceiling Fans(s), Eat-in Kitchen, High Ceilings, Walk-In Closet(s)
Internet Address Display YN
true
Internet Automated Valuation Display YN
true
Internet Consumer Comment YN
false
Internet Entire Listing Display YN
true
Laundry Features
Inside, Laundry Room
List AOR
Sarasota - Manatee
Living Area Source
Public Records
Living Area Units
Square Feet
Lot Features
In County, Landscaped, Paved
Middle Or Junior School
Sarasota Middle
Modification Timestamp
2026-05-12T23:22:09.736Z
Monthly Condo Fee Amount
826
Num Of Own Years Prior To Lease
3
Patio And Porch Features
Covered, Enclosed, Front Porch, Rear Porch, Screened
Pet Restrictions
See Association Documents
Pet Size
Small (16-35 Lbs.)
Pets Allowed
Cats OK, Dogs OK, Number Limit, Size Limit, Yes
Property Condition
Completed
RATIO Current Price By Calculated SqFt
161.04
Realtor Info
Assoc approval required, Docs Available, Lease Restrictions, No Sign, Subject to Approval
Road Responsibility
Private Maintained Road
SW Subdiv Community Name
Fairway Woods
Security Features
Gated Community
Showing Requirements
Appointment Only, Combination Lock Box, Lockbox, ShowingTime
Status Change Timestamp
2026-05-12T23:20:08.000Z
Tax Legal Description
UNIT 1206 FAIRWAY WOODS SECTION 1
Temp Off Market Date
2026-05-12
Total Acreage
Non-Applicable
Universal Property Id
US-12115-N-0114052030-S-1206
Unparsed Address
7792 FAIRWAY WOODS DR #1206
Vegetation
Mature Landscaping, Trees/Landscaped
Window Features
Window Treatments