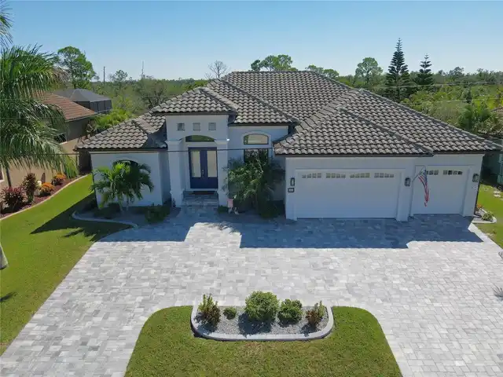
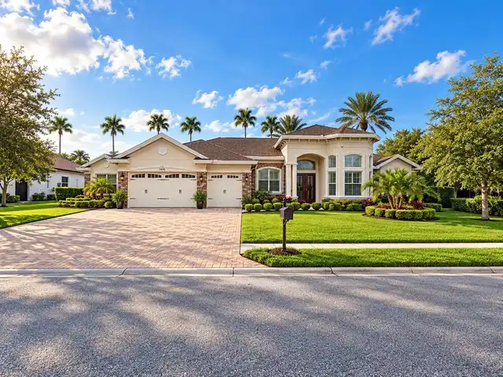
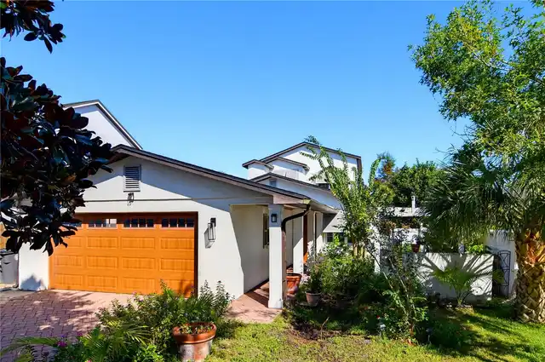
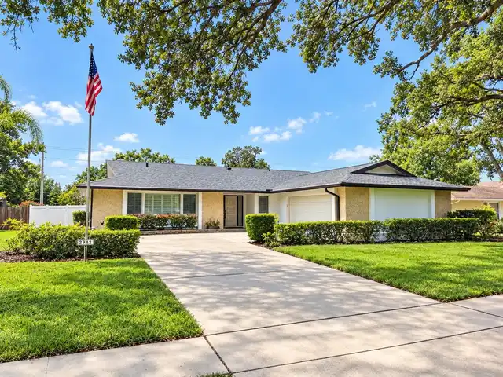
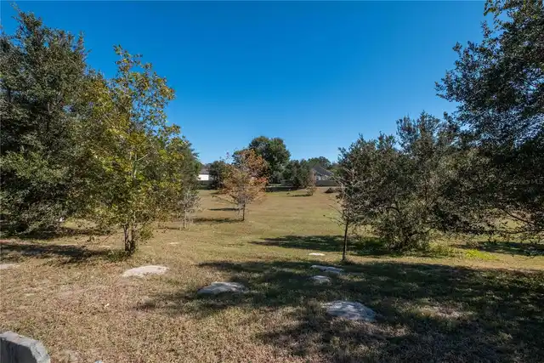
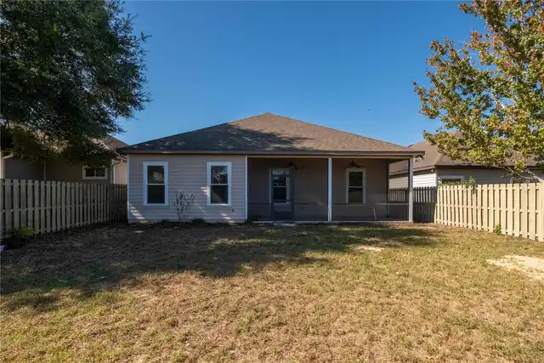
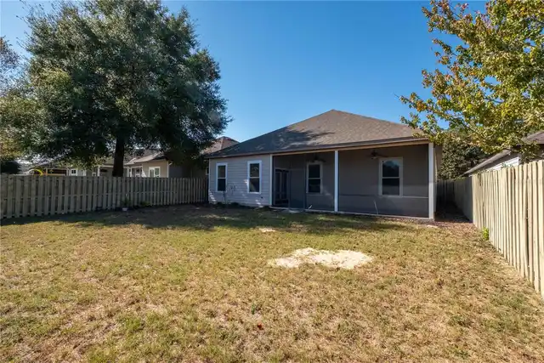
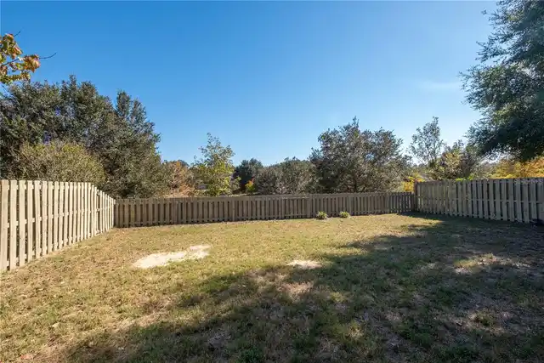
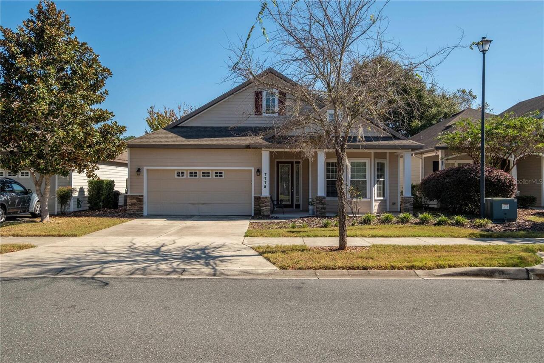
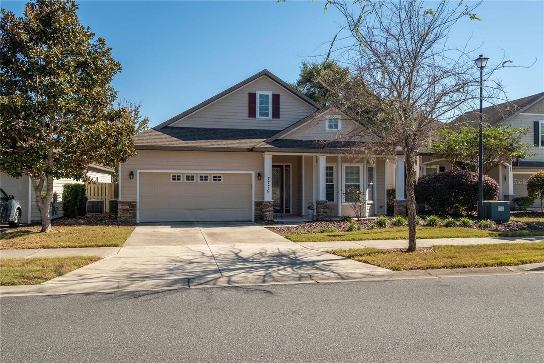
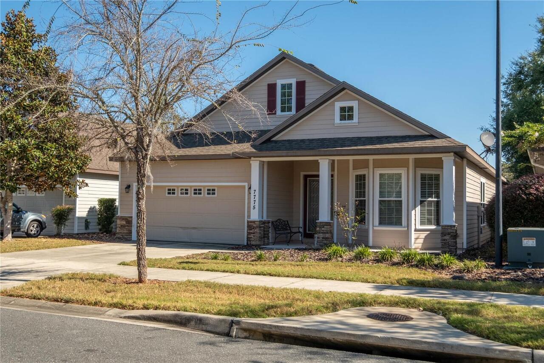
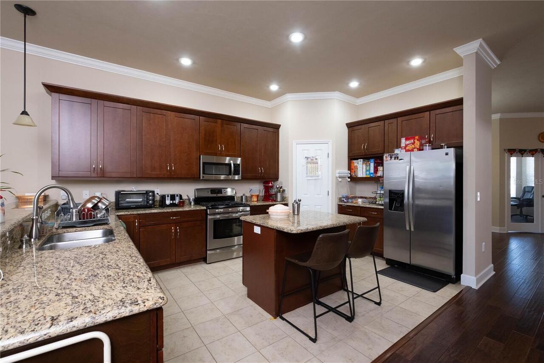
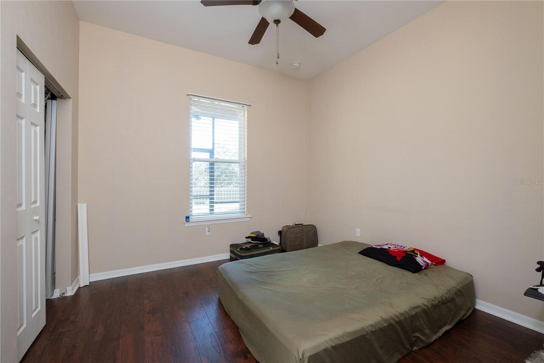
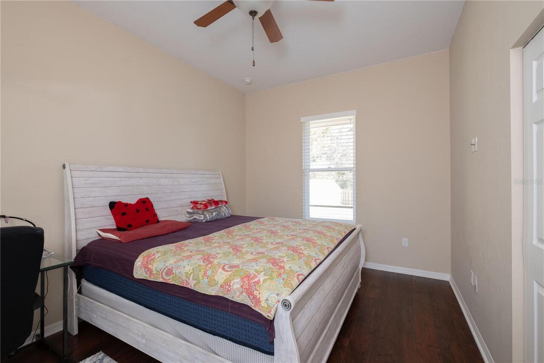
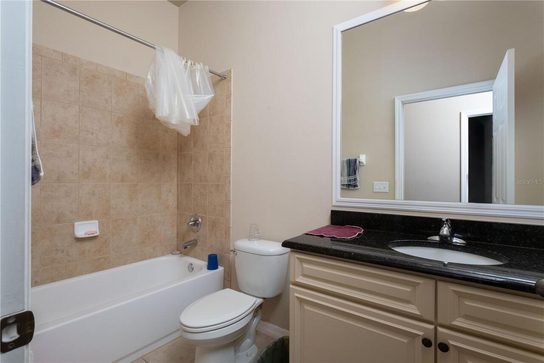
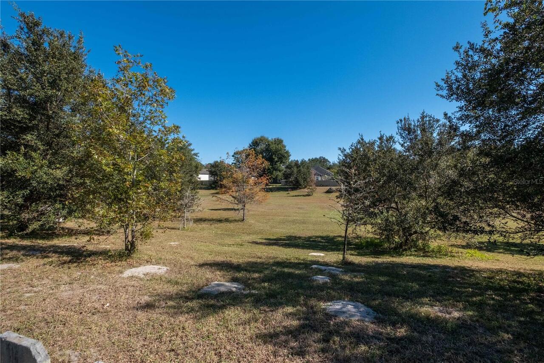
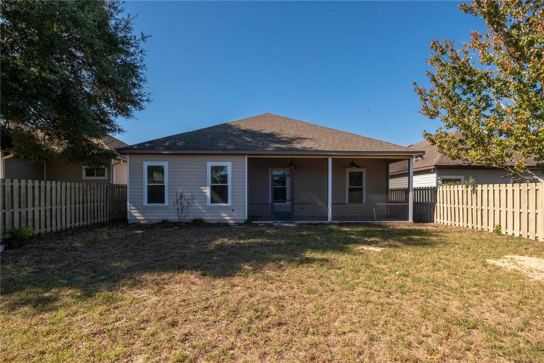
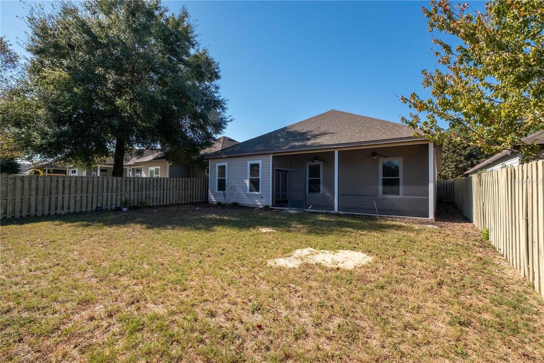
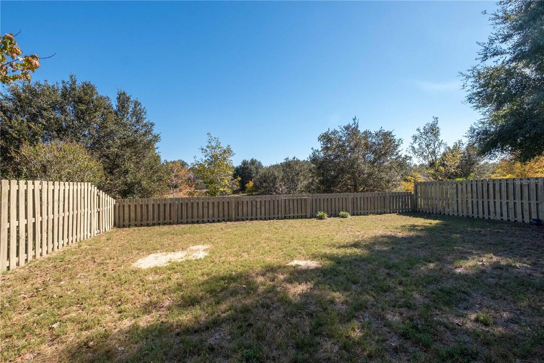
Property Features
Property Sub Type
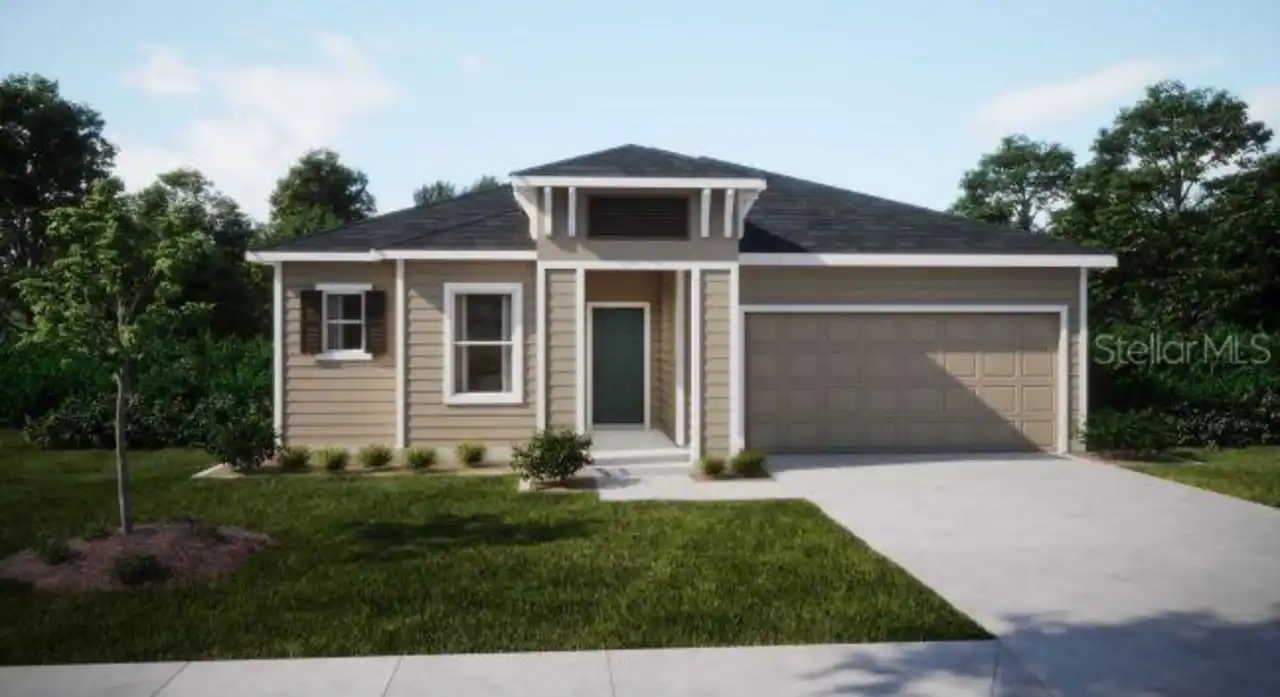
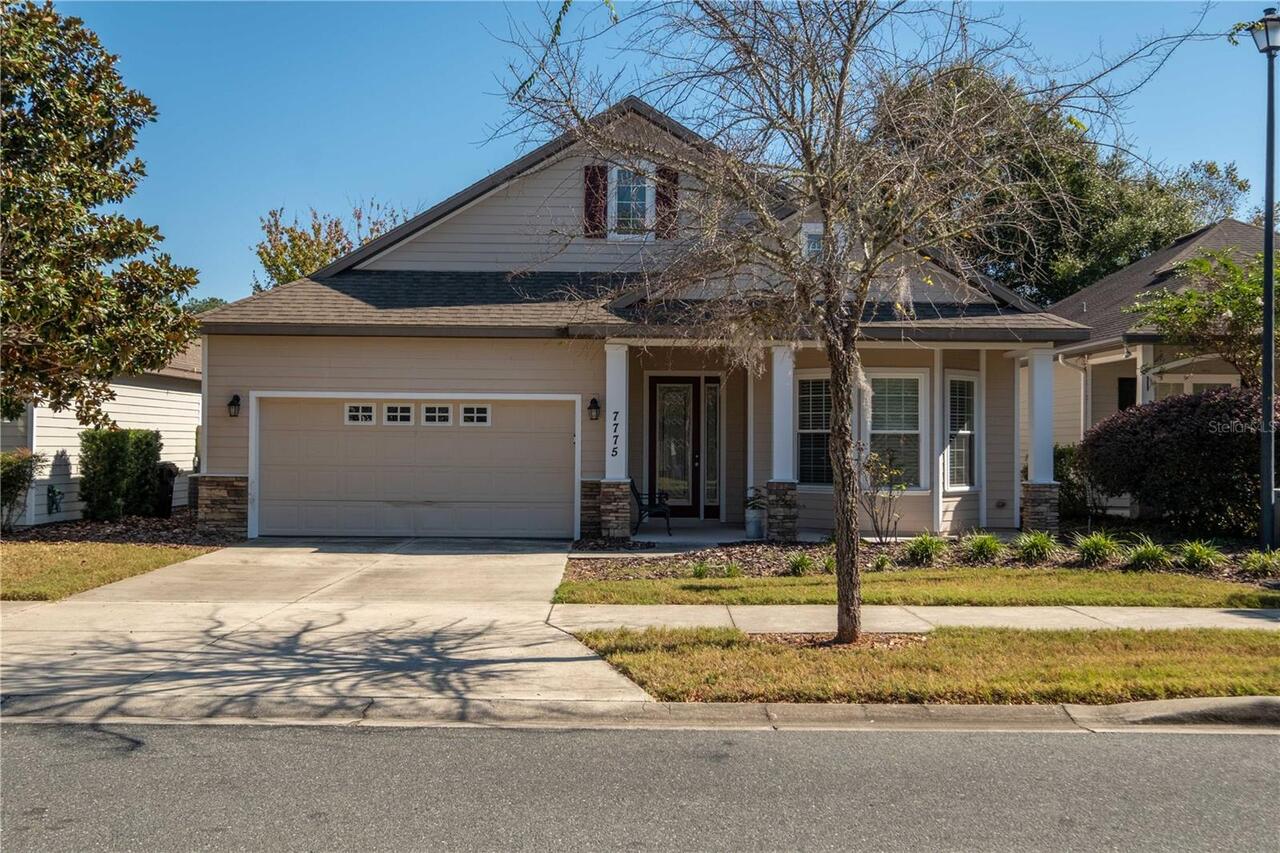
Single Family Residence
Parking
Garage Door Opener
Subdivision
LONGLEAF UNIT 4 PH 7
Additional Information
Additional Lease Restrictions
It is recommended that a Buyer review the community documents to verify the accuracy of the leasing and pet restrictions and for specific details regarding restrictions. The listing info in this section is believed to be accurate, but is not guaranteed.
Additional Parcels YN
false
Additional Rooms
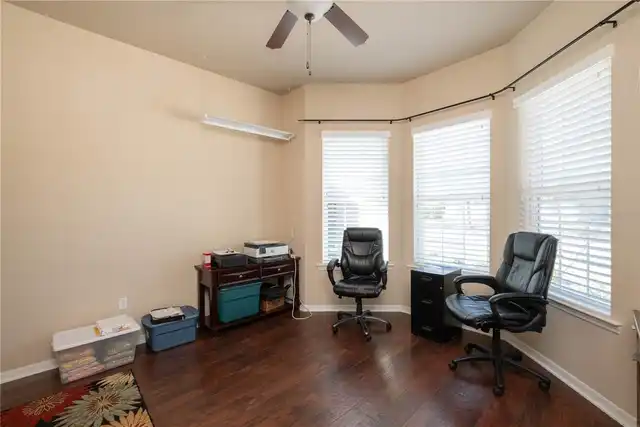
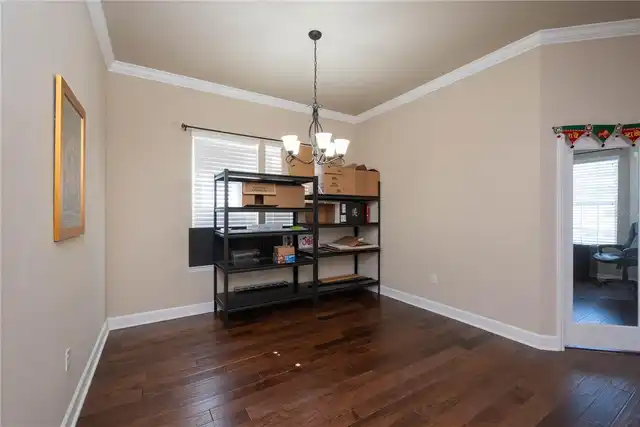
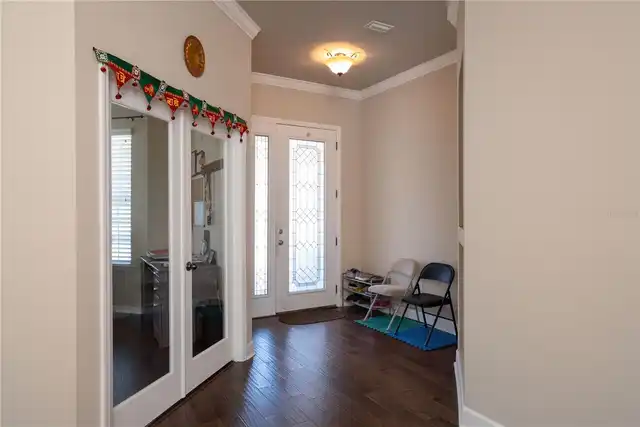
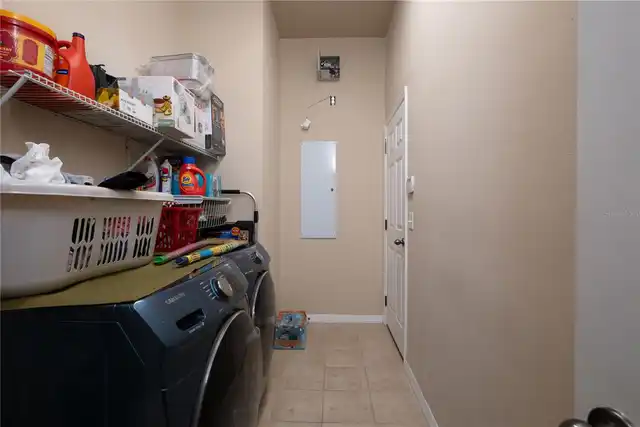
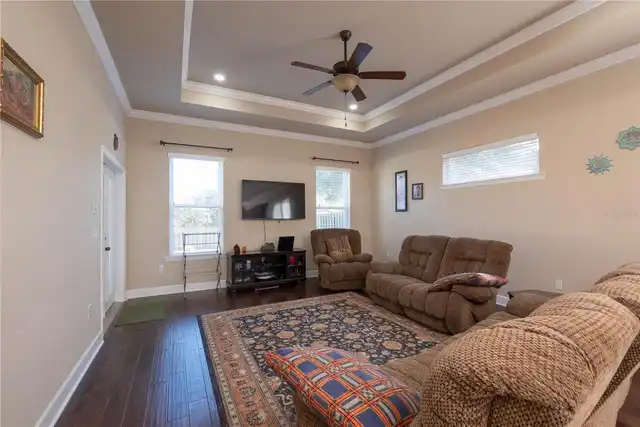
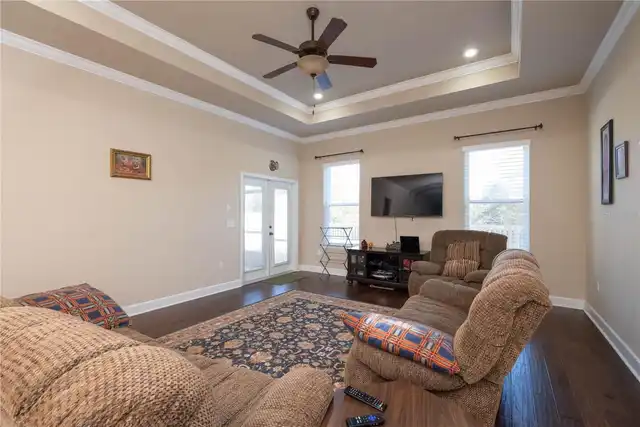
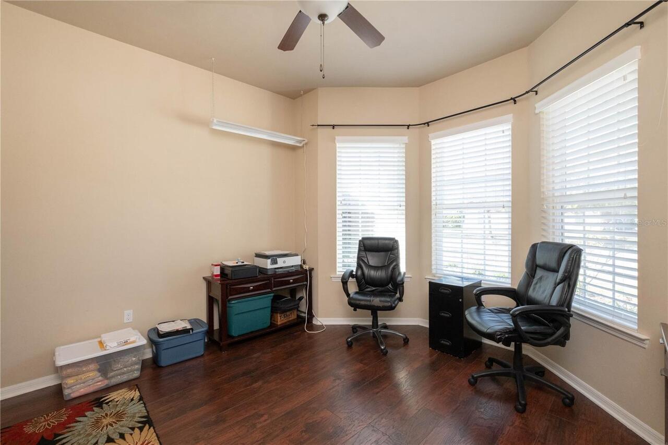
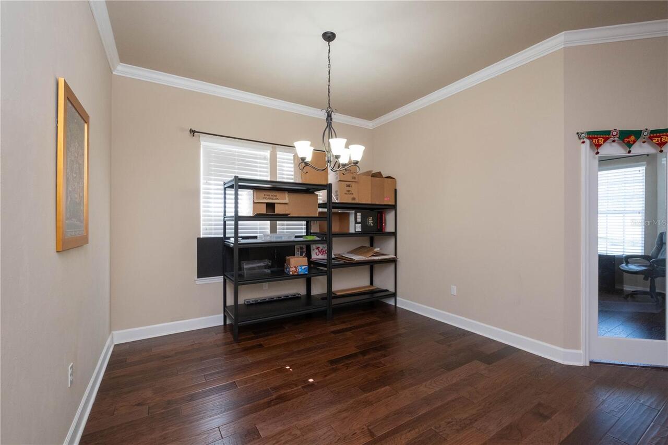
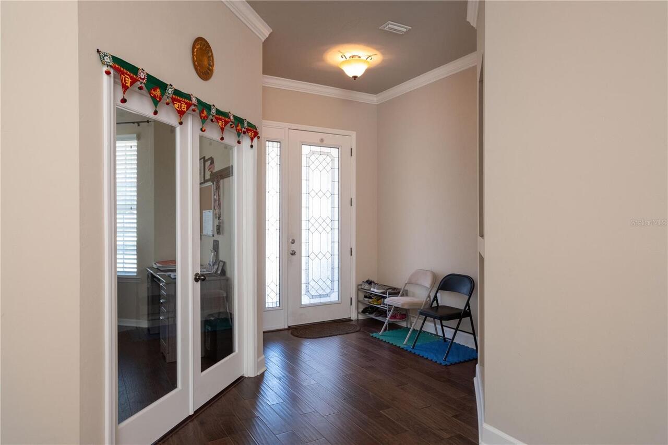
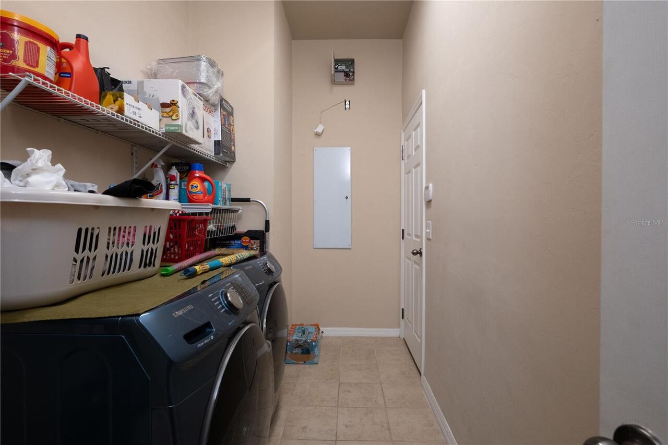
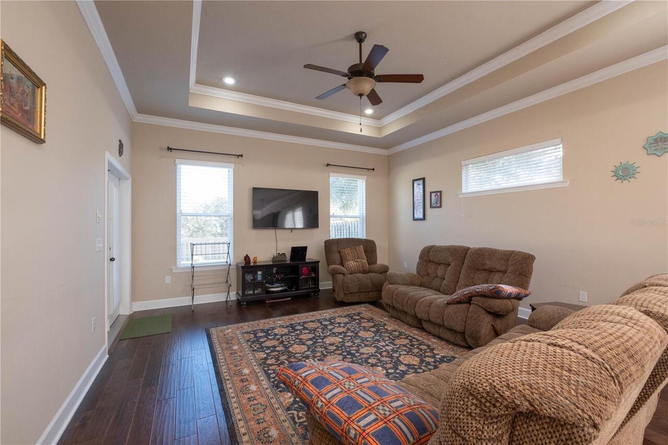
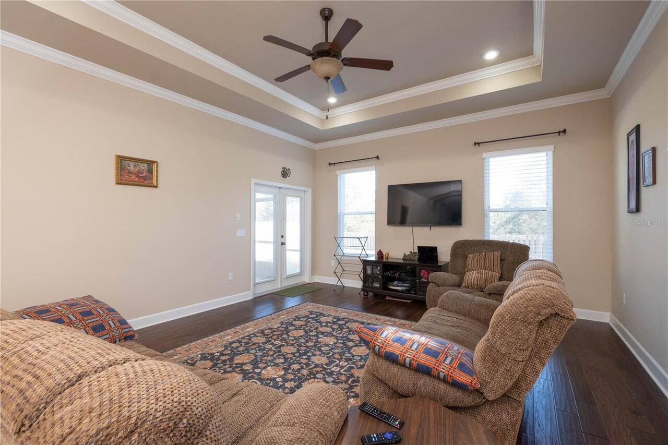
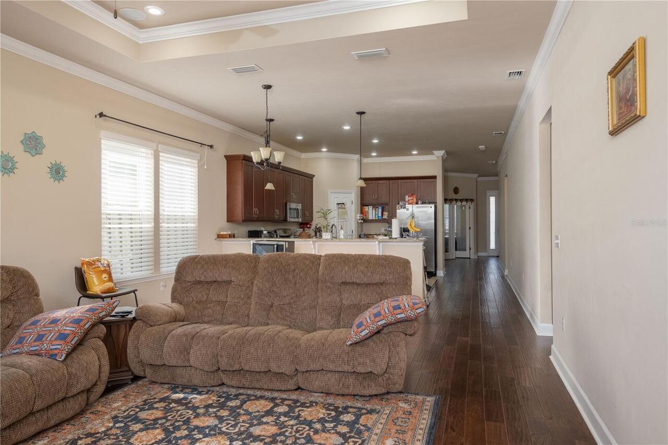
Den/Library/Office, Formal Dining Room Separate, Great Room, Inside Utility
Appliances
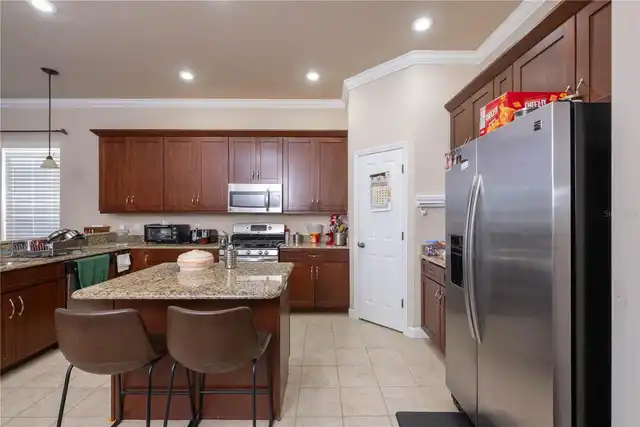
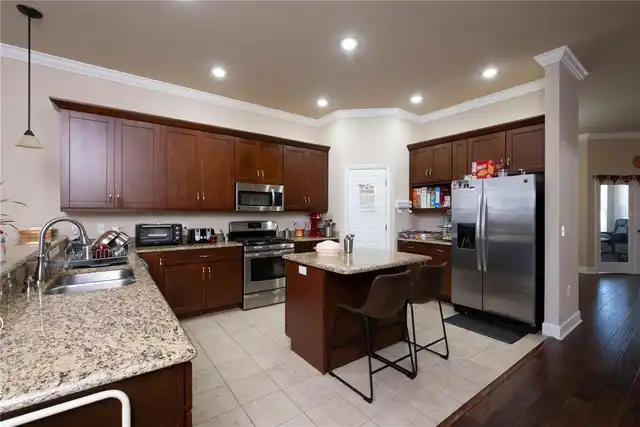
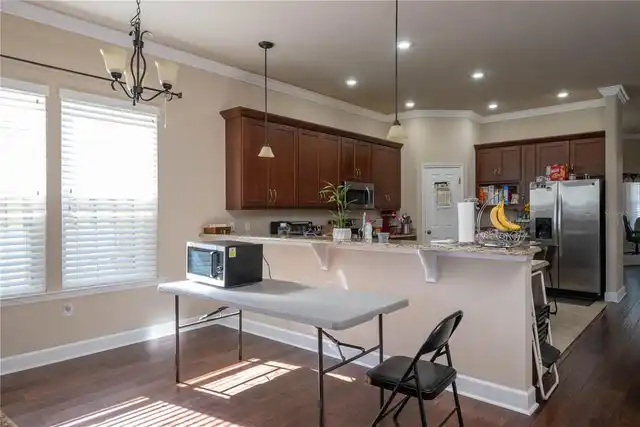
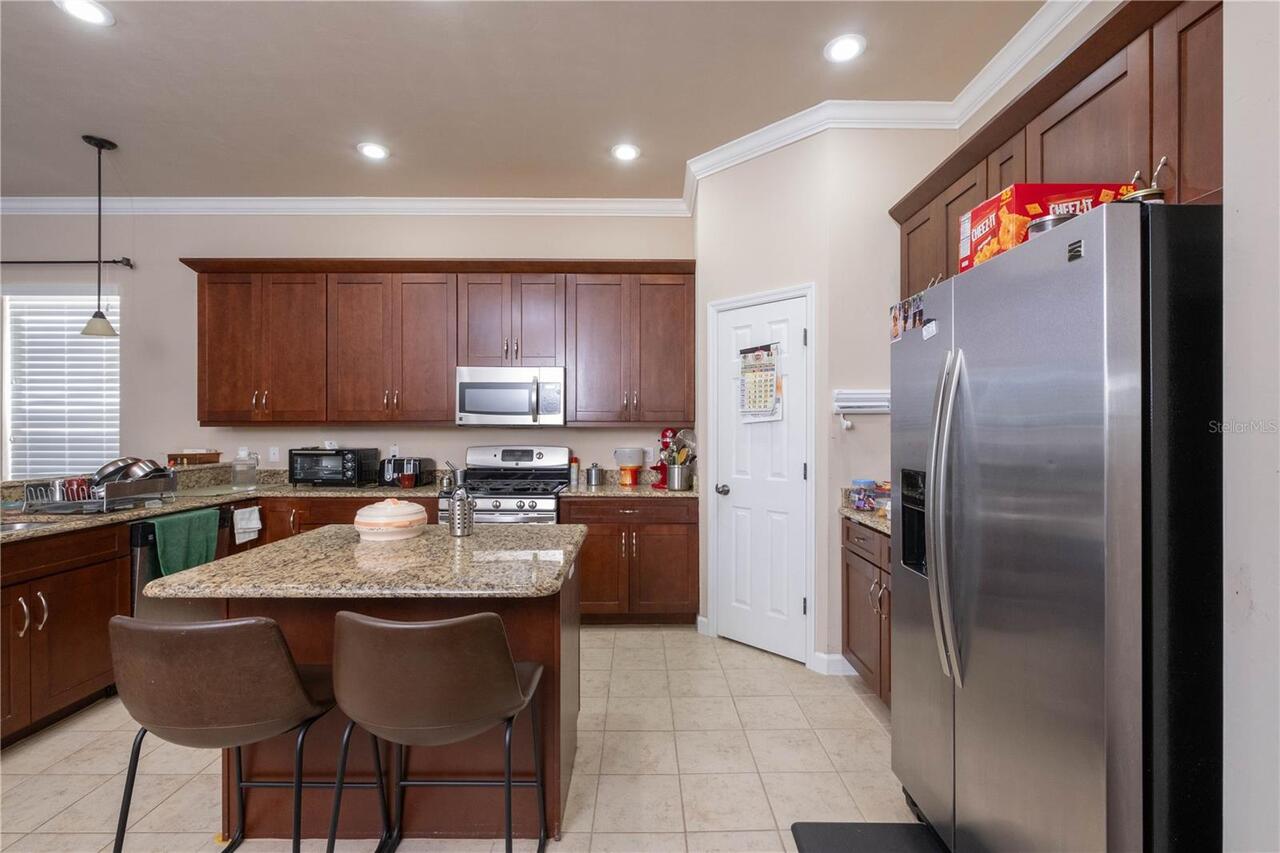
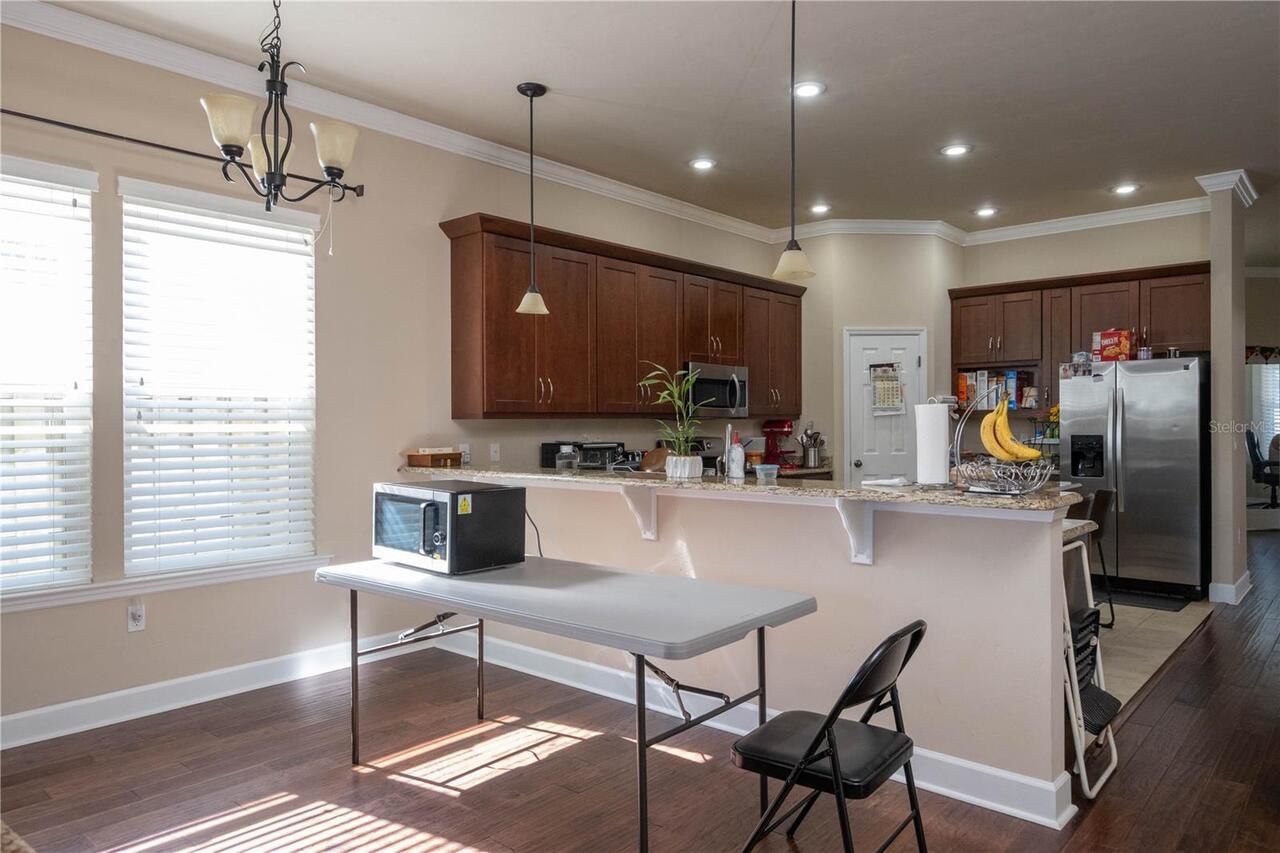
Dishwasher, Disposal, Gas Water Heater, Microwave, Range, Refrigerator
Architectural Style
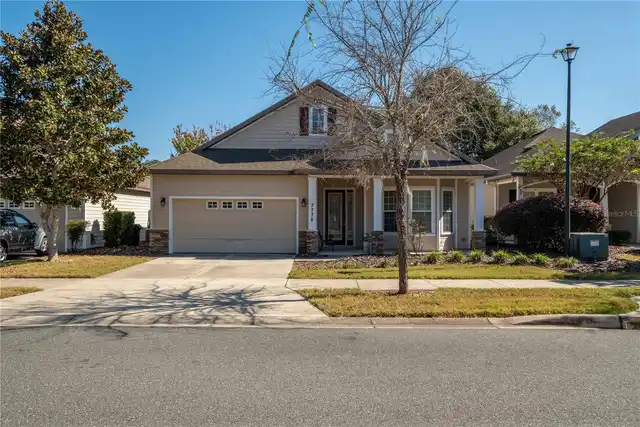
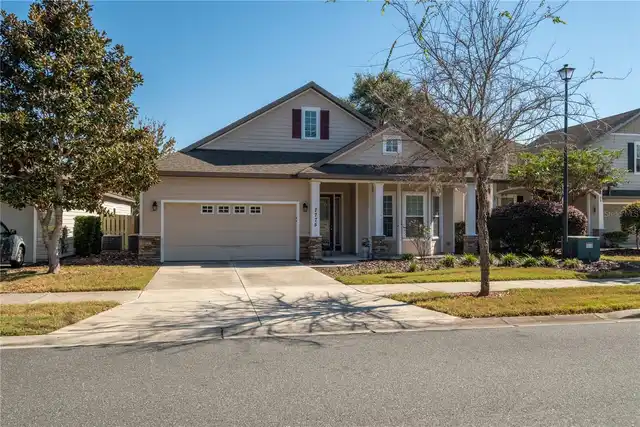
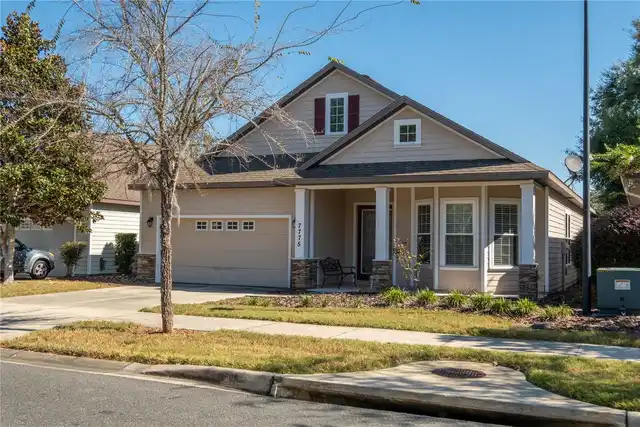
Craftsman, Traditional
Association Amenities
Clubhouse, Fitness Center, Playground, Pool, Tennis Court(s)
Association Email
info@bosshardtpm.com and customerservice@bosshardt
Association Fee Frequency
Quarterly
Association Fee Includes
Maintenance Grounds, Other, Pool, Recreational Facilities
Association Fee Requirement
Required
Association URL
www.bosshardtcam.com
Building Area Source
Public Records
Building Area Total Srch SqM
284.84
Building Area Units
Square Feet
Calculated List Price By Calculated SqFt
178.07
Community Features
Fitness Center, Playground, Pool, Sidewalks, Tennis Court(s), Street Lights
Construction Materials
HardiPlank Type, Other, Stone
Cumulative Days On Market
142
Expected Closing Date
2026-11-15T00:00:00.000
Exterior Features
Lighting, Other, Sidewalk
Flooring
Hardwood, Laminate, Other, Tile
Interior Features
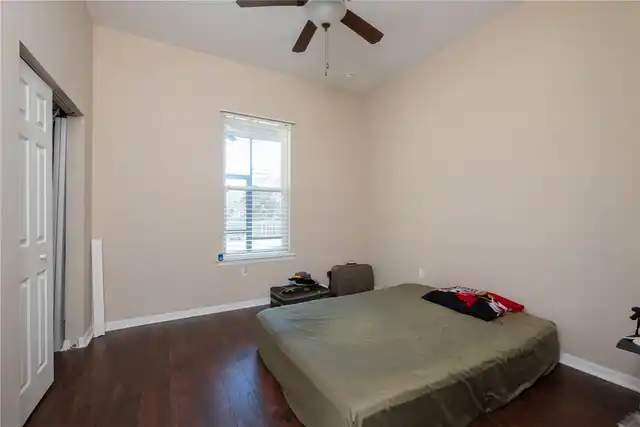
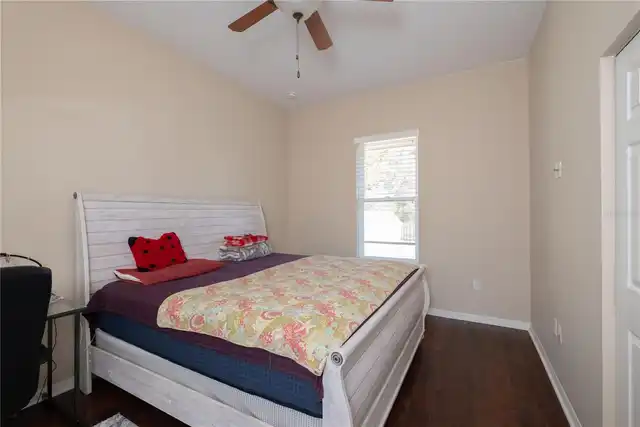
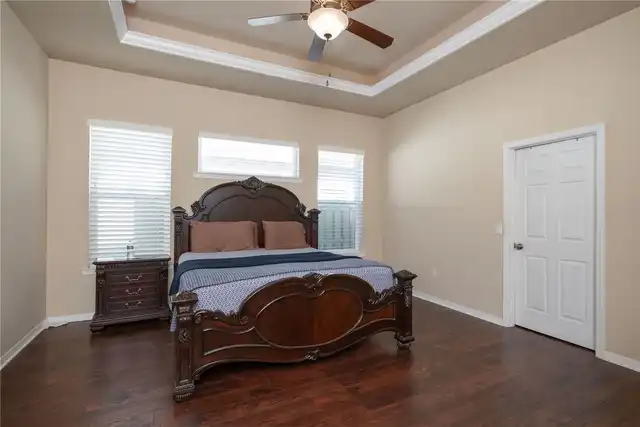
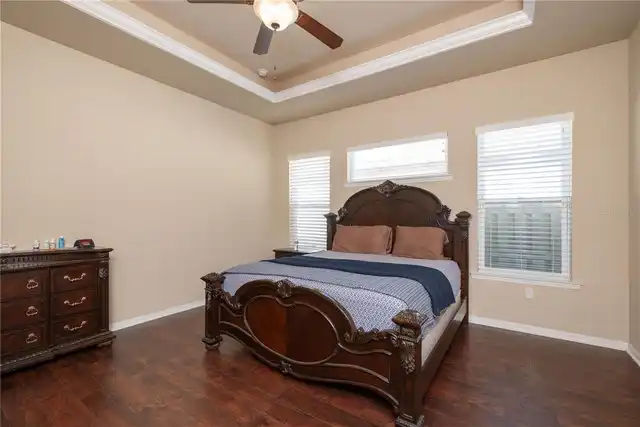
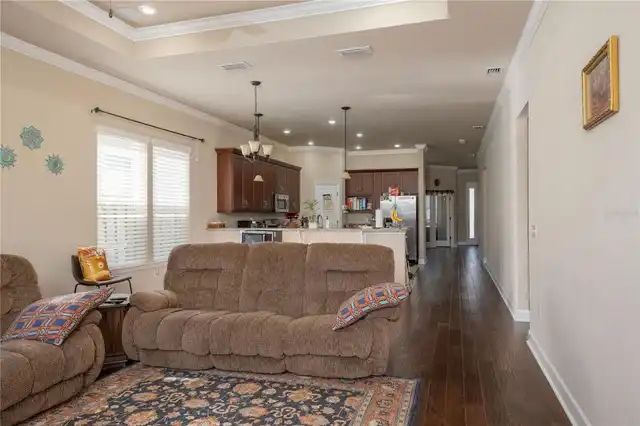
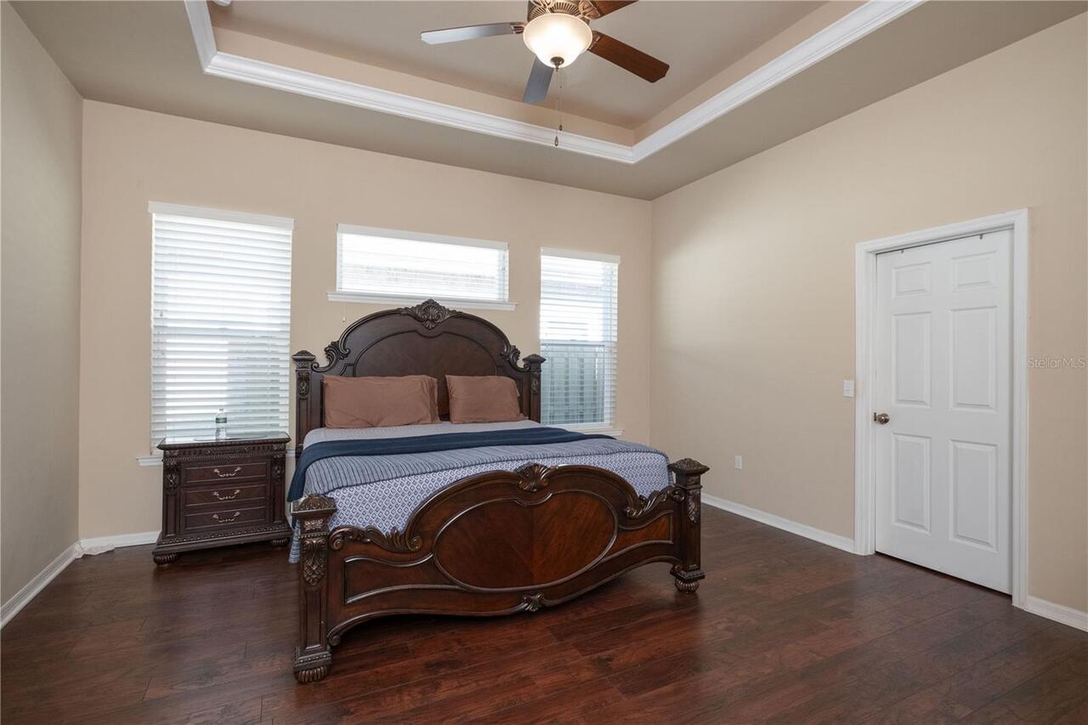
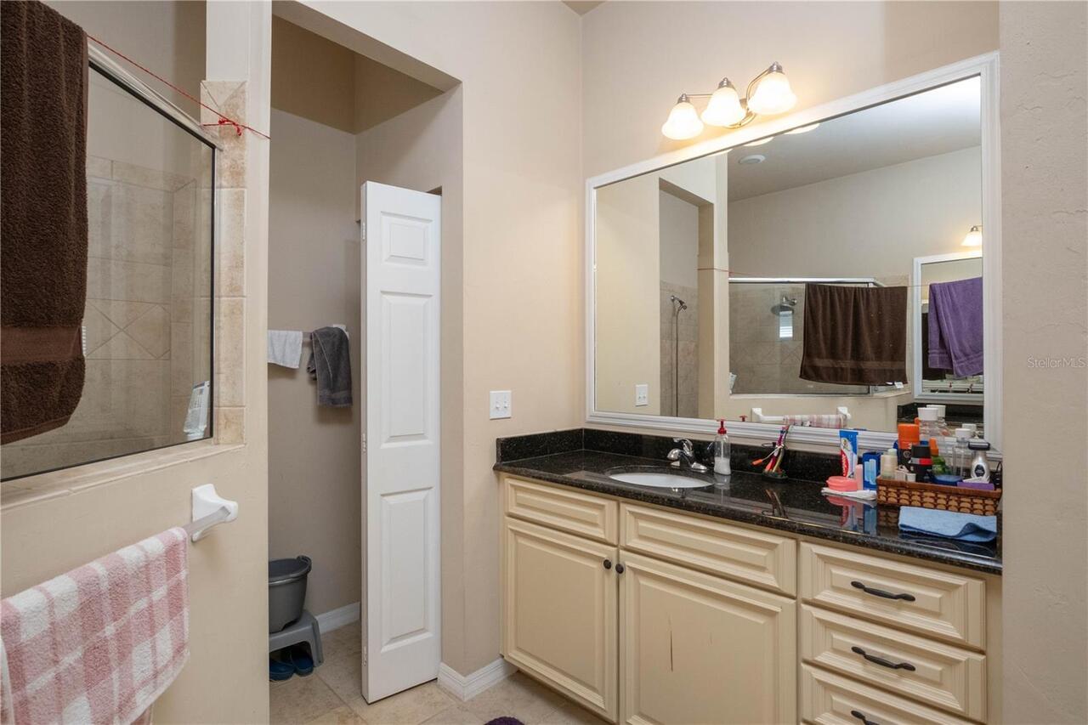
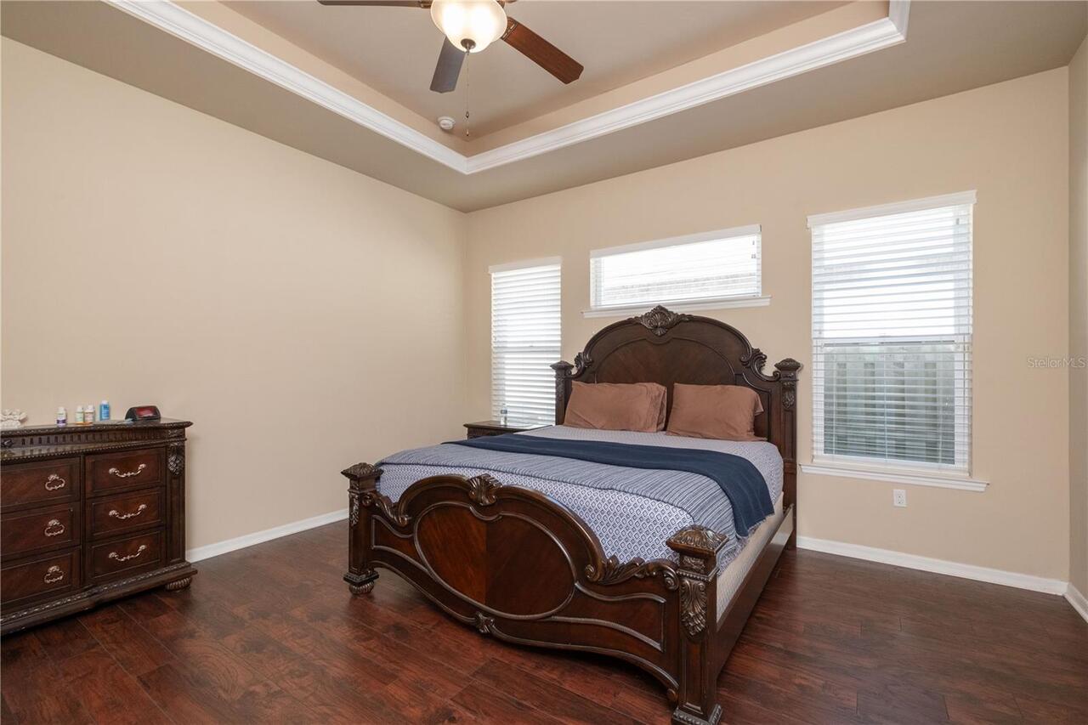
Ceiling Fans(s), Crown Molding, High Ceilings, Kitchen/Family Room Combo, Primary Bedroom Main Floor, Solid Surface Counters, Thermostat, Tray Ceiling(s), Walk-In Closet(s)
Internet Address Display YN
true
Internet Automated Valuation Display YN
true
Internet Consumer Comment YN
true
Internet Entire Listing Display YN
true
Laundry Features
Inside, Laundry Room
Living Area Source
Public Records
Living Area Units
Square Feet
Lot Size Square Meters
607
Modification Timestamp
2026-10-07T04:46:09.817Z
Other Equipment
Irrigation Equipment
Parcel Number
07098-407-454
Patio And Porch Features
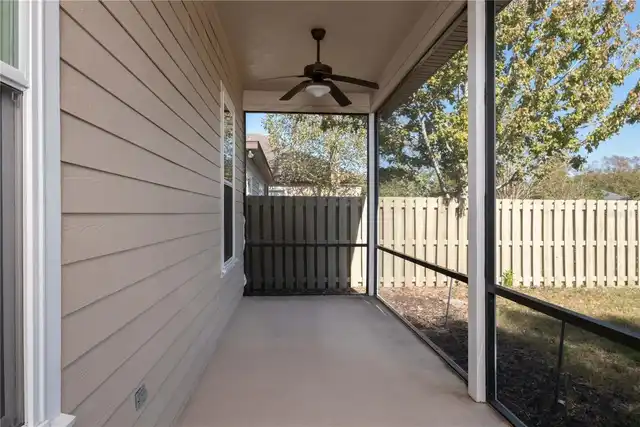
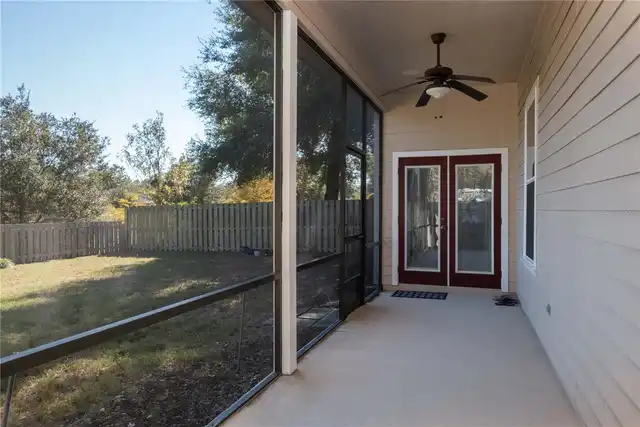
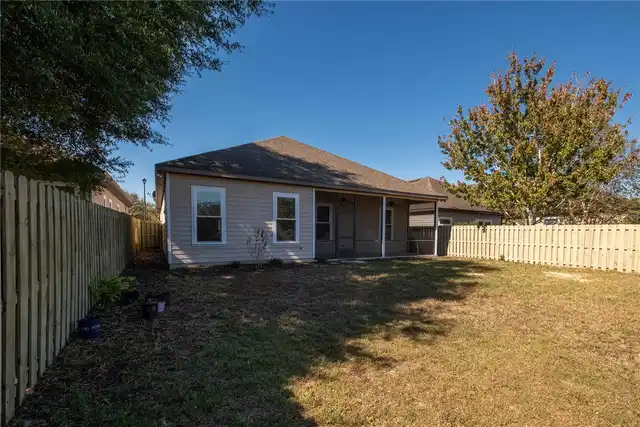
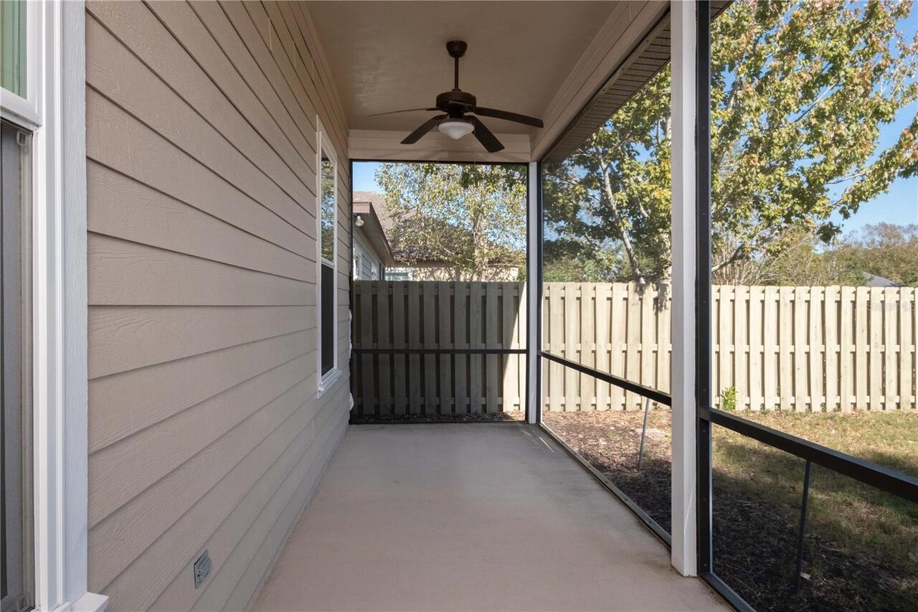
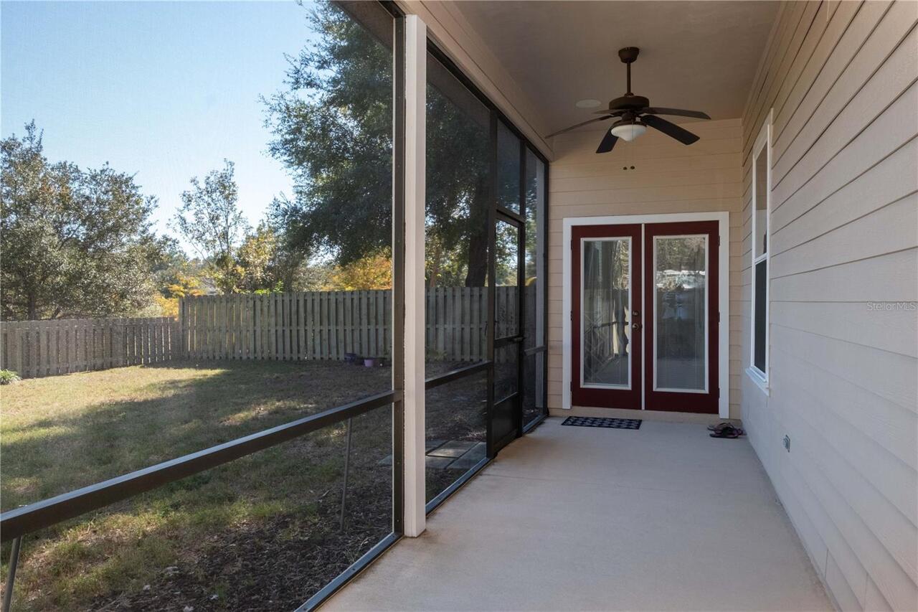
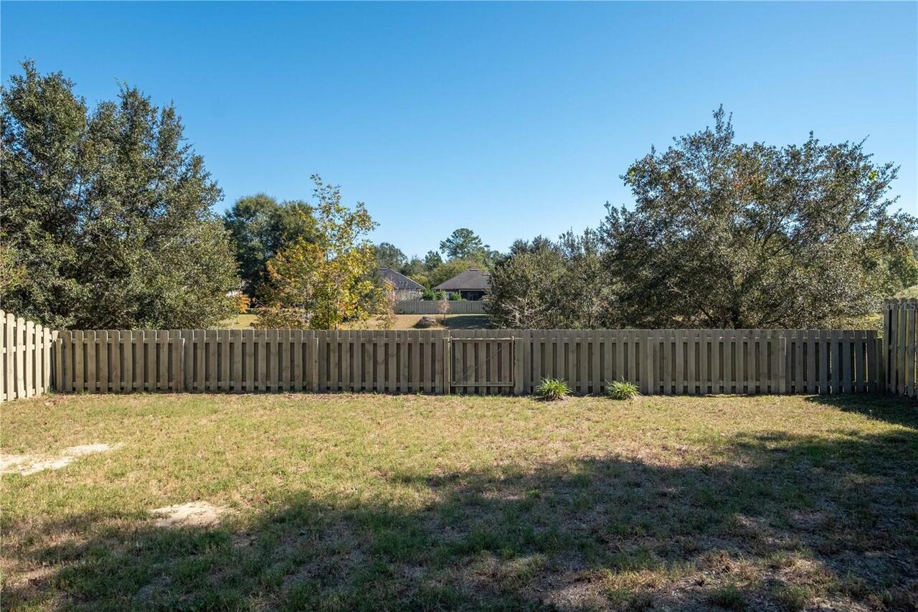
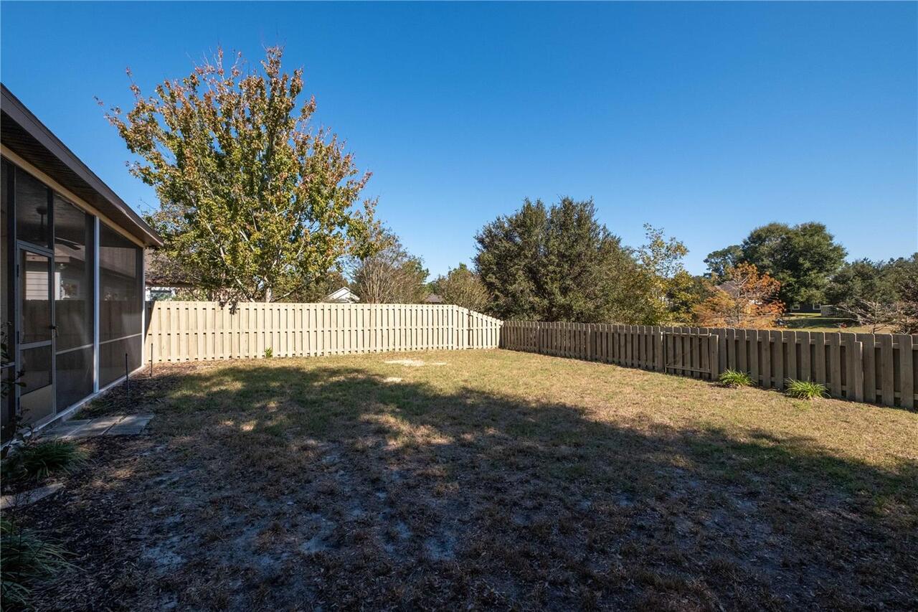
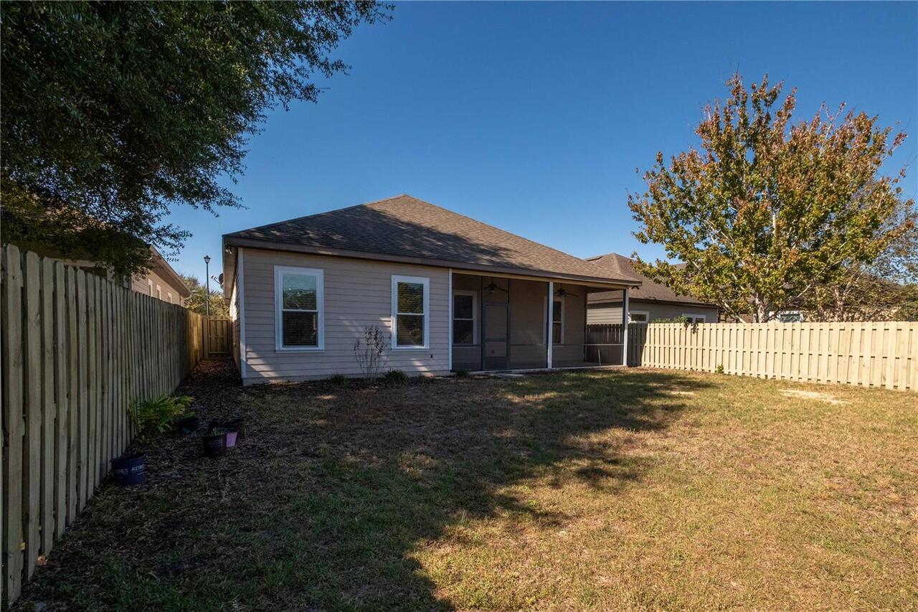
Covered, Front Porch, Rear Porch, Screened
Pet Restrictions
It is recommended that a Buyer review the community documents to verify the accuracy of the leasing and pet restrictions and for specific details regarding "restrictions". The listing info in this section is believed to be accurate, but is not guaranteed.
Planned Unit Development YN
1
Previous List Price
434900
Price Change Timestamp
2026-08-13T23:24:31.000Z
Purchase Contract Date
2026-10-02
RATIO Current Price By Calculated SqFt
178.07
Showing Requirements
24 Hour Notice, Appointment Only, Call Listing Agent, See Remarks
Status Change Timestamp
2026-10-07T04:45:14.000Z
Tax Legal Description
LONGLEAF UNIT IV PH VII PB 29 PG 7 LOT 454 OR 4652/2495
Total Acreage
0 to less than 1/4
Universal Property Id
US-12001-N-07098407454-R-N
Unparsed Address
7775 SW 80TH DR
Utilities
BB/HS Internet Available, Electricity Connected, Natural Gas Available, Natural Gas Connected, Sewer Connected, Sprinkler Meter, Sprinkler Recycled, Underground Utilities, Water Connected