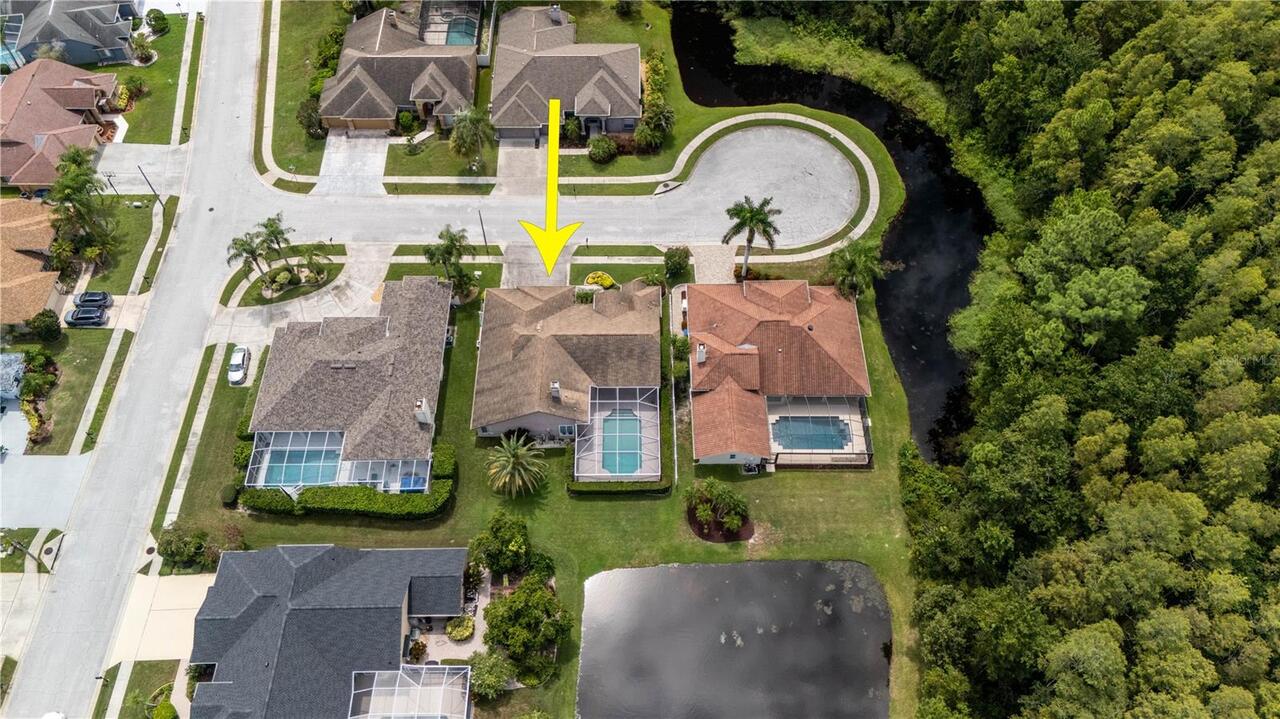
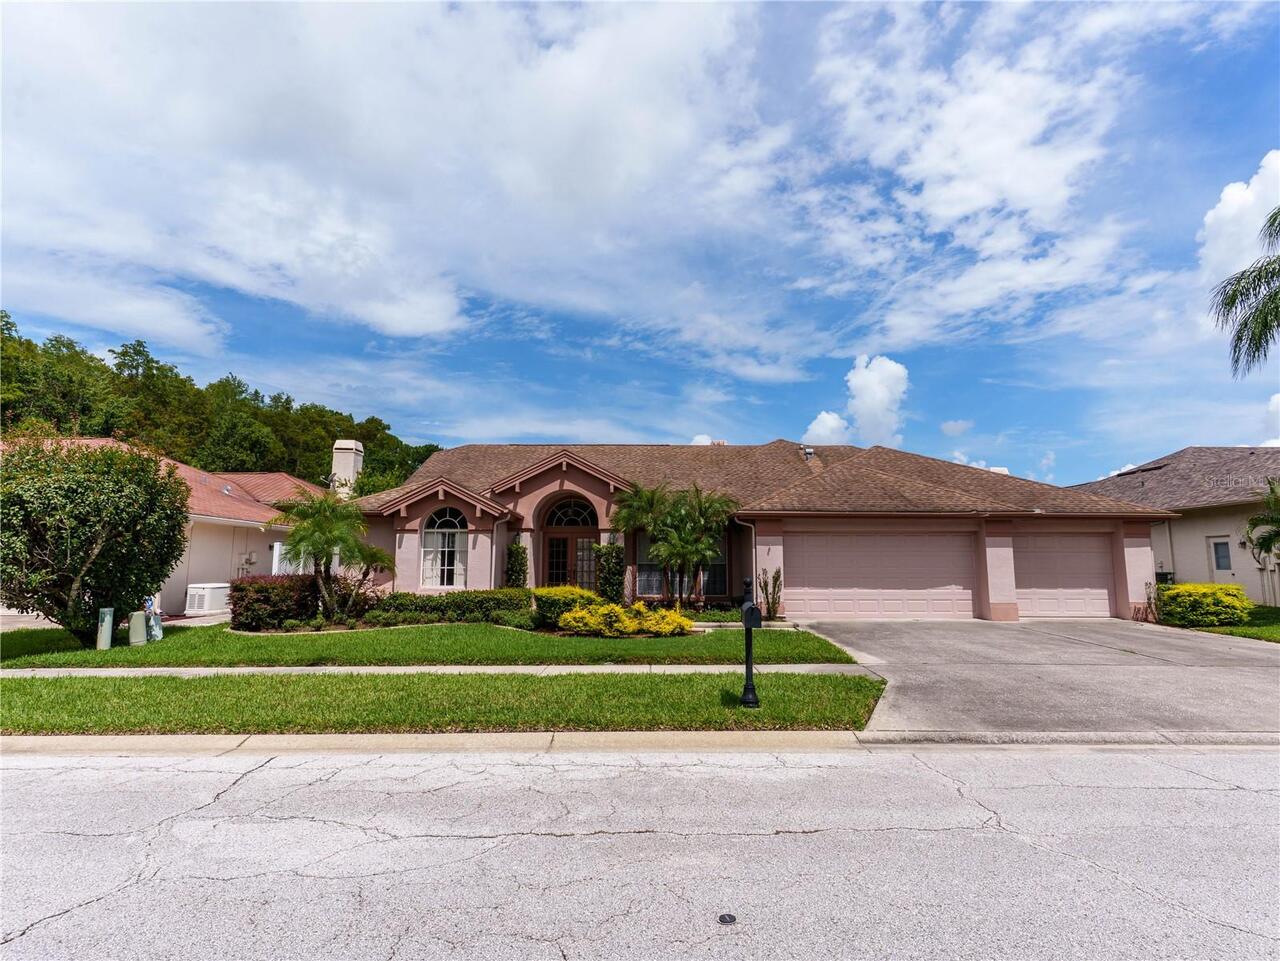
Property Features
Property Sub Type
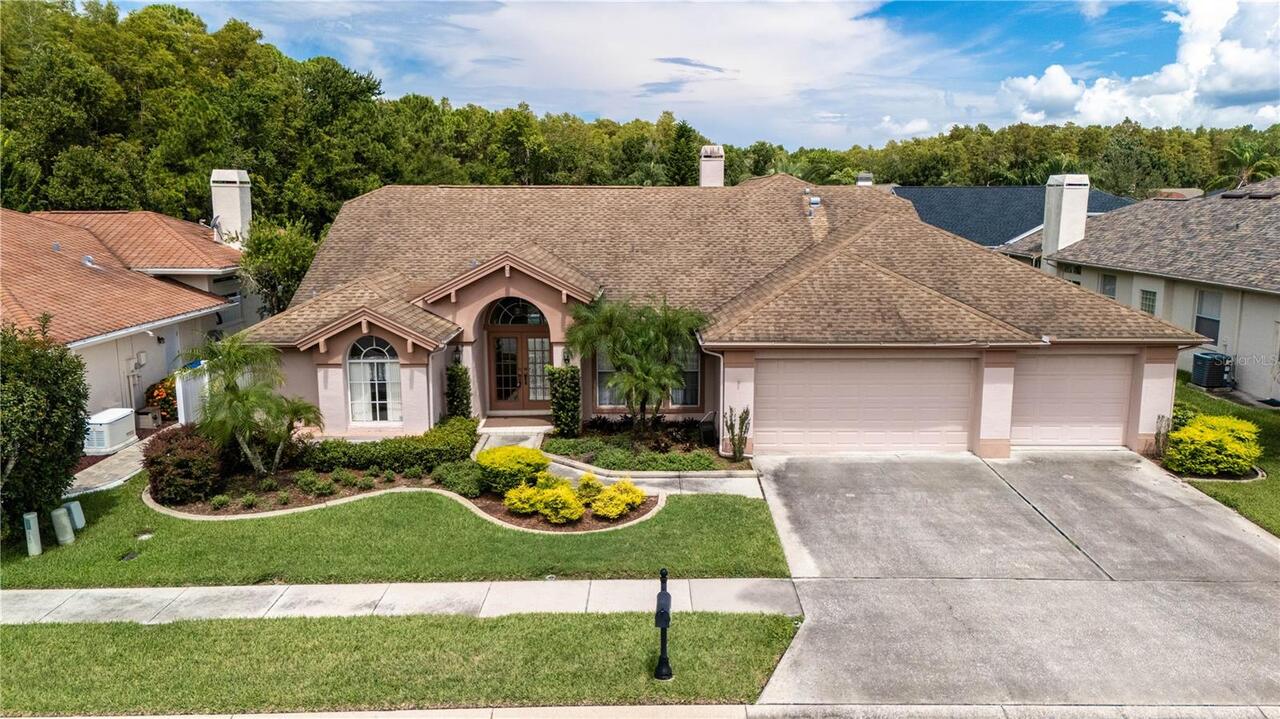
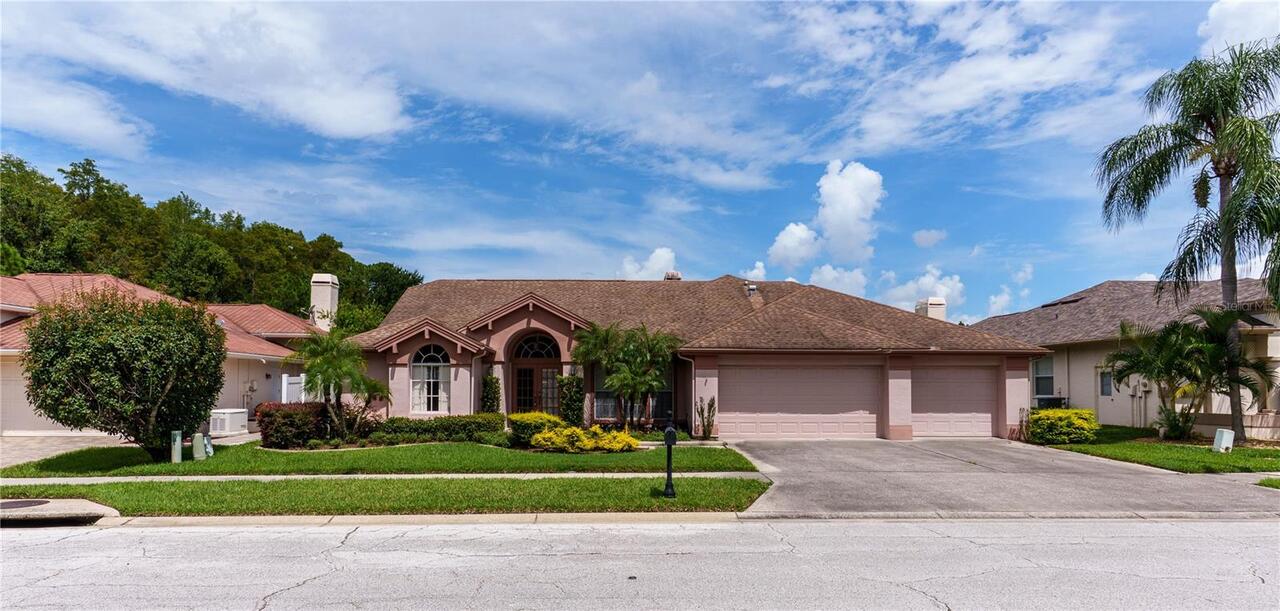
Single Family Residence
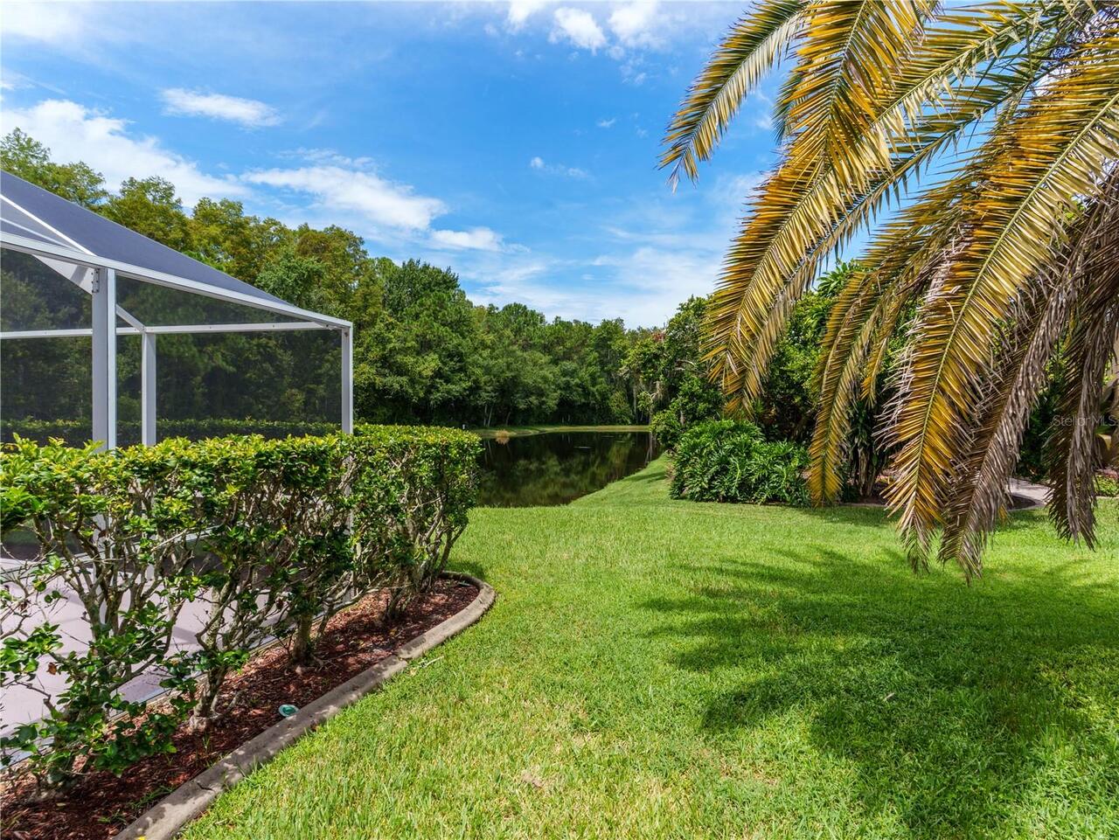
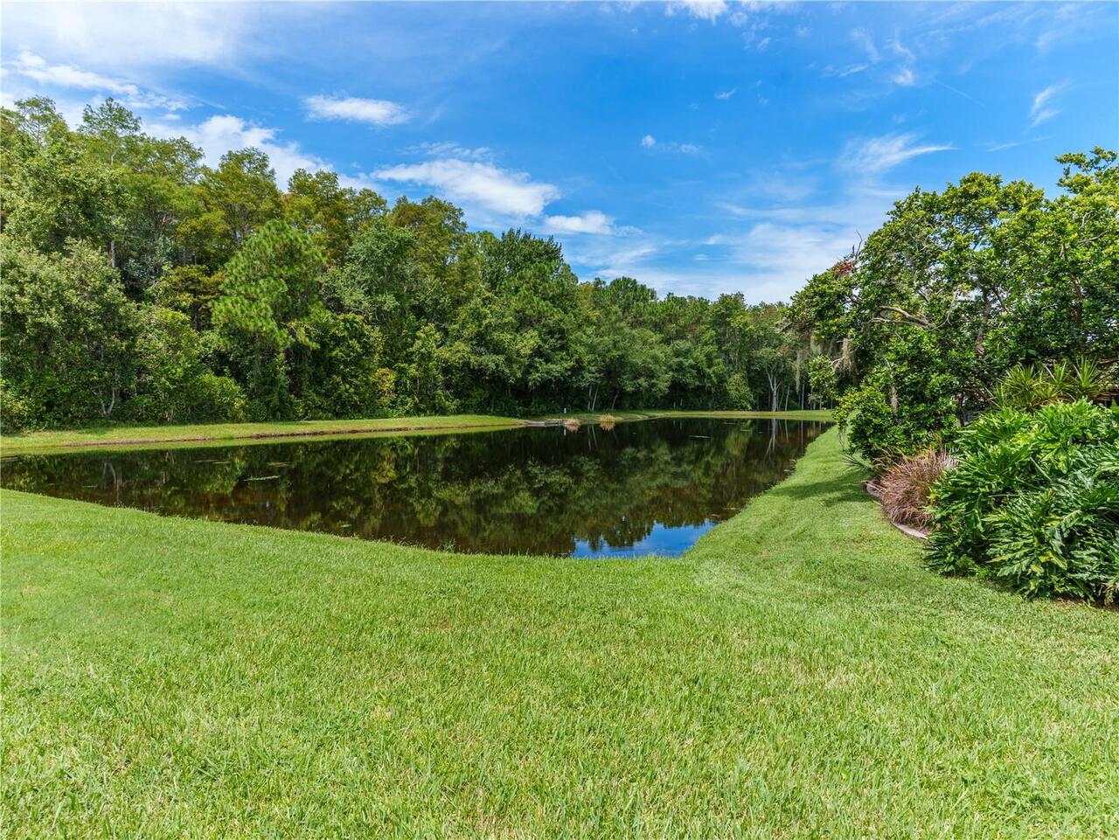
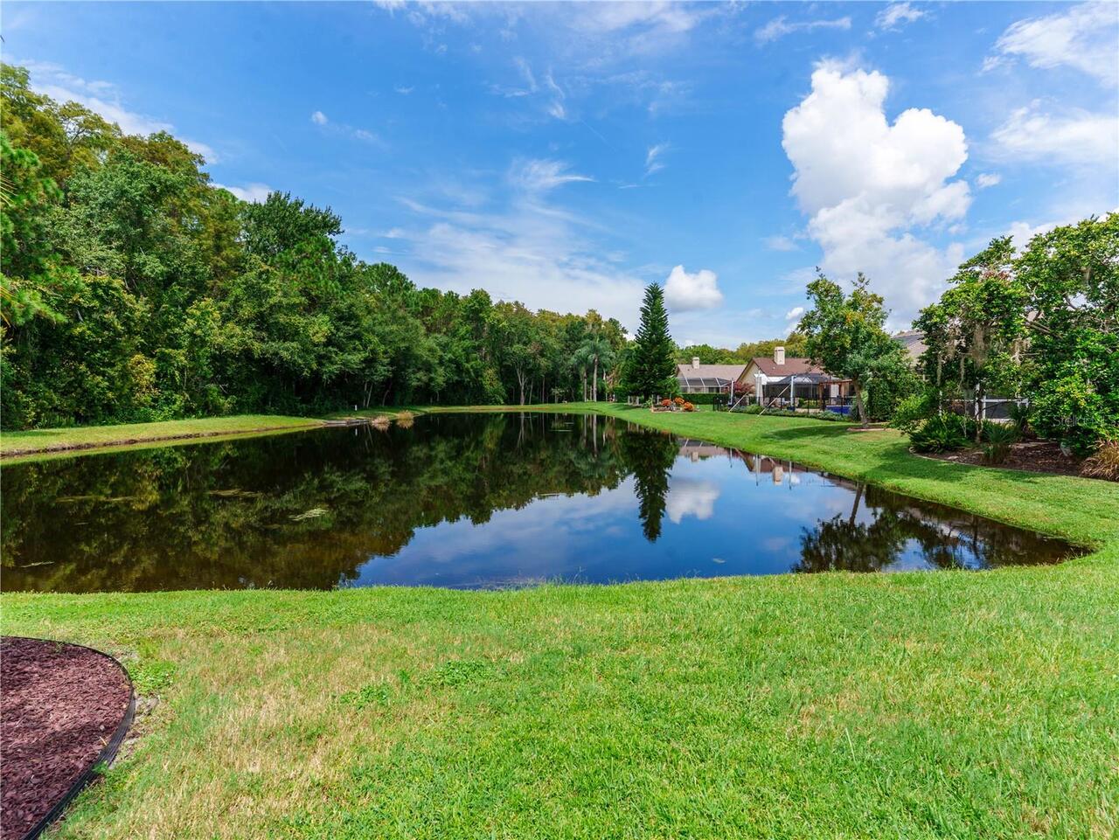
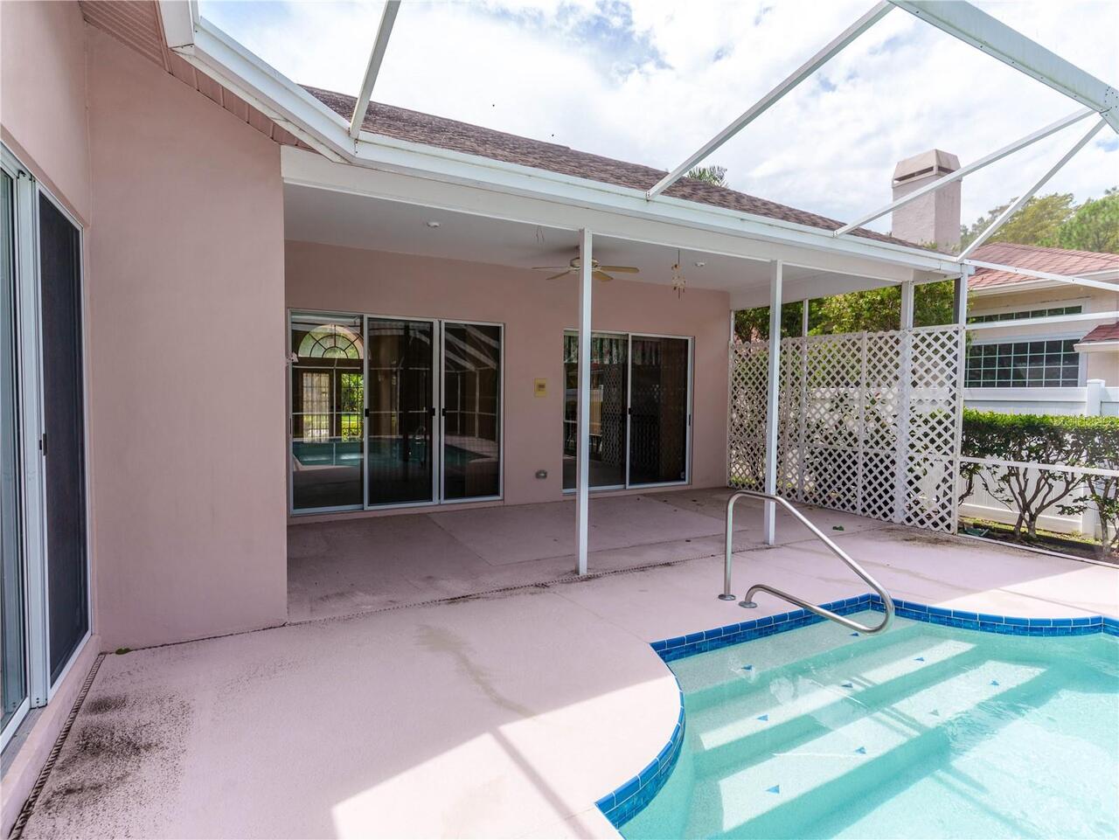
View
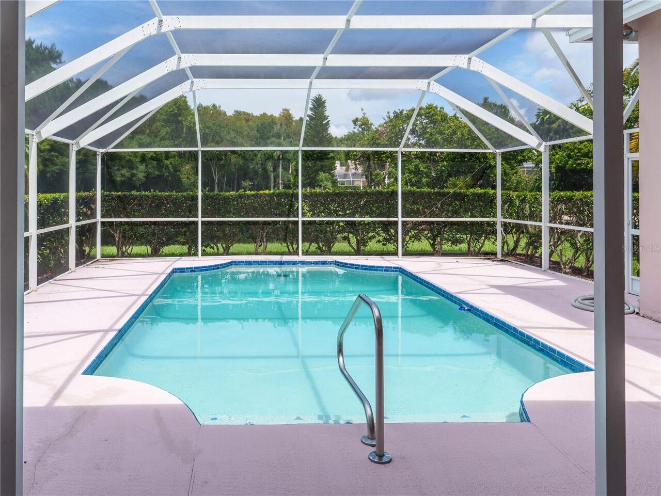
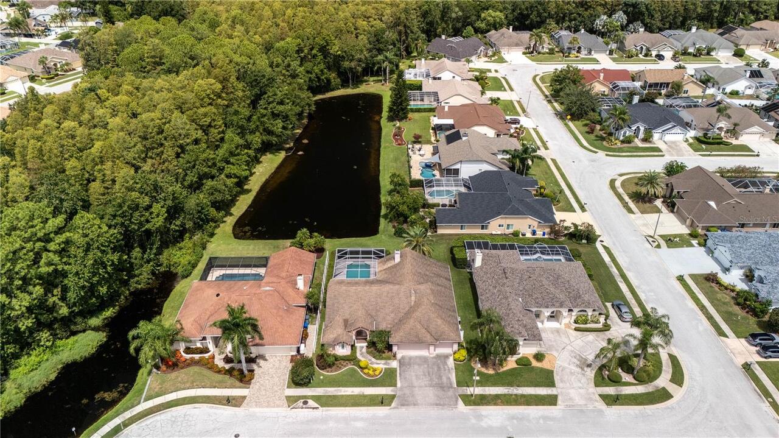
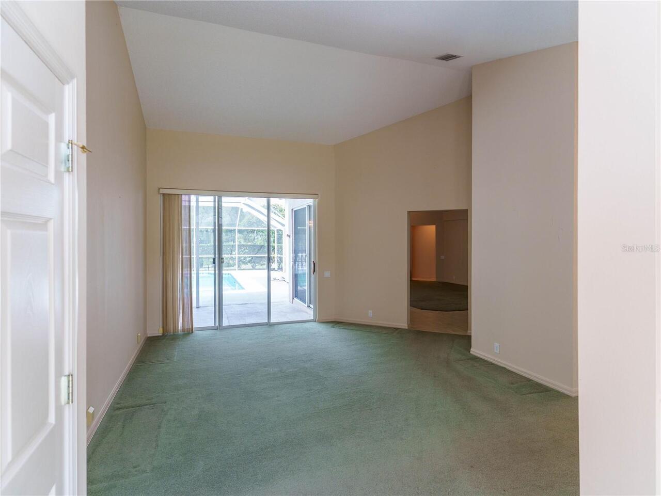
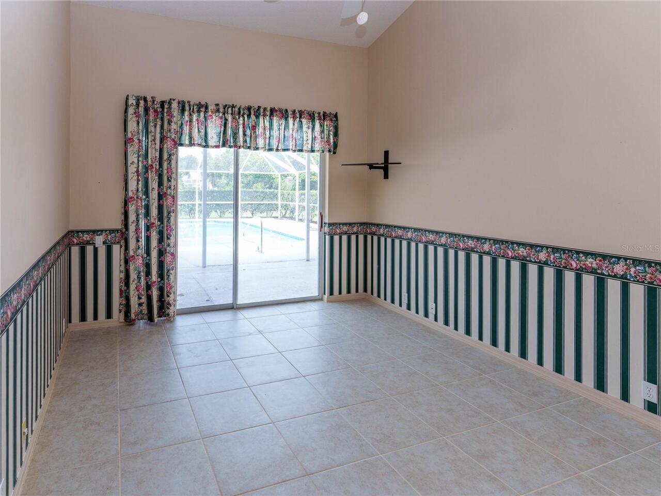
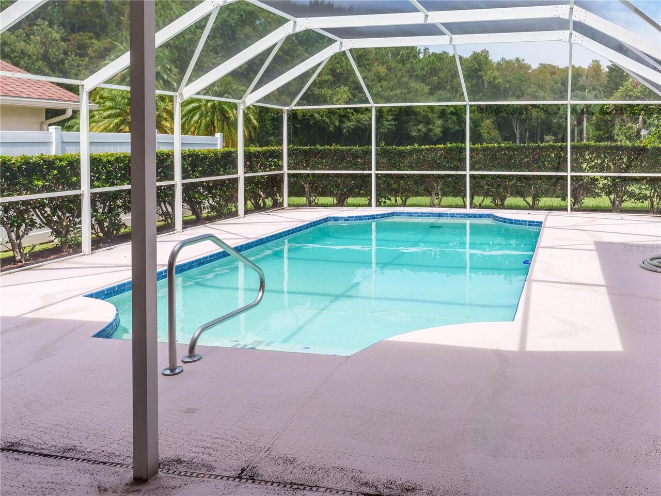
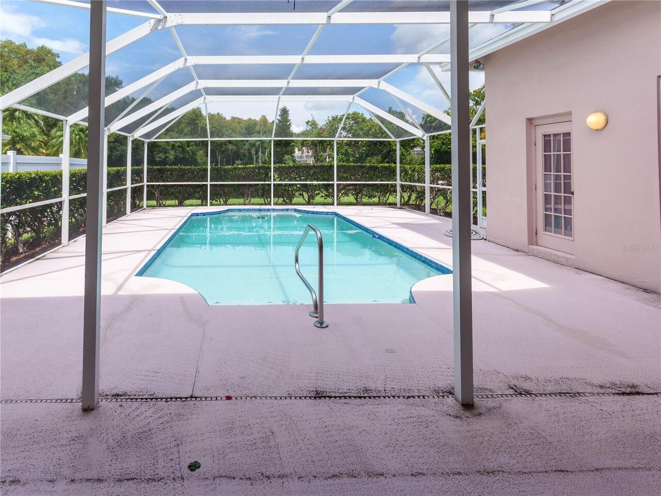
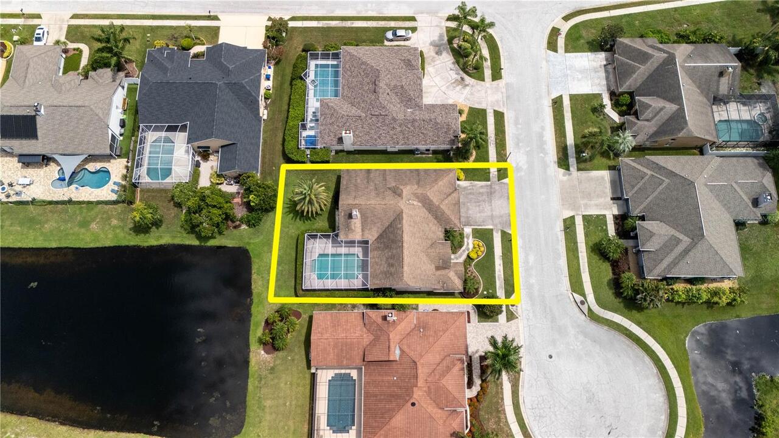
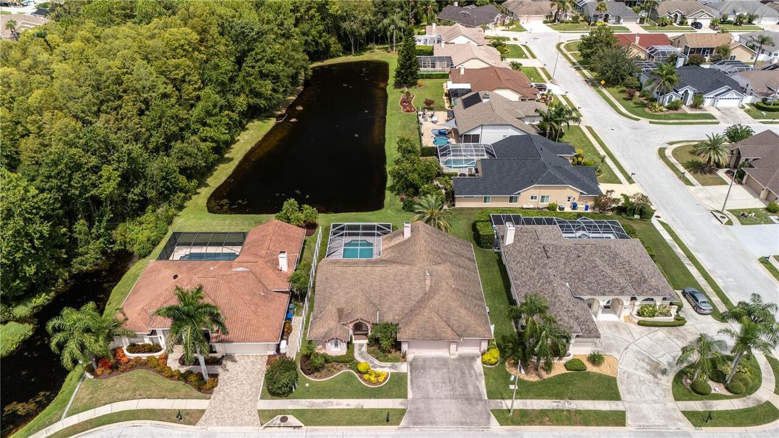
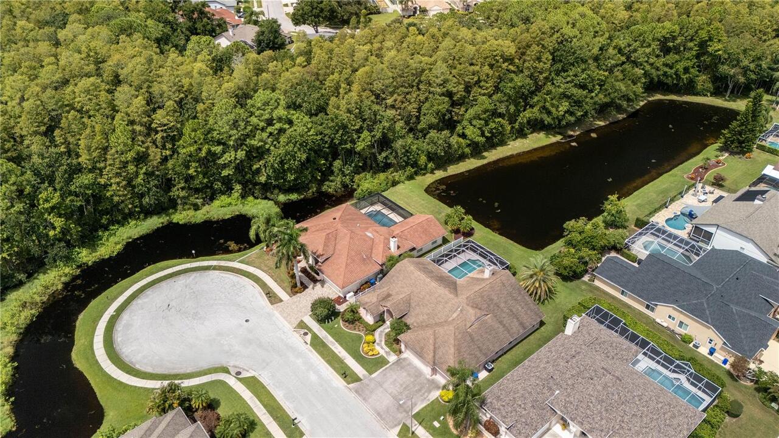
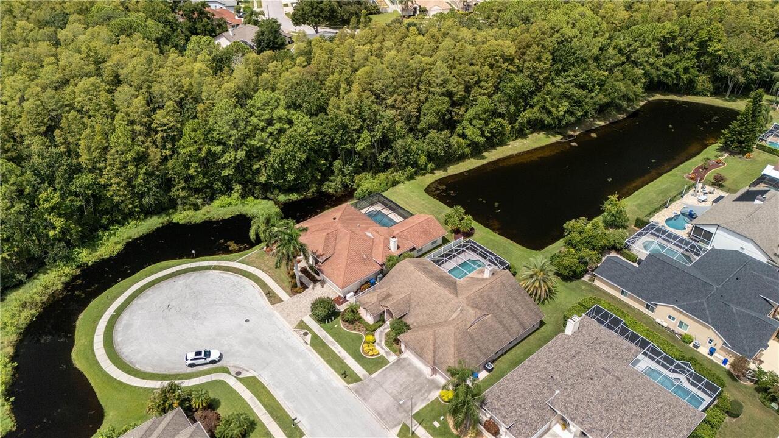
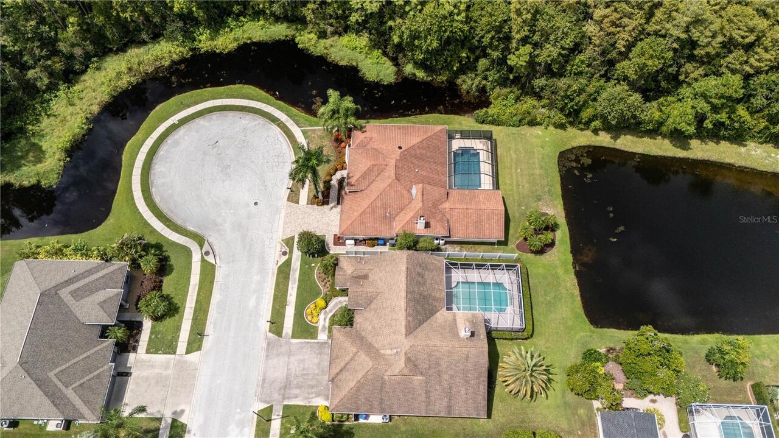
Water, Trees/Woods, Pool
Subdivision
WYNDTREE PH 04 VILLAGE 06
Additional Information
Additional Lease Restrictions
Please verify any Leasing Questions to the Management Company.
Additional Parcels YN
false
Additional Rooms
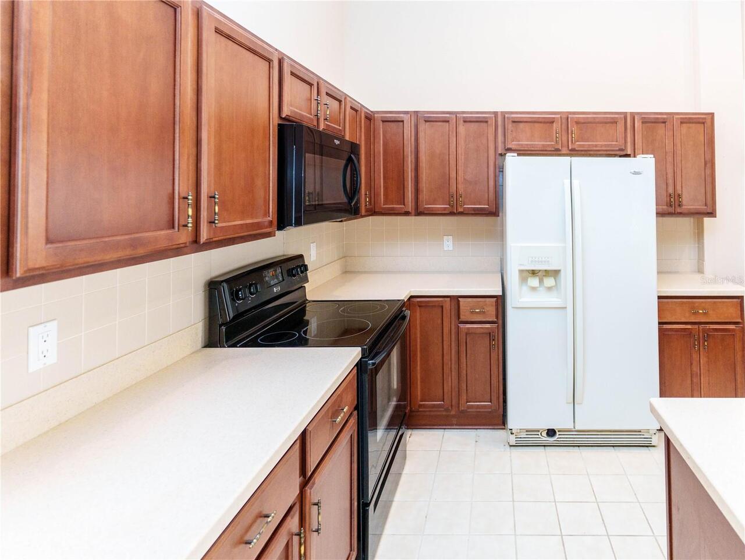
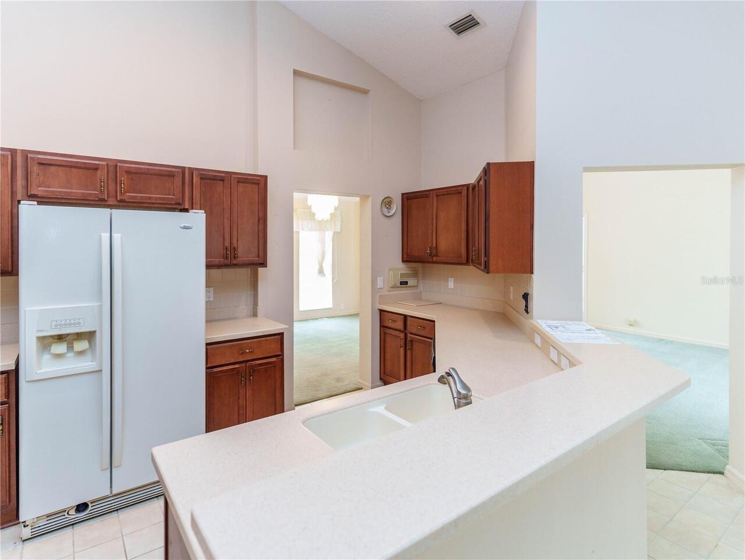
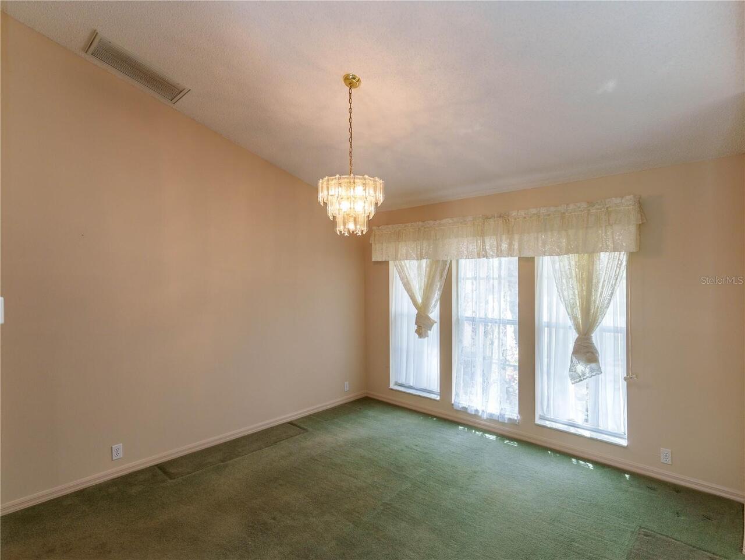
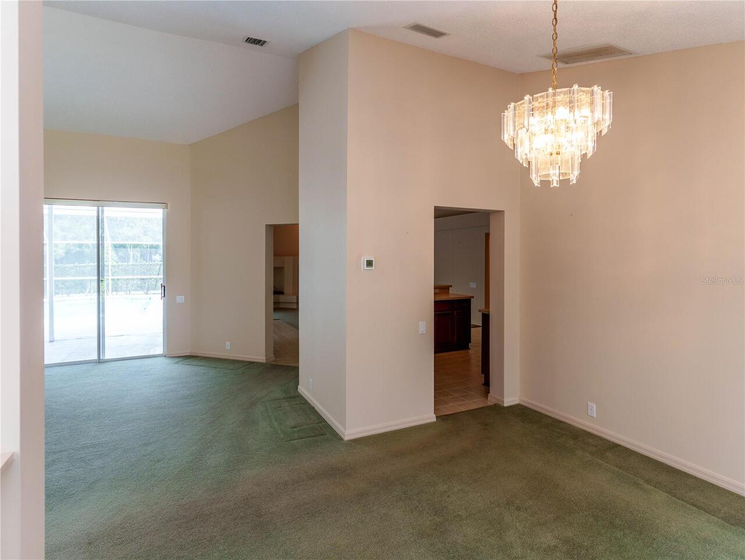
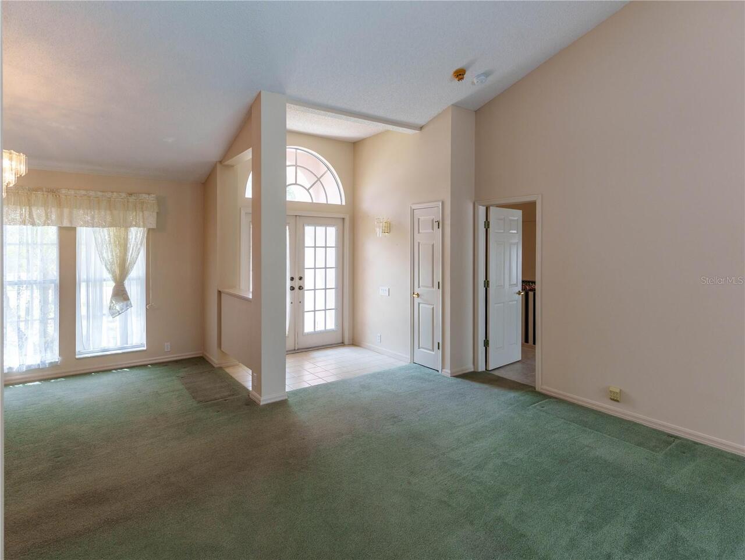
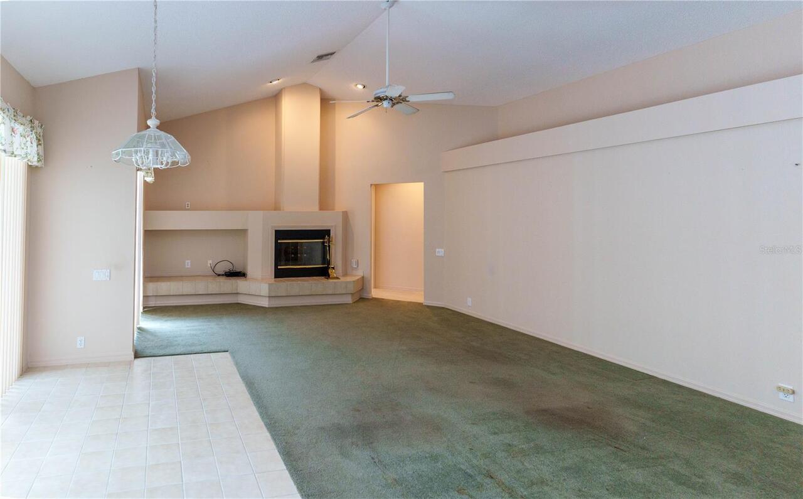
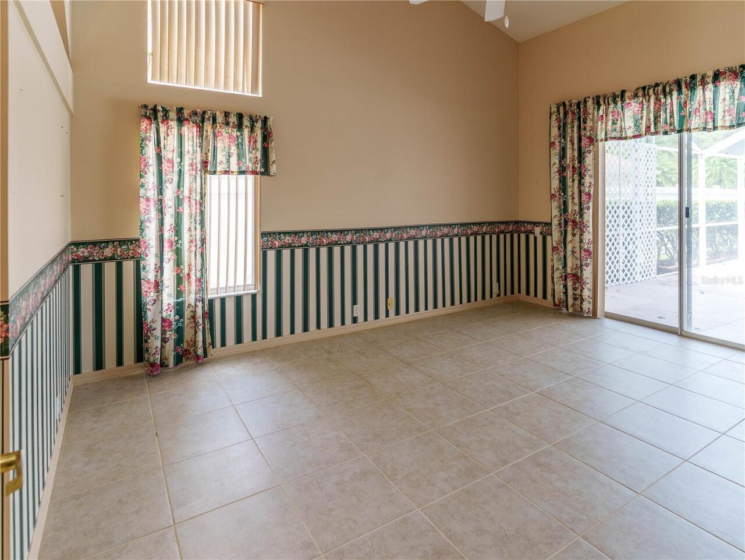
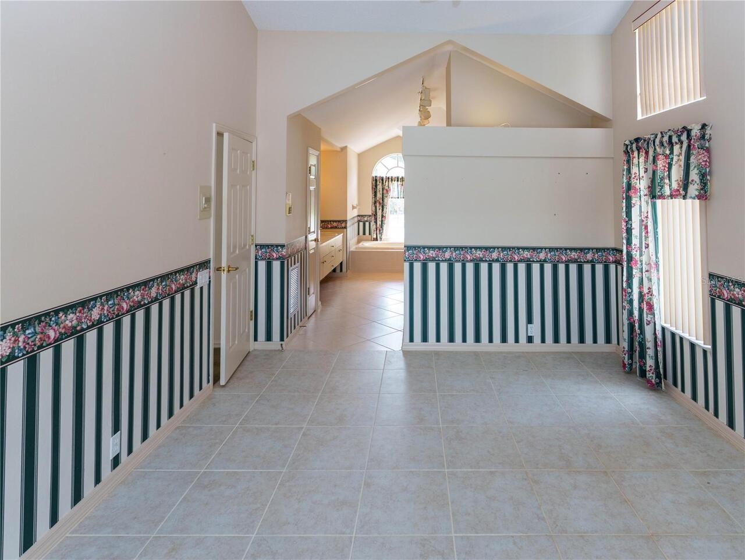
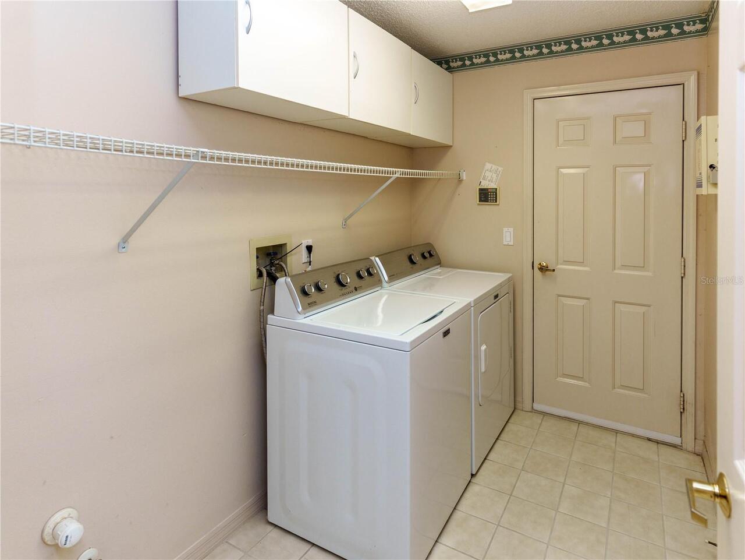
Family Room, Formal Dining Room Separate, Formal Living Room Separate, Inside Utility
Alternate Key Folio Num
162634001D000000070
Appliances
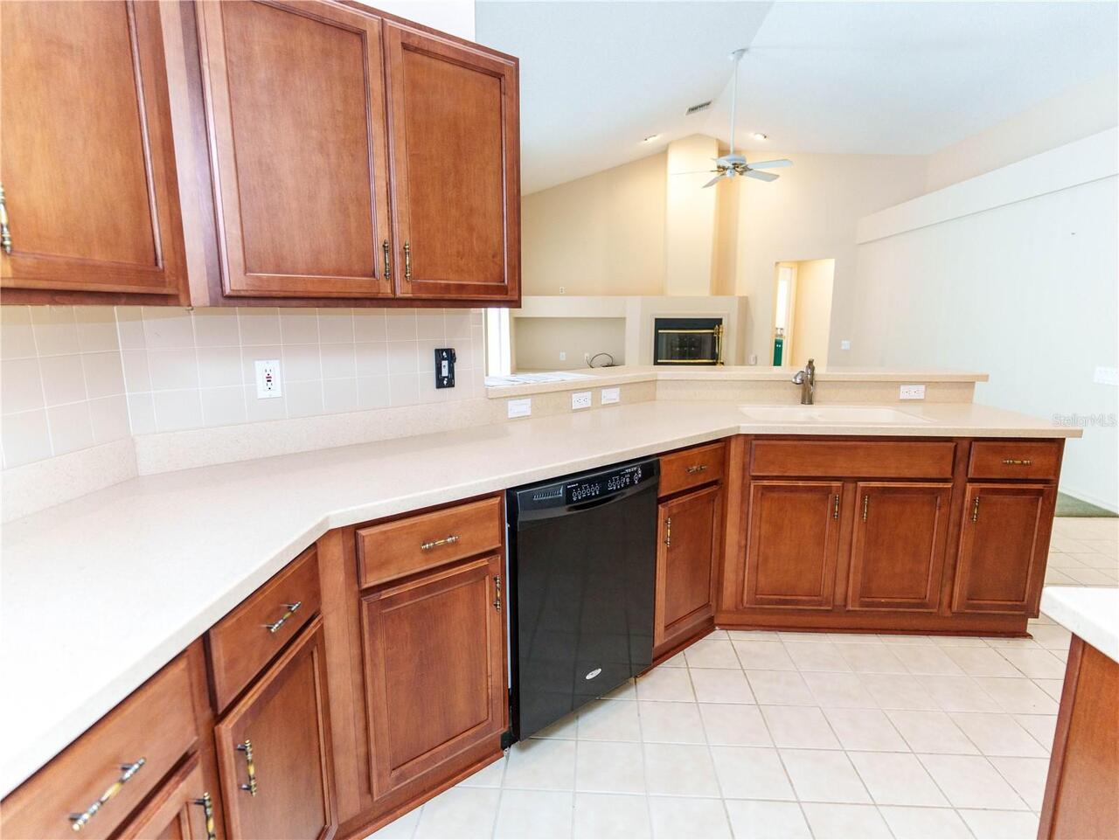
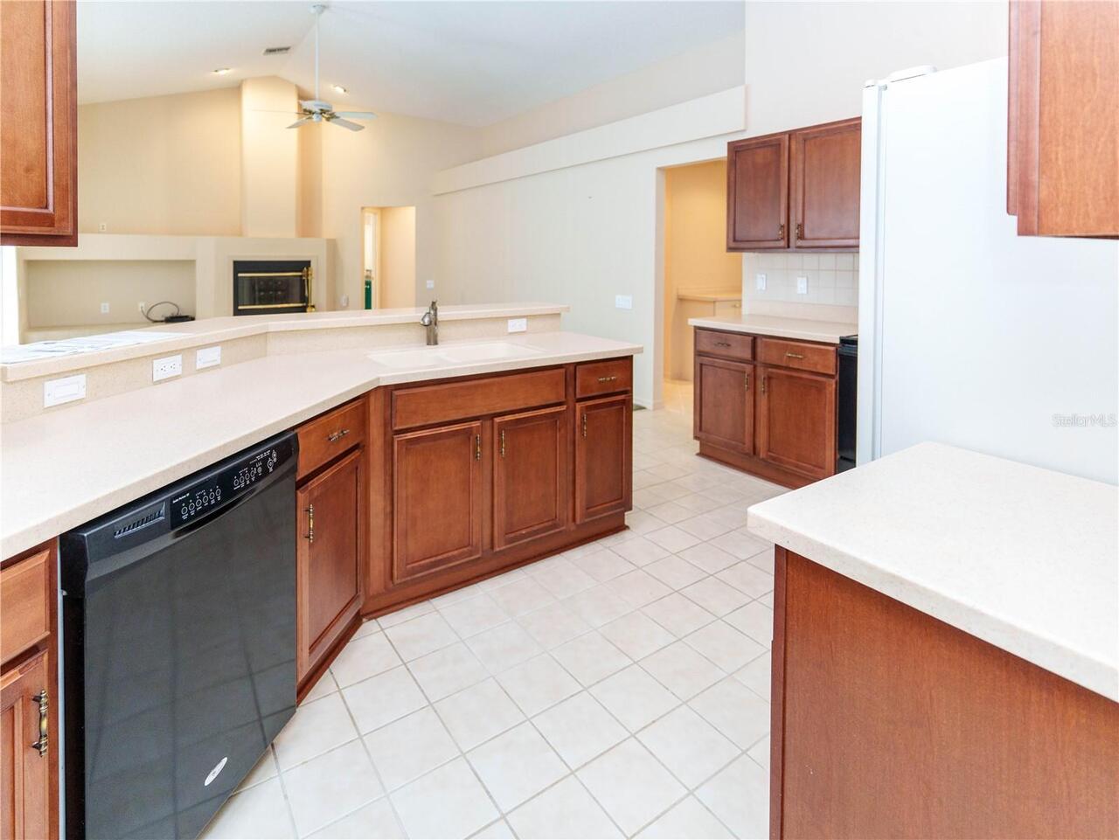
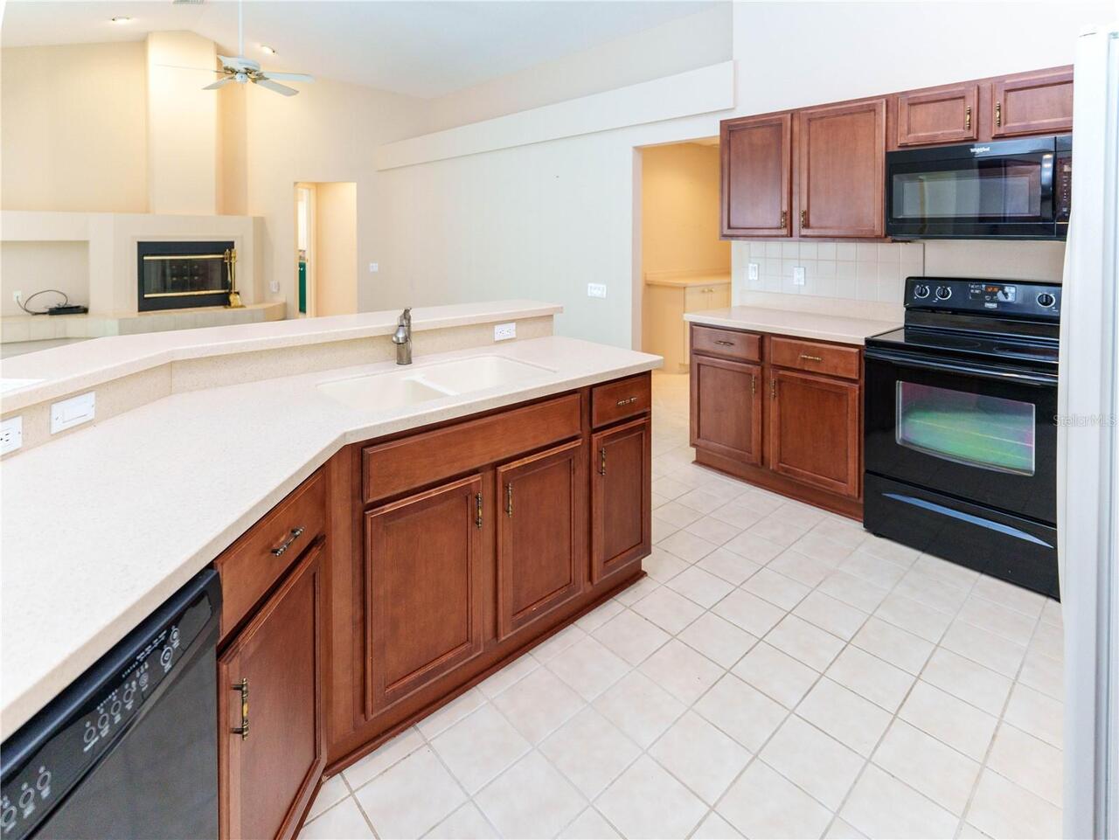
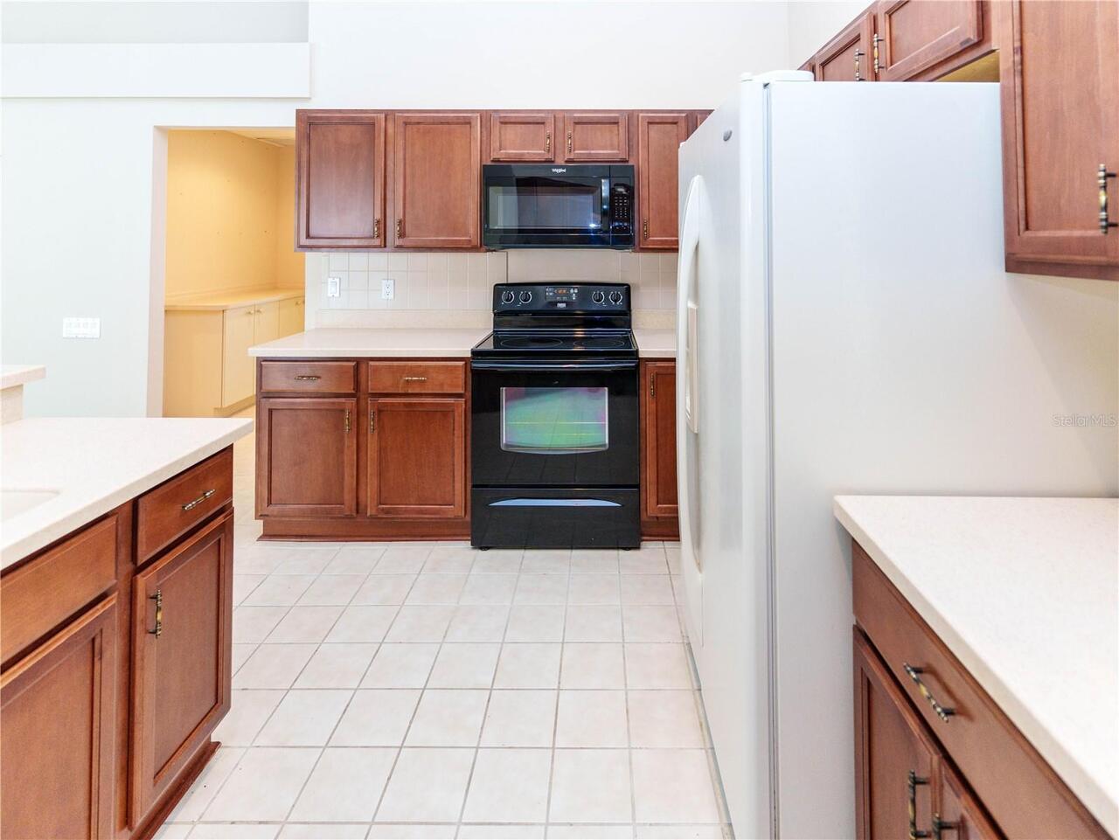
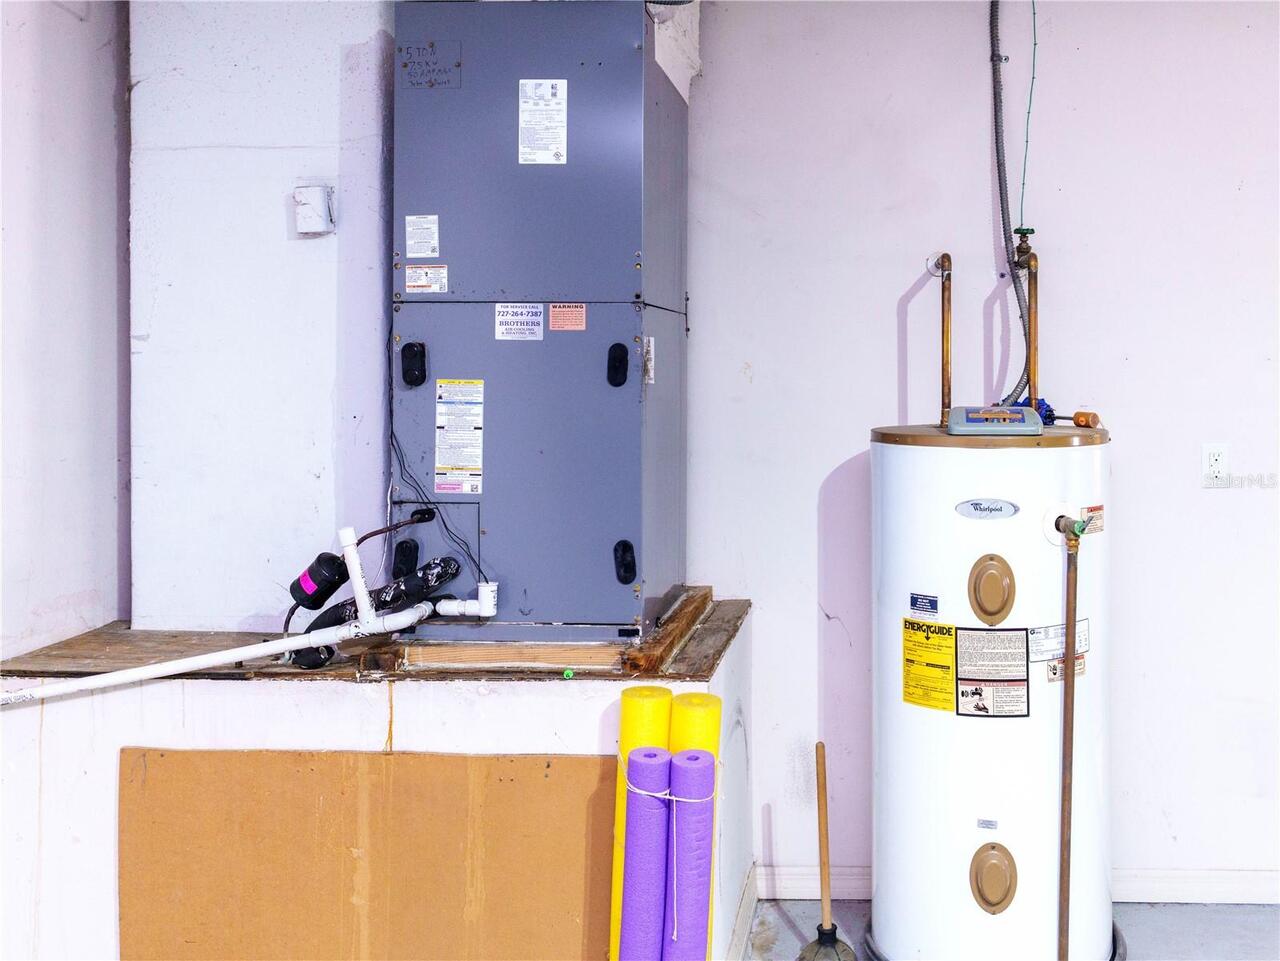
Dishwasher, Disposal, Dryer, Electric Water Heater, Microwave, Range, Refrigerator, Washer
Association Fee Frequency
Quarterly
Association Fee Requirement
Required
Building Area Source
Public Records
Building Area Total Srch SqM
293.95
Building Area Units
Square Feet
Calculated List Price By Calculated SqFt
237.60
Community Features
Deed Restrictions, Street Lights
Construction Materials
Block, Stucco
Cumulative Days On Market
1
Elementary School
Trinity Oaks Elementary
Exterior Features
Lighting, Private Mailbox, Sidewalk, Sprinkler Metered
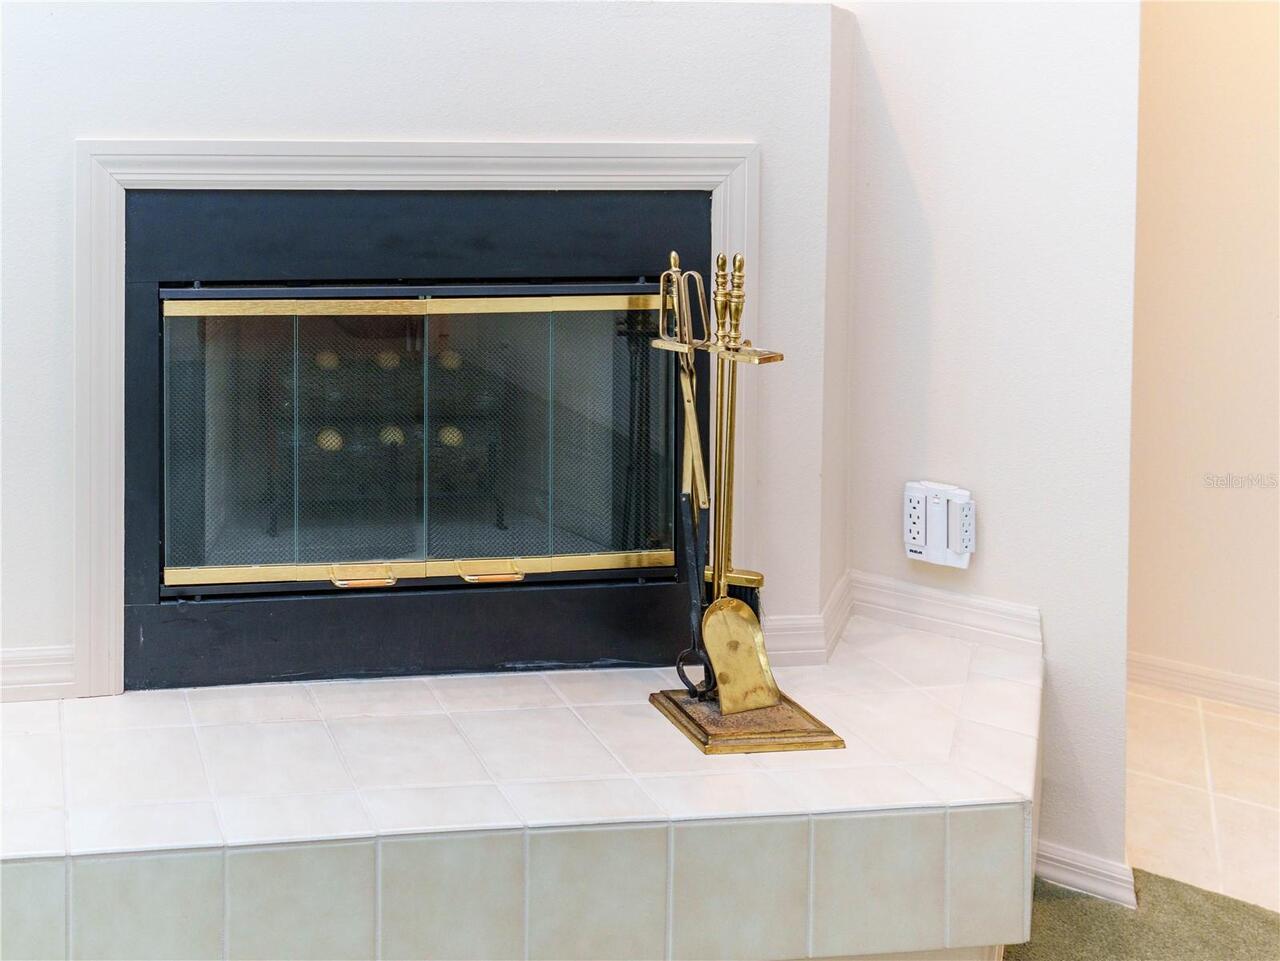
Fireplace Features
Family Room
Flood Zone Date
2020-06-05
Flood Zone Panel
12101C0362G
Flooring
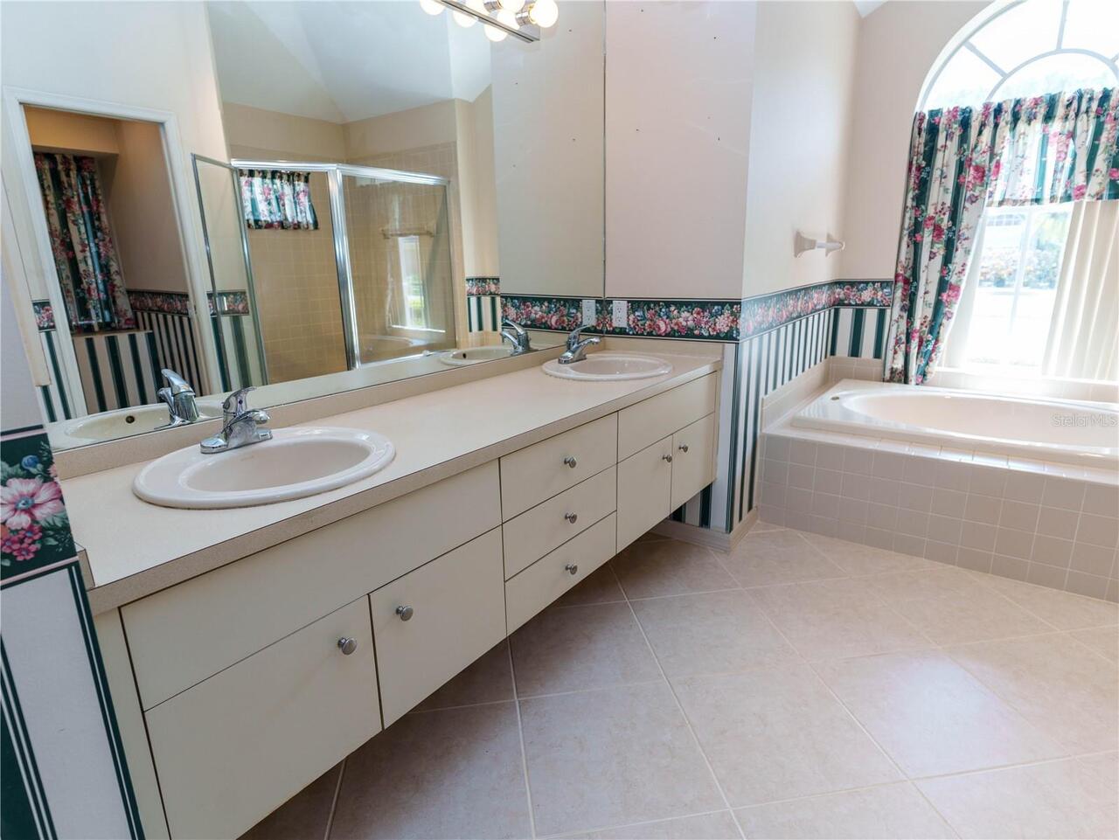
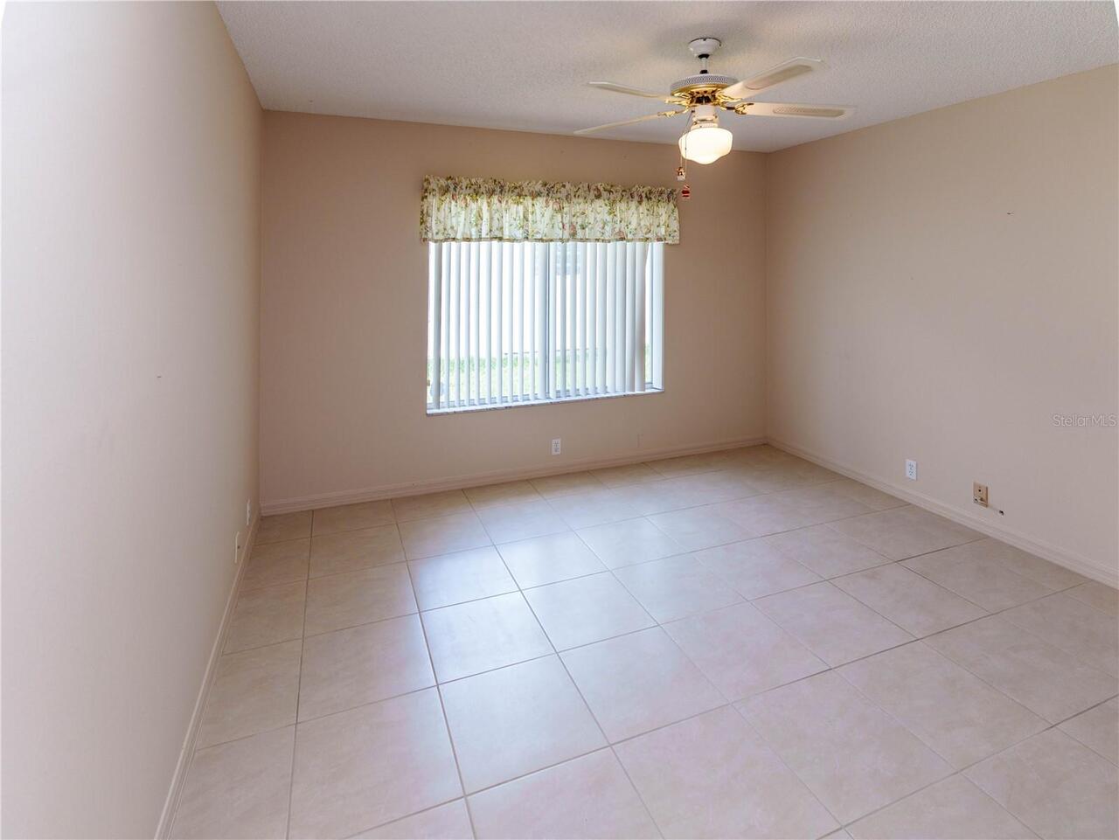
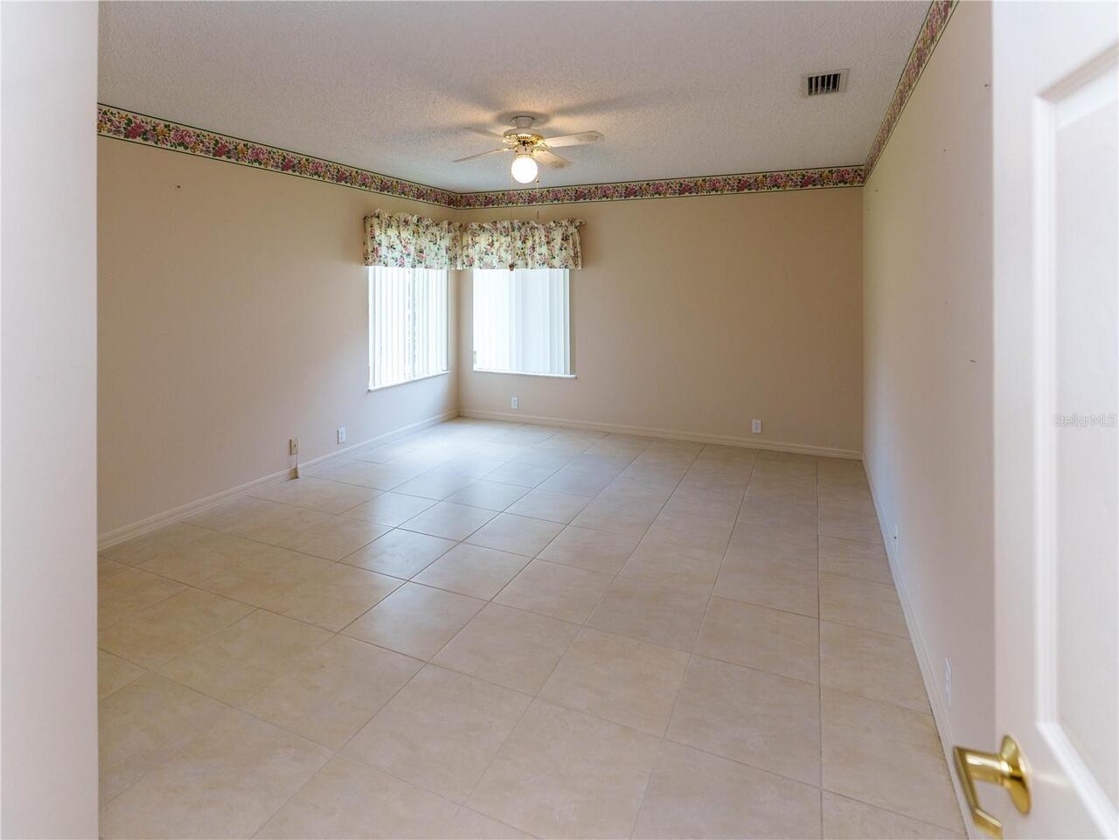
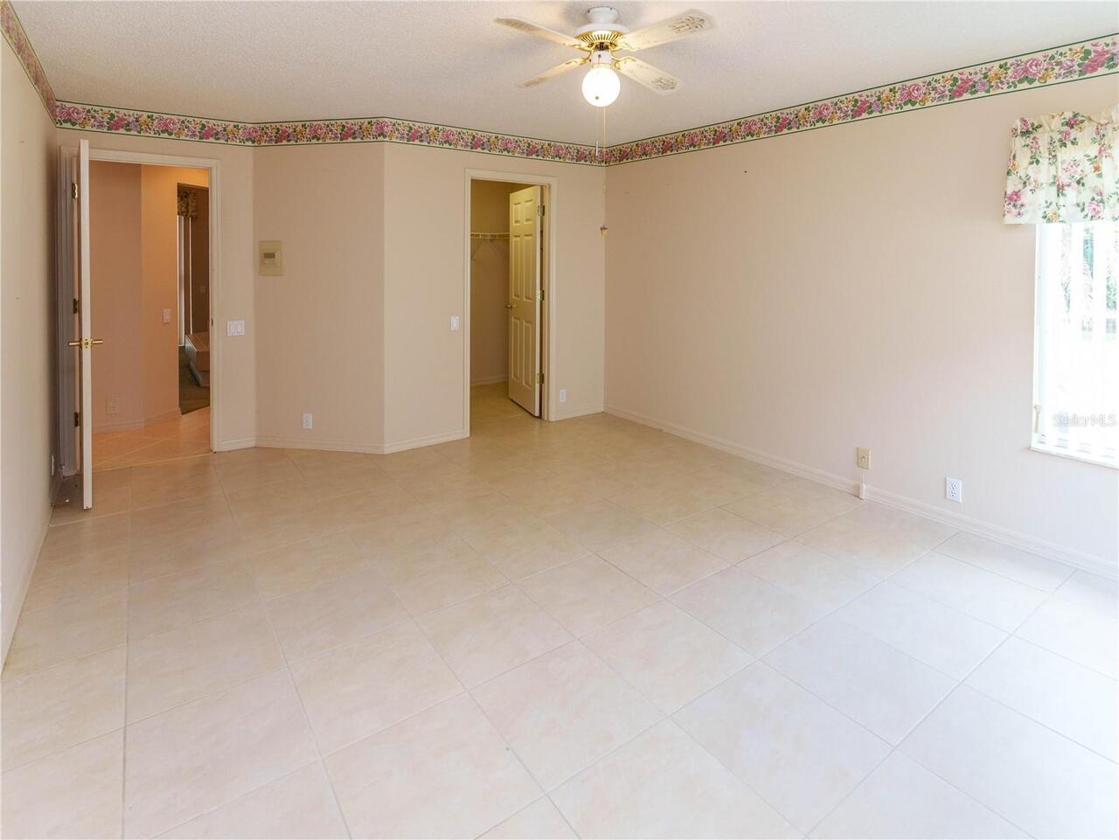
Carpet, Ceramic Tile, Laminate
High School
J.W. Mitchell High-PO
Interior Features
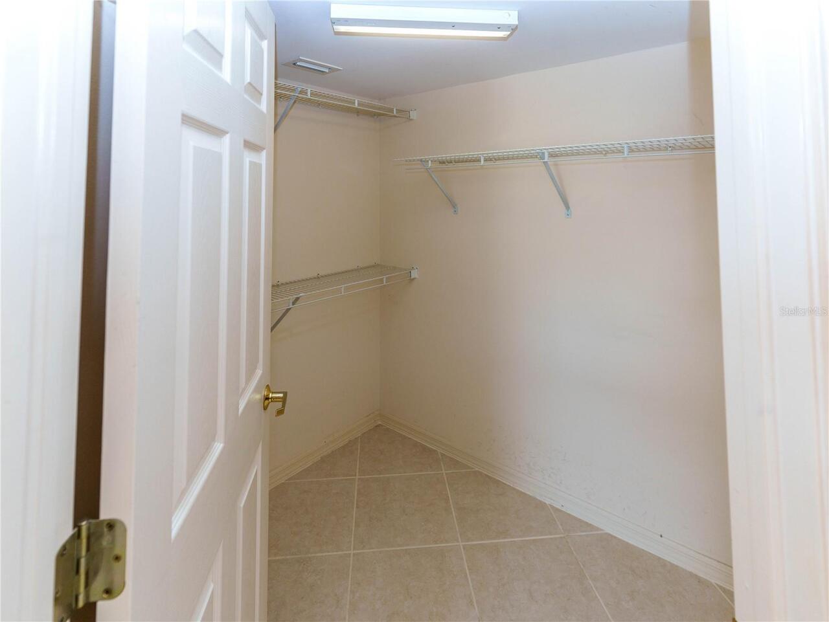
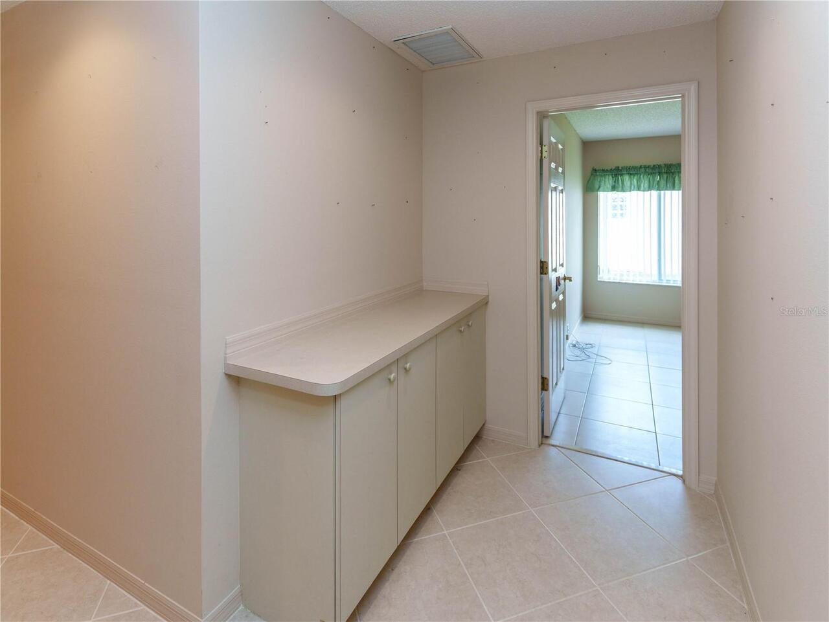
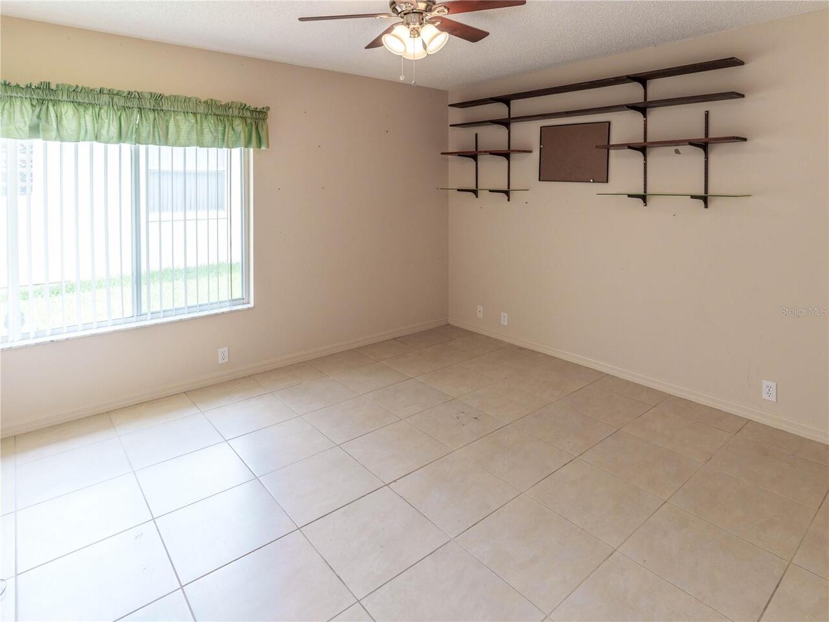
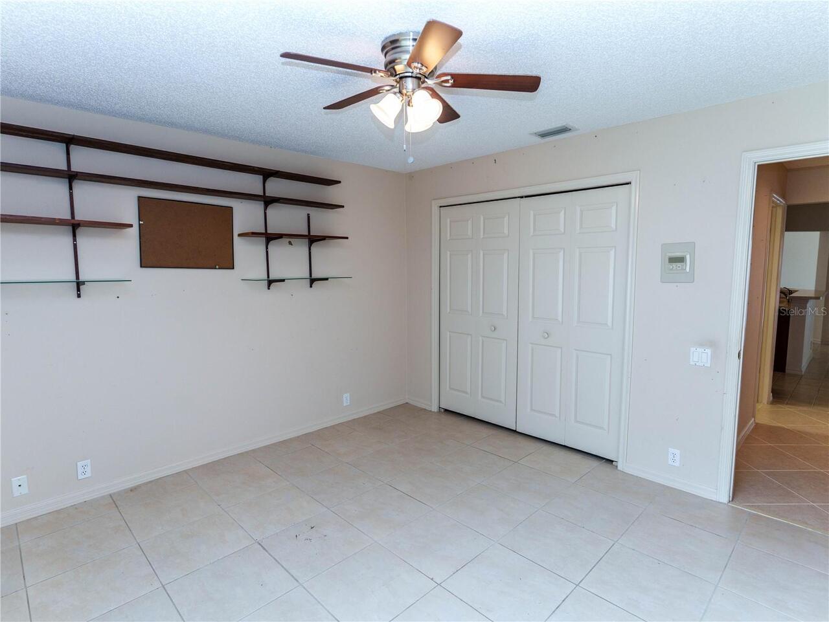
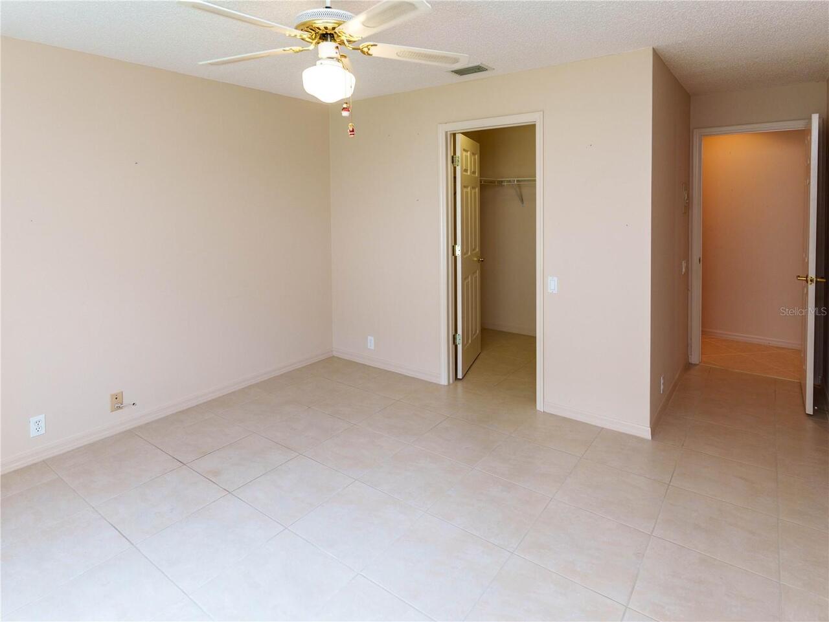
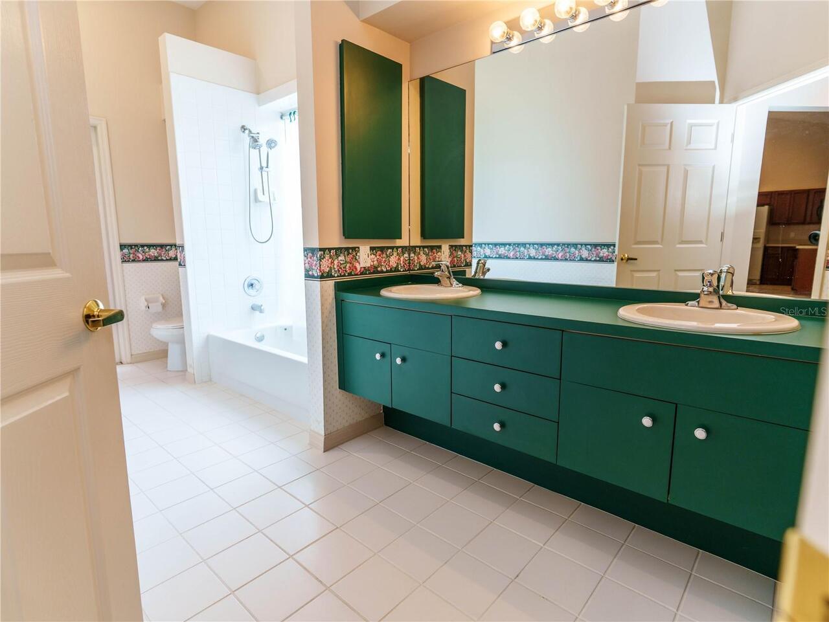
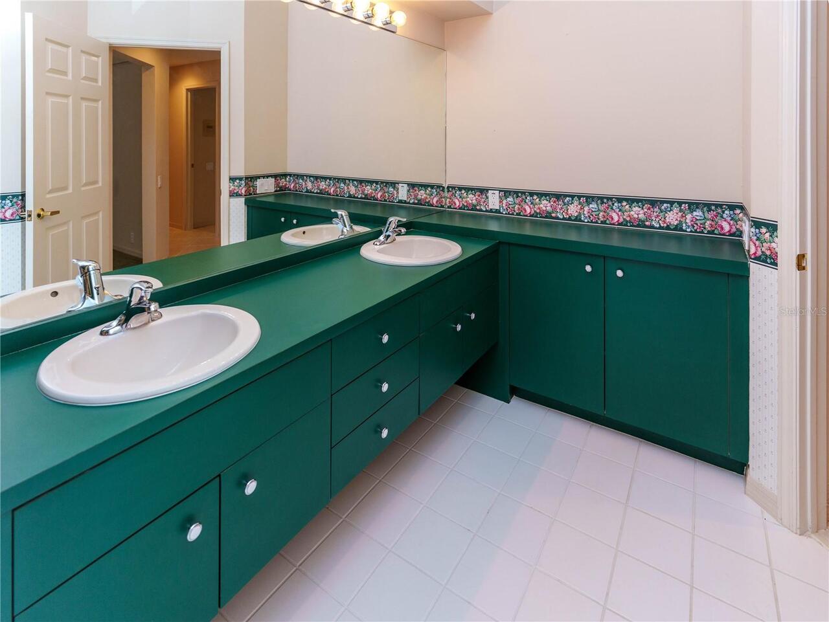
Ceiling Fans(s), High Ceilings, Kitchen/Family Room Combo, Open Floorplan, Solid Surface Counters, Split Bedroom, Walk-In Closet(s)
Internet Address Display YN
true
Internet Automated Valuation Display YN
true
Internet Consumer Comment YN
true
Internet Entire Listing Display YN
true
Living Area Source
Public Records
Living Area Units
Square Feet
Lot Size Square Meters
880
Middle Or Junior School
Seven Springs Middle-PO
Modification Timestamp
2026-08-27T10:53:16.974Z
Other Equipment
Irrigation Equipment
Parcel Number
16-26-34-001.D-000.00-007.0
RATIO Current Price By Calculated SqFt
237.60
Showing Requirements
Call Listing Agent, Lock Box Electronic, See Remarks
Status Change Timestamp
2026-08-26T11:08:35.000Z
Tax Legal Description
WYNDTREE PHASE IV VILLAGE 6 PB 29 PGS 99-102 LOT 7 OR 3099 PG 1799
Total Acreage
0 to less than 1/4
Universal Property Id
US-12101-N-162634001000000070-R-N
Unparsed Address
7709 TIMBERWYCK CT
Utilities
Cable Available, Electricity Connected, Sewer Connected, Sprinkler Meter
Water Frontage Feet Pond
77
Window Features
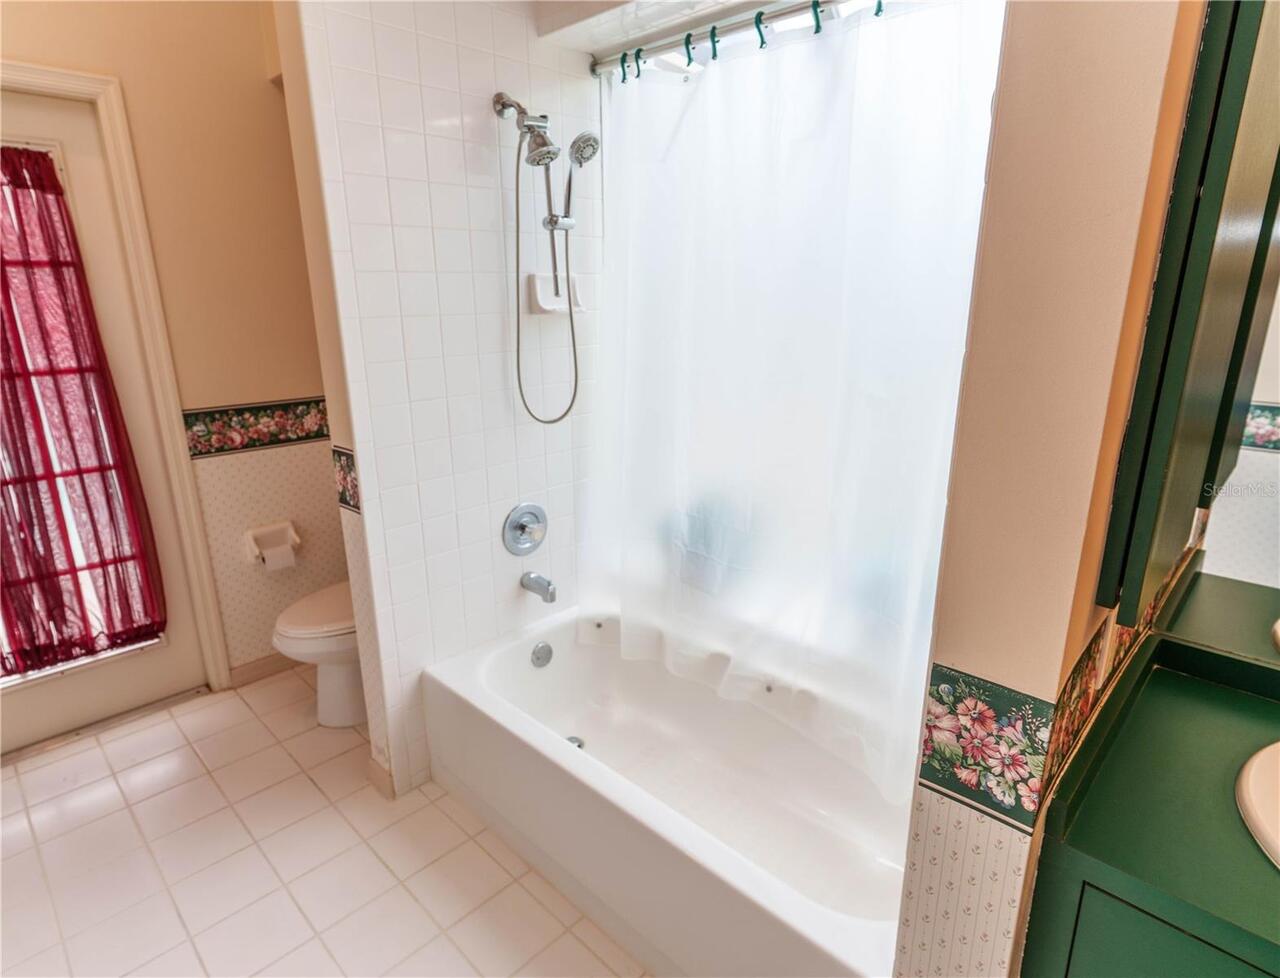
Skylight(s)