407-990-2746
Menu

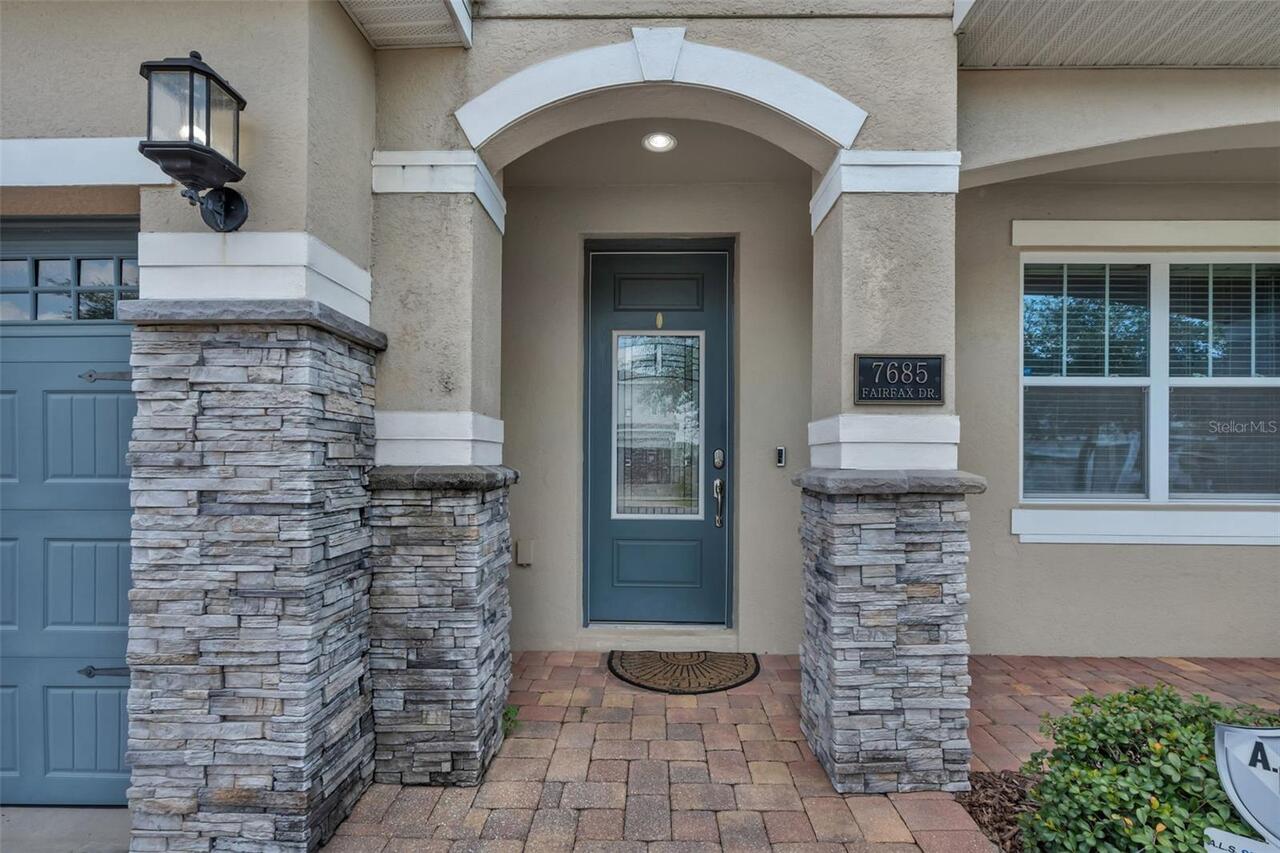
7685 Fairfax Drive, Kissimmee, FL

NEXT
PREV
$640,000

($219/sqft)

List Status: Active
7685 Fairfax Drive
Kissimmee, FL 34747


5 beds
5 baths
2921 living sqft
Top Features
  • Subdivision: Reunion West Ph 2b West
  • Built in  2018
  • Single Family Residence
Description
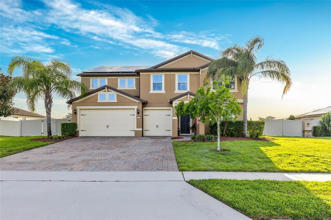
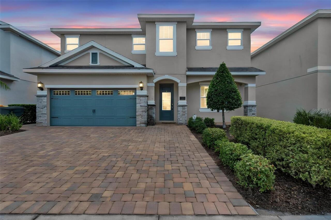
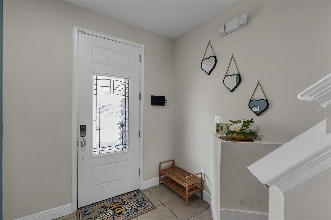
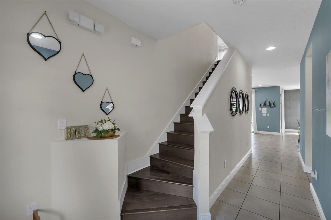
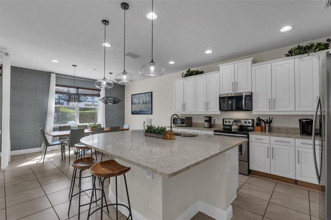
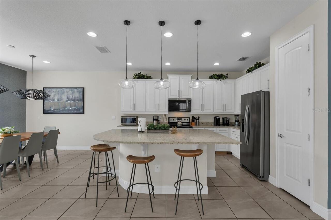
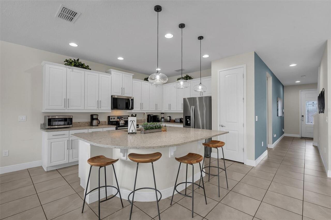
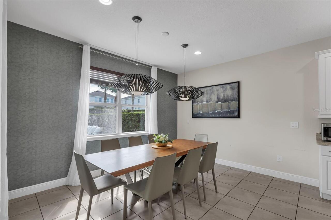
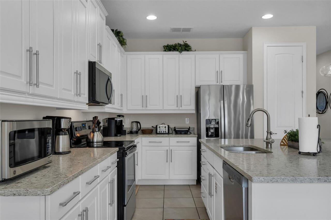
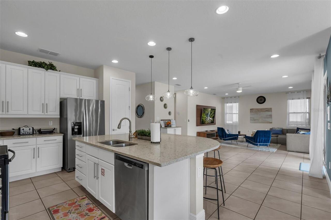
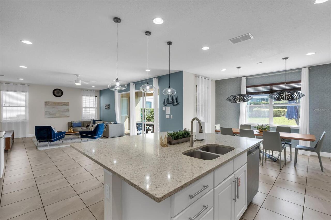
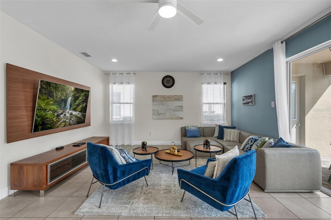
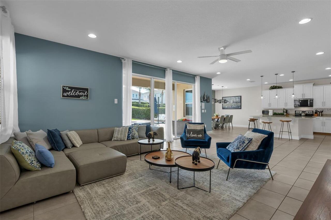
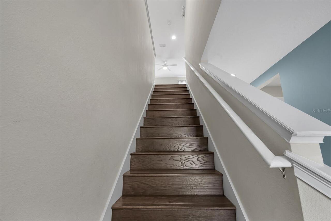
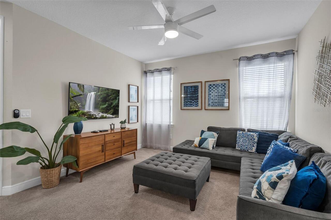
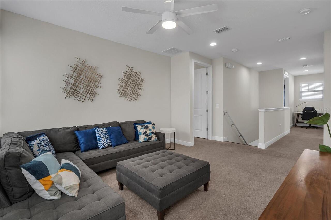
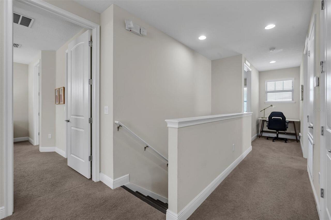
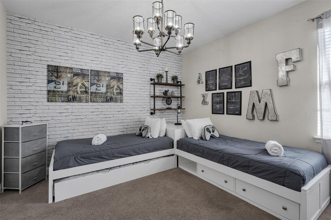
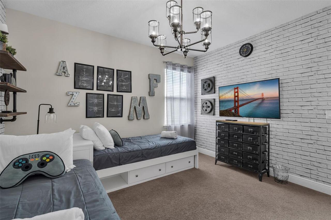
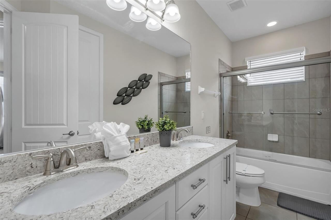
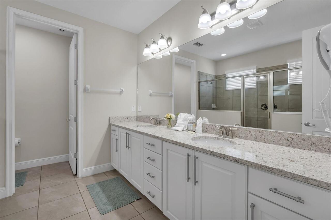
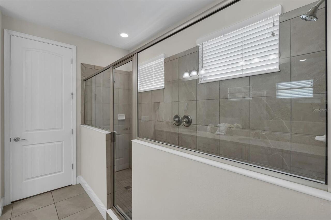
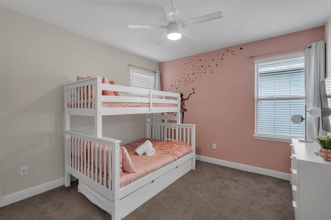
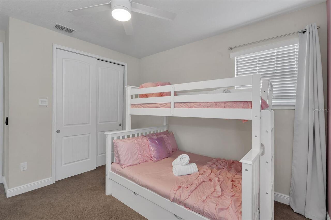
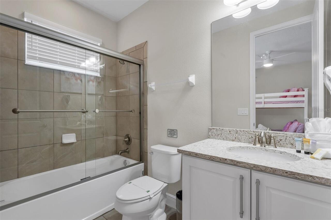
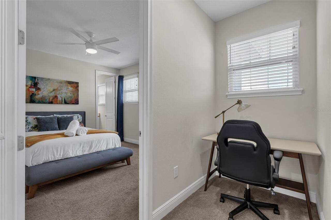
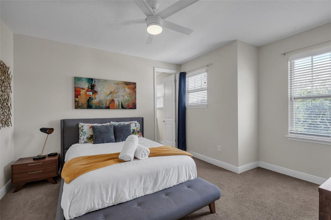
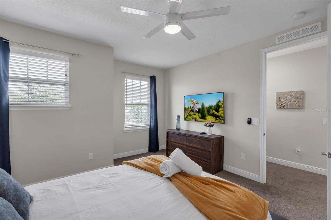
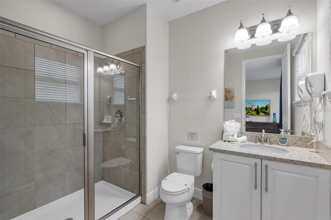
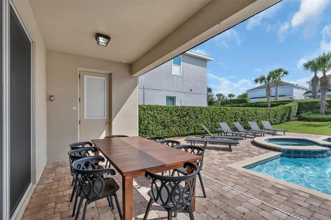
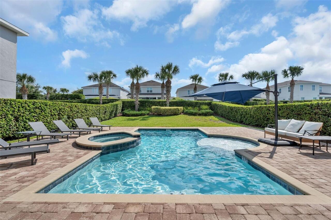

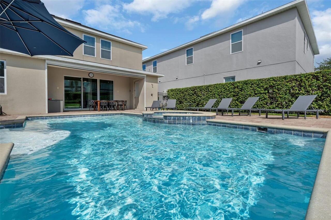
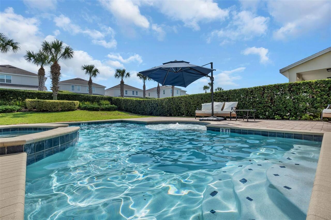
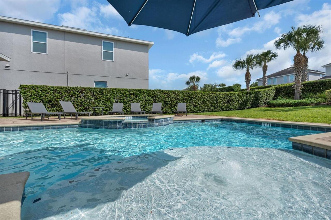
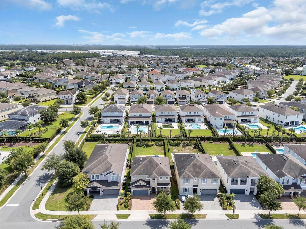
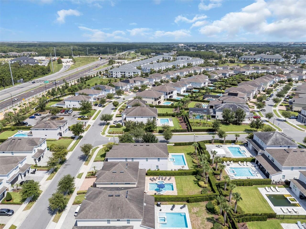
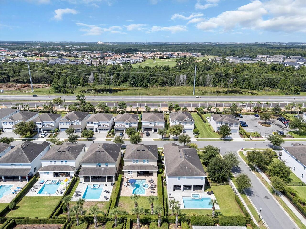
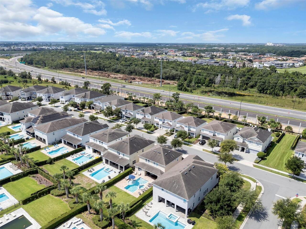
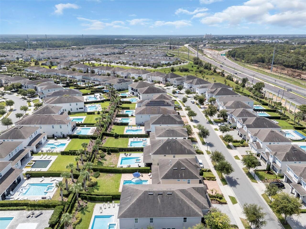
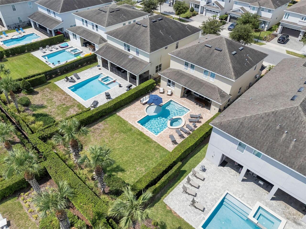
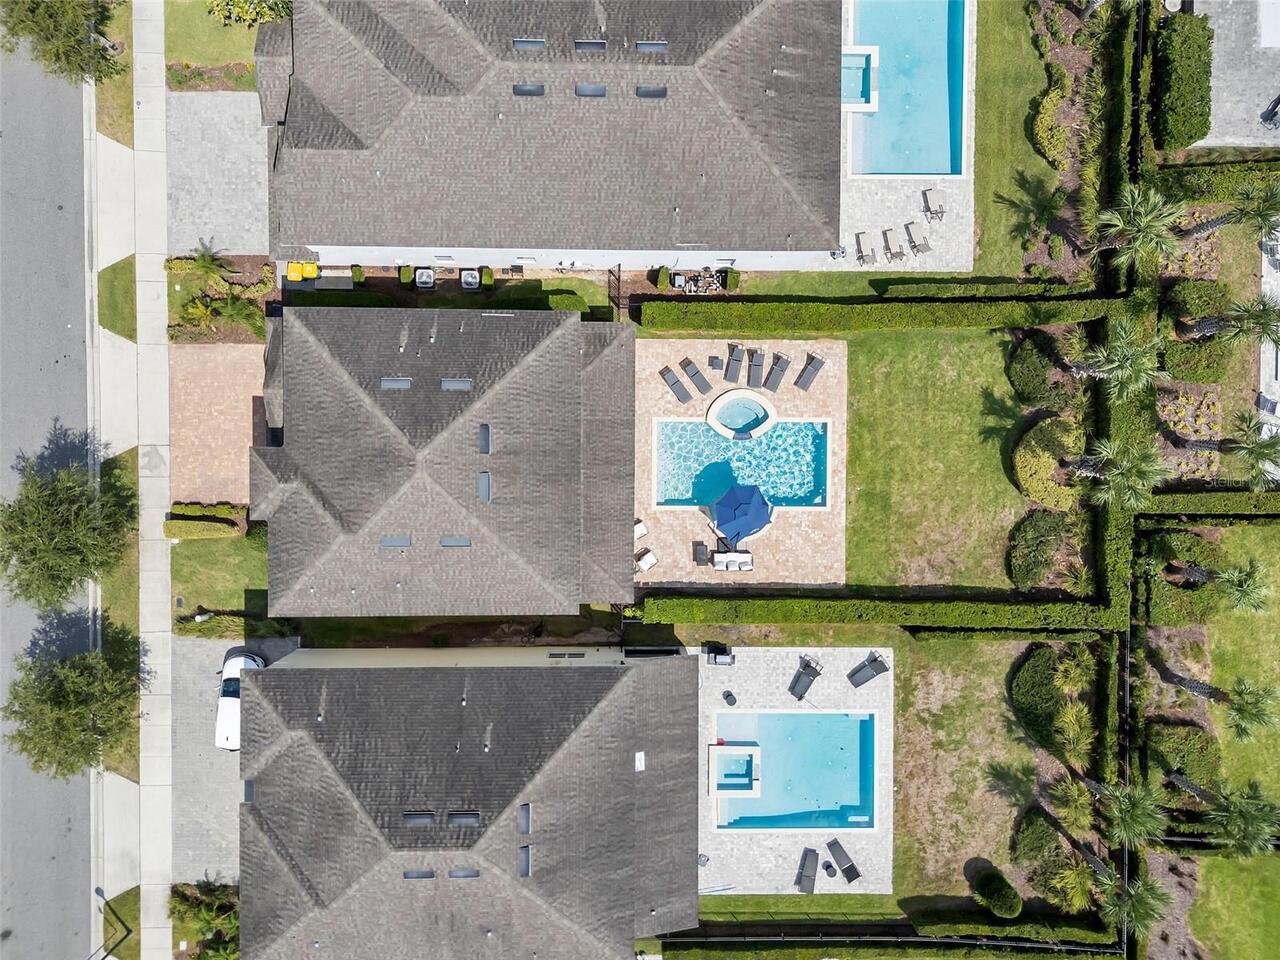
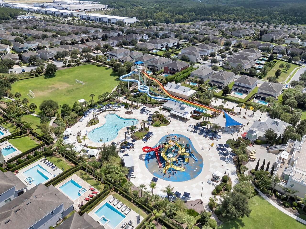
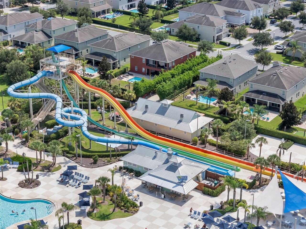
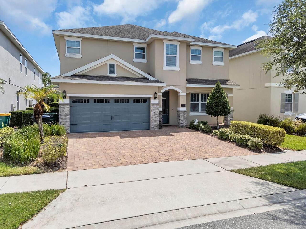
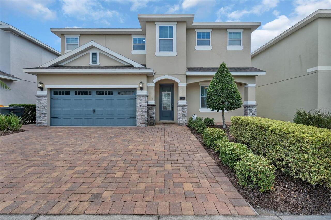
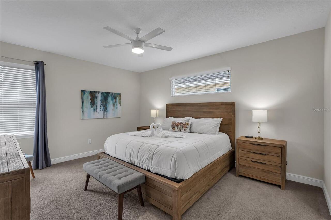
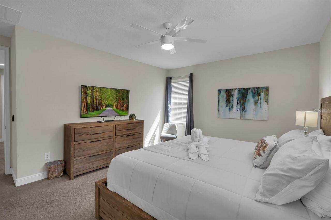
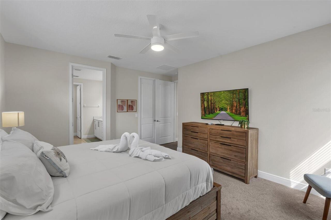
Welcome to this beautifully designed 5 bedroom, 5.5-bath home offering nearly 3,000 square feet of living space in one of Central Florida's premier resort communities just minutes from Walt Disney World. A paver driveway and covered front entry create an inviting first impression as you step inside the bright, open floor plan designed for both everyday living and unforgettable vacations. The spacious living and dining areas flow seamlessly into the well-appointed kitchen, where a large center island, abundant cabinetry, generous counter space, and breakfast bar seating create the perfect gathering place for family and guests. Large windows fill the home with natural light while maintaining an open, welcoming feel throughout. The thoughtfully designed layout features multiple bedroom suites, offering privacy and flexibility for large families, multi-generational living, or vacation guests. Upstairs, the spacious primary suite serves as a relaxing retreat with a walk-in closet and private ensuite bath, while the additional bedrooms are generously sized to comfortably accommodate everyone. Whether you're hosting weekend visitors or extended stays, this floor plan offers room for everyone to spread out and enjoy. Step outside to your own private backyard oasis featuring a screened lanai, sparkling pool, relaxing spa, and expansive paver patio—ideal for enjoying Florida's year-round sunshine, entertaining guests, or unwinding after a day at the nearby theme parks. Located within the gated Encore Resort at Reunion, owners and guests enjoy exceptional resort amenities including a water park with thrilling slides, resort-style swimming pools, splash areas, fitness center, sports courts, on-site dining, concierge services, and recreational activities. The location places you just minutes from Walt Disney World Resort, Disney Springs, Margaritaville Resort Orlando, Island H2O Water Park, championship golf courses, shopping, dining, and convenient access to I-4, SR-429, and US
Property Details
Property Features
Property Sub Type
Single Family Residence
Pool
In Ground
County
Osceola
Subdivision
REUNION WEST PH 2B WEST
Additional Information
Additional Lease Restrictions
Buyer to contact HOA to verify all lease restrictions
Additional Parcels YN
false
Appliances
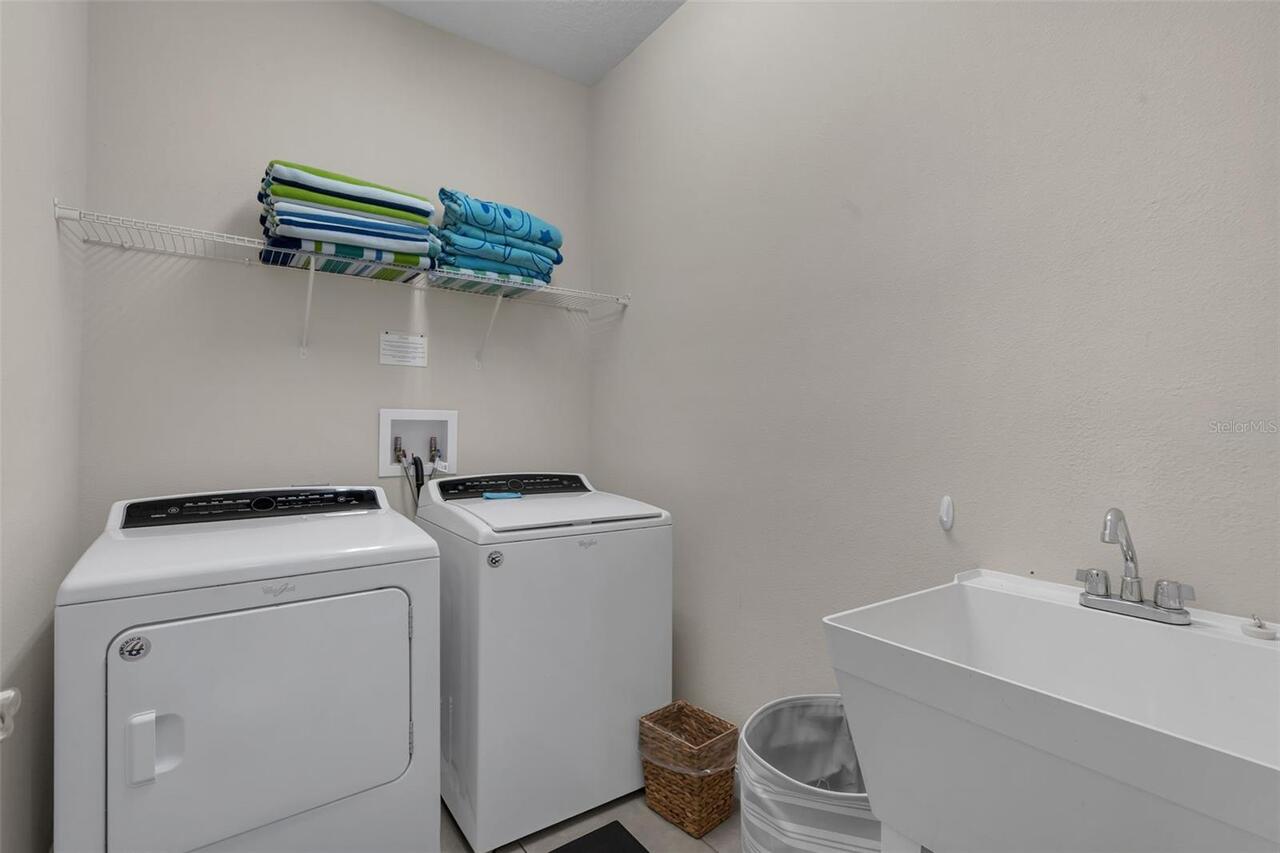
Dishwasher, Disposal, Dryer, Microwave, Range, Refrigerator, Washer
Association Amenities
Basketball Court, Cable TV, Clubhouse, Fitness Center, Gated, Maintenance, Playground, Pool, Recreation Facilities, Security, Spa/Hot Tub
Association Fee
697
Association Fee Frequency
Monthly
Association Fee Includes
Guard - 24 Hour, Cable TV, Pool, Internet, Maintenance Structure, Maintenance Grounds, Management, Pest Control, Recreational Facilities, Security, Trash
Association Fee Requirement
Required
Association URL
www.artemislifestyles.com
Association YN
true
Attached Garage YN
true
Available For Lease YN
1
Bathrooms Total Integer
6
Building Area Source
Public Records
Building Area Total
3505
Building Area Total Srch SqM
325.63
Building Area Units
Square Feet
CDDYN
1
Calculated List Price By Calculated SqFt
219.10
Carport YN
false
Community Features
Association Recreation - Owned, Deed Restrictions, Fitness Center, Gated Community - Guard, Playground, Pool, Restaurant, Sidewalks
Construction Materials
Block, Stucco
Cooling
Central Air
Country
US
Cumulative Days On Market
1
Current Price
640000.00
Direction Faces
Northeast
Elementary School
Westside Elem
Exterior Features
Sidewalk
Fireplace YN
false
Flood Zone Code
X
Flooring
Carpet, Ceramic Tile
Foundation Details
Slab
Furnished
Unfurnished
Garage Dimensions
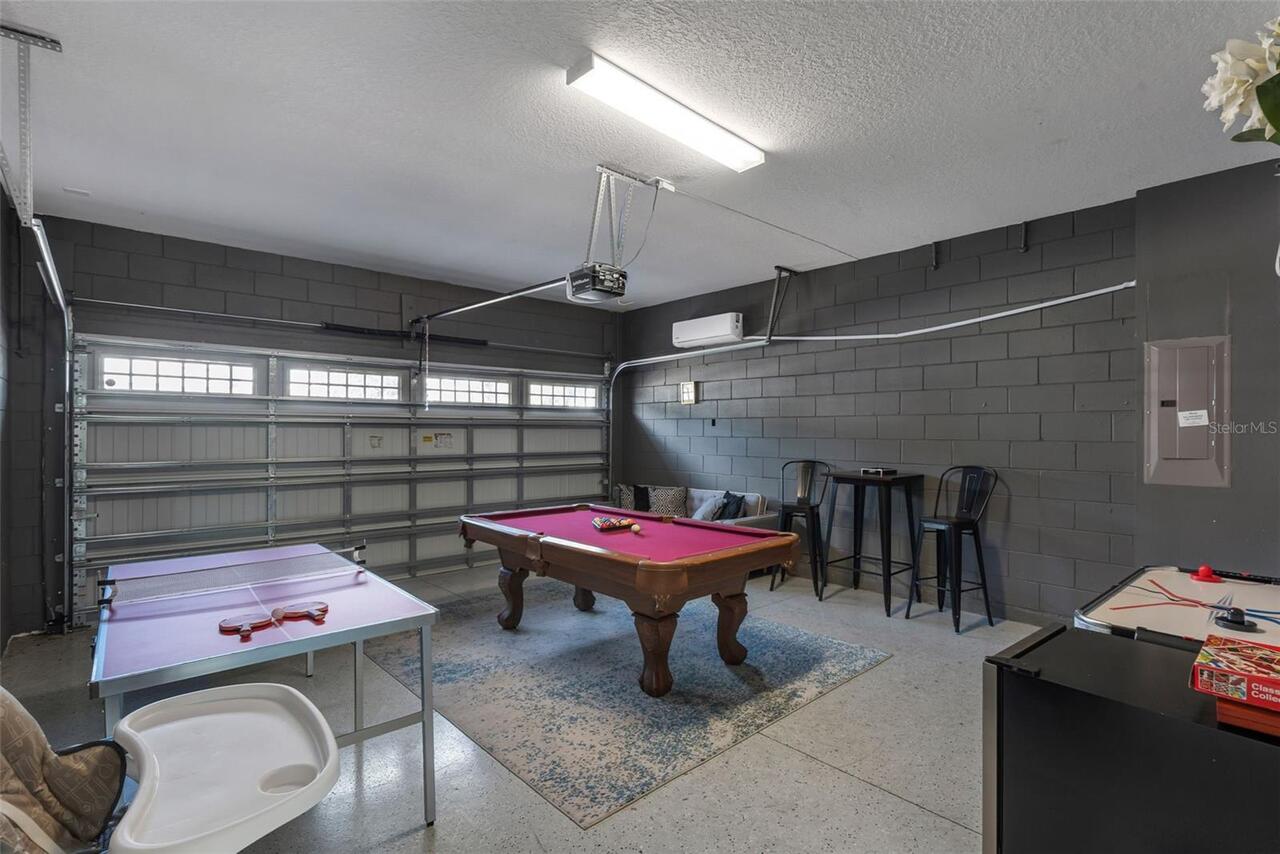
20x20
Garage Spaces
2
Garage YN
true
Heating
Central
High School
Poinciana High School
Interior Features
Kitchen/Family Room Combo
Internet Address Display YN
true
Internet Automated Valuation Display YN
false
Internet Consumer Comment YN
false
Internet Entire Listing Display YN
true
Laundry Features
Inside, Laundry Room
Levels
Two
List AOR
Orlando Regional
Living Area Meters
271.37
Living Area Source
Public Records
Living Area Units
Square Feet
Lot Size Acres
0.17
Lot Size Square Feet
7405
Lot Size Square Meters
688
Max Pet Weight
50
Middle Or Junior School
Horizon Middle
Minimum Lease
1-7 Days
Modification Timestamp
2026-07-31T18:24:12.228Z
Monthly HOA Amount
697.00
New Construction YN
false
Number Of Pets
2
Occupant Type
Vacant
Other Fees Amount
160
Other Fees Term
Monthly
Ownership
Fee Simple
Parcel Number
22-25-27-4931-0001-0230
Pet Restrictions
Please verify Pet information with HOA.
Pet Size
Medium (36-60 Lbs.)
Pets Allowed
Yes
Pool Private YN
true
Public Survey Range
27E
Public Survey Section
22
RATIO Current Price By Calculated SqFt
219.10
Realtor Info
As-Is, Sign
Road Surface Type
Asphalt
Roof
Shingle
Room Count
8
Senior Community YN
false
Sewer
Public Sewer
Showing Requirements
See Remarks, ShowingTime
Spa YN
true
Status Change Timestamp
2026-07-30T21:40:10.000Z
Stories Total
2
Tax Annual Amount
11354
Tax Block
0001
Tax Book Number
26-1-4
Tax Legal Description
REUNION WEST PH 2B WEST PB 26 PGS 1-4 LOT 23
Tax Lot
23
Tax Other Annual Assessment Amount
2896
Tax Year
2025
Total Acreage
0 to less than 1/4
Total Annual Fees
10284.00
Total Monthly Fees
857.00
Township
25S
Universal Property Id
US-12097-N-222527493100010230-R-N
Unparsed Address
7685 FAIRFAX DR
Utilities
Cable Connected, Electricity Connected, Public, Sewer Connected, Water Connected
Waterfront YN
false
Zoning
PD
Neighborhood Map
Popup

Property Photos
Listing Photo
Listing Photo
Listing Photo
Listing Photo
Listing Photo
Listing Photo
Listing Photo
Listing Photo
Listing Photo
Listing Photo
Listing Photo
Listing Photo
Listing Photo
Listing Photo
Listing Photo
Listing Photo
Listing Photo
Listing Photo
Listing Photo
Listing Photo
Listing Photo
Listing Photo
Listing Photo
Listing Photo
Listing Photo
Listing Photo
Listing Photo
Listing Photo
Listing Photo
Listing Photo
Listing Photo
Listing Photo
Listing Photo
Listing Photo
Listing Photo
Listing Photo
Listing Photo
Listing Photo
Listing Photo
Listing Photo
Listing Photo
Listing Photo
Listing Photo
Listing Photo
Listing Photo
Listing Photo
Listing Photo
Listing Photo
Listing Photo
Listing Photo
Listing Photo
Listing Photo
Listing Photo
Listing Photo
Listing Photo
Listing Photo
Listing Photo
Listing Photo
Listing Photo
Listing Photo
Listing Photo
Listing Photo
Listing Photo
Listing Photo
Listing Photo
Listing Photo
Listing Photo
Listing Photo
Listing Photo
Listing Photo
Listing Photo
Listing Photo
Listing Photo
Listing Photo
Listing Photo
Listing Photo
Listing Photo
Listing Photo
Listing Photo
Listing Photo
Listing Photo
Listing Photo
Listing Photo
Listing Photo
Listing Photo
Listing Photo
Listing Photo
Listing Photo
Listing Photo
Listing Photo
Listing Photo
Listing Photo
Listing Photo
Listing Photo
Listing Photo
Listing Photo
Listing Photo
Listing Photo
Listing Photo
Listing Photo
Listing Photo
Listing Photo
Listing Photo
Listing Photo

MLS #MFRO6427034 Listing courtesy of Keller Williams Classic provided by Stellar MLS.

Similar Listings

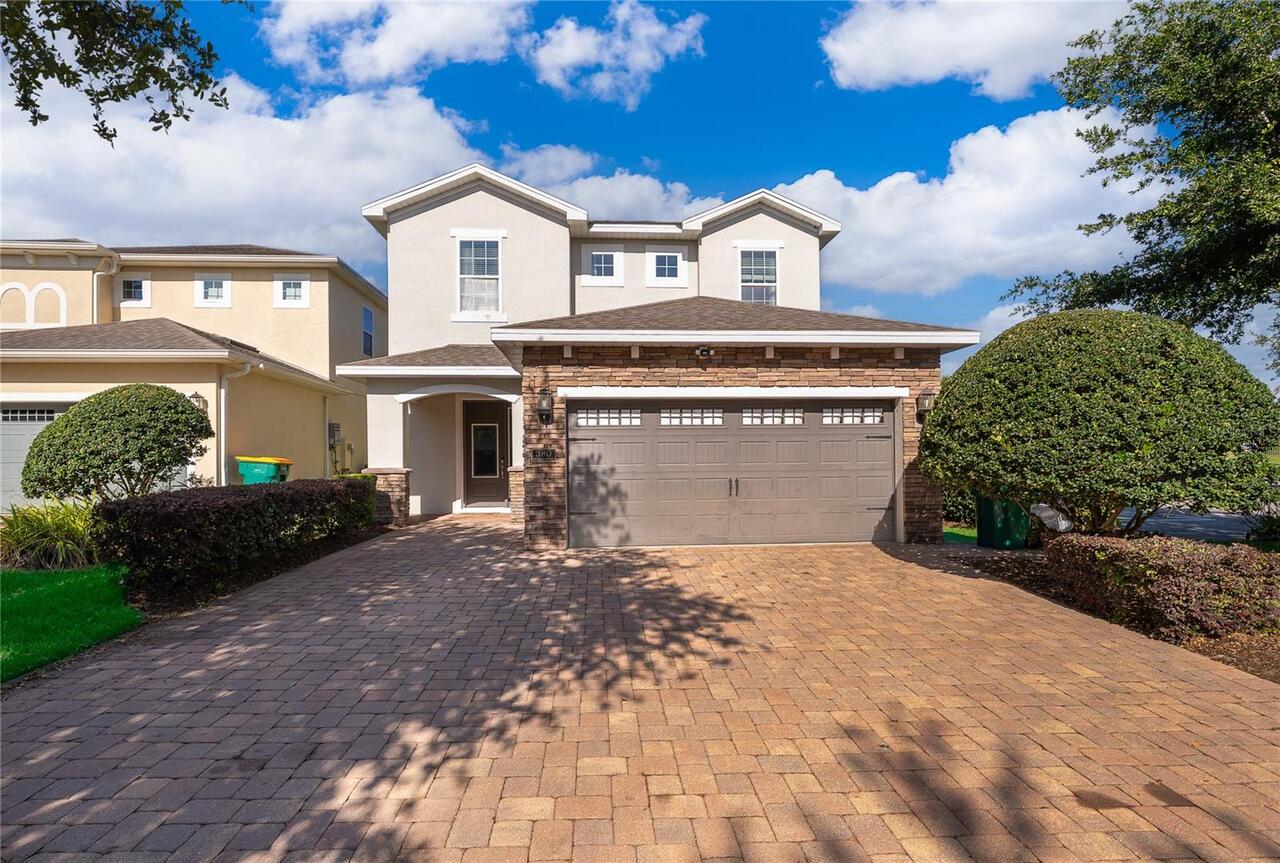
$589,000
380 Pendant Court
Kissimmee
5BR/5BA
| Active
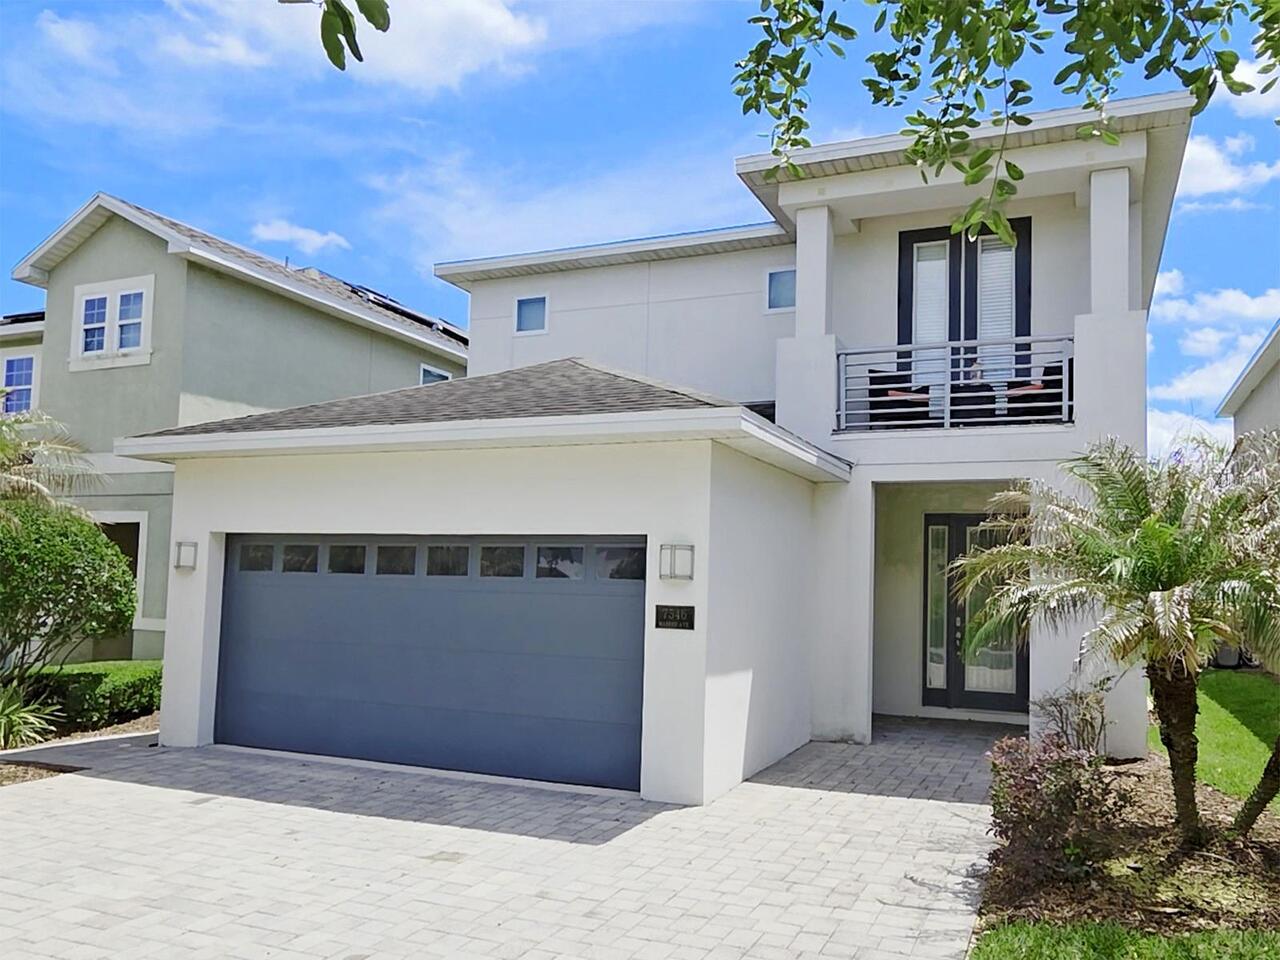
$589,000
7546 Marker Avenue
Kissimmee
5BR/5BA
| Active
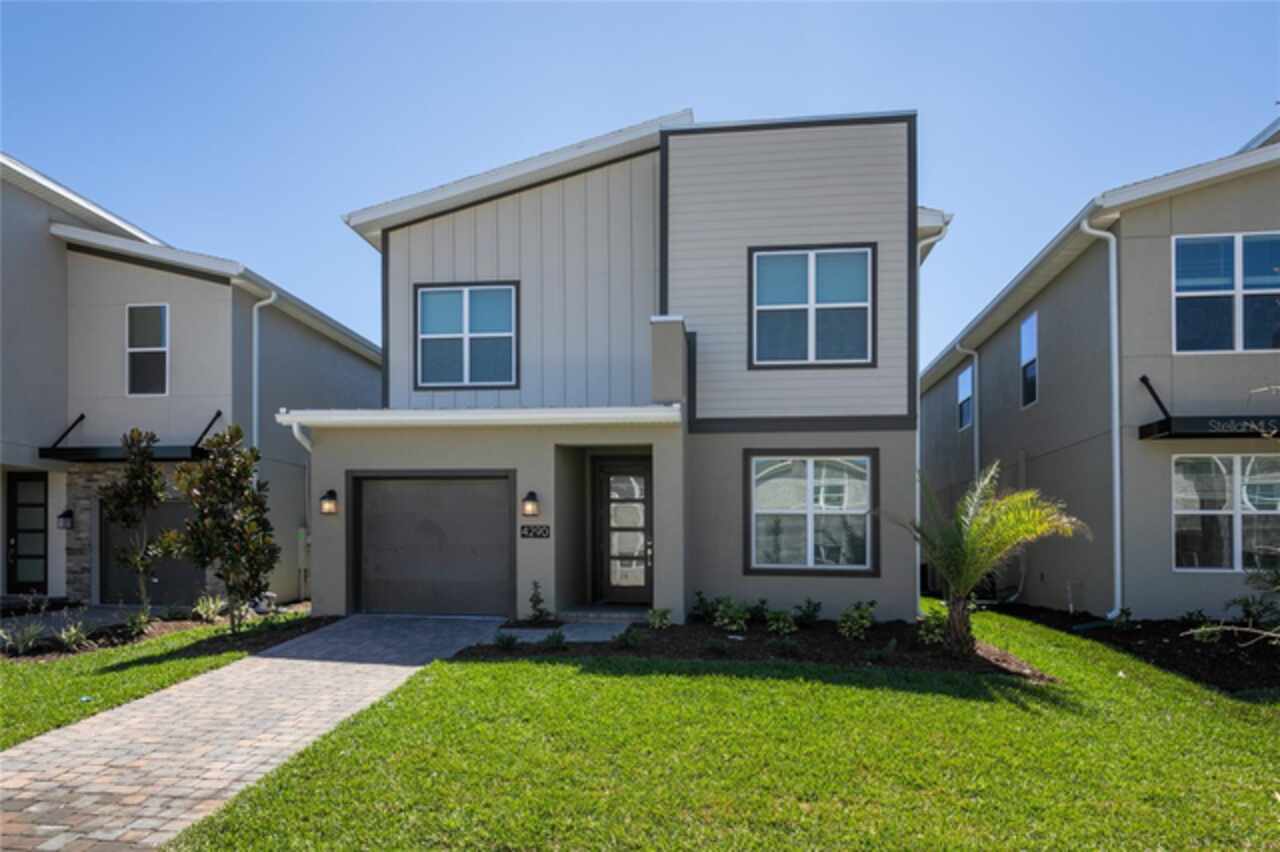
$589,990
4290 Paragraph Dr
Kissimmee
5BR/5BA
| Active
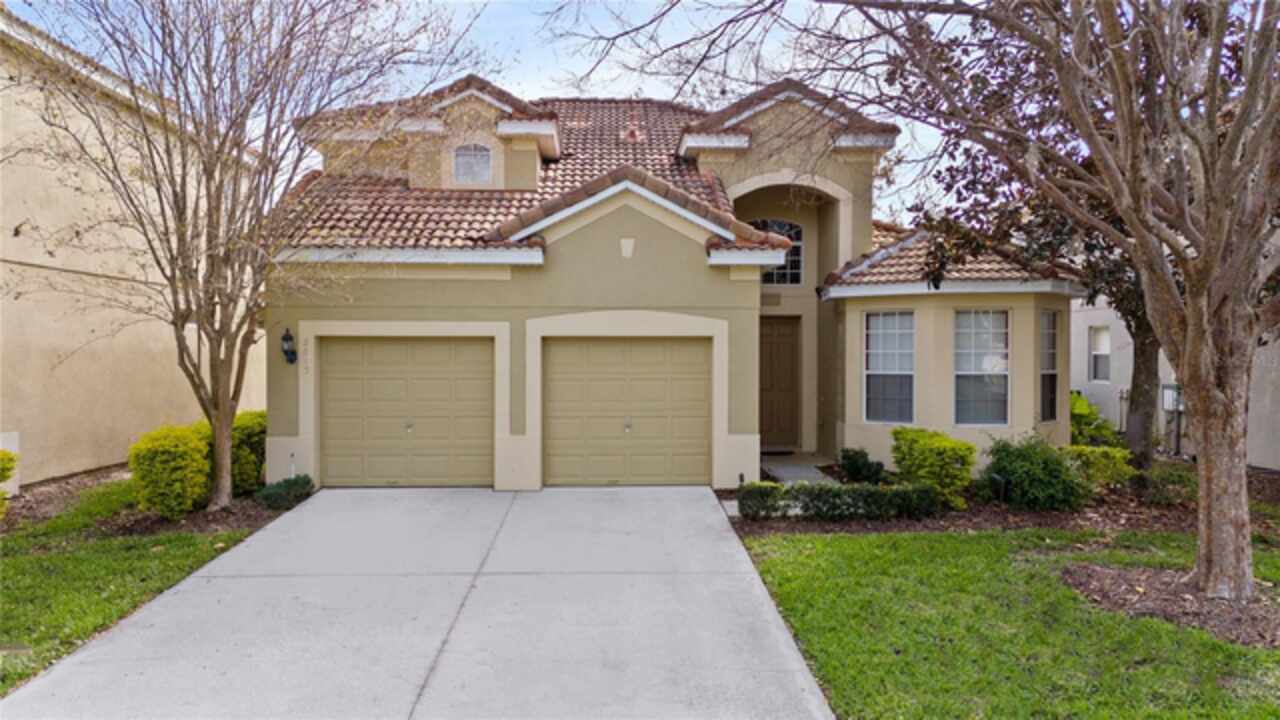
$589,999
2615 Pawnall Street
Kissimmee
5BR/5BA
| Active


All listing information is deemed reliable but not guaranteed and should be independently verified through personal inspection by appropriate professionals. Listings displayed on this website may be subject to prior sale or removal from sale; availability of any listing should always be independent verified. Listing information is provided for consumer personal, non-commercial use, solely to identify potential properties for potential purchase; all other use is strictly prohibited and may violate relevant federal and state law. The source of the listing data is as follows: Stellar MLS (updated 8/3/26 9:20 PM) |
Listing Search


Translate Tool

Featured Listings
Pinellas Park Real Estate
$1,236,000
4 BED
4 BATH
Welcome to an extraordinary retreat in the heart of Pinellas Park. Some photos are virtually staged and edited for visua... Read More
The Villages Real Estate
$810,000
3 BED
2 BATH
Rarely does a stretched Lantana combine this level of outdoor living, premium upgrades, and privacy. Situated on an over... Read More
Lutz Real Estate
$1,199,900
4 BED
3 BATH
Virtually Staged. Welcome to luxury living in the exclusive gated community of Sanctuary on Livingston! Situated on an i... Read More
Orlando Real Estate
$944,990
5 BED
3 BATH
Virtually Staged. Under Construction. Stunning New Construction in Laureate Park at Lake Nona! Welcome home to The Stanf... Read More
Clearwater Beach Real Estate
$949,000
3 BED
3 BATH
Virtually Staged. Welcome to extraordinary waterfront living in the heart of Island Estates in Clearwater Beach FL. Gorg... Read More
Orlando Real Estate
$892,990
3 BED
2 BATH
Virtually Staged. Under Construction. Welcome to this beautifully crafted single-story Home in the highly desirable Laur... Read More
Maitland Real Estate
$925,000
4 BED
3 BATH
Ideally located in the heart of Maitland & built by Clarkson Concepts in 2017, this custom contemporary home offers 2,67... Read More
Wesley Chapel Real Estate
$824,900
5 BED
5 BATH
INCREDIBLE VALUE $25,000 seller credit available with an acceptable offer toward Closing Costs or Rate Buydown. Welcome ... Read More
Orlando Real Estate
$999,000
5 BED
5 BATH
*Welcome to Lake Pickett's PRIVATE RETREAT-STYLE POOL HOME on HALF AN ACRE* Located in the Highly Sought-After community... Read More
Redington Shores Real Estate
$1,249,000
3 BED
2 BATH
If you have been waiting for that perfect, RARELY AVAILABLE 3 bdrm 2 bath END CORNER UNIT DIRECT beachfront condo with a... Read More
Contact Sandra Pardo

407-990-2746

Wendy Morris LLC

Licensed in the State of Florida
BK 3146762
16797 Broadwater Avenue
Winter Garden, Florida 34787

Your privacy is our utmost concern. We will never sell your personal information. Privacy Policy
©2026 sandrapardohomes.com - all rights reserved. | Site Map