407-990-2746
Menu

765 Elliott Avenue, The Villages, FL

NEXT
PREV
$399,900

($252/sqft)

List Status: Pending
765 Elliott Avenue
The Villages, FL 32163


3 beds
2 baths
1585 living sqft
Top Features
  • View: Trees/Woods
  • Subdivision: The Villages
  • Built in  2015
  • Villa
Description
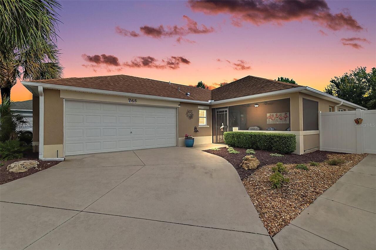
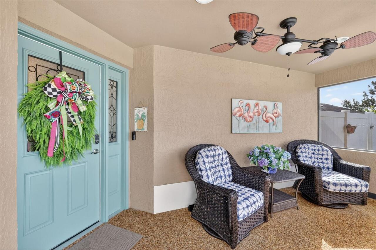
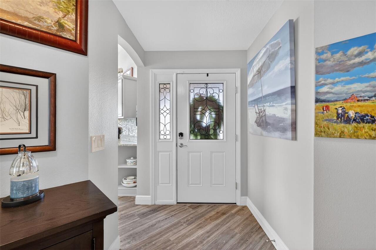
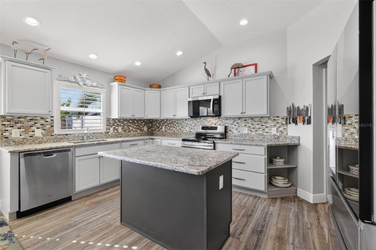
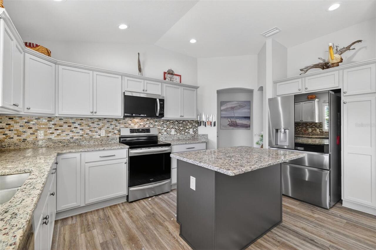
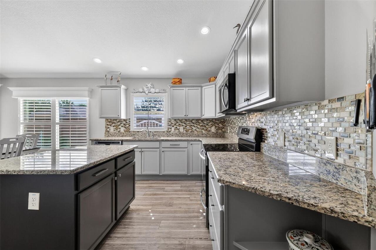
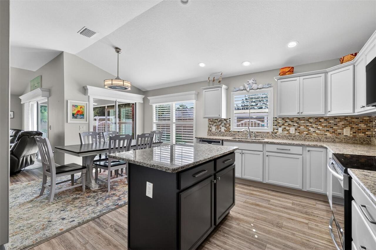
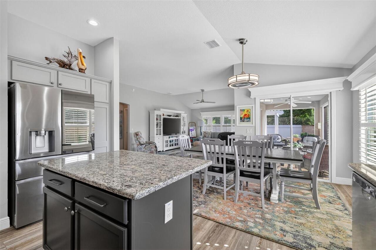
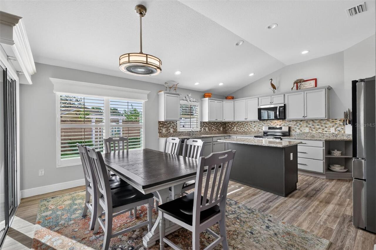
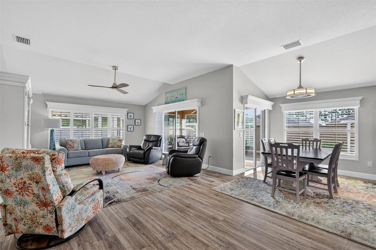
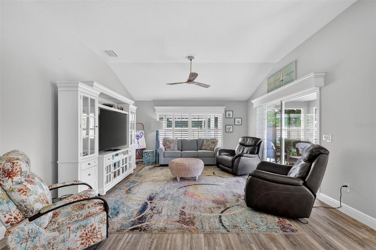
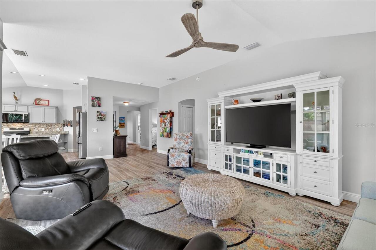
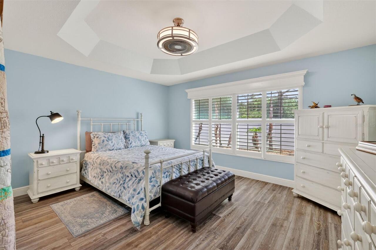
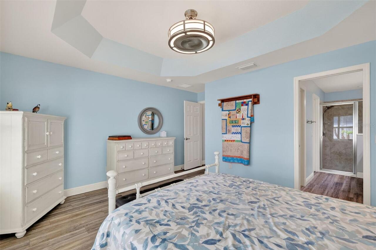
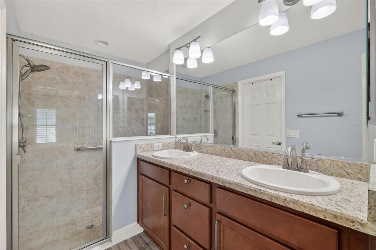
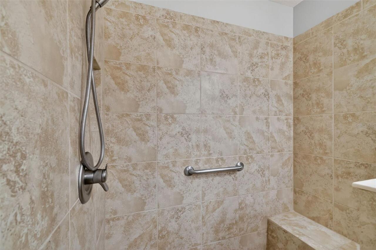
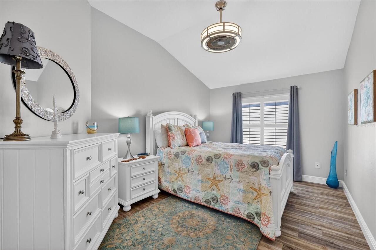
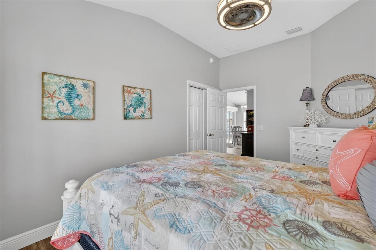
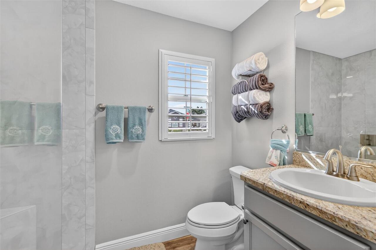
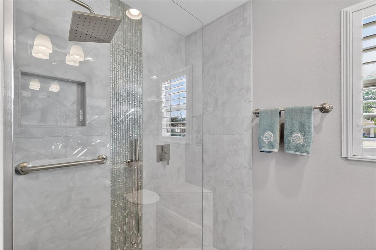
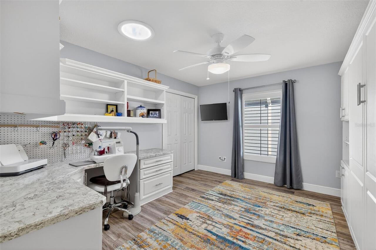
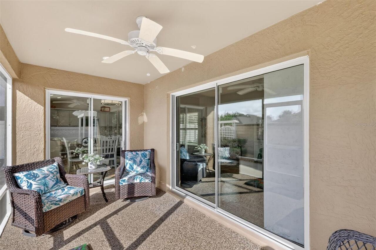
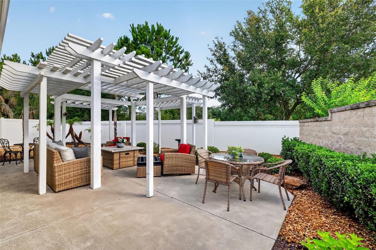
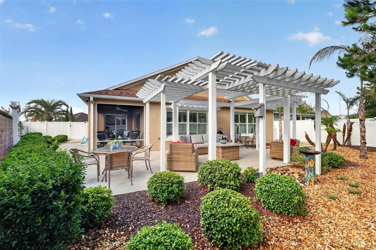
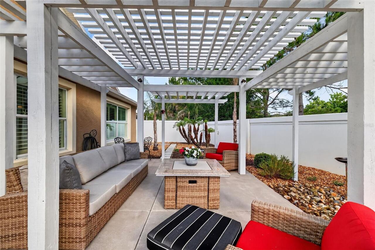
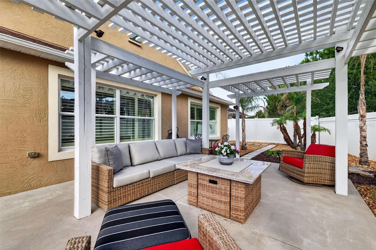
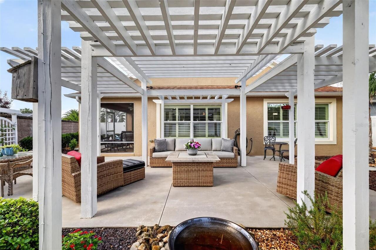
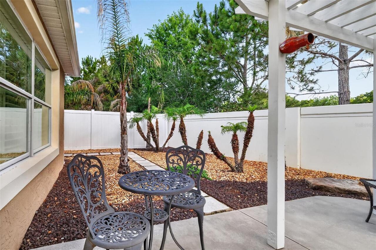
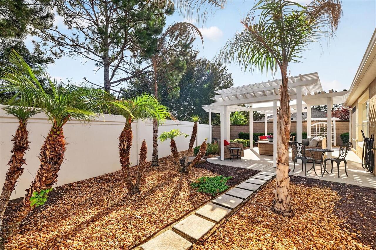
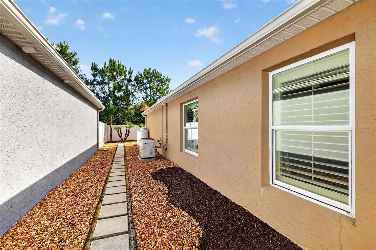
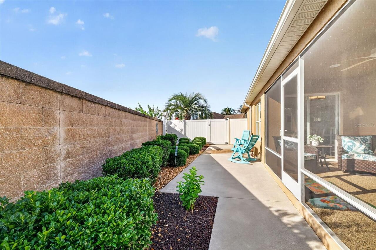
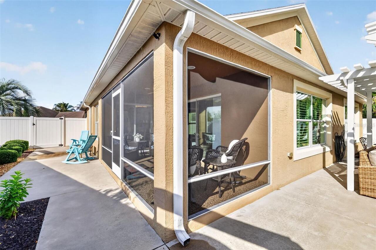
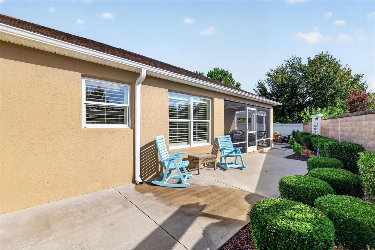
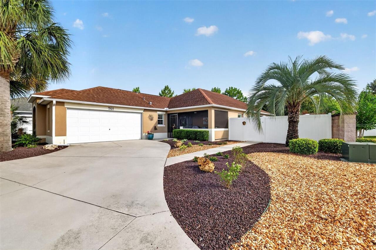
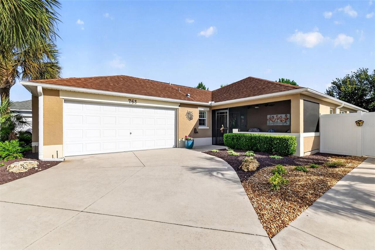
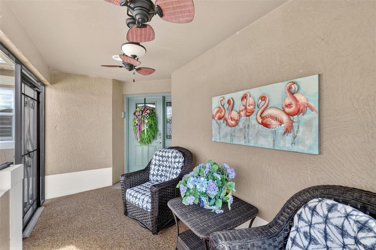
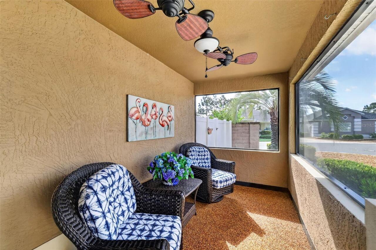
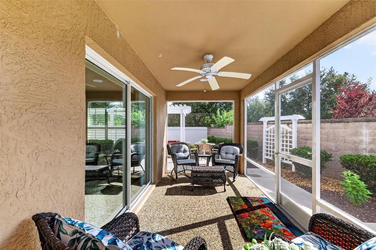
Welcome to this METICULOUSLY-MAINTAINED, BLOCK and STUCCO 3-bedroom, 2-bath Avondale courtyard villa where MODERN ELEGANCE meets OUTDOOR SERENITY! This INCREDIBLE home boasts a TWO-CAR GARAGE (rare in a villa), SCREENED LANAI, and FABULOUS 40’x21’ PATIO with PERGOLA and LOW-MAINTENANCE, STONED front, side, and rear yards - NO GRASS - perfectly situated on a LARGE, PRIVATE, CORNER LOT with ROOM FOR A POOL in the Village of Pine Ridge! A QUAINT SCREENED front porch with EPOXY PEBBLE floor and BEAUTIFUL LEADED GLASS door and side light welcome you in to the bright, generous foyer with LUXURY VINYL PLANK flooring running seamlessly throughout the ENTIRE home. ADDITIONAL UPGRADES include PLANTATION SHUTTERS, CUSTOM CORNICES, EXTENDED BASEBOARDS, MODERN LIGHTING and FANS, and a BRAND NEW WHOLE-HOUSE GENERAC! The OPEN CONCEPT floor plan and HIGH VAULTED ceilings of the living, dining, and kitchen create a SPACIOUS main area - perfect for entertaining friends and family! The AMAZING kitchen showcases GORGEOUS NATURAL LINEN cabinetry, GRANITE countertops, TILE backsplash, STAINLESS STEEL appliances, Induction Cooktop Stove, BUILT-IN PANTRY with ROLL-OUT SHELVING, and an EBONY CENTER ISLAND with EAT-IN area. The adjacent dining and living rooms feature multiple windows and two sets of sliding glass doors for an ABUNDANCE of NATURAL LIGHT. From either of these rooms, enter into the SCREENED LANAI with EPOXY PEBBLED floor and ceiling fan. This wonderful room opens to the PRIVATE, FULLY-ENCLOSED rear and side courtyards featuring an EXPANSIVE PATIO with ELEGANTLY DESIGNED PERGOLA. This FANTASTIC outdoor area boasts enough ROOM FOR A POOL and offers a TRANQUIL, PRIVATE space for outdoor dining, entertaining, or simply relaxing and enjoying the BEAUTIFUL Florida weather! Back inside, retreat to the primary bedroom showcasing a TRAY ceiling, CUSTOM WALK-IN closet, and DOUBLE windows. Its en-suite bathroom features CINNAMON cabinetry, DUAL sinks, TILED ROMAN-STYLE WALK-IN shower, an
Property Details
Property Features
Property Sub Type
Villa
View
Trees/Woods
Parking
Garage Faces Side, Driveway, Garage Door Opener, Golf Cart Parking, Ground Level
County
Lake
Subdivision
THE VILLAGES
Additional Information
Additional Lease Restrictions
SEE DEED RESTRICTIONS.
Additional Parcels YN
false
Alternate Key Folio Num
241906020000002900
Appliances
Dishwasher, Dryer, Microwave, Range, Washer
Approval Process
SEE DEED RESTRICTIONS.
Association Amenities
Fence Restrictions, Golf Course, Playground, Pool, Recreation Facilities, Shuffleboard Court, Tennis Court(s), Trail(s), Vehicle Restrictions
Association Fee Includes
Pool, Recreational Facilities
Association YN
false
Attached Garage YN
true
Available For Lease YN
1
Bathrooms Total Integer
2
Builder Model
AVONDALE
Building Area Source
Public Records
Building Area Total
2314
Building Area Total Srch SqM
214.98
Building Area Units
Square Feet
CDDYN
1
Calculated List Price By Calculated SqFt
252.30
Carport YN
false
Community Features
Community Mailbox, Deed Restrictions, Dog Park, Golf Carts OK, Golf, Playground, Pool, Restaurant, Sidewalks, Special Community Restrictions, Tennis Court(s)
Complex Community Name NCCB
PINE RIDGE
Construction Materials
Block, Stucco
Cooling
Central Air
Country
US
Cumulative Days On Market
25
Current Price
399900.00
Direction Faces
South
Expected Closing Date
2026-08-14T00:00:00.000
Exterior Features
Sliding Doors
Fencing
Masonry, Vinyl
Fireplace YN
false
Flood Zone Code
X
Flood Zone Date
2012-12-18
Flood Zone Panel
12069C0305E
Flooring
Luxury Vinyl
Foundation Details
Slab
Furnished
Unfurnished
Garage Dimensions
23x19
Garage Spaces
2
Garage YN
true
Heating
Electric
Homestead YN
1
Interior Features
Ceiling Fans(s), Eat-in Kitchen, High Ceilings, Living Room/Dining Room Combo, Open Floorplan, Primary Bedroom Main Floor, Stone Counters, Thermostat, Tray Ceiling(s), Vaulted Ceiling(s), Walk-In Closet(s)
Internet Address Display YN
true
Internet Automated Valuation Display YN
false
Internet Consumer Comment YN
false
Internet Entire Listing Display YN
true
Laundry Features
In Garage
Lease Restrictions YN
1
Levels
One
List AOR
Lake and Sumter
Living Area Meters
147.25
Living Area Source
Public Records
Living Area Units
Square Feet
Lot Features
Corner Lot, Landscaped, Near Golf Course, Private, Paved
Lot Size Acres
0.14
Lot Size Square Feet
6183
Lot Size Square Meters
574
Minimum Lease
No Minimum
Modification Timestamp
2026-06-30T19:24:11.975Z
New Construction YN
false
Occupant Type
Owner
Other Fees Amount
204
Other Fees Term
Monthly
Ownership
Fee Simple
Parcel Number
06-19-24-0200-000-02900
Patio And Porch Features
Front Porch, Patio, Rear Porch, Screened
Pet Restrictions
SEE DEED RESTRICTIONS
Pets Allowed
Yes
Pool Private YN
false
Postal Code Plus 4
4148
Previous List Price
429500
Price Change Timestamp
2026-06-15T15:13:24.000Z
Property Description
Corner Unit
Public Survey Range
24E
Public Survey Section
06
Purchase Contract Date
2026-06-26
RATIO Current Price By Calculated SqFt
252.30
Realtor Info
CDD Addendum required
Road Surface Type
Paved
Roof
Shingle
Room Count
12
Senior Community YN
true
Sewer
Public Sewer
Showing Requirements
Appointment Only, No Lockbox, ShowingTime
Status Change Timestamp
2026-06-30T19:22:31.000Z
Stories Total
1
Tax Annual Amount
5607.12
Tax Block
000
Tax Book Number
66-45-46
Tax Legal Description
VILLAGES OF FRUITLAND PARK JACKSON VILLAS PB 66 PG 45-46 LOT 29 ORB 5359 PG 1724
Tax Lot
29
Tax Other Annual Assessment Amount
765
Tax Year
2025
Total Acreage
0 to less than 1/4
Total Annual Fees
2448.00
Total Monthly Fees
204.00
Township
19S
Universal Property Id
US-12069-N-061924020000002900-R-N
Unparsed Address
765 ELLIOTT AVE
Utilities
Electricity Connected, Public
Vegetation
Trees/Landscaped
Water Source
Public
Waterfront YN
false
Window Features
Shutters
Zoning
RESI
Neighborhood Map
Popup

Property Photos
Listing Photo
Listing Photo
Listing Photo
Listing Photo
Listing Photo
Listing Photo
Listing Photo
Listing Photo
Listing Photo
Listing Photo
Listing Photo
Listing Photo
Listing Photo
Listing Photo
Listing Photo
Listing Photo
Listing Photo
Listing Photo
Listing Photo
Listing Photo
Listing Photo
Listing Photo
Listing Photo
Listing Photo
Listing Photo
Listing Photo
Listing Photo
Listing Photo
Listing Photo
Listing Photo
Listing Photo
Listing Photo
Listing Photo
Listing Photo
Listing Photo
Listing Photo
Listing Photo
Listing Photo
Listing Photo
Listing Photo
Listing Photo
Listing Photo
Listing Photo
Listing Photo
Listing Photo
Listing Photo
Listing Photo
Listing Photo
Listing Photo
Listing Photo
Listing Photo
Listing Photo
Listing Photo
Listing Photo
Listing Photo
Listing Photo
Listing Photo
Listing Photo
Listing Photo
Listing Photo
Listing Photo
Listing Photo
Listing Photo
Listing Photo
Listing Photo
Listing Photo
Listing Photo
Listing Photo
Listing Photo
Listing Photo
Listing Photo
Listing Photo
Listing Photo
Listing Photo
Listing Photo
Listing Photo
Listing Photo
Listing Photo

MLS #MFRG5113033 Listing courtesy of Re/max Premier Realty provided by Stellar MLS.
Similar Listings

$360,000
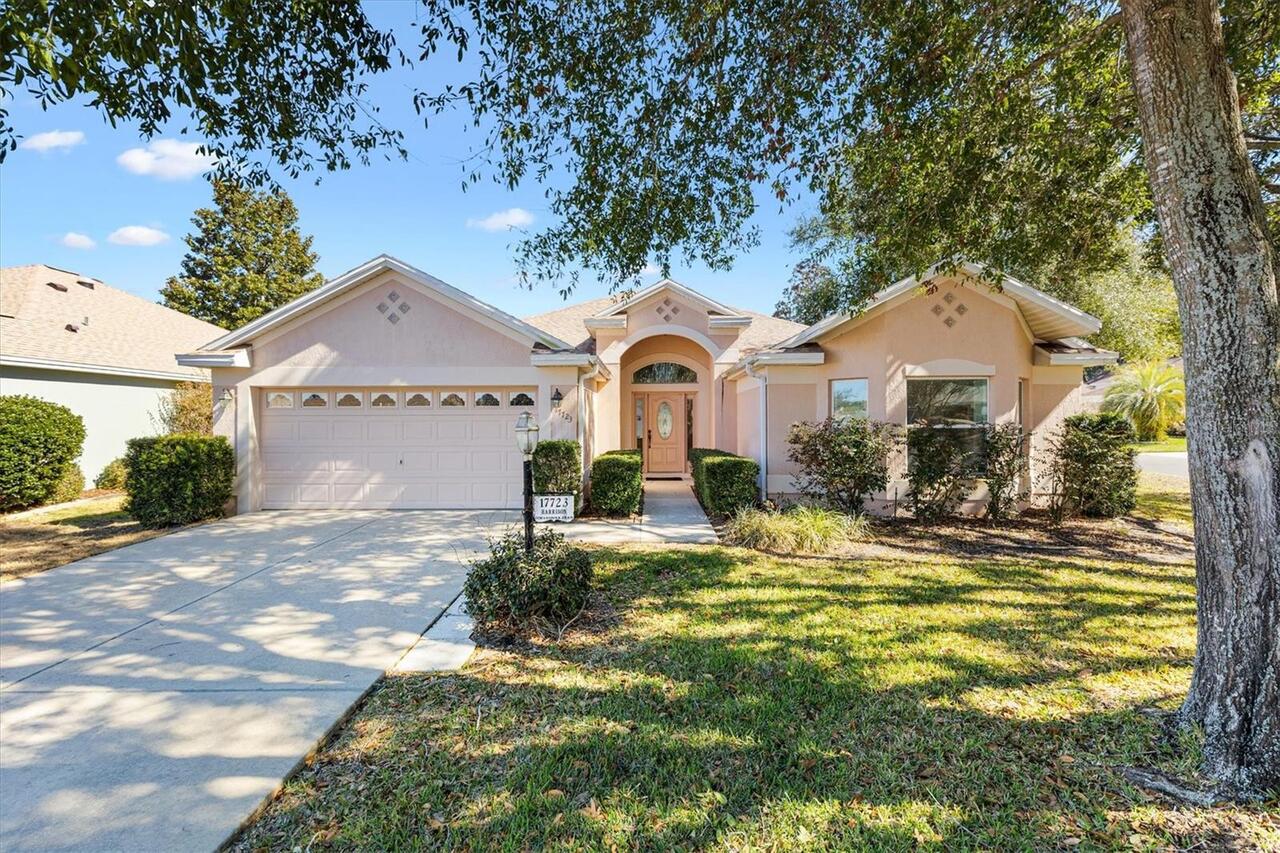
17723 Se 81st Timberwood Terrace
The Villages
3BR/2BA
| Active
$360,000
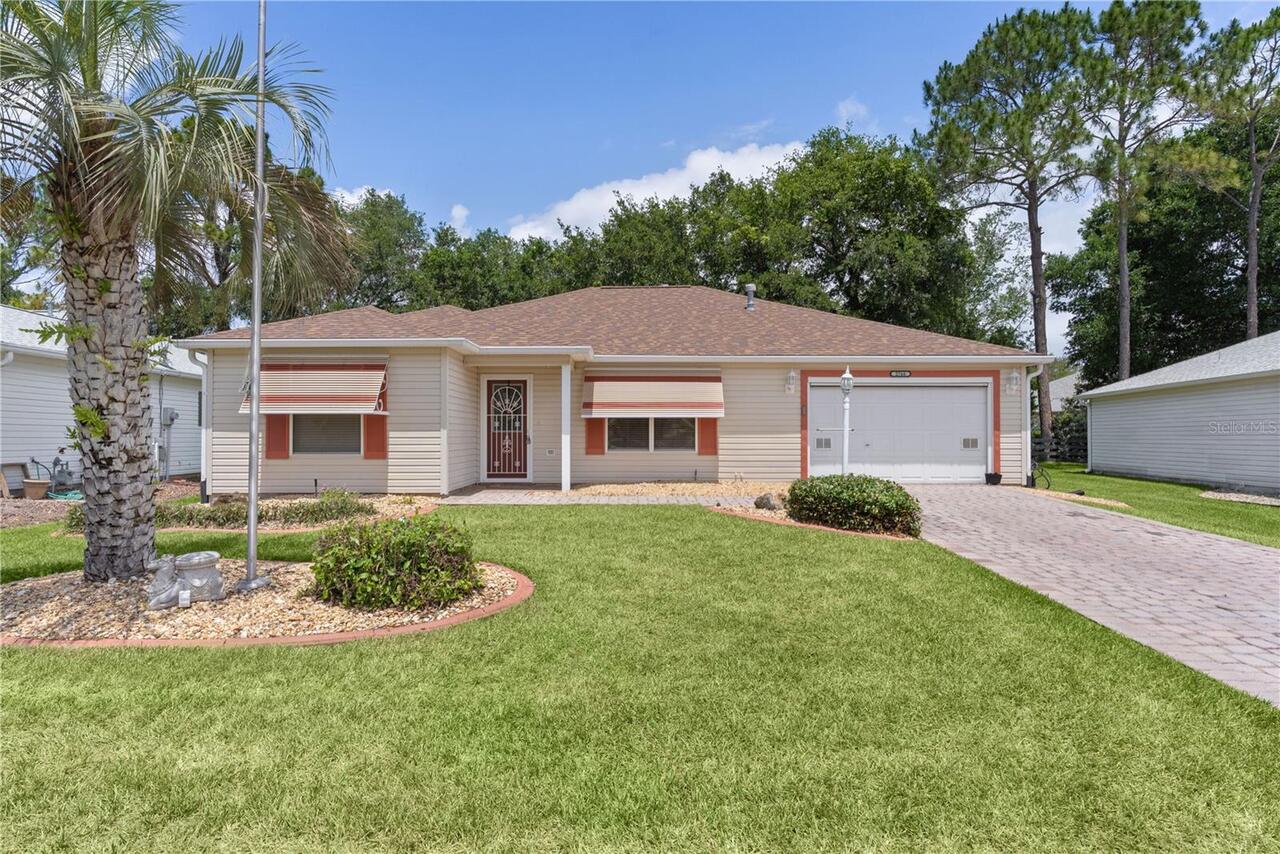
2766 Privada Drive
The Villages
3BR/2BA
| Contingent
$363,000
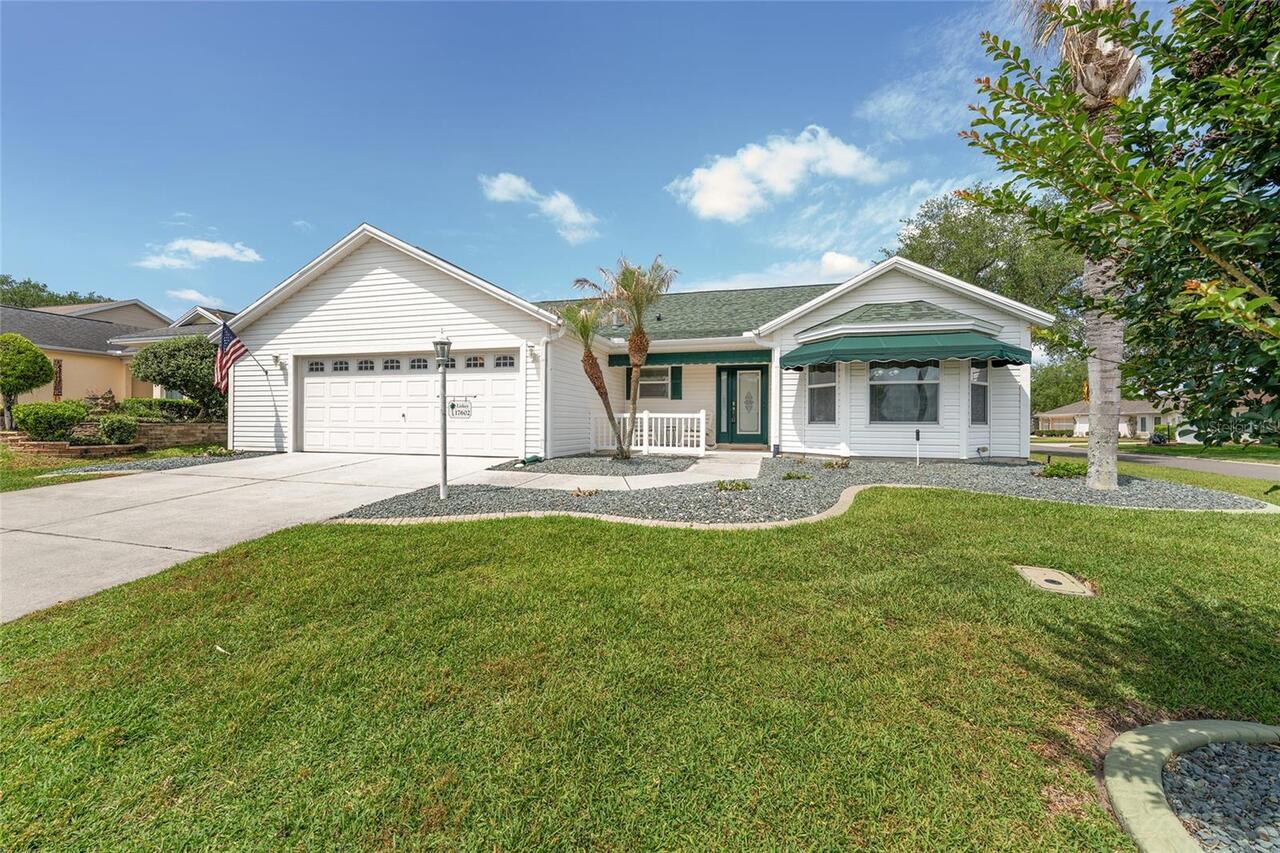
17602 Se 82nd Woodlawn Avenue
The Villages
3BR/2BA
| Active
$364,000
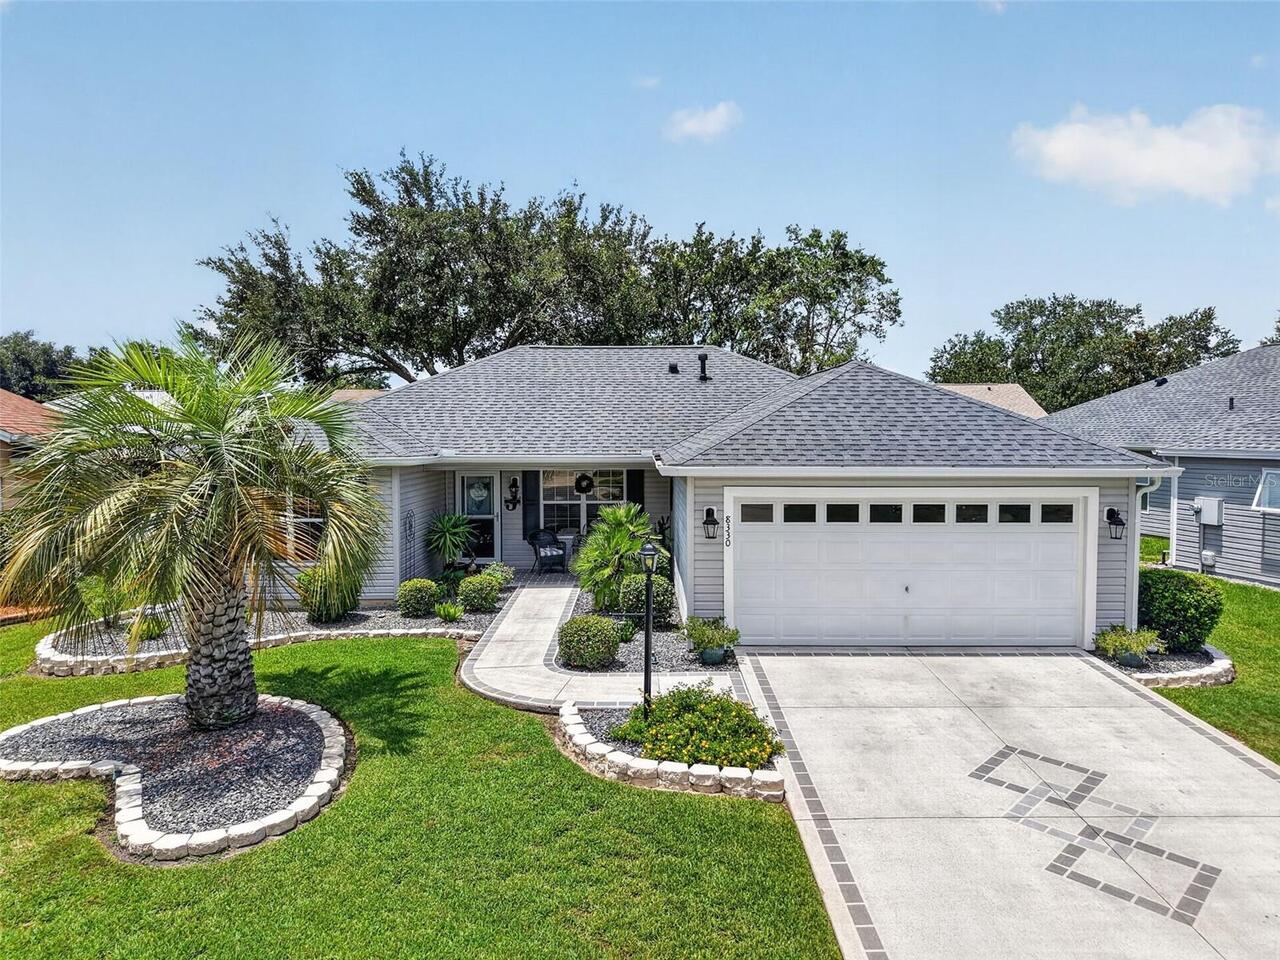
8330 Se 168th Ramsay Street
The Villages
3BR/2BA
| Pending


All listing information is deemed reliable but not guaranteed and should be independently verified through personal inspection by appropriate professionals. Listings displayed on this website may be subject to prior sale or removal from sale; availability of any listing should always be independent verified. Listing information is provided for consumer personal, non-commercial use, solely to identify potential properties for potential purchase; all other use is strictly prohibited and may violate relevant federal and state law. The source of the listing data is as follows: Stellar MLS (updated 7/23/26 9:09 AM) |

Listing Search


Translate Tool

Featured Listings
St Petersburg Real Estate
$1,099,000
3 BED
2 BATH
Experience the pinnacle of luxury waterfront living in this exquisitely renovated Marina Bay residence, where every deta... Read More
Longboat Key Real Estate
$1,349,000
3 BED
3 BATH
Virtually Staged. Set within Grand Bay on Longboat Key, this renovated 3BR/3.5BA residence offers panoramic views of Sar... Read More
St Cloud Real Estate
$839,900
3 BED
2 BATH
Welcome Home! Stunning Custom home situated on a quiet dead-end city-maintained road. Set on 2.44 acres of high dry mani... Read More
Bradenton Real Estate
$1,400,000
4 BED
3 BATH
Location, Location, Location — Reimagined for Today Fall in love with this beautifully updated, Todd Johnston designed c... Read More
Orlando Real Estate
$1,150,000
5 BED
3 BATH
Welcome to Laureate Park living with the space, privacy, and conservation views that are increasingly hard to find. Situ... Read More
St Pete Beach Real Estate
$1,495,000
3 BED
3 BATH
LIVE THE ST. PETE BEACH COASTAL VIBE FROM THIS EXCEPTIONAL ST. PETE BEACH WATERFRONT LOCATION WITH BOAT DOCK AND JUST A ... Read More
St Petersburg Real Estate
$949,000
2 BED
2 BATH
Non Flood Zone - Beautifully Renovated Bungalow with Dual Primary Suites & Resort-Style Outdoor Living.Welcome to this s... Read More
Oakland Real Estate
$825,000
5 BED
4 BATH
One or more photo(s) has been virtually staged. Price improved and ready for its next owner, this beautifully maintained... Read More
Tampa Real Estate
$864,900
4 BED
2 BATH
SOUTH TAMPA LIVING WITH SPACE, FLEXIBILITY, AND FREEDOM. Built in 2015 and offering 3,115 square feet, this four-bedroom... Read More
Tarpon Springs Real Estate
$1,395,000
4 BED
3 BATH
GULF FRONT! SUNSETS! BOAT DOCK! Welcome to Seabreeze Island! Incredible 3 story Gulf-front home with elevator, for ultim... Read More
Contact Sandra Pardo

407-990-2746

Wendy Morris LLC

Licensed in the State of Florida
BK 3146762
16797 Broadwater Avenue
Winter Garden, Florida 34787

Your privacy is our utmost concern. We will never sell your personal information. Privacy Policy
©2026 sandrapardohomes.com - all rights reserved. | Site Map