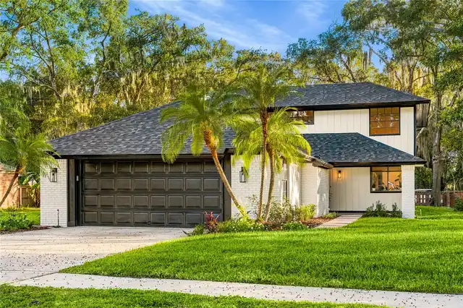
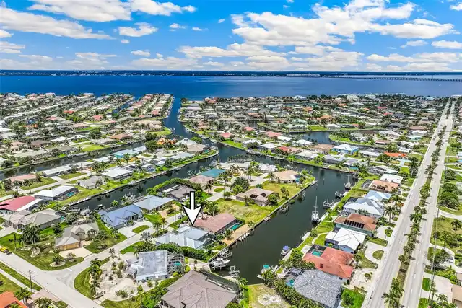
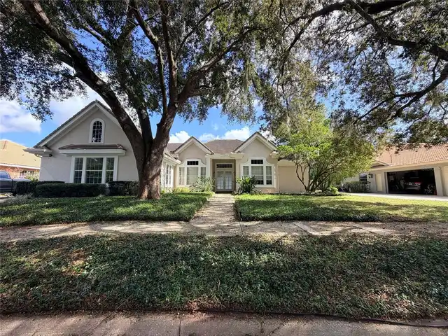
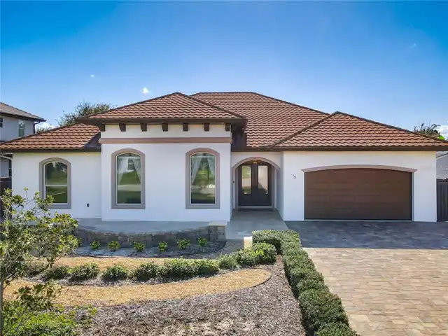
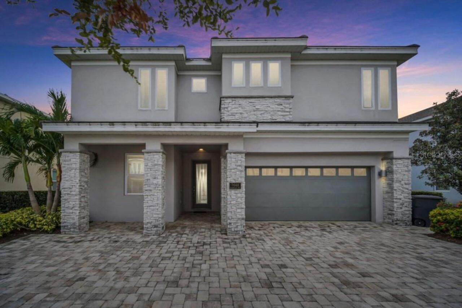
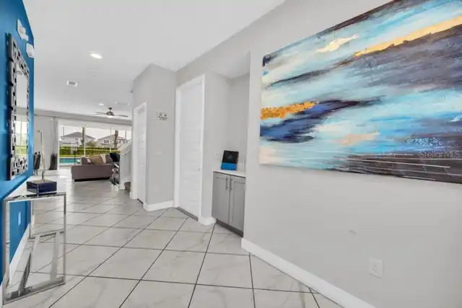
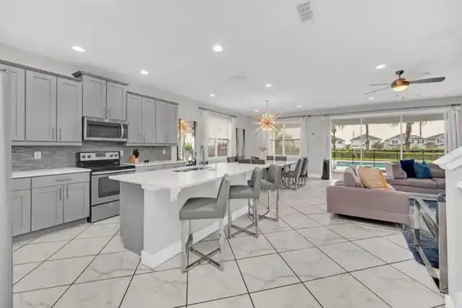
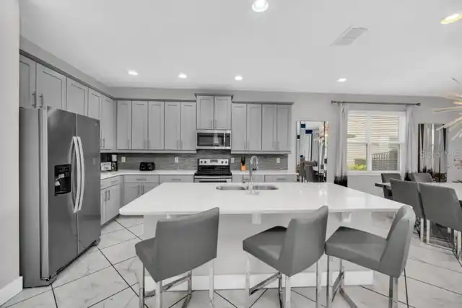
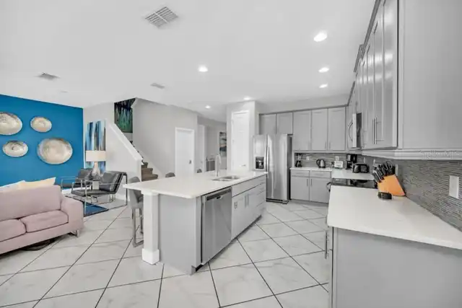
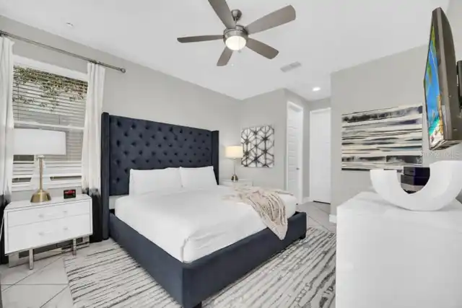
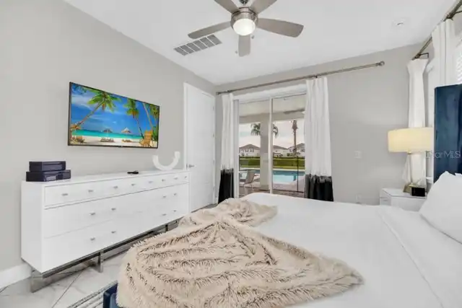
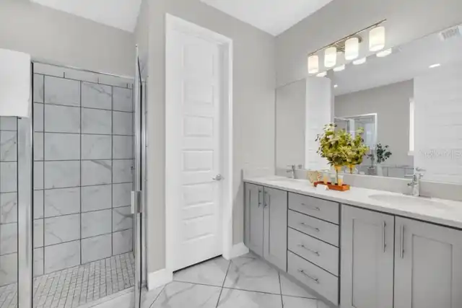
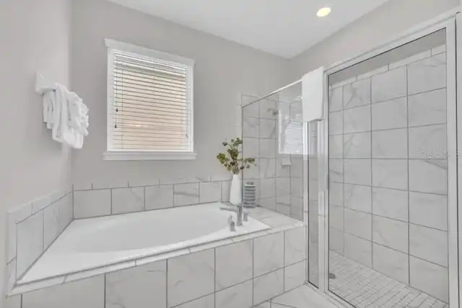
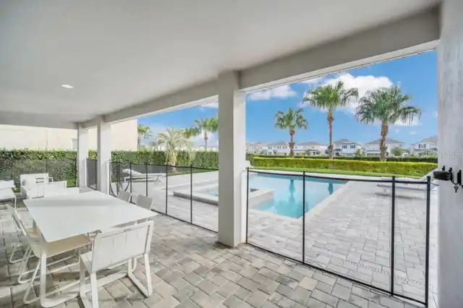
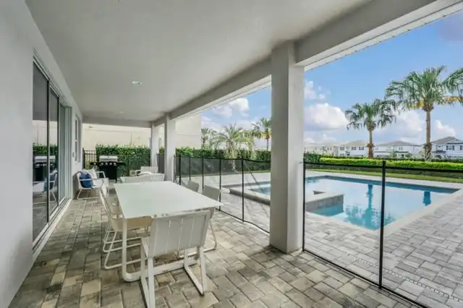
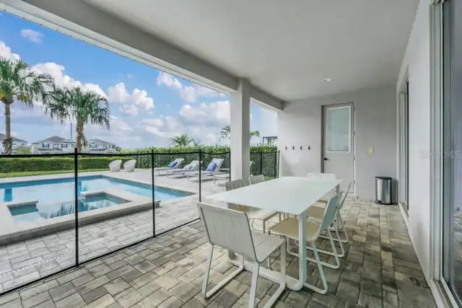
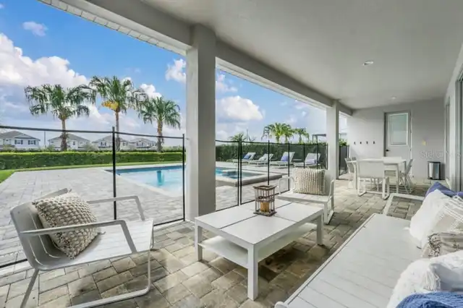
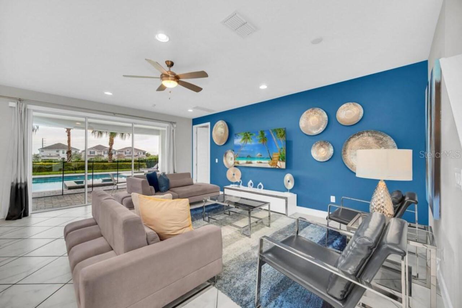
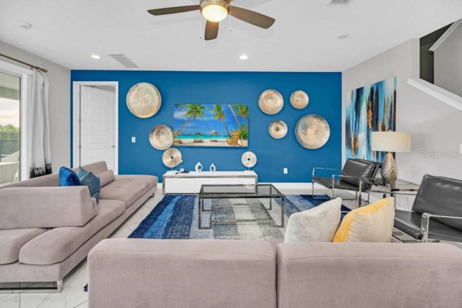
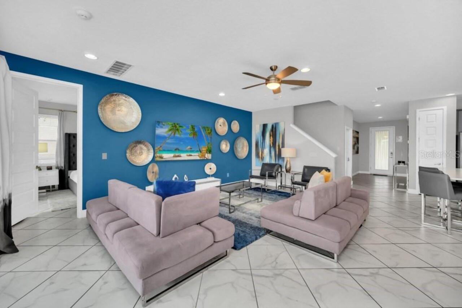
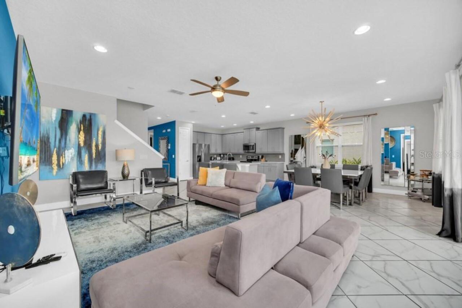
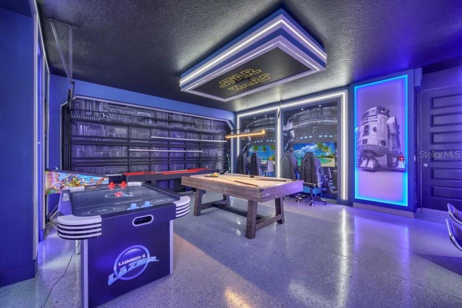
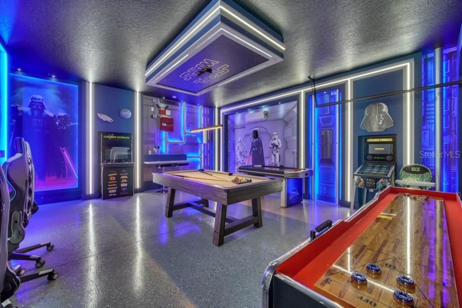
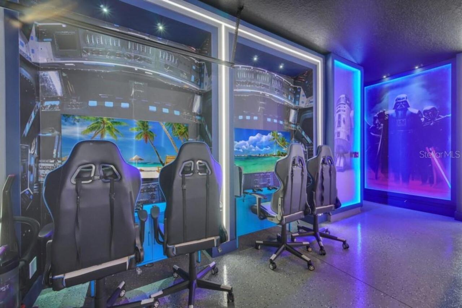
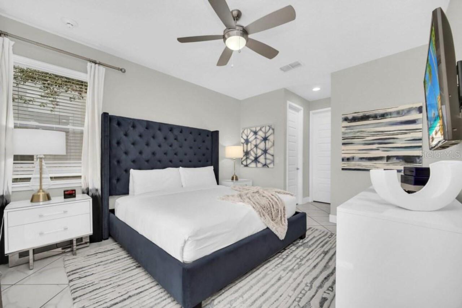
Property Features
Property Sub Type
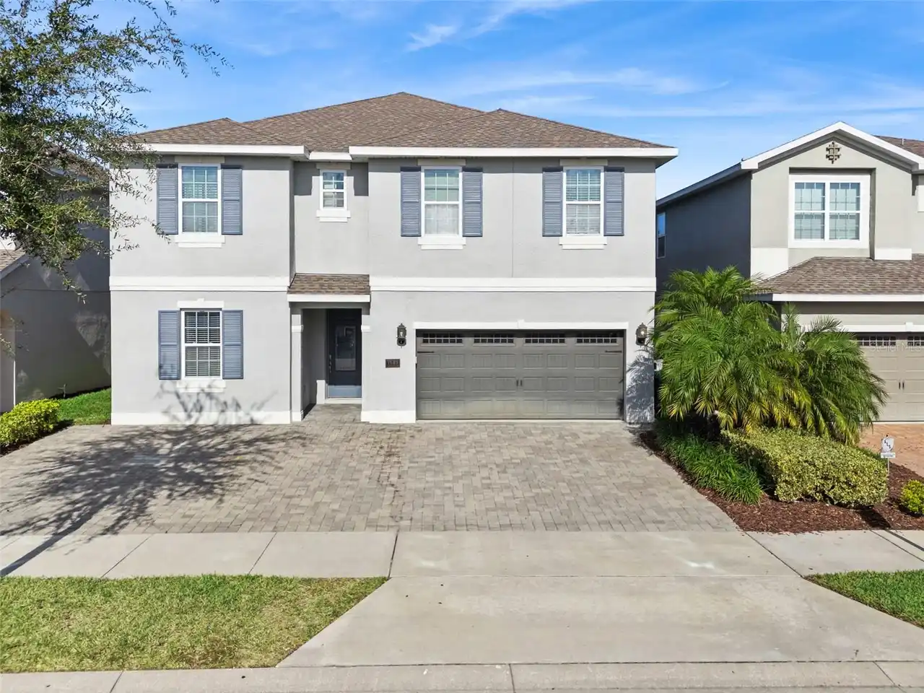
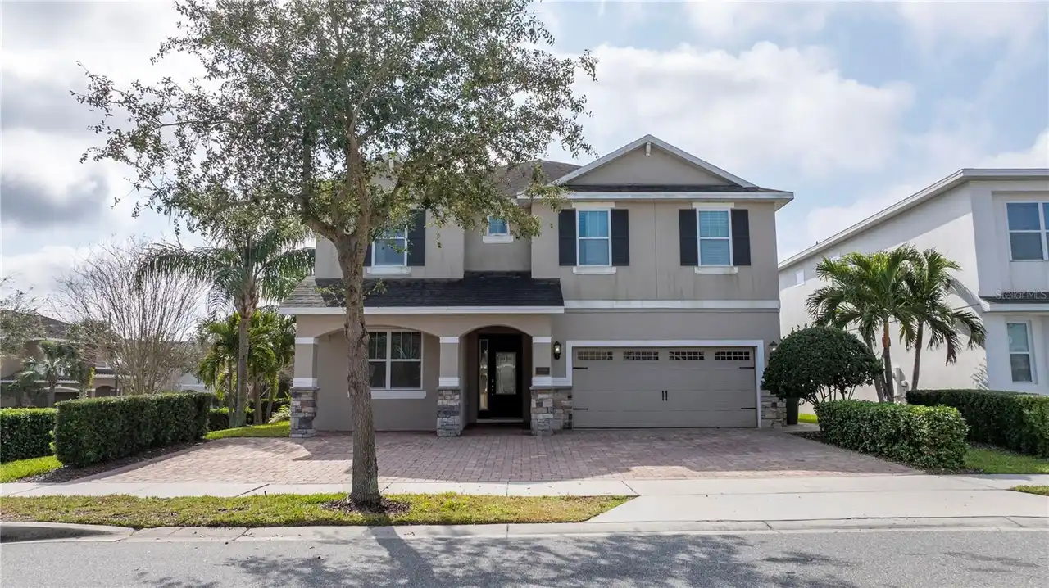
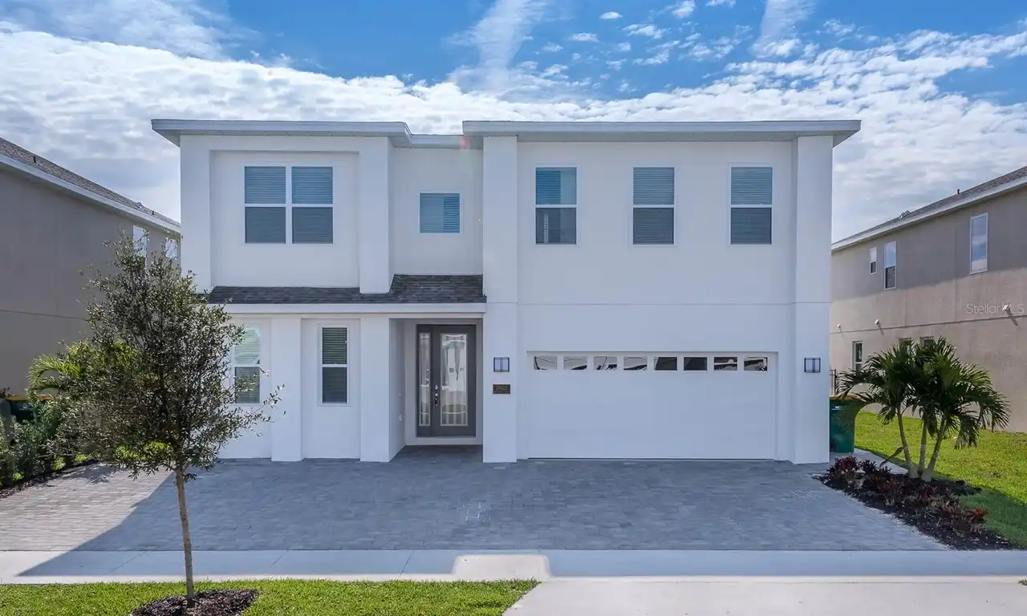
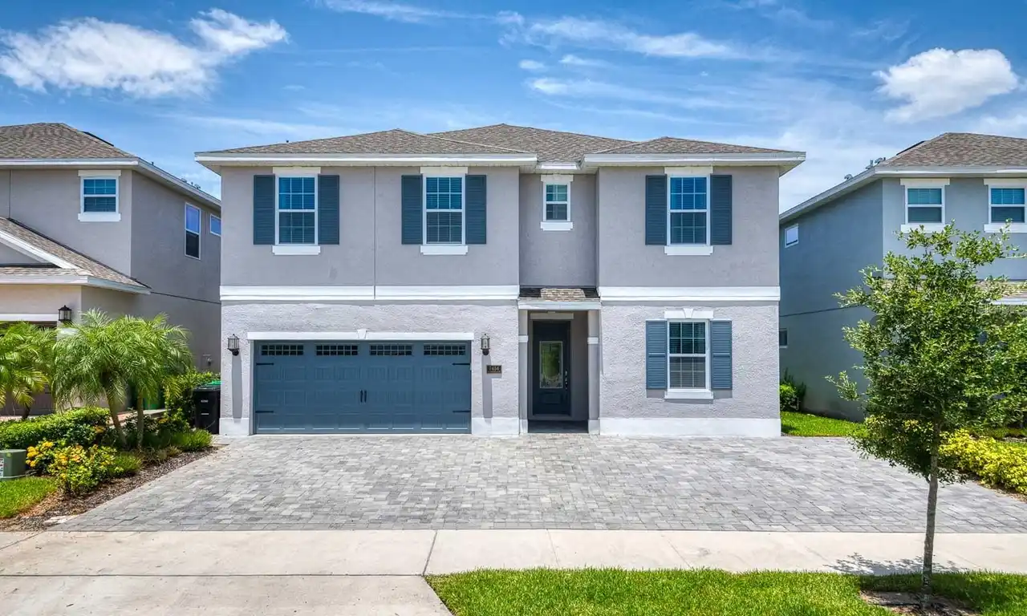
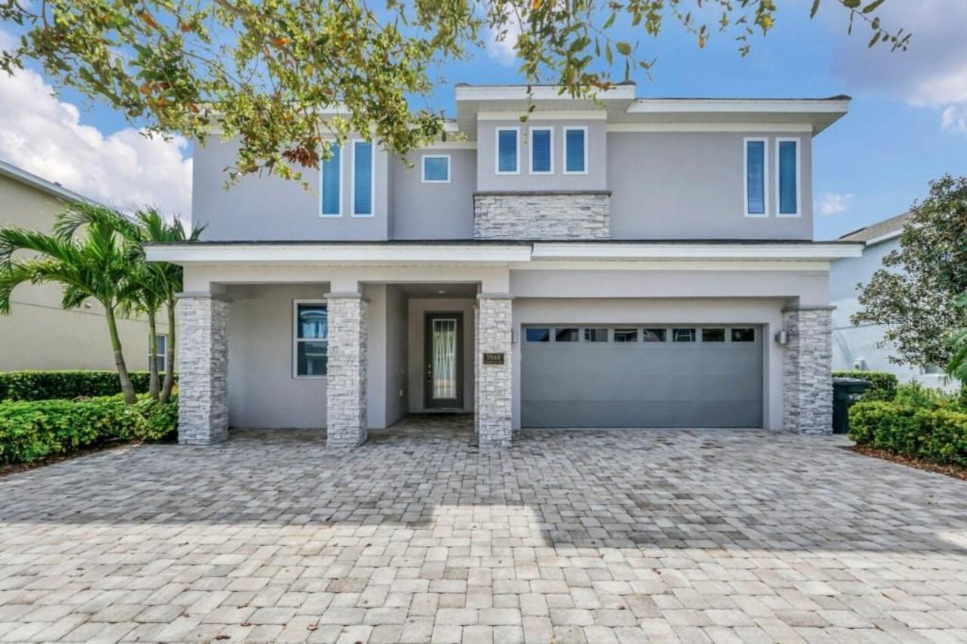
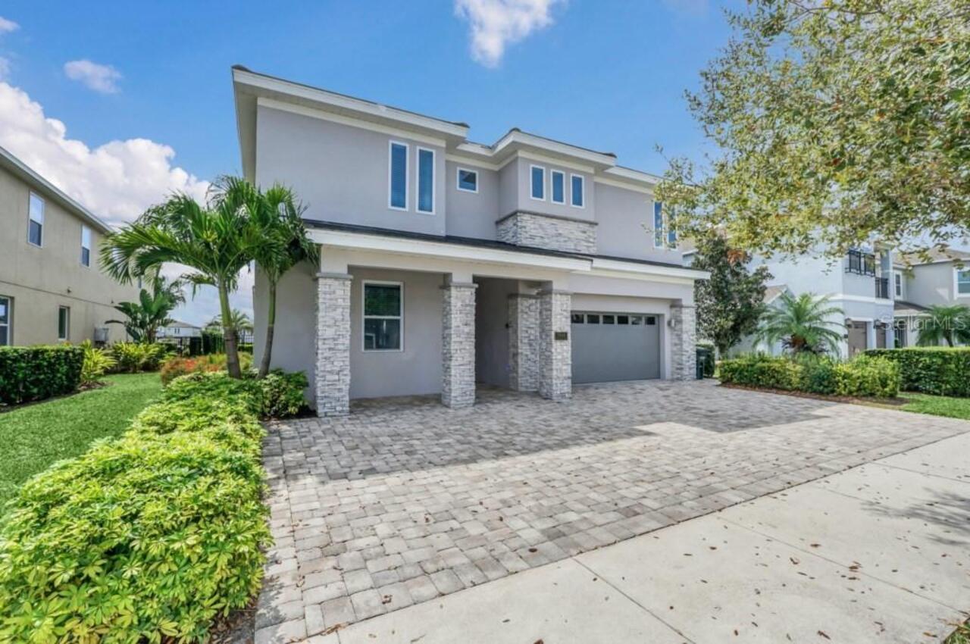
Single Family Residence
Parking
Driveway, Garage Door Opener
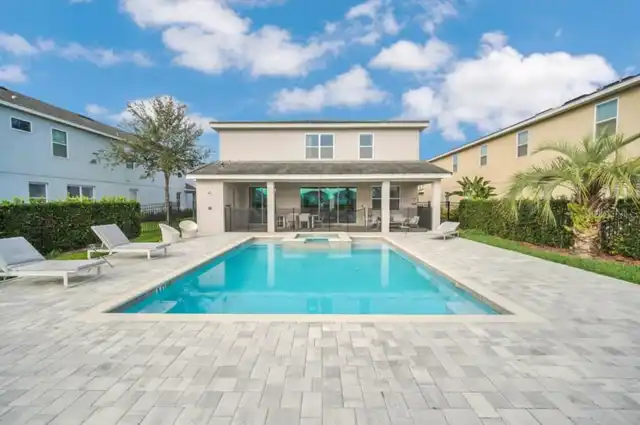
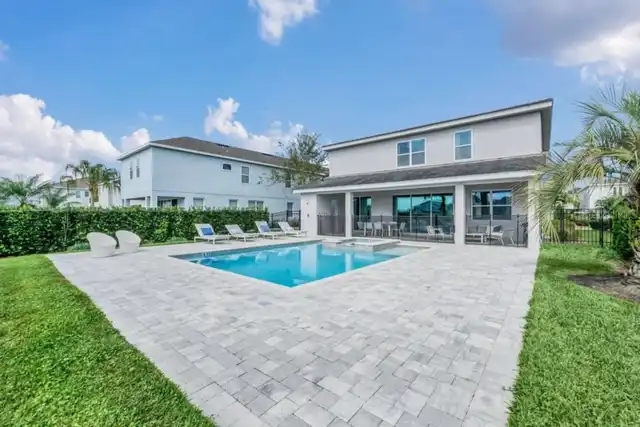
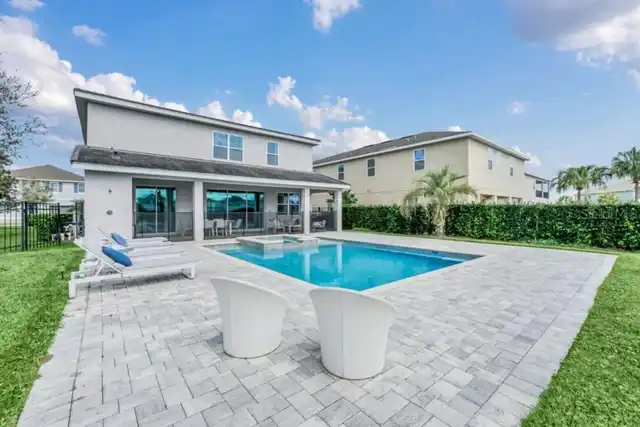
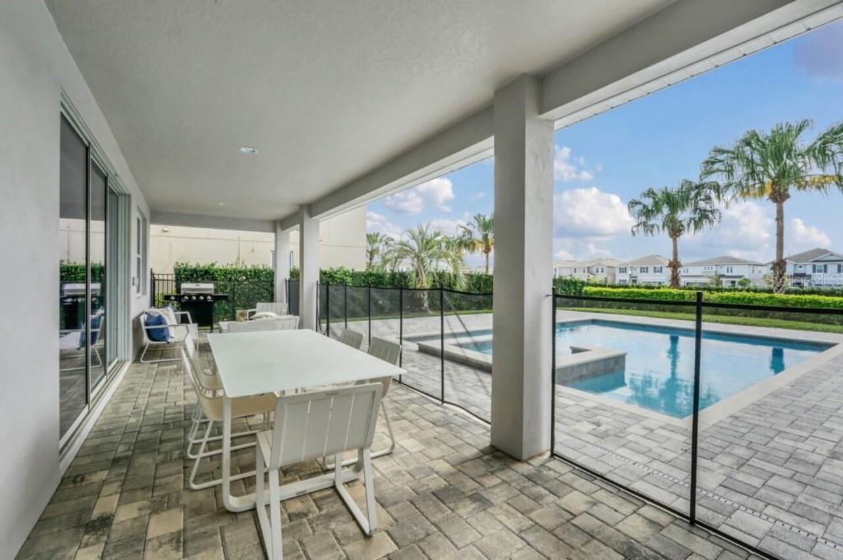
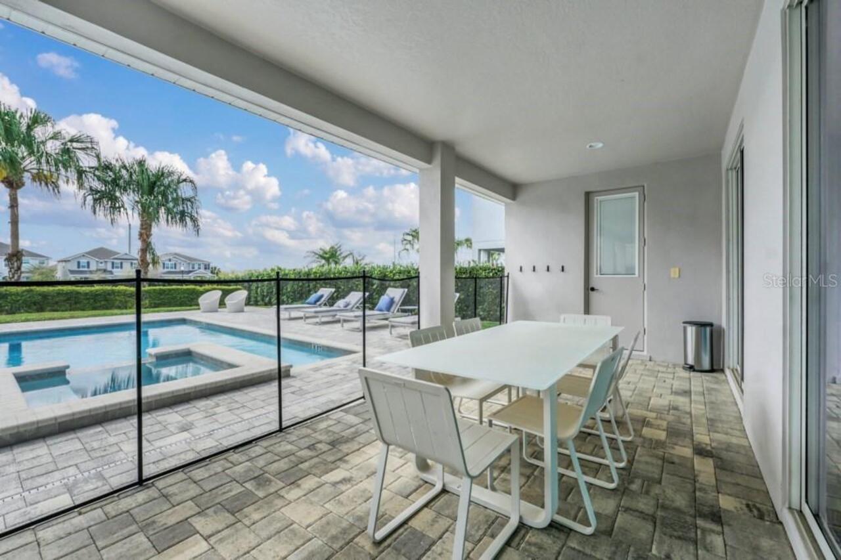
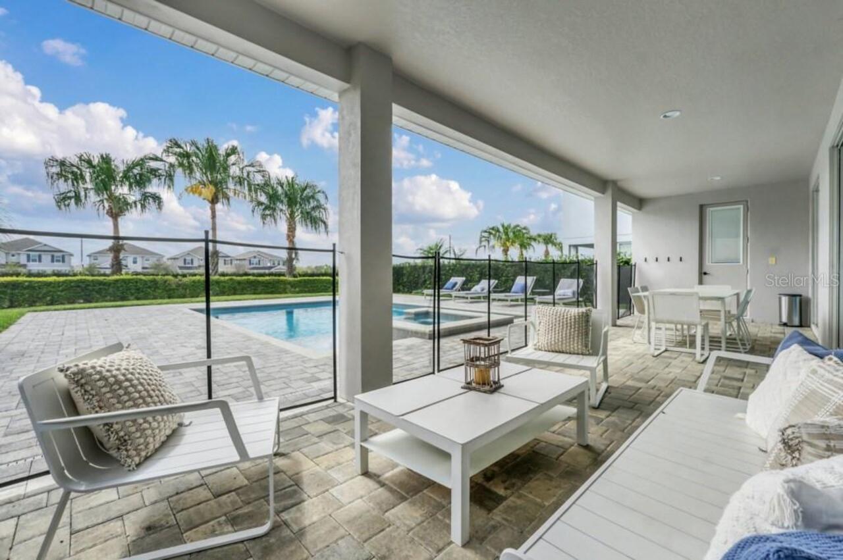
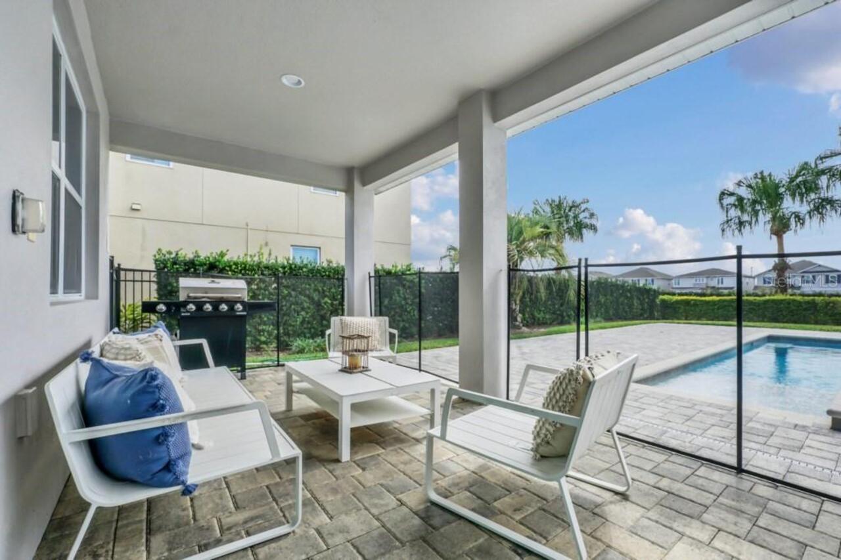
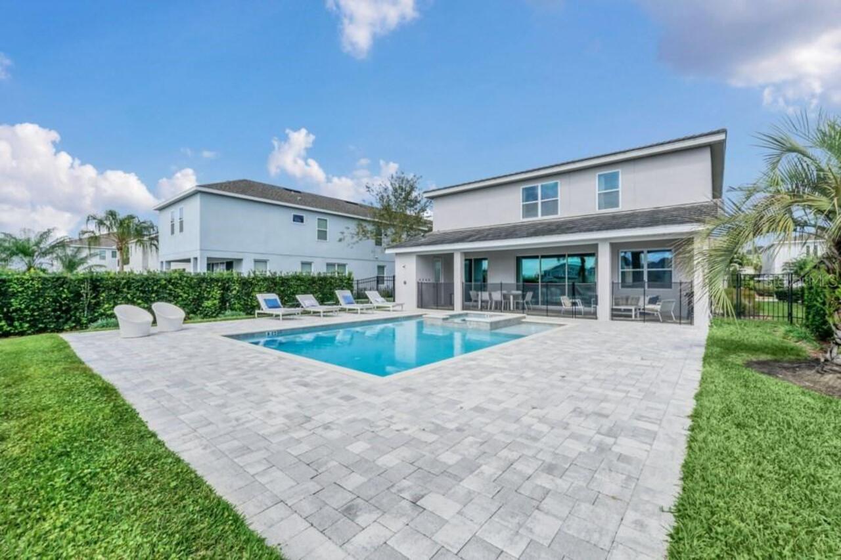
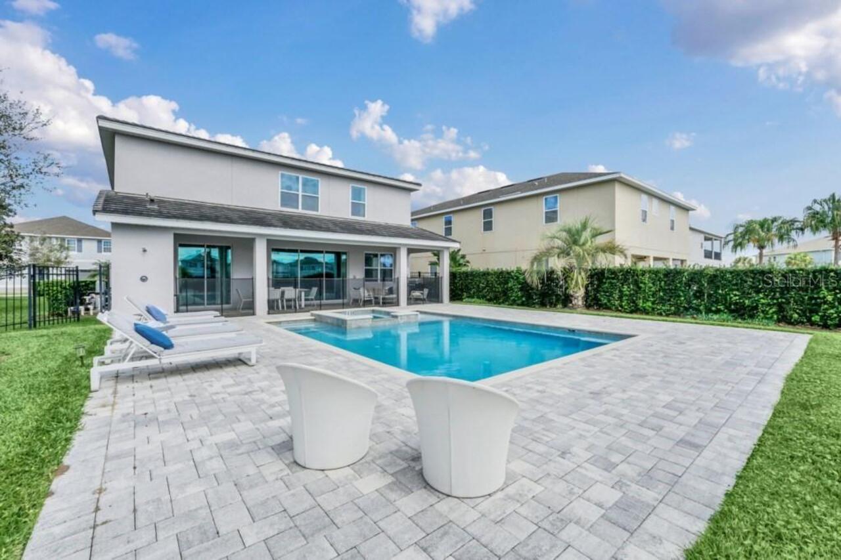
Pool
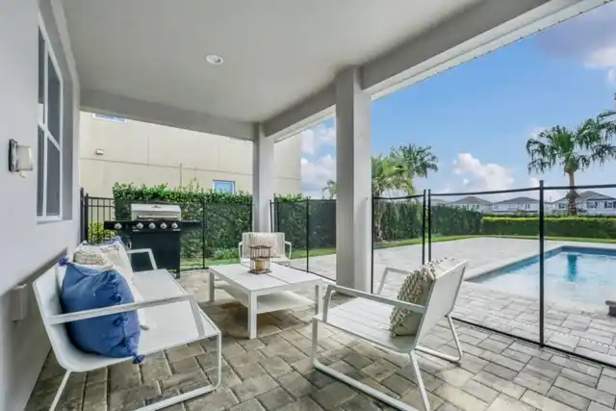
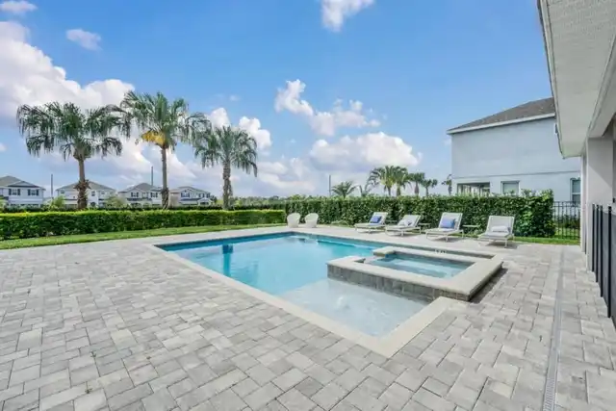
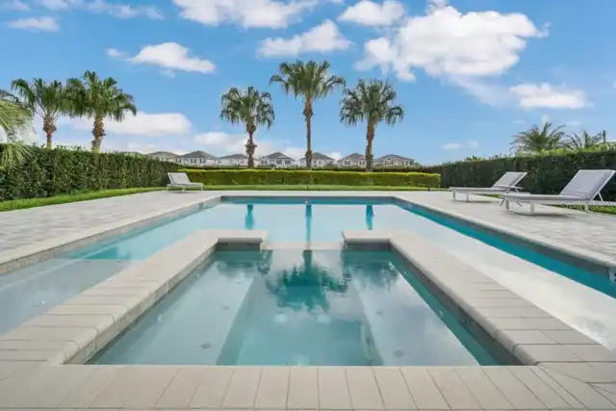
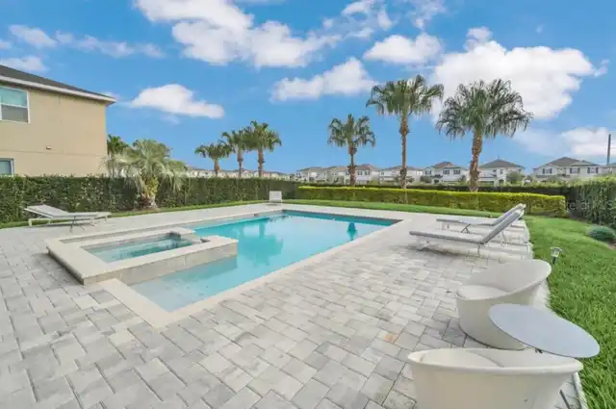
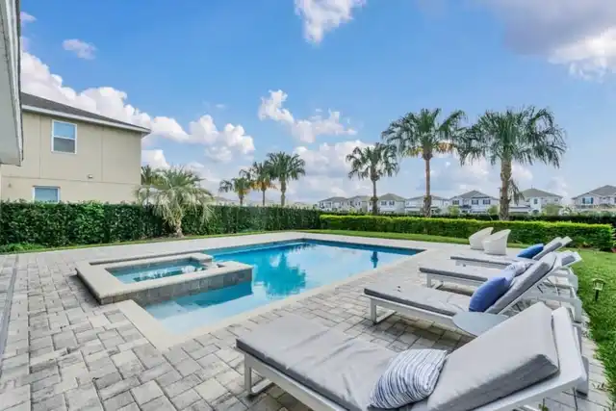
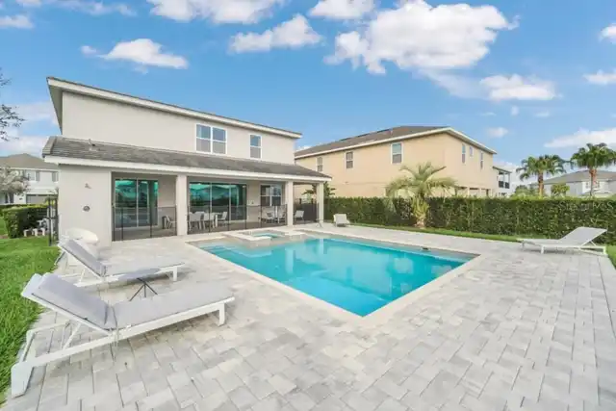
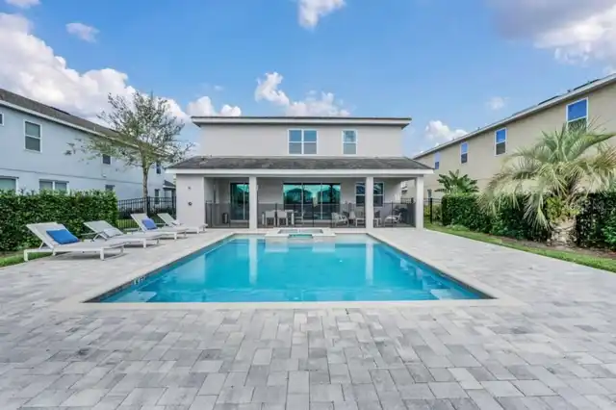
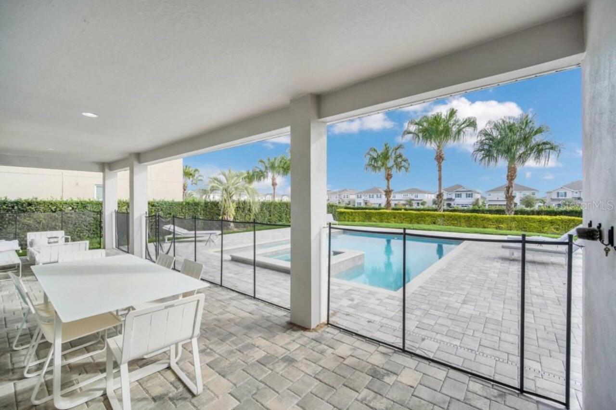
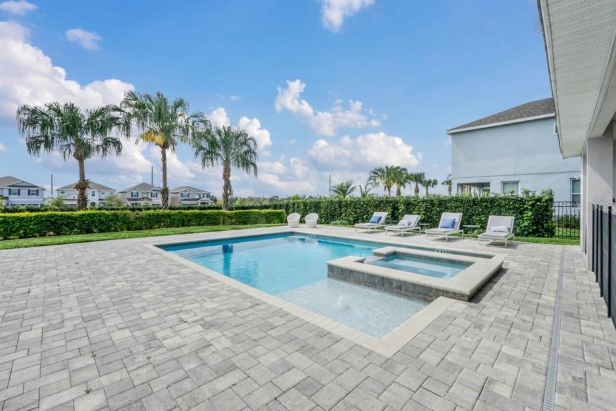
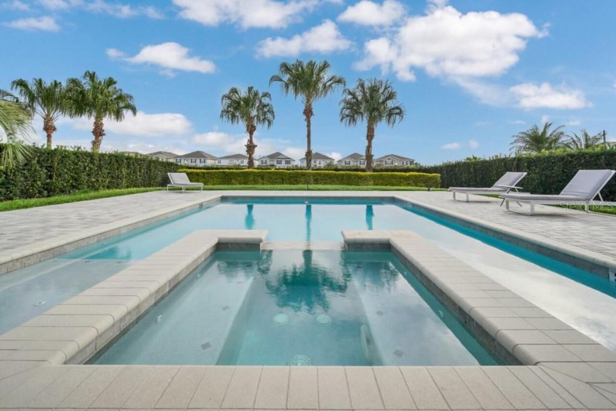
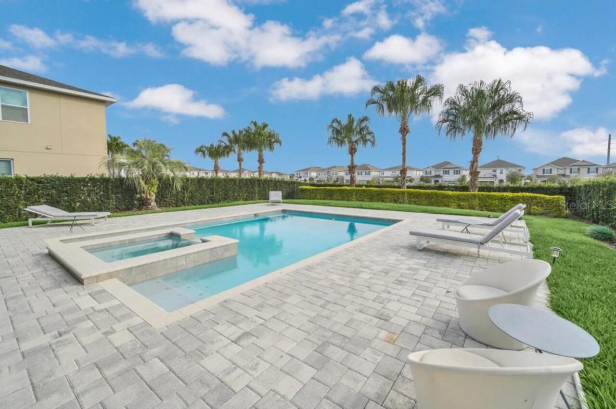
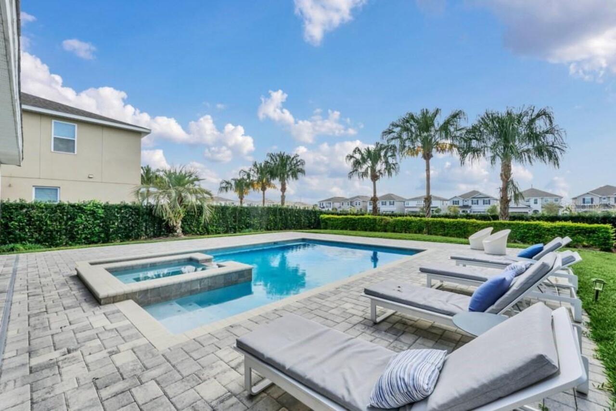
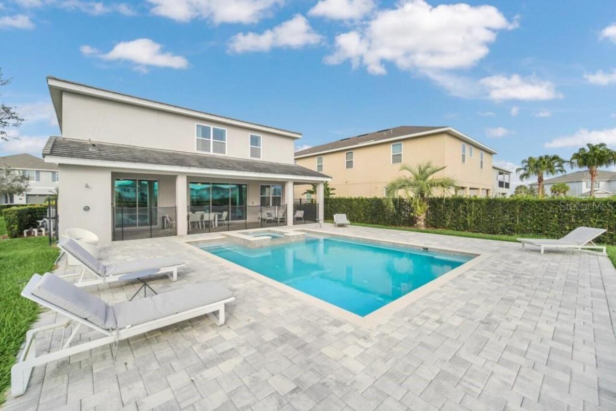
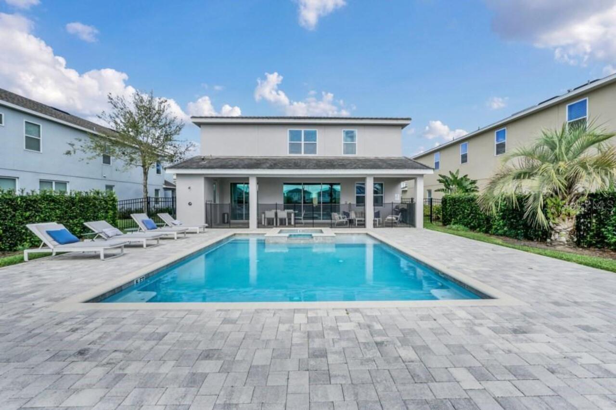
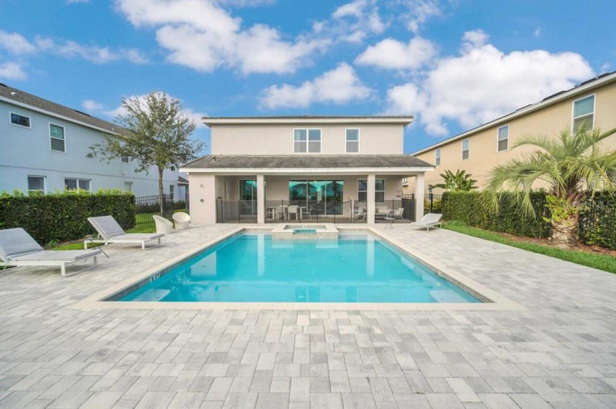
Heated, Gunite, Lighting, In Ground
Subdivision
REUNION WEST PH 2B WEST
Additional Information
Additional Lease Restrictions
Please verify with the HOA.
Additional Parcels YN
false
Additional Rooms
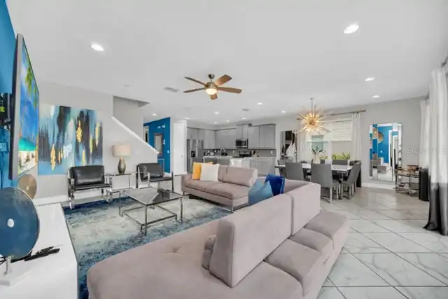
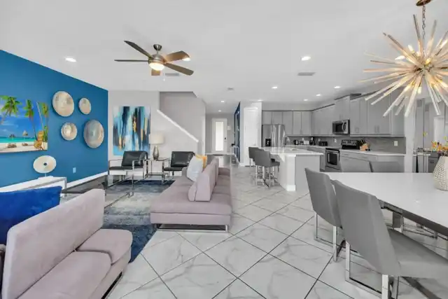
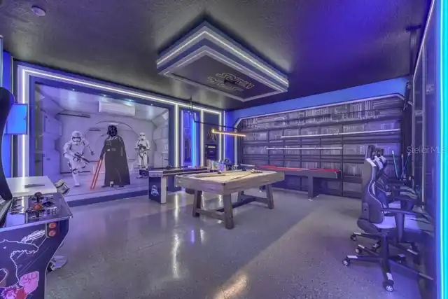
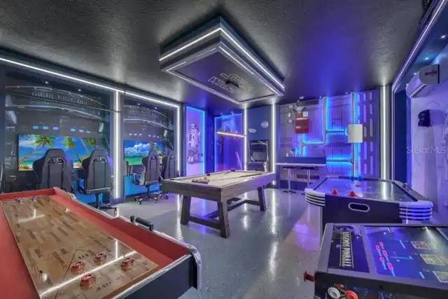
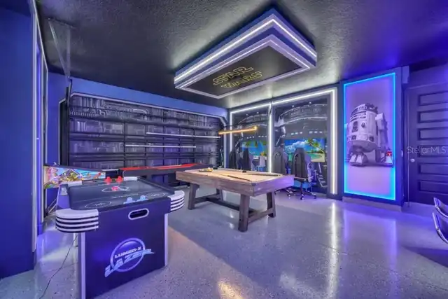
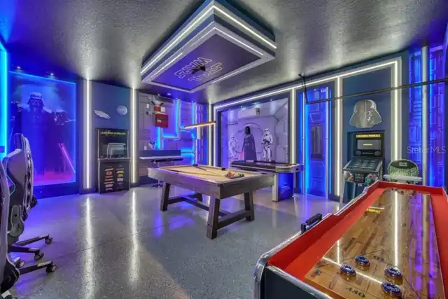
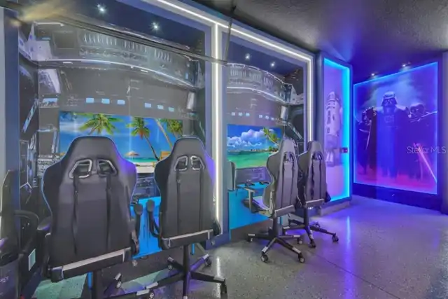
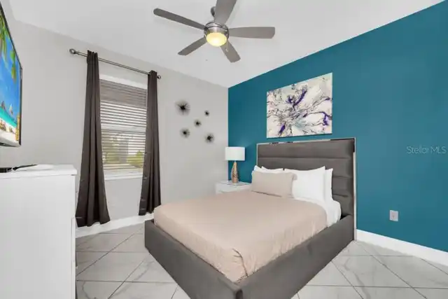
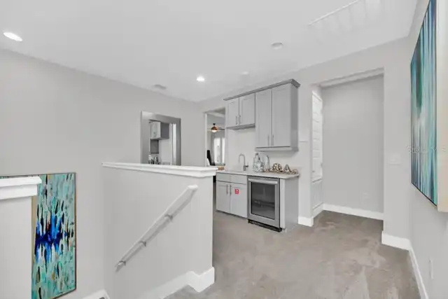
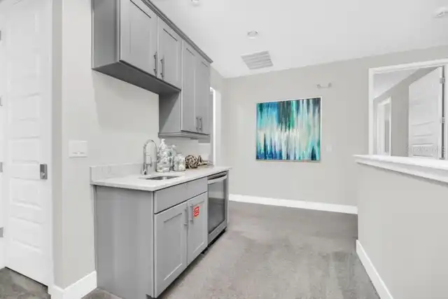
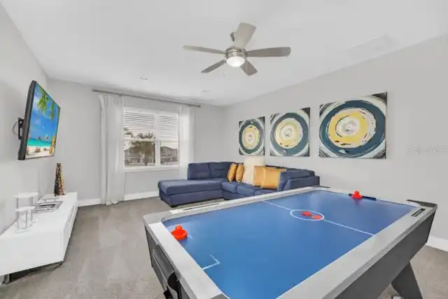
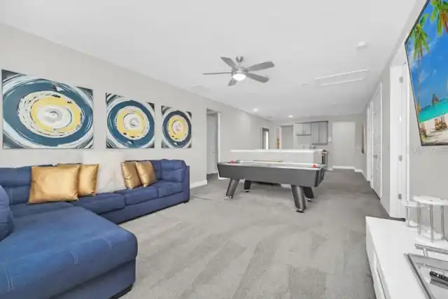
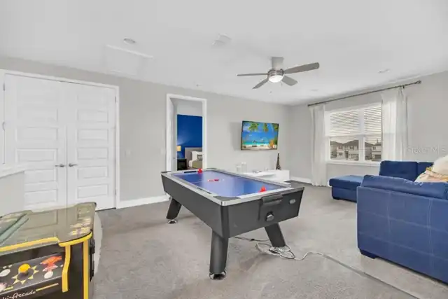
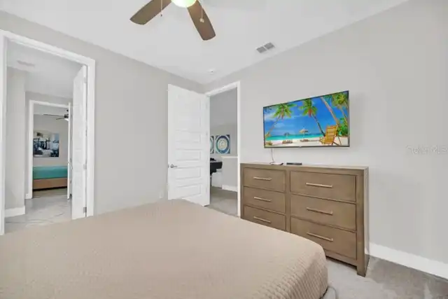
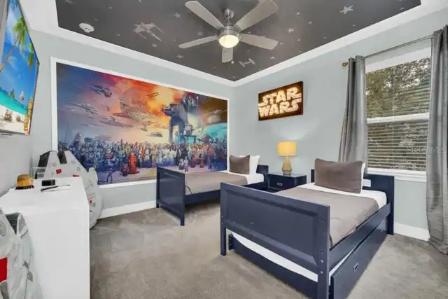
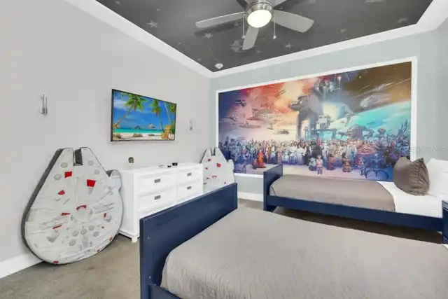
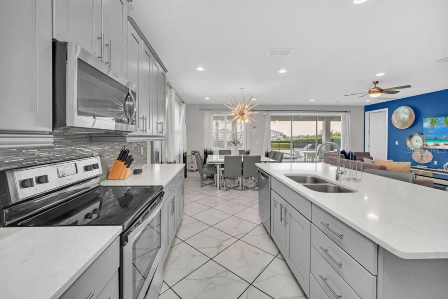
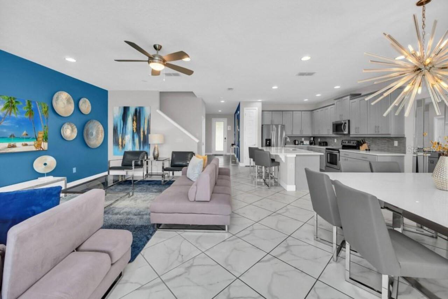
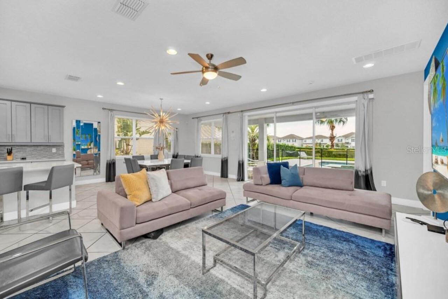
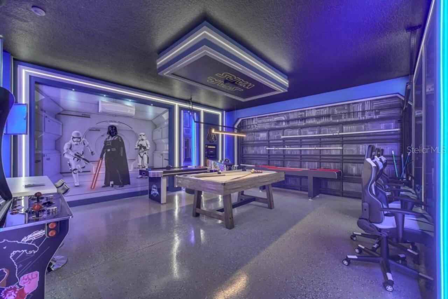
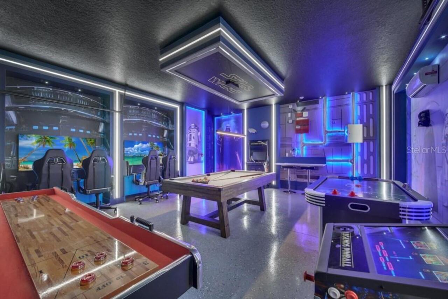
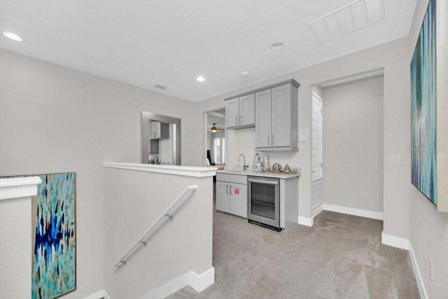
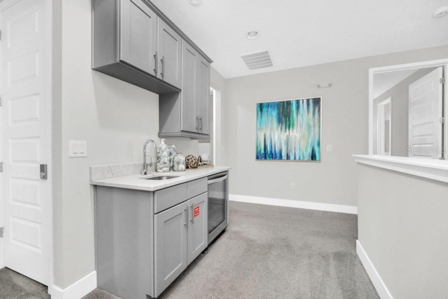
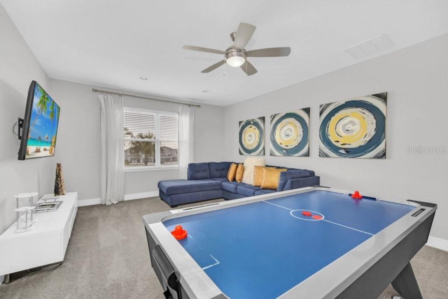
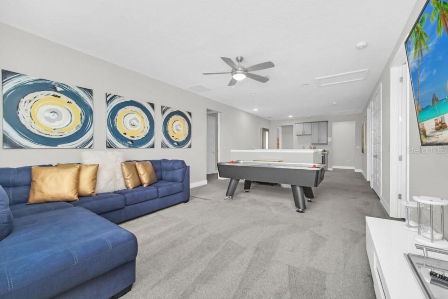
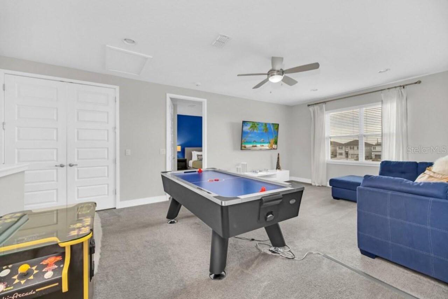
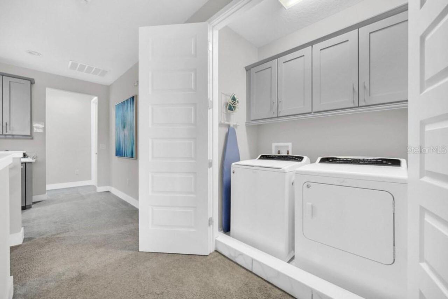
Bonus Room, Inside Utility, Loft
Appliances
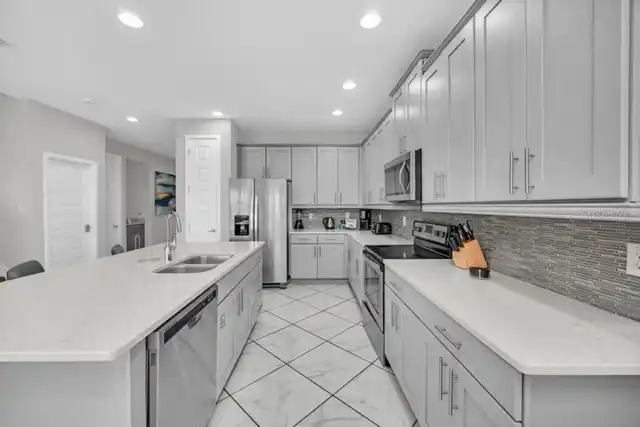
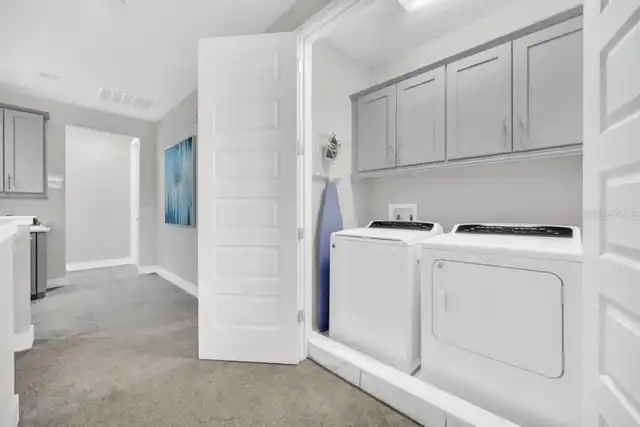
Bar Fridge, Dishwasher, Disposal, Dryer, Electric Water Heater, Range, Refrigerator, Washer
Approval Process
Please verify with the HOA.
Architectural Style
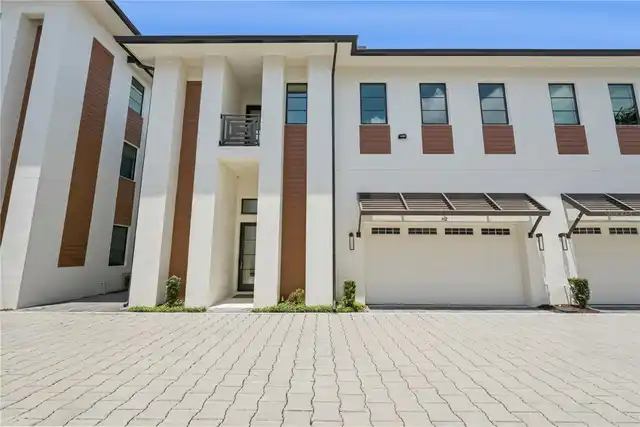
Contemporary
Association Approval Required YN
1
Association Email
customerservice@artemislifestyles.com
Association Fee Frequency
Monthly
Association Fee Includes
Guard - 24 Hour, Cable TV, Internet, Maintenance Grounds, Pest Control, Private Road, Recreational Facilities, Security, Trash
Association Fee Requirement
Required
Building Area Source
Public Records
Building Area Total Srch SqM
425.40
Building Area Units
Square Feet
Calculated List Price By Calculated SqFt
248.48
Community Features
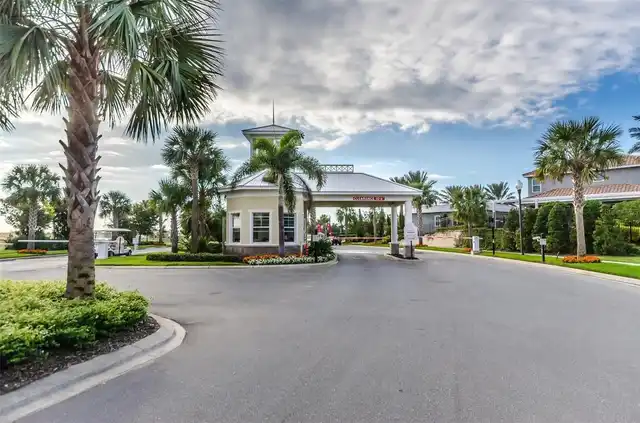
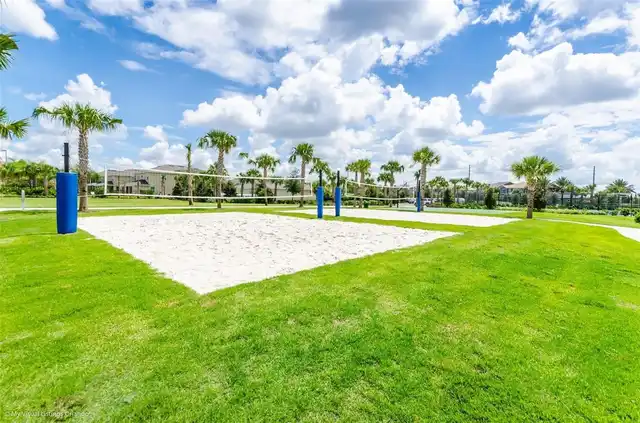
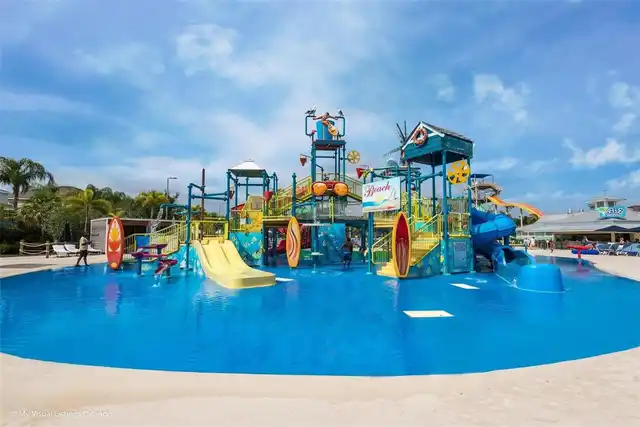
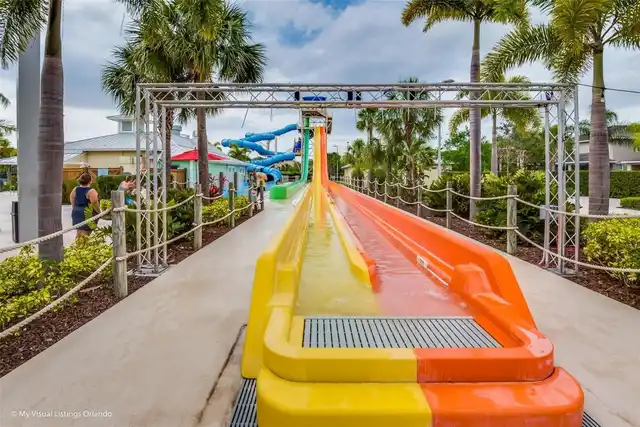
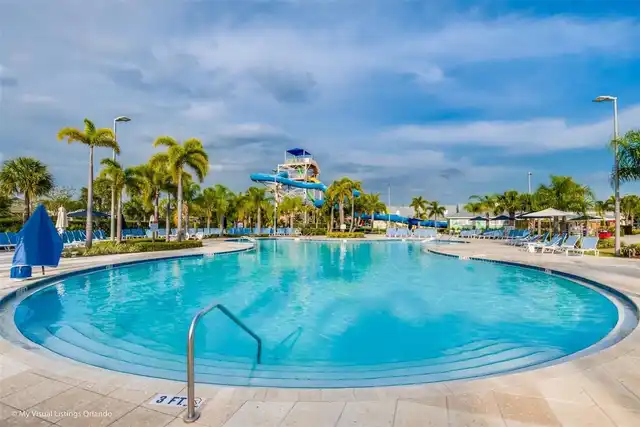
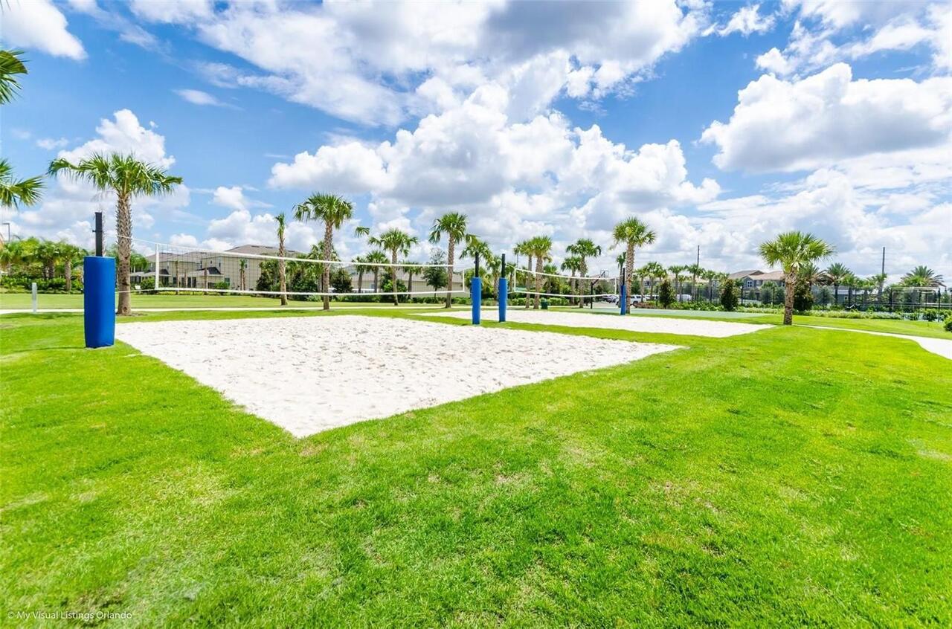
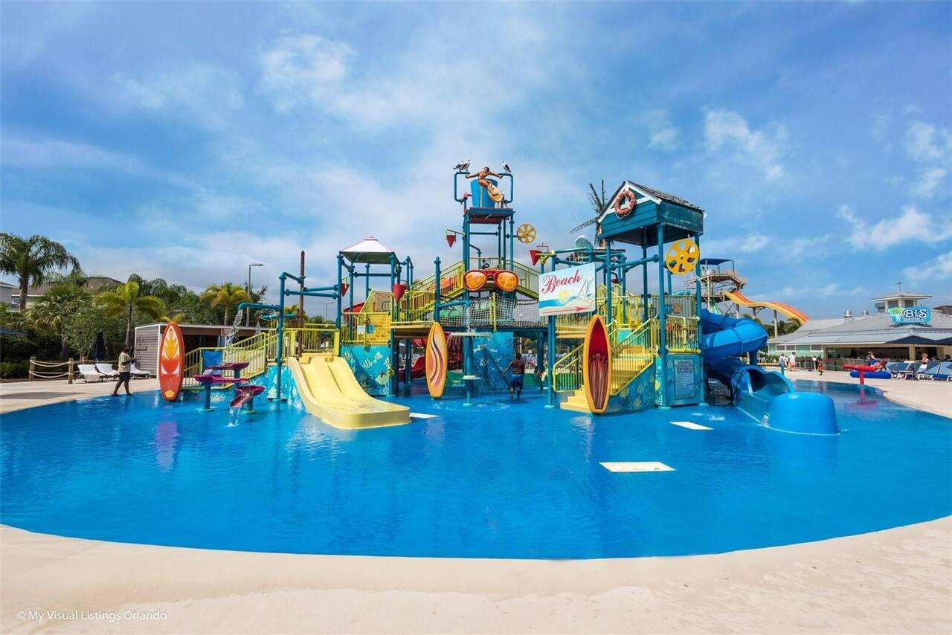
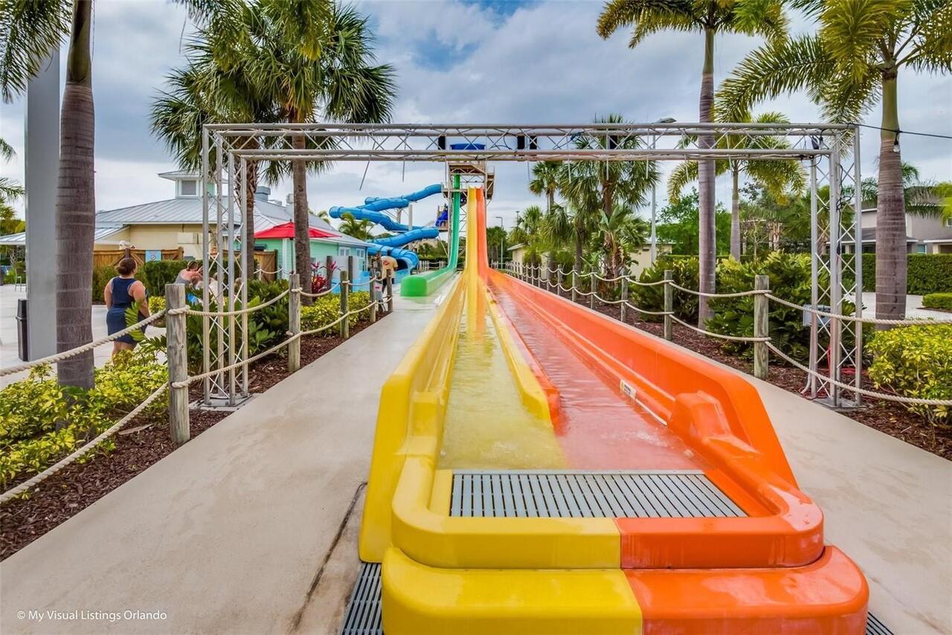
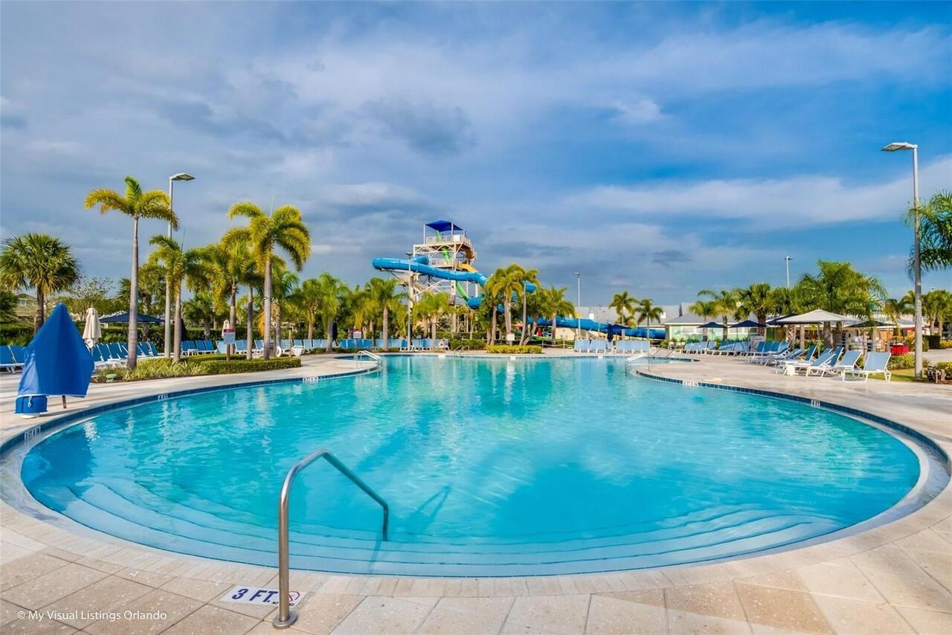
Clubhouse, Fitness Center, Gated Community - Guard, Playground, Pool, Sidewalks, Street Lights
Construction Materials
Block, Stucco
Cumulative Days On Market
14
Elementary School
Westside Elem
Expected Closing Date
2026-11-12T00:00:00.000
Exterior Features
Lighting, Outdoor Shower, Sprinkler Metered
High School
Celebration High
Interior Features
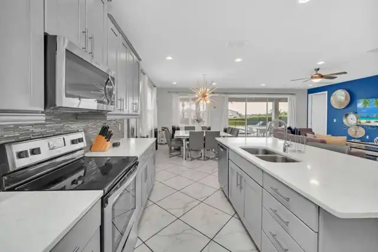
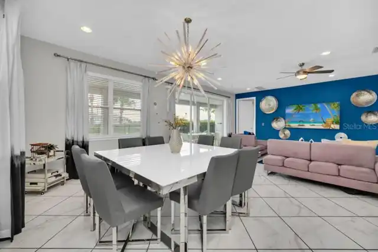
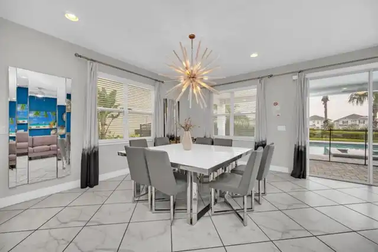
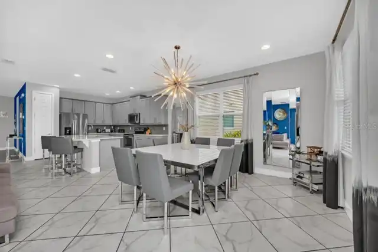
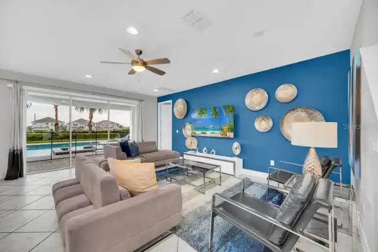
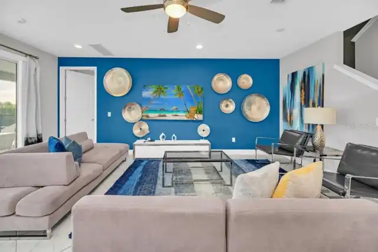
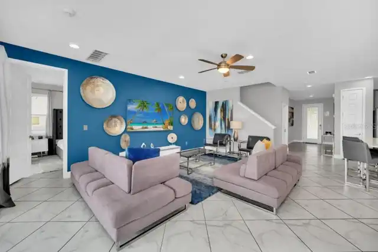
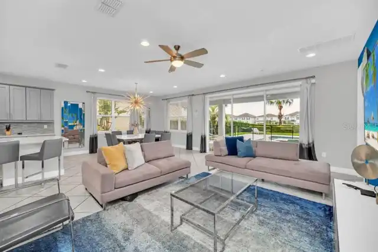
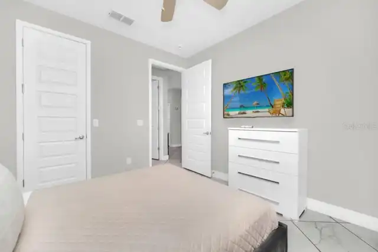
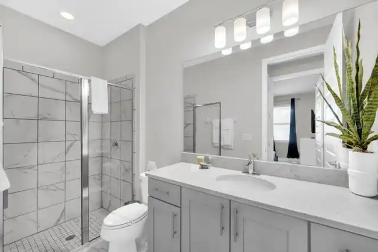
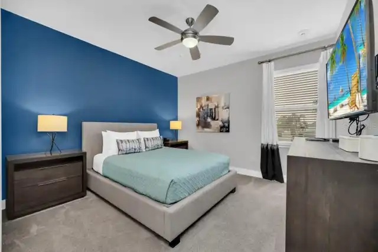
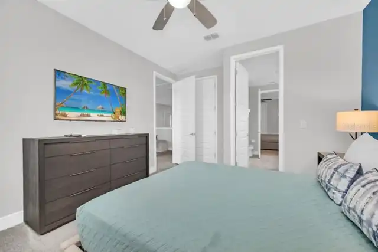
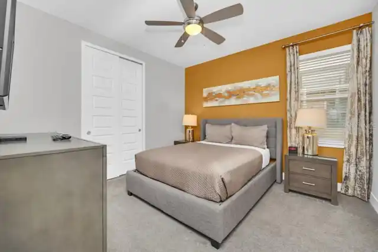
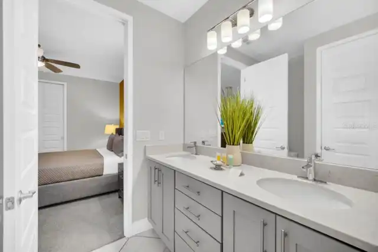
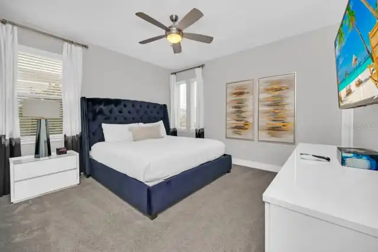
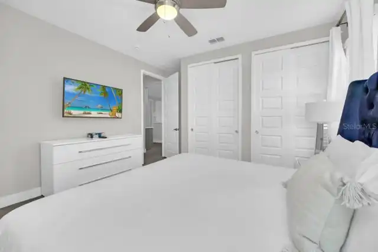
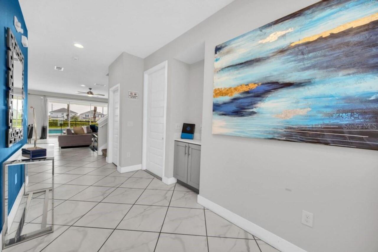
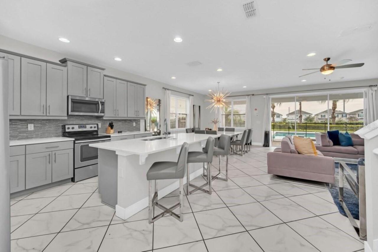
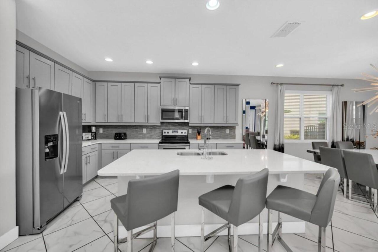
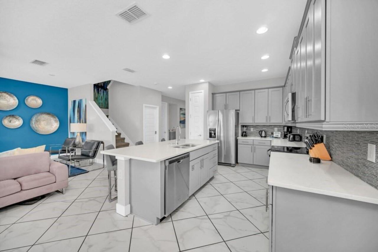
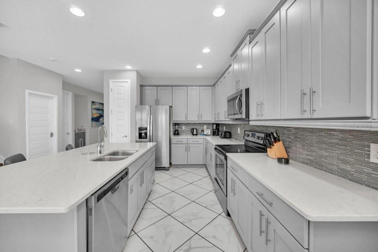
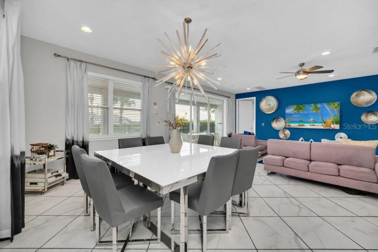
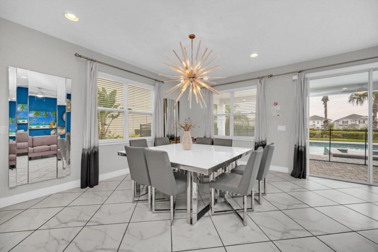
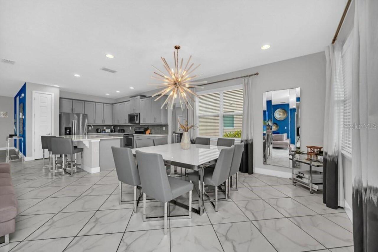
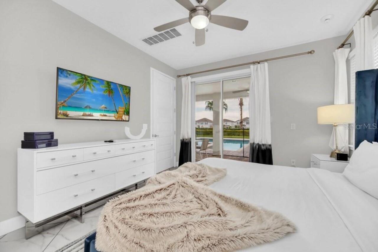
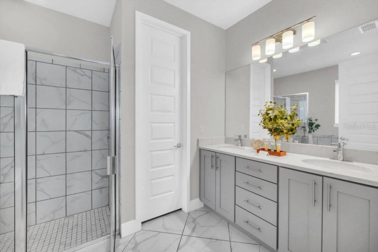
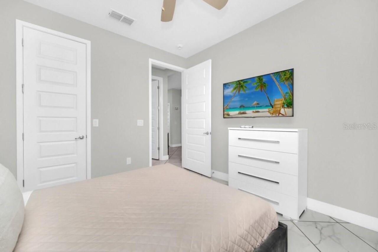
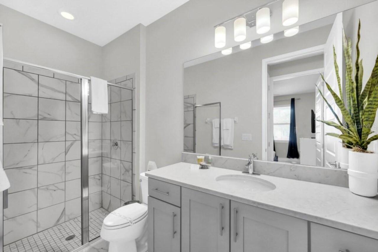
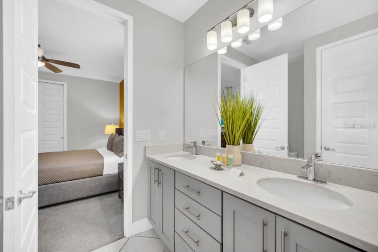
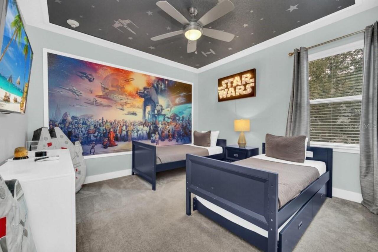
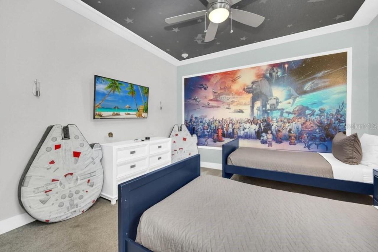
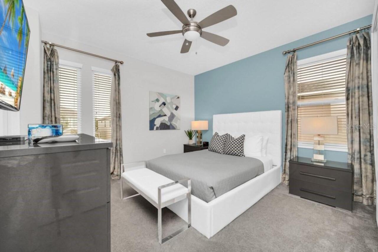
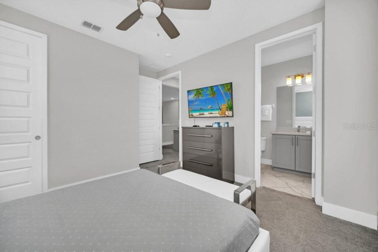
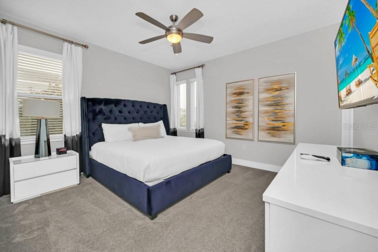
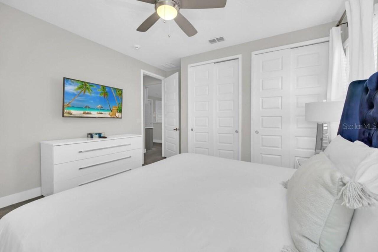
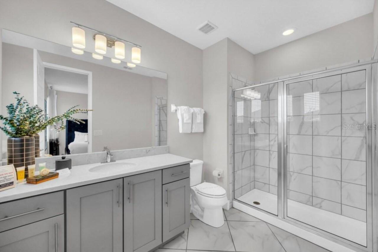
Ceiling Fans(s), Eat-in Kitchen, Kitchen/Family Room Combo, Living Room/Dining Room Combo, Open Floorplan, Primary Bedroom Main Floor, Solid Surface Counters, Solid Wood Cabinets, Walk-In Closet(s), Window Treatments
Internet Address Display YN
true
Internet Automated Valuation Display YN
true
Internet Consumer Comment YN
true
Internet Entire Listing Display YN
true
Laundry Features
Inside, Upper Level
Living Area Source
Public Records
Living Area Units
Square Feet
Lot Features
Sidewalk, Paved
Lot Size Square Meters
850
Middle Or Junior School
Horizon Middle
Modification Timestamp
2026-11-07T14:43:12.075Z
Other Equipment
Irrigation Equipment
Parcel Number
22-25-27-4931-0001-0030
Patio And Porch Features
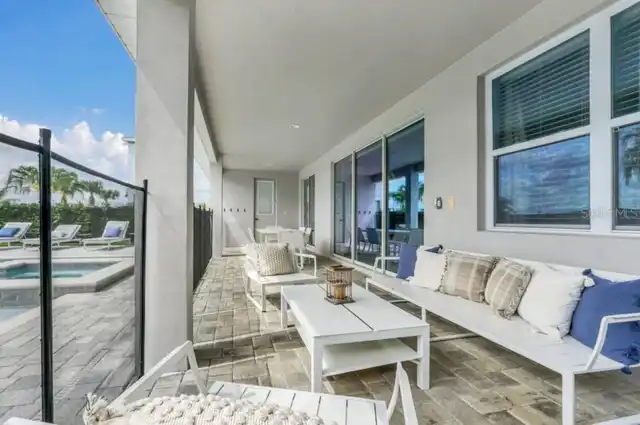
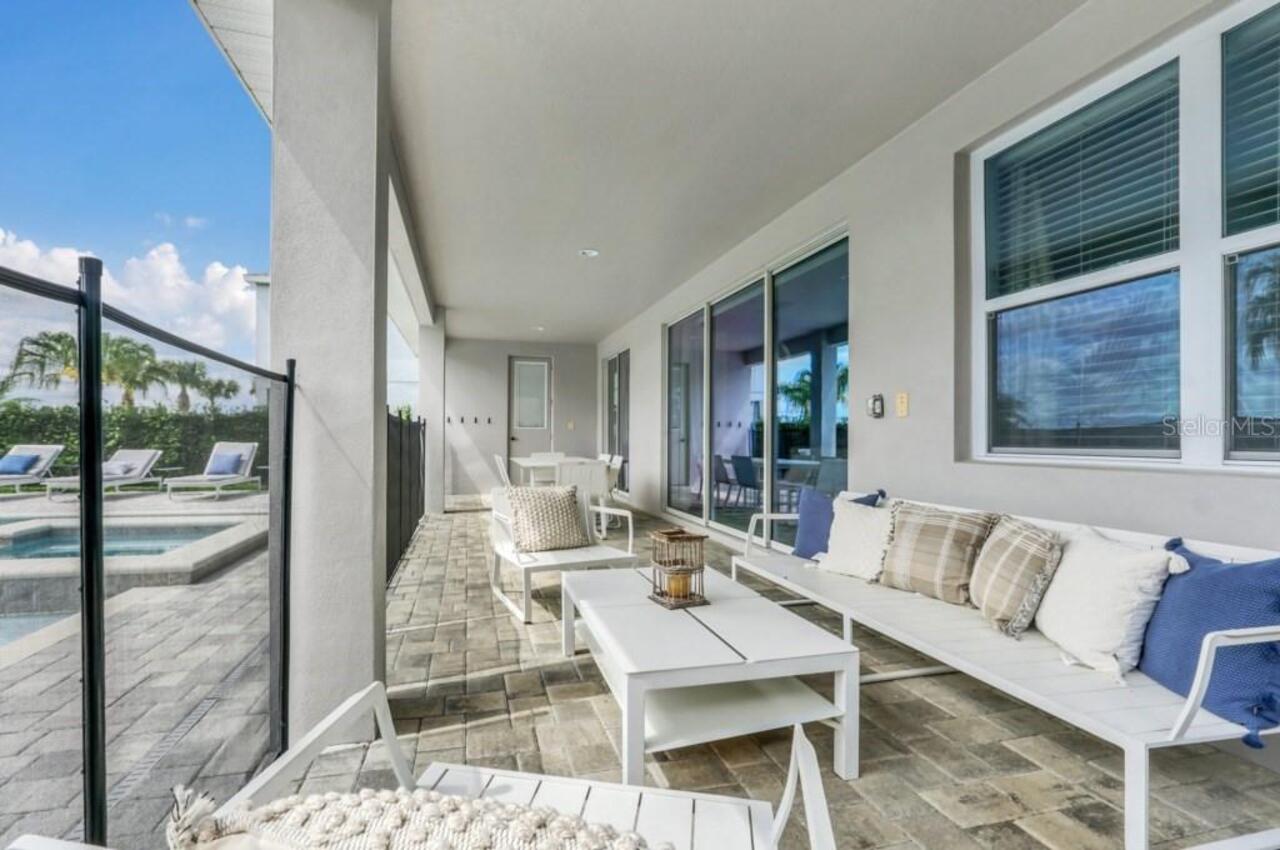
Covered, Front Porch, Patio, Porch, Rear Porch
Pet Restrictions
Please verify with the HOA.
Purchase Contract Date
2026-09-29
RATIO Current Price By Calculated SqFt
248.48
Realtor Info
As-Is, CDD Addendum required
Security Features
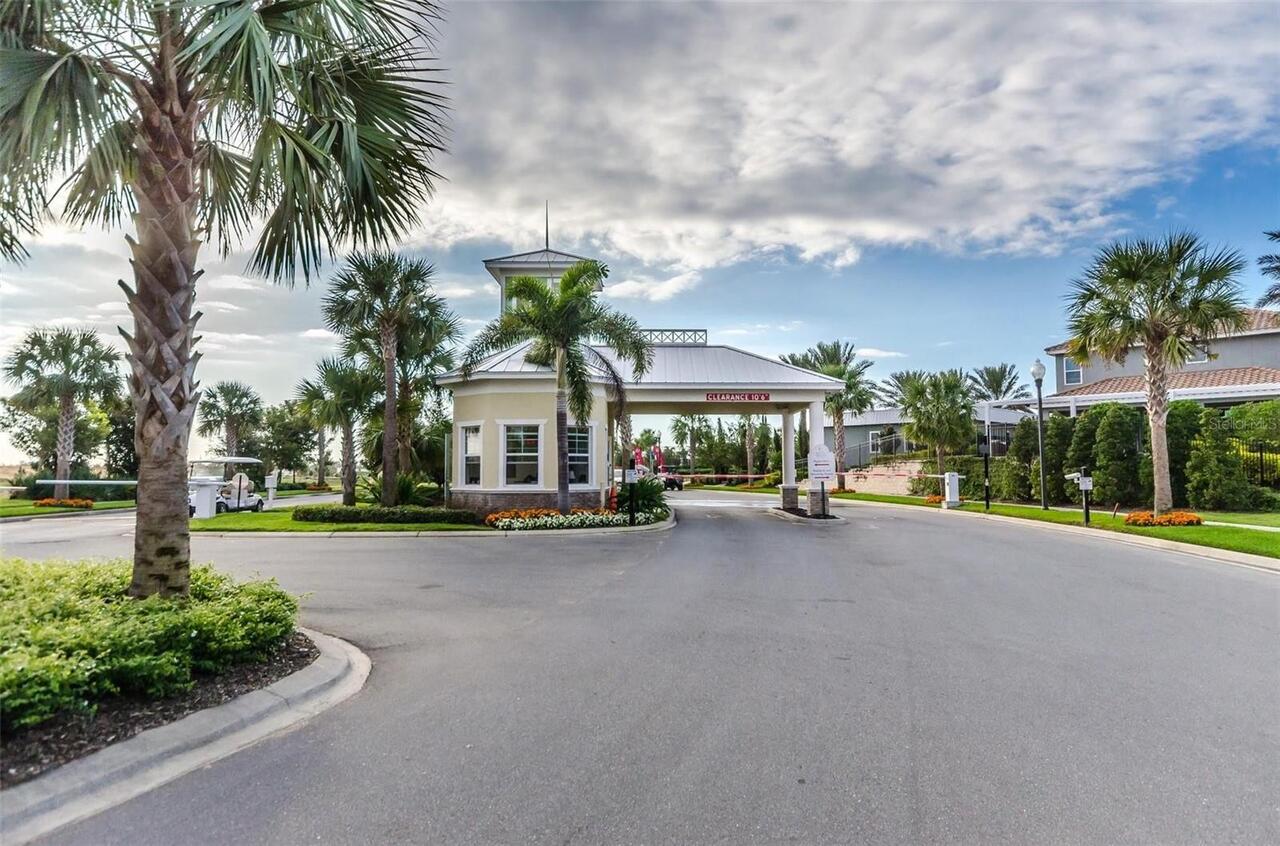
Gated Community, Smoke Detector(s)
Showing Requirements
ShowingTime
Spa Features
Heated, In Ground
Status Change Timestamp
2026-09-29T15:47:44.000Z
Tax Annual Amount
12889.16
Tax Legal Description
REUNION WEST PH 2B WEST PB 26 PGS 1-4 LOT 3
Tax Other Annual Assessment Amount
3314
Total Acreage
0 to less than 1/4
Universal Property Id
US-12097-N-222527493100010030-R-N
Unparsed Address
7648 FAIRFAX DR
Utilities
BB/HS Internet Available, Cable Connected, Electricity Connected, Phone Available, Sewer Connected, Underground Utilities, Water Connected
Vegetation
Mature Landscaping, Trees/Landscaped
Window Features
Blinds, Drapes, ENERGY STAR Qualified Windows, Rods