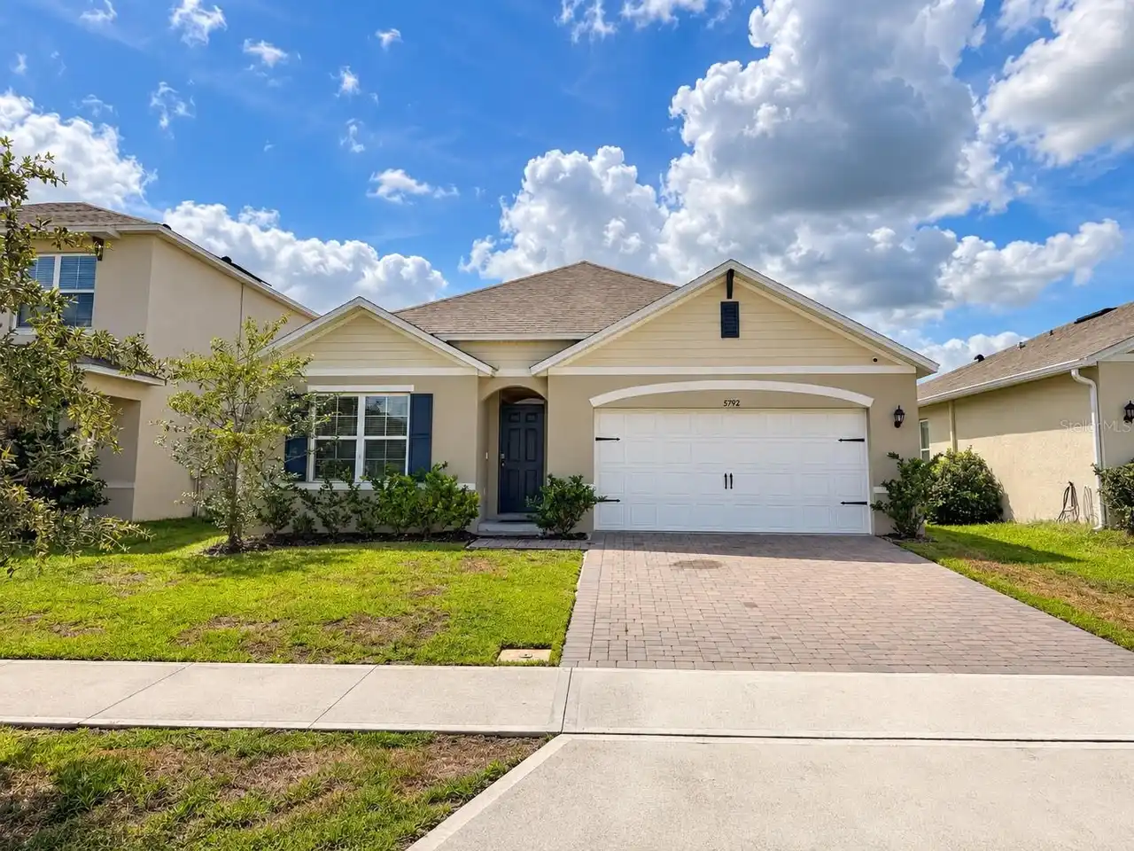
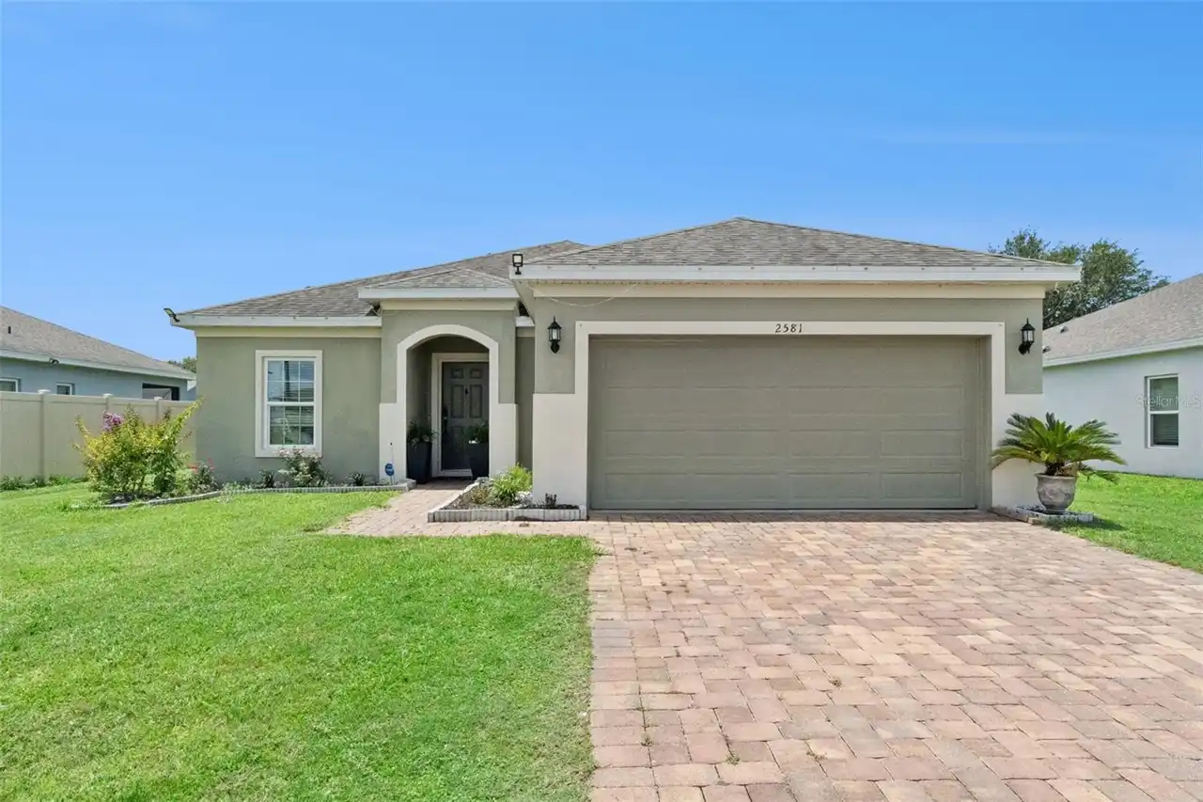
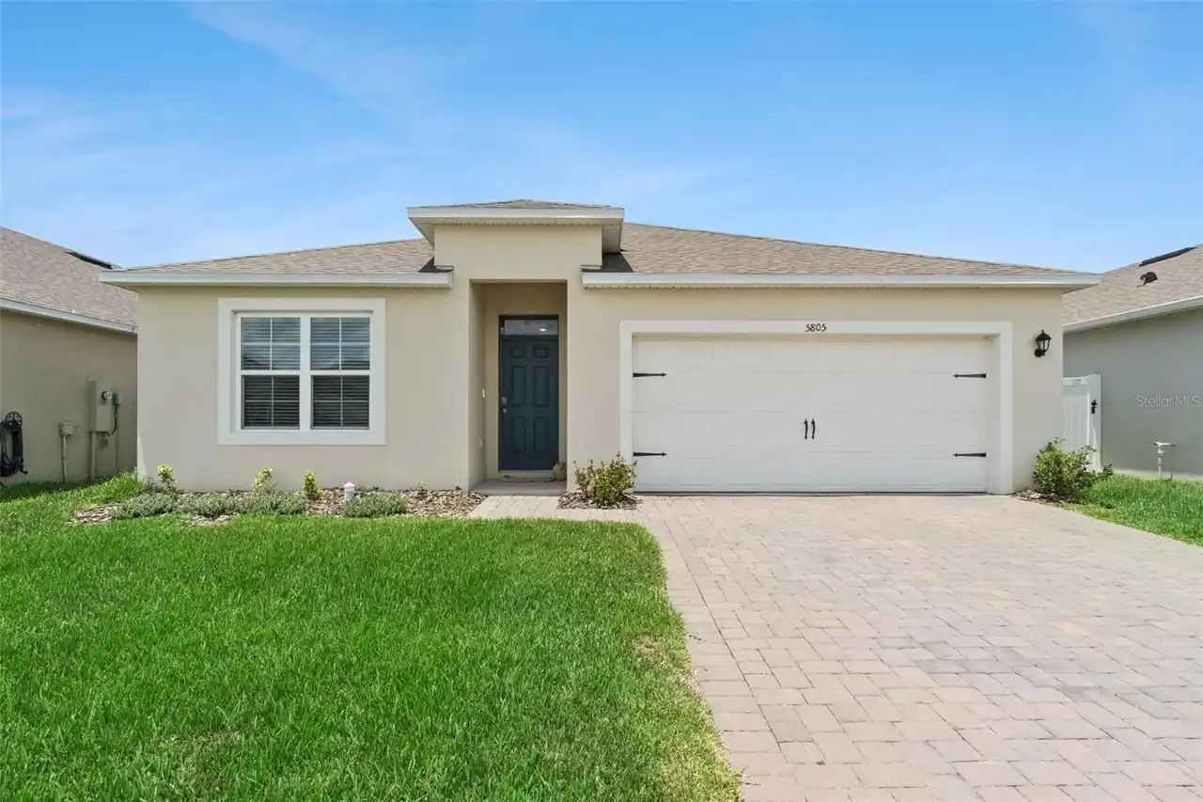
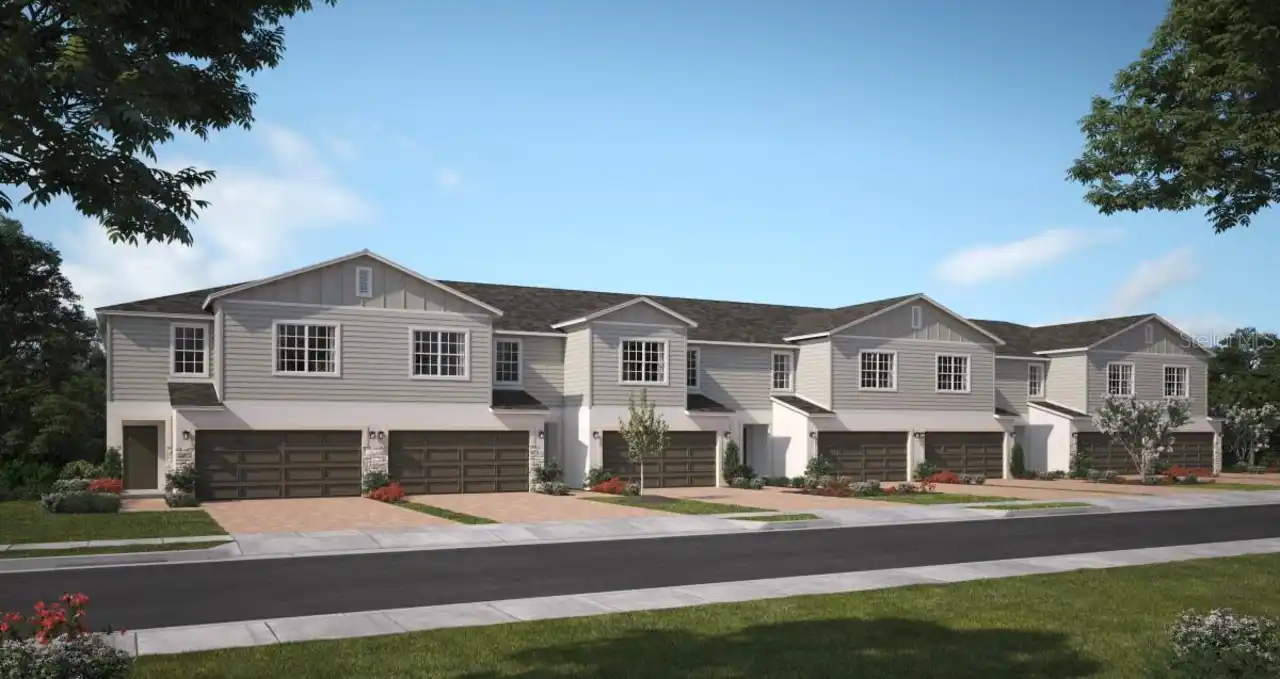
Property Features
Property Sub Type
Single Family Residence
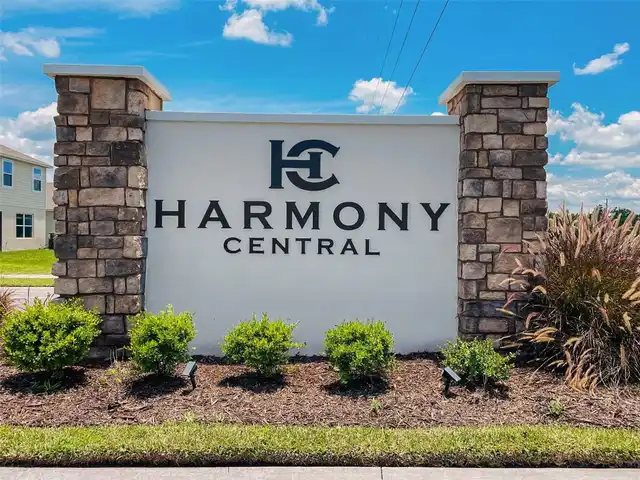
Subdivision
HARMONY CENTRAL PH 2 PB 35 PGS 139-144 BLK P LOT 8
Additional Information
Additional Parcels YN
false
Alternate Key Folio Num
26-32-32-3666-000P-008.0
Appliances
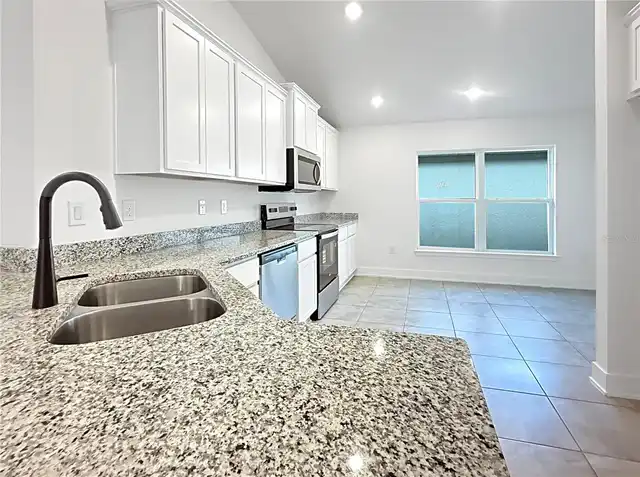
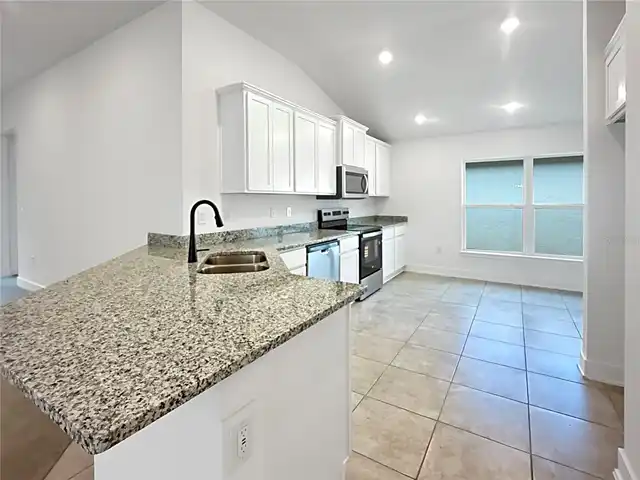
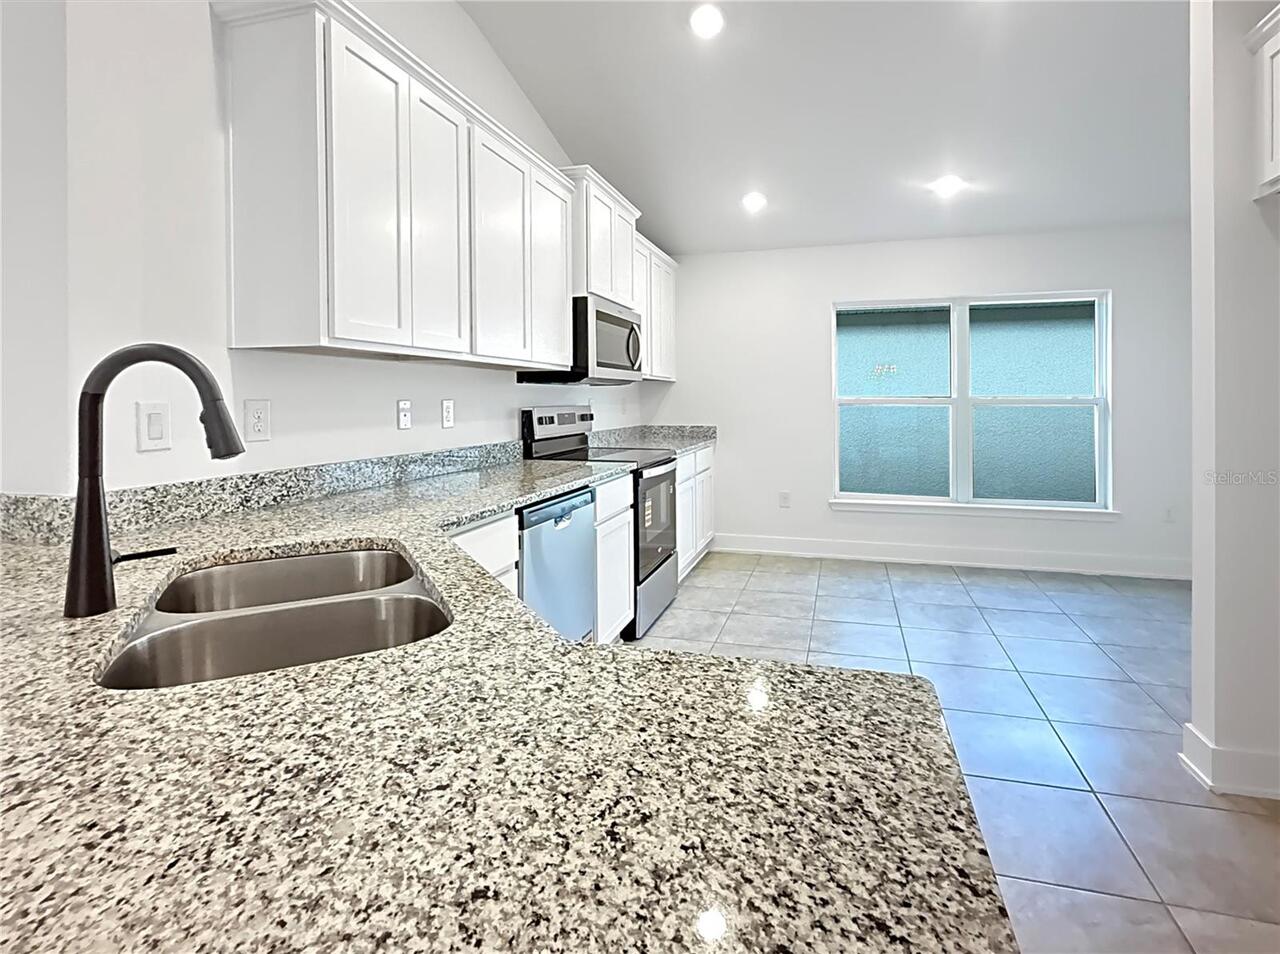
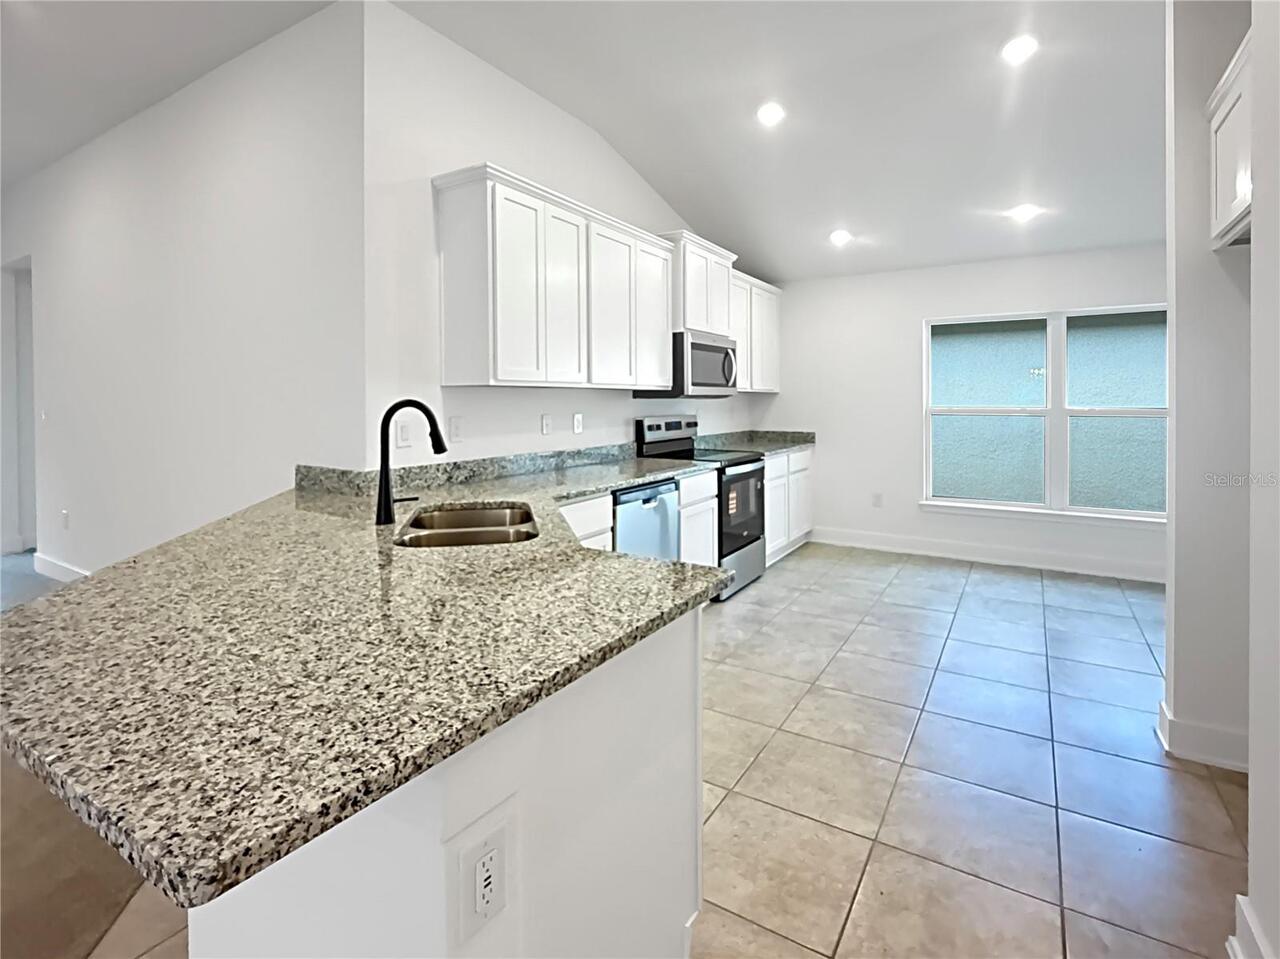
Dishwasher, Microwave, Range
Association Fee Frequency
Monthly
Association Fee Requirement
Required
Building Area Source
Public Records
Building Area Total Srch SqM
203.36
Building Area Units
Square Feet
Calculated List Price By Calculated SqFt
215.88
Construction Materials
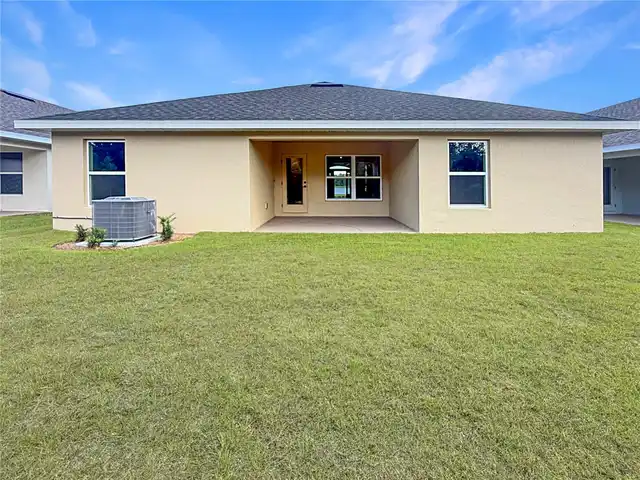
Block, Concrete
Cumulative Days On Market
104
Elementary School
Harmony Community School (K-5)
Exterior Features
Balcony, Garden
Flood Zone Date
2013-06-18
Flood Zone Panel
12097C0295G
Flooring
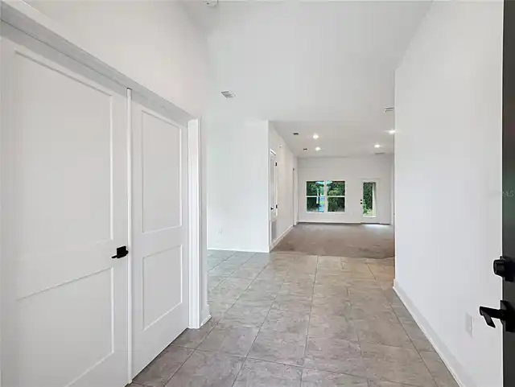
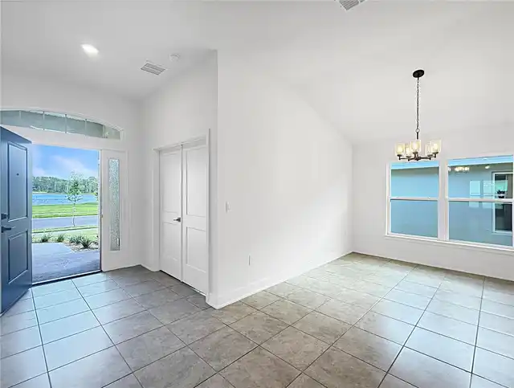
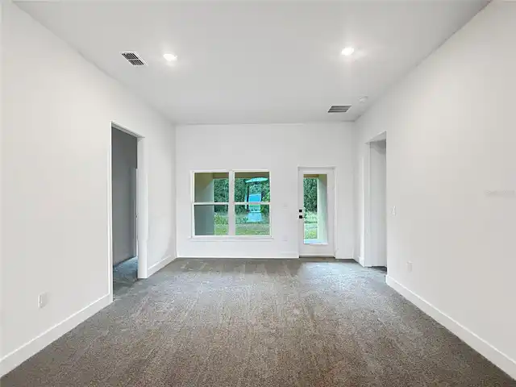
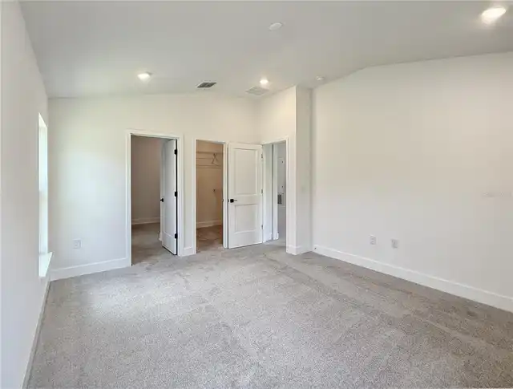
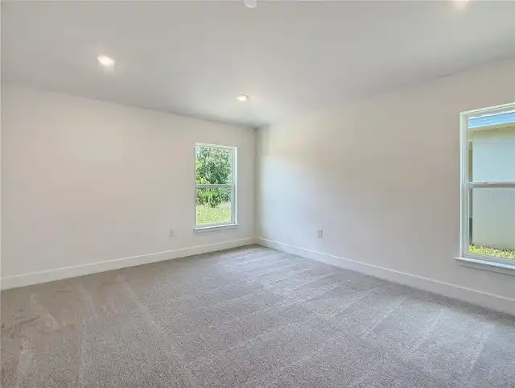
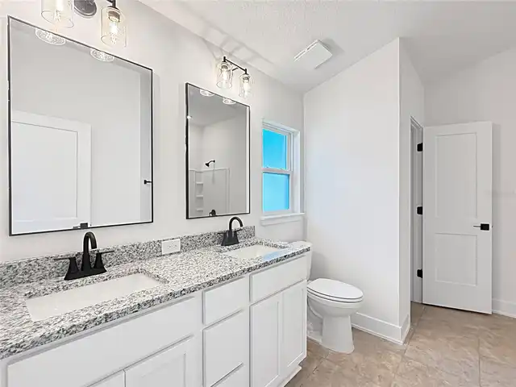
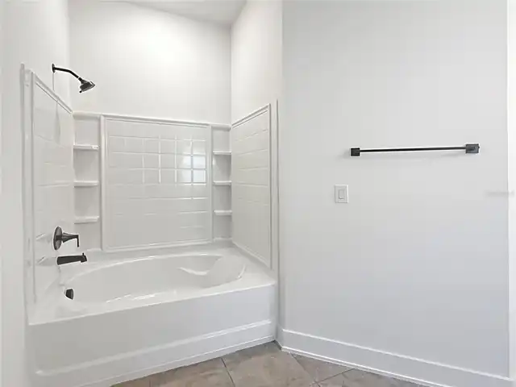
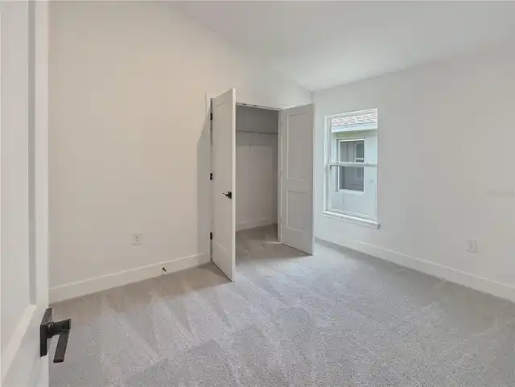
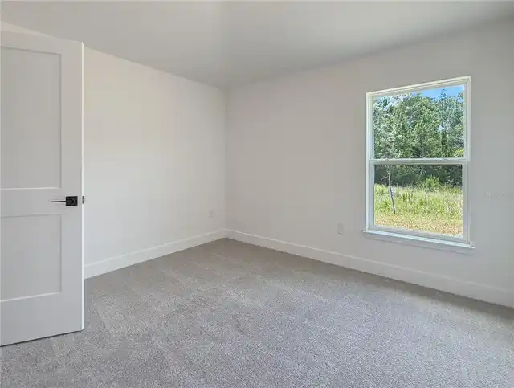
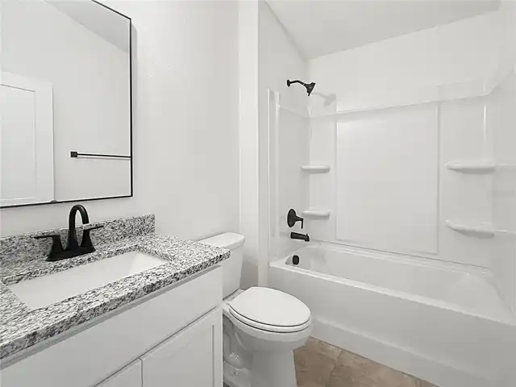
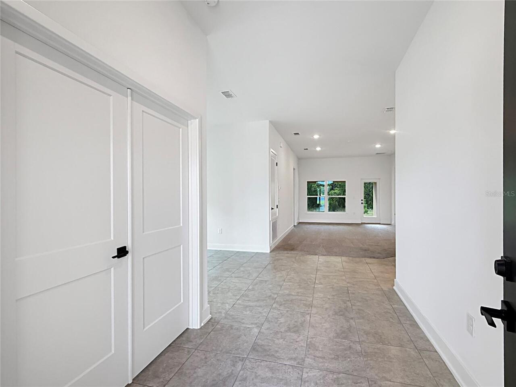
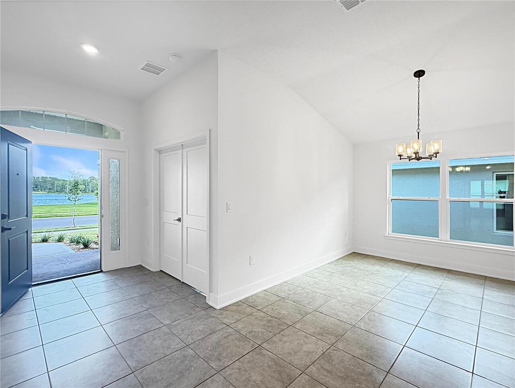
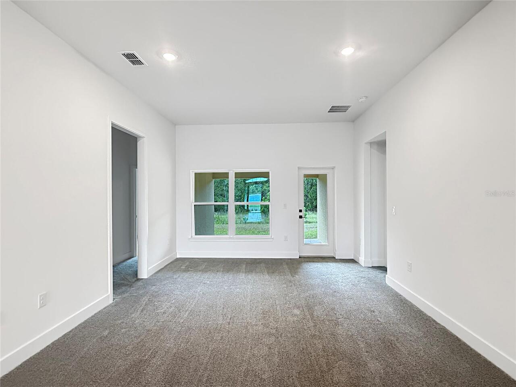
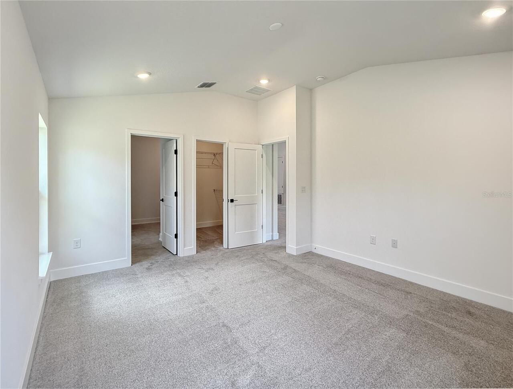
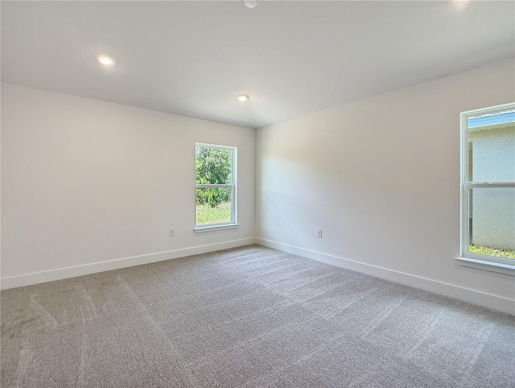
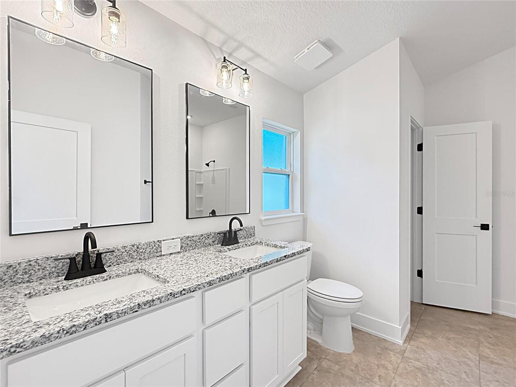
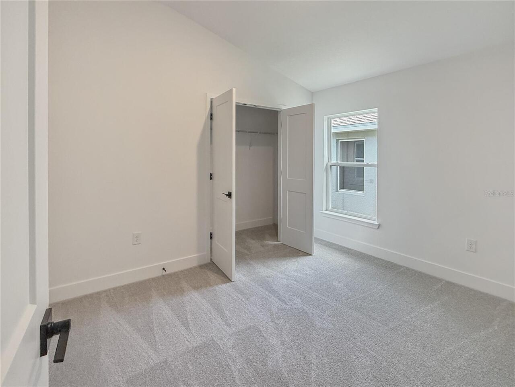
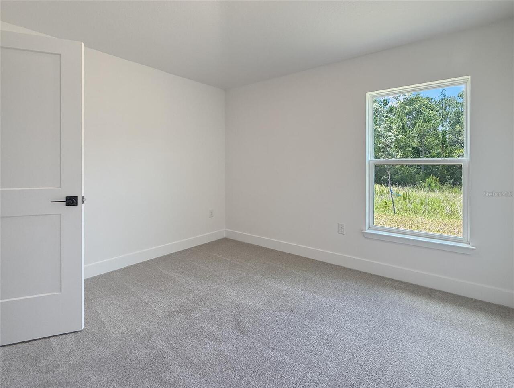
Carpet, Ceramic Tile
Foundation Details
Concrete Perimeter
Interior Features
Ceiling Fans(s)
Internet Address Display YN
true
Internet Automated Valuation Display YN
false
Internet Consumer Comment YN
false
Internet Entire Listing Display YN
true
Living Area Source
Public Records
Living Area Units
Square Feet
Lot Size Square Meters
567
Middle Or Junior School
Harmony Middle
Modification Timestamp
2026-09-26T21:05:19.067Z
Parcel Number
32-26-32-3666-000P-0080
Pets Allowed
Cats OK, Dogs OK
Previous List Price
412900
Price Change Timestamp
2026-09-16T20:33:44.000Z
Property Condition
Completed
RATIO Current Price By Calculated SqFt
215.88
Showing Requirements
Sentri Lock Box, 24 Hour Notice
Status Change Timestamp
2026-06-14T15:12:14.000Z
Tax Book Number
35-139-144
Tax Legal Description
HARMONY CENTRAL PH 2 PB 35 PGS 139-144 BLK P LOT 8
Total Acreage
0 to less than 1/4
Universal Property Id
US-12097-N-32263236660000080-R-N
Unparsed Address
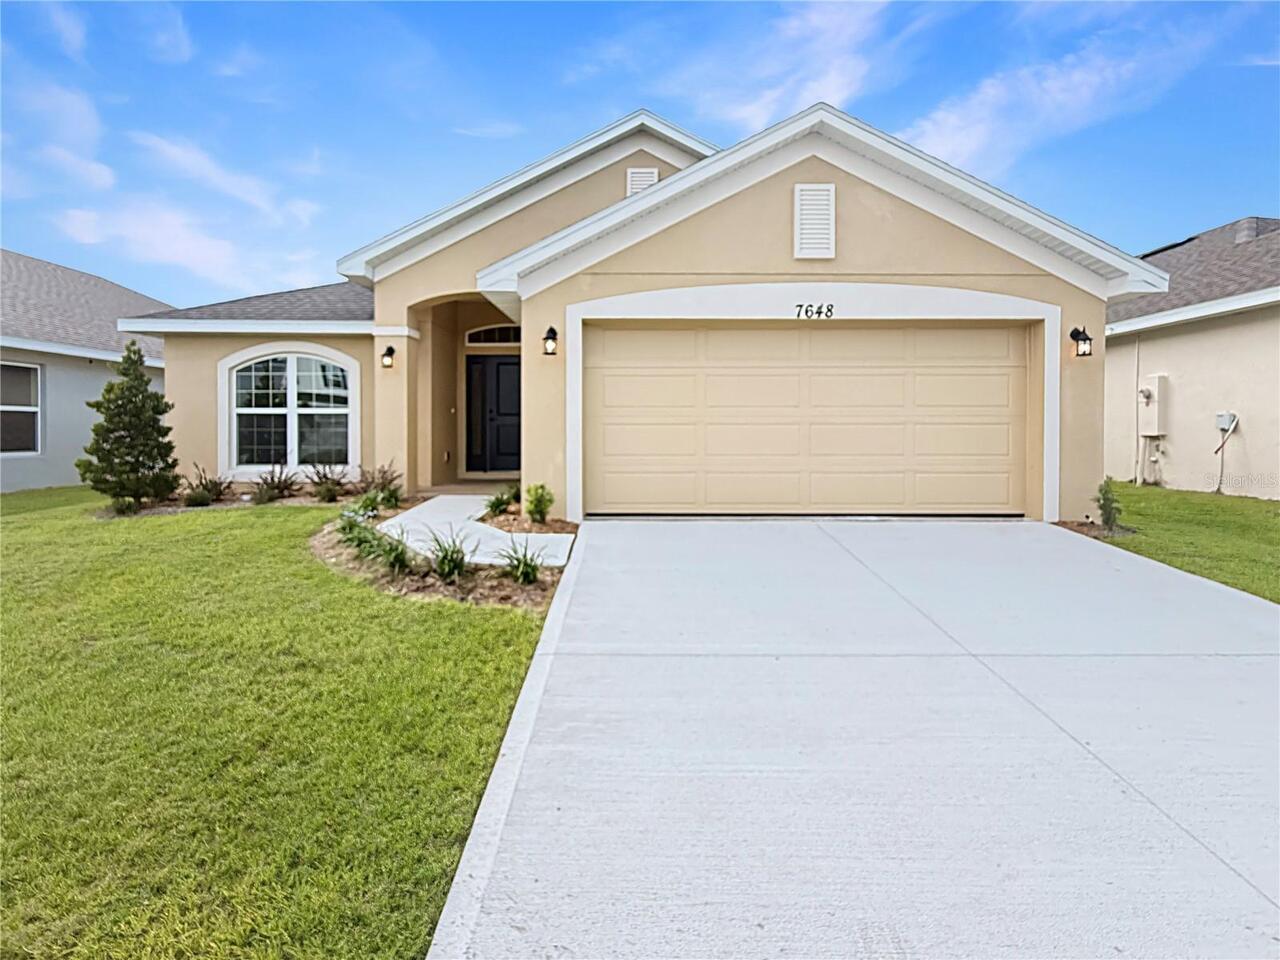
7648 BENT TREE LOOP
Utilities
Cable Available, Electricity Available