407-990-2746
Menu

7616 Sw 10th Avenue, Gainesville, FL

NEXT
PREV
$319,000

($228/sqft)

List Status: Active
7616 Sw 10th Avenue
Gainesville, FL 32607


3 beds
2 baths
1400 living sqft
Top Features
  • Subdivision: Woodlands Sub The
  • Built in  1982
  • Single Family Residence
Description
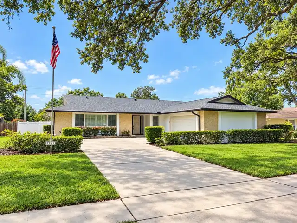
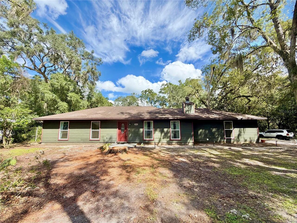
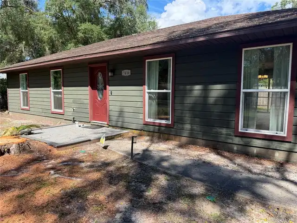
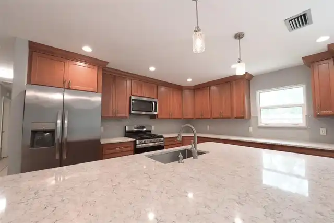
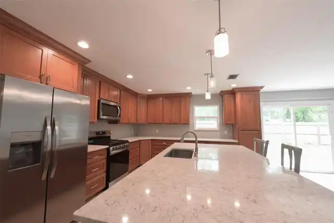
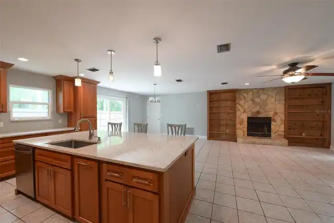
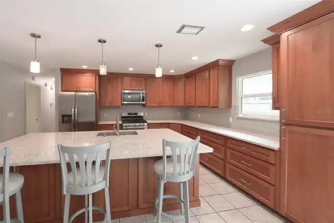
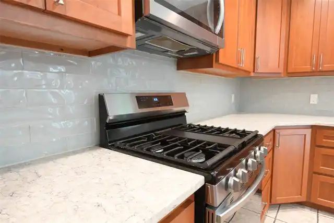
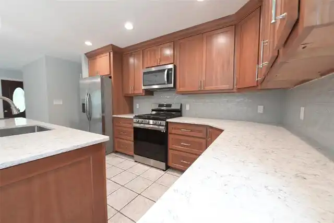
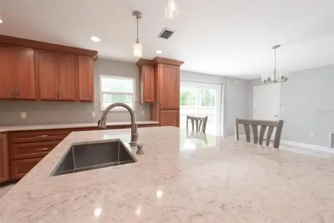
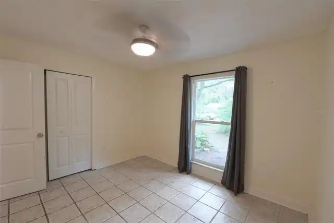
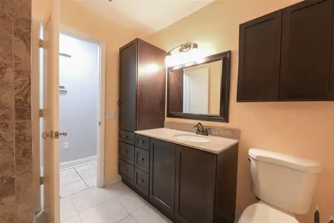
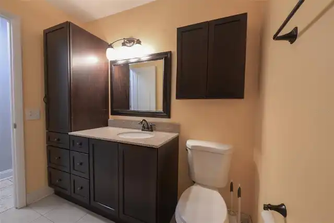
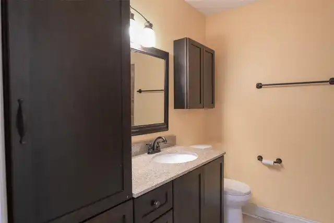
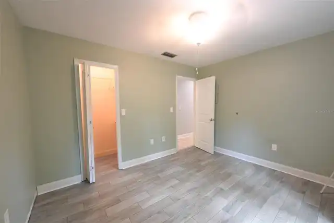
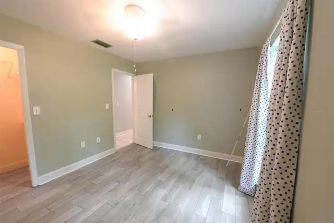
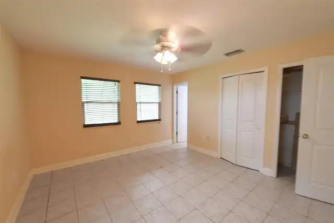
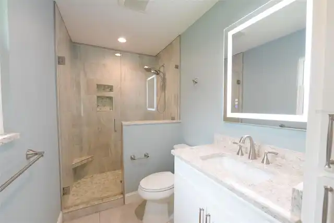
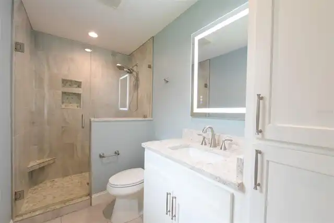
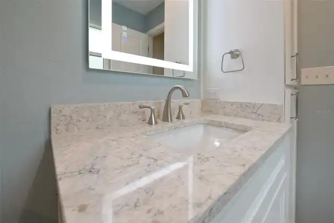
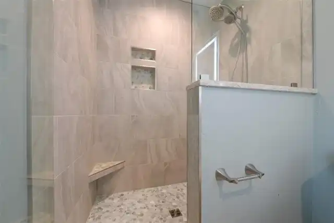
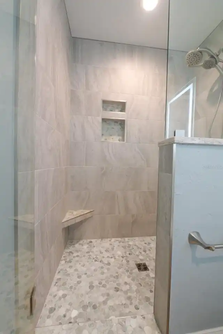
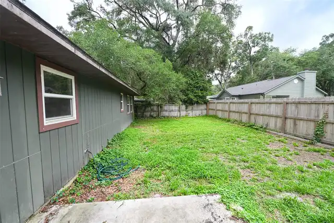
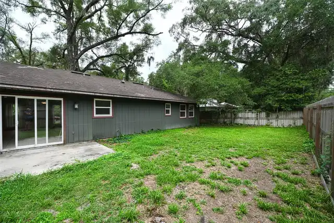
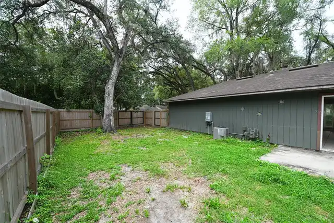
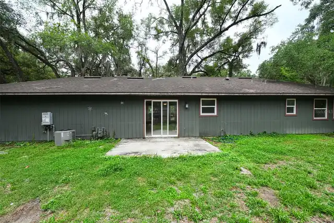
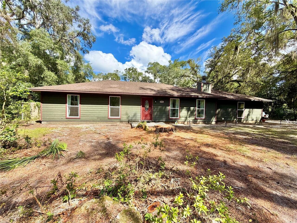
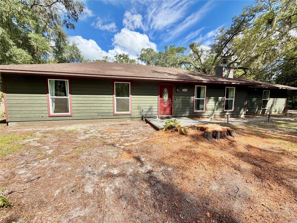
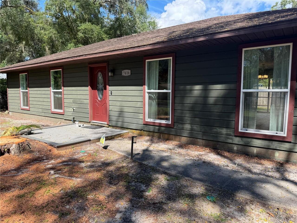
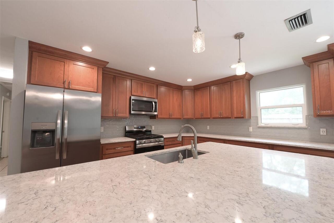
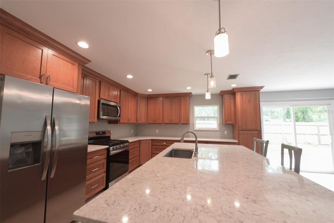
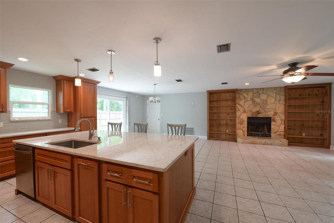
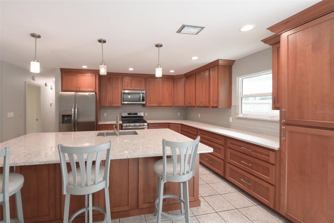
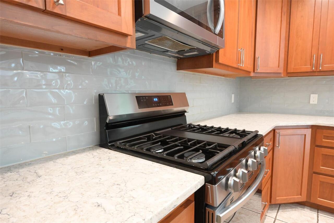
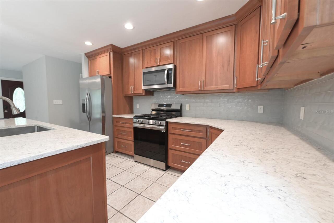
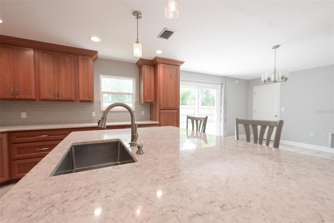
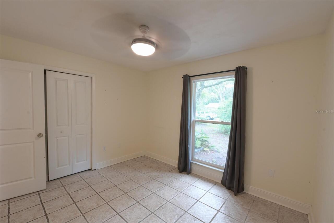
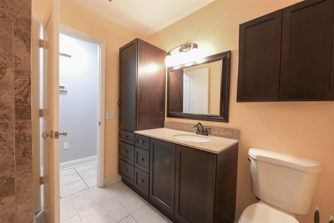
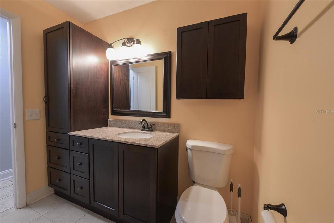
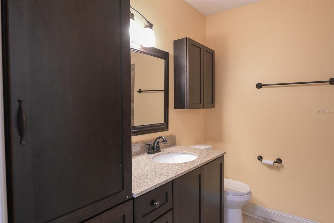
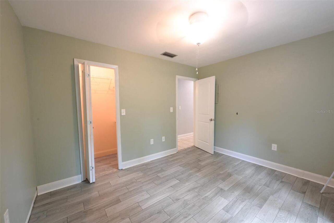
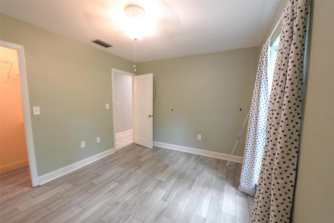
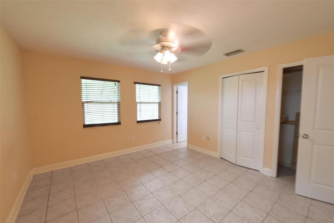
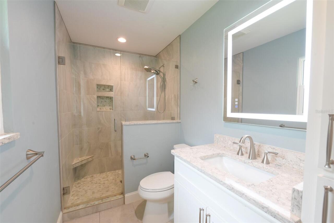
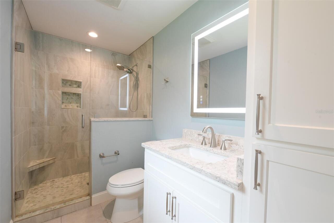
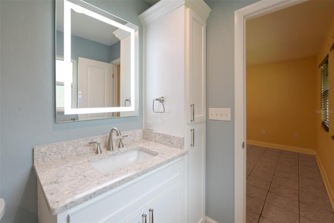
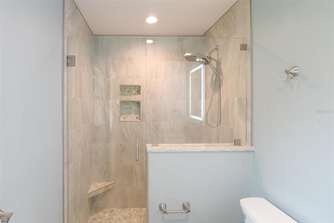
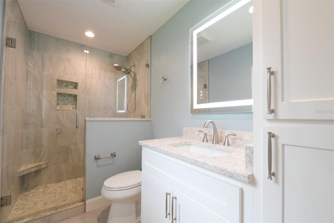
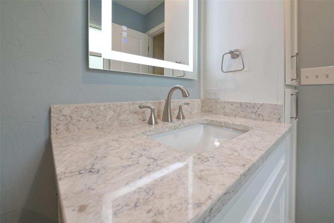
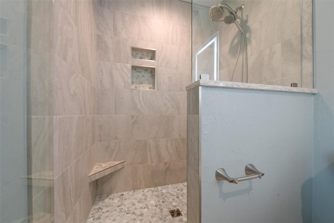
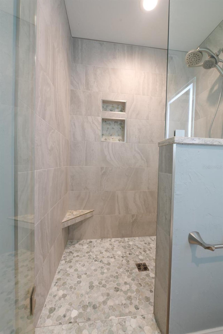
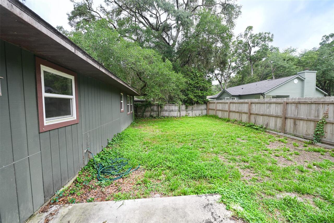
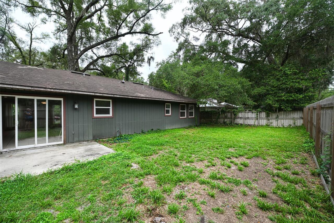
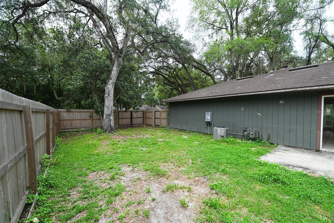
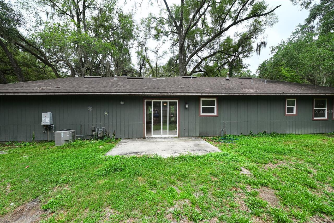
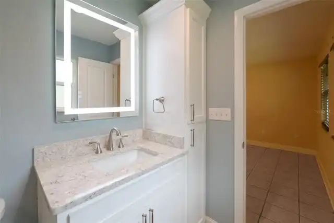
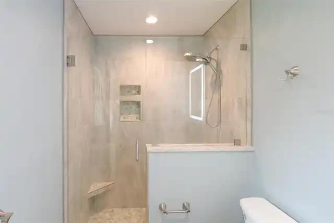
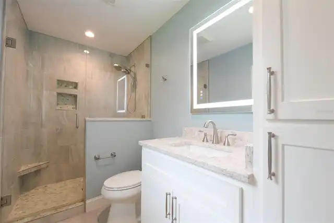
Welcome home to this beautifully updated, move-in-ready residence perfectly situated in SW Gainesville’s highly desirable Woodlands community. From the moment you step inside, you will notice the seamless blend of classic charm and sleek modern upgrades, highlighted by tile flooring and a cozy fieldstone fireplace that anchors the main living area. The heart of this home is the stunning, completely remodeled kitchen, designed with both the home chef and entertainer in mind. It features high-end finishes, a gas cooktop, stainless steel appliances, and a massive quartz countertop island that naturally serves as the central gathering space. Both bathrooms have been fully remodeled with fresh, contemporary finishes to offer a spa-like retreat. The interior is completely carpet-free for easy maintenance and features an energy-efficient, on-demand tankless water heater and newer windows. Step outside to find an expansive, fully fenced backyard that offers incredible privacy and endless space for pets, gardening, or weekend barbecues. A spacious attached two-car garage provides plenty of additional room for vehicles, tools, and extra storage. Located in a sought-after area just minutes from local shopping, dining, and nature parks, this home also offers an easy commute to the University of Florida, UF Health Shands, and HCA Florida North Florida Hospital. Schedule your private tour today to experience this turnkey gem in person.
Property Details
Property Features
Property Sub Type
Single Family Residence
County
Alachua
Subdivision
WOODLANDS SUB THE
Additional Information
Additional Parcels YN
false
Alternate Key Folio Num
06668100003
Appliances
Dishwasher, Dryer, Microwave, Refrigerator, Washer
Association YN
false
Attached Garage YN
true
Available For Lease YN
1
Bathrooms Total Integer
2
Building Area Source
Public Records
Building Area Total
1976
Building Area Total Srch SqM
183.58
Building Area Units
Square Feet
Calculated List Price By Calculated SqFt
227.86
Carport YN
false
Construction Materials
HardiPlank Type
Cooling
Central Air
Country
US
Cumulative Days On Market
101
Current Price
319000.00
Direction Faces
South
Fireplace Features
Decorative
Fireplace YN
true
Flood Zone Code
X
Flood Zone Date
2021-09-24
Flood Zone Panel
12001C0293E
Flooring
Luxury Vinyl, Tile
Foundation Details
Slab
Furnished
Unfurnished
Garage Spaces
2
Garage YN
true
Heating
Central
Interior Features
Eat-in Kitchen, Kitchen/Family Room Combo, Living Room/Dining Room Combo, Open Floorplan, Primary Bedroom Main Floor
Internet Address Display YN
true
Internet Automated Valuation Display YN
true
Internet Consumer Comment YN
true
Internet Entire Listing Display YN
true
Laundry Features
In Garage
Levels
One
List AOR
Gainesville-Alachua
Living Area Meters
130.06
Living Area Source
Public Records
Living Area Units
Square Feet
Lot Size Acres
0.28
Lot Size Square Feet
12197
Lot Size Square Meters
1133
Minimum Lease
No Minimum
Modification Timestamp
2026-10-06T19:16:09.732Z
New Construction YN
false
Occupant Type
Vacant
Ownership
Fee Simple
Parcel Number
06668-100-003
Pool Private YN
false
Postal Code Plus 4
3330
Previous List Price
329000
Price Change Timestamp
2026-09-30T14:16:59.000Z
Public Survey Range
19
Public Survey Section
8
RATIO Current Price By Calculated SqFt
227.86
Road Surface Type
Paved
Roof
Shingle
Room Count
3
Senior Community YN
false
Sewer
Public Sewer
Showing Requirements
Supra Lock Box, Go Direct
Status Change Timestamp
2026-06-27T11:51:58.000Z
Stories Total
1
Tax Annual Amount
5290.29
Tax Book Number
K-82
Tax Legal Description
THE WOODLANDS S/D UNIT 1 PB K-82 LOT 3 OR 5154/1790
Tax Lot
3
Tax Year
2025
Total Acreage
1/4 to less than 1/2
Total Annual Fees
0.00
Total Monthly Fees
0.00
Township
10
Universal Property Id
US-12001-N-06668100003-R-N
Unparsed Address
7616 SW 10TH AVE
Utilities
Electricity Connected, Natural Gas Connected, Public, Sewer Connected, Water Connected
Water Source
Public
Waterfront YN
false
Zoning
R-1A
Neighborhood Map
Popup

Property Photos
Listing Photo
Listing Photo
Listing Photo
Listing Photo
Listing Photo
Listing Photo
Listing Photo
Listing Photo
Listing Photo
Listing Photo
Listing Photo
Listing Photo
Listing Photo
Listing Photo
Listing Photo
Listing Photo
Listing Photo
Listing Photo
Listing Photo
Listing Photo
Listing Photo
Listing Photo
Listing Photo
Listing Photo
Listing Photo
Listing Photo
Listing Photo
Listing Photo
Listing Photo
Listing Photo
Listing Photo
Listing Photo
Listing Photo
Listing Photo
Listing Photo
Listing Photo
Listing Photo
Listing Photo
Listing Photo
Listing Photo
Listing Photo
Listing Photo
Listing Photo
Listing Photo
Listing Photo
Listing Photo
Listing Photo
Listing Photo
Listing Photo
Listing Photo
Listing Photo
Listing Photo
Listing Photo
Listing Photo
Listing Photo
Listing Photo
Listing Photo
Listing Photo
Listing Photo
Listing Photo

MLS #MFRGC541333 Listing courtesy of Engel & Volkers Gainesville provided by Stellar MLS.

Similar Listings

$288,070
4807 Sw 69th Street
Gainesville
3BR/2BA
| Active
$288,070
4811 Sw 69th Street
Gainesville
3BR/2BA
| Active
$288,070
4815 Sw 69th Street
Gainesville
3BR/2BA
| Active
$288,070
4819 Sw 69th Street
Gainesville
3BR/2BA
| Active


All listing information is deemed reliable but not guaranteed and should be independently verified through personal inspection by appropriate professionals. Listings displayed on this website may be subject to prior sale or removal from sale; availability of any listing should always be independent verified. Listing information is provided for consumer personal, non-commercial use, solely to identify potential properties for potential purchase; all other use is strictly prohibited and may violate relevant federal and state law. The source of the listing data is as follows: Stellar MLS (updated 10/14/26 6:50 AM) |

Listing Search


Translate Tool

Featured Listings
Sarasota Real Estate
$839,000
2 BED
2 BATH
Escape the winter blues with this turnkey furnished free-standing villa ready for IMMEDIATE occupancy with DEEDED SIESTA... Read More
Odessa Real Estate
$999,000
5 BED
4 BATH
Welcome to this exceptional custom estate set on 1.25 beautifully maintained acres in the highly desirable Lakes of Keys... Read More
Sarasota Real Estate
$850,000
2 BED
2 BATH
Your Siesta Key beach getaway awaits! This two-bedroom, two-bath condo offers an exceptional location, convenience, and ... Read More
Clermont Real Estate
$859,900
5 BED
5 BATH
This beautifully styled, FULLY FURNISHED 7-bedroom, 5.5-bathroom vacation home offers 3,286 sq. ft. of living space and ... Read More
Punta Gorda Real Estate
$1,099,900
3 BED
3 BATH
Welcome to Burnt Store Isles subdivision and this amazing custom built home that has so many extras that I hope not to m... Read More
New Port Richey Real Estate
$1,375,000
5 BED
3 BATH
Discover 9650 Milano Drive in Trinity, Florida, a five-bedroom, three-and-a-half-bath home with two primary suites and a... Read More
Winter Park Real Estate
$985,000
4 BED
4 BATH
Located on one of Winter Park's beautiful oak-lined brick streets, 1611 Chestnut Avenue is an extensively renovated and ... Read More
Clearwater Real Estate
$849,000
4 BED
3 BATH
Virtually Staged. **BEAUTIFULLY REMODELED CLEARWATER HOME WITH PRIVATE, DIRECT PINELLAS TRAIL ACCESS!** Welcome to 2942 ... Read More
Odessa Real Estate
$825,000
2 BED
2 BATH
KEYSTONE, ODESSA: WORLD CLASS SUNSET VIEWS + CUSTOM BUILT HOME ON SKI-SIZED LAKE CHURCH- THE LARGEST KEYSTONE AREA LAKE ... Read More
Winter Garden Real Estate
$824,000
4 BED
3 BATH
Under Construction. Welcome to the Eliot design, new luxury home by RockWell Homes in Northlake at Ovation lot 234. Thou... Read More
Contact Sandra Pardo

407-990-2746

Wendy Morris LLC

Licensed in the State of Florida
BK 3146762
16797 Broadwater Avenue
Winter Garden, Florida 34787

Your privacy is our utmost concern. We will never sell your personal information. Privacy Policy
©2026 sandrapardohomes.com - all rights reserved. | Site Map