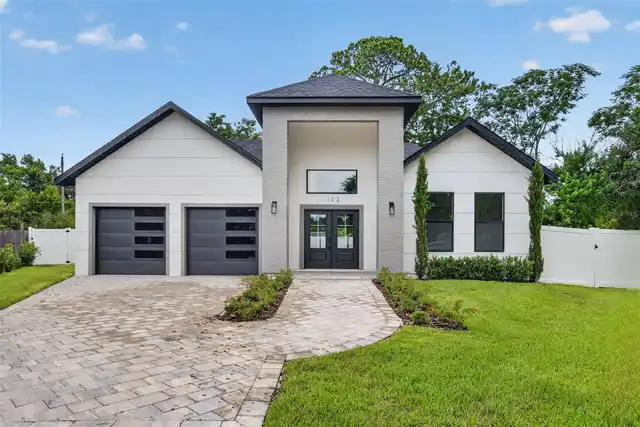
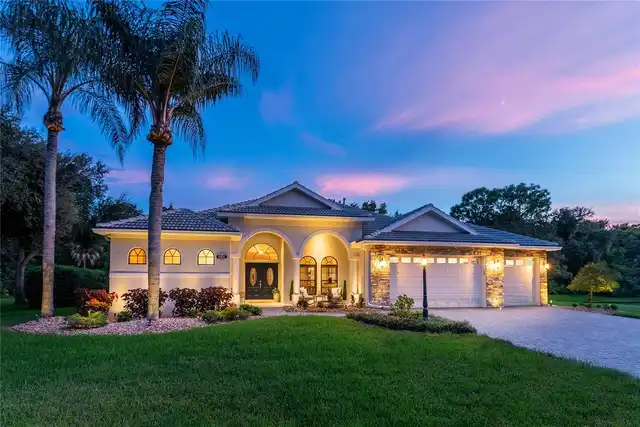
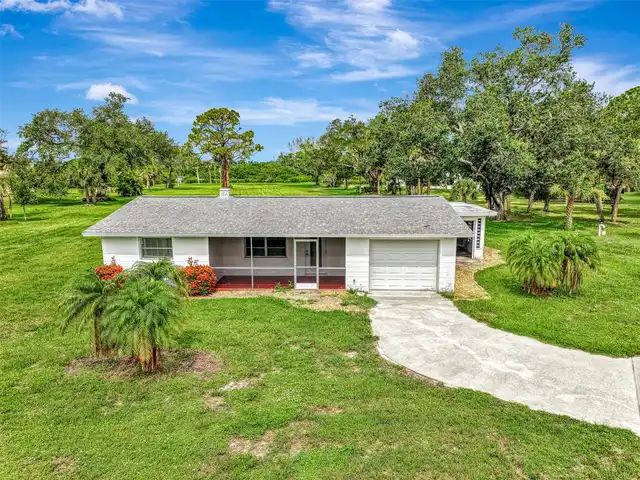
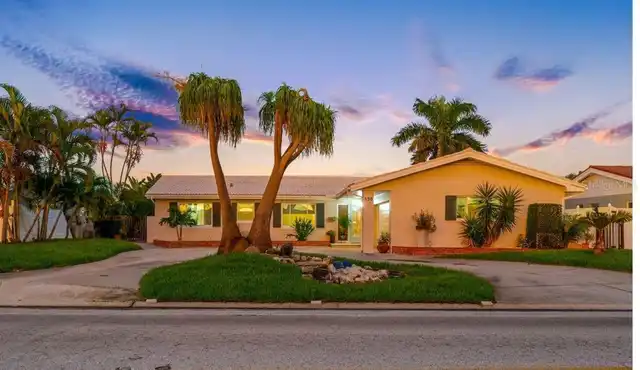
Property Features
Property Sub Type
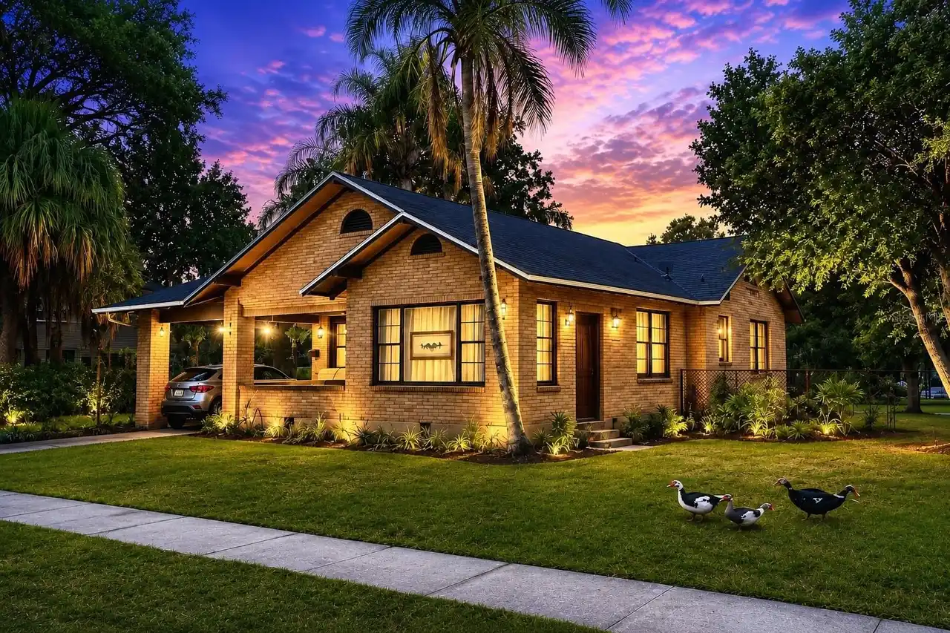
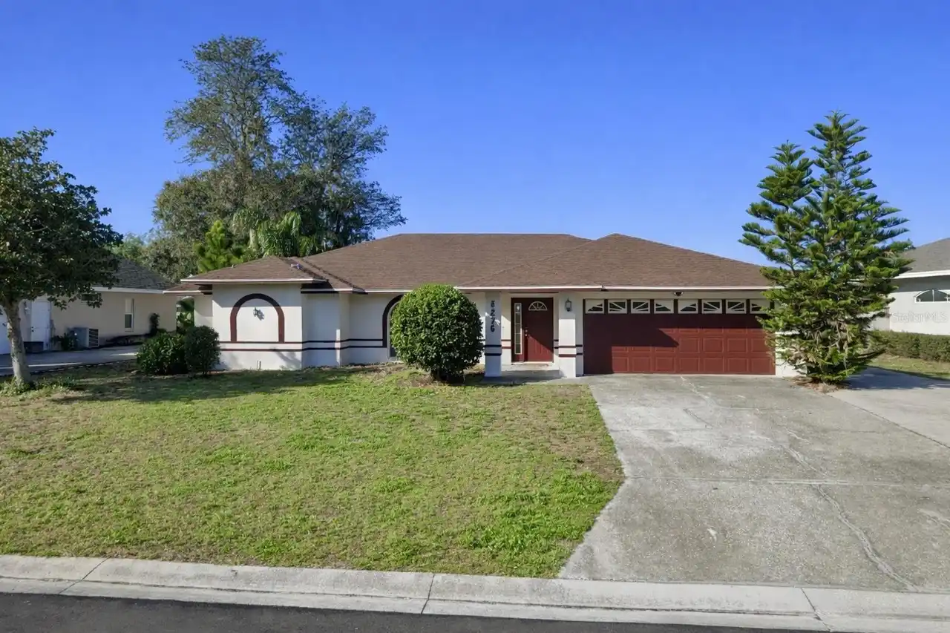
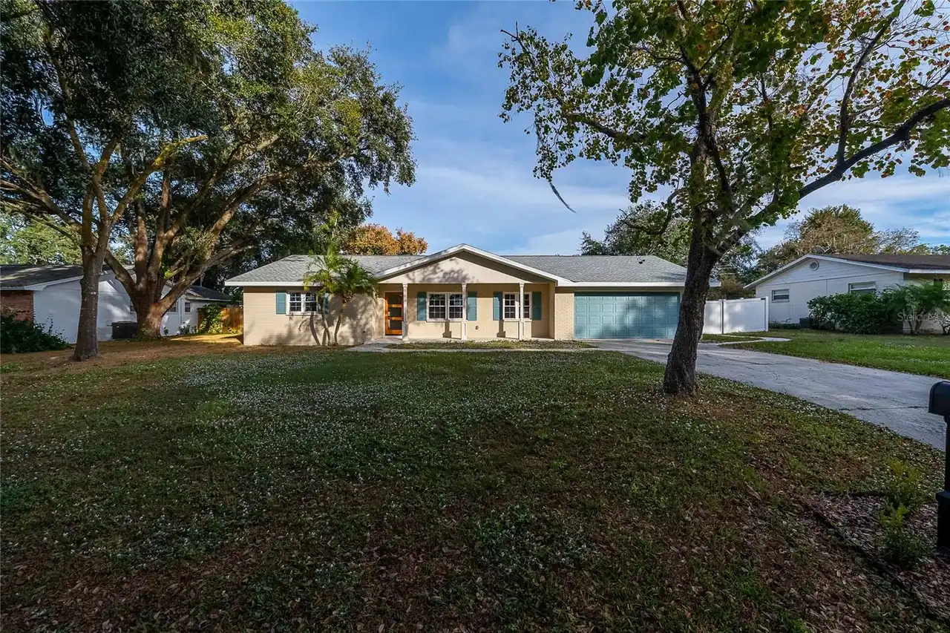
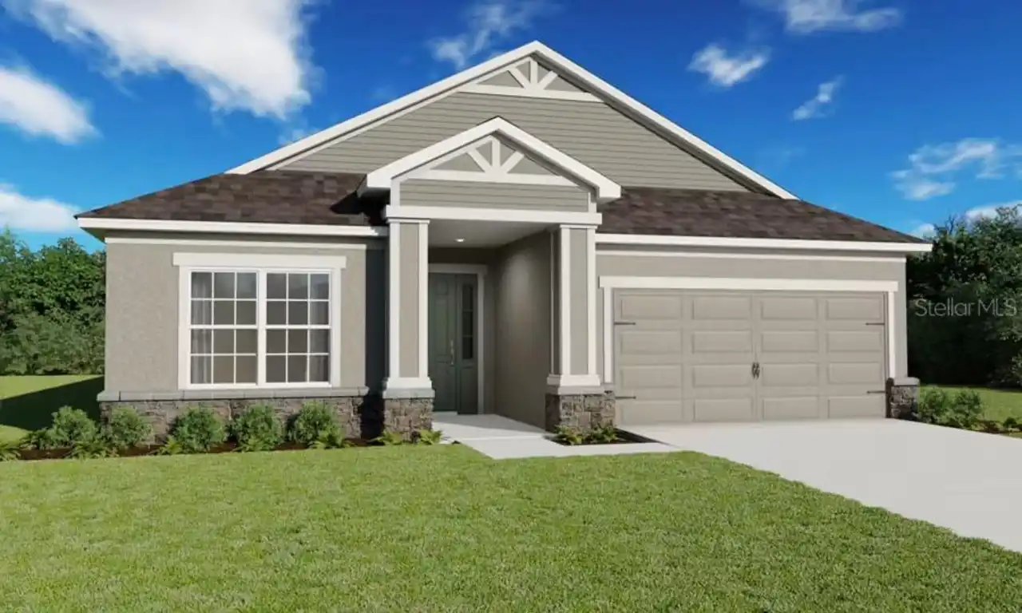
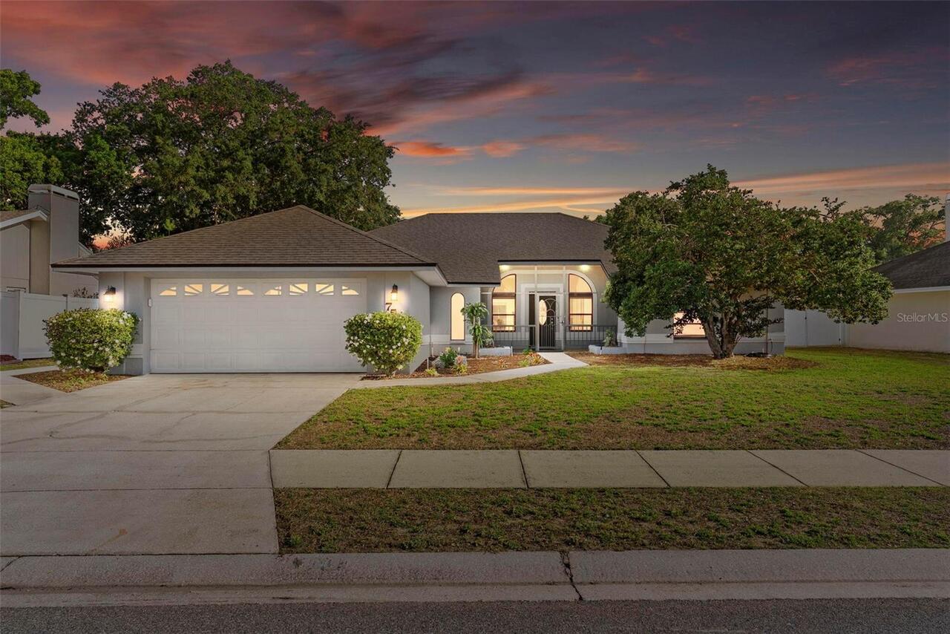
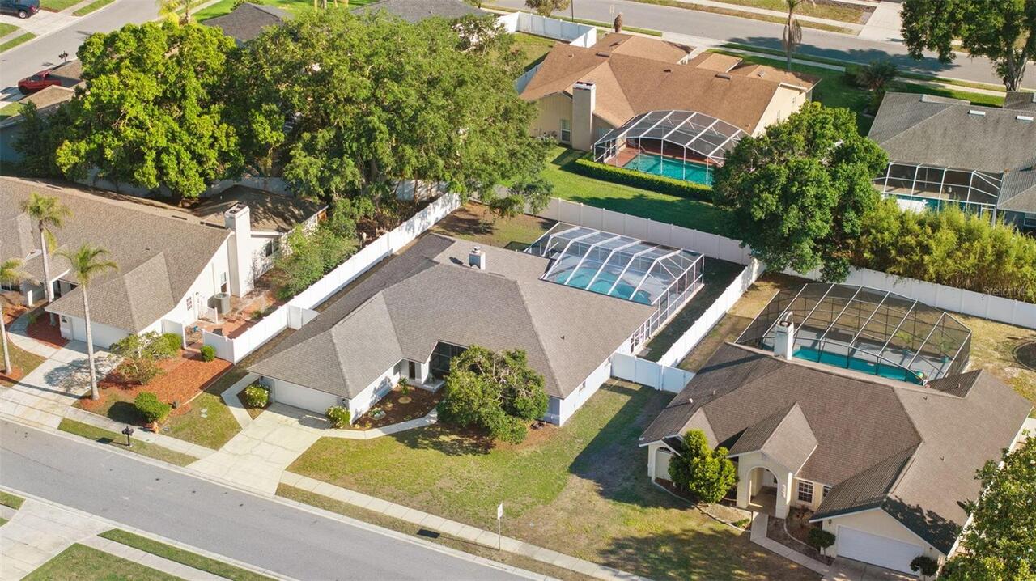
Single Family Residence
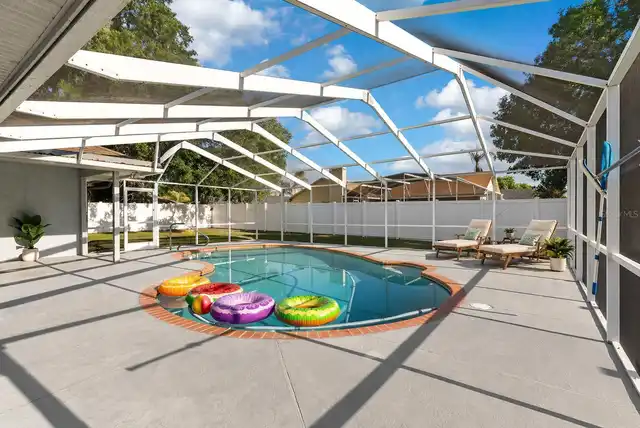
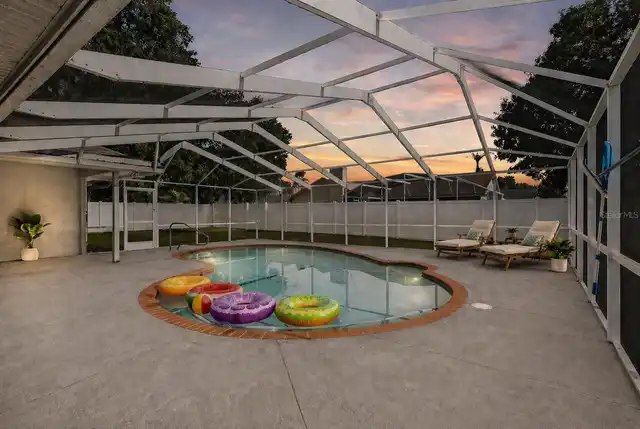
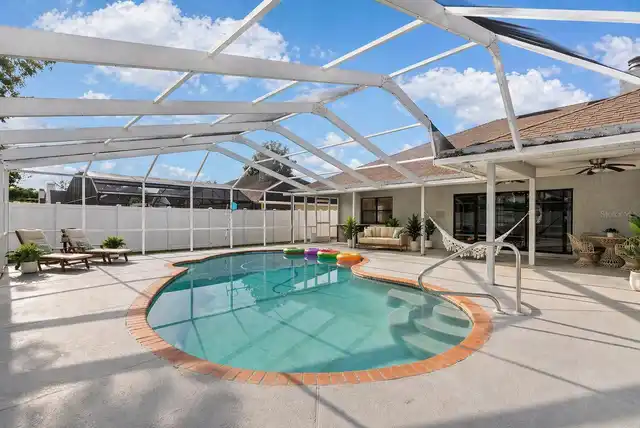
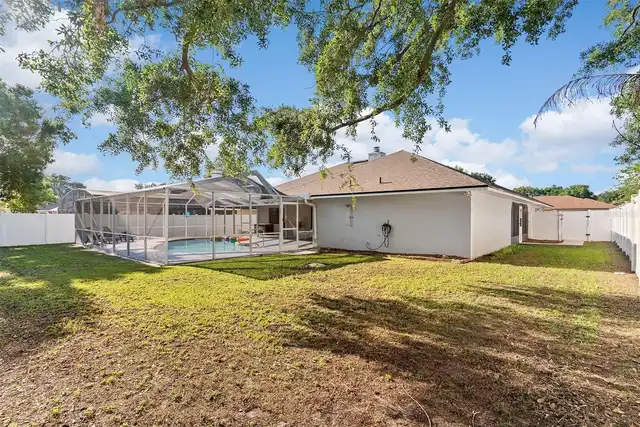
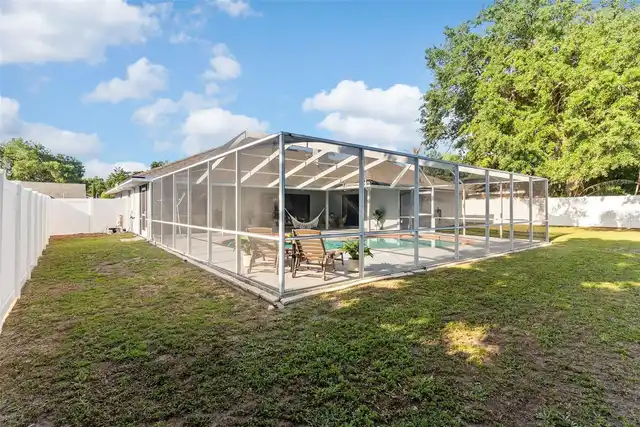
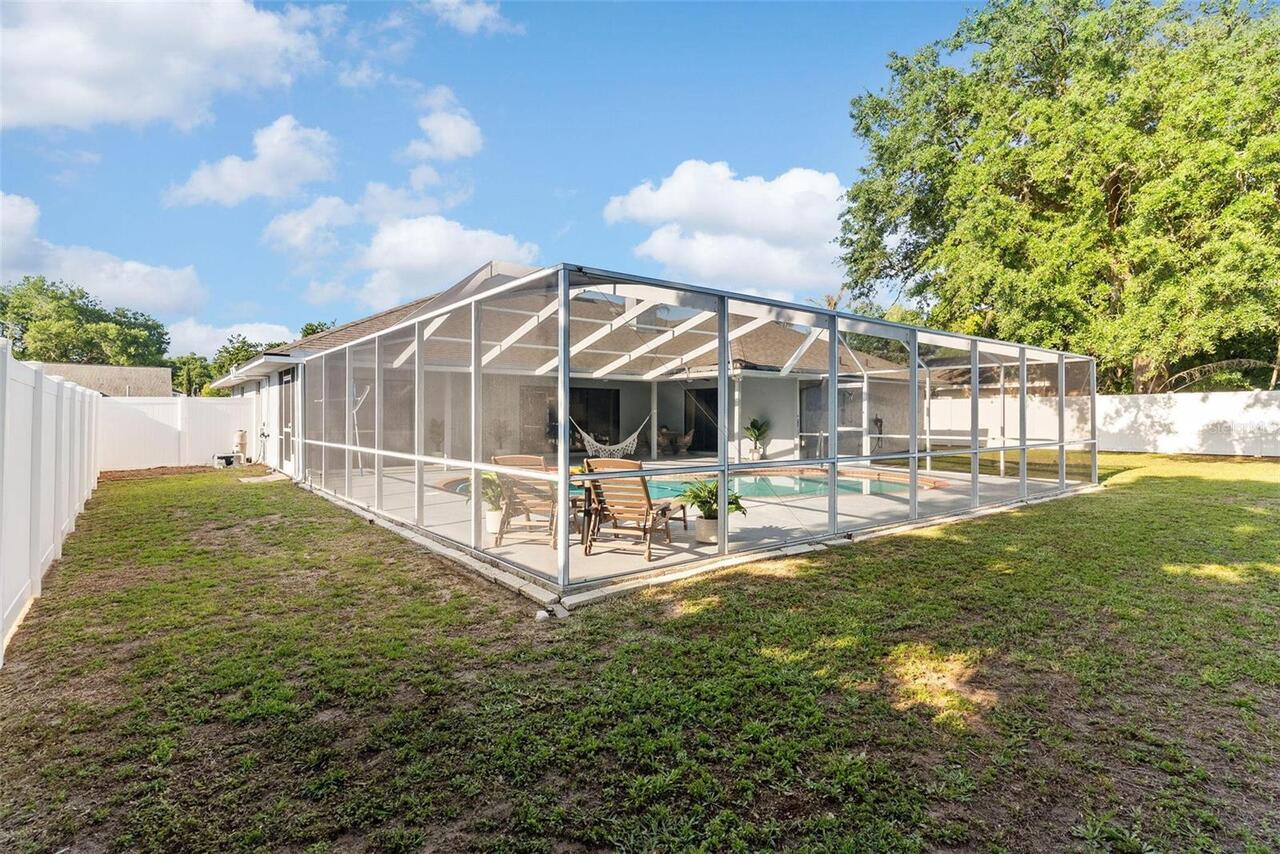
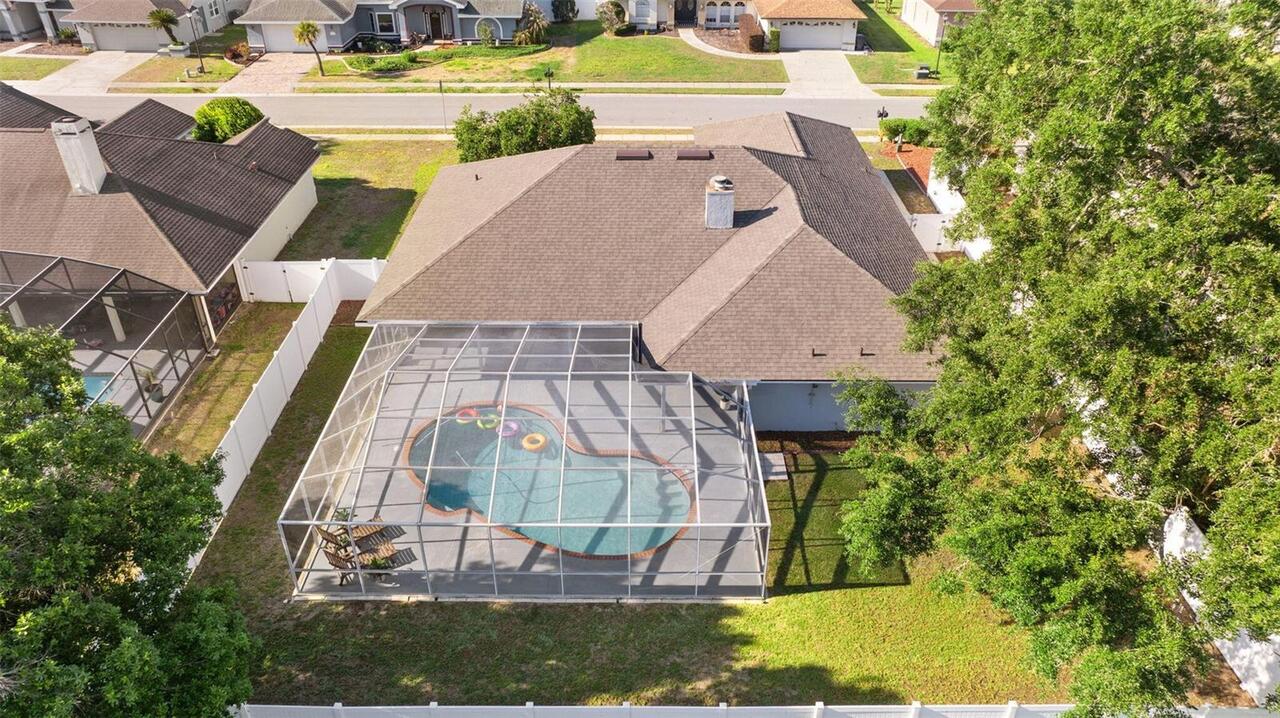
Pool
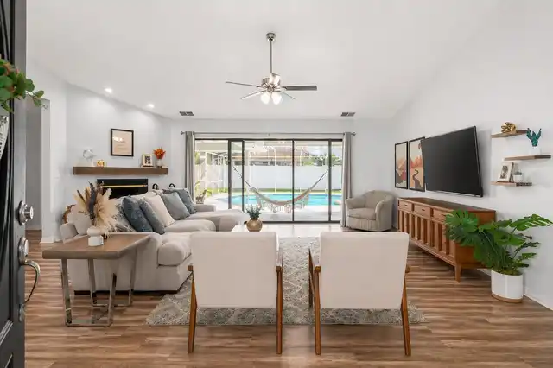
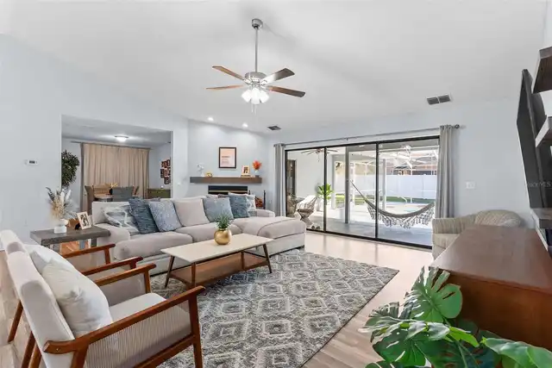
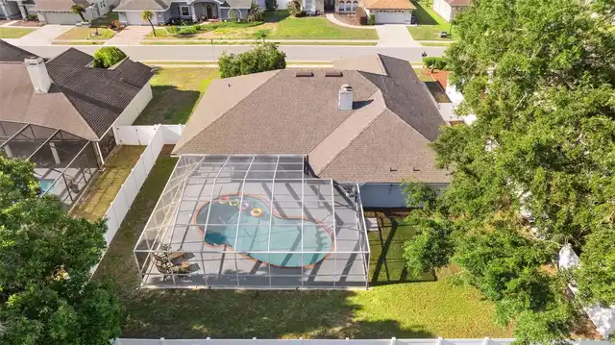
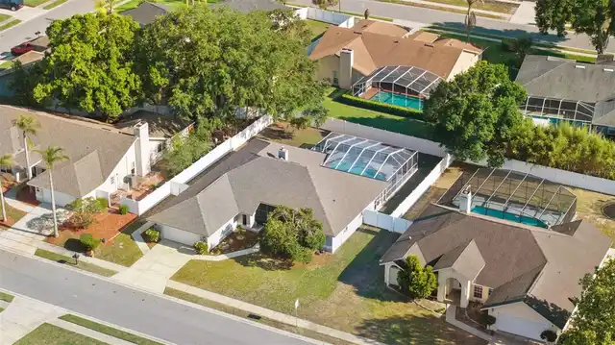
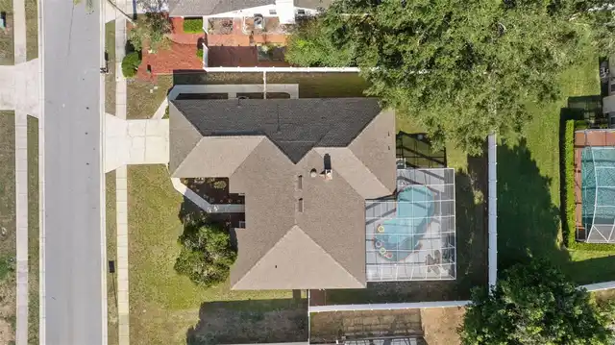
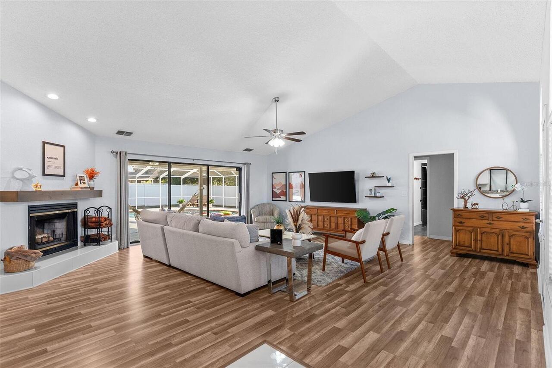
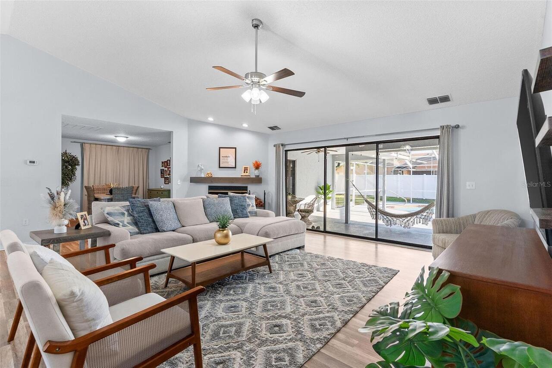
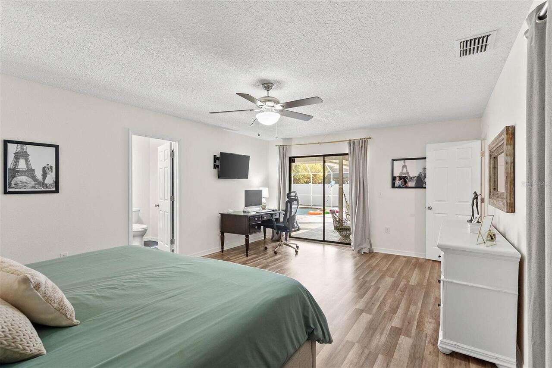
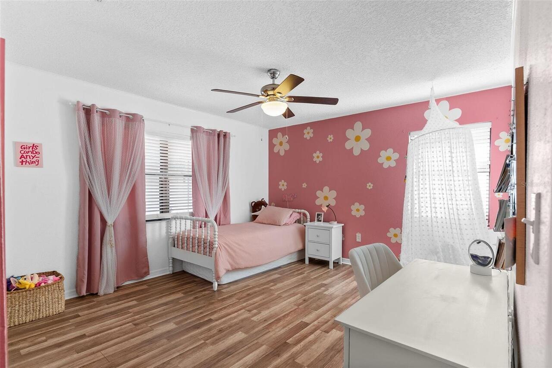
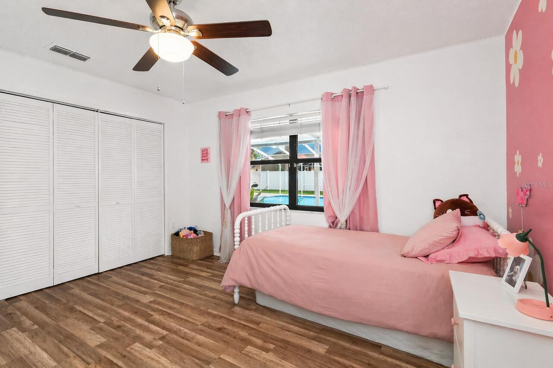
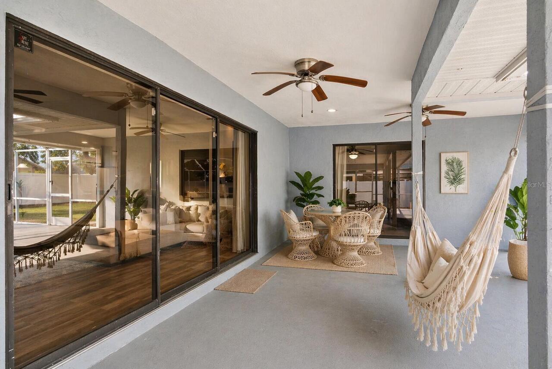
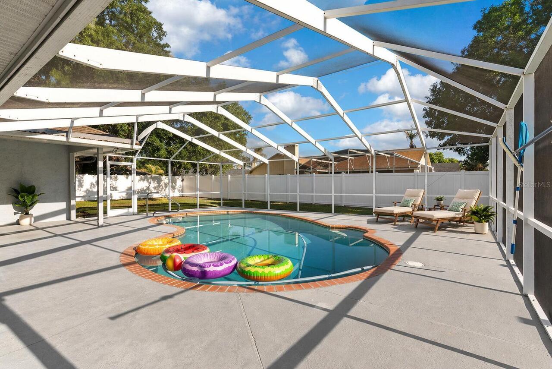
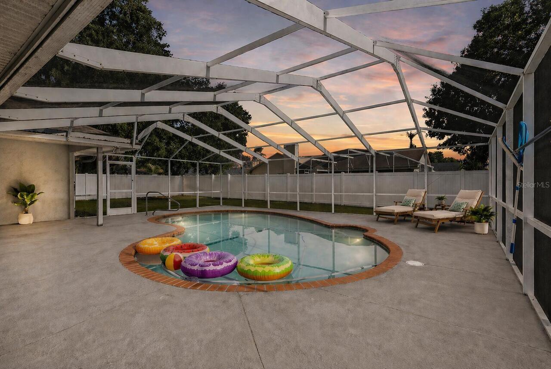
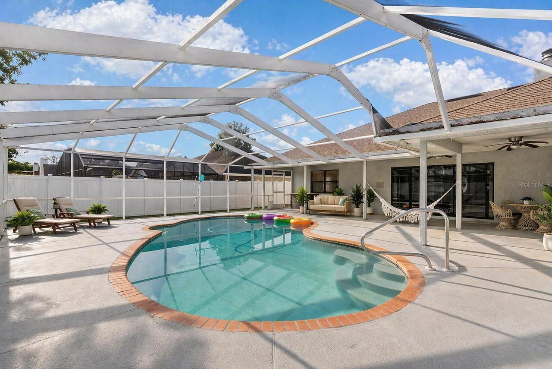
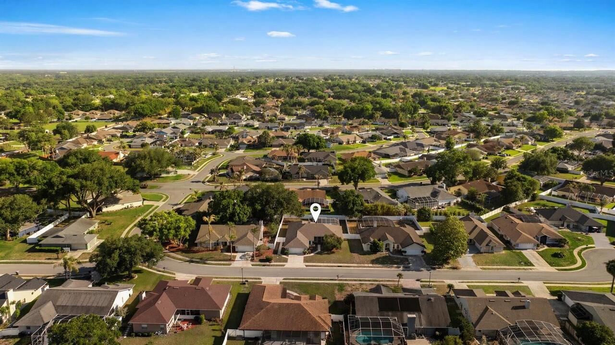
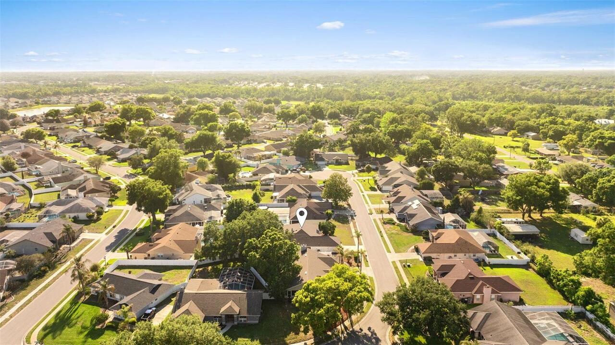
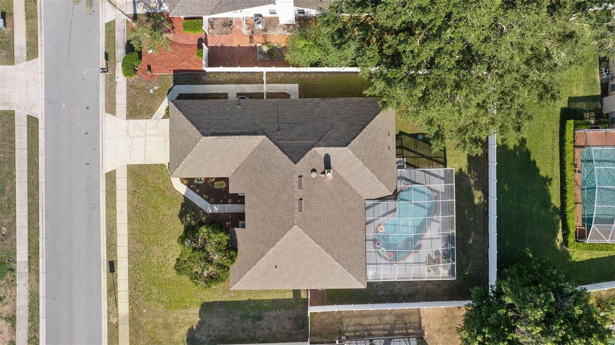
Screen Enclosure, Lighting, In Ground
Additional Information
Additional Parcels YN
false
Alternate Key Folio Num
18-27-24-161215-000240
Appliances
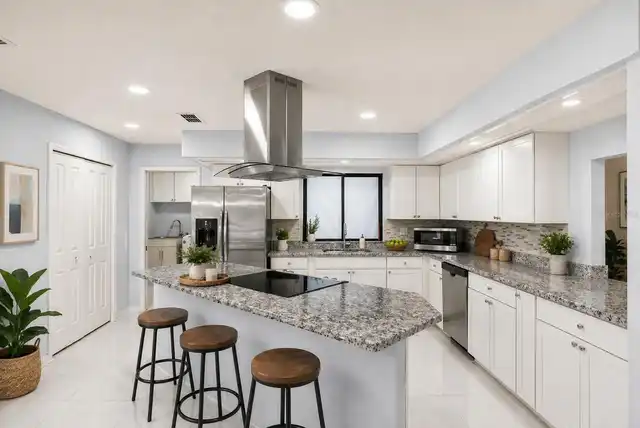
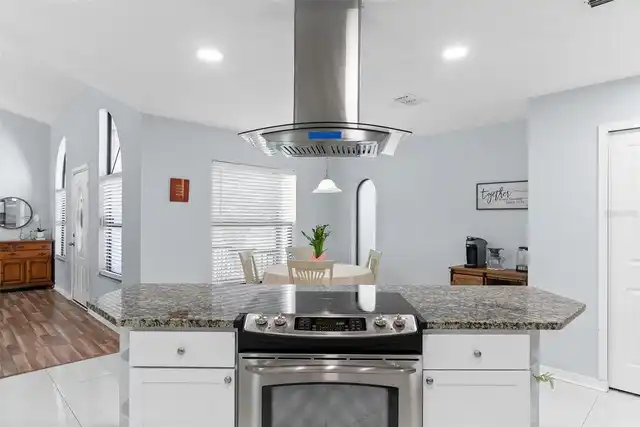
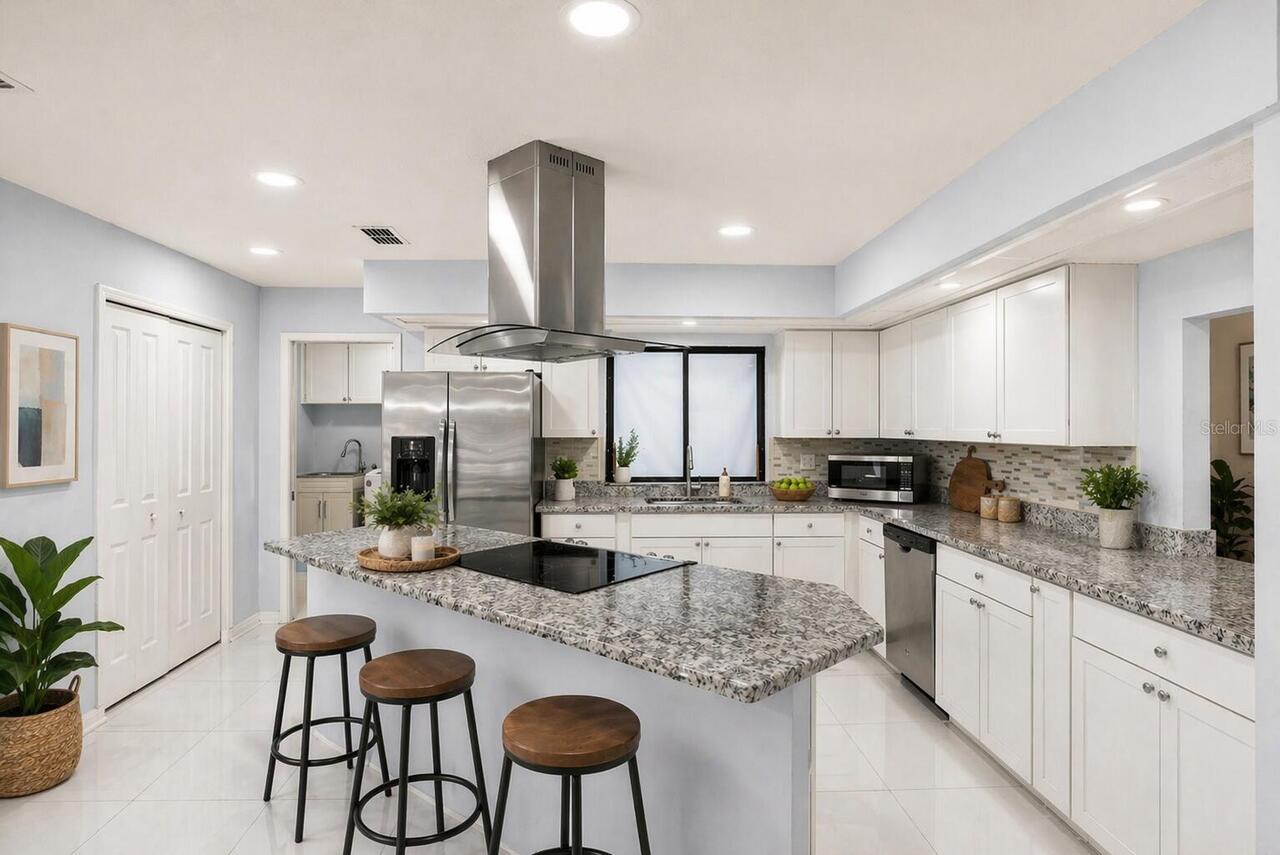
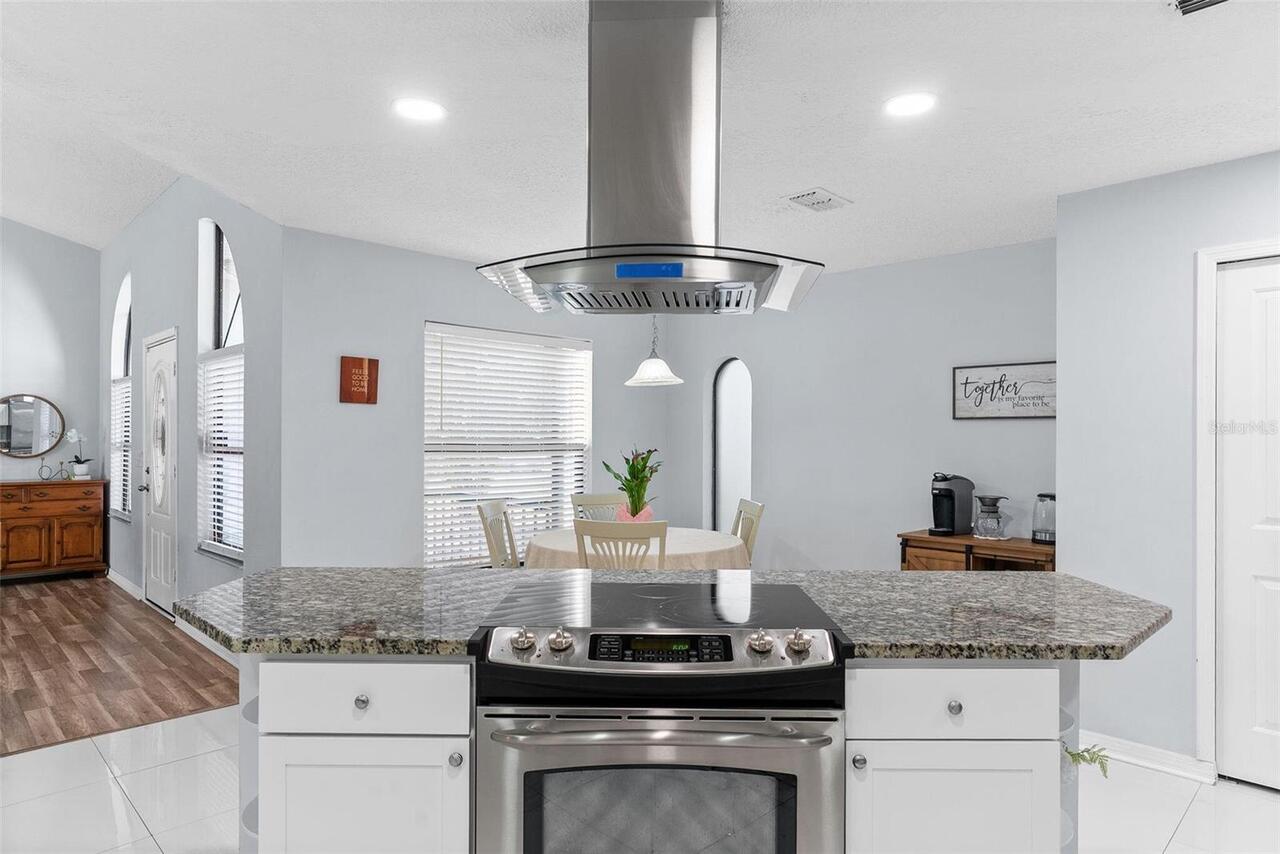
Convection Oven, Dishwasher, Disposal, Electric Water Heater, Ice Maker, Microwave, Range, Range Hood, Refrigerator
Association Fee Frequency
Annually
Association Fee Requirement
Required
Building Area Source
Owner
Building Area Total Srch SqM
294.13
Building Area Units
Square Feet
Calculated List Price By Calculated SqFt
215.77
Construction Materials
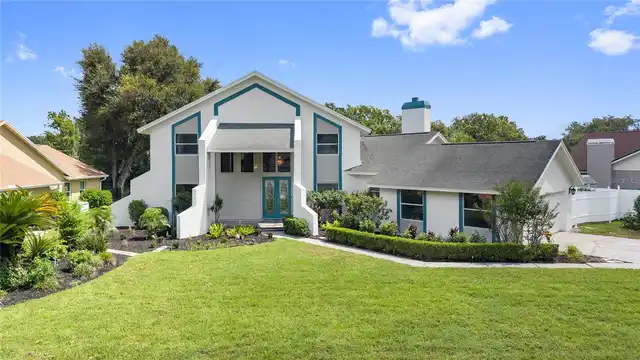
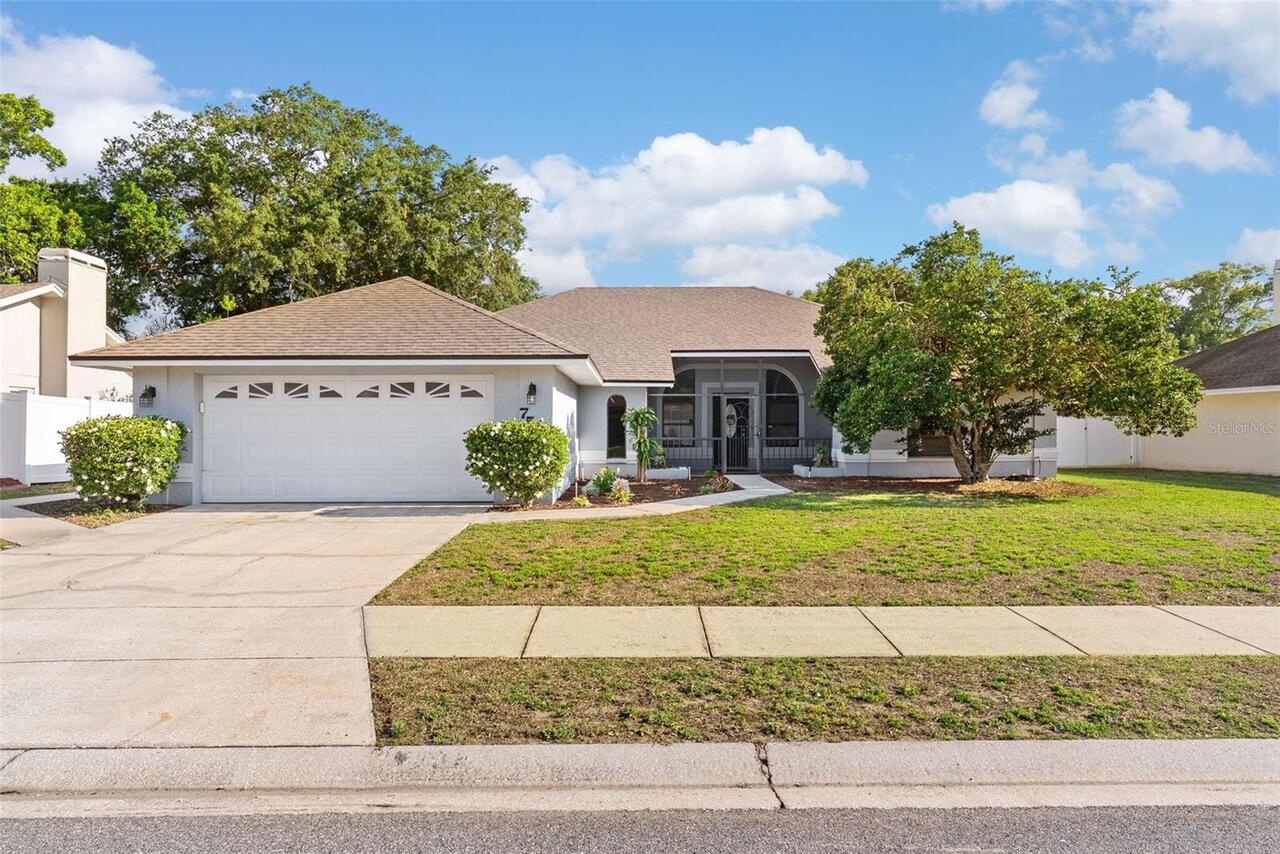
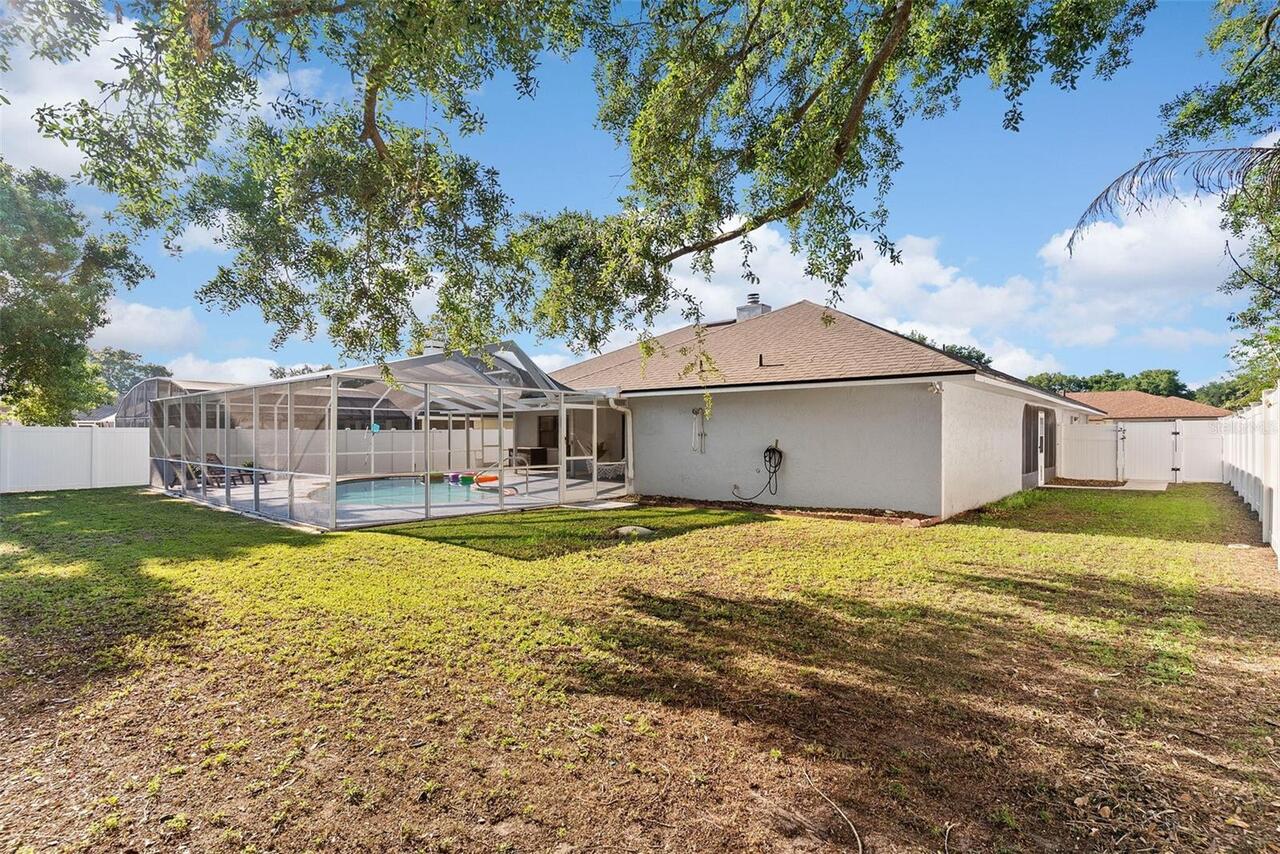
Block, Stucco
Cumulative Days On Market
160
Exterior Features
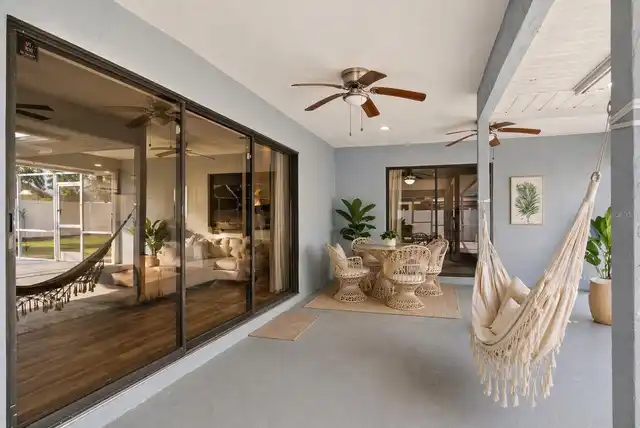
Lighting, Outdoor Shower, Sidewalk, Storage
Fireplace Features
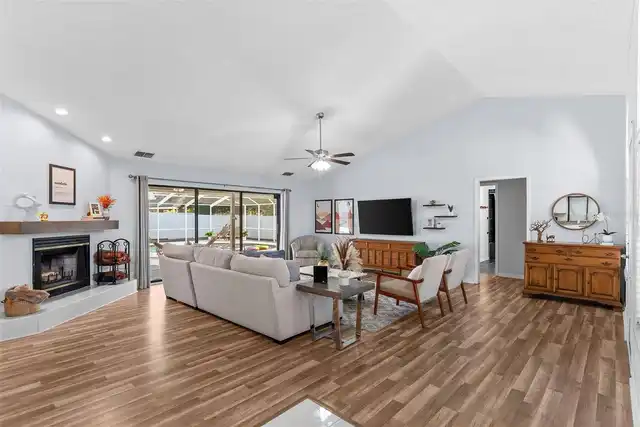
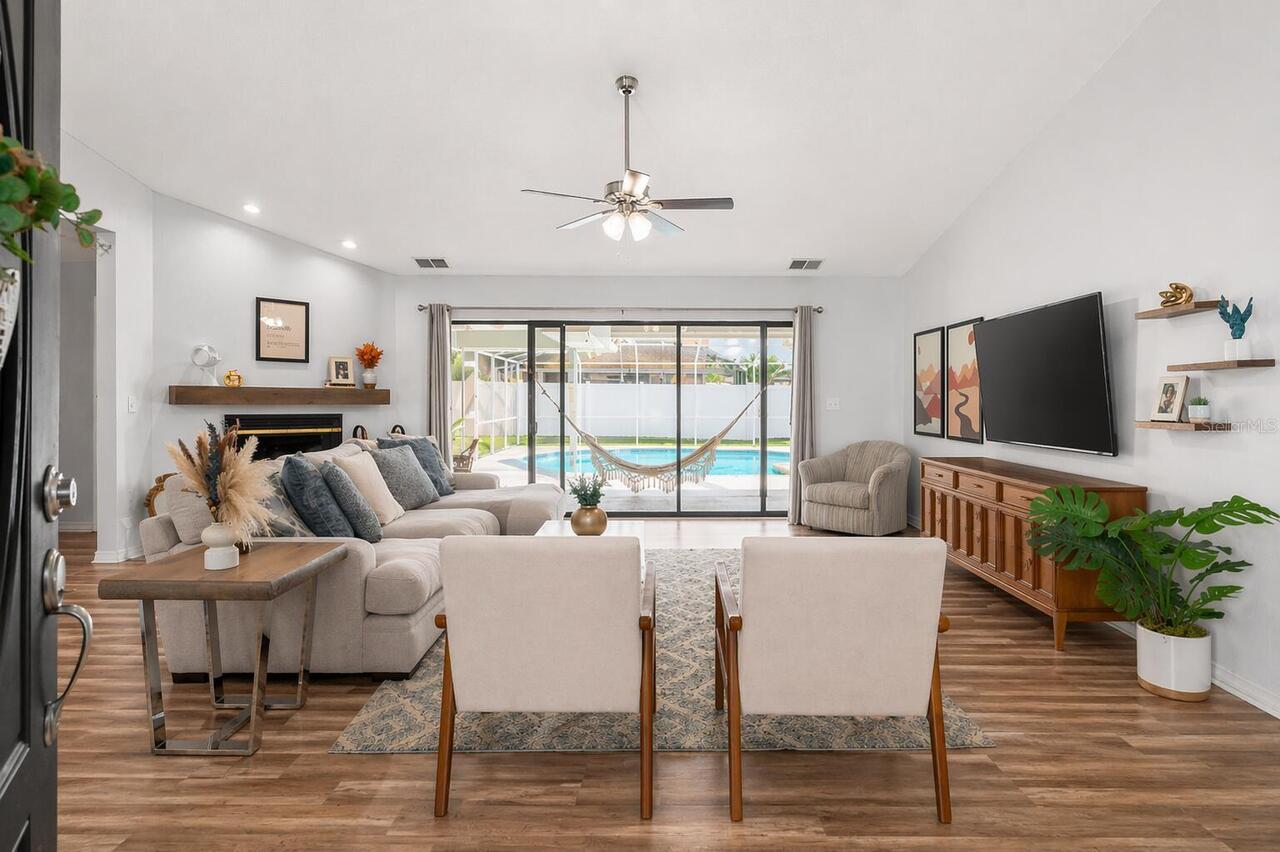
Living Room, Wood Burning
Flood Zone Date
2016-12-22
Flood Zone Panel
12105C0165G
Interior Features
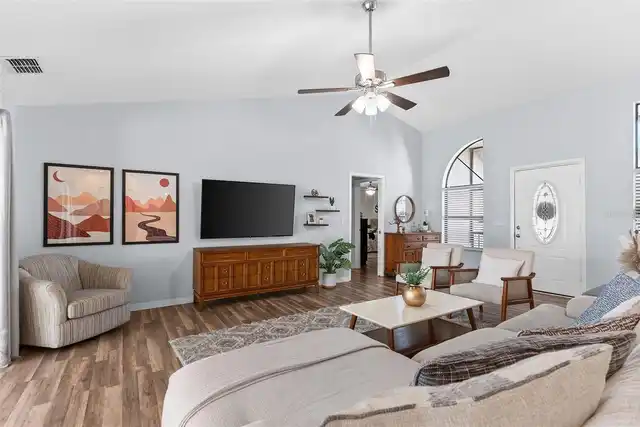
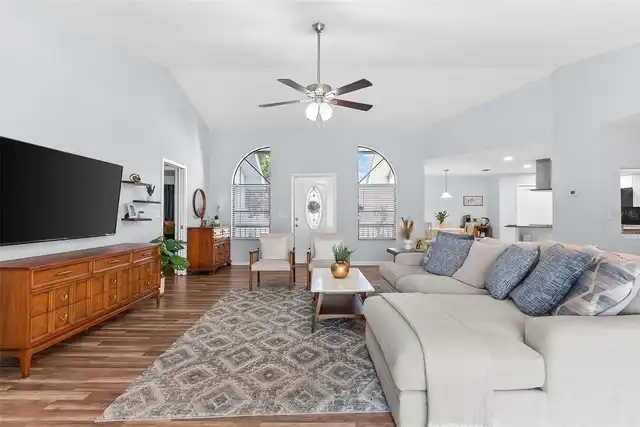
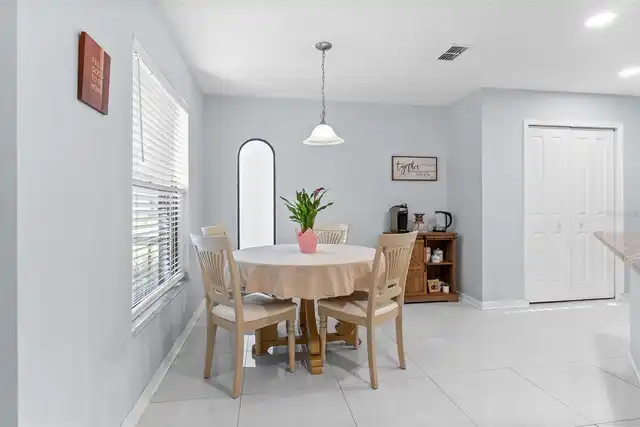
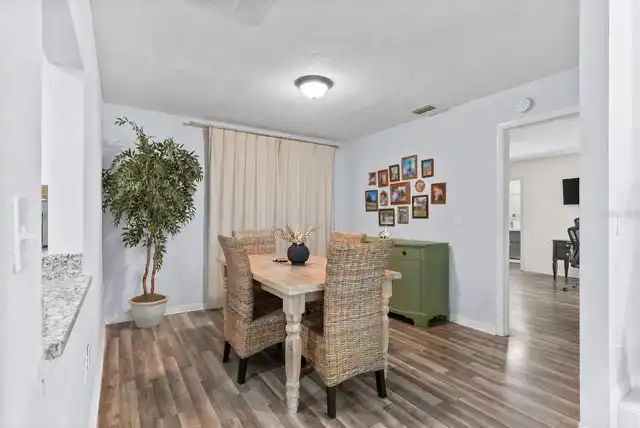
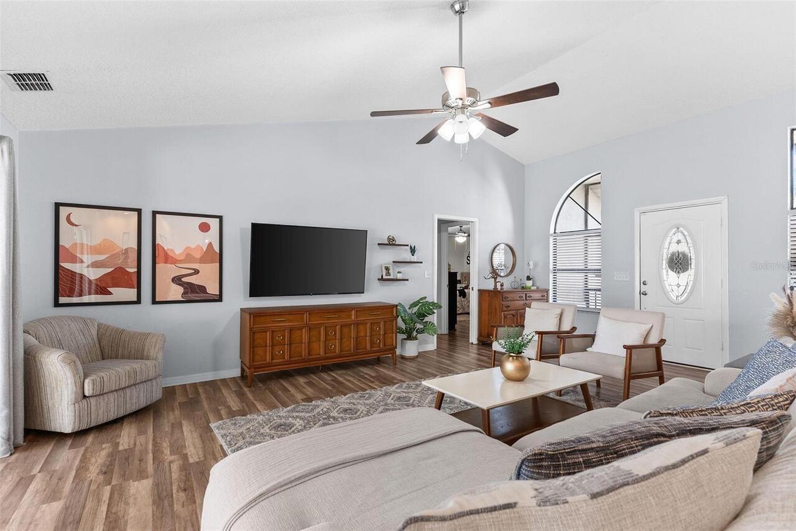
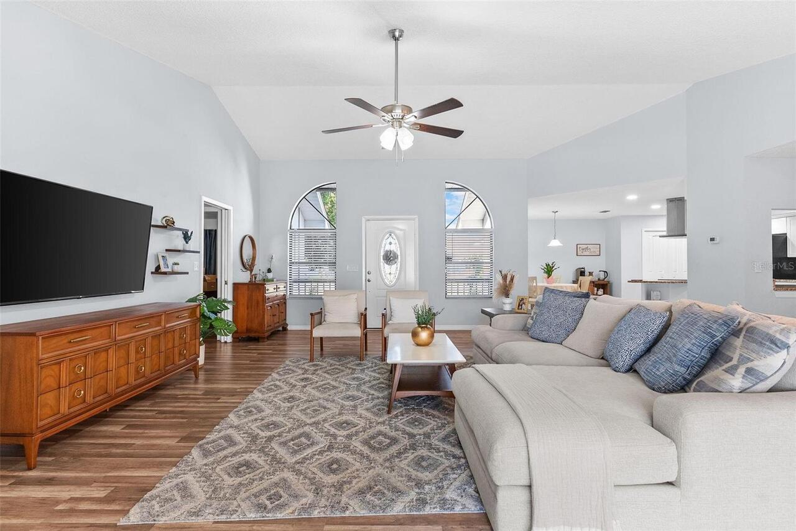
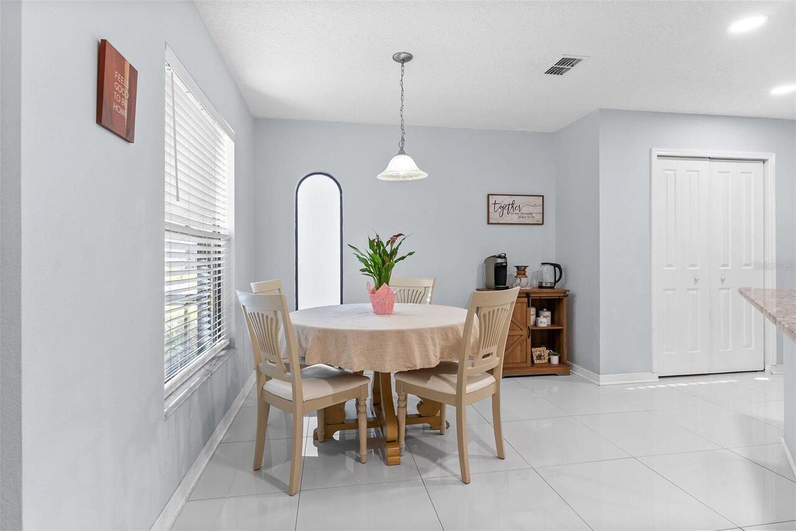
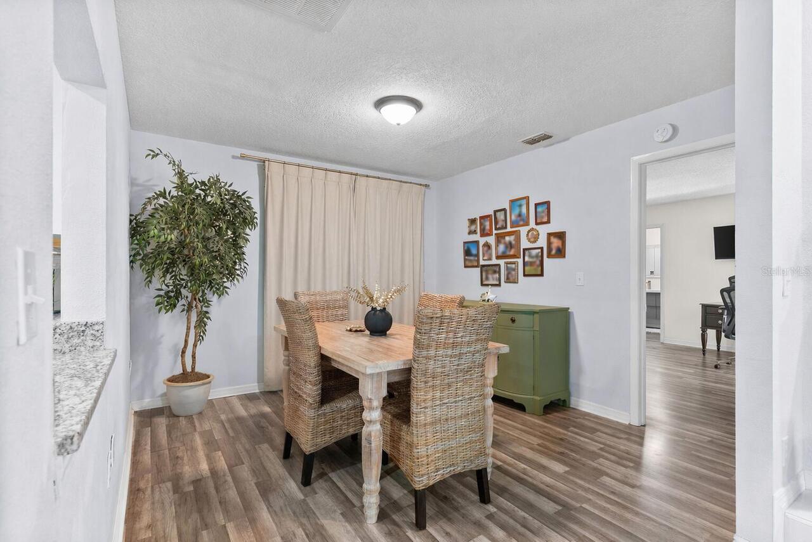
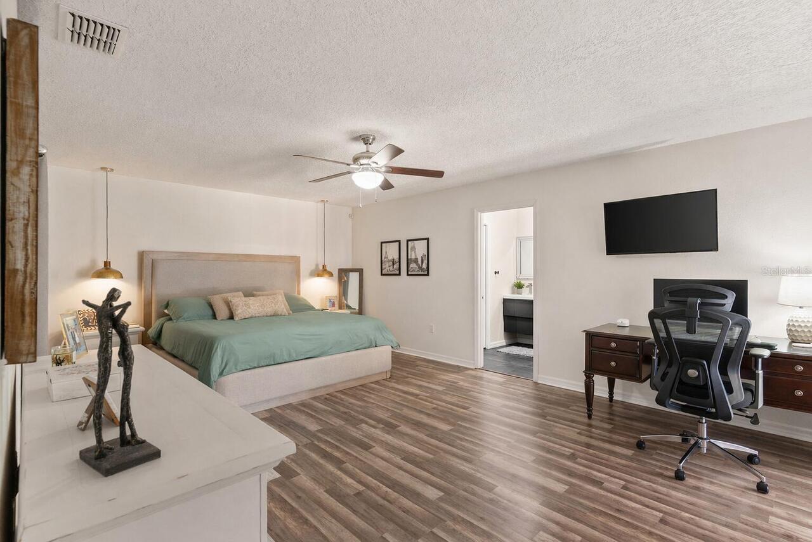
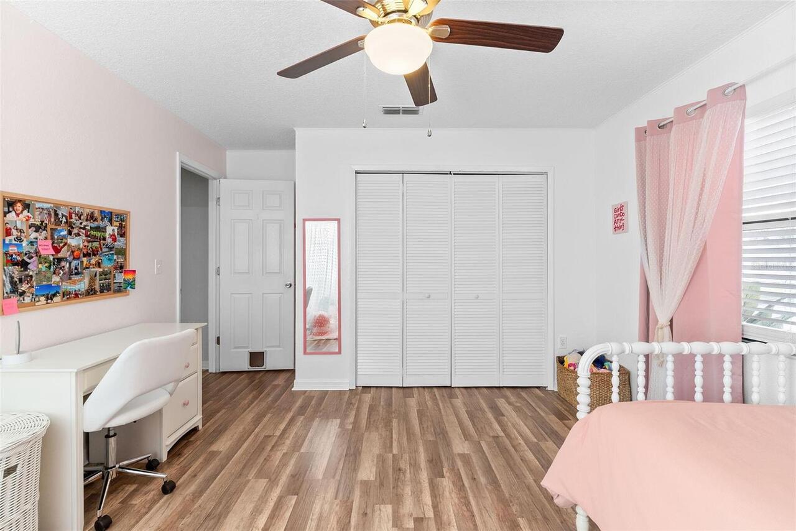
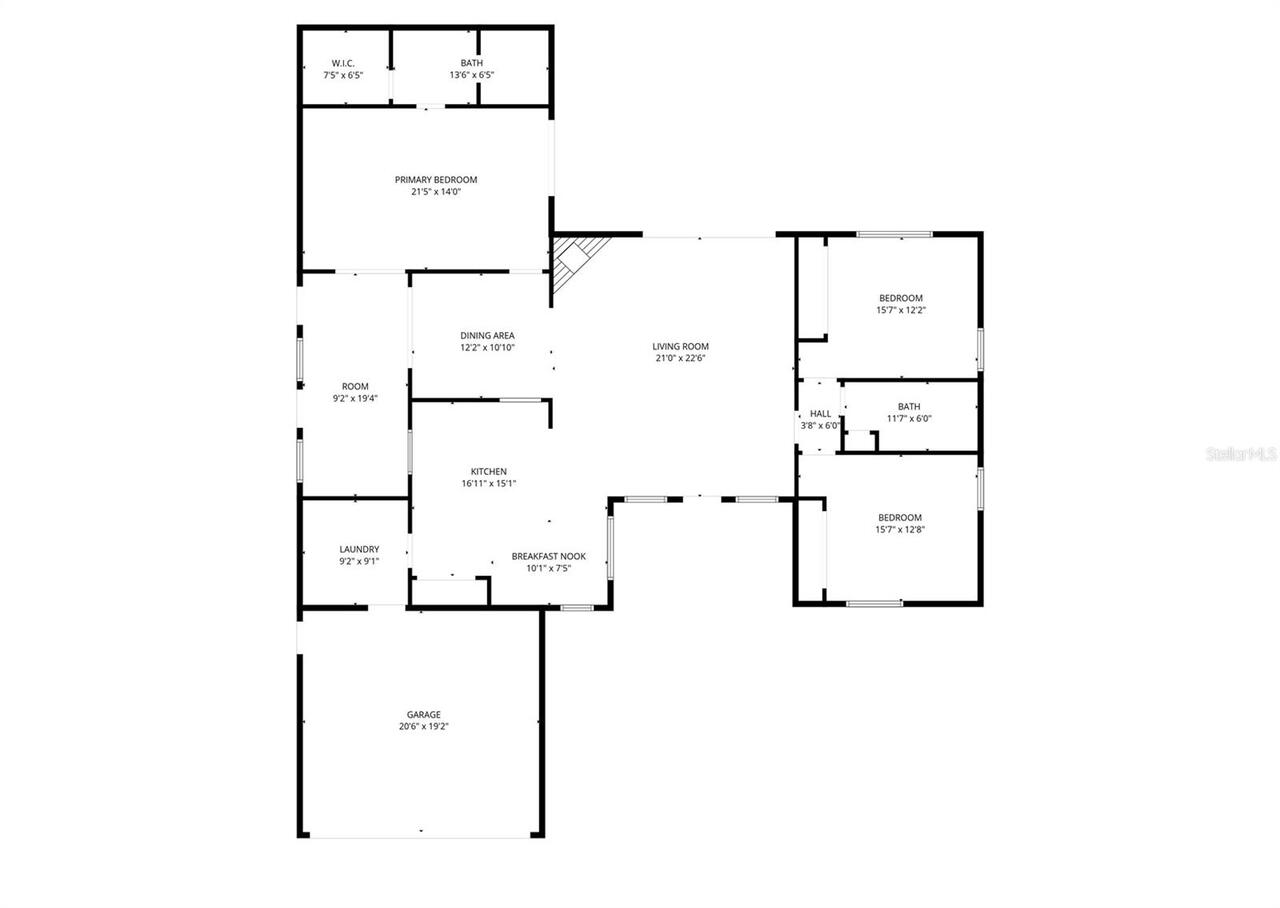
Ceiling Fans(s), Eat-in Kitchen, High Ceilings, Kitchen/Family Room Combo, Open Floorplan, Primary Bedroom Main Floor, Solid Surface Counters, Vaulted Ceiling(s), Walk-In Closet(s)
Internet Address Display YN
true
Internet Automated Valuation Display YN
false
Internet Consumer Comment YN
false
Internet Entire Listing Display YN
true
Laundry Features
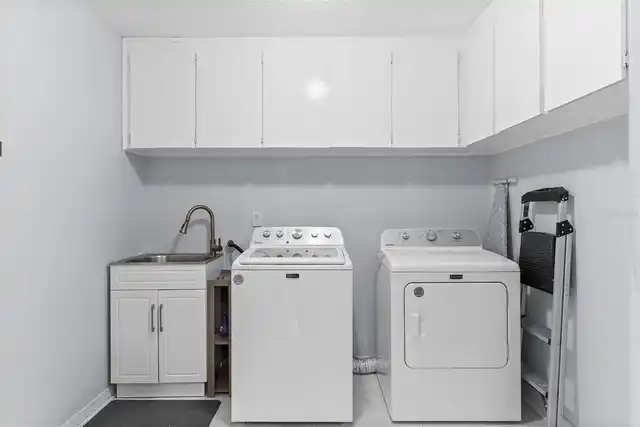
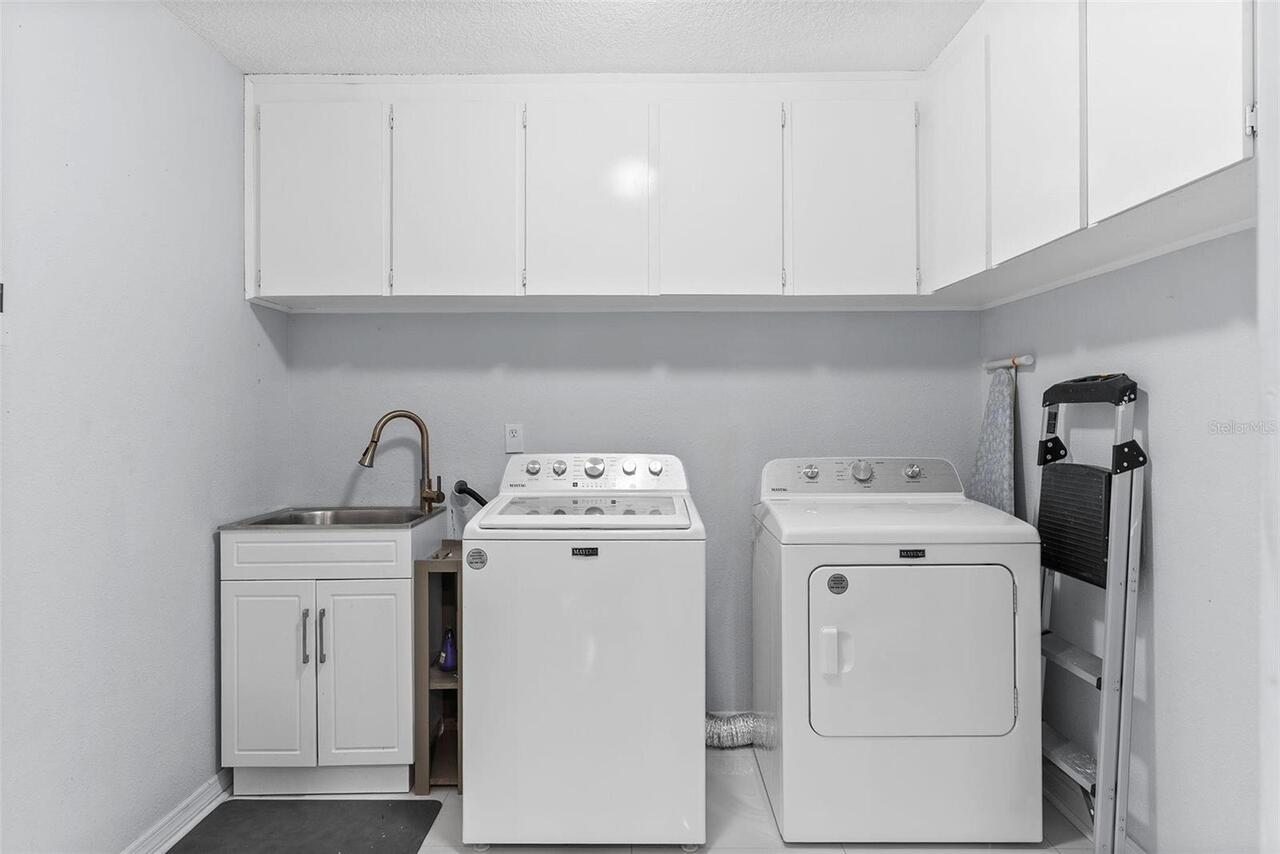
Electric Dryer Hookup, Inside, Laundry Room, Washer Hookup
Living Area Units
Square Feet
Lot Size Square Feet
11051
Lot Size Square Meters
1027
Modification Timestamp
2026-10-01T16:25:12.811Z
Other Equipment
Irrigation Equipment
Parcel Number
24-27-18-161215-000240
Previous List Price
449999
Price Change Timestamp
2026-10-01T16:23:44.000Z
Property Condition
Completed
RATIO Current Price By Calculated SqFt
215.77
Showing Requirements
Call Owner, See Remarks
Status Change Timestamp
2026-04-24T19:11:35.000Z
Tax Legal Description
HUNTERS RUN PB 88 PGS 17 & 18 LOT 24
Total Acreage
1/4 to less than 1/2
Universal Property Id
US-12105-N-242718161215000240-R-N
Unparsed Address
7542 GUNSTOCK DR
Utilities
Cable Available, Cable Connected, Electricity Available, Electricity Connected, Fire Hydrant, Sprinkler Meter, Water Available, Water Connected