Property Features
Property Sub Type
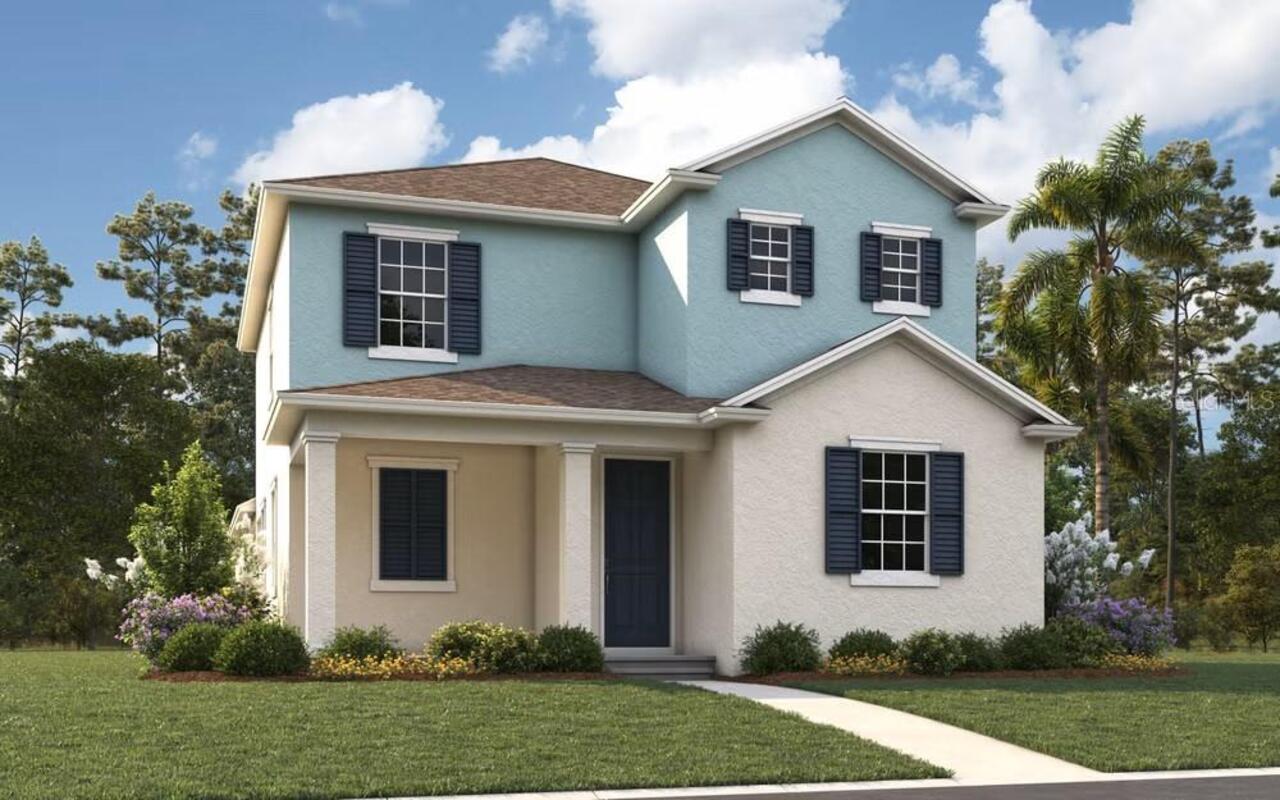
Single Family Residence
Subdivision
HAMLIN MEADOWS AT HAMLIN
Interior Features
Additional Information
Appliances
Dishwasher, Microwave, Disposal
Association Amenities
Fence Restrictions, Playground
Association Fee Frequency
Monthly
Association Fee Includes
Internet
Association Fee Requirement
Required
Builder License Number
CRC1330890
Builder Name
Dream Finders Homes
Building Area Source
Builder
Building Area Total Srch SqM
269.70
Building Area Units
Square Feet
Calculated List Price By Calculated SqFt
263.76
Community Features
Community Mailbox, Sidewalks, Deed Restrictions, Playground
Construction Materials
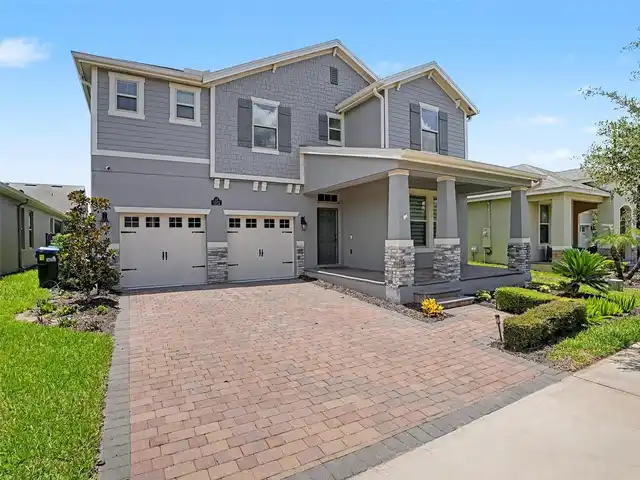
Stucco, Frame, Block
Elementary School
Hamlin Elementary
Exterior Features
Sliding Doors
Flood Zone Date
2009-09-25
Flood Zone Panel
12095C0375F
High School
Horizon High School
Interior Features
Thermostat, PrimaryBedroom Upstairs, Open Floorplan, Walk-In Closet(s)
Laundry Features
Washer Hookup, Laundry Room, Electric Dryer Hookup, Inside
Living Area Source
Builder
Living Area Units
Square Feet
Lot Size Dimensions
40x125
Lot Size Square Meters
465
Middle Or Junior School
Hamlin Middle
Modification Timestamp
2026-05-07T10:53:31.815Z
Parcel Number
30-23-27-2727-01-140
Projected Completion Date
2026-12-15T00:00:00.000
Property Condition
Pre-Construction
RATIO Current Price By Calculated SqFt
263.76
Security Features
Smoke Detector(s)
Total Acreage
0 to less than 1/4
Universal Property Id
US-12095-N-302327272701140-R-N
Unparsed Address
7538 SPRING VALLEY ST
Utilities
Sewer Available, Electricity Available, Underground Utilities, Water Available, Cable Available, Public