407-990-2746
Menu

7537 Fenwick Cove Lane, Orlando, FL

NEXT
PREV
$539,000

($272/sqft)

List Status: Contingent
7537 Fenwick Cove Lane
Orlando, FL 32819


3 beds
2 baths
1985 living sqft
Top Features
  • View: Park/Greenbelt, Trees/Woods
  • Subdivision: Sandpointe Twnhs Sec 06
  • Built in  1989
  • Townhouse
Description
Under contract-accepting backup offers. Welcome home to your completely updated & largest floor plan available with private wooded views & no rear neighbors, in the highly desirable gated Sandpointe townhomes in the heart of Dr. Phillips. The upgraded brick paver driveway with widened entry leads to your secure & gated courtyard; the ideal location for a cook out to a personal garden. Upgraded waterproof Courtier Luxury Vinyl Plank LVP flooring extends throughout this spacious floor plan leading to your family room, dining room & professionally enclosed 26'x9' Florida room; adding approximately 220 S.F. of usable living flex space; ideal for a supervised play room, home offices, game room, home gym or yoga / art studio with serene & inspiring views of your private wooded backyard & bird sanctuary. The reconfigured & functional gourmet kitchen is a chef's dream come true & features Quartz counter tops, upgraded cabinets with soft close doors & drawers, 2 closet pantries with wood shelving & pull out drawers & a corner cabinet Lazy Susan to maximize storage. The adjacent breakfast nook leads you to the courtyard through sliding glass doors making it ideal access to your BBQ grill, while the extended breakfast bar is the ideal location to serve guests your most tantalizing culinary creations. The guest half bath is privately tucked away next to the staircase that features a shelved under stairs storage closet. Stained red oak steps lead you to the second floor with extended LVP throughout and to the over sized master retreat that features a rare 8'x15' bonus flex space that is ideal for a baby nursery, an office, or mediation retreat to enjoy your favorite book. A charming barn door leads you to your private spa inspired en-suite bath & an oversized shower with triple shower heads, floor to ceiling tile, recessed shelf & convenient built in bench. The spacious walk-in closet features a very functional organizer system that is sure to satisfy the most discriminating fas
Property Details
Property Features
Property Sub Type
Townhouse
View
Park/Greenbelt, Trees/Woods
Parking
Driveway, Guest, Open
County
Orange
Subdivision
SANDPOINTE TWNHS SEC 06
Building Name
7537
Additional Information
Additional Lease Restrictions
No short term rentals. Per HOA Docs found on www.stoafl.com and Orange County Ordinances.
Additional Parcels YN
false
Additional Rooms
Florida Room
Alternate Key Folio Num
27-23-28-7851-03-190
Appliances
Dishwasher, Disposal, Dryer, Electric Water Heater, Microwave, Range, Refrigerator, Washer
Architectural Style
Contemporary, Mediterranean
Association Amenities
Clubhouse, Fence Restrictions, Fitness Center, Gated, Maintenance, Pool, Recreation Facilities, Tennis Court(s)
Association Email
Office@stoafl.com
Association Fee
363
Association Fee Frequency
Monthly
Association Fee Includes
Pool, Escrow Reserves Fund, Maintenance Structure, Maintenance Grounds, Management, Private Road, Recreational Facilities
Association Fee Requirement
Required
Association URL
www.stoafl.com
Association YN
true
Attached Garage YN
true
Available For Lease YN
1
Bathrooms Total Integer
3
Builder Model
The Sorrento
Builder Name
Bel Aire Homes
Building Area Source
Public Records
Building Area Total
2612
Building Area Total Srch SqM
242.66
Building Area Units
Square Feet
Calculated List Price By Calculated SqFt
271.54
Carport YN
false
Community Features
Association Recreation - Owned, Clubhouse, Community Mailbox, Deed Restrictions, Fitness Center, Gated Community - No Guard, Golf Carts OK, Irrigation-Reclaimed Water, Pool, Tennis Court(s), Street Lights
Construction Materials
Block
Cooling
Central Air
Country
US
Cumulative Days On Market
17
Current Price
539000.00
Direction Faces
West
Elementary School
Dr. Phillips Elem
Expected Closing Date
2026-07-31T00:00:00.000
Exterior Features
Private Mailbox, Rain Gutters, Sliding Doors
Fireplace YN
false
Flood Zone Code
X
Flood Zone Date
2009-09-25
Flood Zone Panel
12095C0405F
Flooring
Ceramic Tile, Laminate, Wood
Foundation Details
Slab
Furnished
Unfurnished
Garage Dimensions
21x21
Garage Spaces
2
Garage YN
true
Heating
Central, Electric
High School
Dr. Phillips High
Interior Features
Ceiling Fans(s), Eat-in Kitchen, Living Room/Dining Room Combo, Solid Surface Counters, Solid Wood Cabinets, Stone Counters, Thermostat, Walk-In Closet(s), Window Treatments
Internet Address Display YN
true
Internet Automated Valuation Display YN
false
Internet Consumer Comment YN
false
Internet Entire Listing Display YN
true
Laundry Features
In Garage
Lease Restrictions YN
1
Levels
Two
List AOR
Orlando Regional
Living Area Meters
184.41
Living Area Source
Public Records
Living Area Units
Square Feet
Lot Features
Conservation Area, Greenbelt, Paved, Private
Lot Size Acres
0.06
Lot Size Dimensions
27x96
Lot Size Square Feet
2554
Lot Size Square Meters
237
Middle Or Junior School
Southwest Middle
Minimum Lease
6 Months
Modification Timestamp
2026-07-17T17:40:11.242Z
Monthly HOA Amount
363.00
New Construction YN
false
Number Of Pets
2
Occupant Type
Owner
Ownership
Fee Simple
Parcel Number
27-23-28-7851-03-190
Patio And Porch Features
Enclosed, Front Porch, Patio, Porch
Pet Restrictions
No aggressive breeds. Dogs maximum 18 inches at shoulders. Per HOA Docs found on www.stoafl.com
Pet Size
Medium (36-60 Lbs.)
Pets Allowed
Breed Restrictions, Cats OK, Dogs OK, Number Limit, Yes
Pool Private YN
false
Postal Code Plus 4
5076
Public Survey Range
28
Public Survey Section
27
Purchase Contract Date
2026-07-15
RATIO Current Price By Calculated SqFt
271.54
Realtor Info
Floor Plan Available, Sign, Termite Bond/Warranty
Road Responsibility
Private Maintained Road
Road Surface Type
Asphalt
Roof
Tile
Room Count
13
Security Features
Gated Community, Security Gate, Security System Owned
Senior Community YN
false
Sewer
Public Sewer
Showing Requirements
Sentri Lock Box, Call Owner, ShowingTime
Status Change Timestamp
2026-07-17T17:39:38.000Z
Stories Total
2
Tax Annual Amount
6526
Tax Block
3
Tax Book Number
21-116
Tax Legal Description
SANDPOINTE TOWNHOUSES SEC SIX 21/116 LOT319
Tax Lot
319
Tax Year
2025
Total Acreage
0 to less than 1/4
Total Annual Fees
4356.00
Total Monthly Fees
363.00
Township
23
Universal Property Id
US-12095-N-272328785103190-R-N
Unparsed Address
7537 FENWICK COVE LN
Utilities
BB/HS Internet Available, Cable Connected, Electricity Connected, Public, Sewer Connected, Sprinkler Well, Underground Utilities, Water Connected
Vegetation
Mature Landscaping, Oak Trees, Trees/Landscaped, Wooded
Water Source
Public
Waterfront YN
false
Zoning
R-3
Neighborhood Map
Popup

Property Photos

MLS #MFRO6420564 Listing courtesy of Coldwell Banker Realty provided by Stellar MLS.

Similar Listings

$489,000
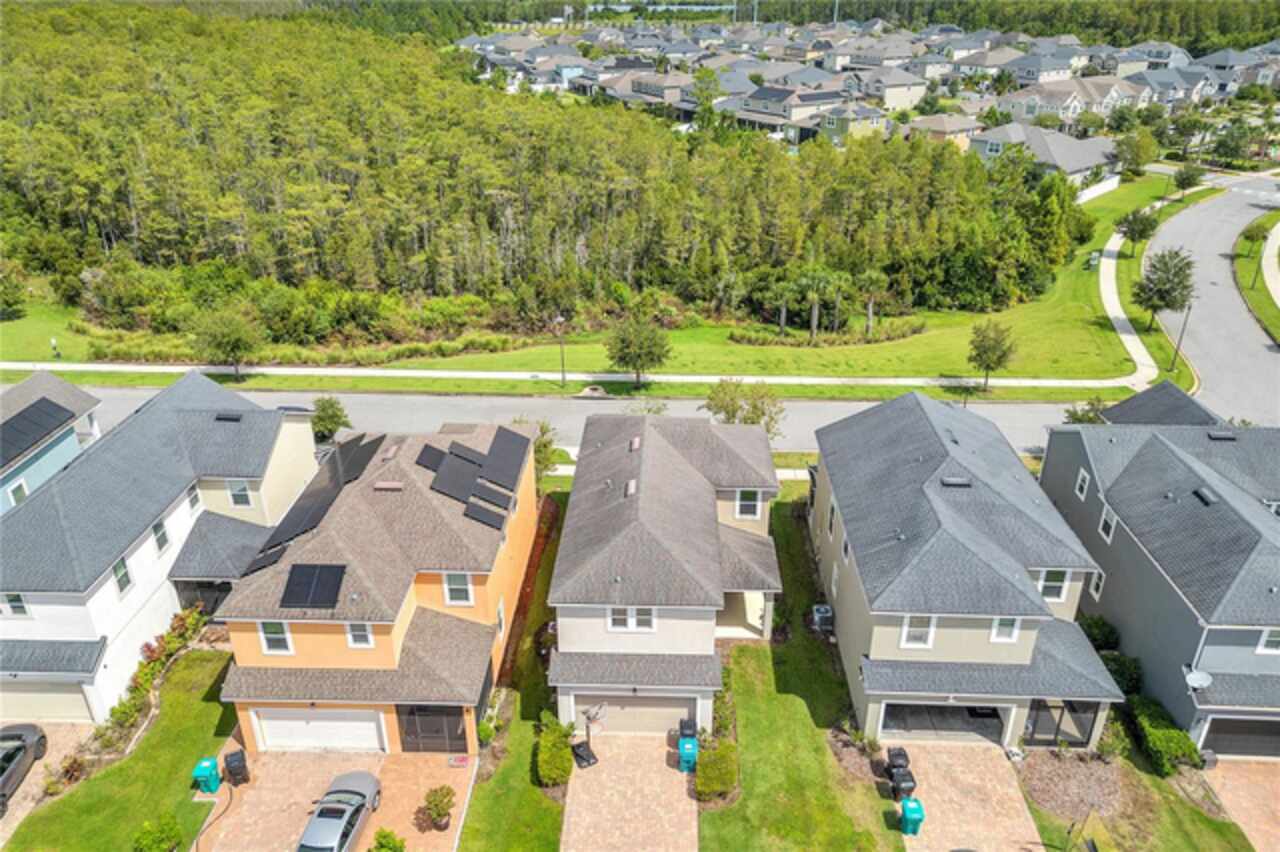
14072 Gold Bridge Drive
Orlando
3BR/2BA
| Active
$489,000
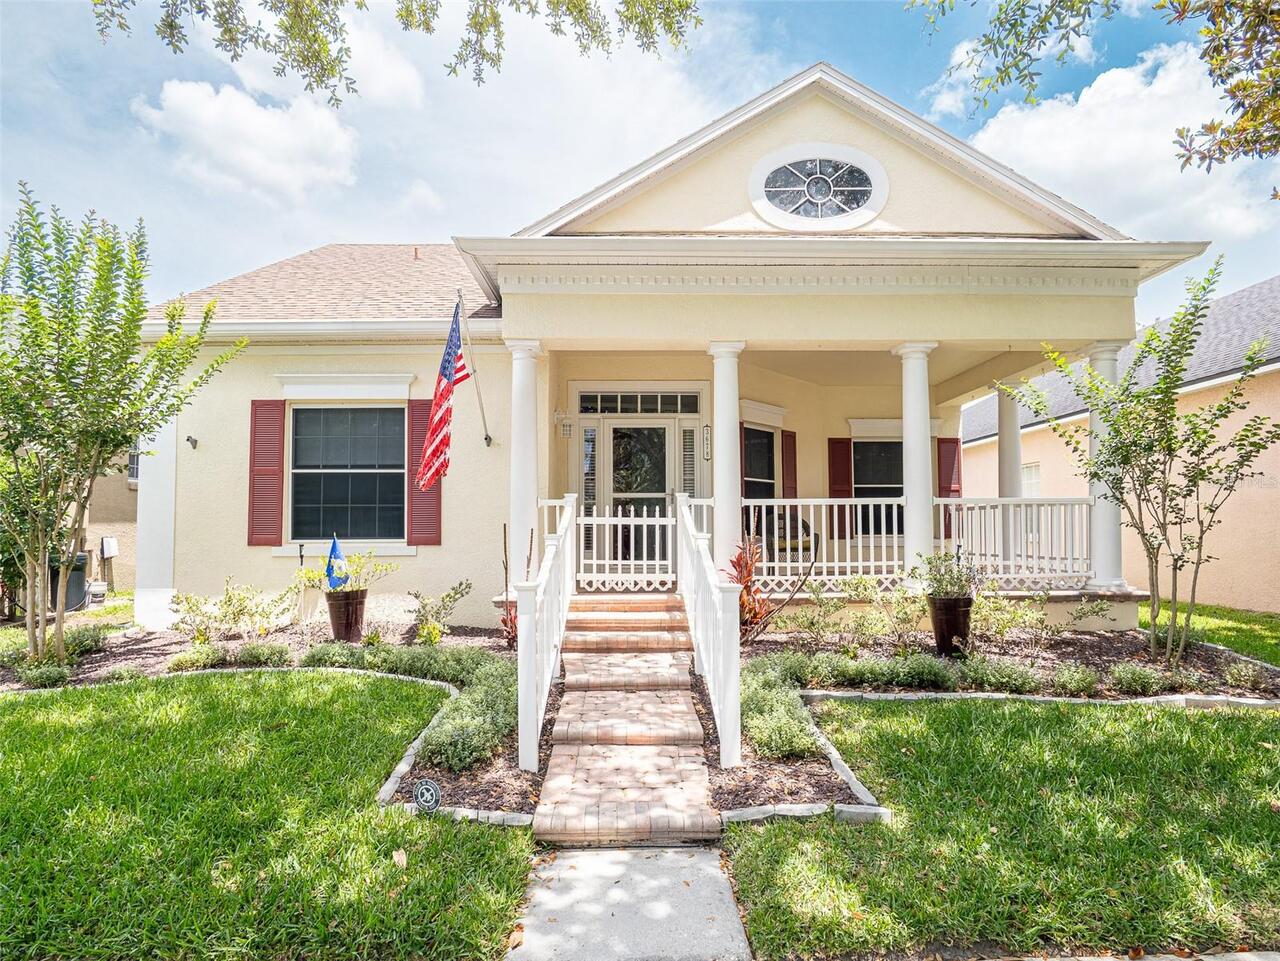
3678 Cassia Drive
Orlando
3BR/2BA
| Active
$489,000
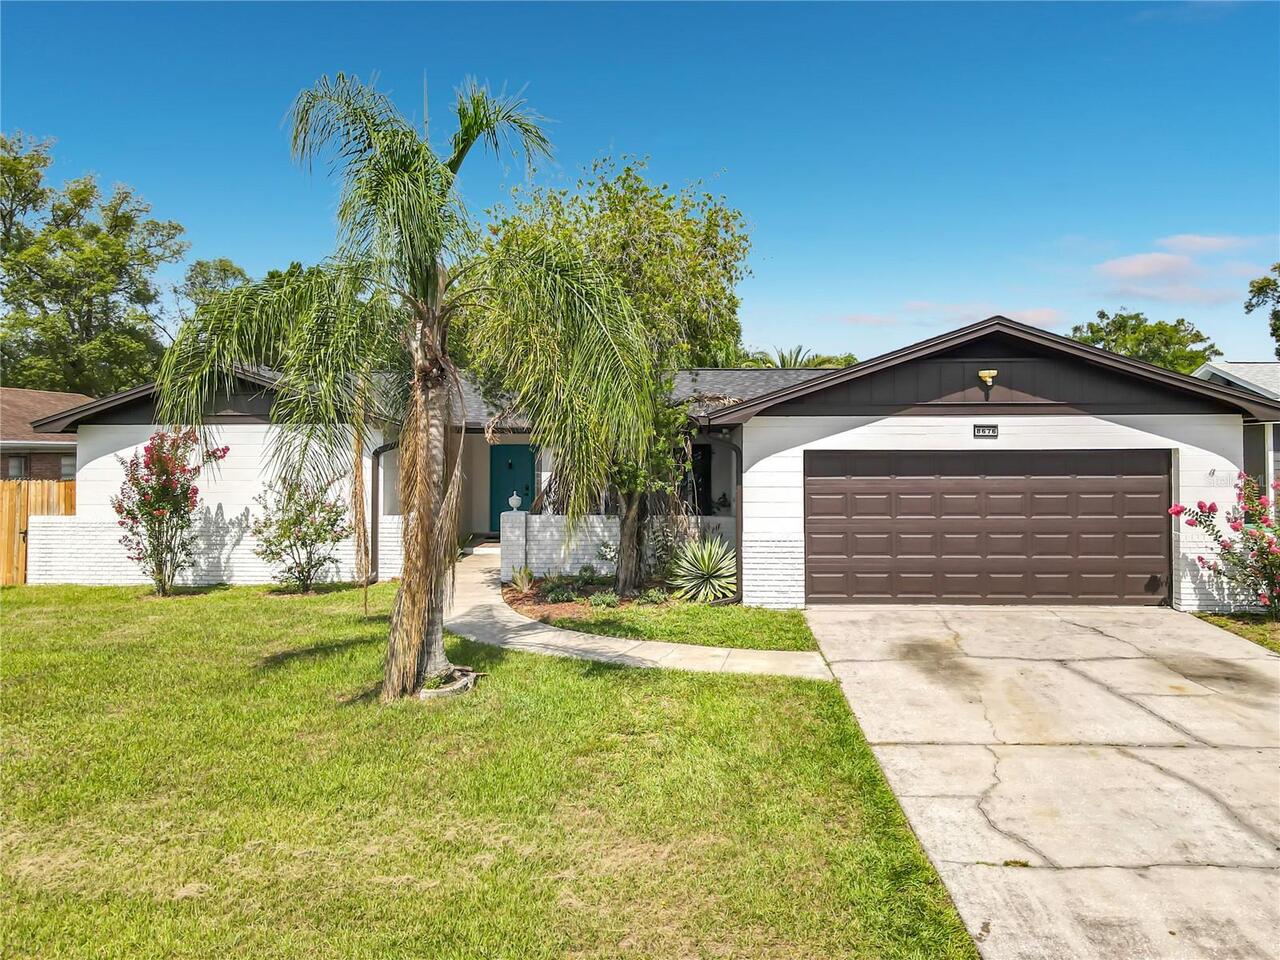
8676 Hillside Drive
Orlando
3BR/2BA
| Active
$489,000
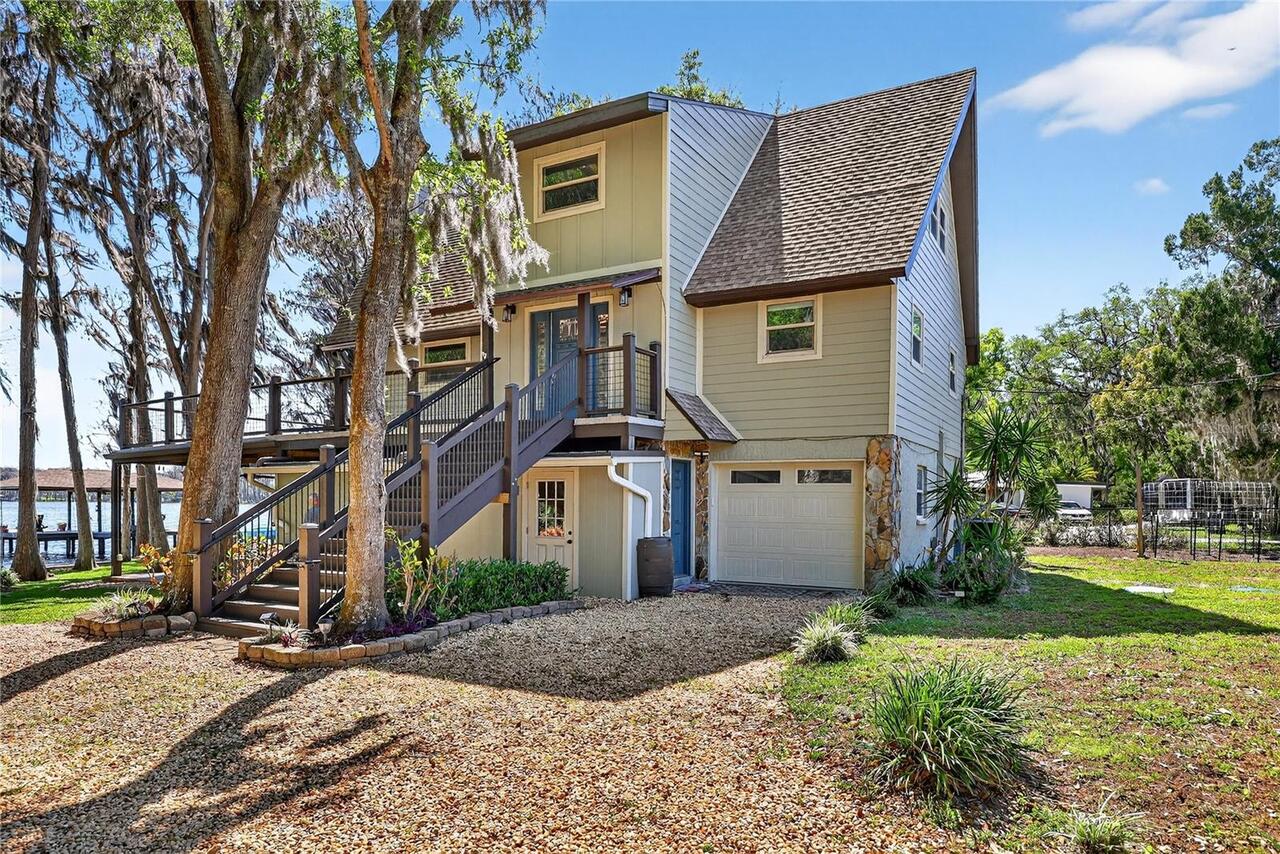
8048 Scagel Street
Orlando
3BR/2BA
| Active


All listing information is deemed reliable but not guaranteed and should be independently verified through personal inspection by appropriate professionals. Listings displayed on this website may be subject to prior sale or removal from sale; availability of any listing should always be independent verified. Listing information is provided for consumer personal, non-commercial use, solely to identify potential properties for potential purchase; all other use is strictly prohibited and may violate relevant federal and state law. The source of the listing data is as follows: Stellar MLS (updated 7/21/26 9:36 PM) |

Listing Search


Translate Tool

Featured Listings
Odessa Real Estate
$999,000
3 BED
3 BATH
Experience the beauty and tranquility of Odessa while enjoying an ideal location near the Veterans Expressway, shopping,... Read More
Sarasota Real Estate
$1,149,000
2 BED
2 BATH
Turnkey-furnished and move-in ready, experience the ultimate coastal lifestyle in this beautifully maintained beachfront... Read More
Babson Park Real Estate
$1,199,000
6 BED
3 BATH
SELLER MOTIVATED! **ONE-OF-A-KIND 3,812 SF LUXURY HOME** on approximately **6.3 ACRES** with **CUSTOM HIGH-END UPDATES**... Read More
Tampa Real Estate
$1,000,000
5 BED
4 BATH
Welcome to one of the LARGEST executive homes in Carroll Landing, an exclusive, private gated community near Lake Carrol... Read More
Tampa Real Estate
$950,000
5 BED
4 BATH
Virtually Staged. VA ASSUMABLE MORTGAGE AVAILABLE at 4.75 Perc. Welcome to this stunning modern farmhouse, where excepti... Read More
Groveland Real Estate
$1,500,000
5 BED
5 BATH
Auction Property. Luxury Live Auction! Bidding to start from $1,500,000.00! Rare 30-Acre Multifamily Estate with Two Hom... Read More
Webster Real Estate
$940,000
3 BED
2 BATH
Welcome to this beautifully crafted 3-bedroom, 2-bathroom custom-built home, offering 1,817 sqft. of thoughtfully design... Read More
Clearwater Real Estate
$1,056,000
3 BED
2 BATH
Start every morning with sunrays filtering through majestic oak trees and shimmering reflections dancing across the lake... Read More
Winter Park Real Estate
$920,000
4 BED
3 BATH
Experience refined Florida living in this exceptional single-story residence, ideally situated on a quiet cul-de-sac wit... Read More
Tierra Verde Real Estate
$949,000
3 BED
3 BATH
Virtually Staged. Welcome to this stunning 3-bedroom, 3-bathroom pool home with a 2-car garage, nestled in the sought-af... Read More
Contact Sandra Pardo

407-990-2746

Wendy Morris LLC

Licensed in the State of Florida
BK 3146762
16797 Broadwater Avenue
Winter Garden, Florida 34787

Your privacy is our utmost concern. We will never sell your personal information. Privacy Policy
©2026 sandrapardohomes.com - all rights reserved. | Site Map