407-990-2746
Menu

7524 Moonbeam Avenue, Sarasota, FL

NEXT
PREV
$428,883

($280/sqft)

List Status: Active
7524 Moonbeam Avenue
Sarasota, FL 34241


2 beds
2 baths
1533 living sqft
Top Features
  • View: Garden
  • Subdivision: Esplanade At Skye Ranch
  • Built in  2026
  • Villa
Description
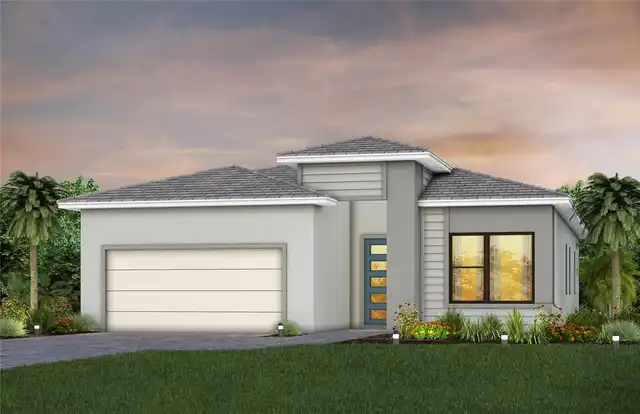
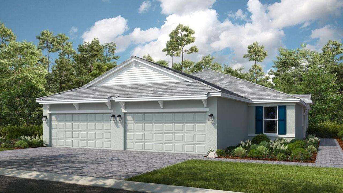
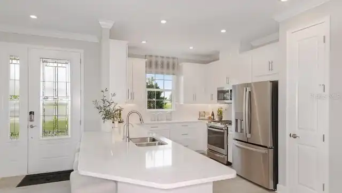
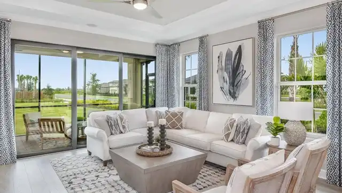
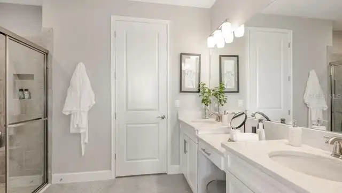
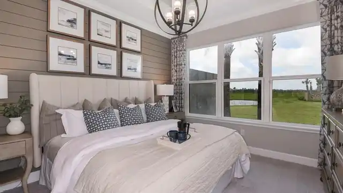
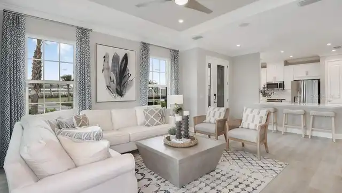
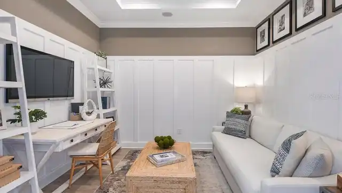
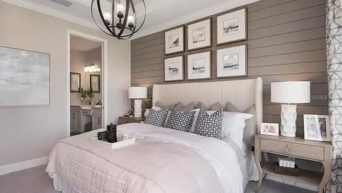
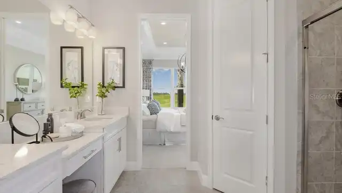
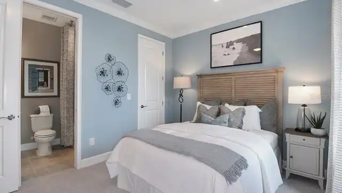
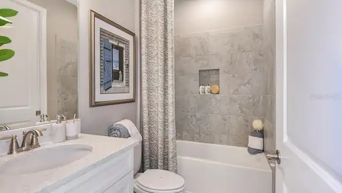
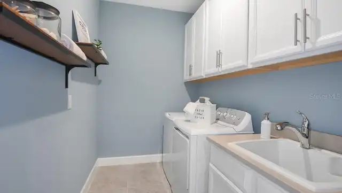
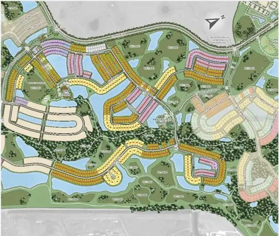
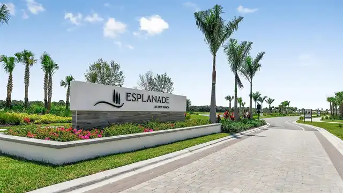
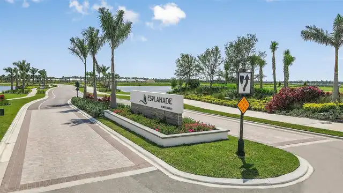
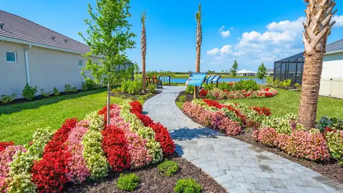
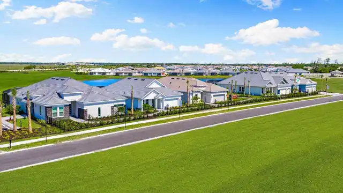
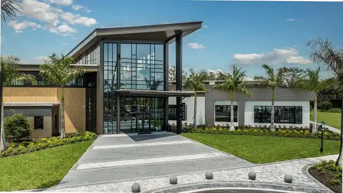
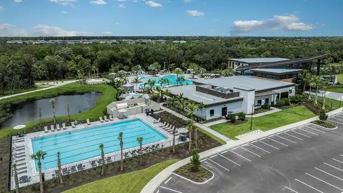
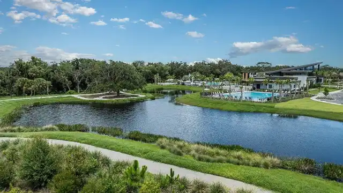
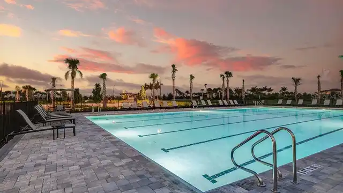
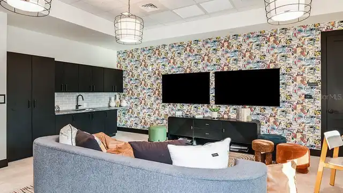
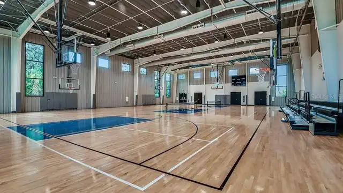
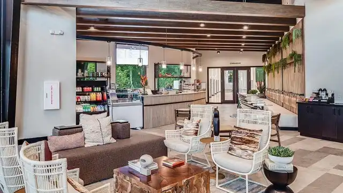
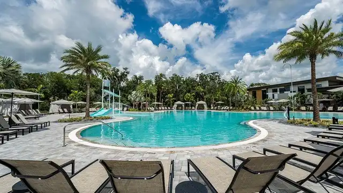
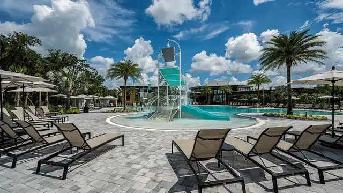
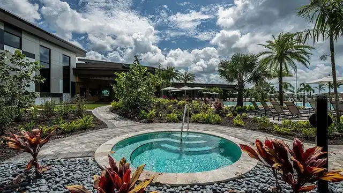
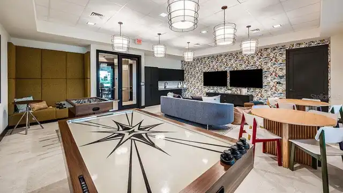
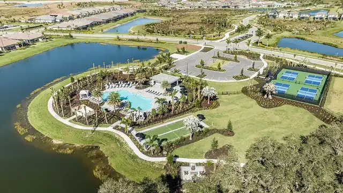
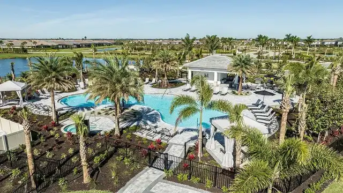
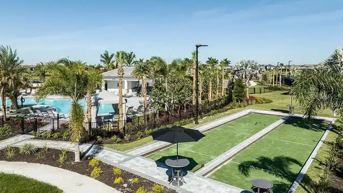
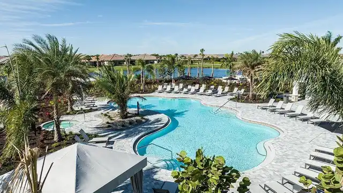
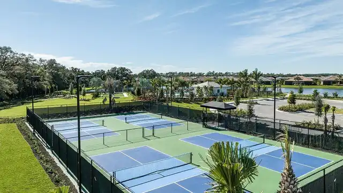
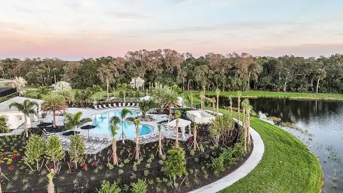
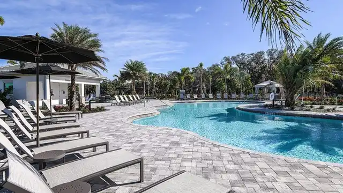
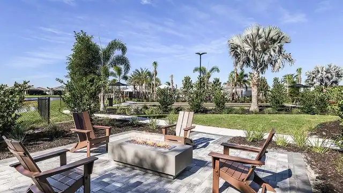
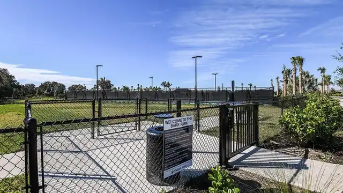
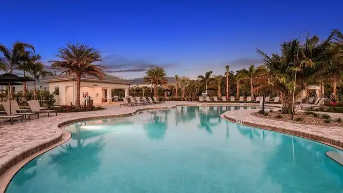
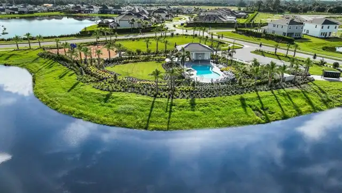
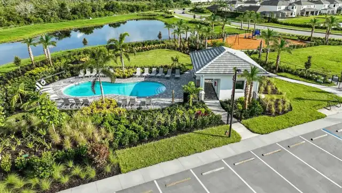
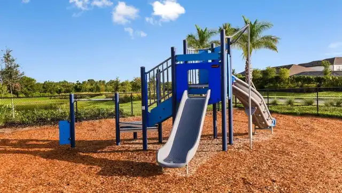
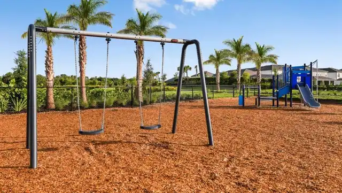
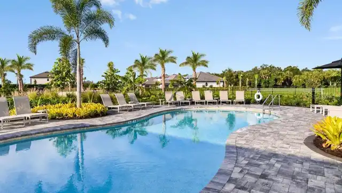
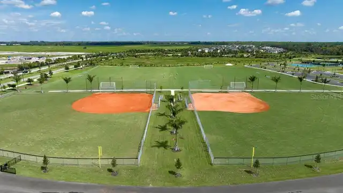
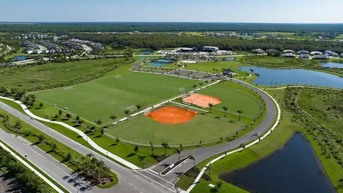
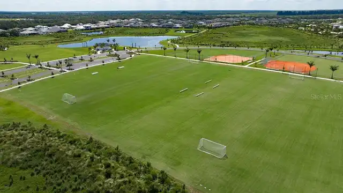
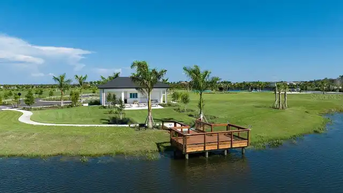
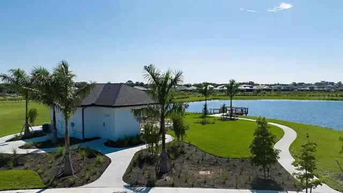
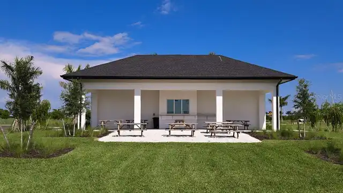
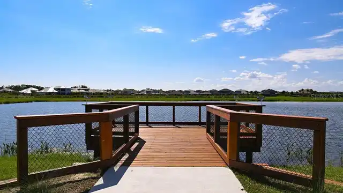
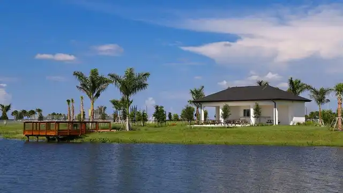
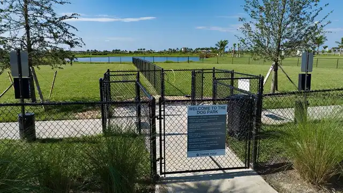
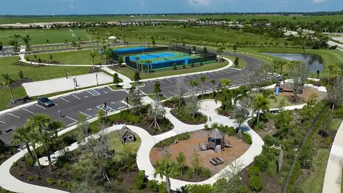
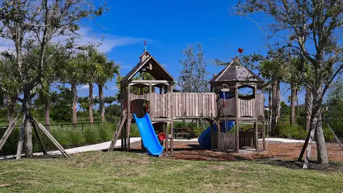
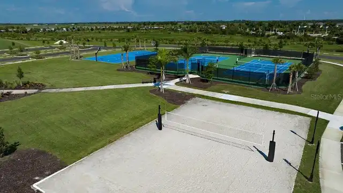
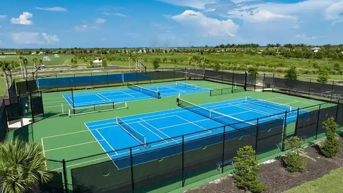
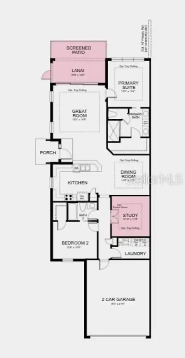
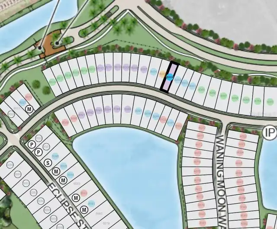
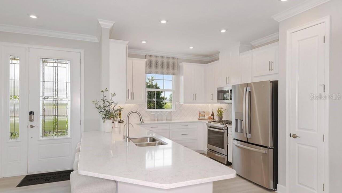
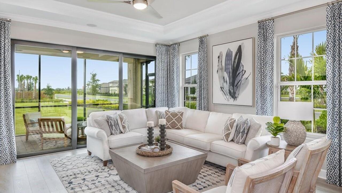
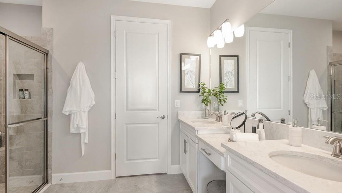
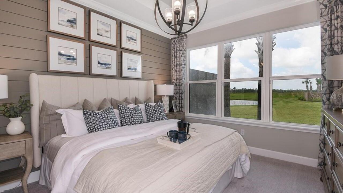
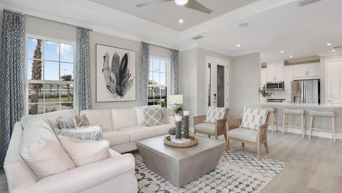
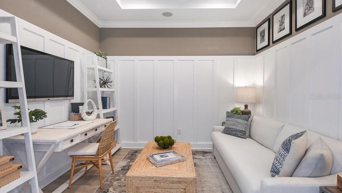
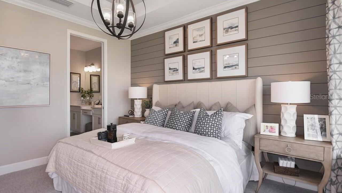
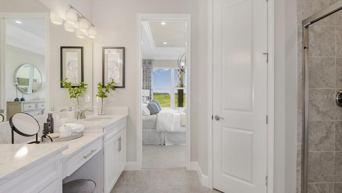
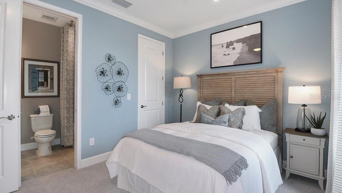
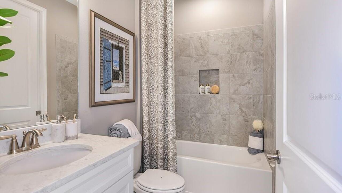
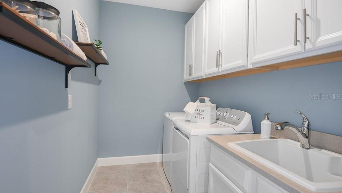
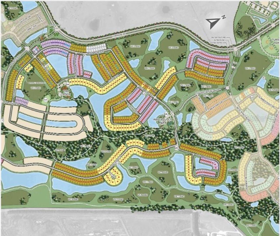
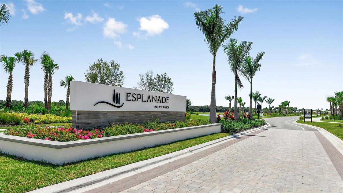
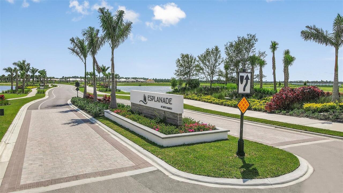
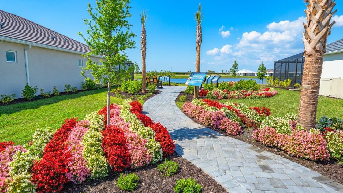
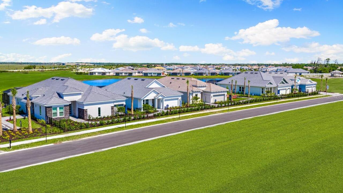
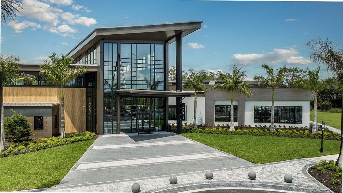
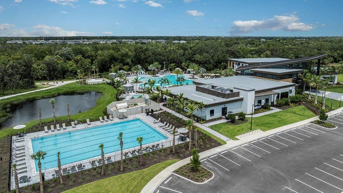
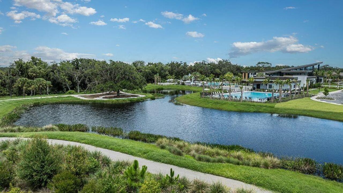
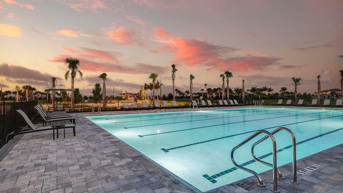
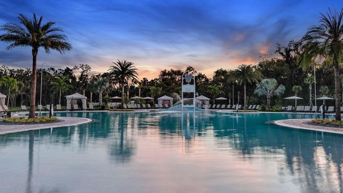
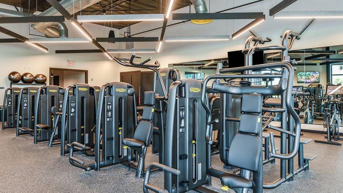
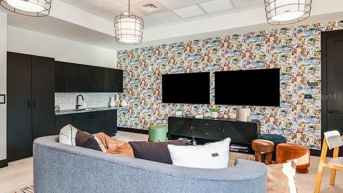
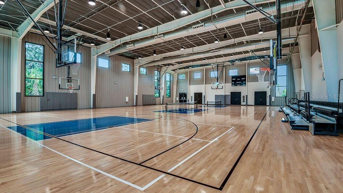
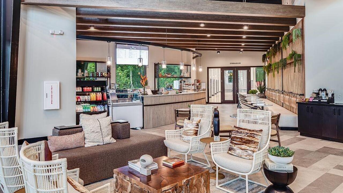
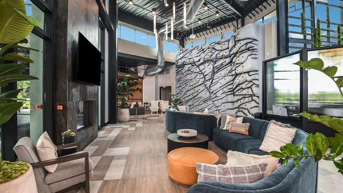
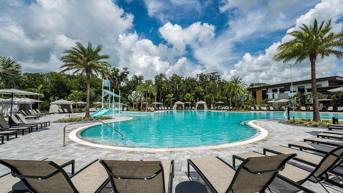
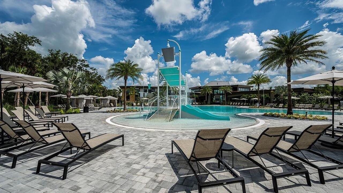
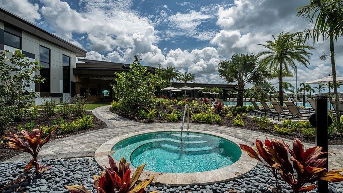
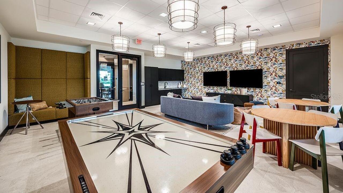
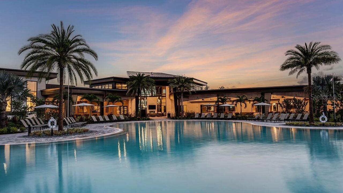
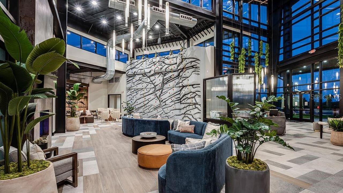
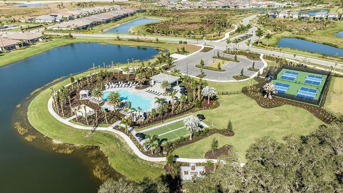
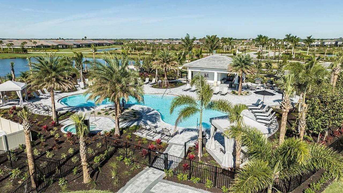
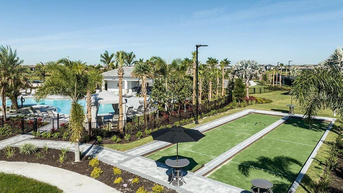
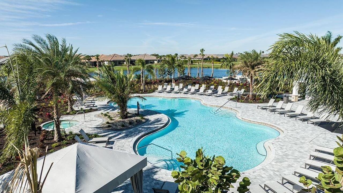
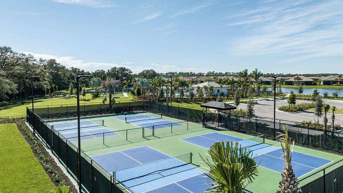
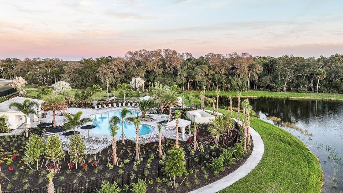
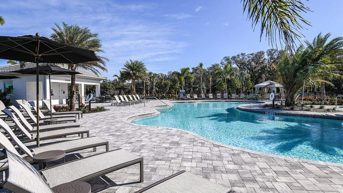
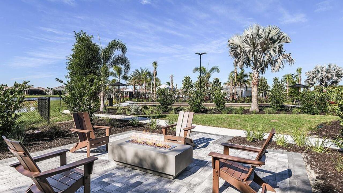
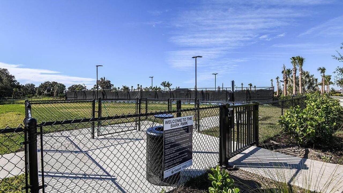
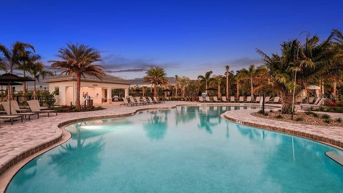
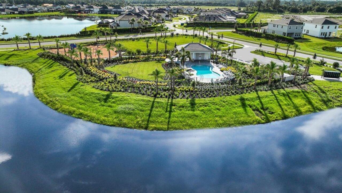
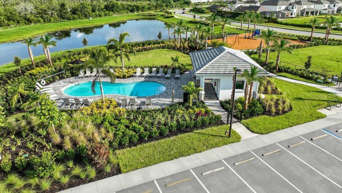
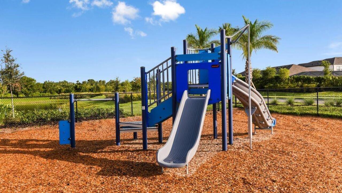
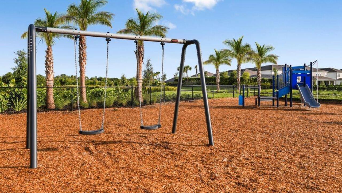
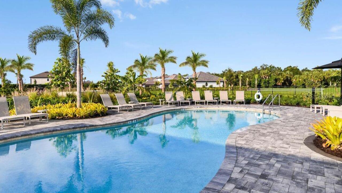
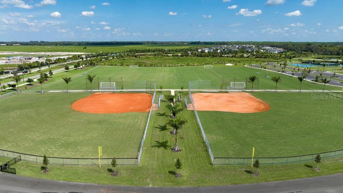
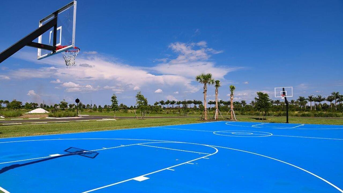
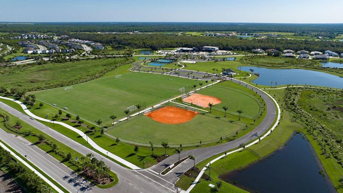
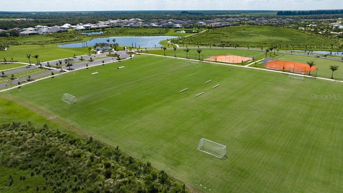
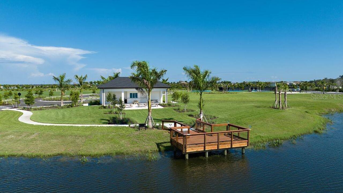
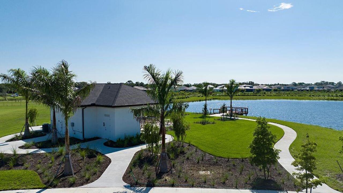
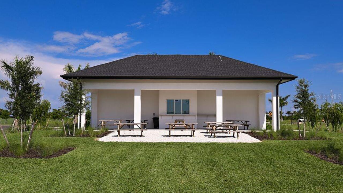
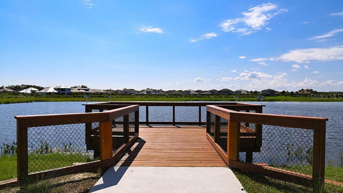
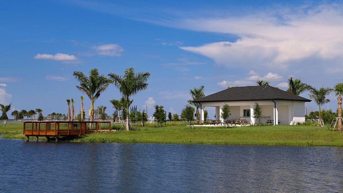
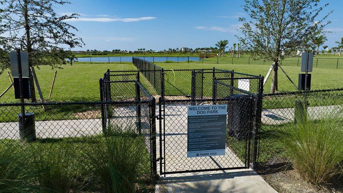
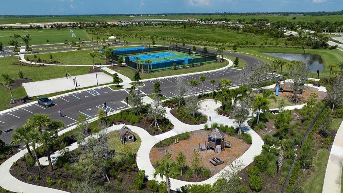
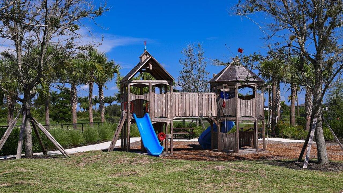
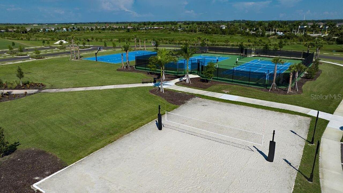
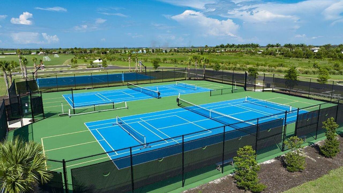
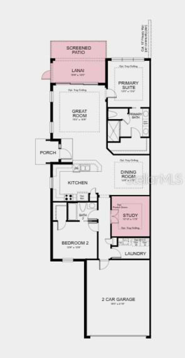
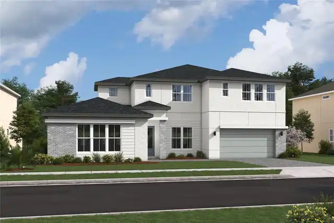
Under Construction. What's Special: No Rear Neighbors | Close to Amenities | Close to Trails | Popular Plan | Dedicated Study. New Construction - November Completion! Welcome to the Ibis at 7524 Moonbeam Avenue in Esplanade at Skye Ranch! This thoughtfully designed single-story home features an open-concept layout where the great room, dining area, and kitchen create an inviting space for everyday living and entertaining. The kitchen offers functional design with easy access to the covered lanai and screened patio, perfect for enjoying Florida's indoor-outdoor lifestyle. Tucked away for privacy, the primary suite features a spacious bath and walk-in closet, while a secondary bedroom and full bath provide comfortable accommodations for guests. A dedicated study is ideal for a home office or hobby room, while the laundry room and 2-car garage add everyday convenience. Additional Highlights Include: tray ceilings, pocket doors at study, 8' interior doors, whole-house impact windows, and pre-plumb for a future laundry sink. Photos are for representative purposes only. MLS#A4696561. Live your dream vacation every day at Esplanade at Skye Ranch! This resort-style community offers access to the Hub, Rendezvous Park, Turner Park, and future amenities at The Venue. Enjoy a Bahama Bar and Grill, resort-style pool, fitness center, bocce courts, Bark Park, sports fields, and community parks. Designed for wellness, recreation, and connection.
Property Details
Property Features
Property Sub Type
Villa
View
Garden
Parking
Driveway, Garage Door Opener
County
Sarasota
Subdivision
ESPLANADE AT SKYE RANCH
Additional Information
Additional Lease Restrictions
Please see Community Sales Manager for additional information.
Additional Parcels YN
false
Additional Rooms
Den/Library/Office, Great Room, Inside Utility
Appliances
Dishwasher, Disposal, Dryer, Exhaust Fan, Gas Water Heater, Microwave, Range, Refrigerator, Tankless Water Heater
Approval Process
Please see Community Sales Manager for additional information.
Architectural Style
Coastal
Association Fee
448
Association Fee Frequency
Monthly
Association Fee Requirement
Required
Association YN
true
Attached Garage YN
true
Available For Lease YN
1
Bathrooms Total Integer
2
Builder License Number
CBC1259457
Builder Model
Ibis
Builder Name
Taylor Morrison
Building Area Source
Builder
Building Area Total
2113
Building Area Total Srch SqM
196.30
Building Area Units
Square Feet
CDDYN
1
Calculated List Price By Calculated SqFt
279.77
Carport YN
false
Construction Materials
Block
Cooling
Central Air
Country
US
Cumulative Days On Market
65
Current Price
428883.00
Direction Faces
Southeast
Elementary School
Lakeview Elementary
Exterior Features
Rain Gutters, Sliding Doors
Fireplace YN
false
Flood Zone Code
X
Flooring
Carpet, Luxury Vinyl
Foundation Details
Slab
Furnished
Unfurnished
Garage Spaces
2
Garage YN
true
Heating
Central
High School
Riverview High
Home Warranty YN
true
Interior Features
Open Floorplan, Primary Bedroom Main Floor, Split Bedroom, Tray Ceiling(s), Walk-In Closet(s), Window Treatments
Internet Address Display YN
true
Internet Automated Valuation Display YN
false
Internet Consumer Comment YN
false
Internet Entire Listing Display YN
true
Laundry Features
Inside, Laundry Room
Lease Restrictions YN
1
Levels
One
List AOR
Sarasota - Manatee
Living Area Meters
142.42
Living Area Source
Builder
Living Area Units
Square Feet
Lot Size Acres
0.07
Lot Size Square Feet
3120
Lot Size Square Meters
290
Middle Or Junior School
Sarasota Middle
Minimum Lease
1 Month
Modification Timestamp
2026-08-13T15:54:10.602Z
Monthly HOA Amount
448.00
New Construction YN
true
Num Times per Year
4
Number Of Pets
3
Occupant Type
Vacant
Other Equipment
Irrigation Equipment
Ownership
Fee Simple
Parcel Number
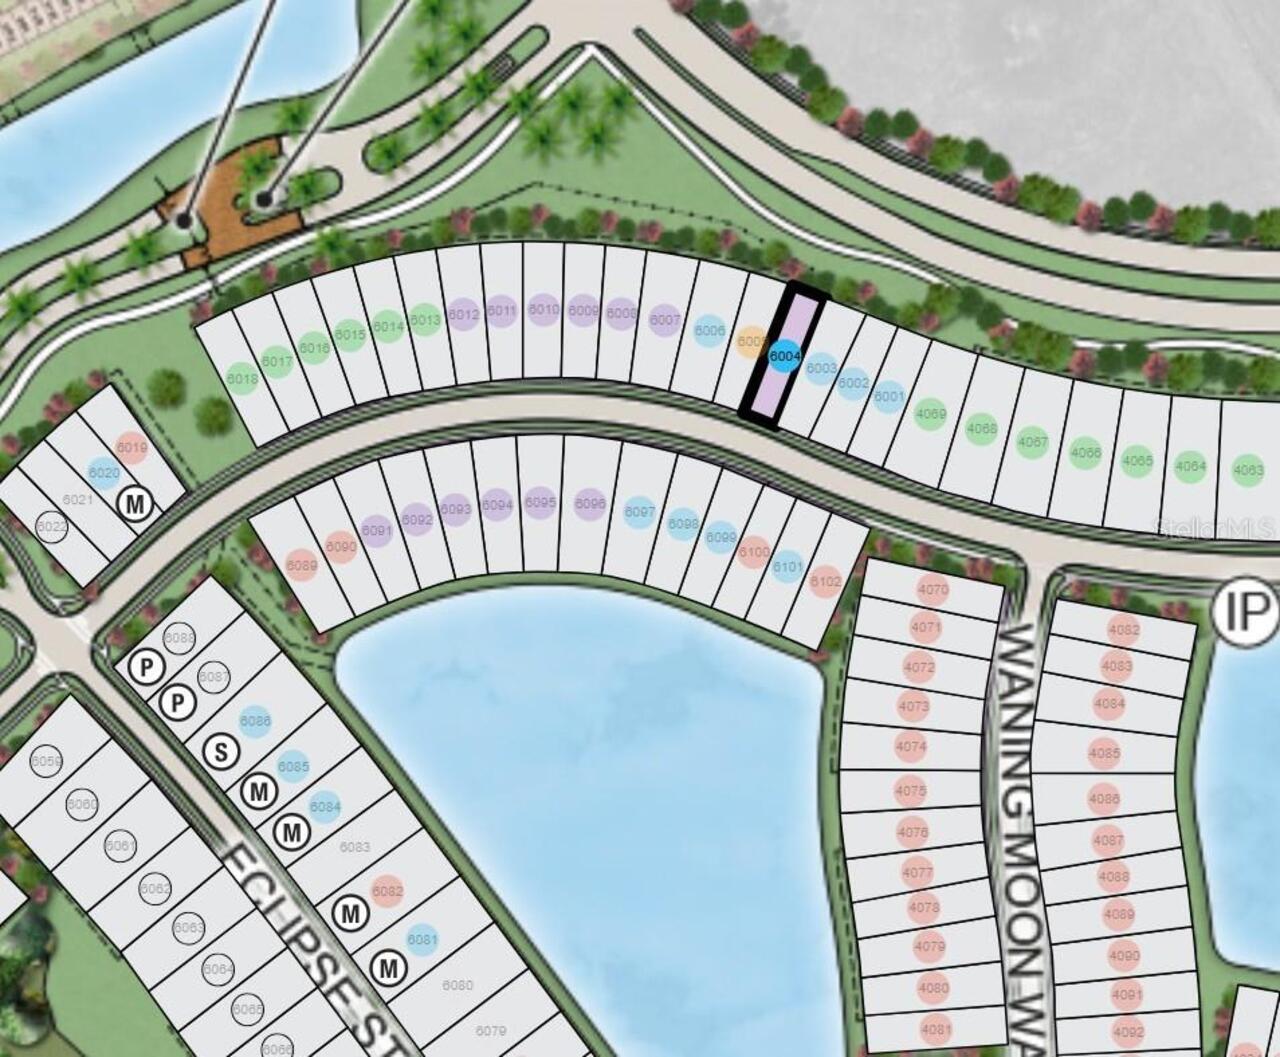
NALOT6004
Patio And Porch Features
Covered, Patio, Screened
Permit Number
NA
Pet Restrictions
Please see Community Sales Manager for additional information.
Pets Allowed
Breed Restrictions, Number Limit, Yes
Pool Private YN
false
Previous List Price
477883
Price Change Timestamp
2026-06-30T22:02:19.000Z
Projected Completion Date
2026-11-30T00:00:00.000
Property Attached YN
true
Property Condition
Under Construction
Public Survey Range
.
Public Survey Section
.
RATIO Current Price By Calculated SqFt
279.77
Realtor Info
Brochure Available
Road Surface Type
Asphalt
Roof
Tile
Room Count
6
SW Subdiv Community Name
Not Applicable
Security Features
Gated Community
Senior Community YN
false
Sewer
Public Sewer
Showing Requirements
Appointment Only, Call Before Showing, Call Listing Office, See Remarks
Status Change Timestamp
2026-06-09T20:27:51.000Z
Tax Block
.
Tax Book Number
.
Tax Legal Description
Esplanade at Skye Ranch Lot 6004
Tax Lot
6004
Tax Other Annual Assessment Amount
3906
Tax Year
2025
Total Acreage
0 to less than 1/4
Total Annual Fees
5376.00
Total Monthly Fees
448.00
Township
.
Universal Property Id
US-12115-N-6004-R-N
Unparsed Address
7524 MOONBEAM AVE
Utilities
Cable Available, Electricity Connected, Fire Hydrant, Natural Gas Connected, Sewer Connected, Underground Utilities, Water Connected
Water Source
Public
Waterfront YN
false
Window Features
Window Treatments
Zoning
RES
Neighborhood Map
Popup

Property Photos
Listing Photo
Listing Photo
Listing Photo
Listing Photo
Listing Photo
Listing Photo
Listing Photo
Listing Photo
Listing Photo
Listing Photo
Listing Photo
Listing Photo
Listing Photo
Listing Photo
Listing Photo
Listing Photo
Listing Photo
Listing Photo
Listing Photo
Listing Photo
Listing Photo
Listing Photo
Listing Photo
Listing Photo
Listing Photo
Listing Photo
Listing Photo
Listing Photo
Listing Photo
Listing Photo
Listing Photo
Listing Photo
Listing Photo
Listing Photo
Listing Photo
Listing Photo
Listing Photo
Listing Photo
Listing Photo
Listing Photo
Listing Photo
Listing Photo
Listing Photo
Listing Photo
Listing Photo
Listing Photo
Listing Photo
Listing Photo
Listing Photo
Listing Photo
Listing Photo
Listing Photo
Listing Photo
Listing Photo
Listing Photo
Listing Photo
Listing Photo
Listing Photo
Listing Photo
Listing Photo
Listing Photo
Listing Photo
Listing Photo
Listing Photo
Listing Photo
Listing Photo
Listing Photo
Listing Photo
Listing Photo
Listing Photo
Listing Photo
Listing Photo
Listing Photo
Listing Photo
Listing Photo
Listing Photo
Listing Photo
Listing Photo
Listing Photo
Listing Photo
Listing Photo
Listing Photo
Listing Photo
Listing Photo
Listing Photo
Listing Photo
Listing Photo
Listing Photo
Listing Photo
Listing Photo
Listing Photo
Listing Photo
Listing Photo
Listing Photo
Listing Photo
Listing Photo
Listing Photo
Listing Photo
Listing Photo
Listing Photo
Listing Photo
Listing Photo
Listing Photo
Listing Photo
Listing Photo
Listing Photo
Listing Photo
Listing Photo
Listing Photo
Listing Photo
Listing Photo
Listing Photo
Listing Photo
Listing Photo
Listing Photo
Listing Photo
Listing Photo
Listing Photo
Listing Photo
Listing Photo
Listing Photo
Listing Photo
Listing Photo
Listing Photo
Listing Photo
Listing Photo
Listing Photo
Listing Photo
Listing Photo
Listing Photo

MLS #MFRA4696561 Listing courtesy of Taylor Morrison Rlty Of Fla provided by Stellar MLS.

Similar Listings

$388,500
2173 Fiesta Drive
Sarasota
2BR/2BA
| Active
$389,000
5867 Helicon Place
Sarasota
2BR/2BA
| Active
$390,000
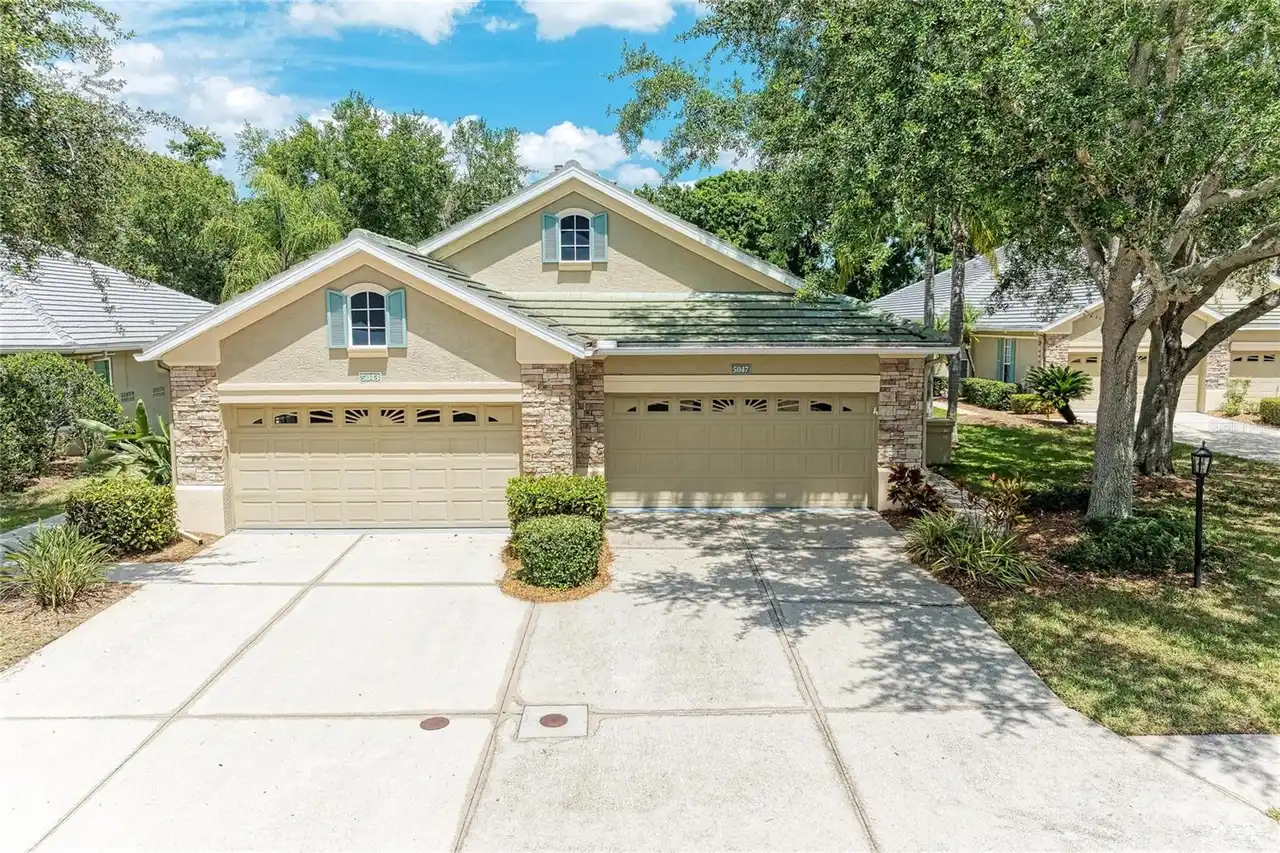
5047 Lakescene Place
Sarasota
2BR/2BA
| Active
$394,900
3190 Regatta Circle
Sarasota
2BR/2BA
| Active


All listing information is deemed reliable but not guaranteed and should be independently verified through personal inspection by appropriate professionals. Listings displayed on this website may be subject to prior sale or removal from sale; availability of any listing should always be independent verified. Listing information is provided for consumer personal, non-commercial use, solely to identify potential properties for potential purchase; all other use is strictly prohibited and may violate relevant federal and state law. The source of the listing data is as follows: Stellar MLS (updated 8/20/26 8:42 PM) |

Listing Search


Translate Tool

Featured Listings
Bradenton Real Estate
$895,000
4 BED
3 BATH
Virtually Staged. Space, style, and a beautiful waterfront setting come together in this nearly-new 2024 M/I Homes Junip... Read More
Belleair Real Estate
$850,000
2 BED
2 BATH
Price Reduction! Enjoy this beautiful 7th floor condominium located inside the gates of the Belleair Country Club which ... Read More
Tampa Real Estate
$925,000
4 BED
3 BATH
New Price – Motivated Sellers. Significant price reduction. Welcome to 5134 Lakecastle Drive, a rare opportunity inside ... Read More
Tampa Real Estate
$875,000
5 BED
4 BATH
PRICE IMPROVEMENT! THIS IS THE ONE! BRAND NEW construction. A fully independent guest house. The heart of Seminole Heigh... Read More
Lutz Real Estate
$1,199,900
4 BED
3 BATH
Virtually Staged. Welcome to luxury living in the exclusive gated community of Sanctuary on Livingston! Seller is willin... Read More
Windermere Real Estate
$900,000
6 BED
4 BATH
Stunning house in Windermere Isle in Gas community, Fully Fenced, NO Carpet in the house. Engineer wood floor and porcel... Read More
Winter Park Real Estate
$1,050,000
2 BED
2 BATH
Experience effortless Winter Park living in Whispering Waters, a premier 55+ lakefront community beautifully situated al... Read More
Lakewood Ranch Real Estate
$1,395,000
3 BED
3 BATH
Experience spacious Country Club living in this sprawling residence, ideally positioned on nearly half an acre at the en... Read More
Lutz Real Estate
$1,275,000
4 BED
4 BATH
Executive Estate-Grand in scale, Inspired by design, Exceptionally connected to TAMPA BAY. Welcome to the GATED COMMUNIT... Read More
Ormond Beach Real Estate
$1,275,000
3 BED
3 BATH
Welcome to 214 Ashwood Ct., a beautifully customized pool home on an exceptional .43-acre preserve homesite in a quiet P... Read More
Contact Sandra Pardo

407-990-2746

Wendy Morris LLC

Licensed in the State of Florida
BK 3146762
16797 Broadwater Avenue
Winter Garden, Florida 34787

Your privacy is our utmost concern. We will never sell your personal information. Privacy Policy
©2026 sandrapardohomes.com - all rights reserved. | Site Map