407-990-2746
Menu

7522 Oxford Garden Circle, Apollo Beach, FL

NEXT
PREV
$319,777

($241/sqft)

List Status: Active
7522 Oxford Garden Circle
Apollo Beach, FL 33572


3 beds
2 baths
1328 living sqft
Top Features
  • Subdivision: Covington Park Ph 4a
  • Built in  2005
  • Single Family Residence
Description
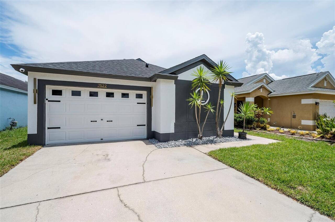
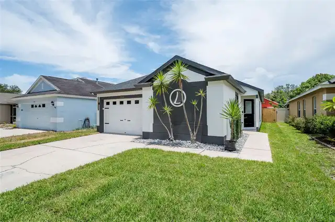
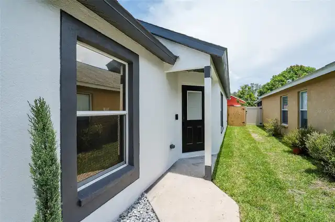
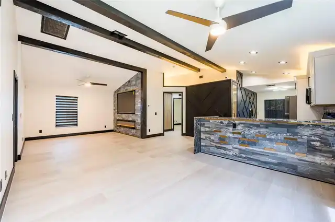
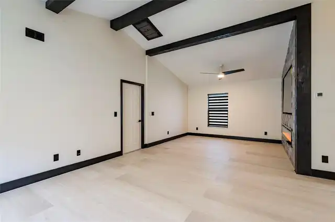
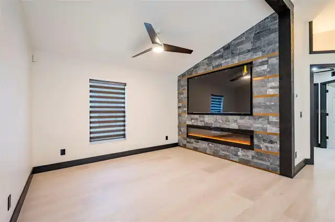
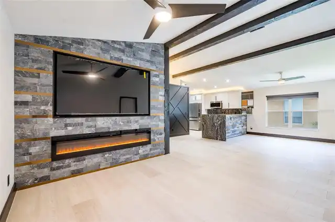
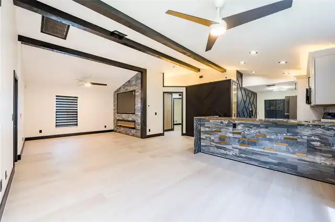
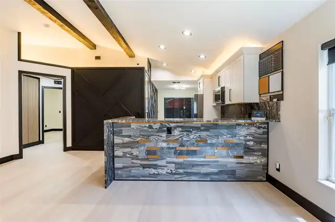
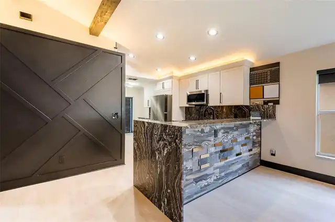
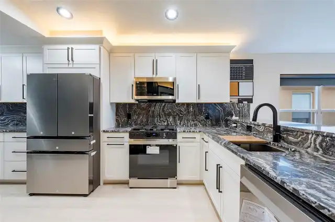
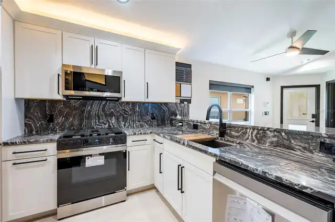
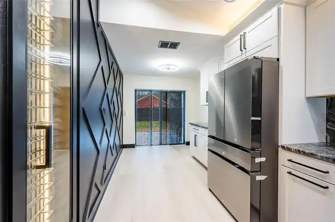
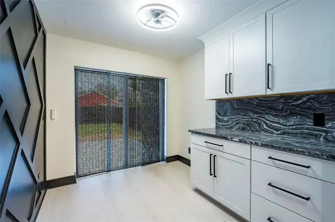
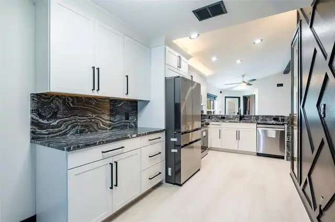
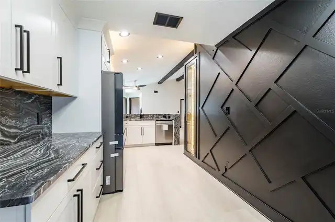
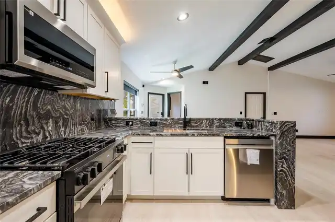
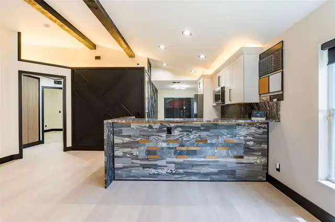
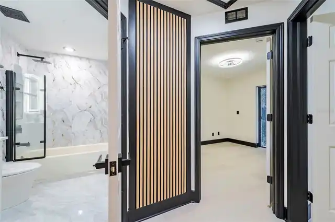
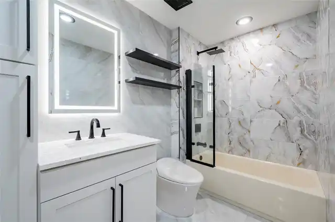
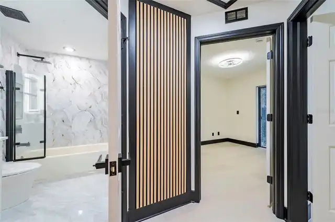
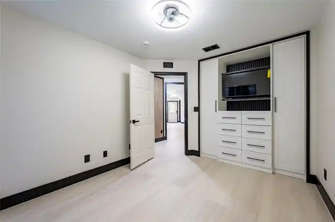
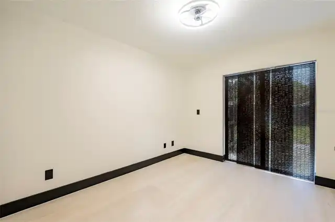
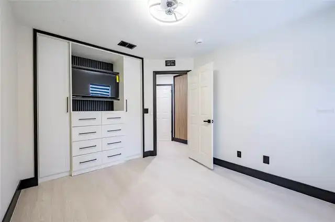
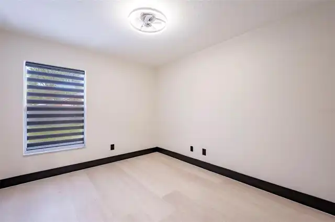
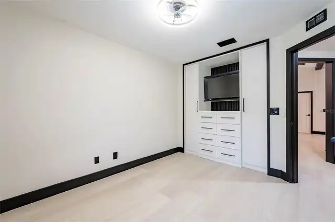
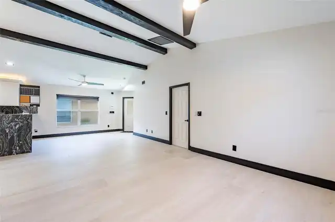
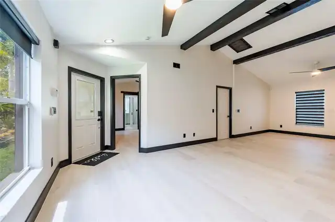
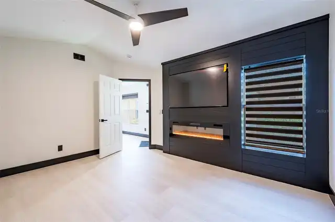
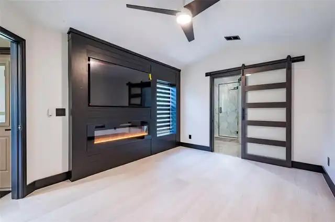
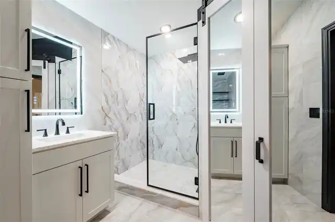
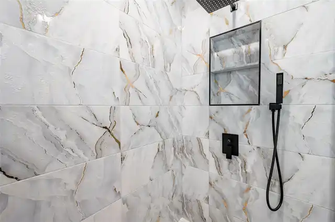
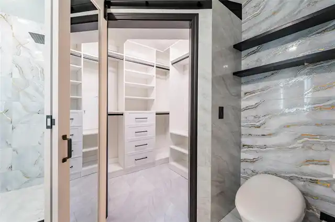
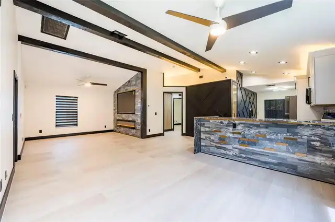
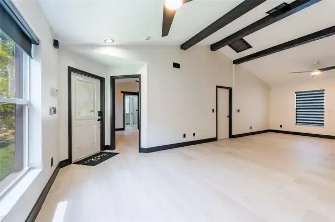
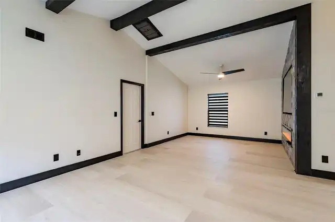
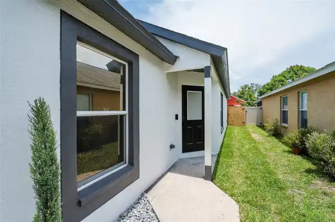
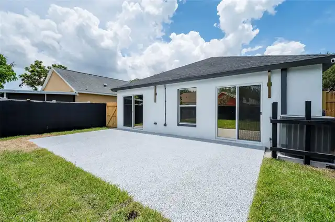
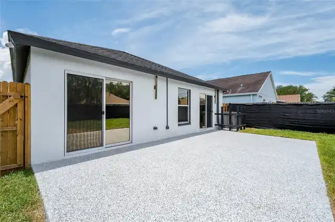
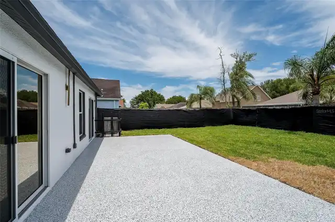
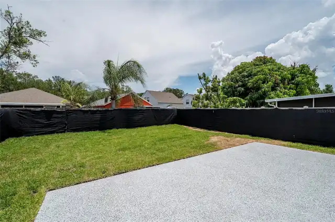
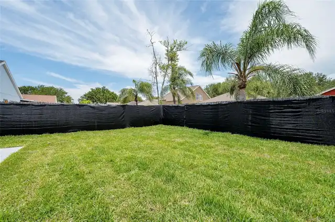
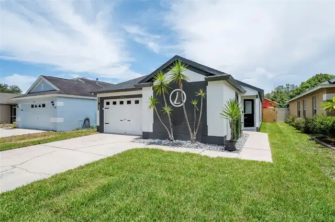
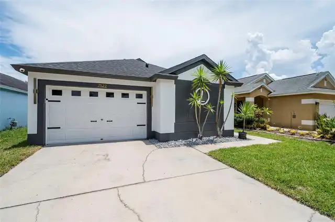
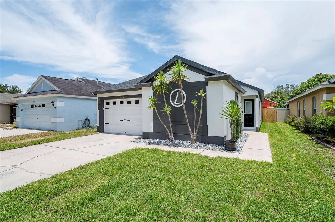
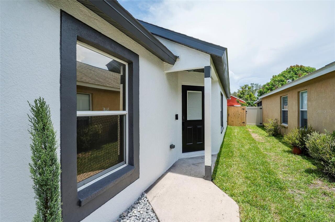
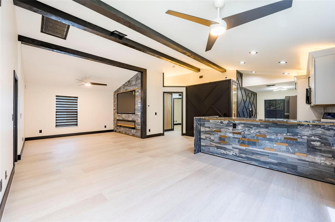
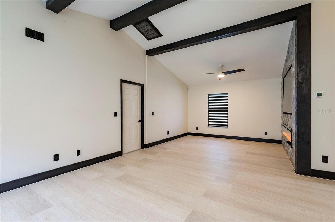
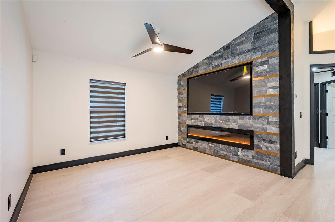
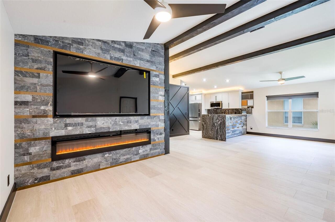
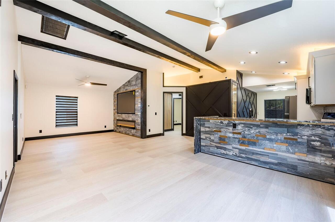
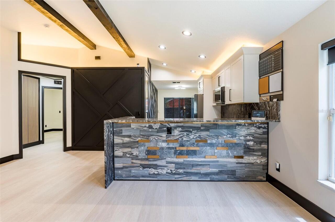
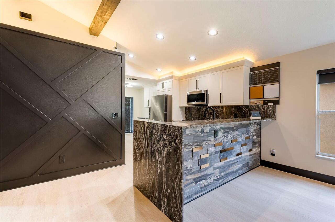
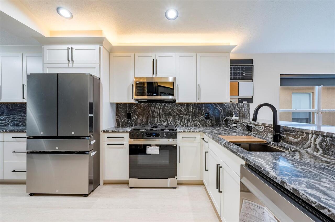
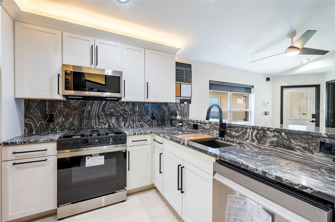
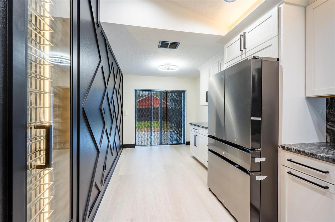
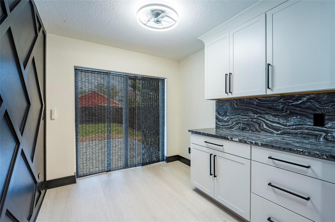
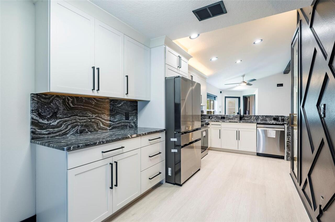
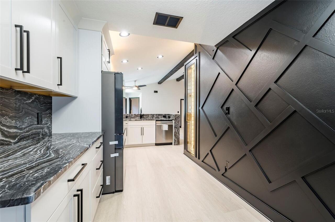
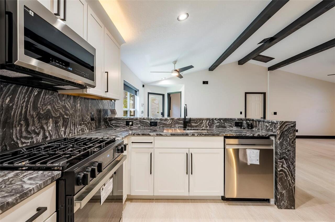
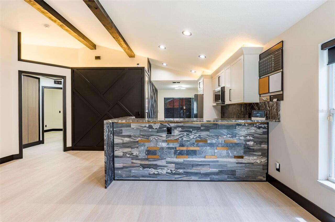
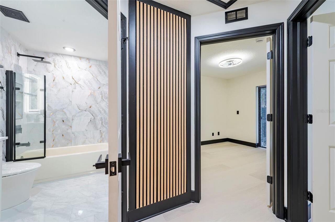
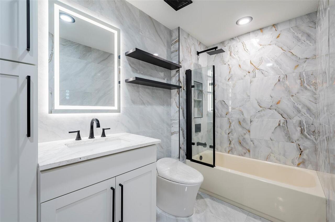
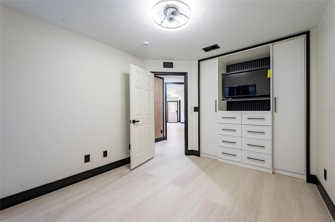
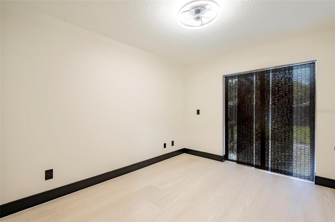
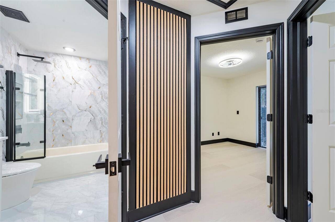
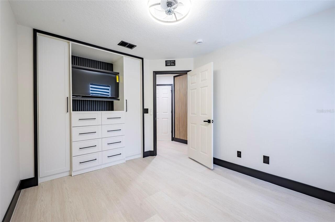
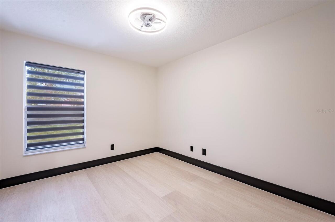
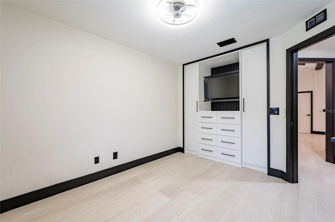
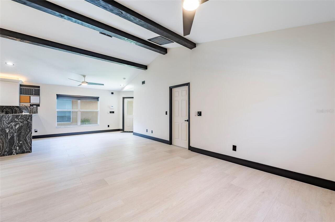
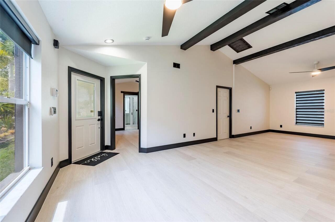
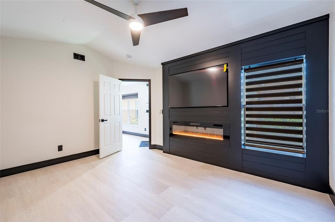
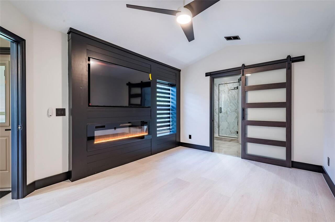
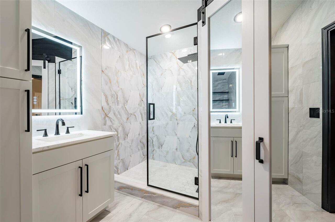
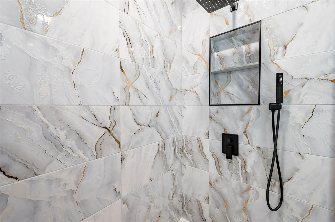
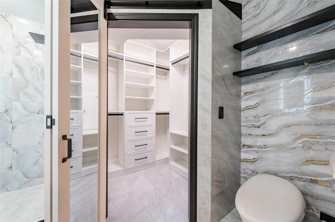
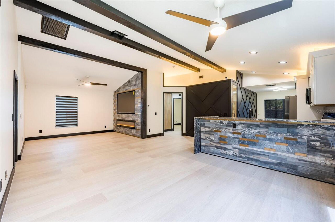
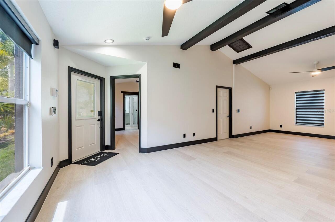
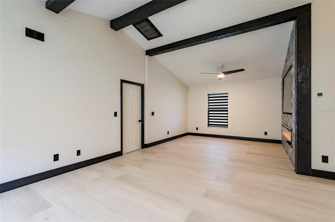
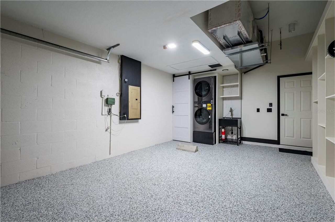
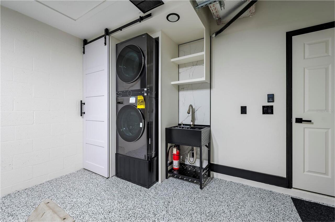
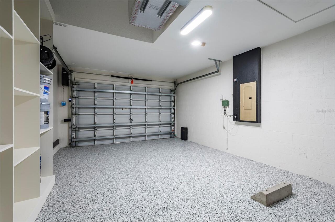
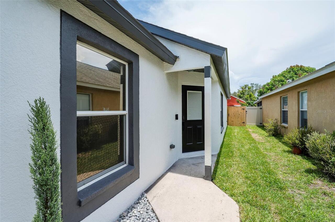
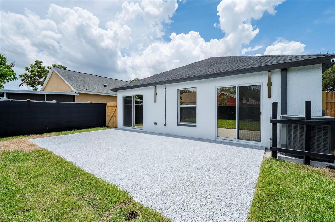
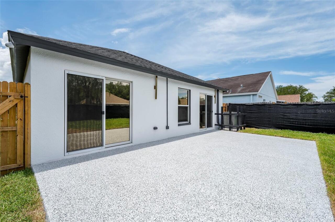
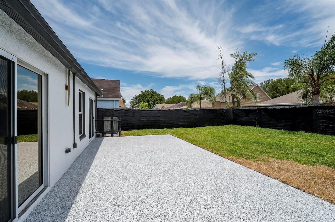
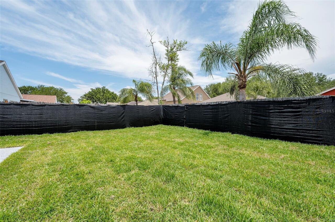
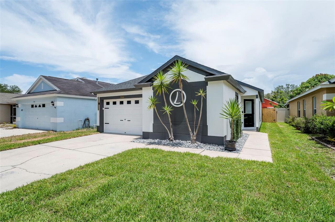
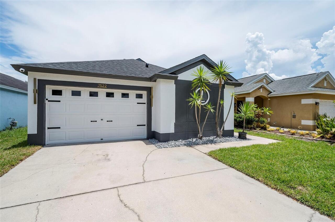
PRICE $319,777 — APPRAISAL $340,000. This home was intentionally prepared and documented before listing to reduce uncertainty and support a more informed, transparent buying experience. -- In a transaction process where many Buyers spend weeks uncovering information after going under contract, this property was prepared in advance so Buyers can move forward with confidence: Appraisal, Home Inspection, 4-Point Inspection, Wind Mitigation Report, WDO Inspection, Pest Inspection/ Preventative Treatment, and Renovation Documentation were completed and assembled prior to listing, providing a level of transparency uncommon in today's resale market. -- Covington Park in Apollo Beach is an established community with low HOA and CDD fees, where convenience, connectivity, and coastal living come together in one of South Shore's most desirable locations. -- Ideally positioned near I-75, US-41, and US-301, residents enjoy quick access throughout the Tampa Bay area while remaining close to beaches, marinas, golf courses, parks, shopping, dining, and everyday essentials. -- Enjoy the benefits of a modern luxury home without the premium often associated with new construction. --Extensively reimagined with over $161,000 in improvements and renovations anchored by a NEW 2026 ROOF and a 2024 TRANE HVAC system that deliver comfort, efficiency, and long-term value. -- A comprehensive 2026 refresh transformed nearly every aspect of the home, from appliances and finishes to systems, fixtures, and custom design elements, delivering a turnkey ownership experience. -- The modernized exterior creates an impressive first impression, while the interior showcases a bright open-concept design enhanced by large-format tile flooring, custom ceiling beam accents, architectural feature walls, and cohesive designer finishes throughout. -- At the heart of the home, the reimagined kitchen features custom cabinetry, full-wrap stone countertops and backsplash, stainless steel appliances, and a gas range
Property Details
Property Features
Property Sub Type
Single Family Residence
Parking
Driveway, Garage Door Opener
County
Hillsborough
Subdivision
COVINGTON PARK PH 4A
Additional Information
Additional Lease Restrictions
As Per the HOA- Due Diligence is Required.
Additional Parcels YN
false
Additional Rooms
Attic, Breakfast Room Separate, Family Room
Alternate Key Folio Num
0515250562
Appliances
Dishwasher, Disposal, Dryer, Gas Water Heater, Microwave, Range, Refrigerator, Washer
Association Amenities
Basketball Court, Clubhouse, Fence Restrictions, Park, Playground, Pool, Tennis Court(s)
Association Fee
110
Association Fee Frequency
Annually
Association Fee Includes
Pool
Association Fee Requirement
Required
Association URL
covingtonpark-hoa.org
Association YN
true
Attached Garage YN
true
Available For Lease YN
1
Bathrooms Total Integer
2
Building Area Source
Estimated
Building Area Total
1631
Building Area Total Srch SqM
151.52
Building Area Units
Square Feet
CDDYN
1
Calculated List Price By Calculated SqFt
240.80
Carport YN
false
Community Features
Clubhouse, Deed Restrictions, Dog Park, Park, Playground, Pool, Sidewalks, Special Community Restrictions, Tennis Court(s), Street Lights
Construction Materials
Block, Stucco
Cooling
Central Air
Country
US
Cumulative Days On Market
35
Current Price
319777.00
Direction Faces
South
Elementary School
Doby Elementary-HB
Exterior Features
Lighting, Other, Private Entrance, Private Mailbox, Private Yard, Sidewalk, Sliding Doors
Fencing
Fenced, Other, Vinyl, Wood
Fireplace Features
Electric, Family Room, Primary Bedroom
Fireplace YN
true
Flood Zone Code
X
Flood Zone Date
2008-08-28
Flood Zone Panel
12057C0515H
Flooring
Concrete, Epoxy, Tile
Foundation Details
Slab
Furnished
Unfurnished
Garage Dimensions
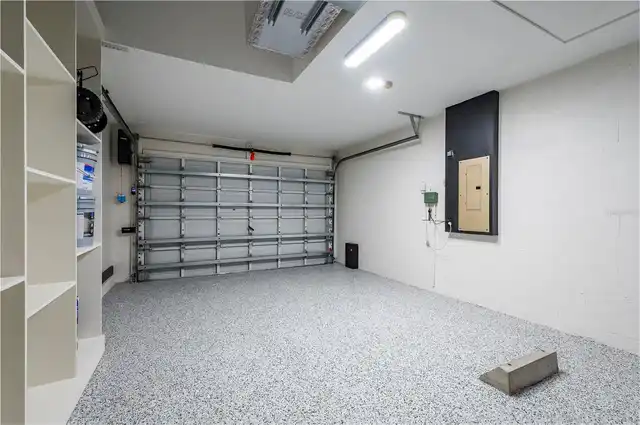
21x14
Garage Spaces
1
Garage YN
true
Heating
Central, Electric, Heat Pump
High School
East Bay-HB
Homestead YN
1
Interior Features
Built-in Features, Ceiling Fans(s), Eat-in Kitchen, High Ceilings, Open Floorplan, Other, Primary Bedroom Main Floor, Split Bedroom, Stone Counters, Thermostat, Walk-In Closet(s), Window Treatments
Internet Address Display YN
true
Internet Automated Valuation Display YN
false
Internet Consumer Comment YN
false
Internet Entire Listing Display YN
true
Laundry Features
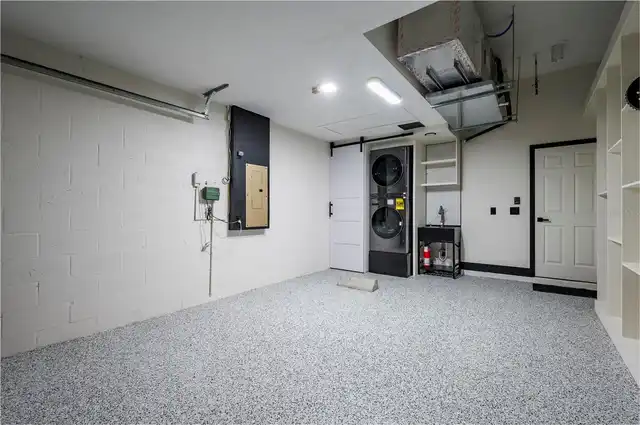
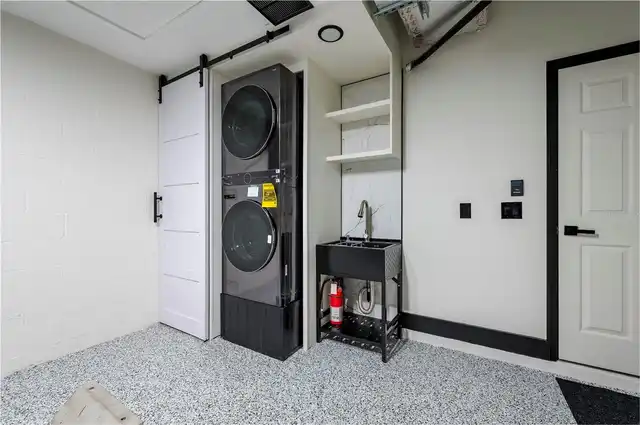
Gas Dryer Hookup, In Garage, Washer Hookup
Lease Restrictions YN
1
Levels
One
List AOR
Suncoast Tampa
Living Area Meters
123.38
Living Area Source
Public Records
Living Area Units
Square Feet
Lot Features
In County, Landscaped, Sidewalk, Paved
Lot Size Acres
0.11
Lot Size Dimensions
40.07 x 120
Lot Size Square Feet
4808
Lot Size Square Meters
447
Middle Or Junior School
Eisenhower-HB
Minimum Lease
No Minimum
Modification Timestamp
2026-08-05T20:09:12.278Z
Monthly HOA Amount
9.17
New Construction YN
false
Occupant Type
Vacant
Other Equipment
Irrigation Equipment, Private Entrance, Private Yard
Ownership
Fee Simple
Parcel Number
U-14-31-19-69W-000026-00031.0
Patio And Porch Features
Patio
Pet Restrictions
As Per the HOA- Due Diligence is Required.
Pets Allowed
Yes
Pool Private YN
false
Postal Code Plus 4
1730
Previous List Price
349777
Price Change Timestamp
2026-07-29T05:10:40.000Z
Property Attached YN
false
Public Survey Range
19
Public Survey Section
14
RATIO Current Price By Calculated SqFt
240.80
Realtor Info
As-Is, Docs Available, No Sign, Owner Will Assist with closing costs, See Attachments
Road Responsibility
Public Maintained Road
Road Surface Type
Paved
Roof
Shingle
Room Count
8
Security Features
Closed Circuit Camera(s), Secured Garage/Parking, Security System Owned, Smoke Detector(s)
Senior Community YN
false
Sewer
Public Sewer
Showing Requirements
See Remarks, ShowingTime
Status Change Timestamp
2026-07-01T04:18:19.000Z
Tax Annual Amount
3815.61
Tax Block
26
Tax Book Number
96-30
Tax Legal Description
COVINGTON PARK PHASE 4A LOT 31 BLOCK 26
Tax Lot
31
Tax Other Annual Assessment Amount
1496
Tax Year
2025
Total Acreage
0 to less than 1/4
Total Annual Fees
110.00
Total Monthly Fees
9.17
Township
31
Universal Property Id
US-12057-N-14311969000026000310-R-N
Unparsed Address
7522 OXFORD GARDEN CIR
Utilities
BB/HS Internet Available, Cable Connected, Electricity Connected, Fiber Optics, Natural Gas Connected, Phone Available, Public, Sewer Connected, Underground Utilities, Water Connected
Vegetation
Mature Landscaping, Trees/Landscaped
Waterfront YN
false
Window Features
Shades, Tinted Windows, Window Treatments
Zoning
PD
Neighborhood Map
Popup

Property Photos
Listing Photo
Listing Photo
Listing Photo
Listing Photo
Listing Photo
Listing Photo
Listing Photo
Listing Photo
Listing Photo
Listing Photo
Listing Photo
Listing Photo
Listing Photo
Listing Photo
Listing Photo
Listing Photo
Listing Photo
Listing Photo
Listing Photo
Listing Photo
Listing Photo
Listing Photo
Listing Photo
Listing Photo
Listing Photo
Listing Photo
Listing Photo
Listing Photo
Listing Photo
Listing Photo
Listing Photo
Listing Photo
Listing Photo
Listing Photo
Listing Photo
Listing Photo
Listing Photo
Listing Photo
Listing Photo
Listing Photo
Listing Photo
Listing Photo
Listing Photo
Listing Photo
Listing Photo
Listing Photo
Listing Photo
Listing Photo
Listing Photo
Listing Photo
Listing Photo
Listing Photo
Listing Photo
Listing Photo
Listing Photo
Listing Photo
Listing Photo
Listing Photo
Listing Photo
Listing Photo
Listing Photo
Listing Photo
Listing Photo
Listing Photo
Listing Photo
Listing Photo
Listing Photo
Listing Photo
Listing Photo
Listing Photo
Listing Photo
Listing Photo
Listing Photo
Listing Photo
Listing Photo
Listing Photo
Listing Photo
Listing Photo
Listing Photo
Listing Photo
Listing Photo
Listing Photo
Listing Photo
Listing Photo
Listing Photo
Listing Photo
Listing Photo
Listing Photo
Listing Photo
Listing Photo
Listing Photo
Listing Photo
Listing Photo
Listing Photo
Listing Photo
Listing Photo

MLS #MFRTB8524521 Listing courtesy of Charles Rutenberg Realty Inc provided by Stellar MLS.

Similar Listings

$289,900
143 E Saint Annes Cir
Apollo Beach
3BR/2BA
| Active
$290,000
6932 Monarch Park Drive
Apollo Beach
3BR/2BA
| Pending
$294,990
6406 Jensen View Avenue
Apollo Beach
3BR/2BA
| Active
$295,000
136 Mangrove Shade Circle
Apollo Beach
3BR/2BA
| Active


All listing information is deemed reliable but not guaranteed and should be independently verified through personal inspection by appropriate professionals. Listings displayed on this website may be subject to prior sale or removal from sale; availability of any listing should always be independent verified. Listing information is provided for consumer personal, non-commercial use, solely to identify potential properties for potential purchase; all other use is strictly prohibited and may violate relevant federal and state law. The source of the listing data is as follows: Stellar MLS (updated 8/9/26 10:49 PM) |

Listing Search


Translate Tool

Featured Listings
Alachua Real Estate
$879,900
4 BED
3 BATH
Experience the perfect balance of luxury, privacy, and country living in this custom-built 2023 home situated on 5.95 be... Read More
Lutz Real Estate
$1,199,900
4 BED
3 BATH
Virtually Staged. Welcome to luxury living in the exclusive gated community of Sanctuary on Livingston! Seller is willin... Read More
Celebration Real Estate
$895,000
4 BED
2 BATH
A truly rare opportunity in Celebration's Main Village, a fully built-out, master-planned community where oversized home... Read More
Tampa Real Estate
$840,000
4 BED
3 BATH
Welcome to refined Florida living in the highly sought-after Fords of Westchase. This beautifully updated executive resi... Read More
Apollo Beach Real Estate
$1,495,000
4 BED
4 BATH
715 Islebay Dr, Apollo Beach, FL 33572 | 4 Beds | 4 Baths | 4,070 Sq Ft | 84 Ft Saltwater Canal Frontage & Tampa Bay Acc... Read More
Tampa Real Estate
$1,150,000
5 BED
4 BATH
One or more photo(s) has been virtually staged. Skip the wait for new construction and move right in! This thoughtfully ... Read More
Celebration Real Estate
$849,999
3 BED
2 BATH
Welcome to this beautifully appointed David Weekley “Arabella” Craftsman, ideally situated on a quiet, tree-lined cul-de... Read More
North Redington Beach Real Estate
$1,150,000
2 BED
2 BATH
NEW PRICE and EASY to VIEW. Exceptional Oceanfront value at Tides Beach Club offering RESORT STYLE Living placed upon 10... Read More
Venice Real Estate
$979,000
4 BED
4 BATH
Virtually Staged. An AMAZING PRICE IMPROVEMENT on this Spectacular Custom Built Sam Rodgers Estate Home is Being Offered... Read More
Clearwater Beach Real Estate
$1,325,000
2 BED
2 BATH
Virtually Staged. INCREDIBLE PANORAMIC SOUTH, WEST and EAST FACING WATER VIEWS!! This rare LARGE corner residence offers... Read More
Contact Sandra Pardo

407-990-2746

Wendy Morris LLC

Licensed in the State of Florida
BK 3146762
16797 Broadwater Avenue
Winter Garden, Florida 34787

Your privacy is our utmost concern. We will never sell your personal information. Privacy Policy
©2026 sandrapardohomes.com - all rights reserved. | Site Map