407-990-2746
Menu

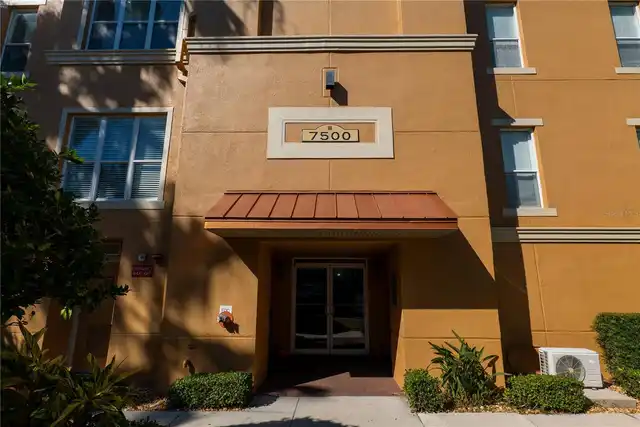
7500 Toscana Boulevard Unit: Unit: 341, Orlando, FL

NEXT
PREV
$505,000

($242/sqft)

List Status: Active
7500 Toscana Boulevard
Orlando, FL 32819


3 beds
2 baths
2085 living sqft
Top Features
  • View: Water
  • Subdivision: Toscana Condos
  • Built in  2006
  • Condominium
Description
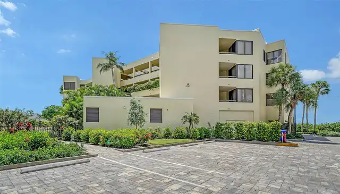
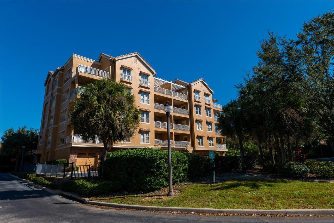
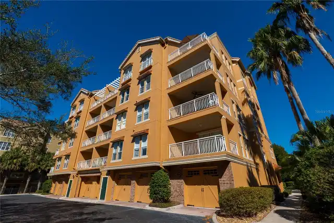
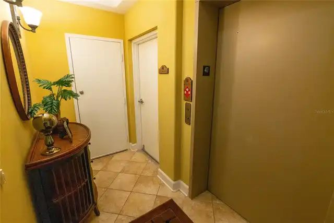
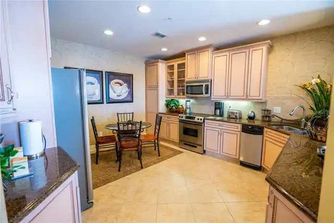
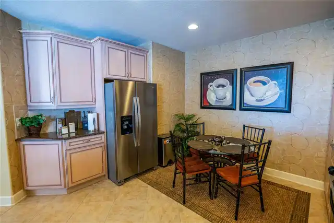
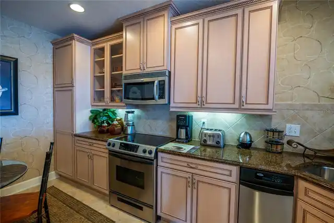
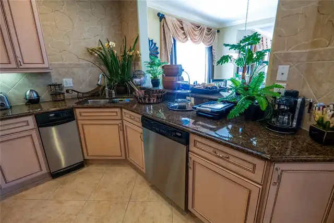
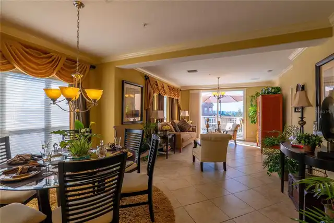
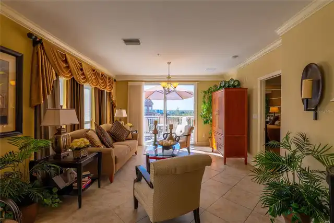
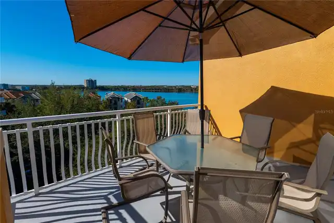
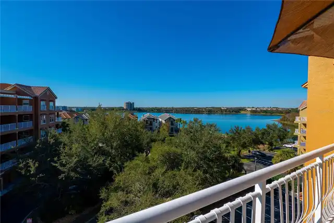
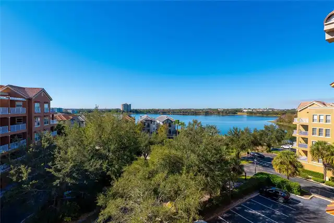
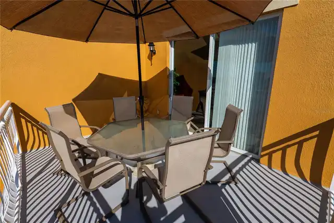
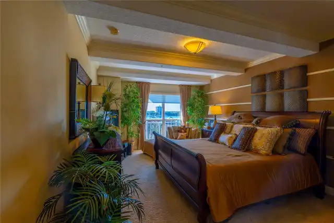
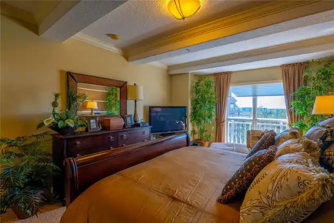
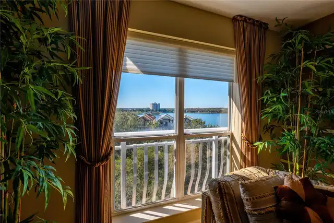
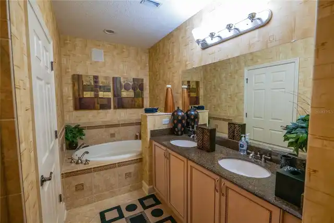
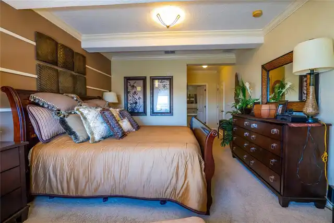
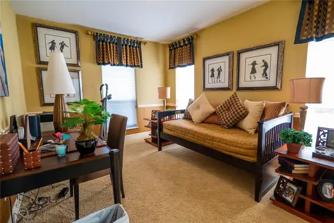
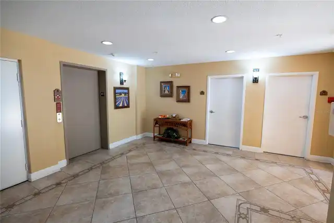
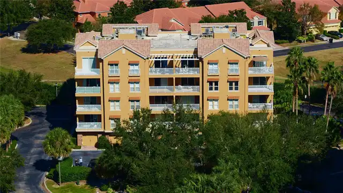
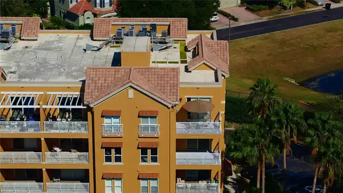
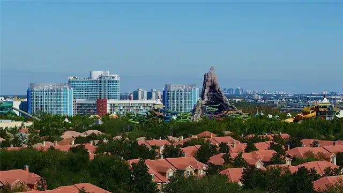
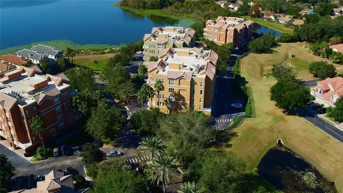
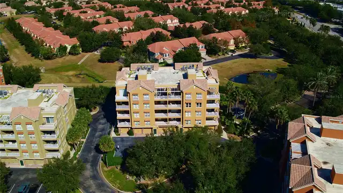
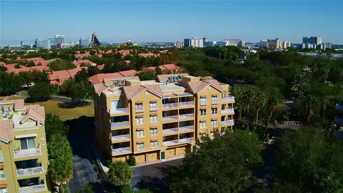
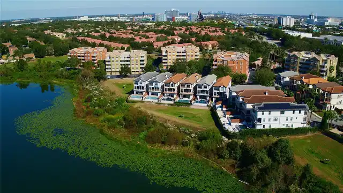
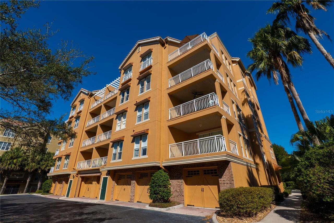
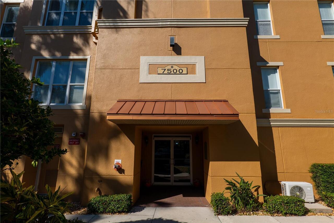
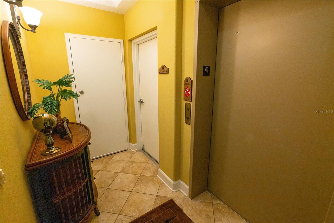
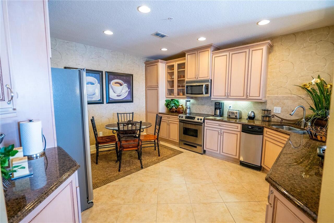
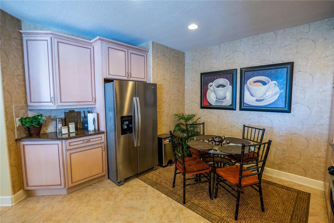
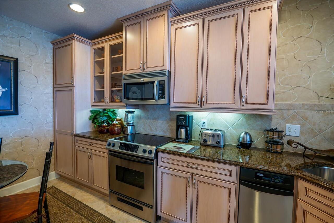
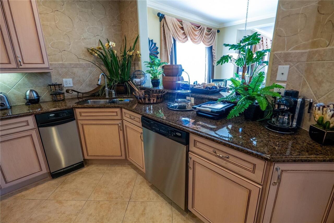
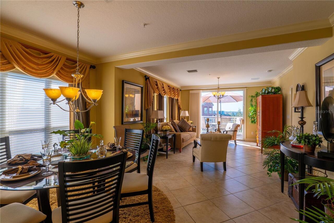
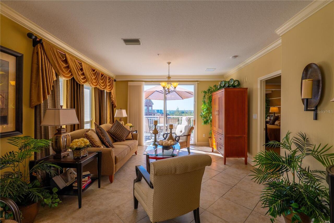
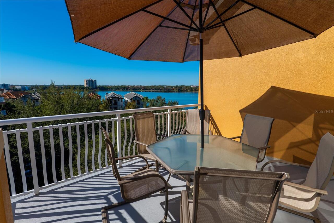
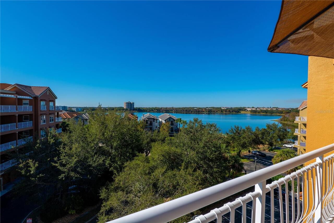
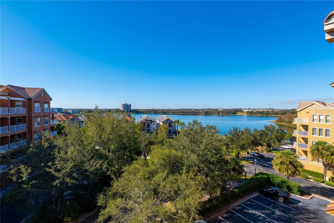
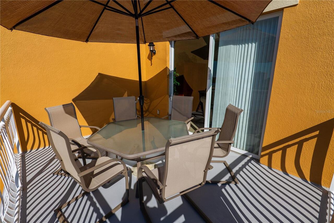
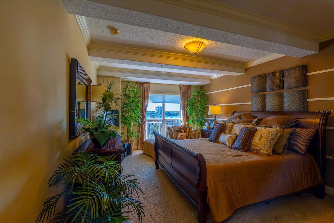
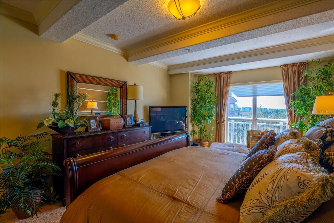
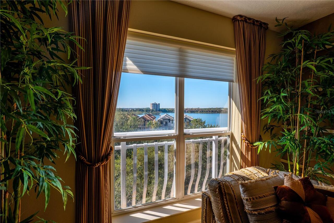
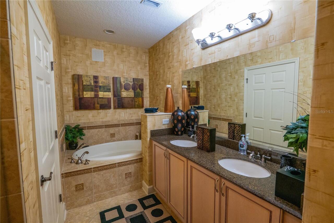
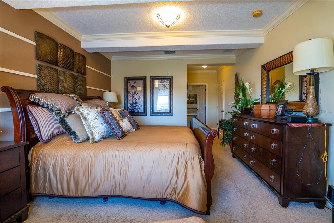
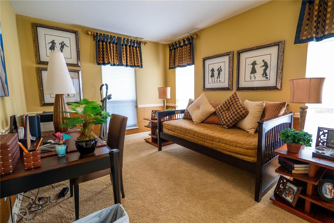
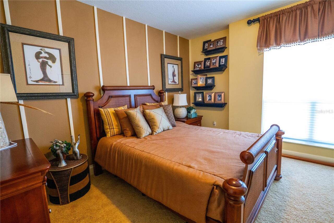
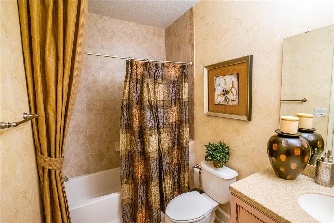
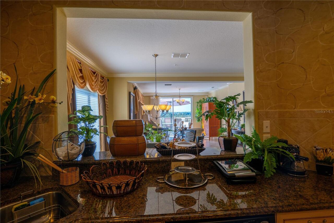
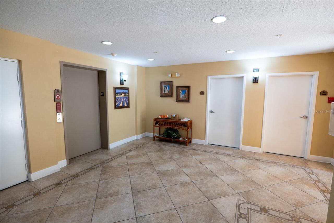
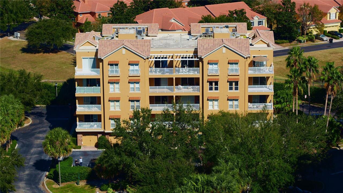
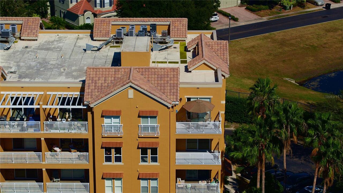
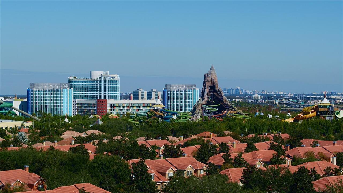
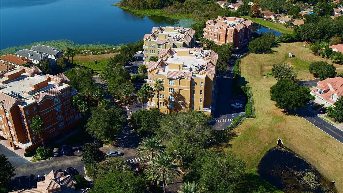
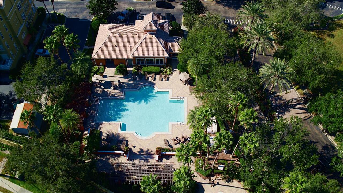
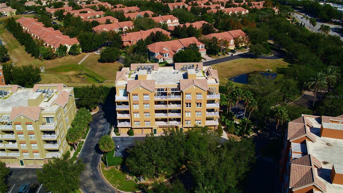
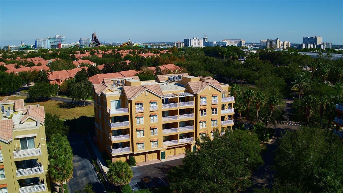
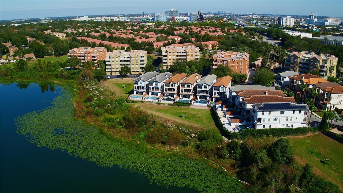
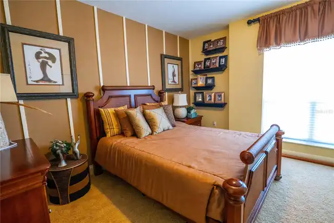
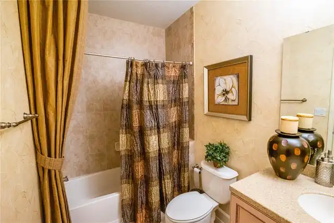
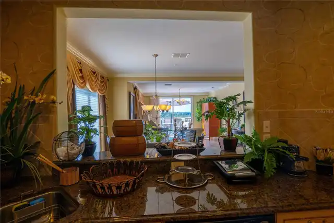
Step inside this home from anywhere! To experience a fully immersive walk-through of this home click on the Video or Virtual Tour button on this page. Step into the pinnacle of luxury living with this breathtaking top-floor penthouse in the exclusive gated community of Toscana. Perfectly situated in the heart of Dr. Phillips, this condo offers an unparalleled lifestyle that combines elegance, comfort, and the magic of Orlando’s world-renowned attractions. Imagine sipping a glass of wine on your private balcony as you marvel at the dazzling Disney fireworks lighting up the night sky over the lake. From the comfort of your bedroom, you can also witness Universal’s spectacular light show. This penthouse corner unit boasts unobstructed lakefront views, providing a daily backdrop of serene beauty and vibrant entertainment. Originally designed as the builder’s model unit, this three-bedroom, two-bath condo is a showcase of timeless sophistication and meticulous craftsmanship. Upon entering through your private elevator-accessed entry hall, you are welcomed by exquisite tile flooring laid on the diagonal, crown molding, and a seamless open-concept floor plan that unites the living, dining, and kitchen spaces. The kitchen is a culinary haven, featuring granite countertops, stainless steel appliances, and 42-inch custom wood cabinets with intricate herringbone etchings and crown details. A tasteful backsplash adds warmth and character, creating the perfect setting for your culinary adventures. The expansive living and dining area serves as the heart of this home, adorned with warm hues and designer accents that lead to a spacious balcony overlooking the tranquil waters of Spring Lake. The primary suite is a retreat of its own, showcasing exposed ceiling beams with crown detailing, lake views, a walk-in closet, and an en-suite bathroom with dual sinks, granite counters, a soaking tub, and a glass-enclosed tiled shower. The two additional bedrooms feature thoughtful design and
Property Details
Property Features
Property Sub Type
Condominium
View
Water
County
Orange
Subdivision
TOSCANA CONDOS
Building Name
7500
Additional Information
Additional Lease Restrictions
Buyer to verify leasing restrictions with HOA and/or city/county
Additional Parcels YN
false
Additional Rooms
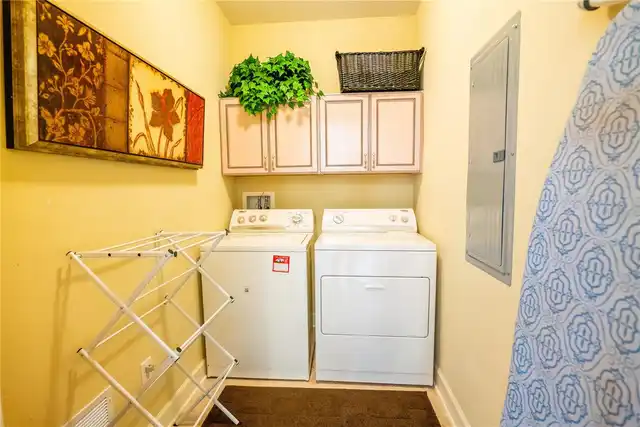
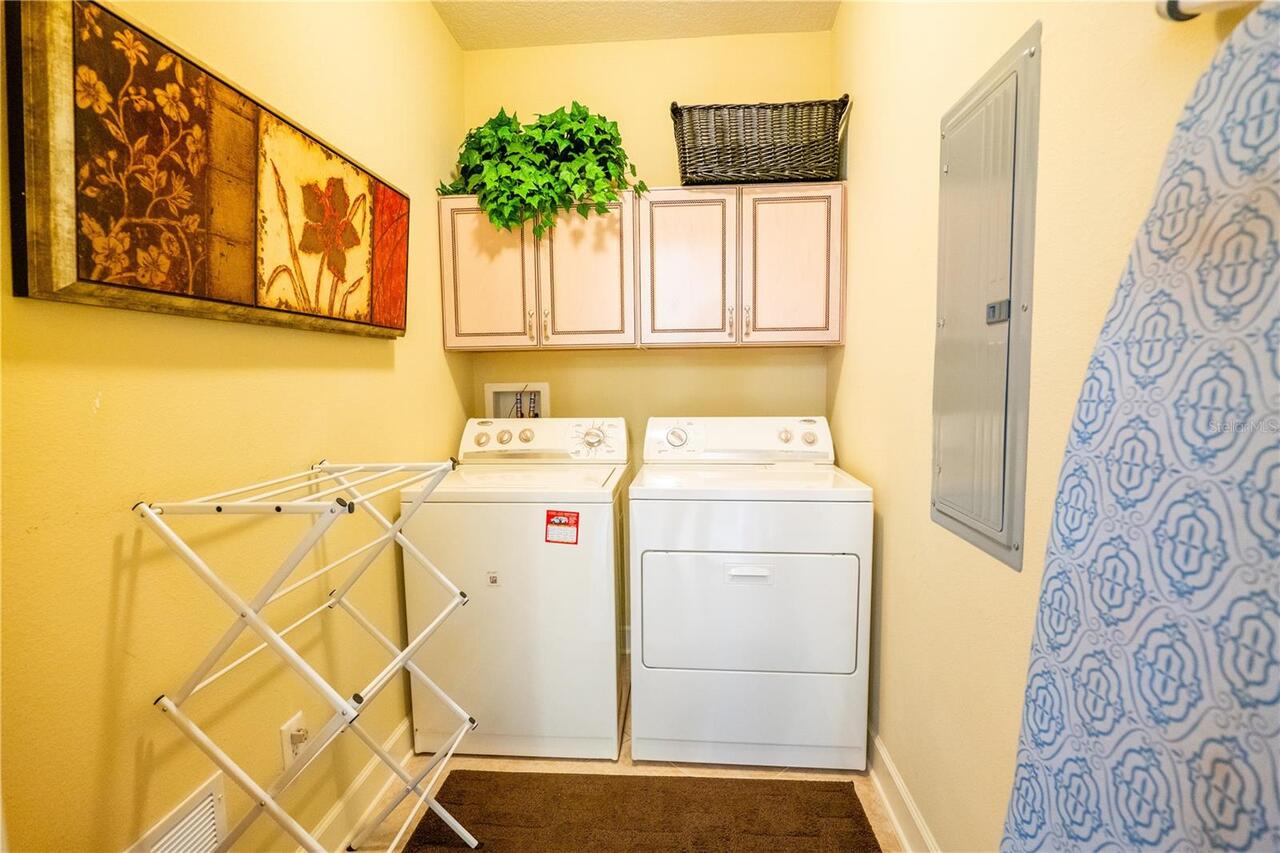
Inside Utility
Alternate Key Folio Num
26-23-28-1439-00-341
Amenities Additional Fees
Verify with HOA
Appliances
Dishwasher, Microwave, Range, Refrigerator
Approval Process
Per COA Covenants, application, $75 for background check. Buyer to verify with HOA - Capital Contribution $1000.
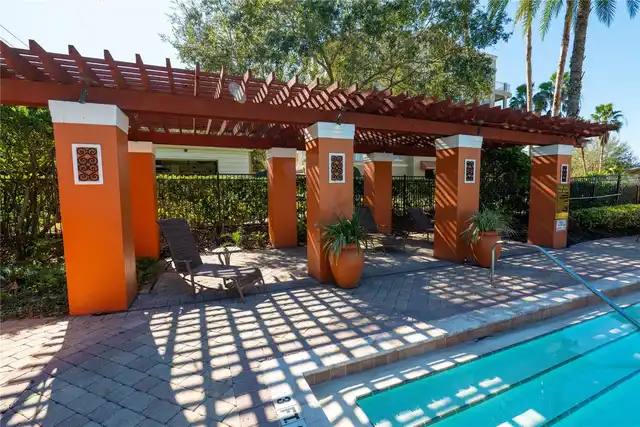
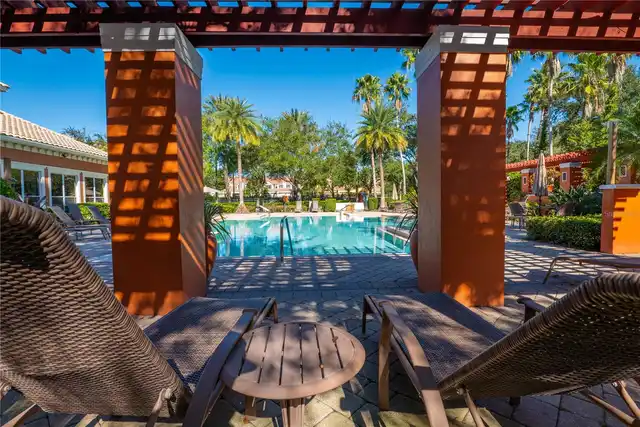
Association Amenities
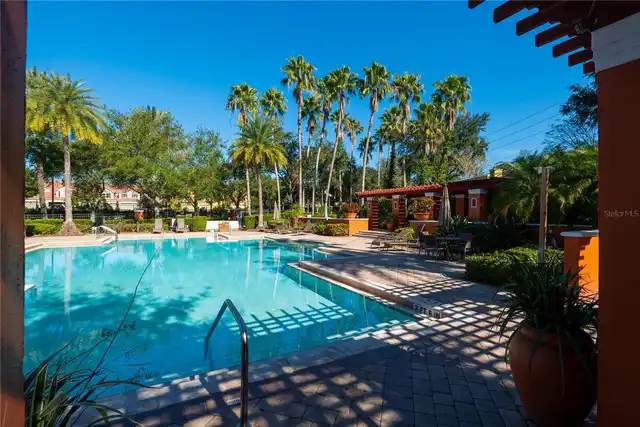
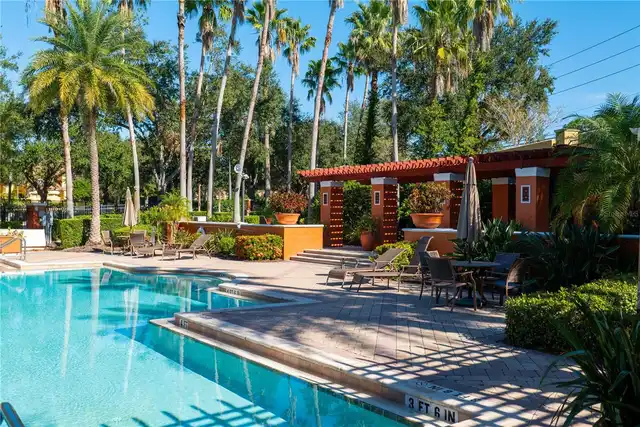
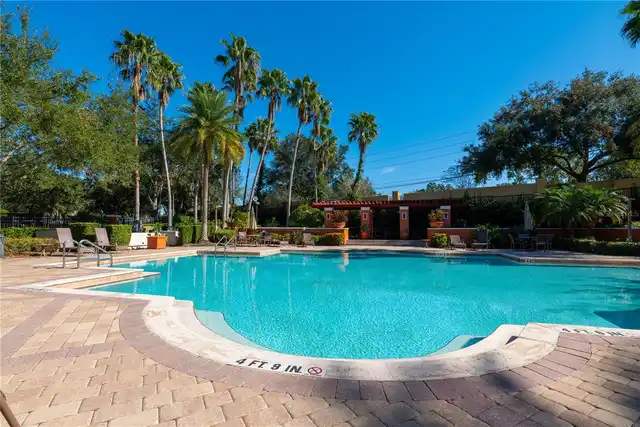
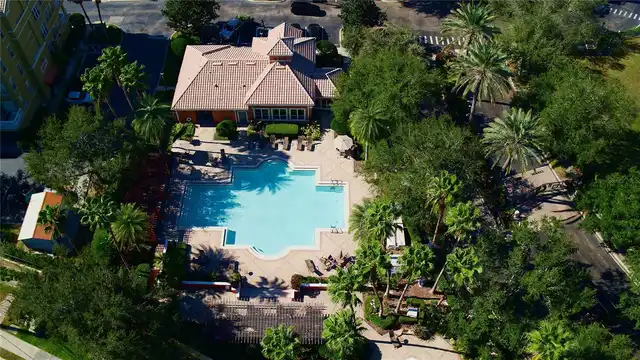
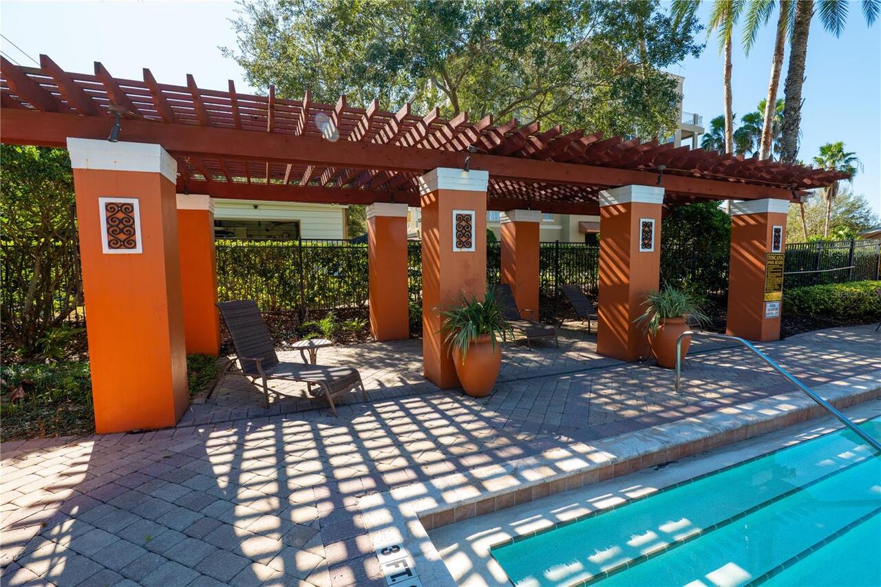
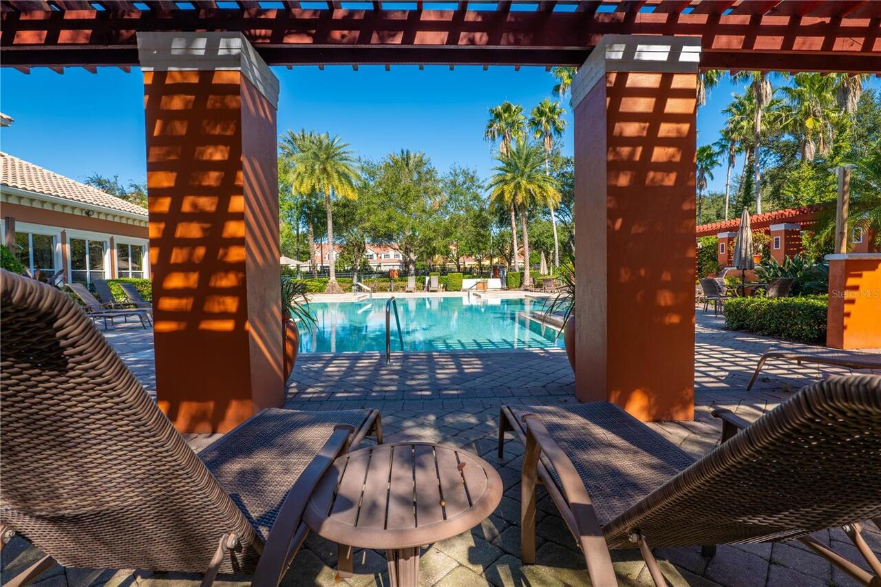
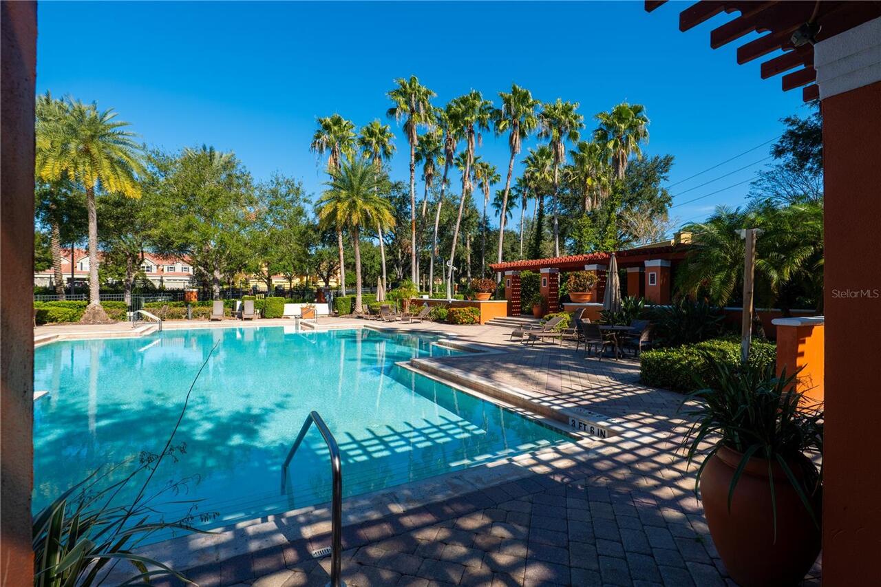
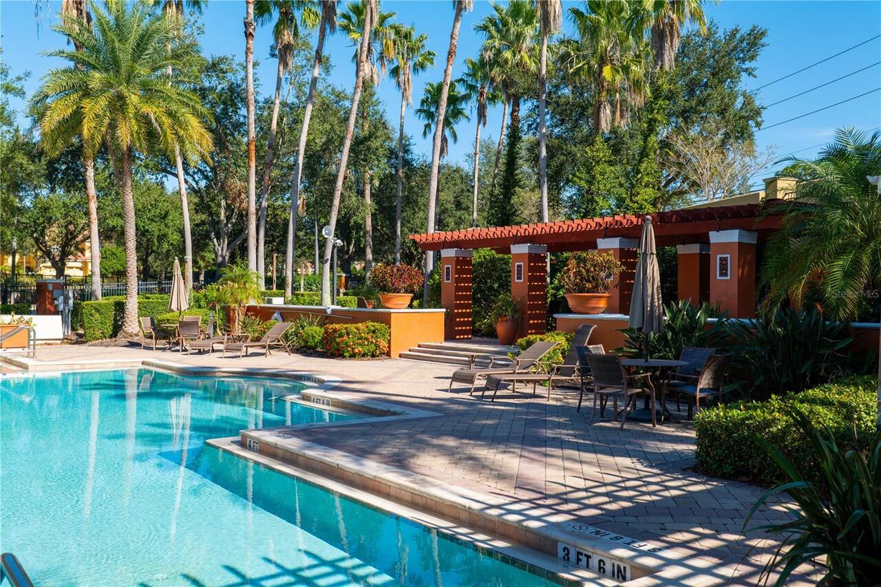
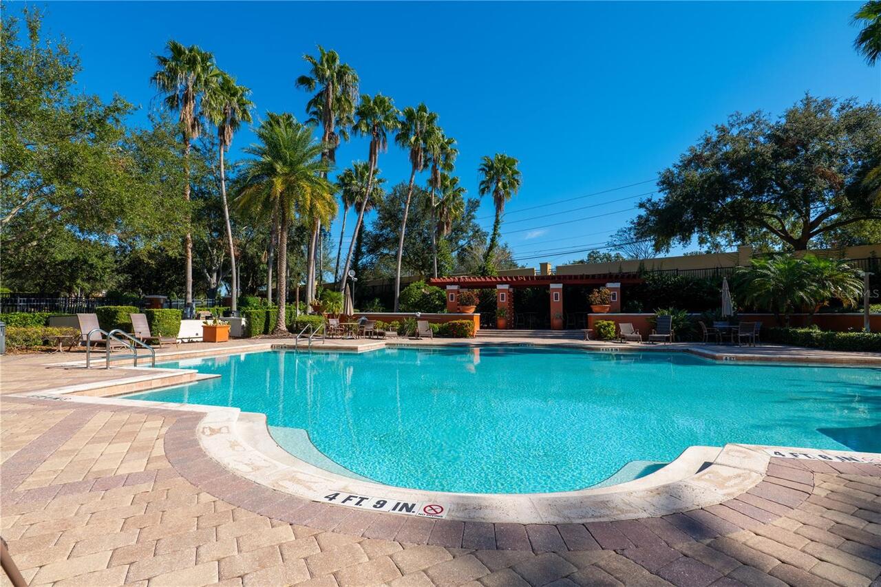
Clubhouse, Fitness Center, Gated, Pool
Association Approval Required YN
1
Association Email
tdondey@lelandmanagement.com
Association Fee
2450
Association Fee Frequency
Quarterly
Association Fee Includes
Pool, Maintenance Structure, Maintenance Grounds, Recreational Facilities, Trash, Water
Association Fee Requirement
Required
Association URL
www.lelandmanagement.com
Association YN
true
Attached Garage YN
true
Available For Lease YN
1
Bathrooms Total Integer
2
Building Area Source
Public Records
Building Area Total
2085
Building Area Total Srch SqM
193.70
Building Area Units
Square Feet
Building Elevator YN
1
Calculated List Price By Calculated SqFt
242.21
Carport YN
false
Community Features
Clubhouse, Deed Restrictions, Fitness Center, Gated Community - No Guard, Pool, Sidewalks
Condo Fees Term
Quarterly
Construction Materials
Block, Stucco
Cooling
Central Air
Country
US
Cumulative Days On Market
589
Current Price
505000.00
Direction Faces
West
Elementary School
Dream Lake Elem
Exterior Features
Balcony
Fireplace YN
false
Flood Zone Code
X
Flood Zone Date
2009-09-25
Flood Zone Panel
12095C0405F
Floor Number
3
Flooring
Ceramic Tile
Foundation Details
Slab
Furnished
Furnished
Garage Spaces
1
Garage YN
true
Heating
Central
High School
Dr. Phillips High
Homestead YN
1
Interior Features
Ceiling Fans(s), Crown Molding, Eat-in Kitchen, High Ceilings, Living Room/Dining Room Combo, Open Floorplan, Solid Wood Cabinets, Split Bedroom, Stone Counters, Thermostat, Walk-In Closet(s), Window Treatments
Internet Address Display YN
true
Internet Automated Valuation Display YN
false
Internet Consumer Comment YN
false
Internet Entire Listing Display YN
true
Laundry Features
Inside
Lease Restrictions YN
1
Levels
One
List AOR
Orlando Regional
Living Area Meters
193.70
Living Area Source
Public Records
Living Area Units
Square Feet
Lot Features
Paved, Private
Lot Size Acres
0.2
Lot Size Square Feet
8905
Lot Size Square Meters
827
Middle Or Junior School
Southwest Middle
Minimum Lease
7 Months
Modification Timestamp
2026-07-16T18:33:12.956Z
Monthly HOA Amount
816.67
New Construction YN
false
Occupant Type
Owner
Ownership
Condominium
Parcel Number
26-23-28-1439-00-341
Pets Allowed
Yes
Pool Private YN
false
Postal Code Plus 4
5526
Previous List Price
515000
Price Change Timestamp
2026-07-16T18:33:06.000Z
Property Description
Corner Unit, Mid Rise
Public Survey Range
28
Public Survey Section
26
RATIO Current Price By Calculated SqFt
242.21
Road Surface Type
Paved
Roof
Concrete, Tile
Room Count
5
Senior Community YN
false
Sewer
Public Sewer
Showing Requirements
24 Hour Notice, Appointment Only, Call Before Showing, Call Listing Agent, Listing Agent Must Accompany, ShowingTime
Status Change Timestamp
2025-06-05T14:38:31.000Z
Stories Total
4
Tax Annual Amount
6233
Tax Block
00
Tax Book Number
9027-4841
Tax Legal Description
CONDOMINIUMS AT TOSCANA PHASE 3 9027/4841 UNIT 341
Tax Lot
341
Tax Year
2023
Total Annual Fees
9800.00
Total Monthly Fees
816.67
Township
23
Universal Property Id
US-12095-N-262328143900341-S-341
Unparsed Address
7500 TOSCANA BLVD #341
Utilities
Cable Connected, Electricity Connected, Sewer Connected, Water Connected
Water Source
Public
Water View
Lake
Water View YN
1
Waterfront YN
false
Zoning
PD
Neighborhood Map
Popup

Property Photos
Listing Photo
Listing Photo
Listing Photo
Listing Photo
Listing Photo
Listing Photo
Listing Photo
Listing Photo
Listing Photo
Listing Photo
Listing Photo
Listing Photo
Listing Photo
Listing Photo
Listing Photo
Listing Photo
Listing Photo
Listing Photo
Listing Photo
Listing Photo
Listing Photo
Listing Photo
Listing Photo
Listing Photo
Listing Photo
Listing Photo
Listing Photo
Listing Photo
Listing Photo
Listing Photo
Listing Photo
Listing Photo
Listing Photo
Listing Photo
Listing Photo
Listing Photo
Listing Photo
Listing Photo
Listing Photo
Listing Photo
Listing Photo
Listing Photo
Listing Photo
Listing Photo
Listing Photo
Listing Photo
Listing Photo
Listing Photo
Listing Photo
Listing Photo
Listing Photo
Listing Photo
Listing Photo
Listing Photo
Listing Photo
Listing Photo
Listing Photo
Listing Photo
Listing Photo
Listing Photo
Listing Photo
Listing Photo
Listing Photo
Listing Photo
Listing Photo
Listing Photo
Listing Photo
Listing Photo
Listing Photo
Listing Photo
Listing Photo
Listing Photo
Listing Photo
Listing Photo
Listing Photo
Listing Photo

MLS #MFRO6261044 Listing courtesy of Coldwell Banker Residential Re provided by Stellar MLS.

Similar Listings

$454,900
12637 Old Plantation Lane
Orlando
3BR/2BA
| Active
$454,900
9720 Nonacrest Drive
Orlando
3BR/2BA
| Contingent
$455,000
2208 Archer Boulevard
Orlando
3BR/2BA
| Active
$455,000
4992 E Wind Street
Orlando
3BR/2BA
| Active


All listing information is deemed reliable but not guaranteed and should be independently verified through personal inspection by appropriate professionals. Listings displayed on this website may be subject to prior sale or removal from sale; availability of any listing should always be independent verified. Listing information is provided for consumer personal, non-commercial use, solely to identify potential properties for potential purchase; all other use is strictly prohibited and may violate relevant federal and state law. The source of the listing data is as follows: Stellar MLS (updated 8/4/26 2:36 AM) |
Listing Search


Translate Tool

Featured Listings
Orlando Real Estate
$892,990
3 BED
2 BATH
Virtually Staged. Under Construction. Welcome to this beautifully crafted single-story Home in the highly desirable Laur... Read More
Orlando Real Estate
$944,990
5 BED
3 BATH
Virtually Staged. Under Construction. Stunning New Construction in Laureate Park at Lake Nona! Welcome home to The Stanf... Read More
Morriston Real Estate
$849,900
3 BED
3 BATH
Welcome to Oak Haven Farm, a picturesque 10-acre equestrian retreat in the heart of Morriston, ideally located less than... Read More
Maitland Real Estate
$997,000
4 BED
2 BATH
Tucked at the end of a quiet cul-de-sac beneath a canopy of mature oaks, this beautifully maintained Maitland home offer... Read More
Bradenton Real Estate
$1,350,000
3 BED
2 BATH
Experience the ultimate Florida waterfront lifestyle from this beautifully updated Sarasota Bay retreat, offering breath... Read More
Cape Coral Real Estate
$1,349,000
3 BED
3 BATH
Virtually Staged. Experience the perfect fusion of luxury, comfort, and contemporary coastal living in this newly comple... Read More
Oviedo Real Estate
$1,195,000
7 BED
5 BATH
HGTV Ready, impressive 7 BEDROOM, 5 BATHROOM estate-style home with OVER 5,000sqft of LIVING SPACE, a 5 CAR GARAGE, that... Read More
Gainesville Real Estate
$939,000
4 BED
3 BATH
Discover an exceptional quick move-in opportunity the Costa Mesa II, this expansive 2,995 sq. ft. Craftsman Modern home ... Read More
Bradenton Real Estate
$1,349,000
4 BED
5 BATH
Move-in ready! The dramatic two-story foyer and great room set the tone for this exceptional 4919-square-foot Toll Broth... Read More
Englewood Real Estate
$950,000
3 BED
2 BATH
Welcome to 1649 Manor Road, where Florida waterfront living comes to life. This beautifully maintained 3-bedroom, 2-bath... Read More
Contact Sandra Pardo

407-990-2746

Wendy Morris LLC

Licensed in the State of Florida
BK 3146762
16797 Broadwater Avenue
Winter Garden, Florida 34787

Your privacy is our utmost concern. We will never sell your personal information. Privacy Policy
©2026 sandrapardohomes.com - all rights reserved. | Site Map