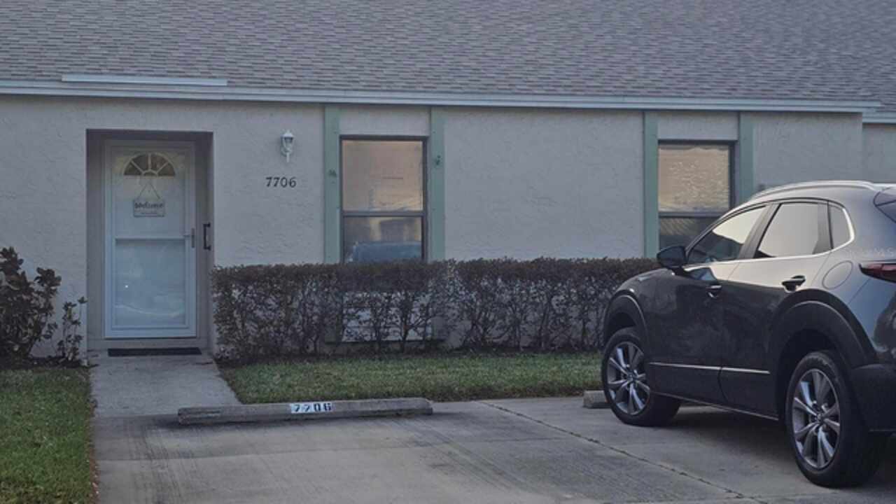
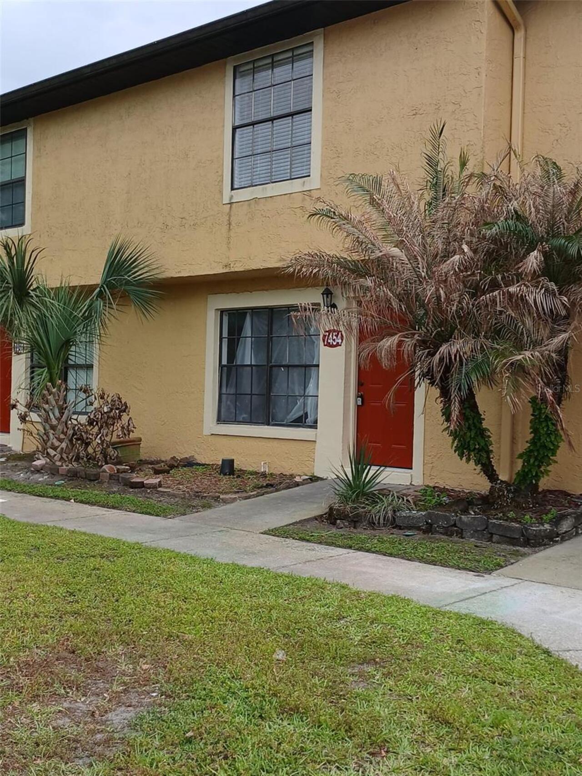
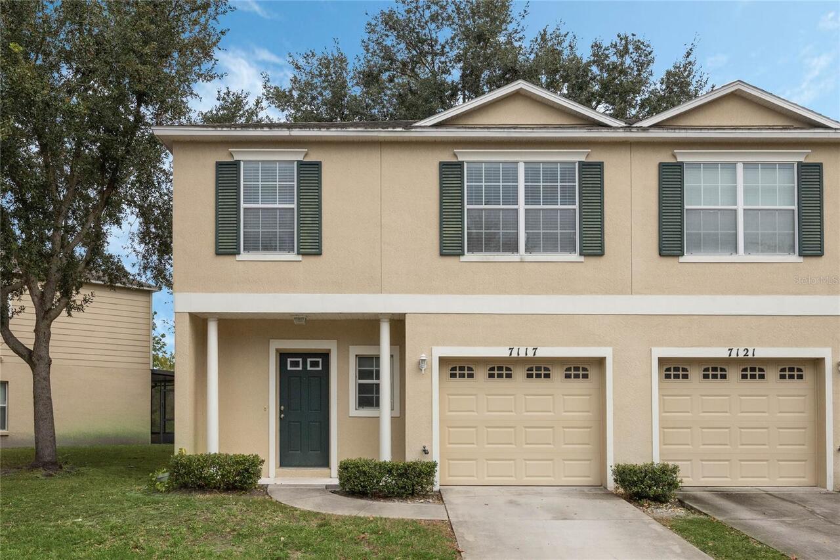
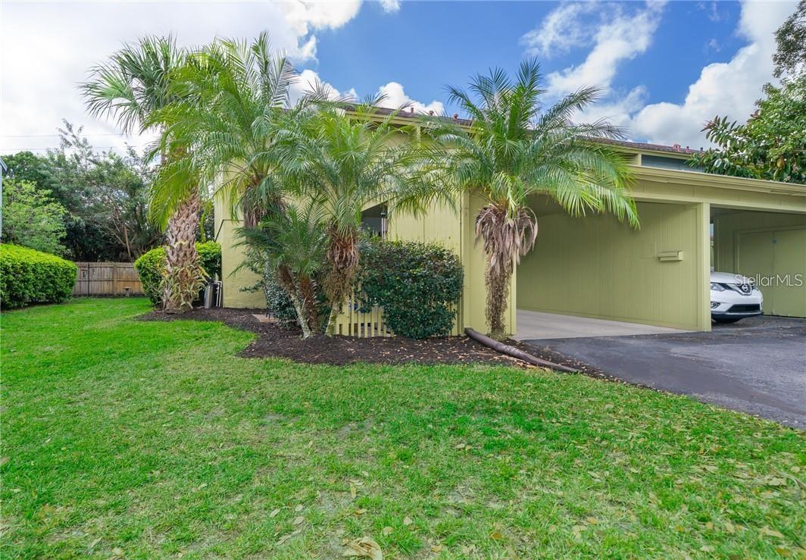
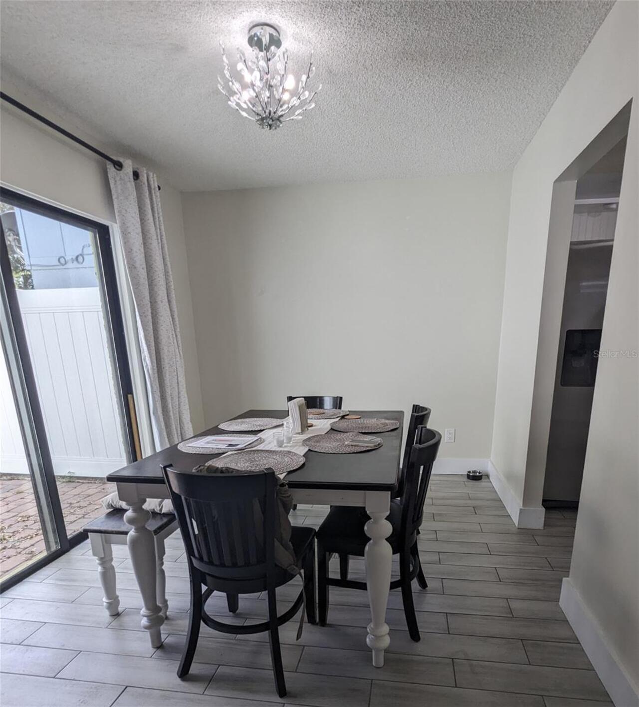
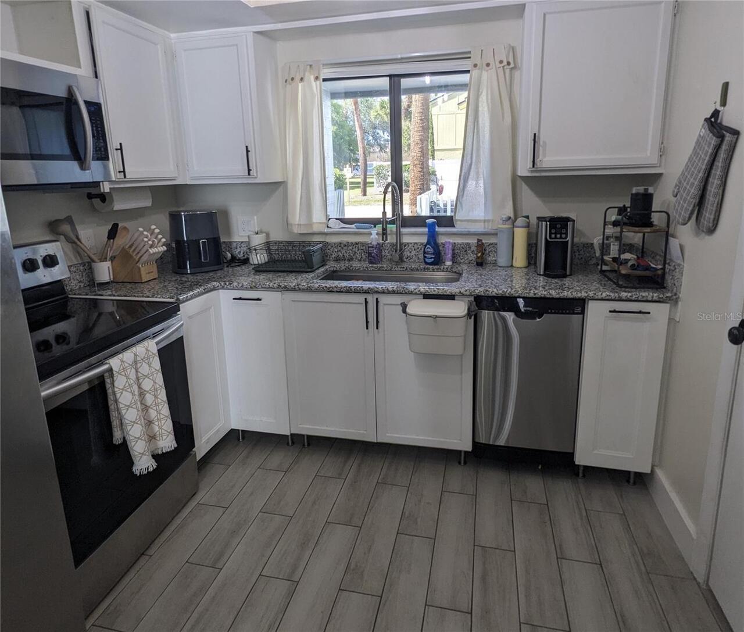
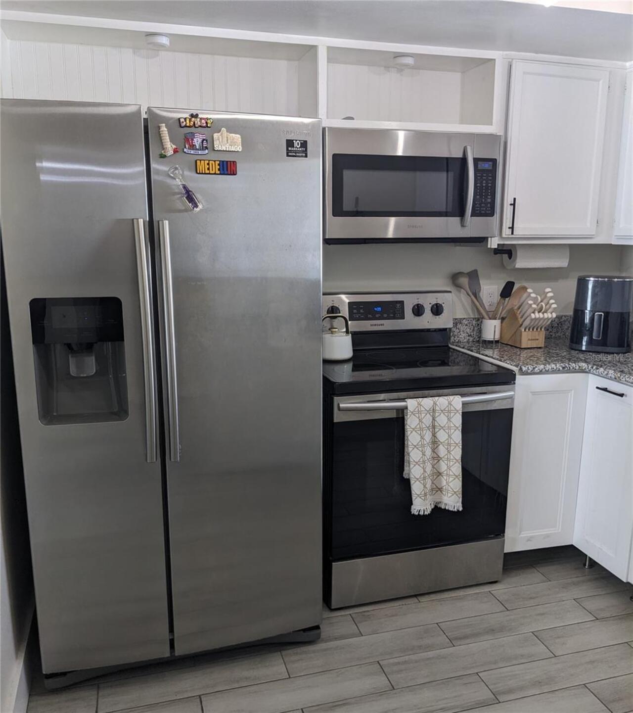
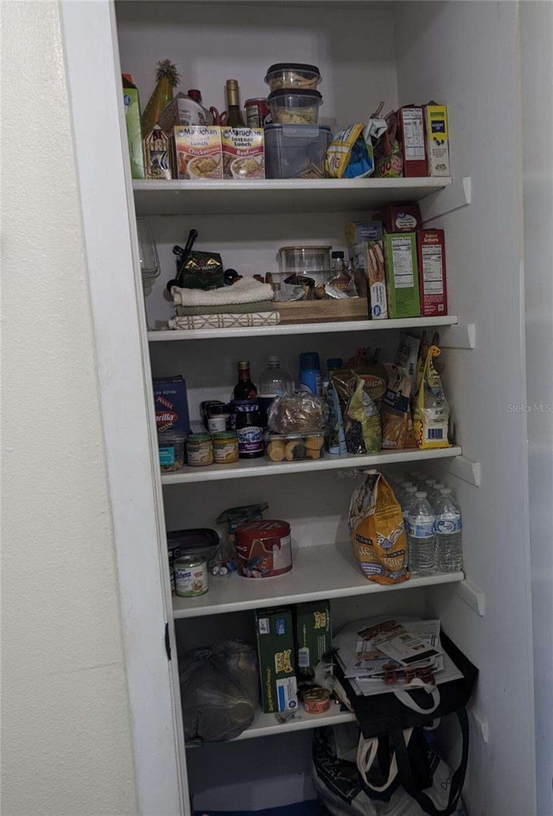
Property Features
Property Sub Type
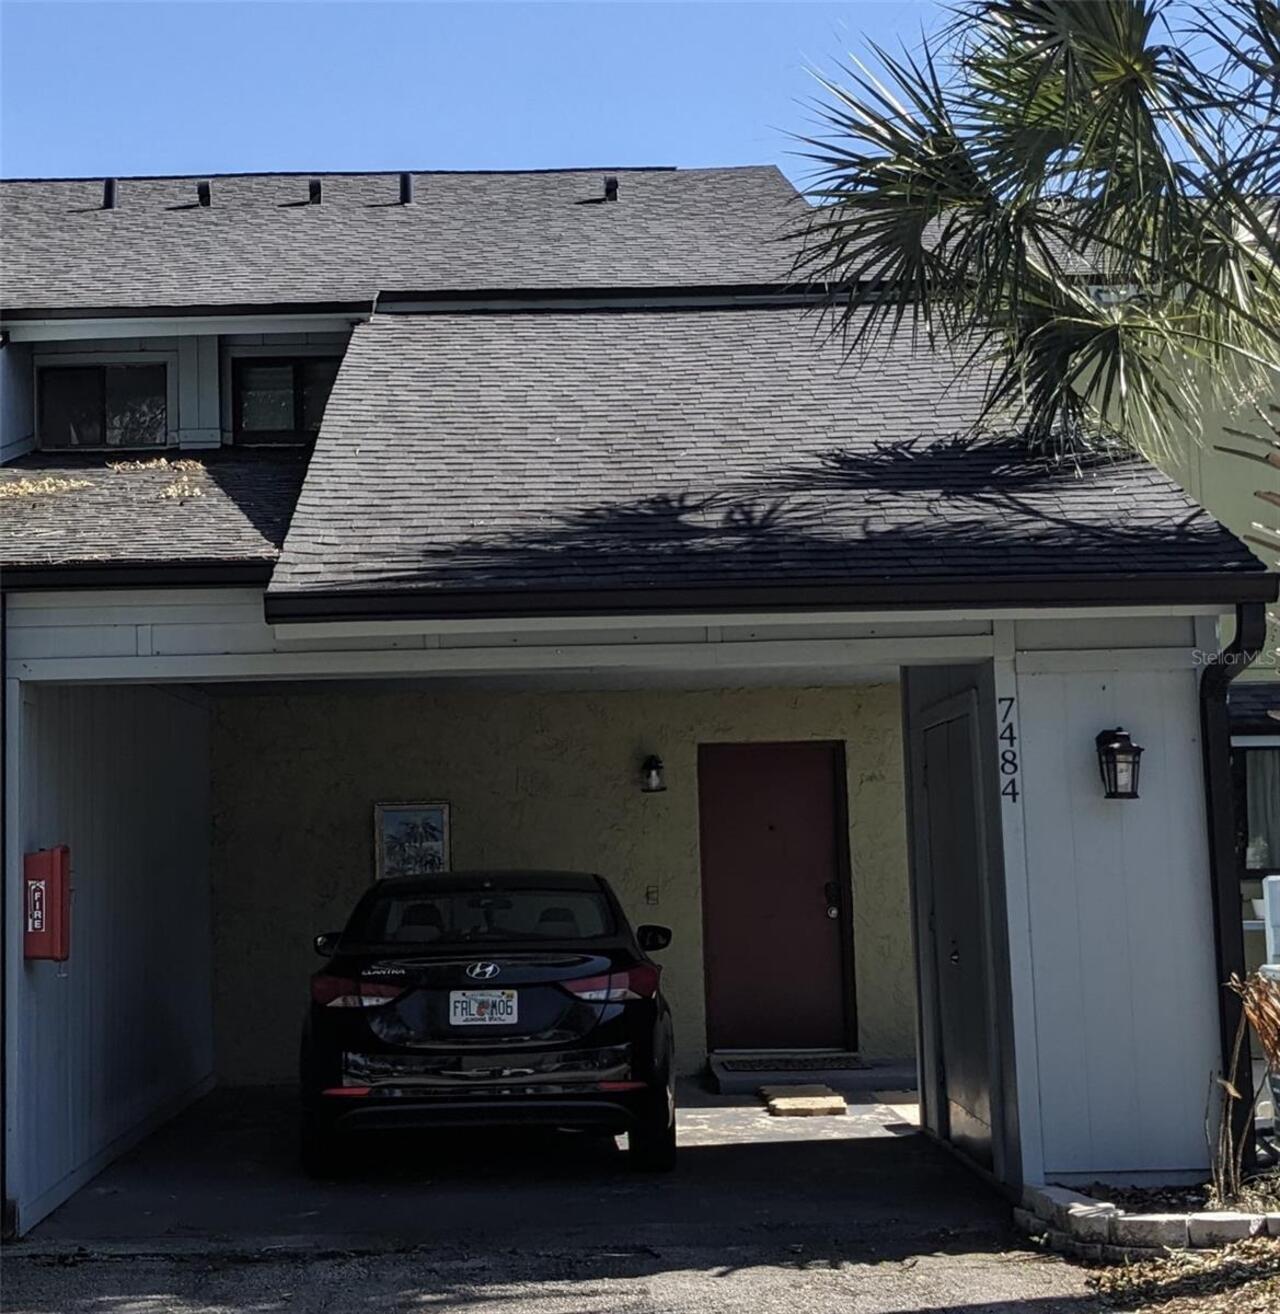
Condominium
Subdivision
WHISPERWOOD CONDO
Additional Information
Additional Parcels YN
false
Additional Rooms
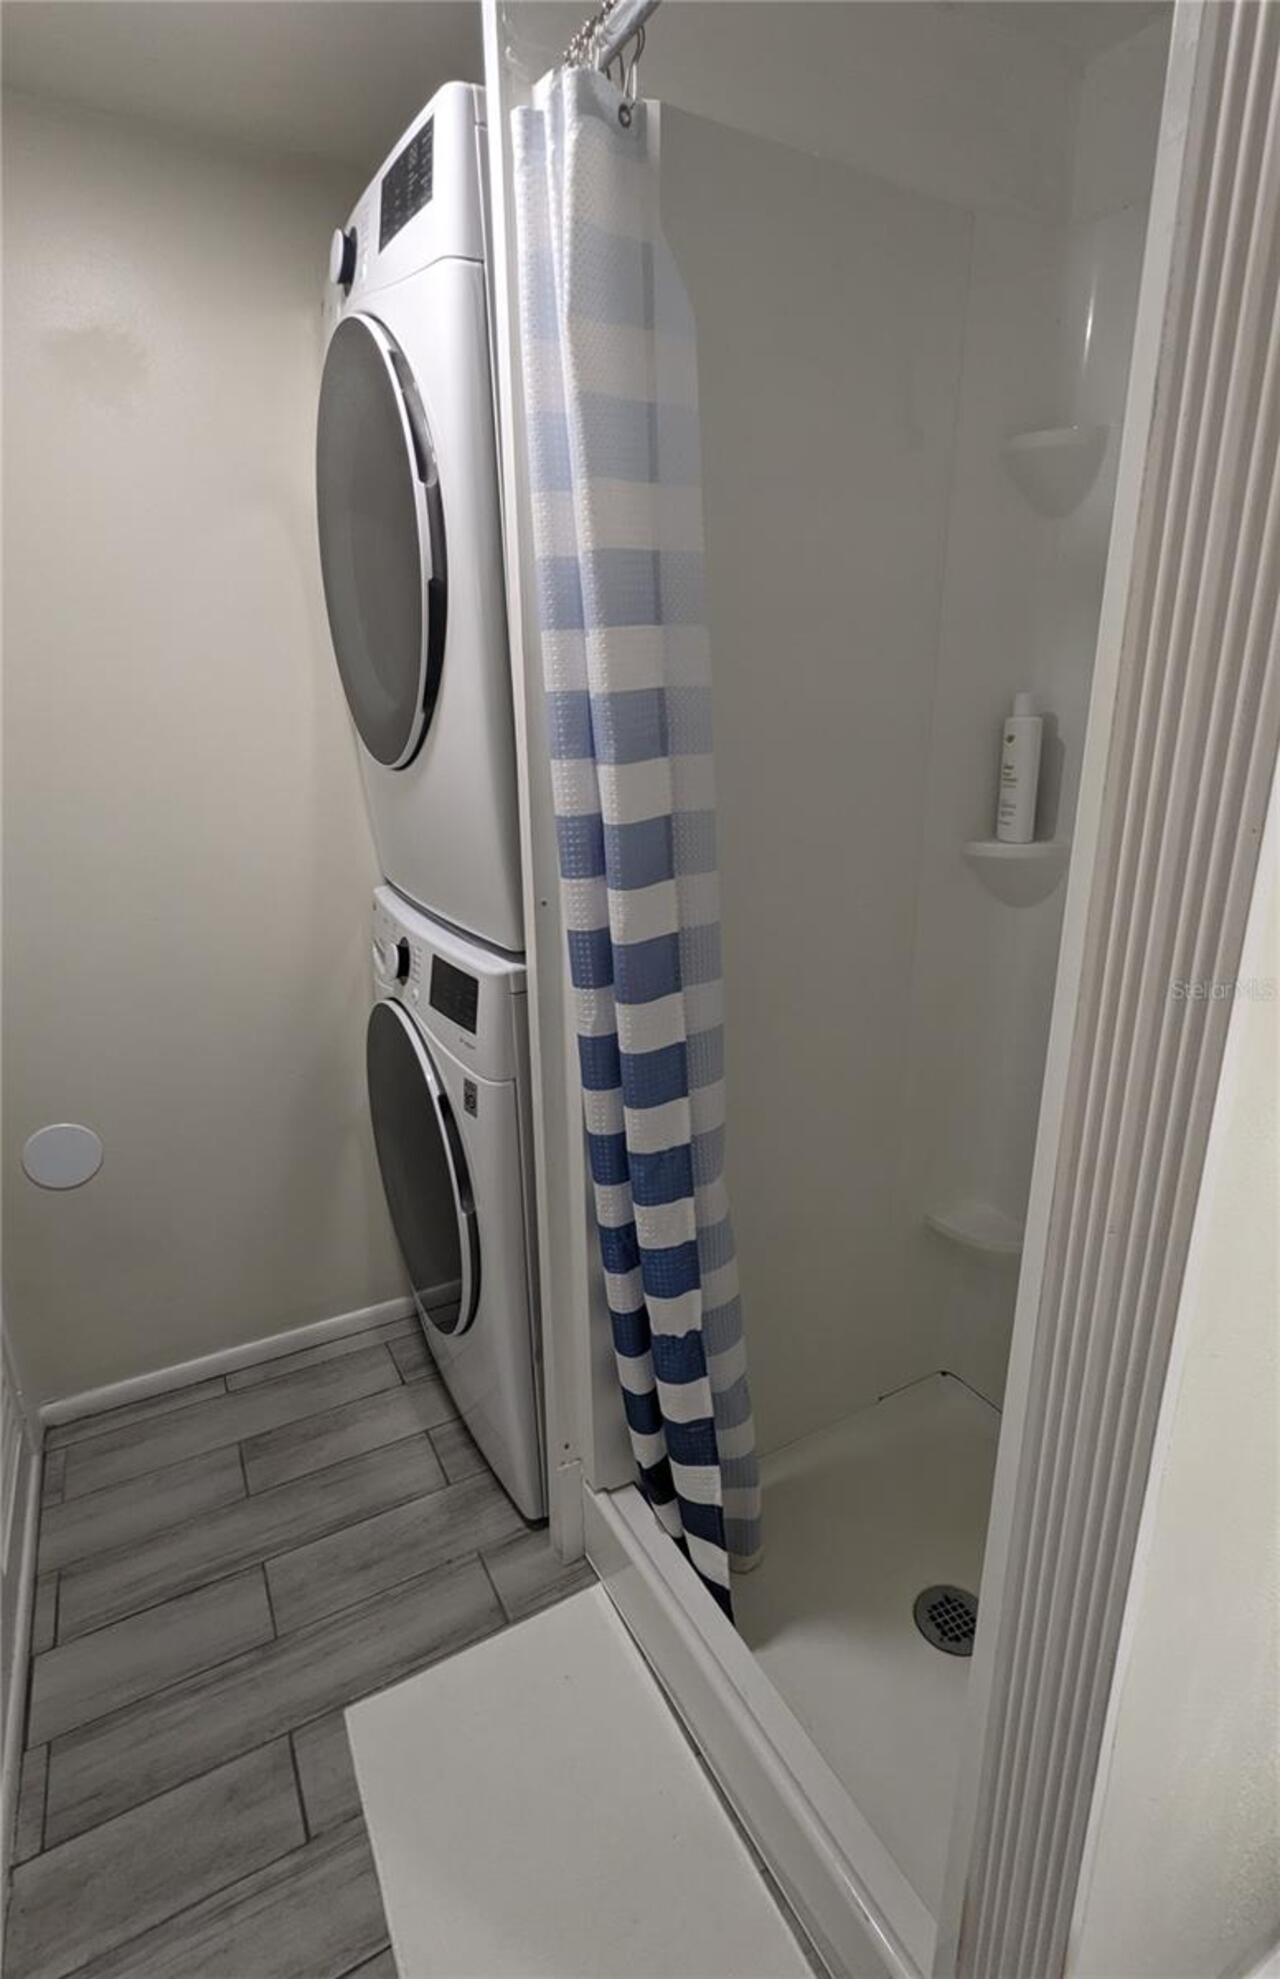
Inside Utility
Alternate Key Folio Num
302211926602080
Appliances
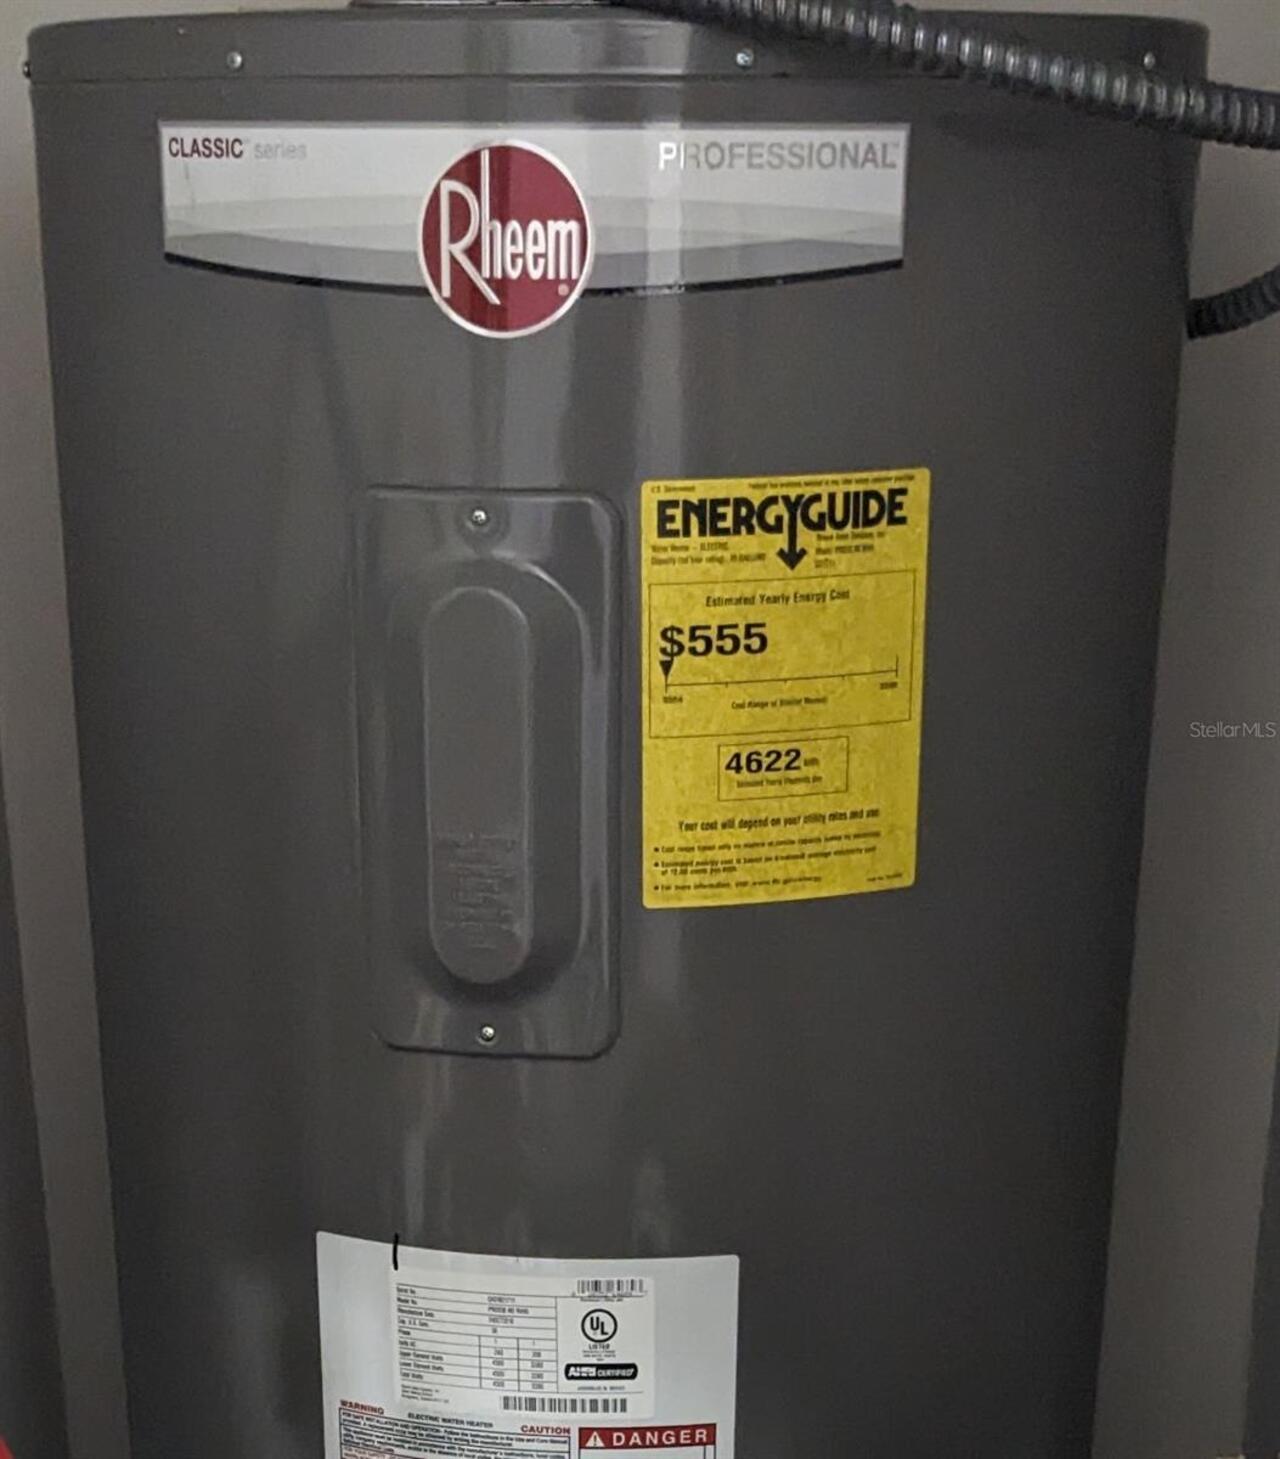
Built-In Oven, Dishwasher, Electric Water Heater, Refrigerator
Association Email
Cynthia@vistacamfl.com
Association Fee Includes
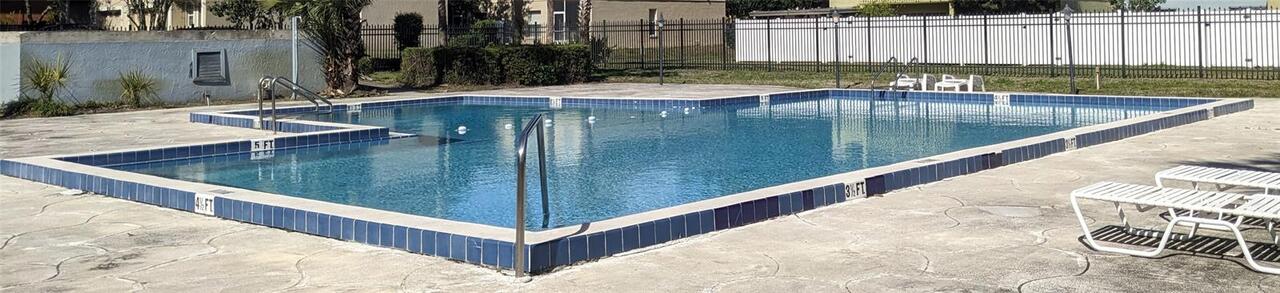
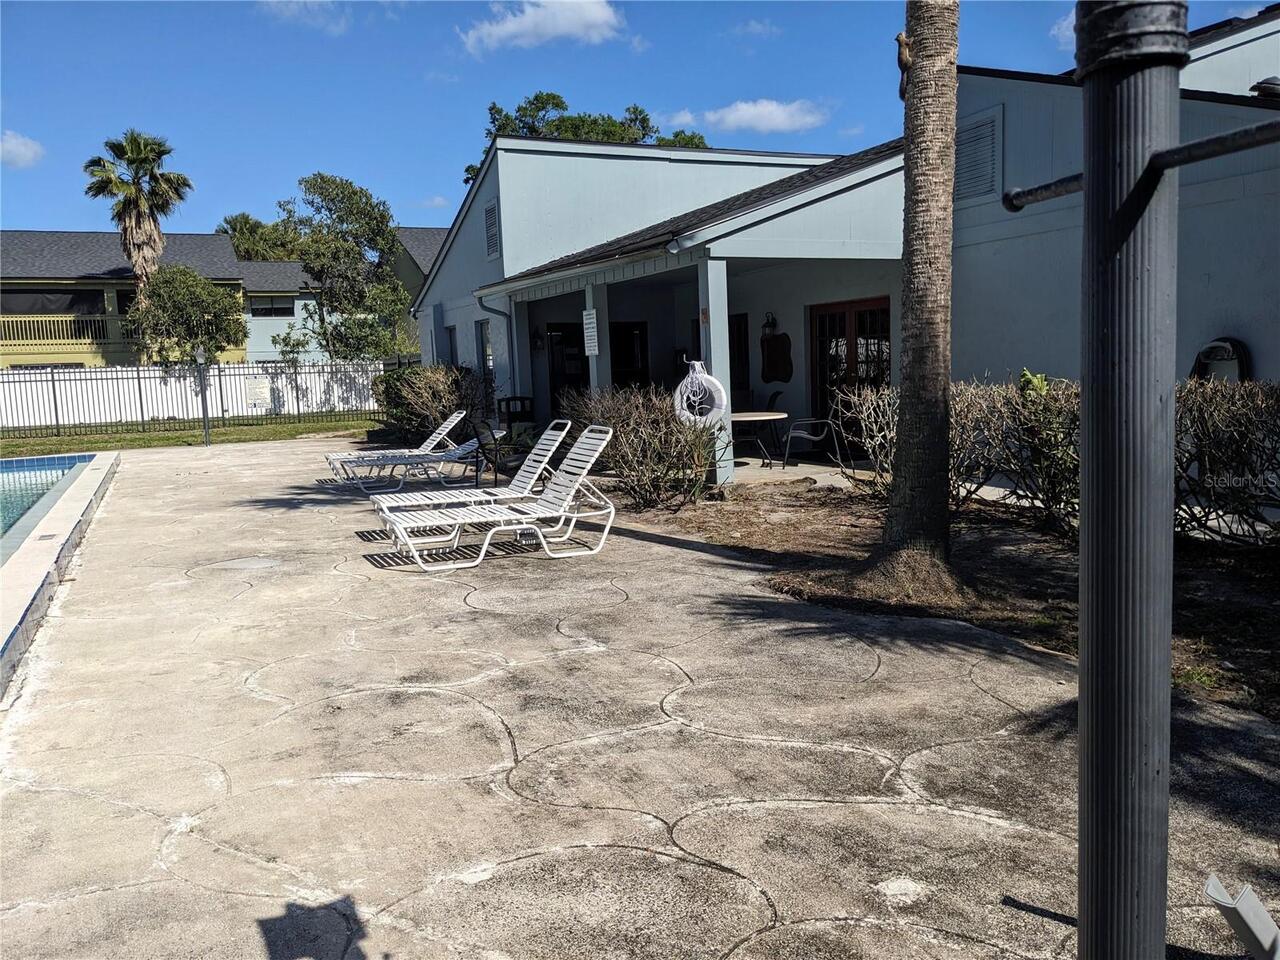
Pool, Maintenance Grounds, Trash
Association URL
www.vistacamfl.com
Building Area Source
Public Records
Building Area Total Srch SqM
146.60
Building Area Units
Square Feet
Calculated List Price By Calculated SqFt
158.43
Construction Materials
Stucco
Cooling
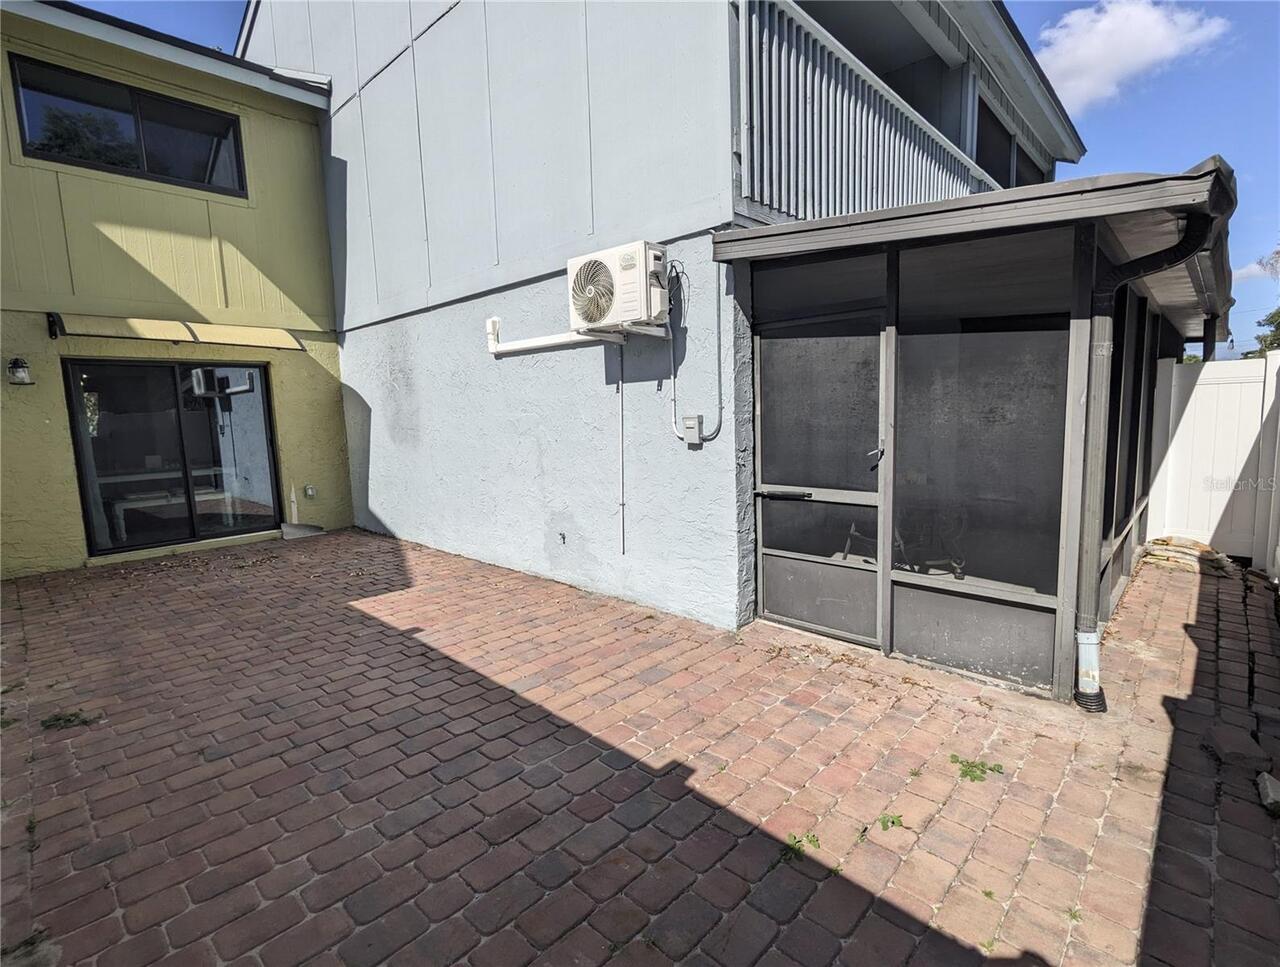
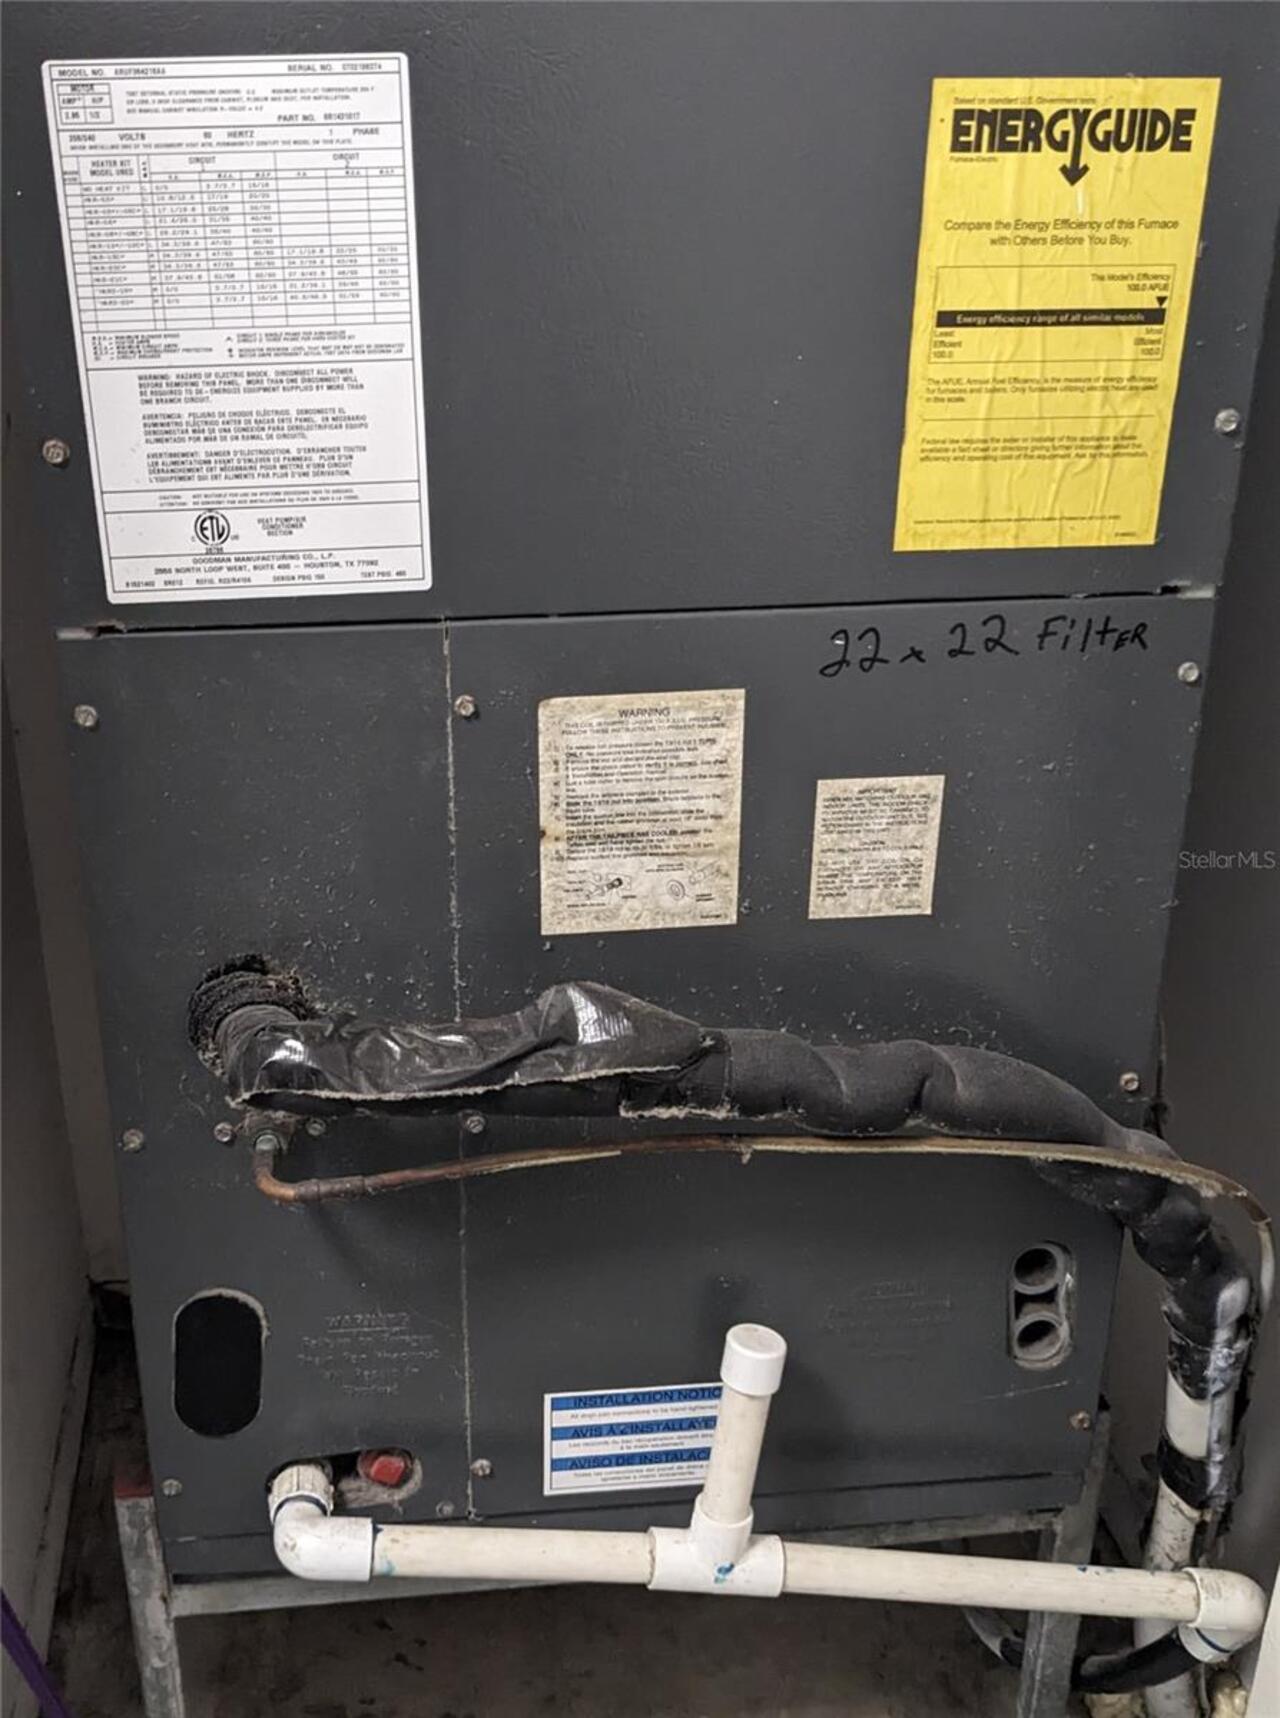
Central Air, Mini-Split Unit(s)
Cumulative Days On Market
2
Currency Monthly Rent Amount
1900.00
Elementary School
Cheney Elem
End Date of Lease
2026-07-31
Exterior Features
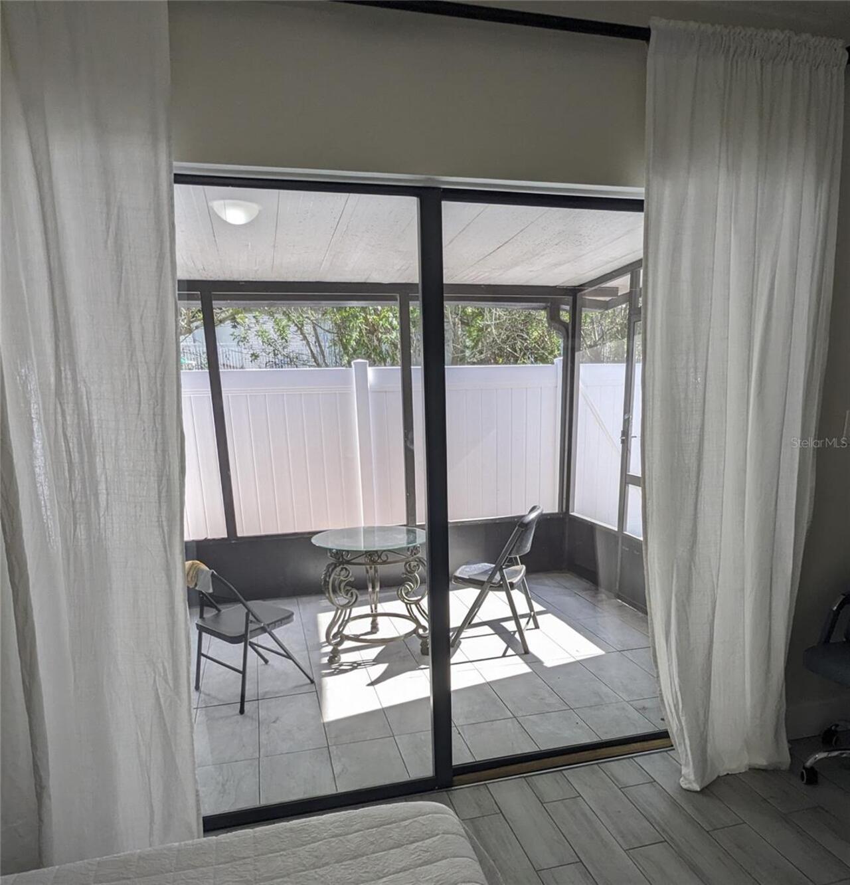
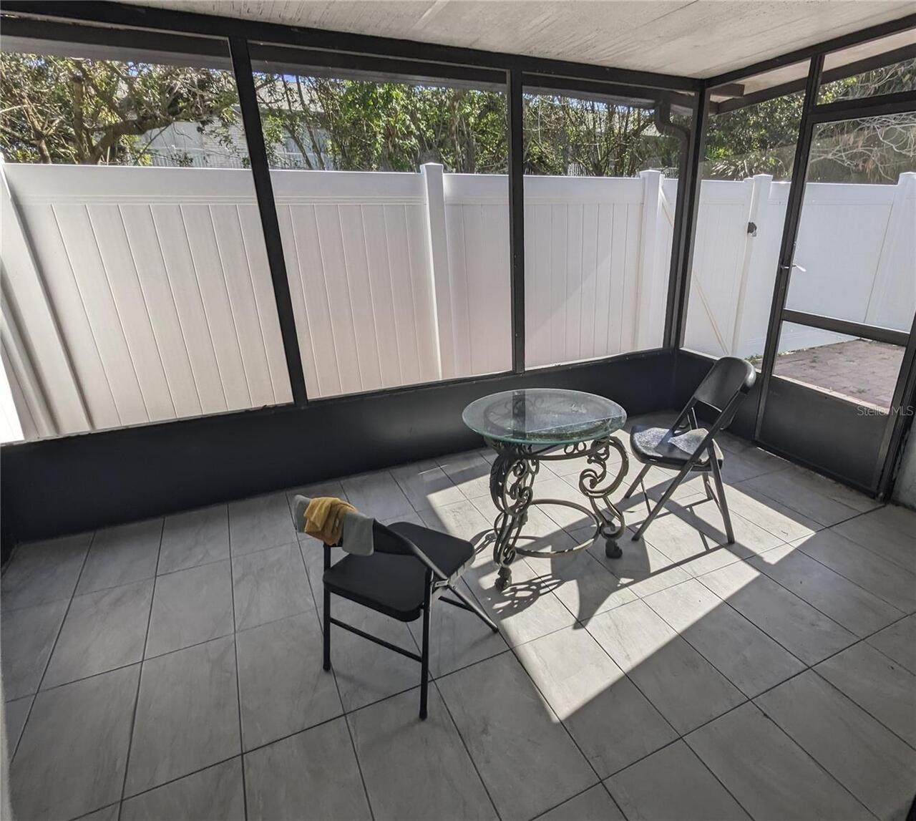
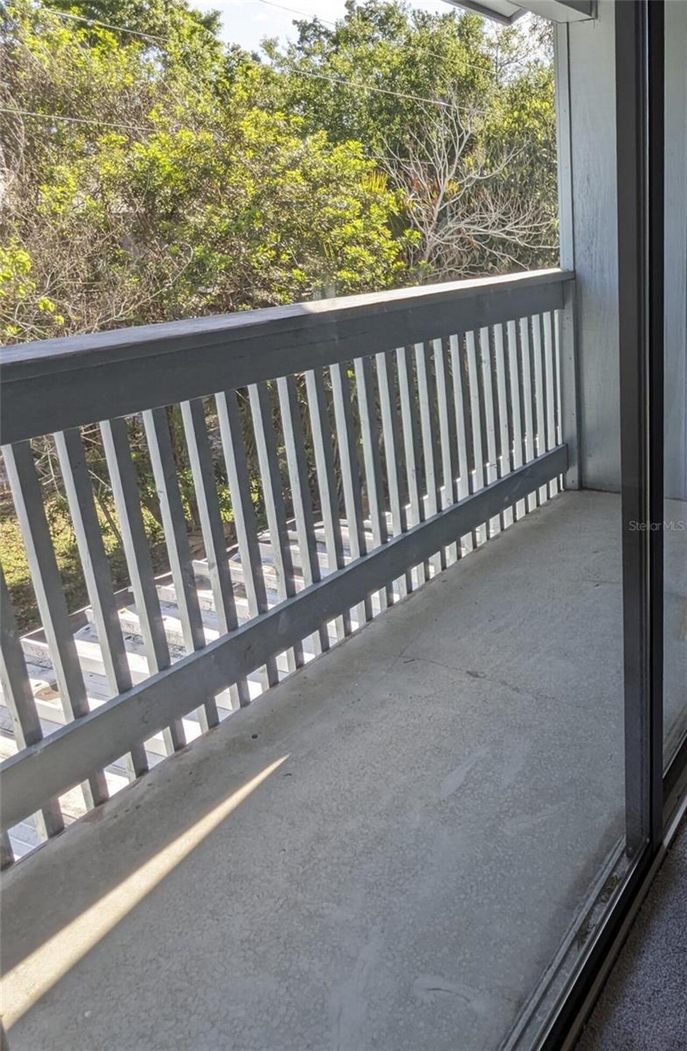
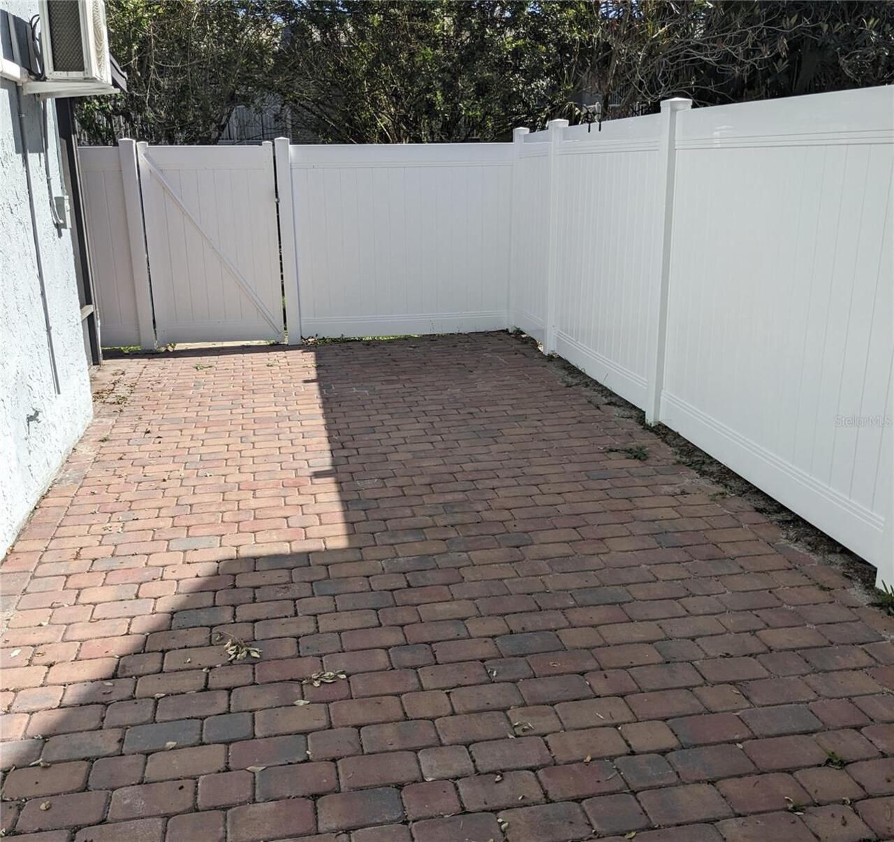
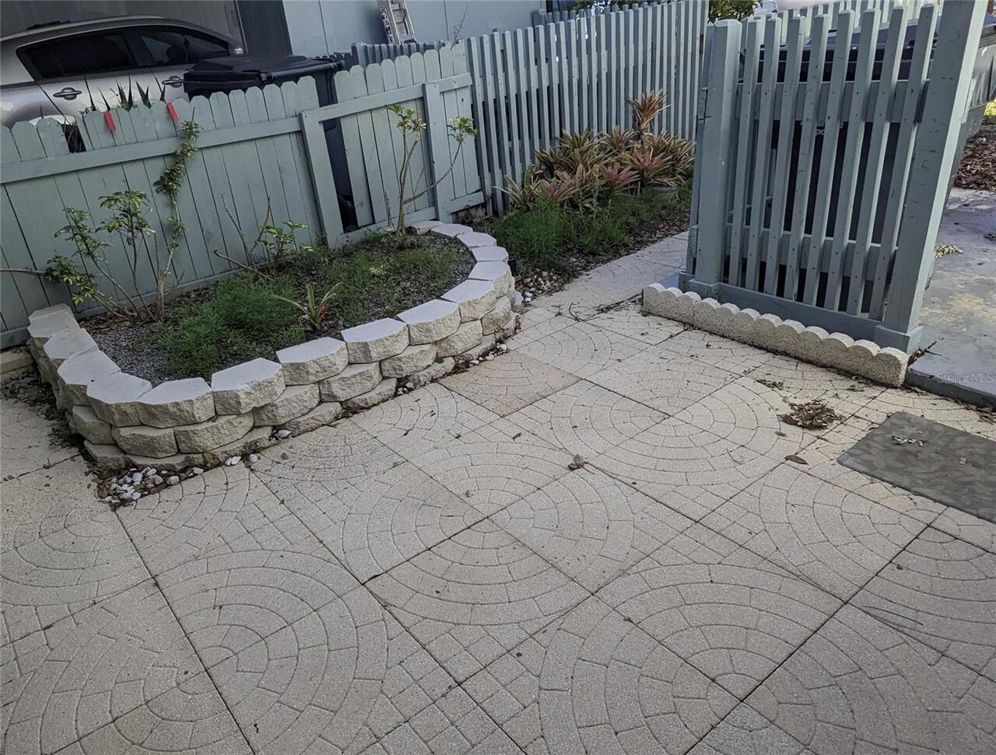
Courtyard, Garden, Sliding Doors
Flood Zone Date
2009-09-25
Flood Zone Panel
12095C0260F
Flooring
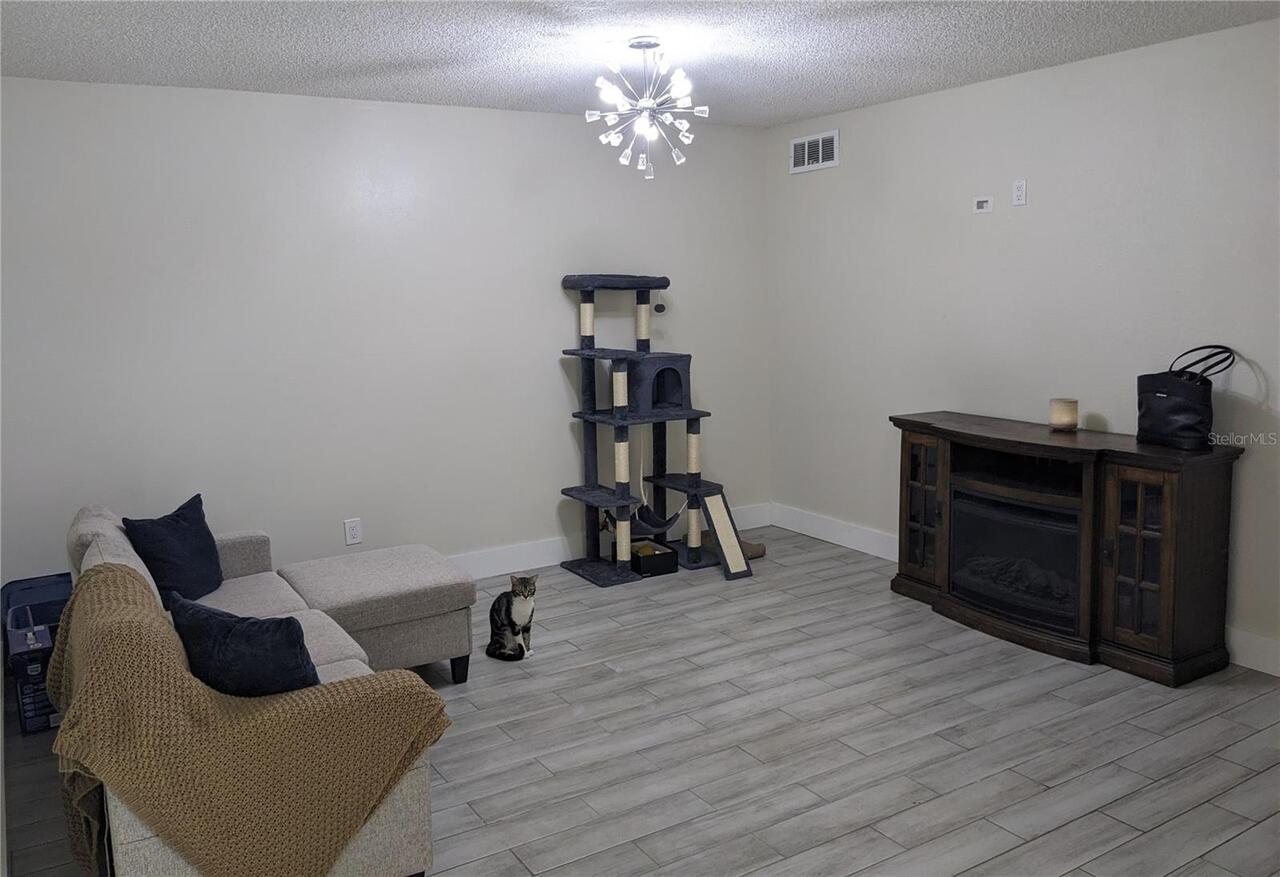
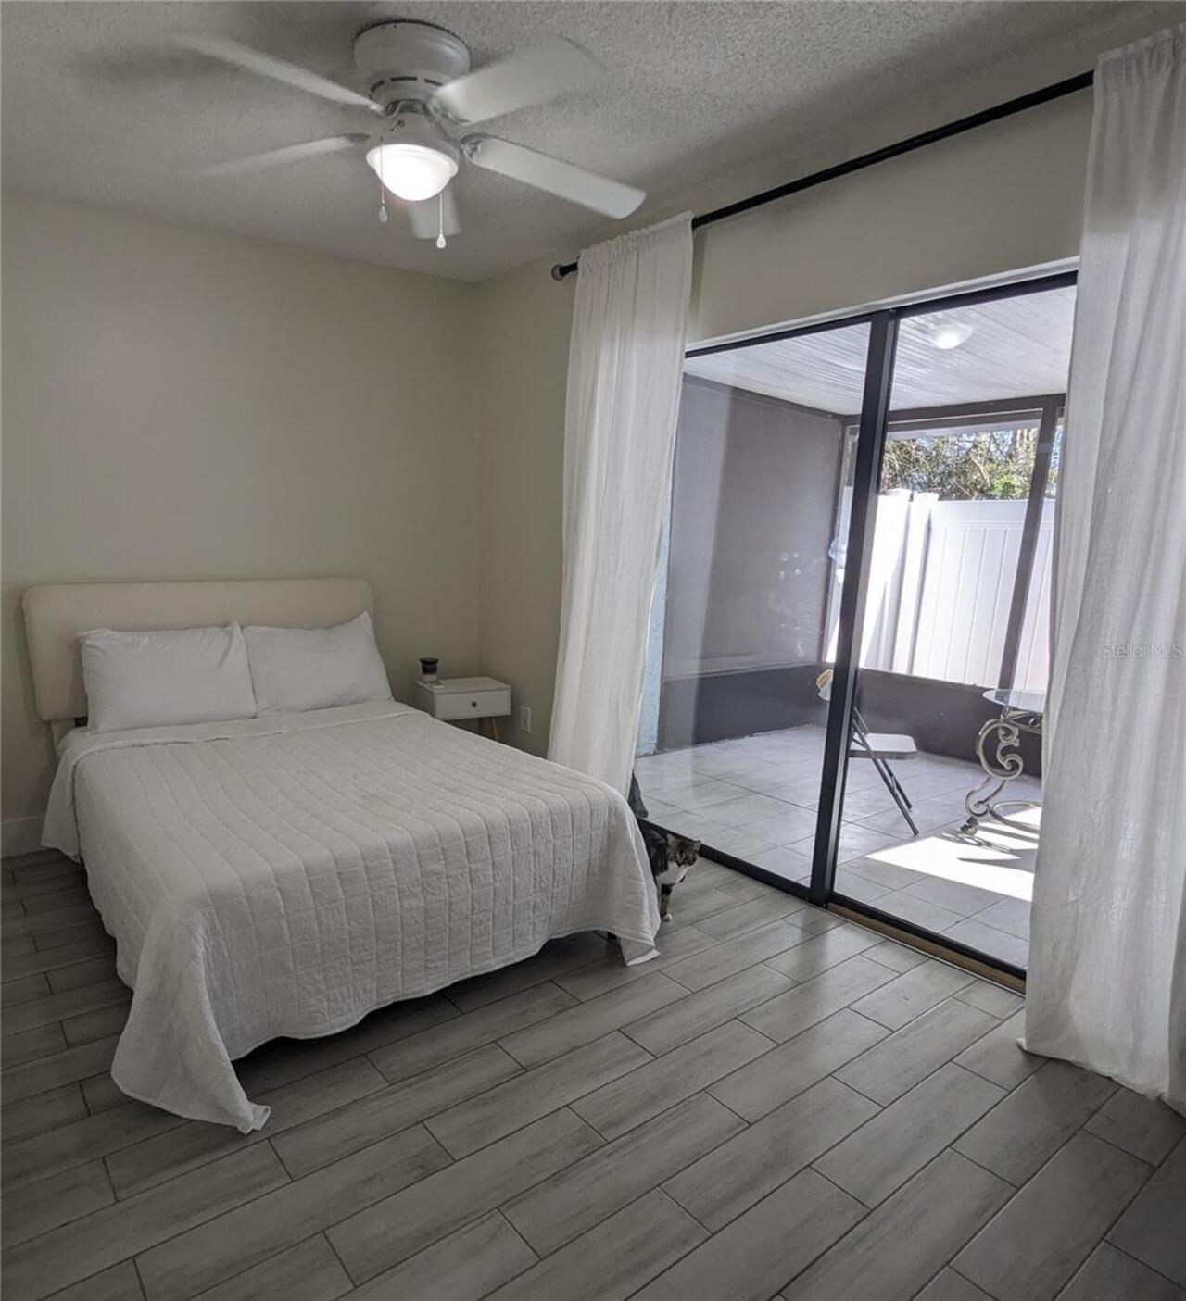
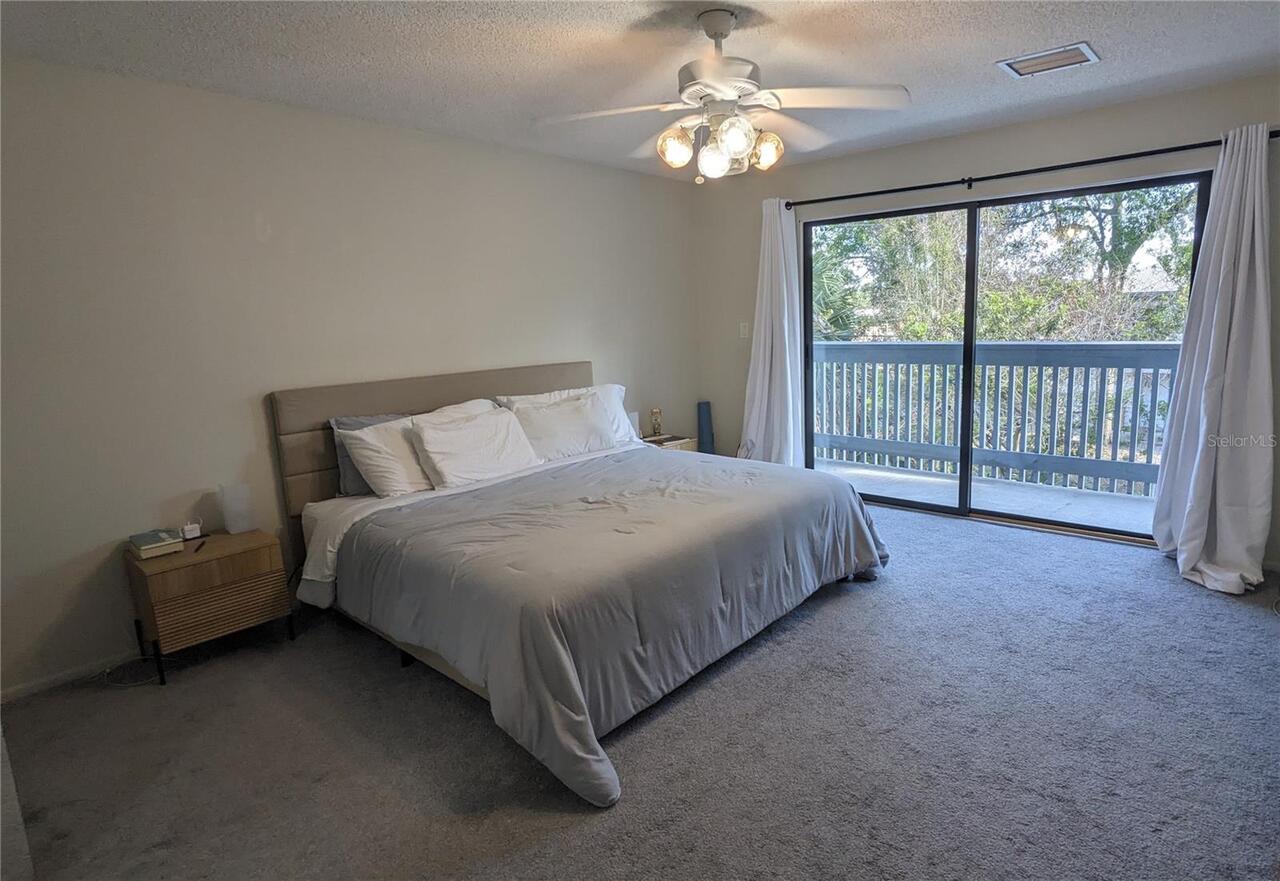
Carpet, Ceramic Tile
Heating
Central, Heat Pump
High School
Winter Park High
Interior Features
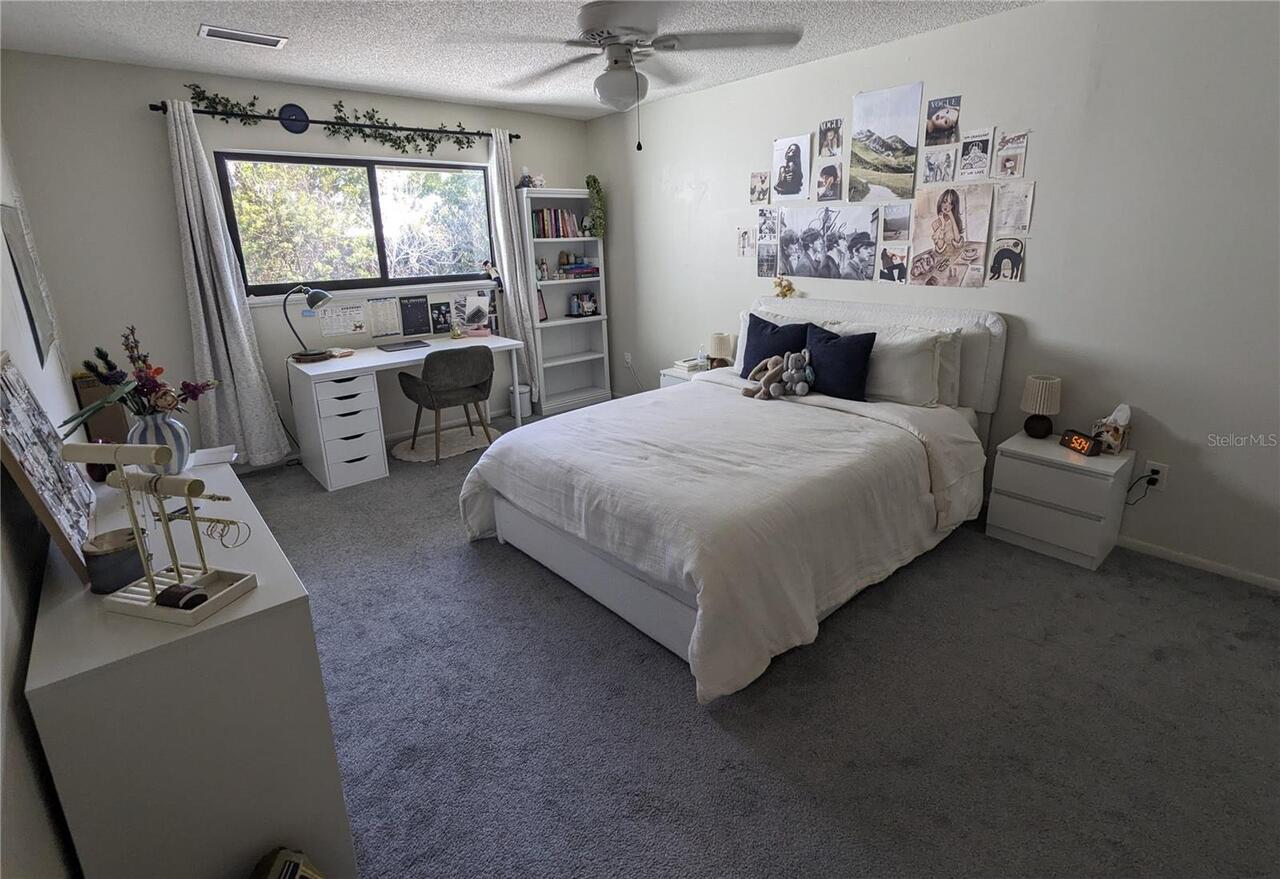
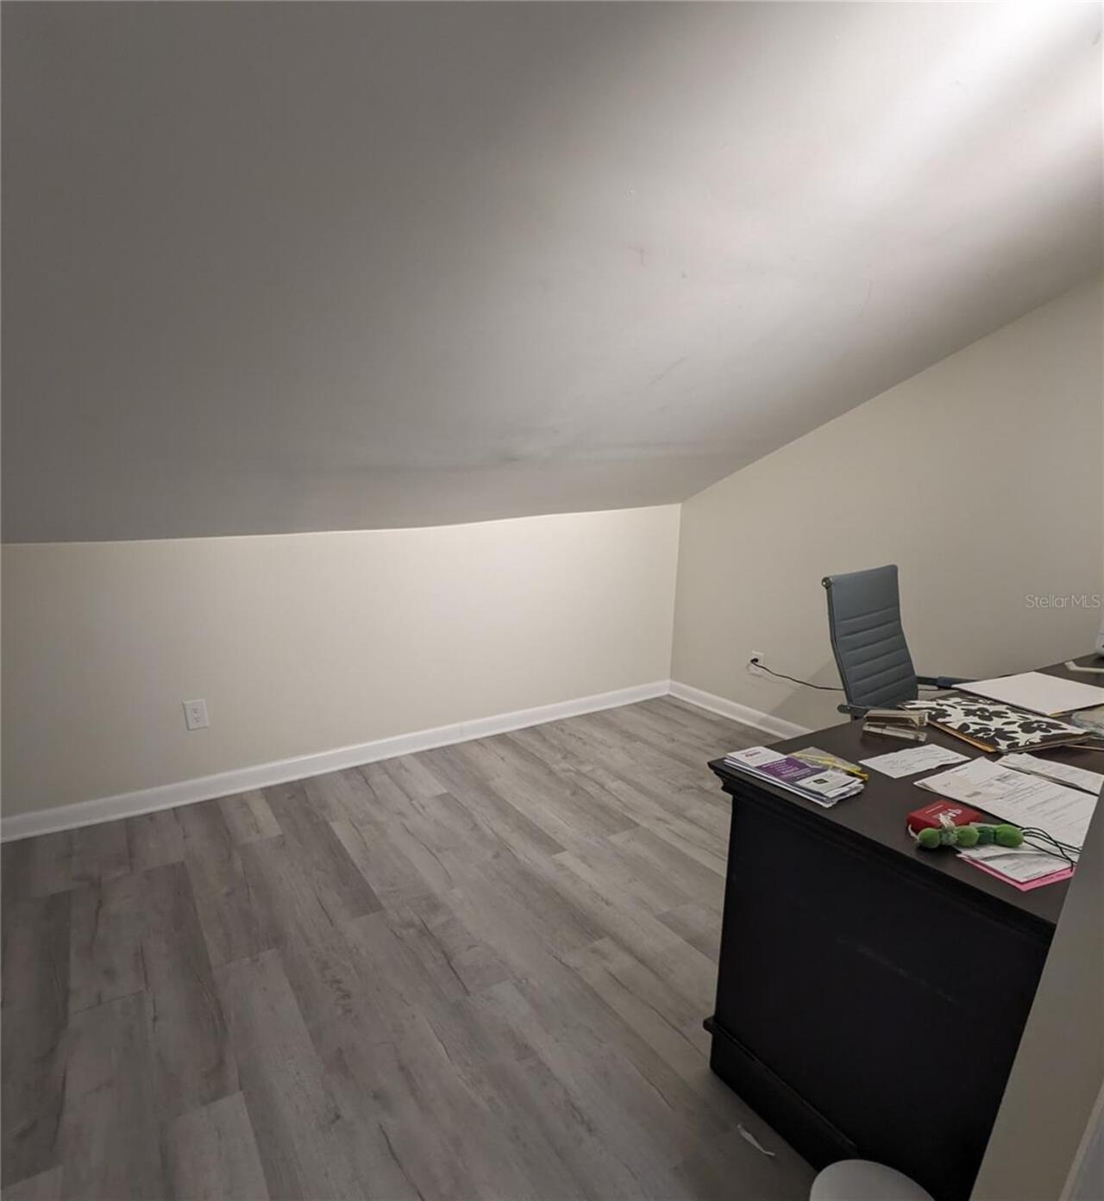
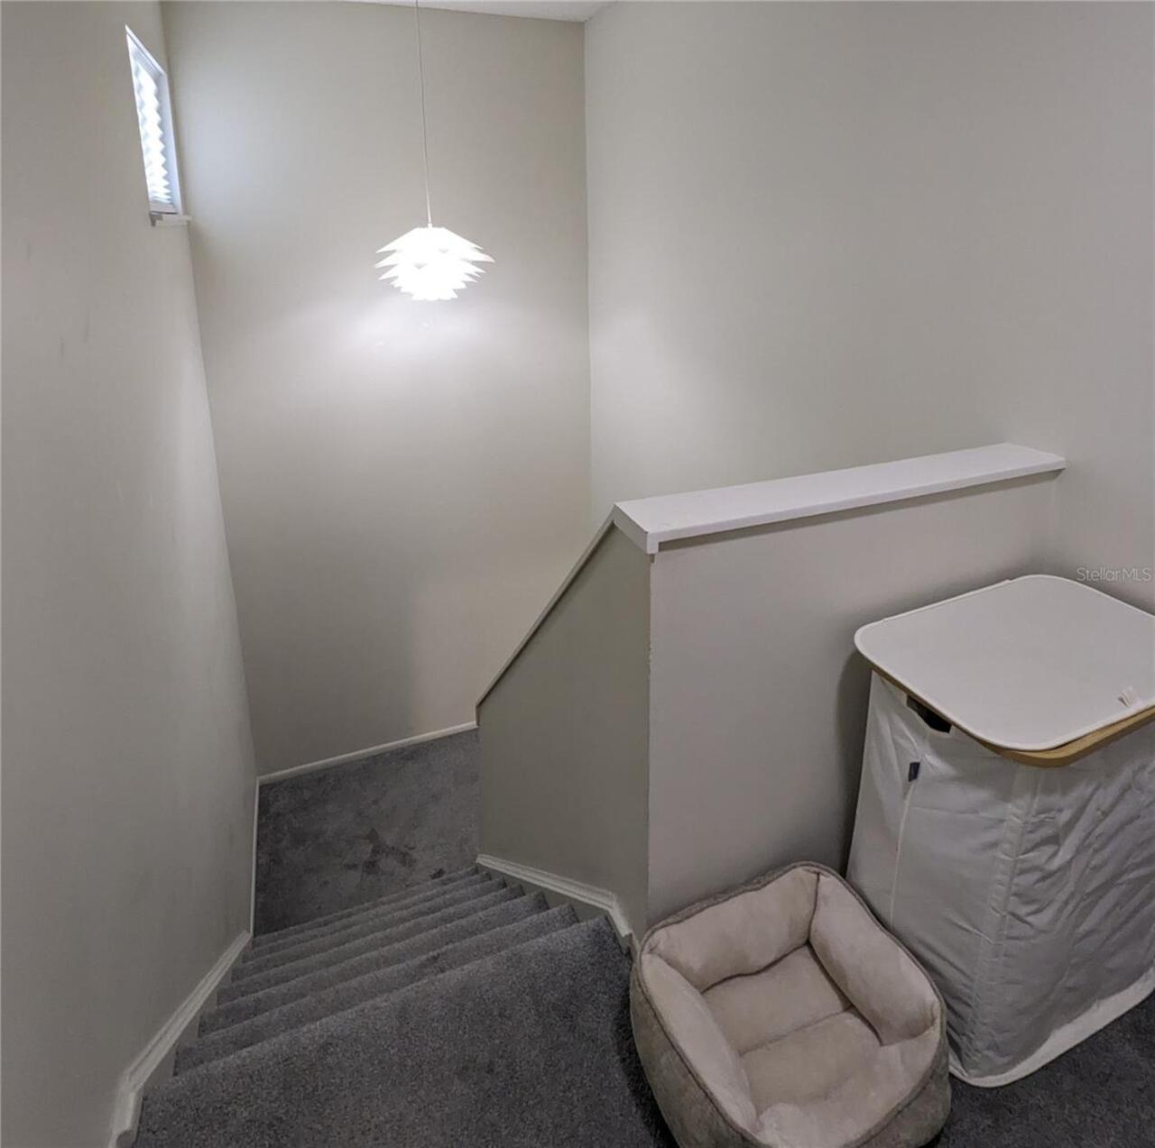
Ceiling Fans(s), PrimaryBedroom Upstairs, Window Treatments
Internet Address Display YN
true
Internet Automated Valuation Display YN
true
Internet Consumer Comment YN
true
Internet Entire Listing Display YN
true
Living Area Source
Public Records
Living Area Units
Square Feet
Middle Or Junior School
Glenridge Middle
Modification Timestamp
2026-04-29T14:15:13.301Z
Monthly Condo Fee Amount
500
Parcel Number
11-22-30-9266-02-080
Property Condition
Completed
RATIO Current Price By Calculated SqFt
158.43
Showing Requirements
24 Hour Notice, Appointment Only
Status Change Timestamp
2026-04-27T15:13:52.000Z
Tax Legal Description
WHISPERWOOD CONDO CB 4/1 BLDG 2 UNIT 8
Total Acreage
0 to less than 1/4
Universal Property Id
US-12095-N-112230926602080-S-8
Unparsed Address
7484 CANFORD CT #8
Utilities
BB/HS Internet Available, Cable Available, Sewer Connected, Water Connected