407-990-2746
Menu

15210 Rough Diamond Ranch Road, Lithia, FL

NEXT
PREV
$850,000

($456/sqft)

List Status: Active
15210 Rough Diamond Ranch Road
Lithia, FL 33547


3 beds
2 baths
1863 living sqft
Top Features
  • View: Park/Greenbelt, Trees/Woods
  • Subdivision: Lonesome Area
  • Built in  1998
  • Manufactured Home
Description
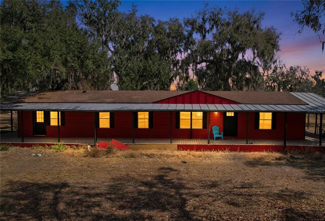
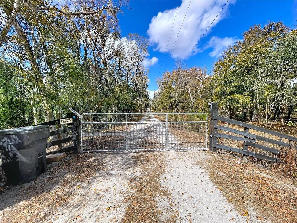
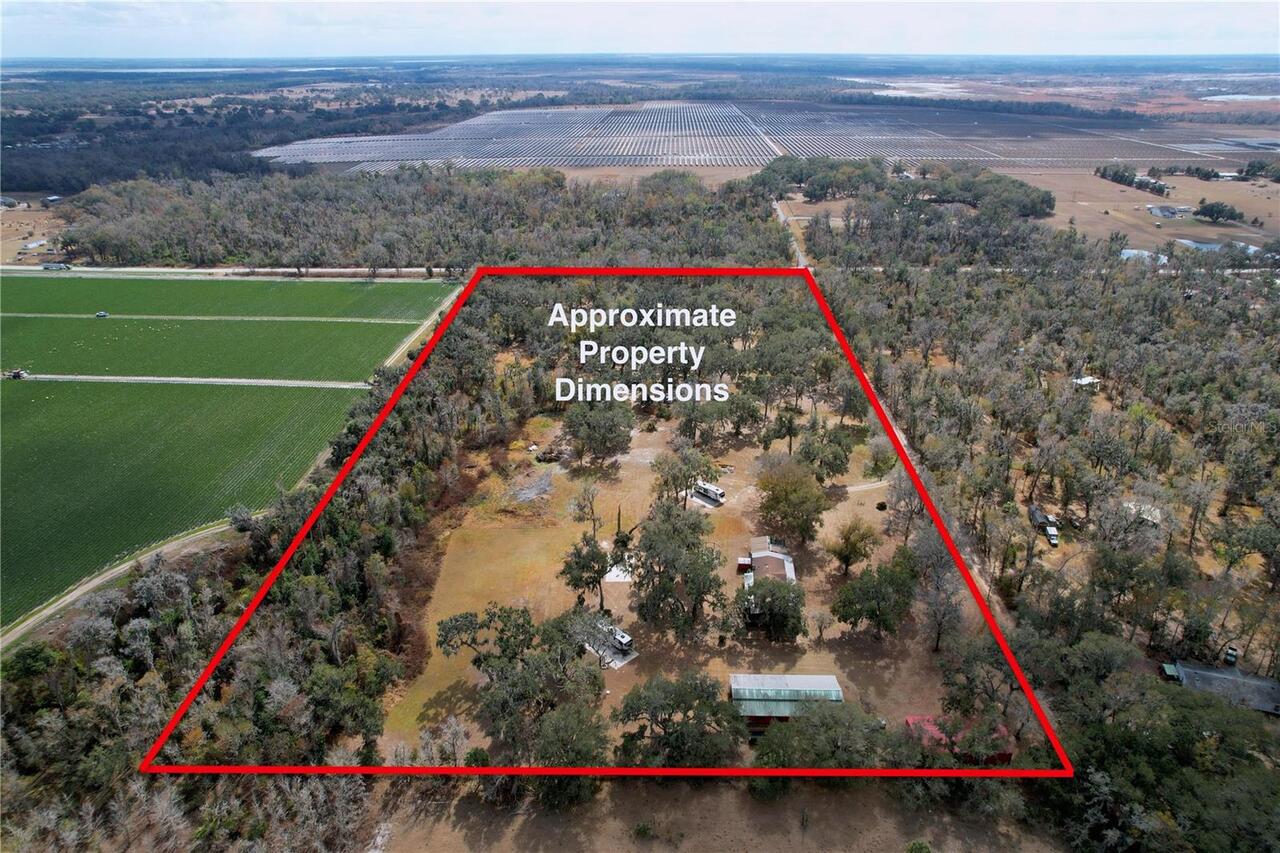
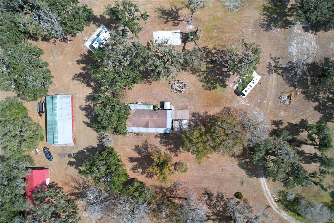
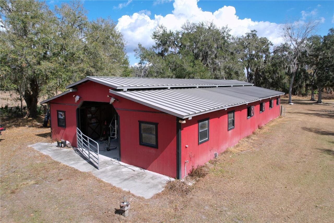
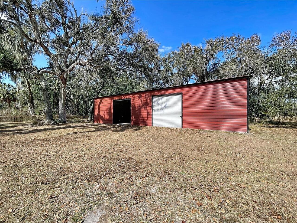
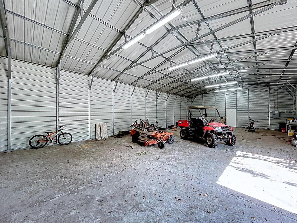
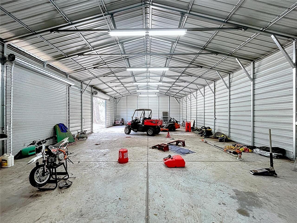
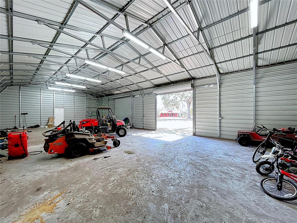
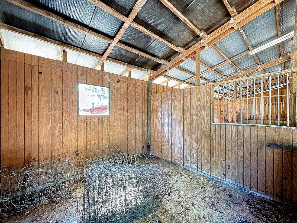
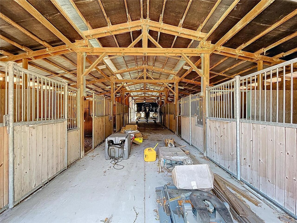
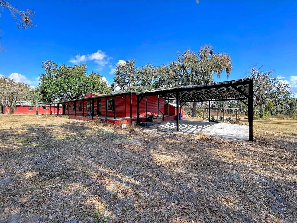
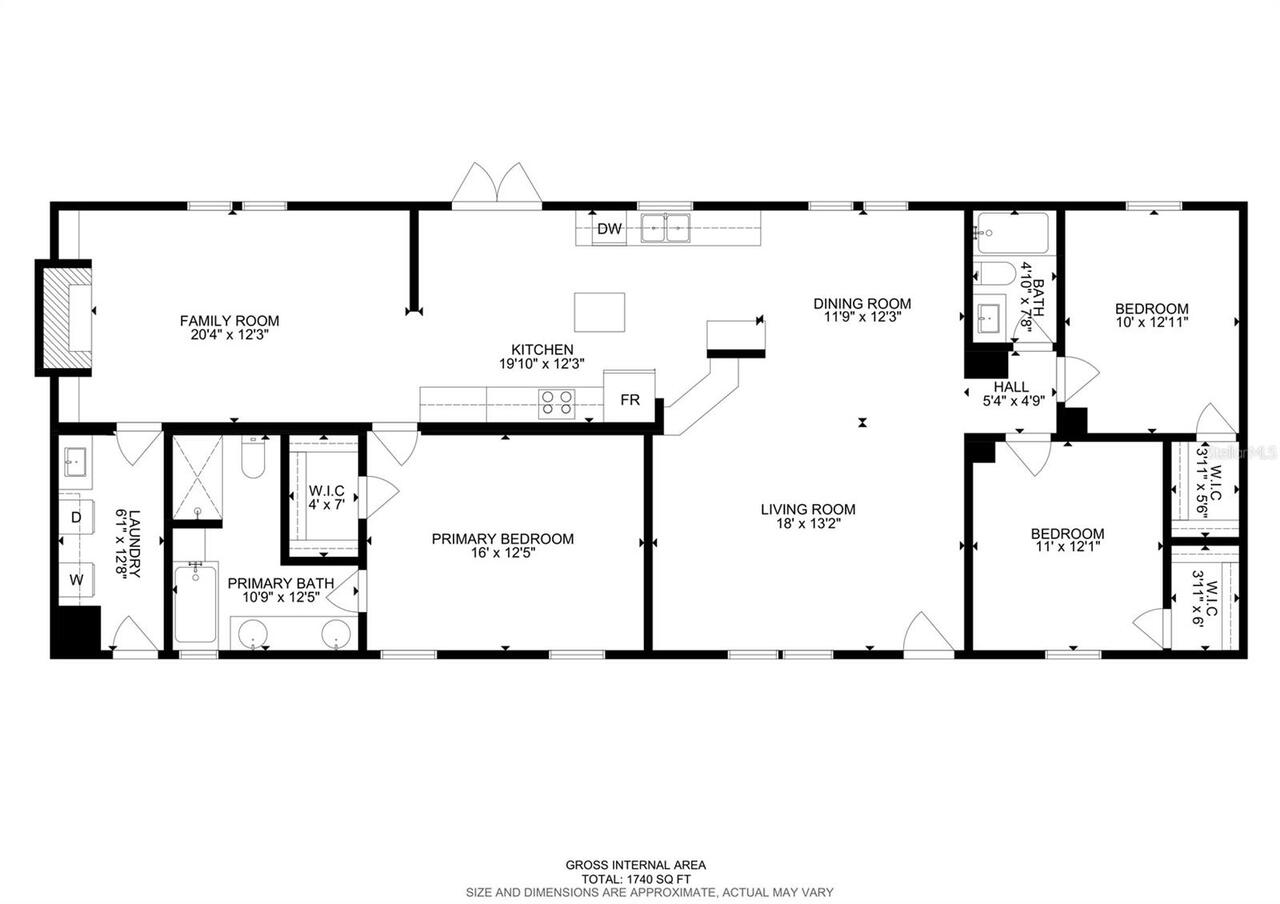
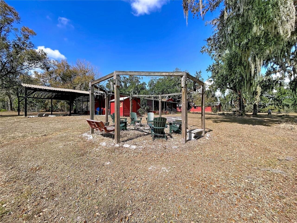
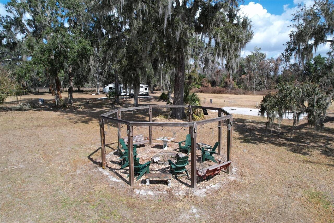
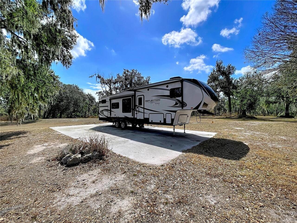
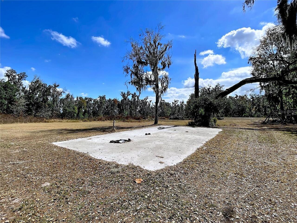
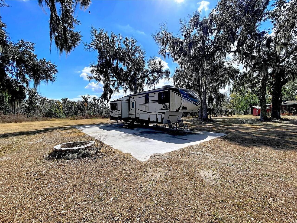
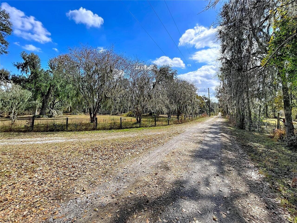
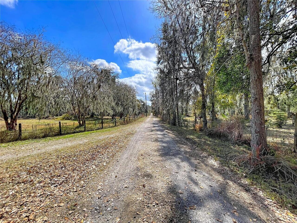
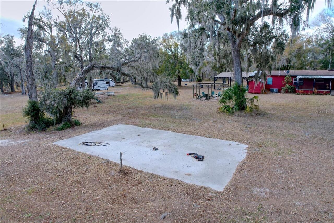
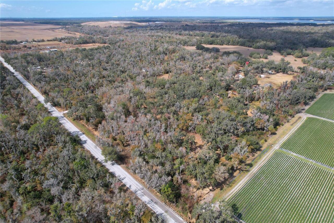
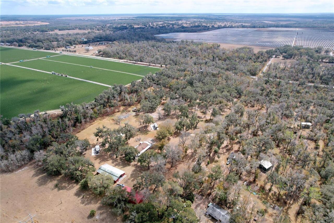
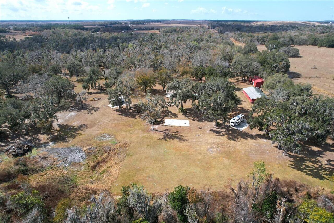
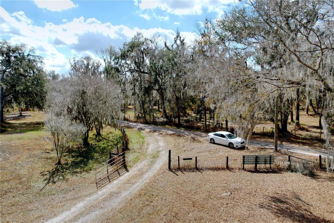
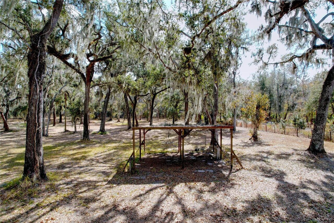
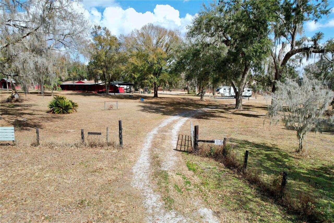
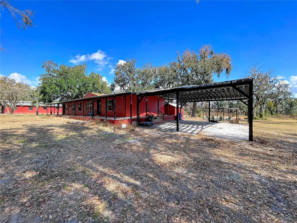
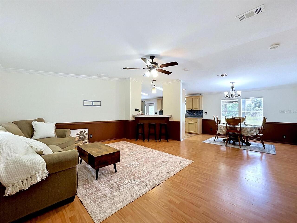
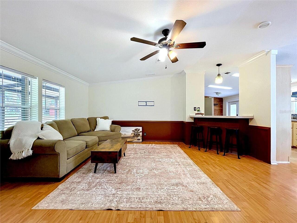
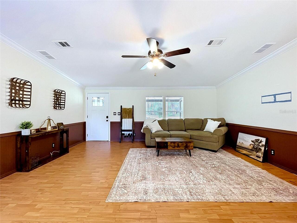
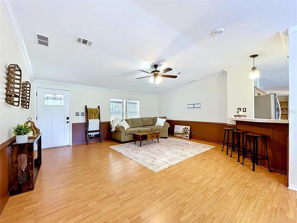
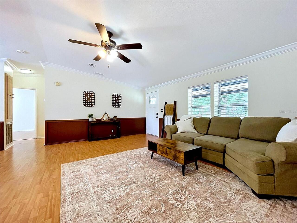
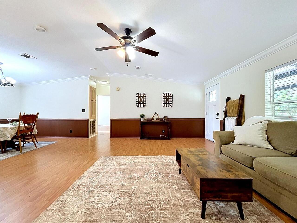
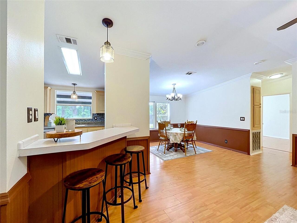
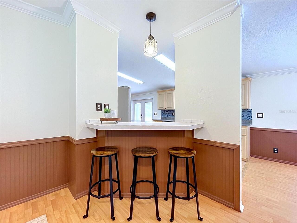
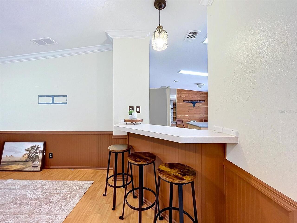
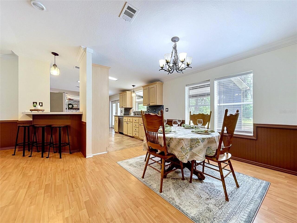
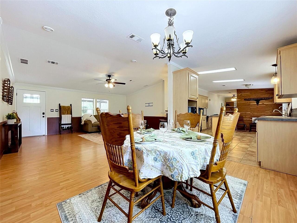
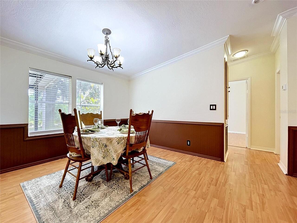
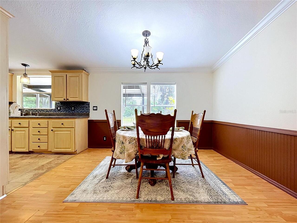
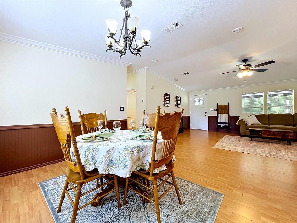
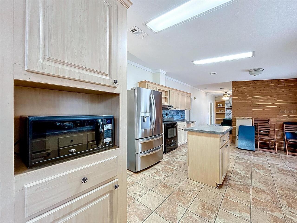
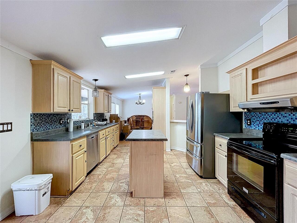
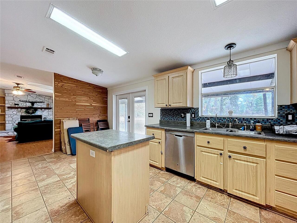
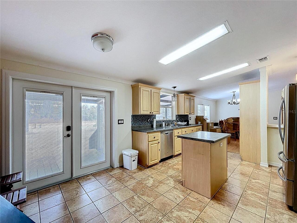
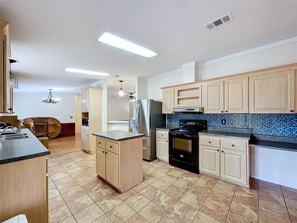
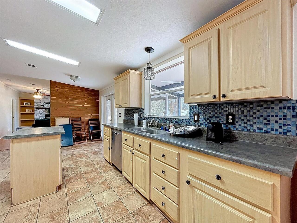
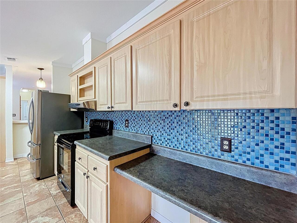
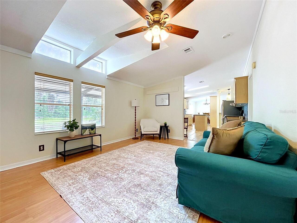
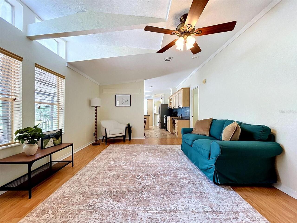
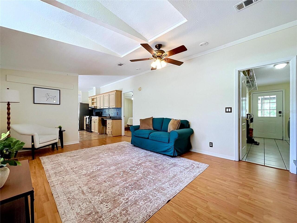
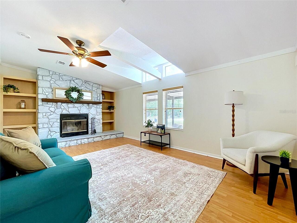
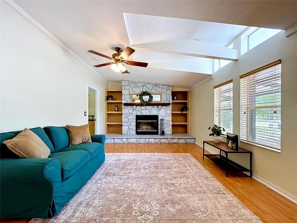
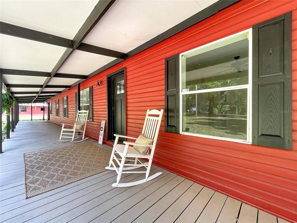
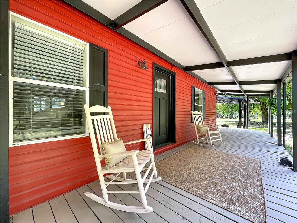
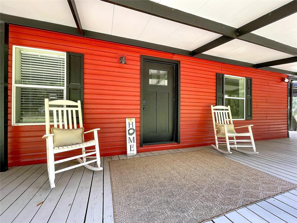
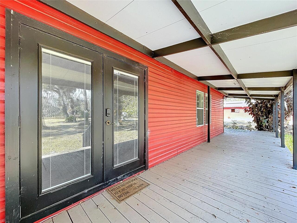
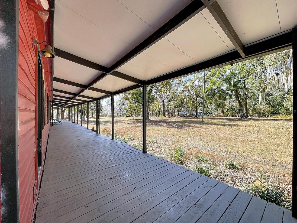
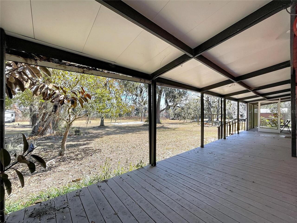
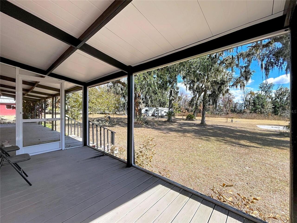
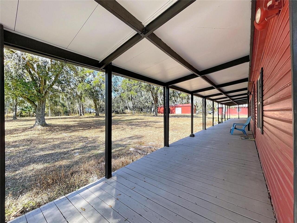
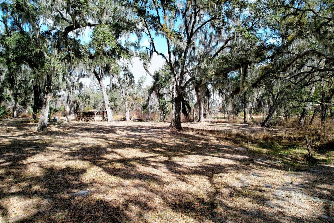
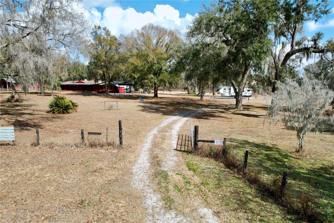
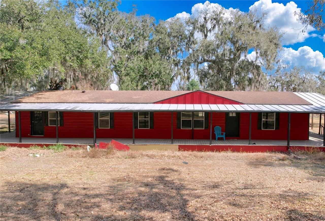
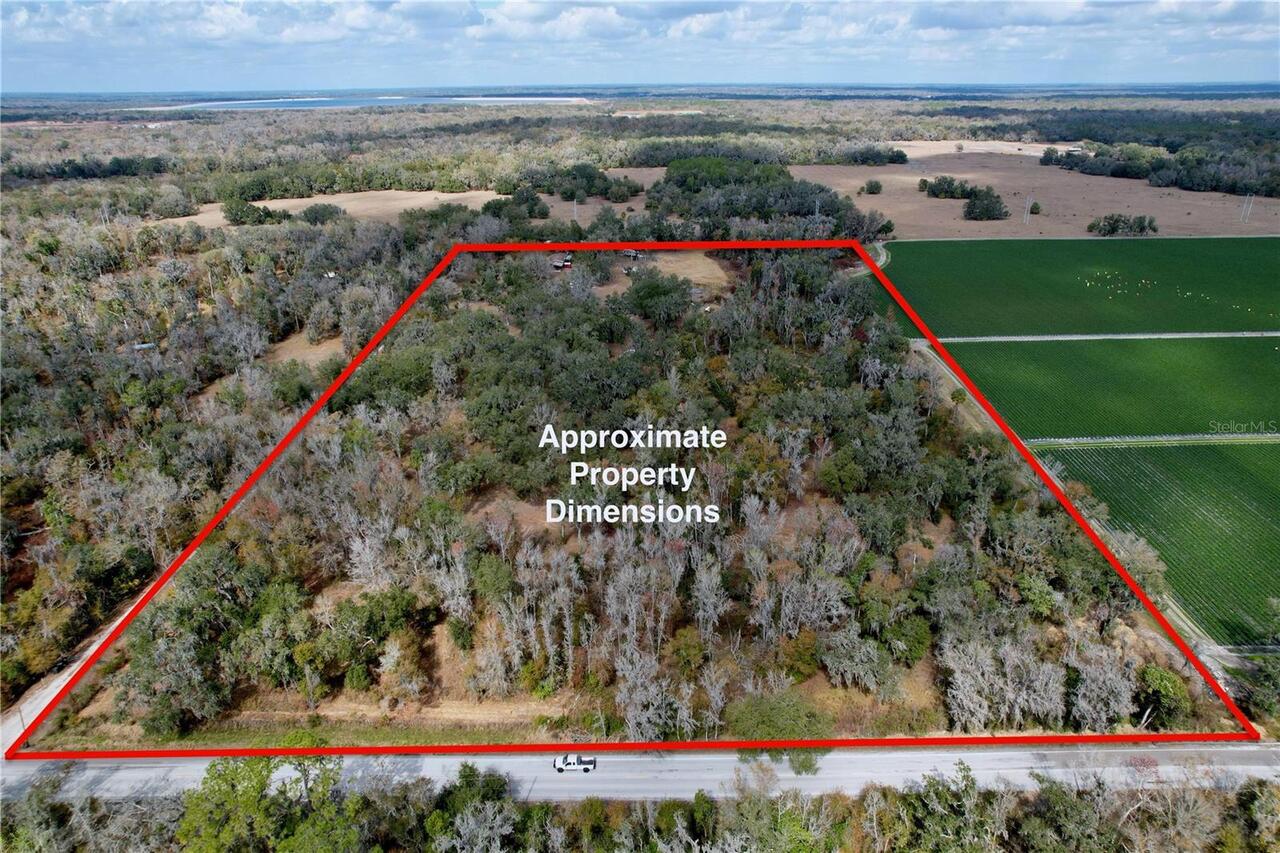
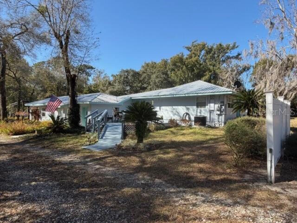
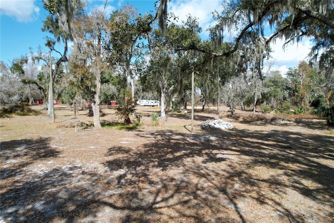
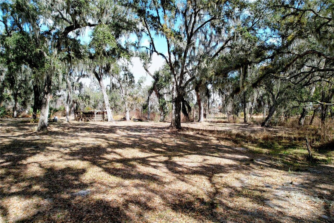
Auction Property. Luxury Live Auction June 18th, 2026! Bidding to start from $850,000.00! Discover a rare opportunity at 15210 Rough Diamond Ranch Rd in Lithia, FL—20.38 breathtaking acres offering privacy, versatility, and unlimited potential. This fully fenced and gated property is bordered by the stunning Balm-Boyette Scrub Preserve, serene orange groves, and CR-672, with Alafia River State Park just a mile away for horseback riding, biking, and outdoor recreation. The acreage is beautifully treed, featuring a creek running through the property, and a fire pit perfect for gatherings under the stars. Equestrian enthusiasts will appreciate the impressive 9-stall horse stable (72’ x 40’ metal roof) complete with a tack room and two offices, along with a newer metal building on slab with power and two large roll-up doors. The 1,863 SF manufactured home offers 3 bedrooms and 2 baths, a 2020 roof, newer septic's (2), newer well tanks (2), and a newer whole-house water softener with under-sink reverse osmosis system. Whether you envision a large family compound, horse boarding or training facility, dude ranch, wedding venue, Airbnb expansion, or future subdivision potential, the possibilities here are truly endless. Enjoy very private country living just minutes from shopping, dining, and modern conveniences. This is a once-in-a-lifetime find—don’t miss your chance to experience it.
Property Details
Property Features
Property Sub Type
Manufactured Home
View
Park/Greenbelt, Trees/Woods
Parking
Driveway, Guest, Parking Pad, Covered, Other
County
Hillsborough
Subdivision
LONESOME AREA
Additional Information
Additional Parcels YN
false
Additional Rooms
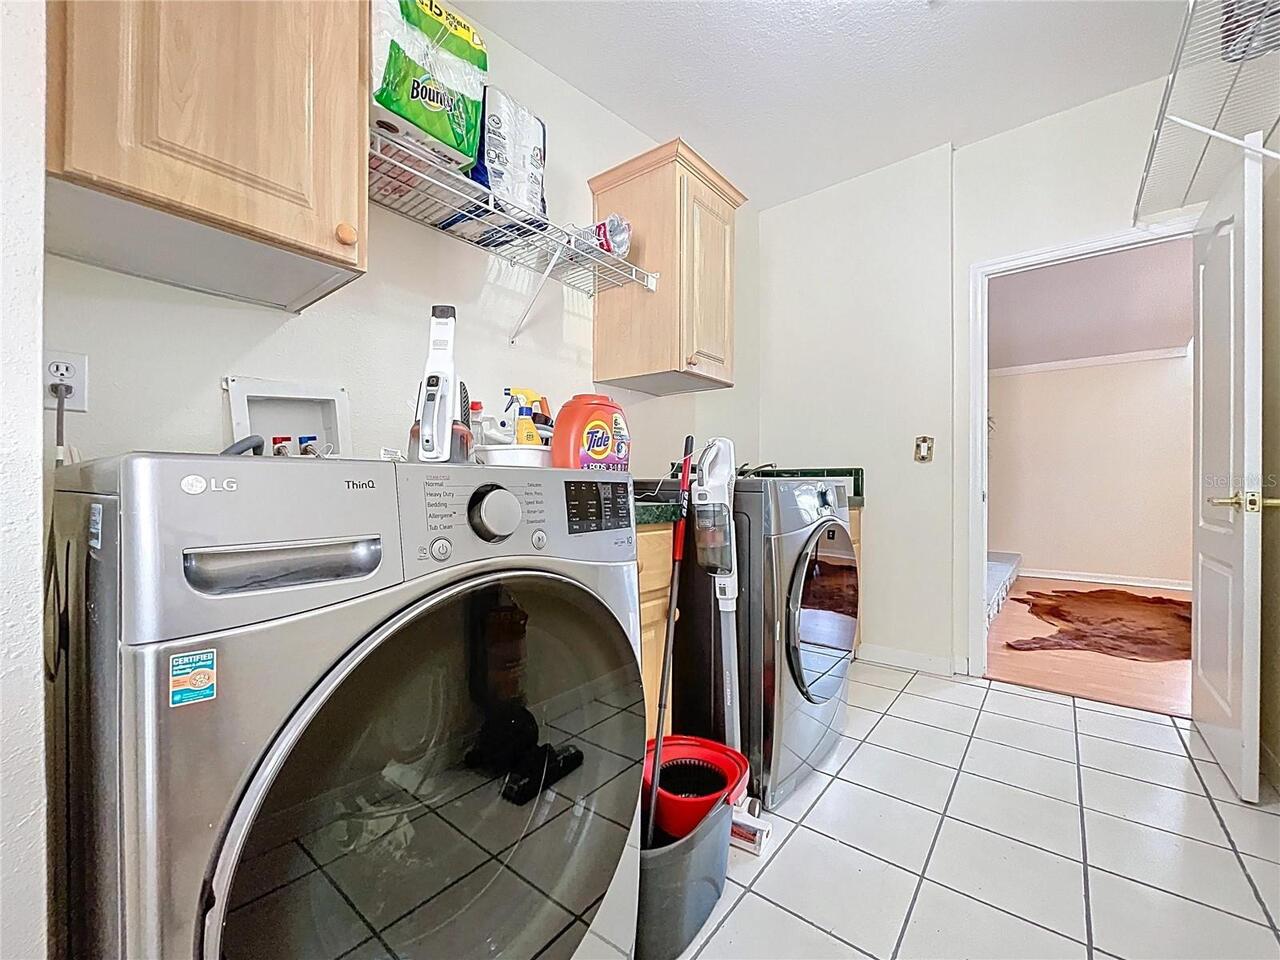
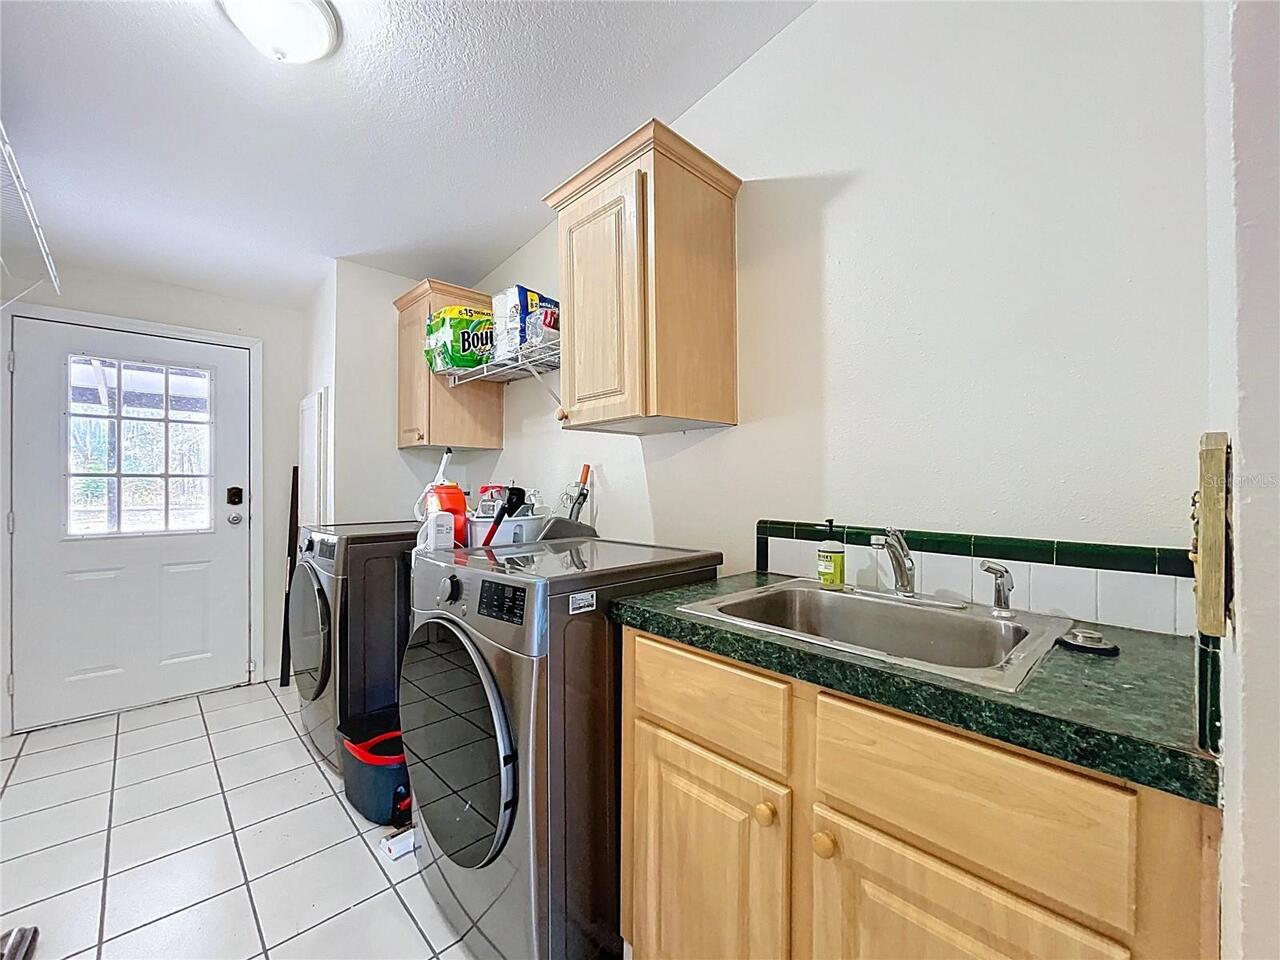
Family Room, Inside Utility
Alternate Key Folio Num
088595-0050
Appliances
Dishwasher, Disposal, Electric Water Heater, Exhaust Fan, Kitchen Reverse Osmosis System, Microwave, Range, Range Hood, Water Softener
Association YN
false
Auction Prop Access YN
1
Available For Lease YN
1
Barn Features
Barn Office, Frame, Horse Barn, Tack Room
Bathrooms Total Integer
2
Body Type
Double Wide
Building Area Source
Public Records
Building Area Total
4254
Building Area Total Srch SqM
395.21
Building Area Units
Square Feet
Buyers Premium
0%
Calculated List Price By Calculated SqFt
456.25
Carport Spaces
3
Carport YN
true
Construction Materials
Vinyl Siding
Cooling
Central Air
Country
US
Cumulative Days On Market
95
Current Price
850000.00
Direction Faces
West
Elementary School
Pinecrest-HB
Exterior Features
French Doors, Private Mailbox, Storage
Farm Type
Horse
Fencing
Chain Link, Fenced, Wire
Fireplace Features
Family Room, Wood Burning
Fireplace YN
true
Flood Zone Code
A and X
Flood Zone Date
2008-08-28
Flood Zone Panel
12057C0545H
Flooring
Laminate, Tile
Foundation Details
Crawlspace
Furnished
Unfurnished
Garage YN
false
Heating
Central, Electric
High School
Newsome-HB
Horse Amenities
Stable(s)
Interior Features
Ceiling Fans(s), Eat-in Kitchen, Living Room/Dining Room Combo, Primary Bedroom Main Floor, Split Bedroom, Window Treatments
Internet Address Display YN
true
Internet Automated Valuation Display YN
true
Internet Consumer Comment YN
true
Internet Entire Listing Display YN
true
Laundry Features
Inside, Laundry Room
Levels
One
List AOR
Bartow
Living Area Meters
173.08
Living Area Source
Public Records
Living Area Units
Square Feet
Lot Features
Level, Oversized Lot, Street Dead-End, Unpaved
Lot Size Acres
20.38
Lot Size Square Feet
887753
Lot Size Square Meters
82475
Middle Or Junior School
Barrington Middle
Minimum Lease
No Minimum
Modification Timestamp
2026-05-25T01:13:09.288Z
New Construction YN
false
Number Of Paddocks Pastures
2
Number Of Septics
3
Number Of Stalls
9
Number Of Wells
3
Occupant Type
Owner
Other Equipment
Feeding Station(s)
Other Structures
Barn(s), Kennel/Dog Run, Shed(s), Storage
Ownership
Fee Simple
Parcel Number
U-24-31-21-ZZZ-000004-46660.0
Patio And Porch Features
Wrap Around
Pets Allowed
Yes
Pool Private YN
false
Postal Code Plus 4
1282
Previous List Price
1150000
Price Change Timestamp
2026-05-05T18:08:03.000Z
Property Condition
Completed
Public Survey Range
21
Public Survey Section
24
RATIO Current Price By Calculated SqFt
456.25
Realtor Info
As-Is, Docs Available, Sign, Survey Available
Road Responsibility
Private Maintained Road
Road Surface Type
Gravel
Roof
Shingle
Room Count
8
Security Features
Smoke Detector(s)
Senior Community YN
false
Sewer
Septic Tank
Showing Requirements
Appointment Only, Listing Agent Must Accompany
Status Change Timestamp
2026-02-18T18:44:35.000Z
Stories Total
1
Tax Annual Amount
9727
Tax Block
4
Tax Book Number
00
Tax Legal Description
W 1/2 OF SW 1/4 OF SE 1/4 LESS W 12 FT THEREOF AND LESS RD R/W FOR COUNTY RD 672
Tax Lot
466600
Tax Year
2025
Total Acreage
20 to less than 50
Total Annual Fees
0.00
Total Monthly Fees
0.00
Township
31
Universal Property Id
US-12057-N-243121000004466600-R-N
Unparsed Address
15210 ROUGH DIAMOND RANCH RD
Utilities
Electricity Connected
Vegetation
Oak Trees, Wooded
Water Access
Creek
Water Access YN
1
Water Source
Well
Waterfront YN
false
Window Features
Window Treatments
Zoning
AR
Neighborhood Map
Popup

Property Photos
Listing Photo
Listing Photo
Listing Photo
Listing Photo
Listing Photo
Listing Photo
Listing Photo
Listing Photo
Listing Photo
Listing Photo
Listing Photo
Listing Photo
Listing Photo
Listing Photo
Listing Photo
Listing Photo
Listing Photo
Listing Photo
Listing Photo
Listing Photo
Listing Photo
Listing Photo
Listing Photo
Listing Photo
Listing Photo
Listing Photo
Listing Photo
Listing Photo
Listing Photo
Listing Photo
Listing Photo
Listing Photo
Listing Photo
Listing Photo
Listing Photo
Listing Photo
Listing Photo
Listing Photo
Listing Photo
Listing Photo
Listing Photo
Listing Photo
Listing Photo
Listing Photo
Listing Photo
Listing Photo
Listing Photo
Listing Photo
Listing Photo
Listing Photo
Listing Photo
Listing Photo
Listing Photo
Listing Photo
Listing Photo
Listing Photo
Listing Photo
Listing Photo
Listing Photo
Listing Photo
Listing Photo
Listing Photo
Listing Photo
Listing Photo
Listing Photo
Listing Photo
Listing Photo
Listing Photo
Listing Photo
Listing Photo
Listing Photo
Listing Photo
Listing Photo
Listing Photo
Listing Photo
Listing Photo
Listing Photo
Listing Photo
Listing Photo
Listing Photo
Listing Photo
Listing Photo
Listing Photo
Listing Photo
Listing Photo
Listing Photo
Listing Photo
Listing Photo
Listing Photo
Listing Photo
Listing Photo
Listing Photo
Listing Photo
Listing Photo
Listing Photo
Listing Photo
Listing Photo
Listing Photo
Listing Photo
Listing Photo
Listing Photo
Listing Photo
Listing Photo
Listing Photo
Listing Photo
Listing Photo
Listing Photo
Listing Photo
Listing Photo
Listing Photo
Listing Photo
Listing Photo
Listing Photo
Listing Photo
Listing Photo
Listing Photo
Listing Photo
Listing Photo
Listing Photo
Listing Photo
Listing Photo
Listing Photo
Listing Photo
Listing Photo
Listing Photo
Listing Photo
Listing Photo
Listing Photo
Listing Photo
Listing Photo
Listing Photo
Listing Photo
Listing Photo
Listing Photo
Listing Photo
Listing Photo
Listing Photo
Listing Photo
Listing Photo
Listing Photo

MLS #MFRB4902190 Listing courtesy of Craig Burke Real Estate Group, Llc provided by Stellar MLS.


All listing information is deemed reliable but not guaranteed and should be independently verified through personal inspection by appropriate professionals. Listings displayed on this website may be subject to prior sale or removal from sale; availability of any listing should always be independent verified. Listing information is provided for consumer personal, non-commercial use, solely to identify potential properties for potential purchase; all other use is strictly prohibited and may violate relevant federal and state law. The source of the listing data is as follows: Stellar MLS (updated 5/24/26 11:08 PM) |

Listing Search


Translate Tool

Featured Listings
Orlando Real Estate
$1,245,000
4 BED
3 BATH
Beautifully updated 4-bedroom, 3-bathroom home with a dedicated office, located on a quiet cul-de-sac in the highly soug... Read More
New Port Richey Real Estate
$850,000
4 BED
3 BATH
Positioned on one of the most desirable waterfront lots in Gulf Harbors and offering arguably the best Gulf views in the... Read More
Seminole Real Estate
$970,000
3 BED
2 BATH
Under contract-accepting backup offers. Welcome to this fully renovated, move-in ready 3-bedroom, 2.5-bath, and BONUS RO... Read More
Tampa Real Estate
$900,000
4 BED
3 BATH
Under contract-accepting backup offers. Live the “Lake Life” in prestigious Cory Lake Isles in New Tampa, where this one... Read More
Sorrento Real Estate
$899,000
2 BED
2 BATH
Private 6.07 Acres of Pristine Wooded Property with a huge 48 x 40 1,920sf Shop Building with 100 Amp Electric Service 1... Read More
Bradenton Real Estate
$848,900
3 BED
2 BATH
Discover the rare opportunity to own a stunningly renovated single-family pool home with a serene lake view in the highl... Read More
Maitland Real Estate
$995,000
4 BED
4 BATH
Under contract-accepting backup offers. A rare find in one of Maitland's most sought-after neighborhoods—this stunning m... Read More
Lithia Real Estate
$850,000
3 BED
2 BATH
Auction Property. Luxury Live Auction June 18th, 2026! Bidding to start from $850,000.00! Discover a rare opportunity at... Read More
Orlando Real Estate
$1,165,000
4 BED
4 BATH
Located in Bel Air, one of Orlando’s most sought-after family-oriented neighborhoods, this exceptional home sits on a pi... Read More
Madeira Beach Real Estate
$1,324,997
3 BED
2 BATH
Welcome to elevated Gulf-front living at Madeira Towers. Perched on the 8th floor and positioned on the highly sought-af... Read More
Contact Sandra Pardo

407-990-2746

Wendy Morris LLC

Licensed in the State of Florida
BK 3146762
16797 Broadwater Avenue
Winter Garden, Florida 34787

Your privacy is our utmost concern. We will never sell your personal information. Privacy Policy
©2026 sandrapardohomes.com - all rights reserved. | Site Map