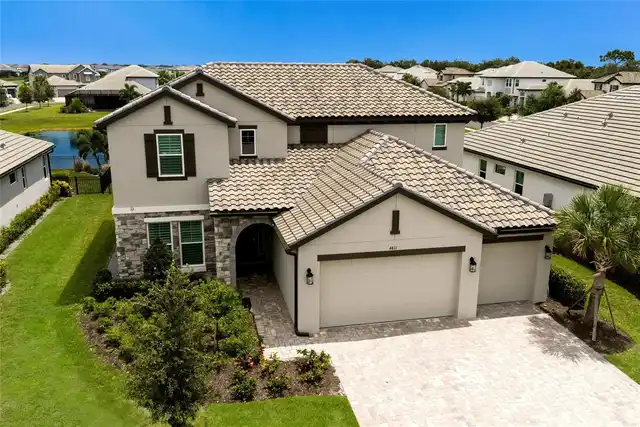
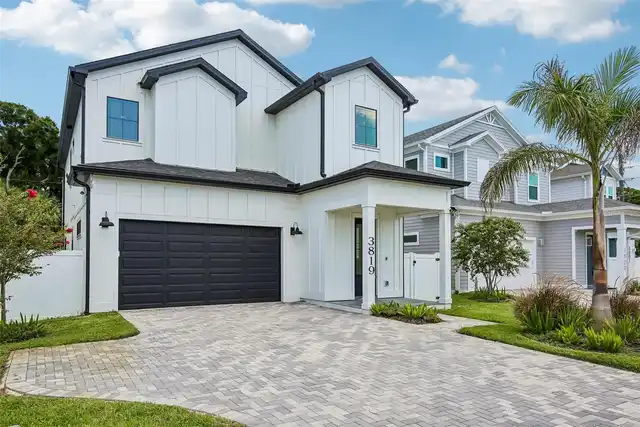
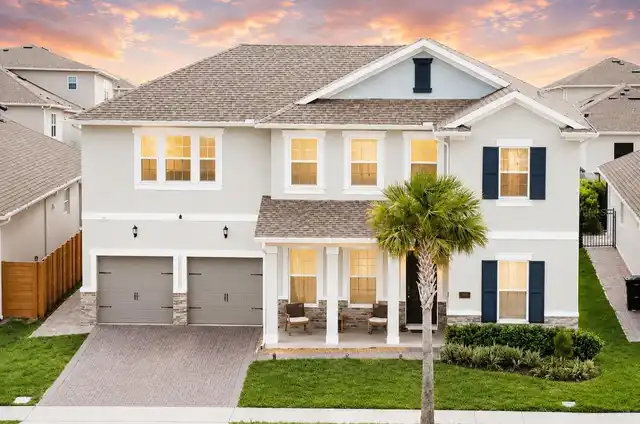
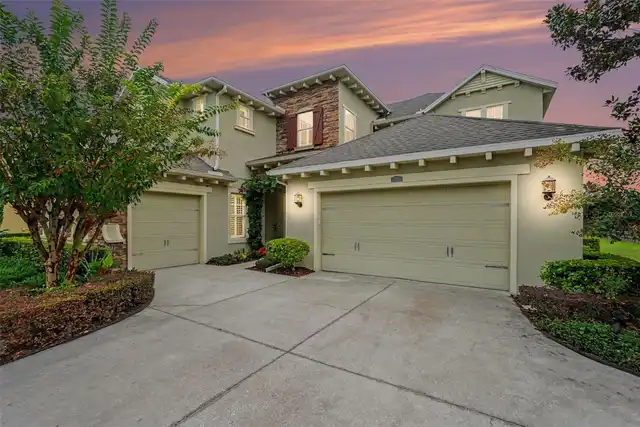
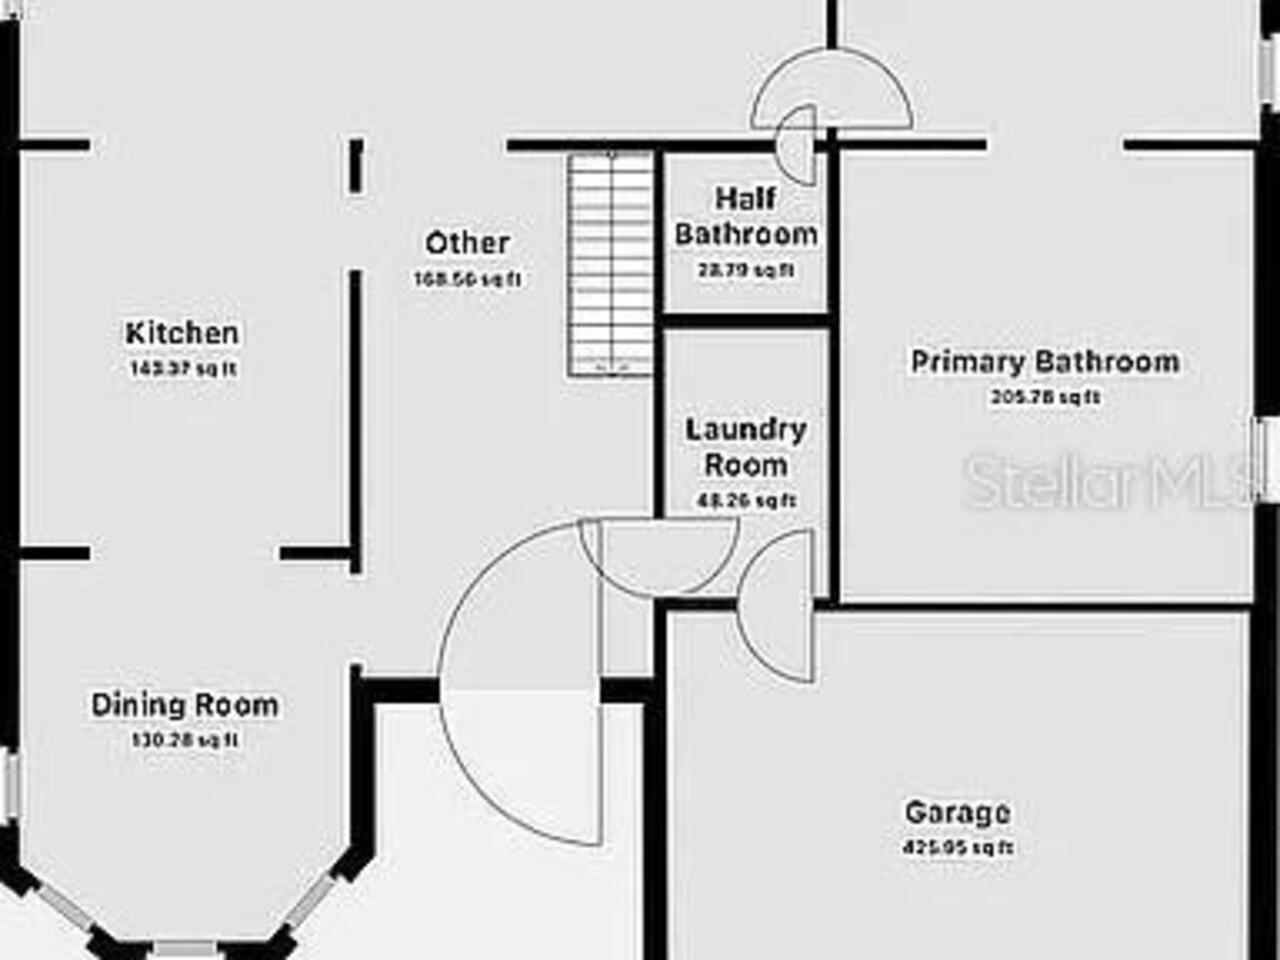
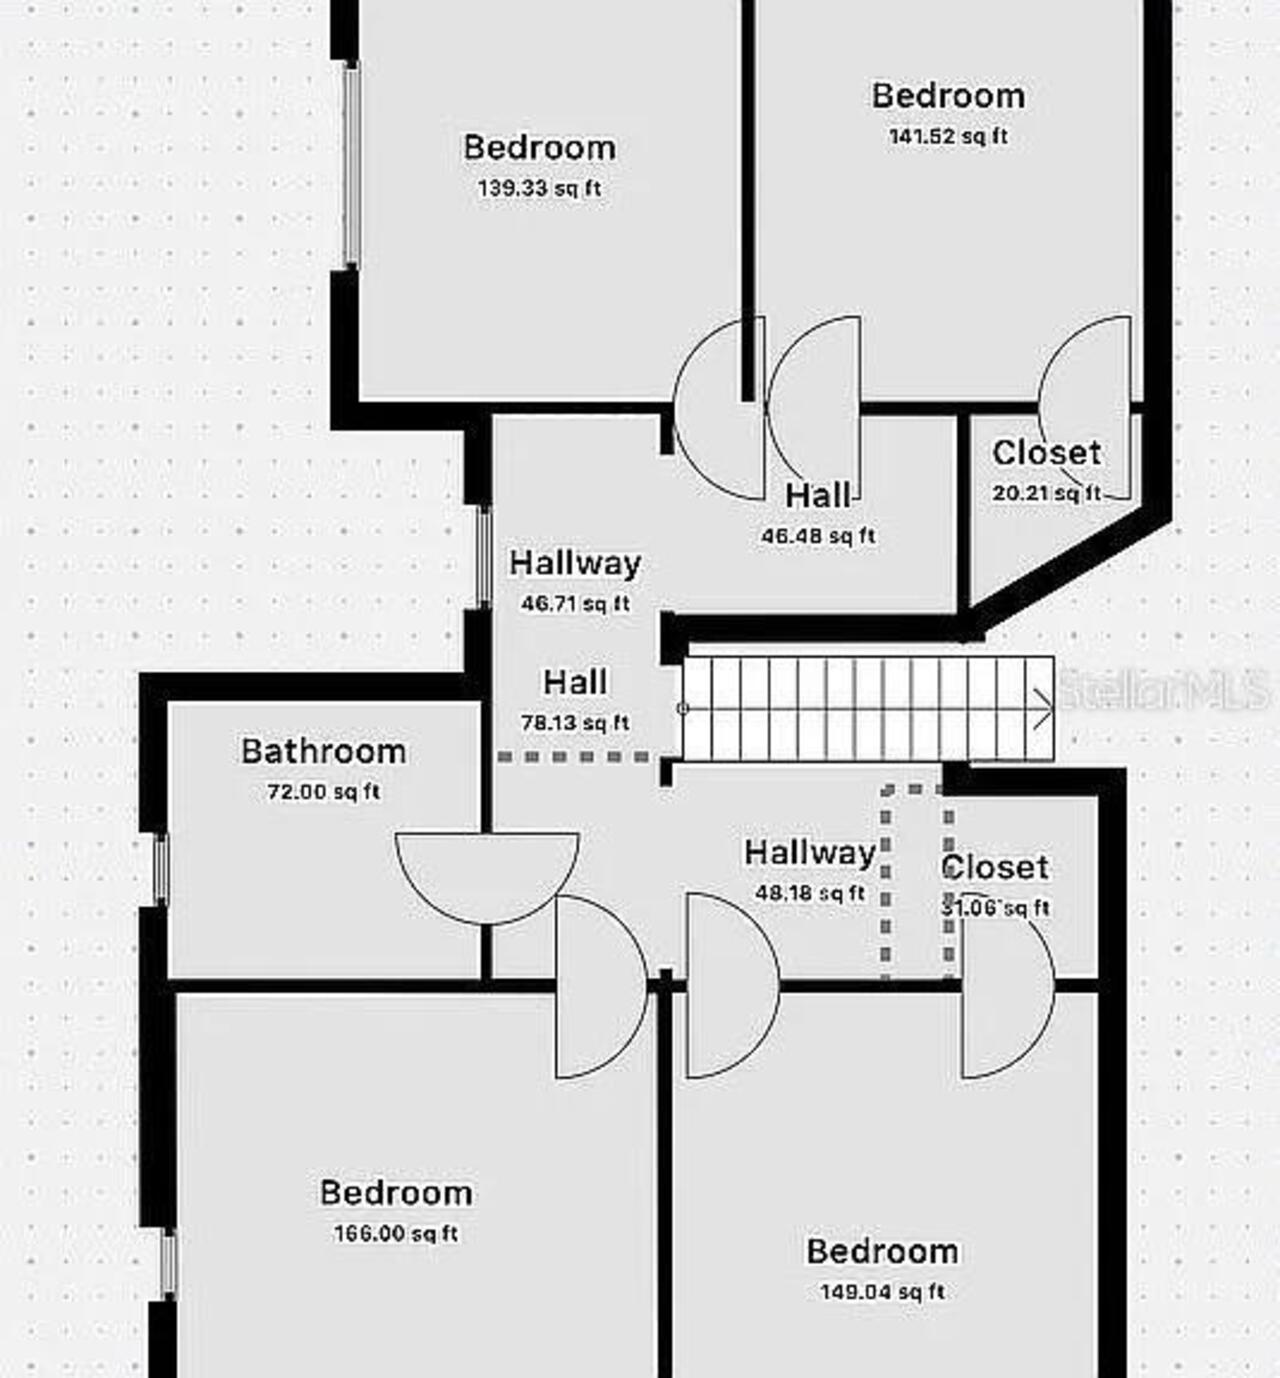
Property Features
Property Sub Type
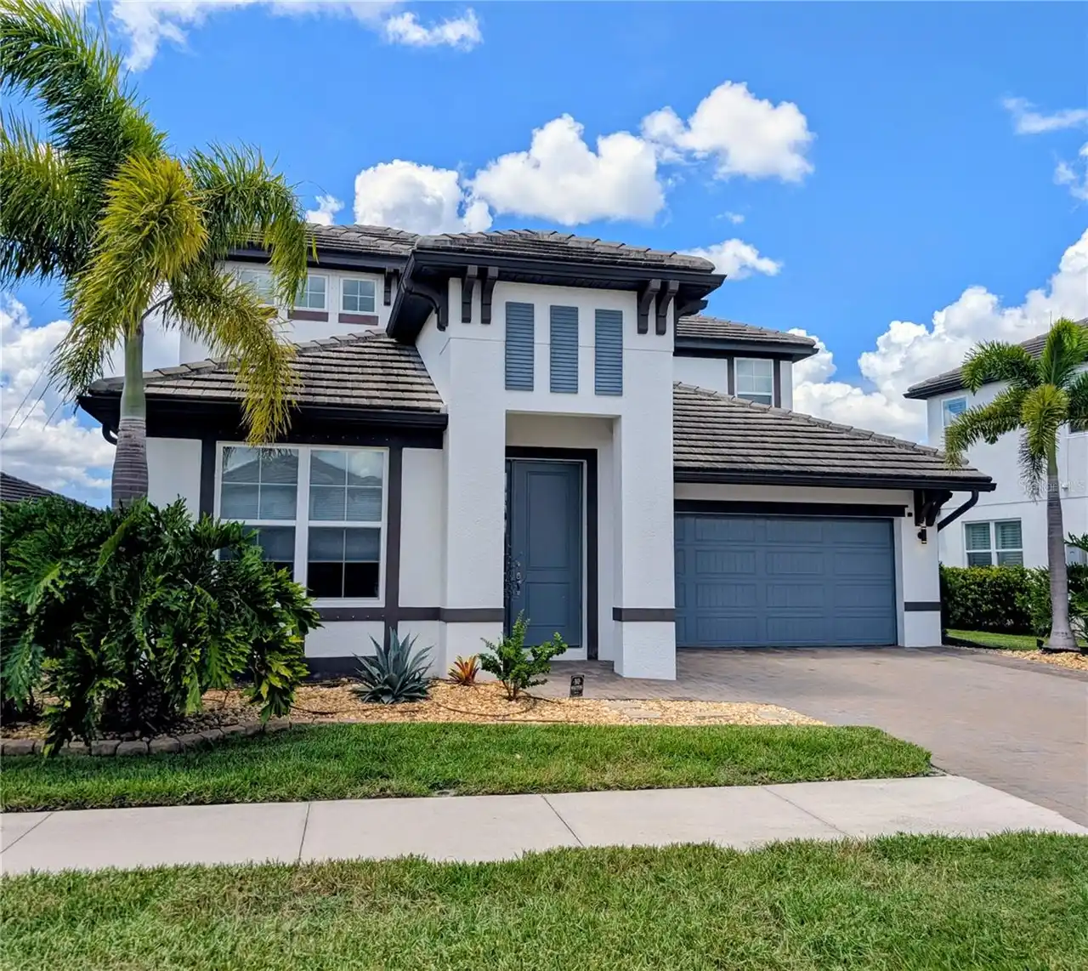
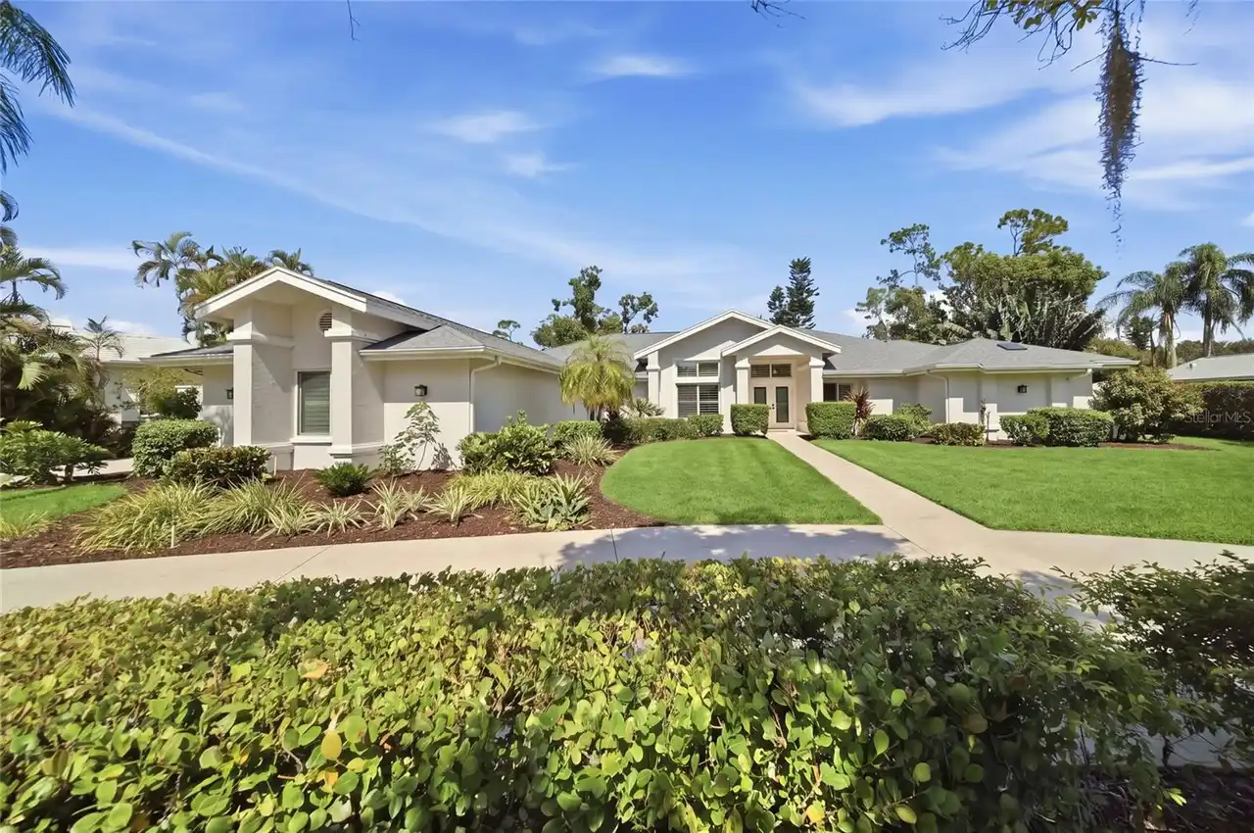
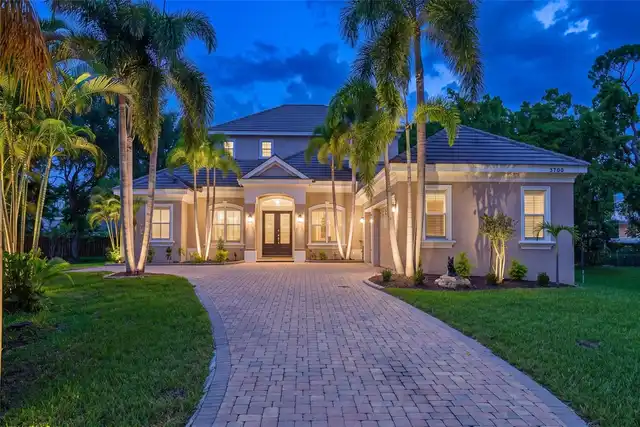
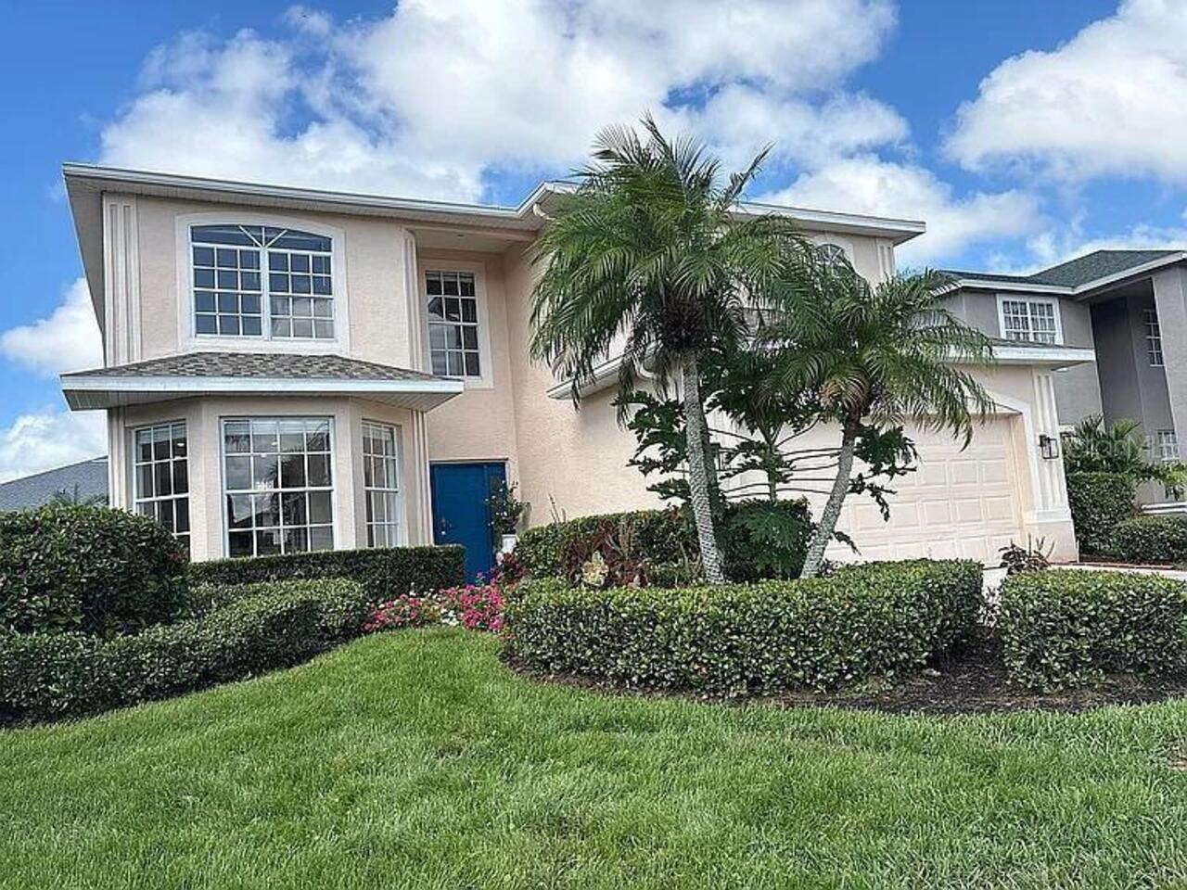
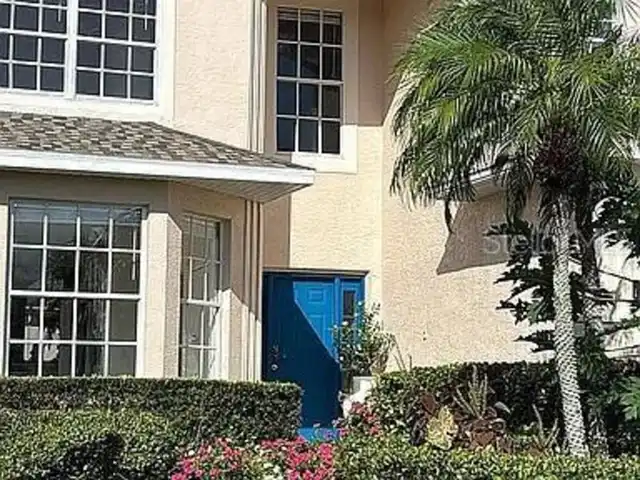
Single Family Residence
View
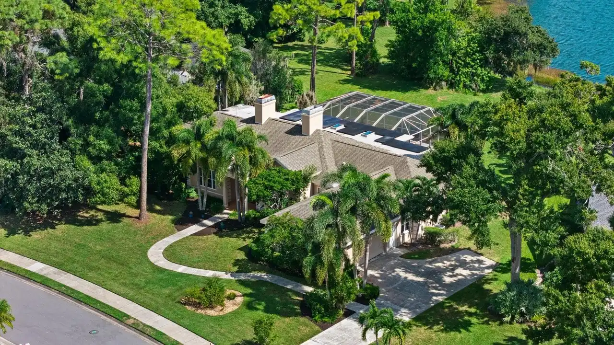
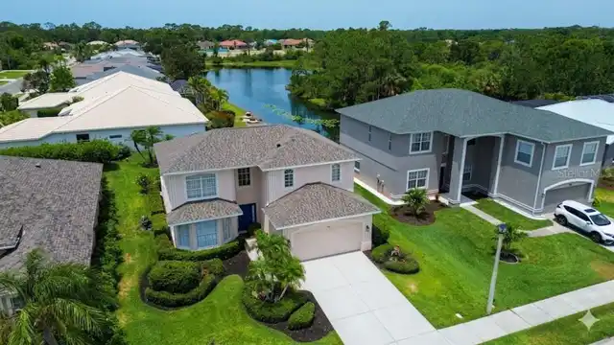
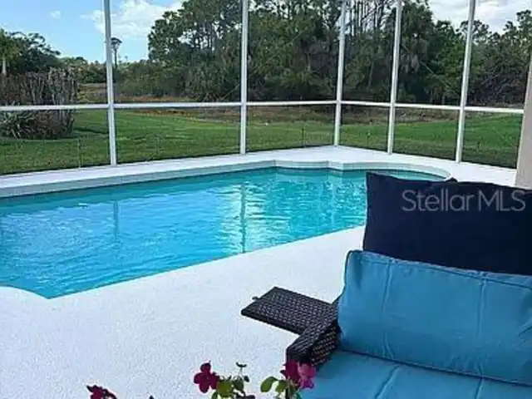
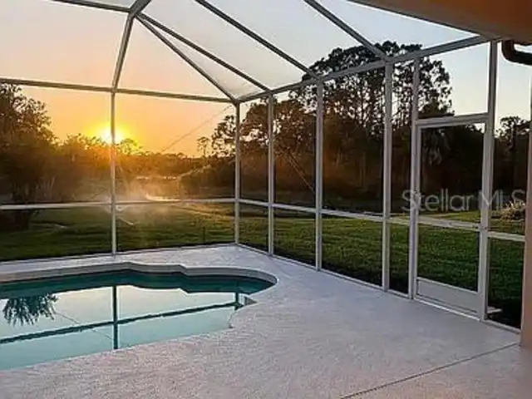
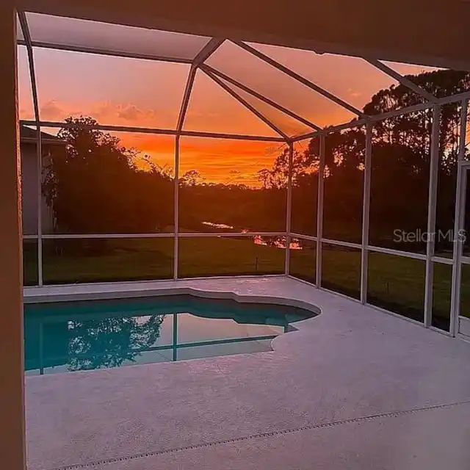
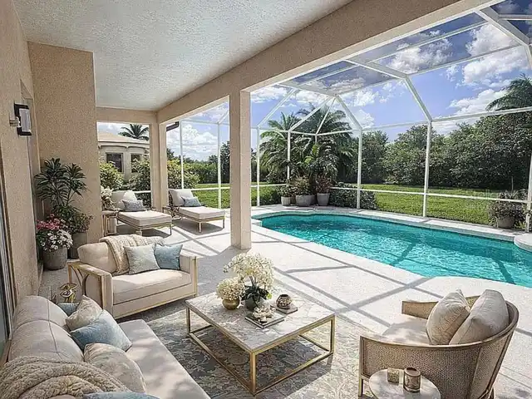
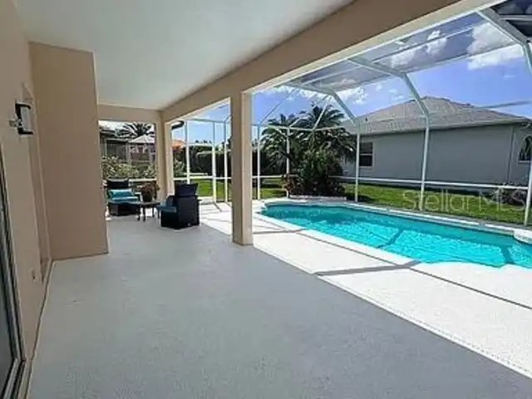
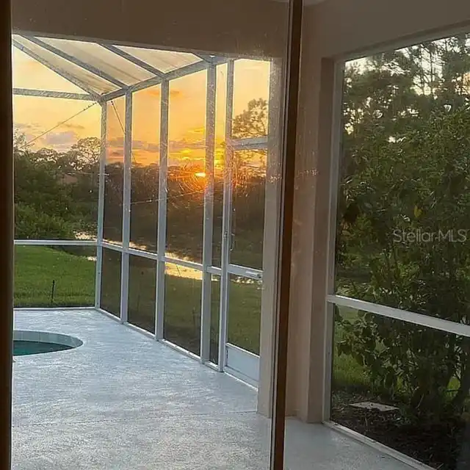
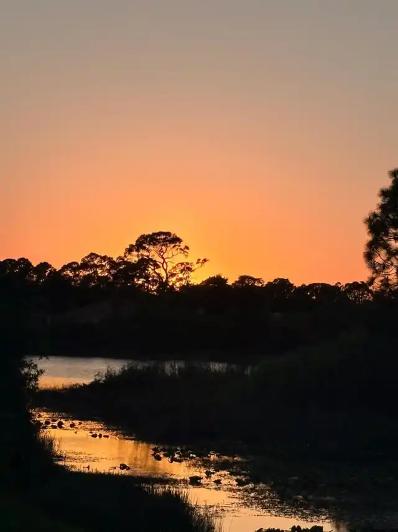
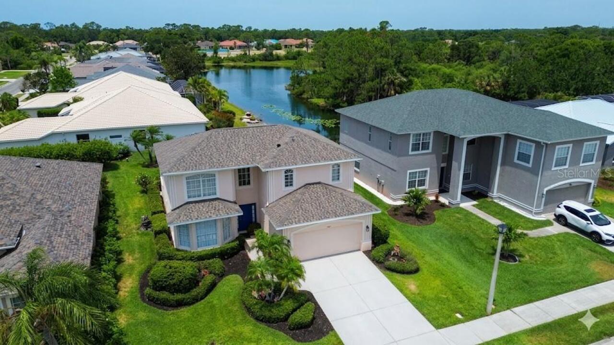
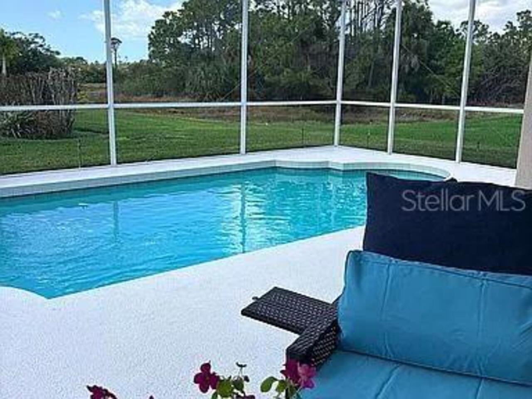
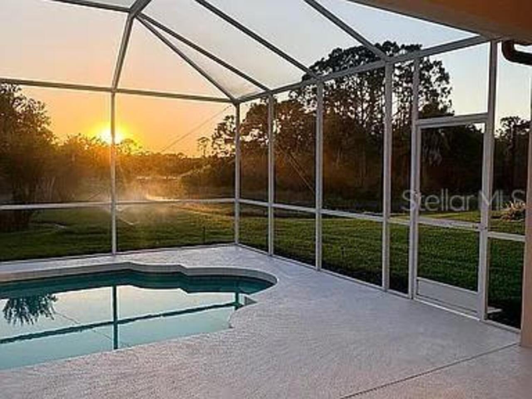
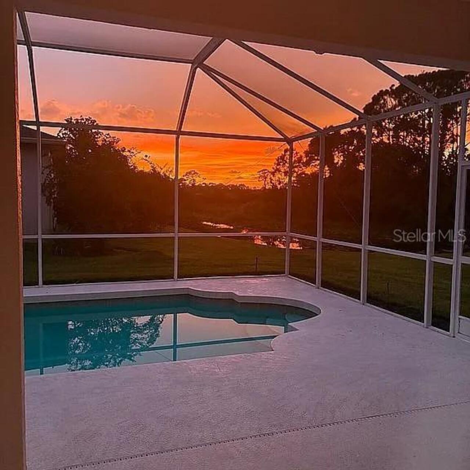
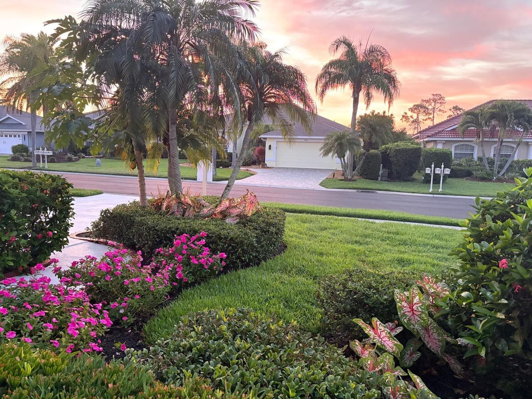
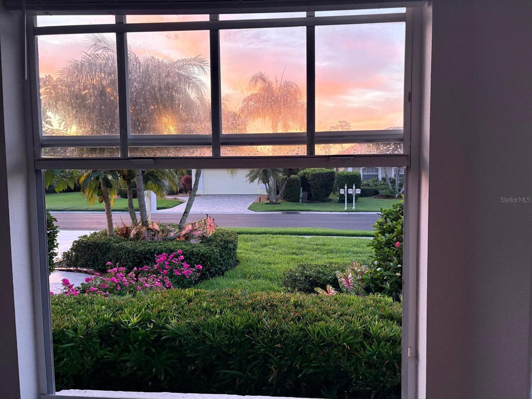
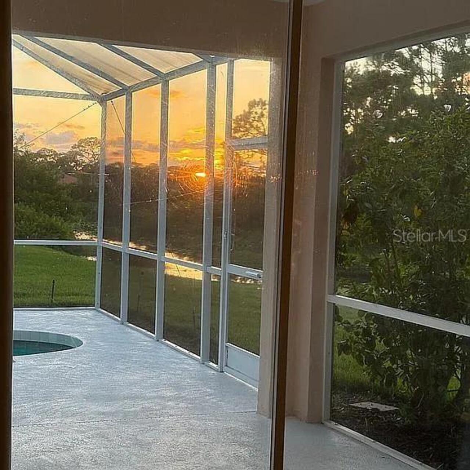
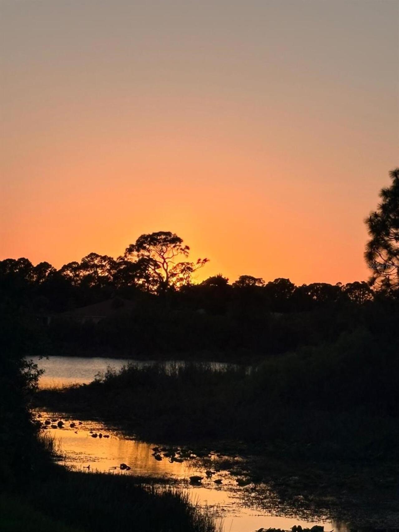
Water, Trees/Woods, Pool
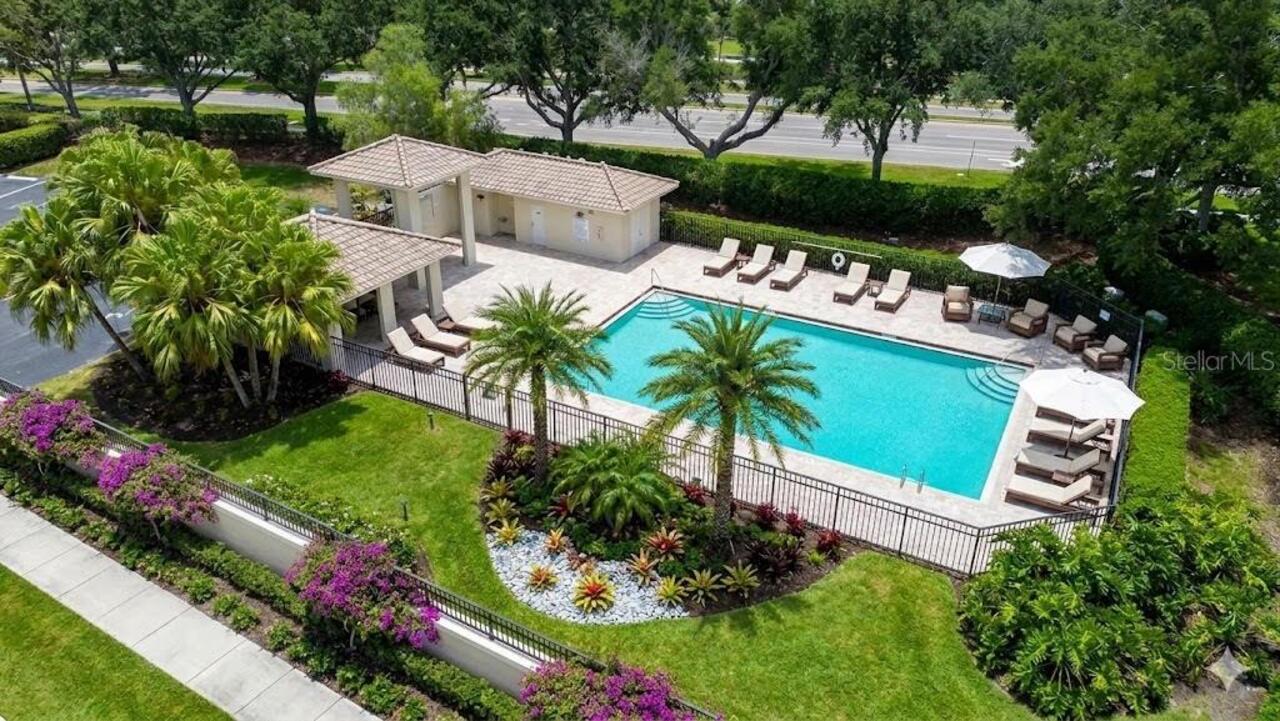
Pool
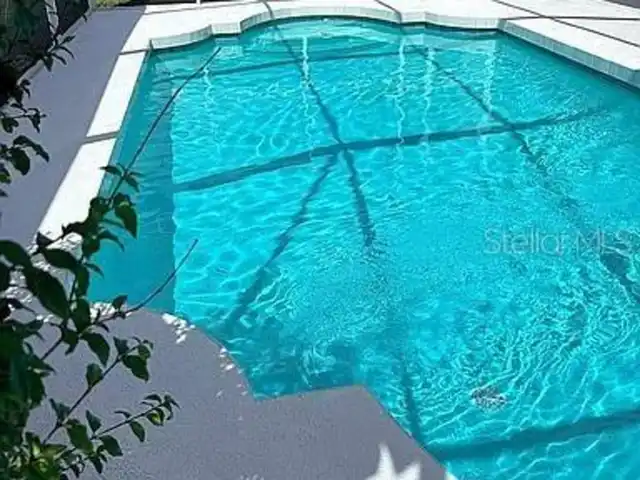
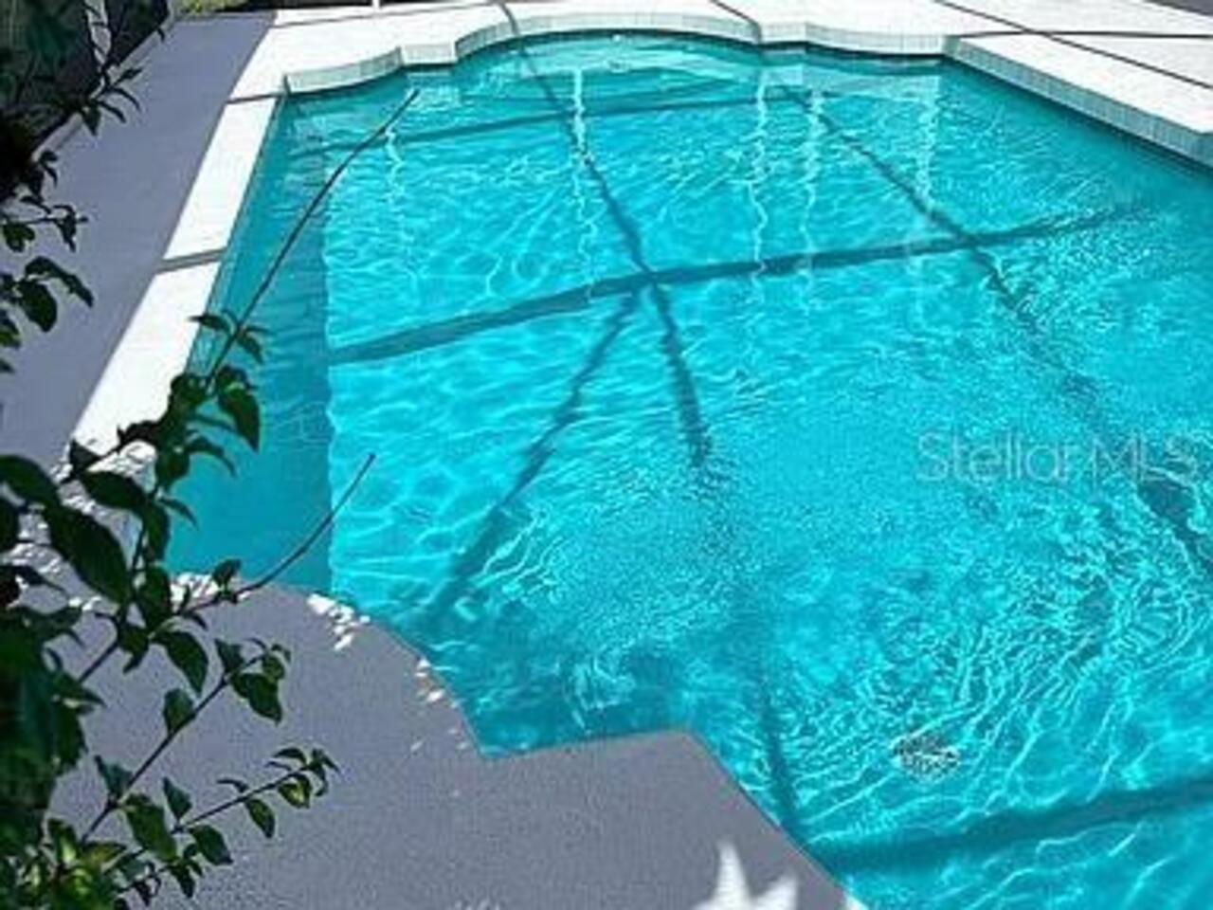
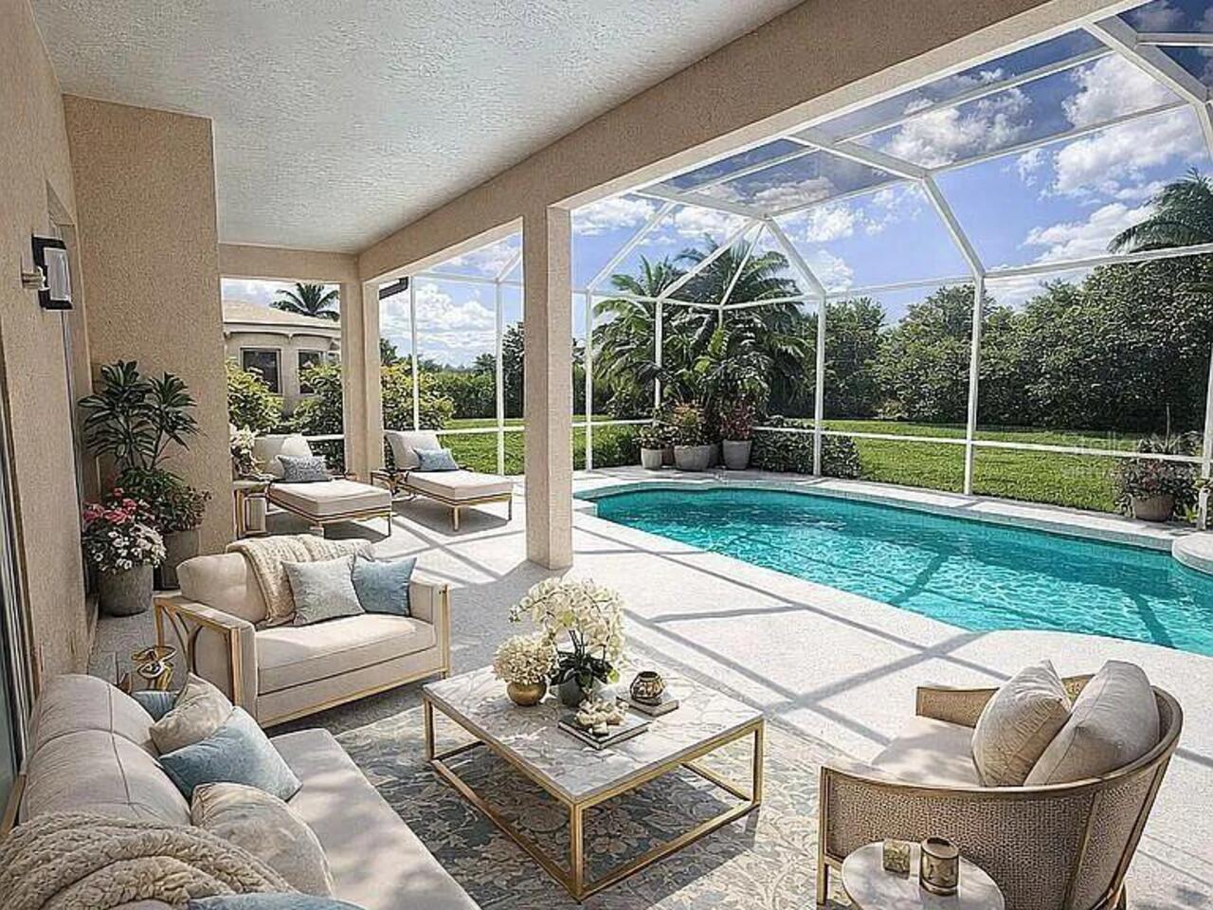
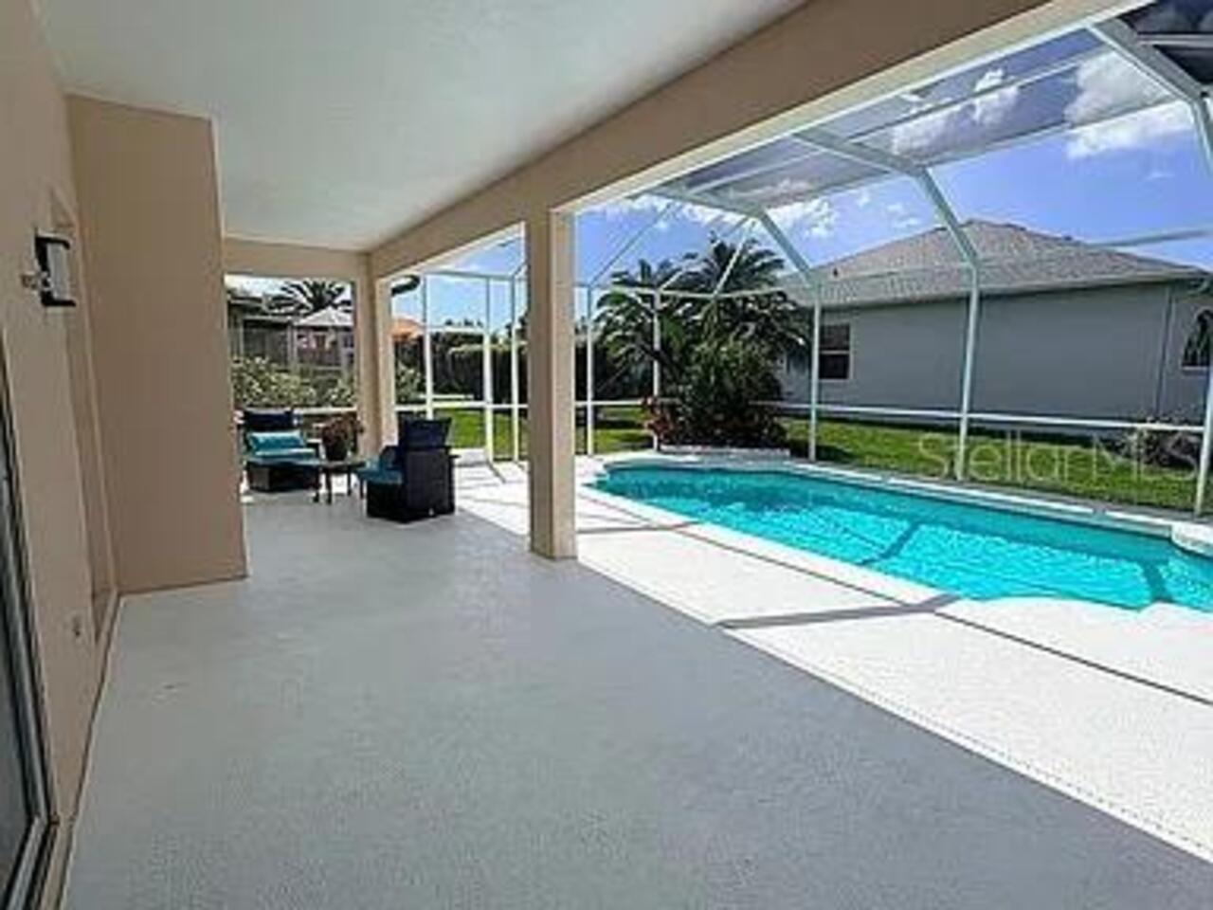
Screen Enclosure, Gunite
Additional Information
Additional Lease Restrictions
Application Required with $100 application fee. Please verify with HOA
Additional Parcels YN
false
Additional Rooms
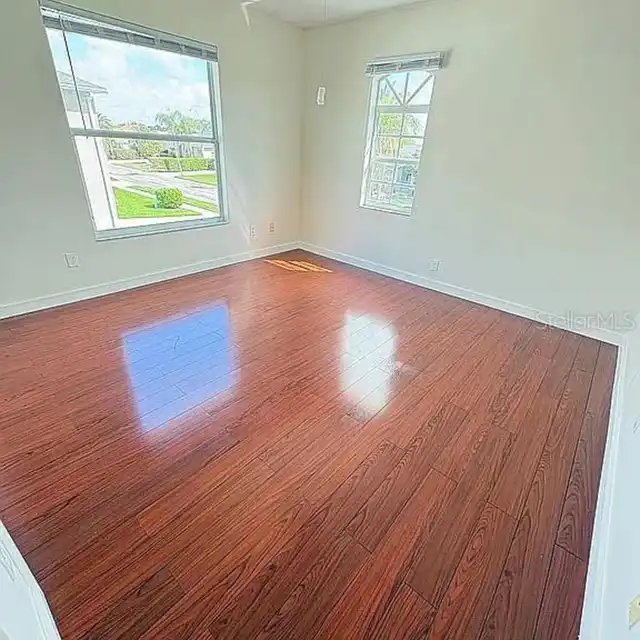
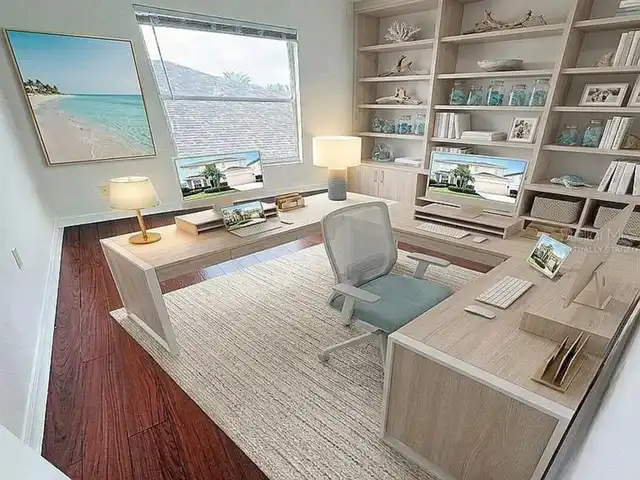
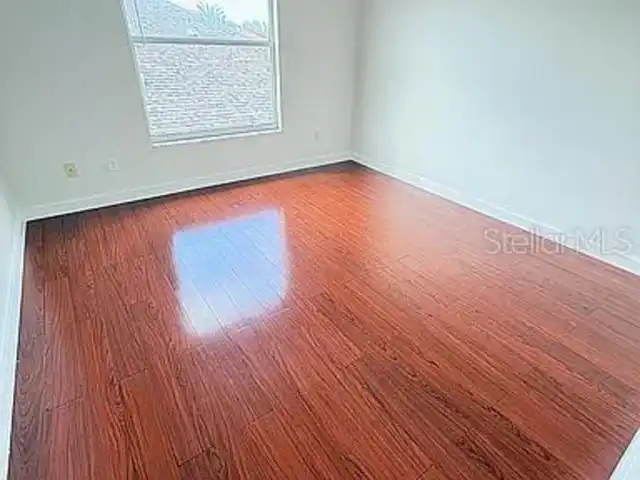
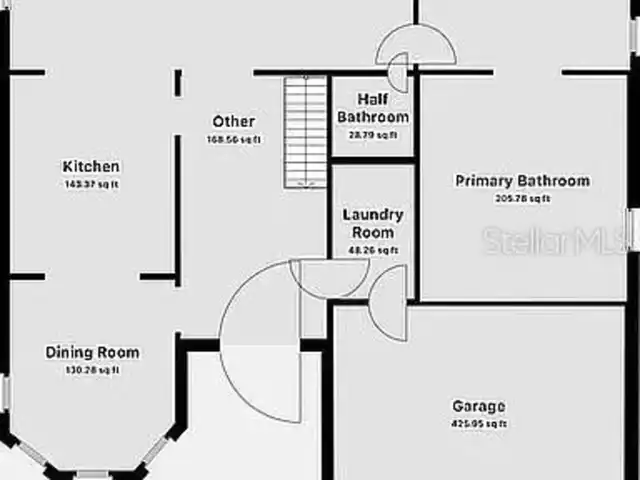
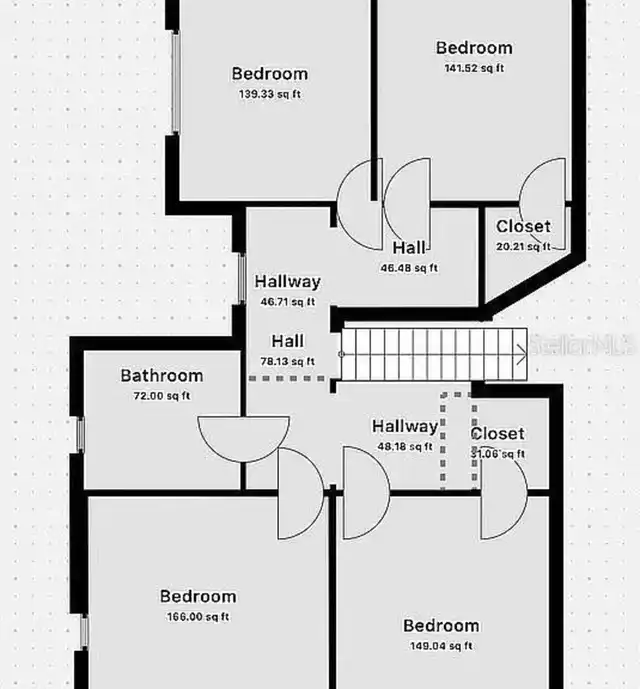
Bonus Room, Den/Library/Office
Alternate Key Folio Num
0116020020
Appliances
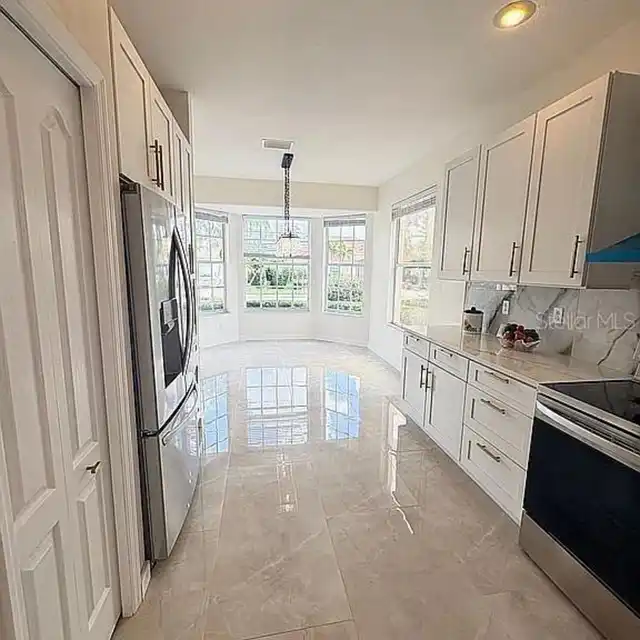
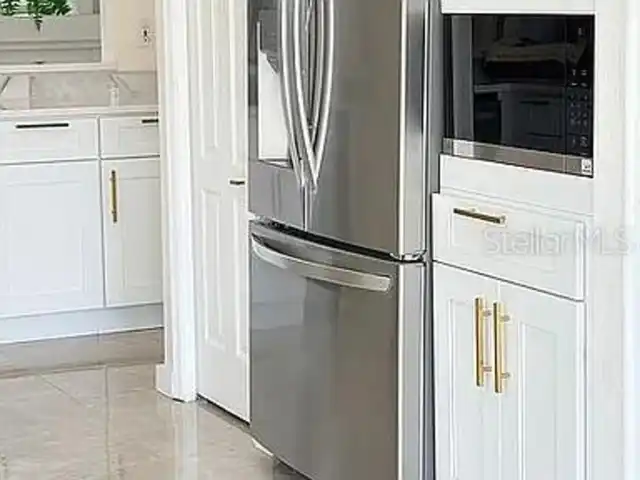
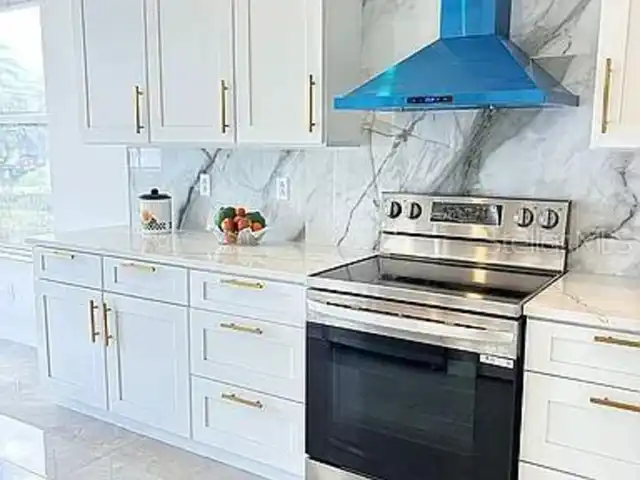
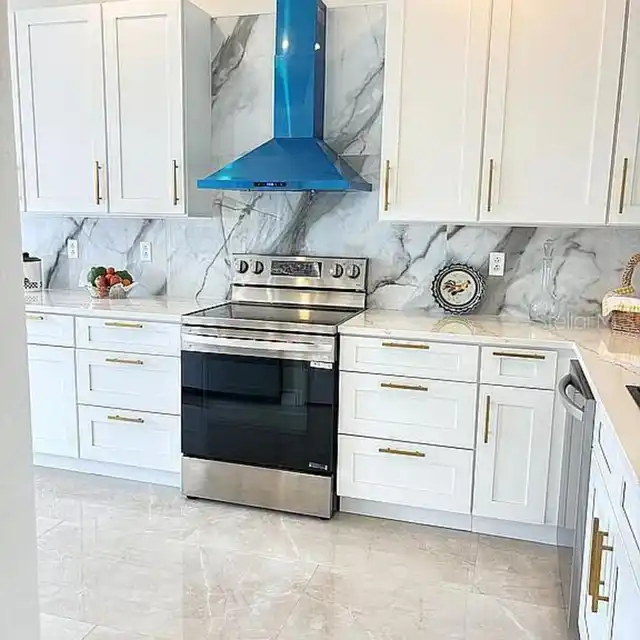
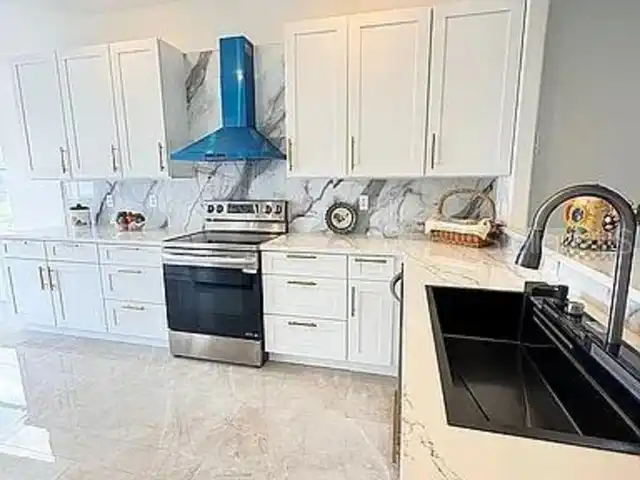
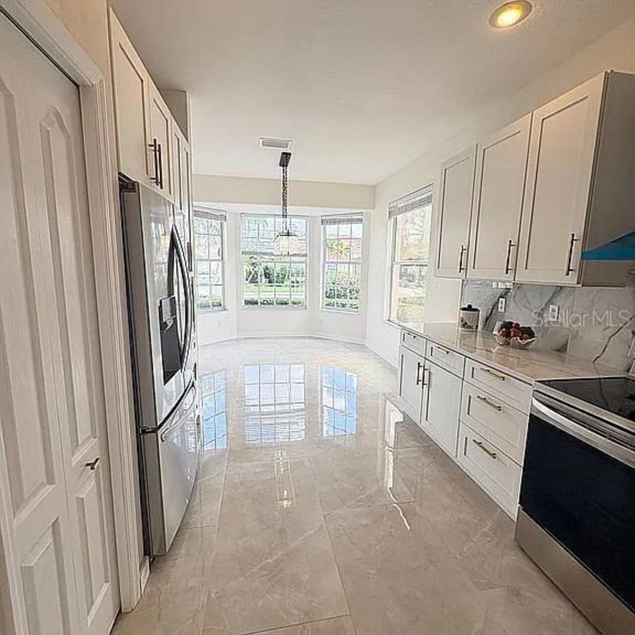
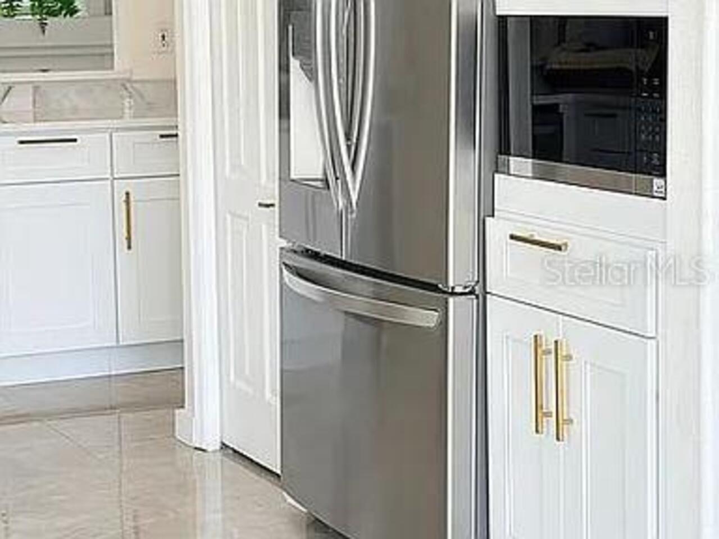
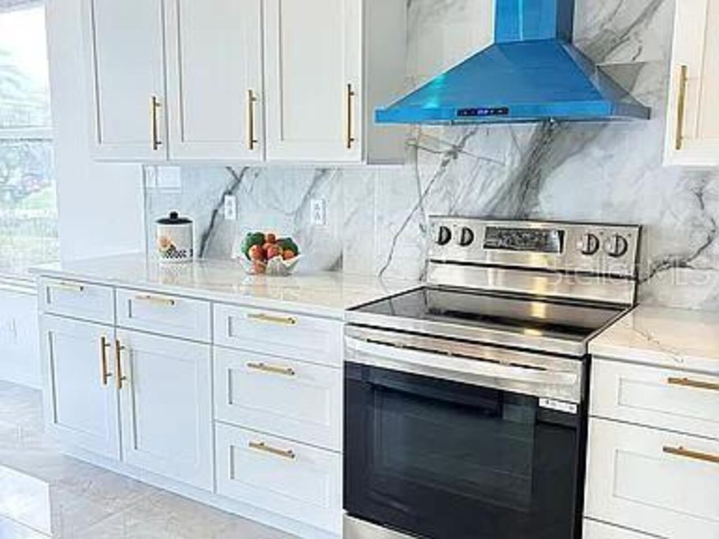
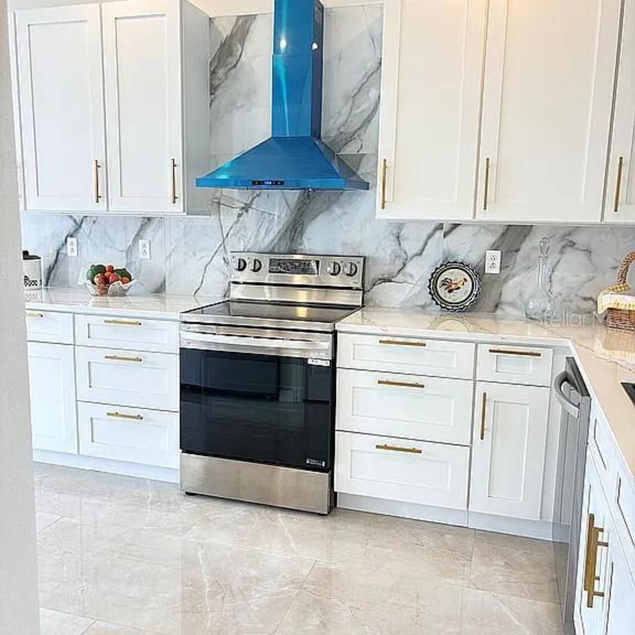
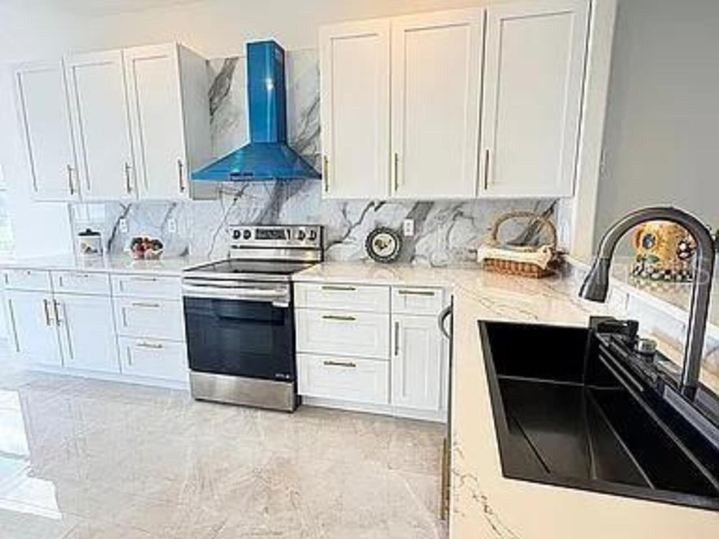
Dishwasher, Disposal, Dryer, Exhaust Fan, Microwave, Range, Range Hood, Refrigerator, Washer
Approval Process
application required with $100 application fee. Please verify with HOA
Association Approval Required YN
1
Association Email
Tmerkes@caseymanagement.com
Association Fee Frequency
Quarterly
Association Fee Includes
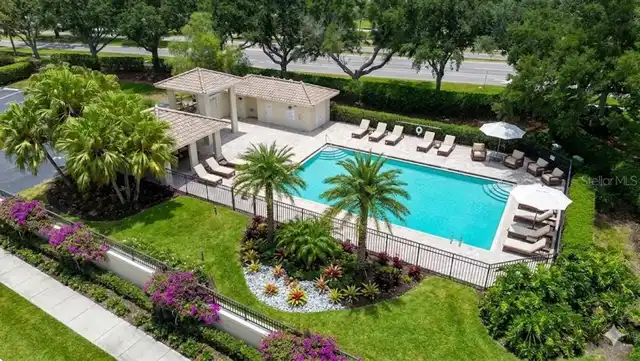
Common Area Taxes, Pool, Escrow Reserves Fund, Management
Association Fee Requirement
Required
Building Area Source
Public Records
Building Area Total Srch SqM
294.97
Building Area Units
Square Feet
Calculated List Price By Calculated SqFt
384.83
Community Features
Association Recreation - Owned, Buyer Approval Required, Deed Restrictions, Irrigation-Reclaimed Water, Pool, Sidewalks
Construction Materials
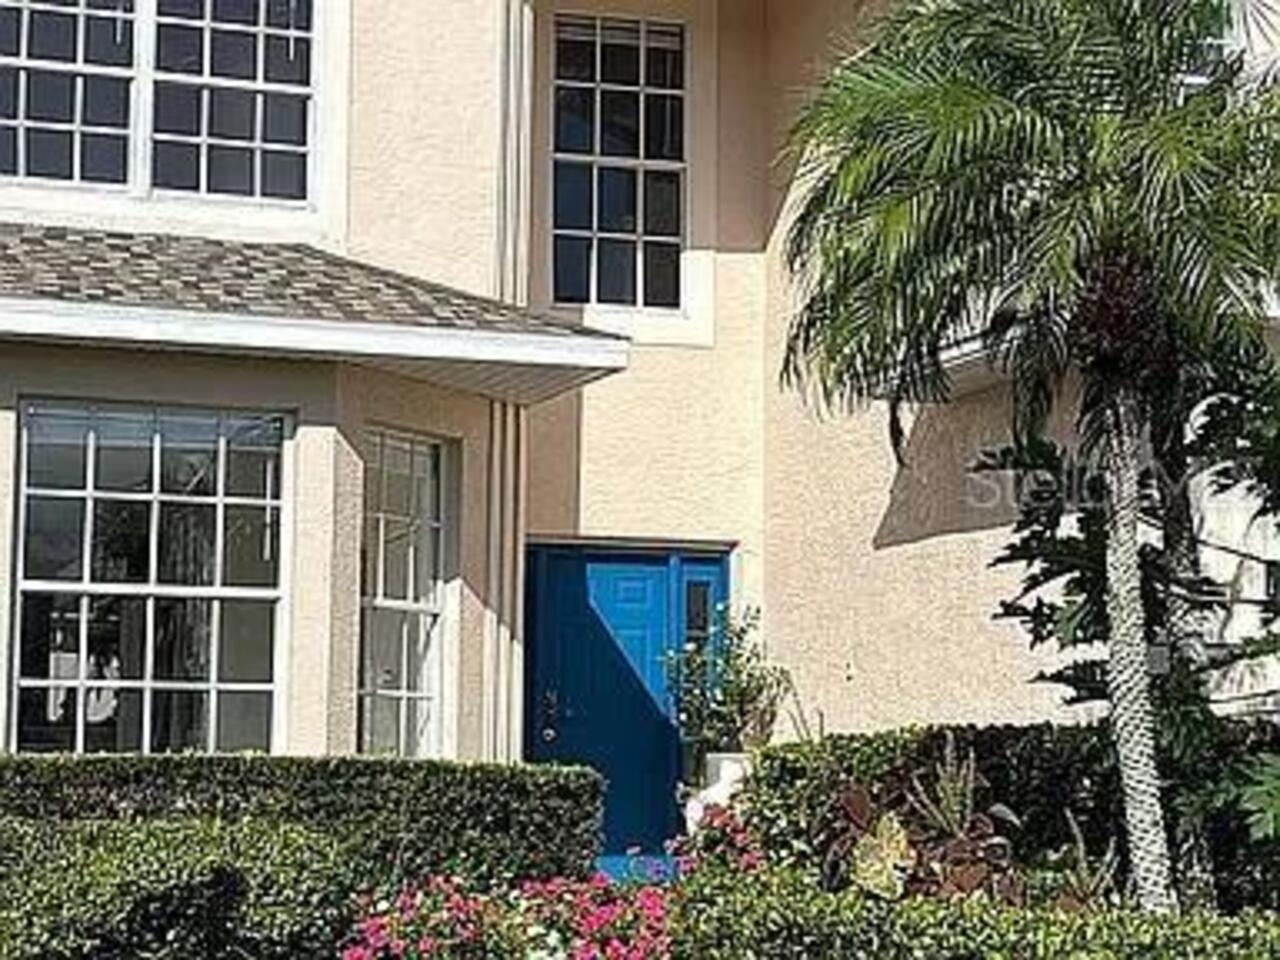
Block, Concrete, Stucco
Cumulative Days On Market
41
Elementary School
Ashton Elementary
Exterior Features
Sidewalk, Sliding Doors
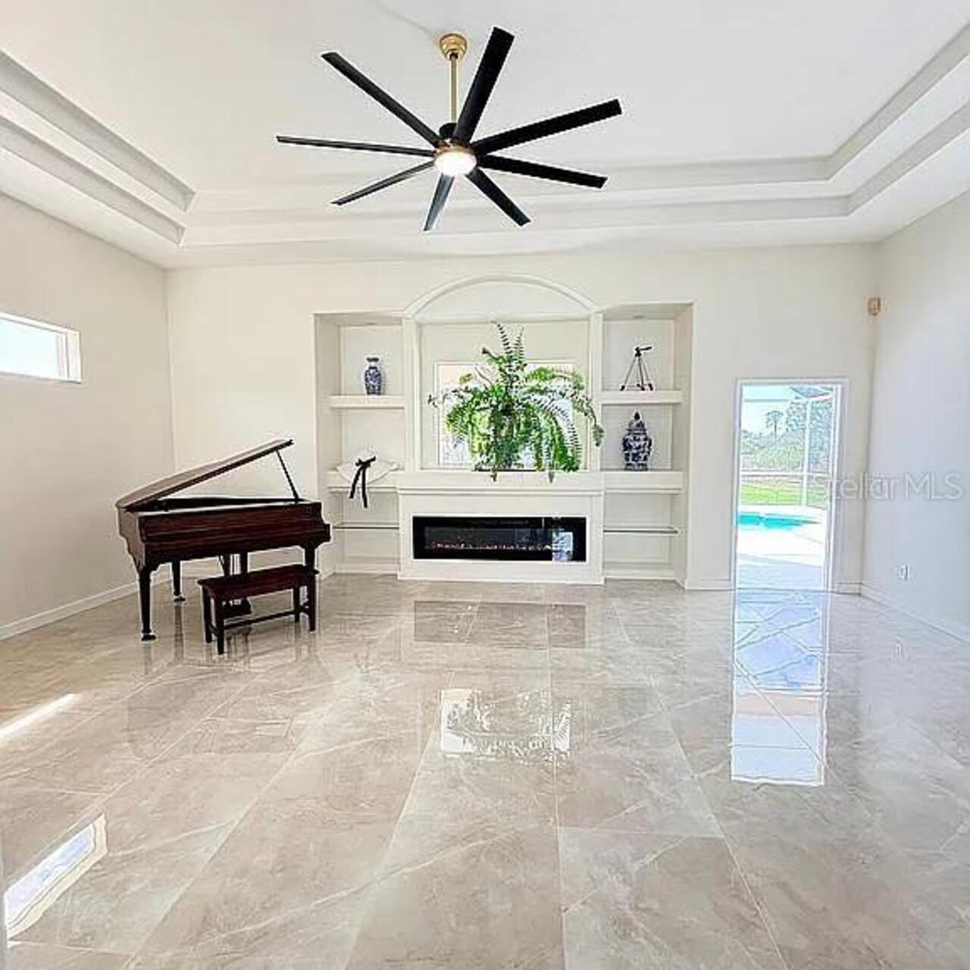
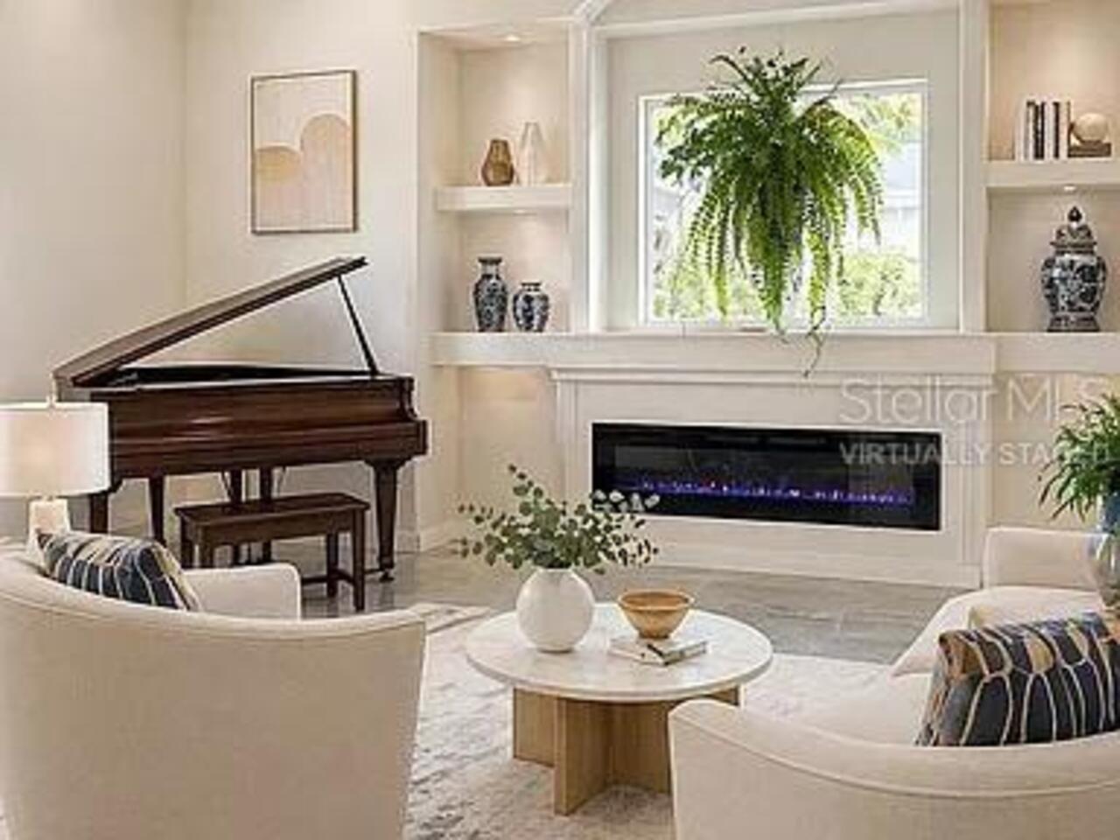
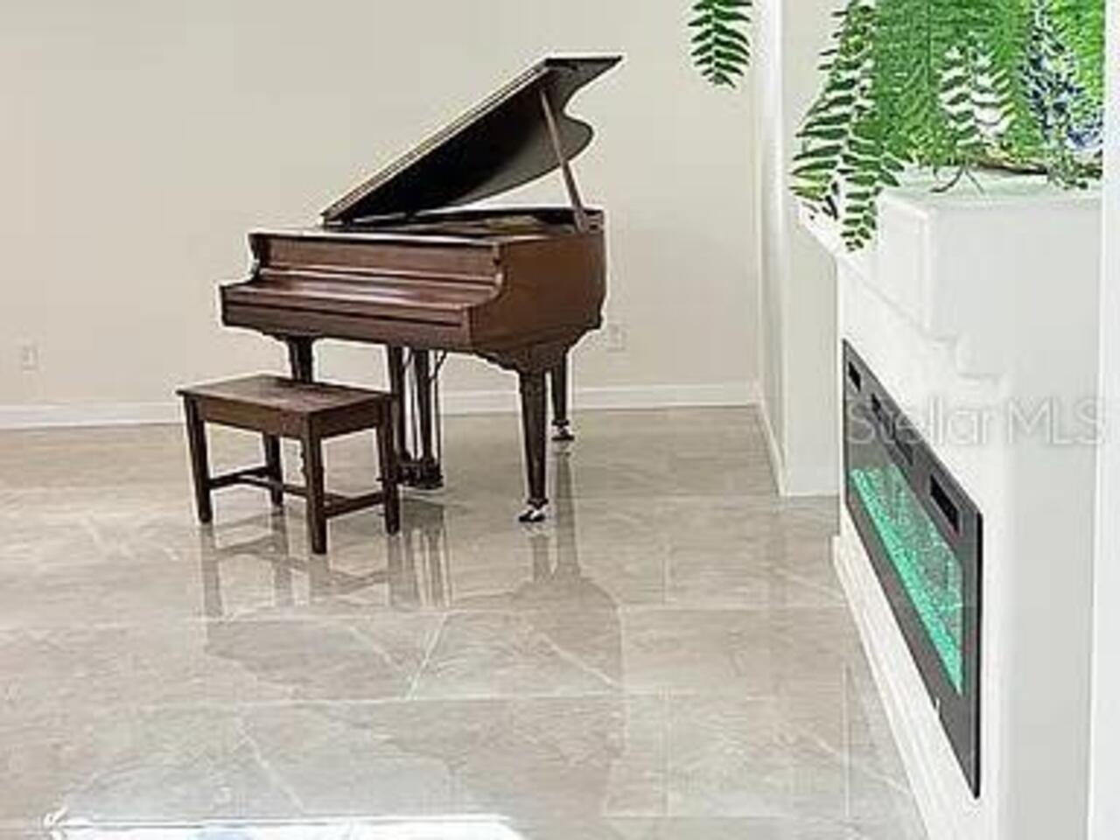
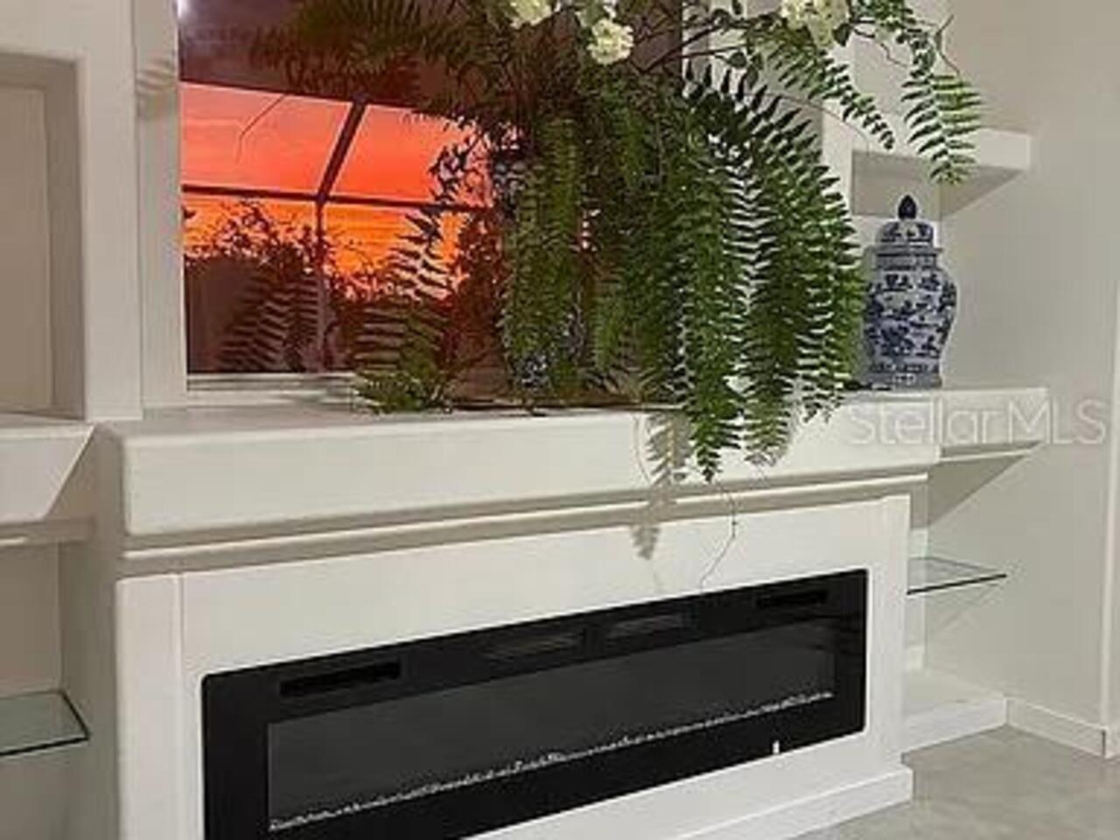
Fireplace Features
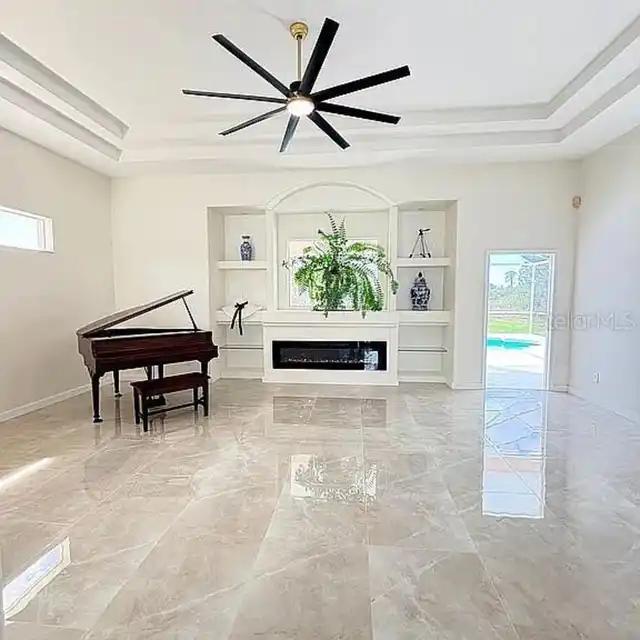
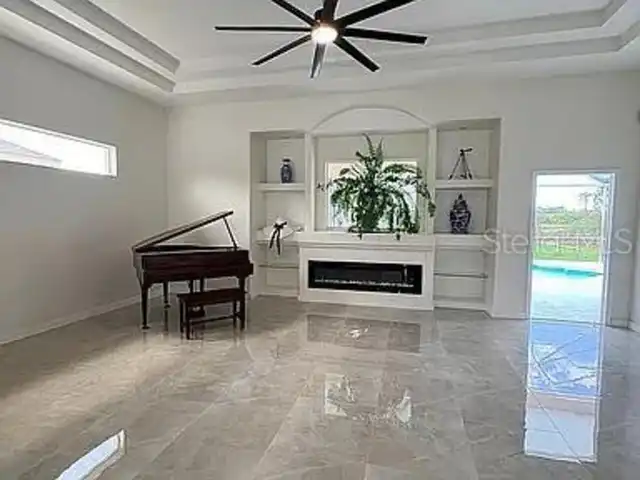
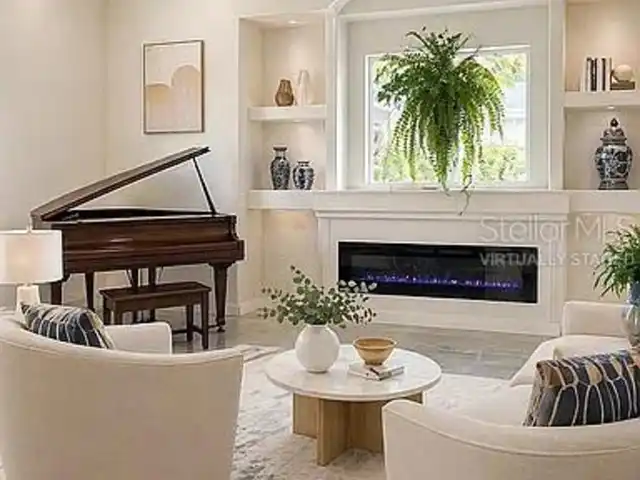
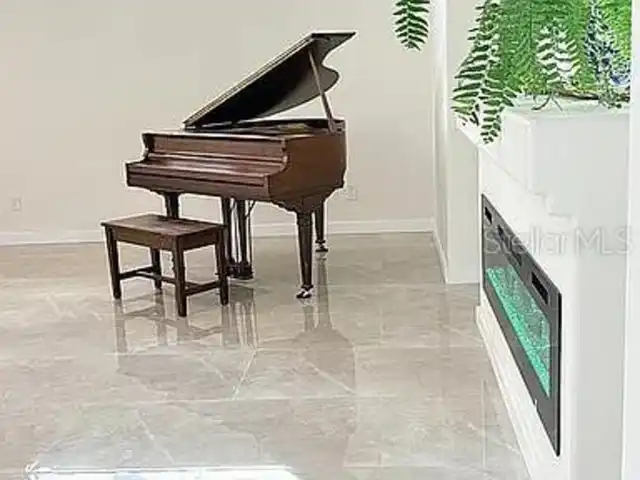
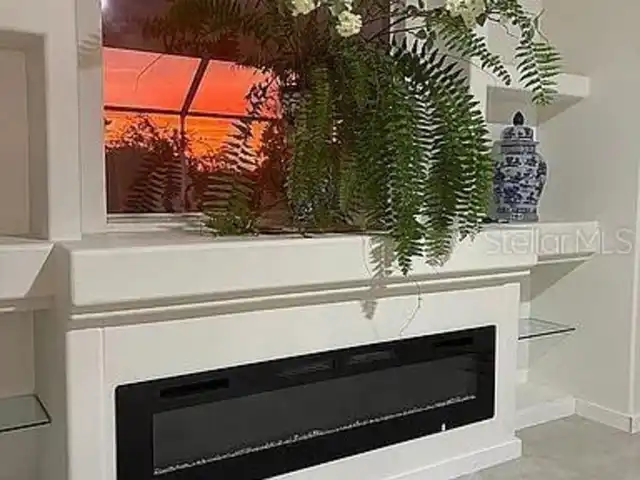
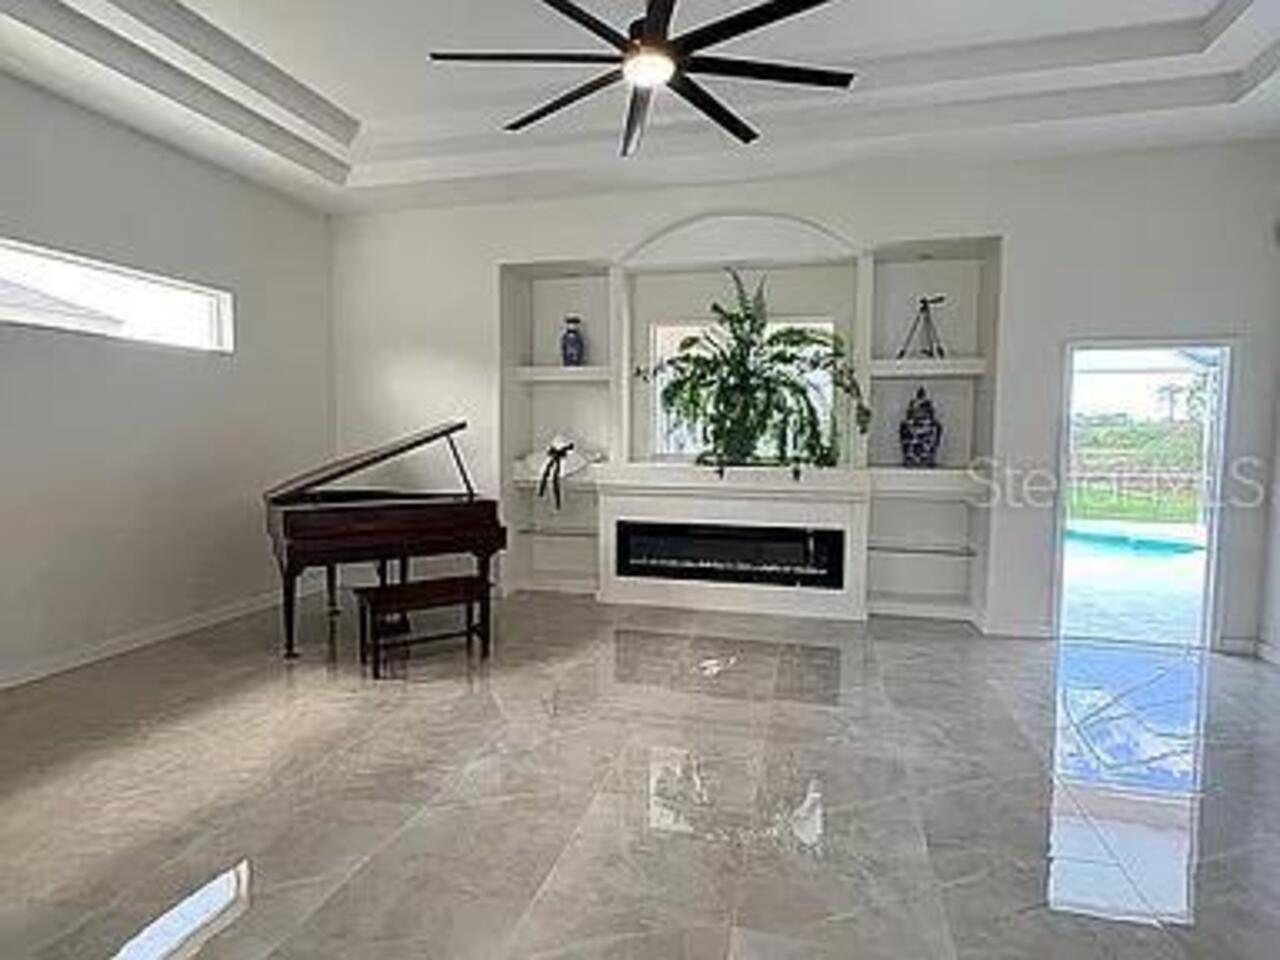
Electric
Flood Zone Date
2024-03-27
Flood Zone Panel
12115C0226G
Green Water Conservation
Irrigation-Reclaimed Water
High School
Riverview High
Interior Features
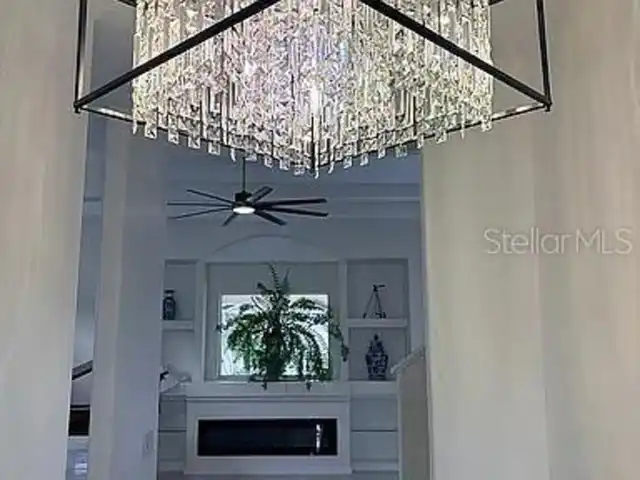
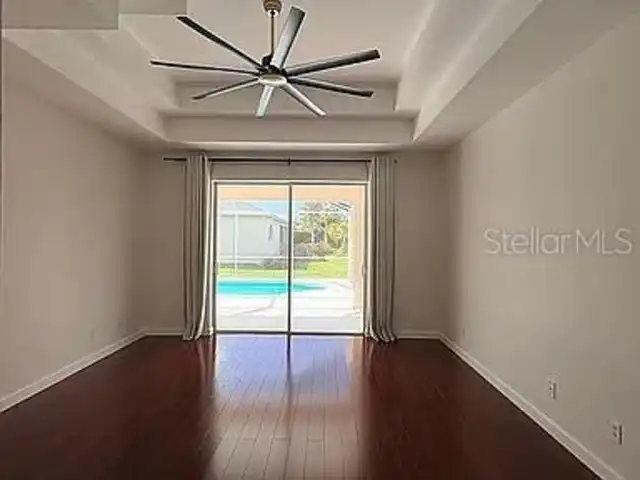
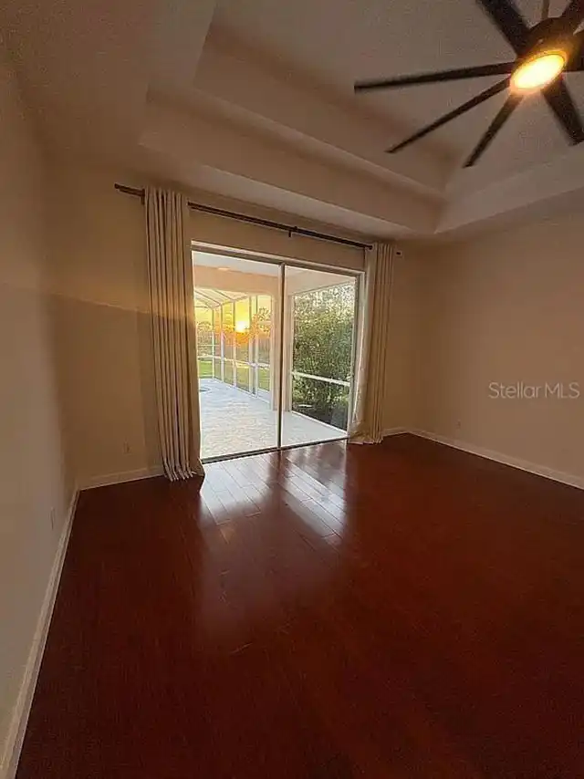
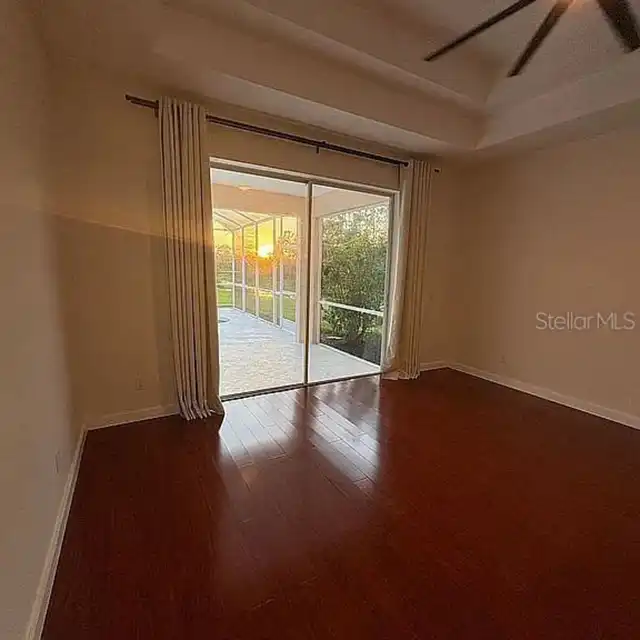
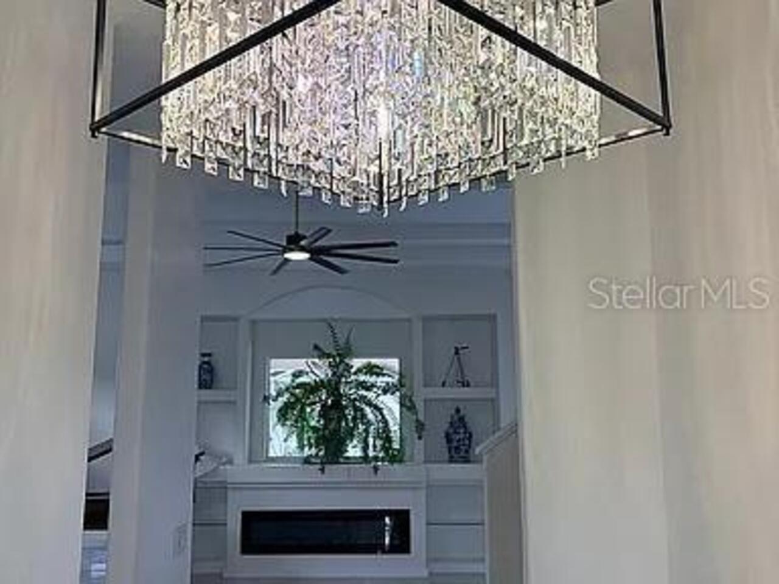
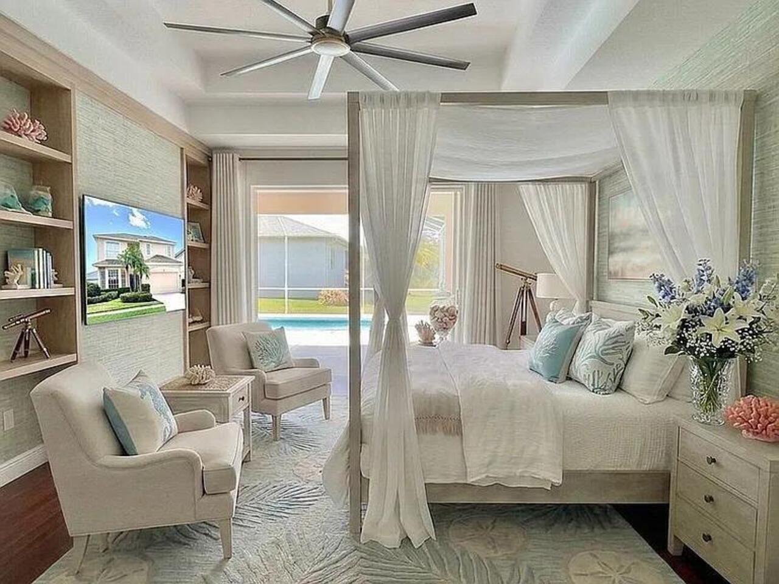
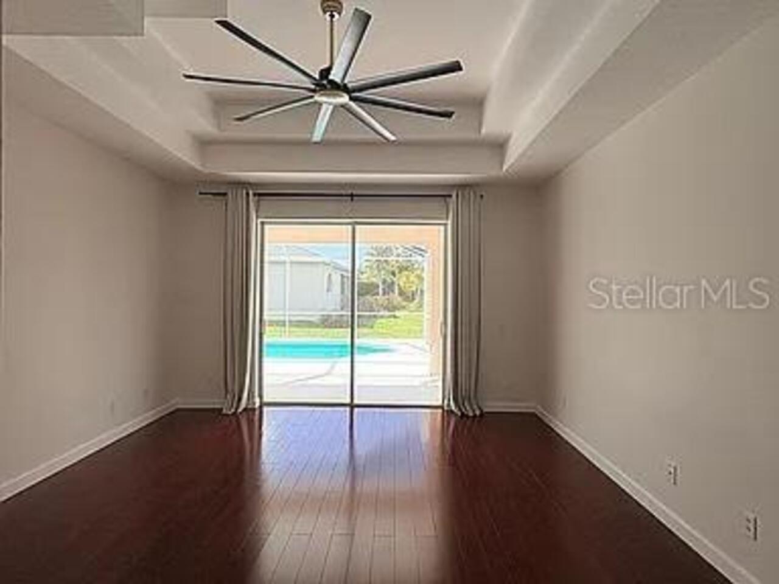
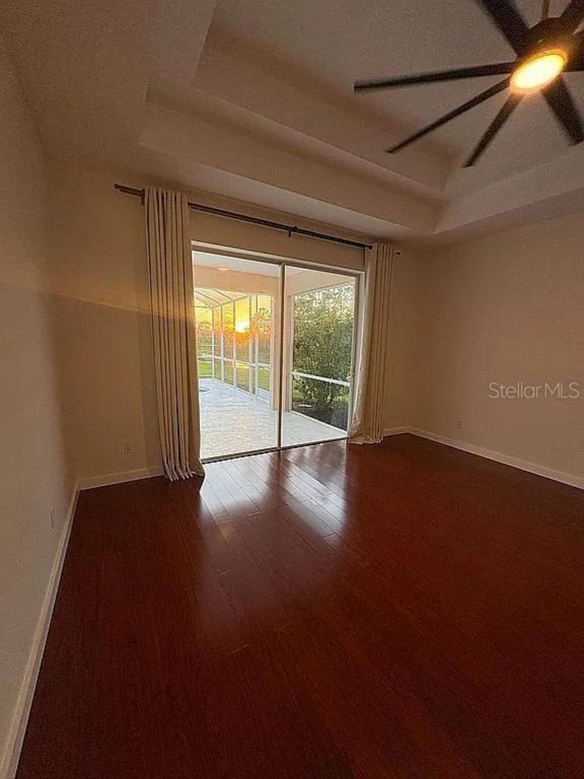
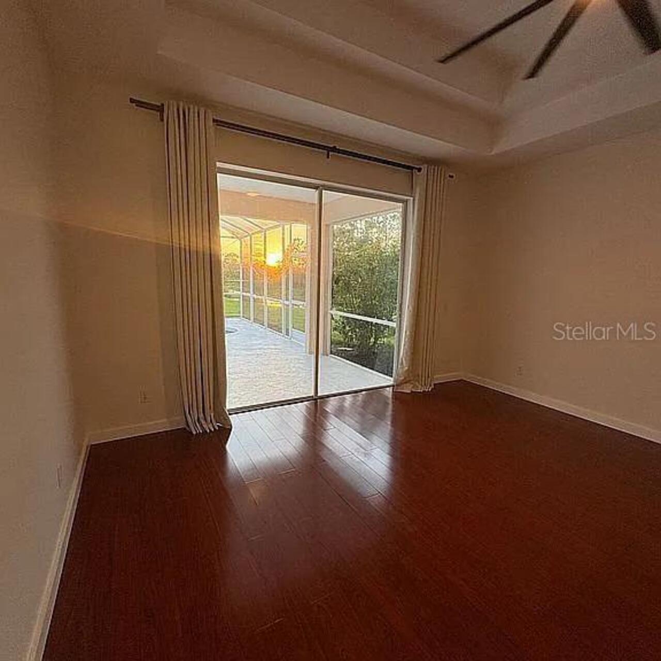
Ceiling Fans(s), High Ceilings, Primary Bedroom Main Floor, Smart Home, Tray Ceiling(s), Walk-In Closet(s)
Internet Address Display YN
true
Internet Automated Valuation Display YN
false
Internet Consumer Comment YN
false
Internet Entire Listing Display YN
true
Laundry Features
Inside, Laundry Room
Living Area Source
Public Records
Living Area Units
Square Feet
Lot Features
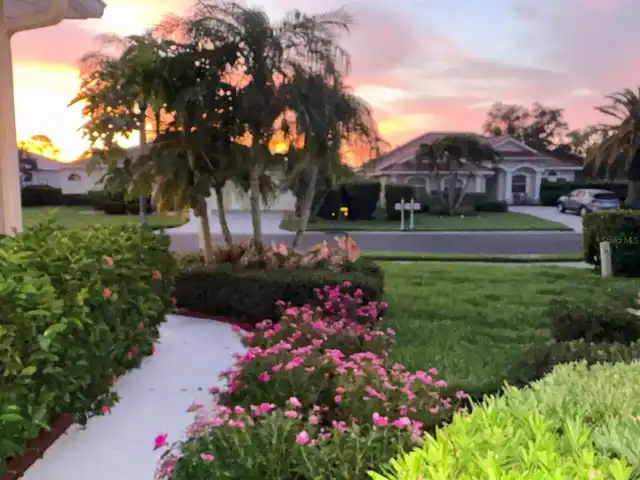
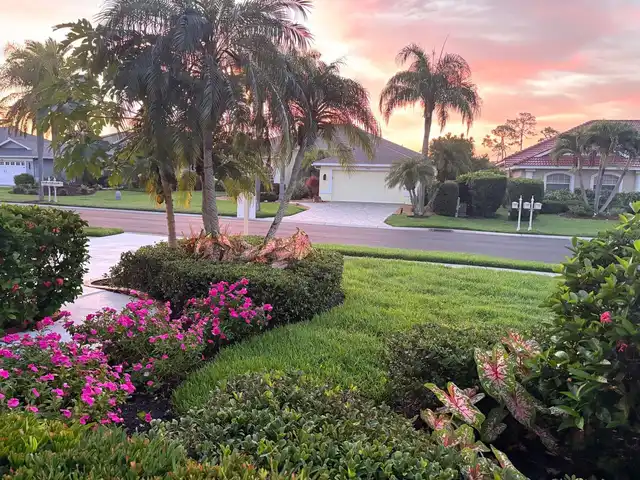
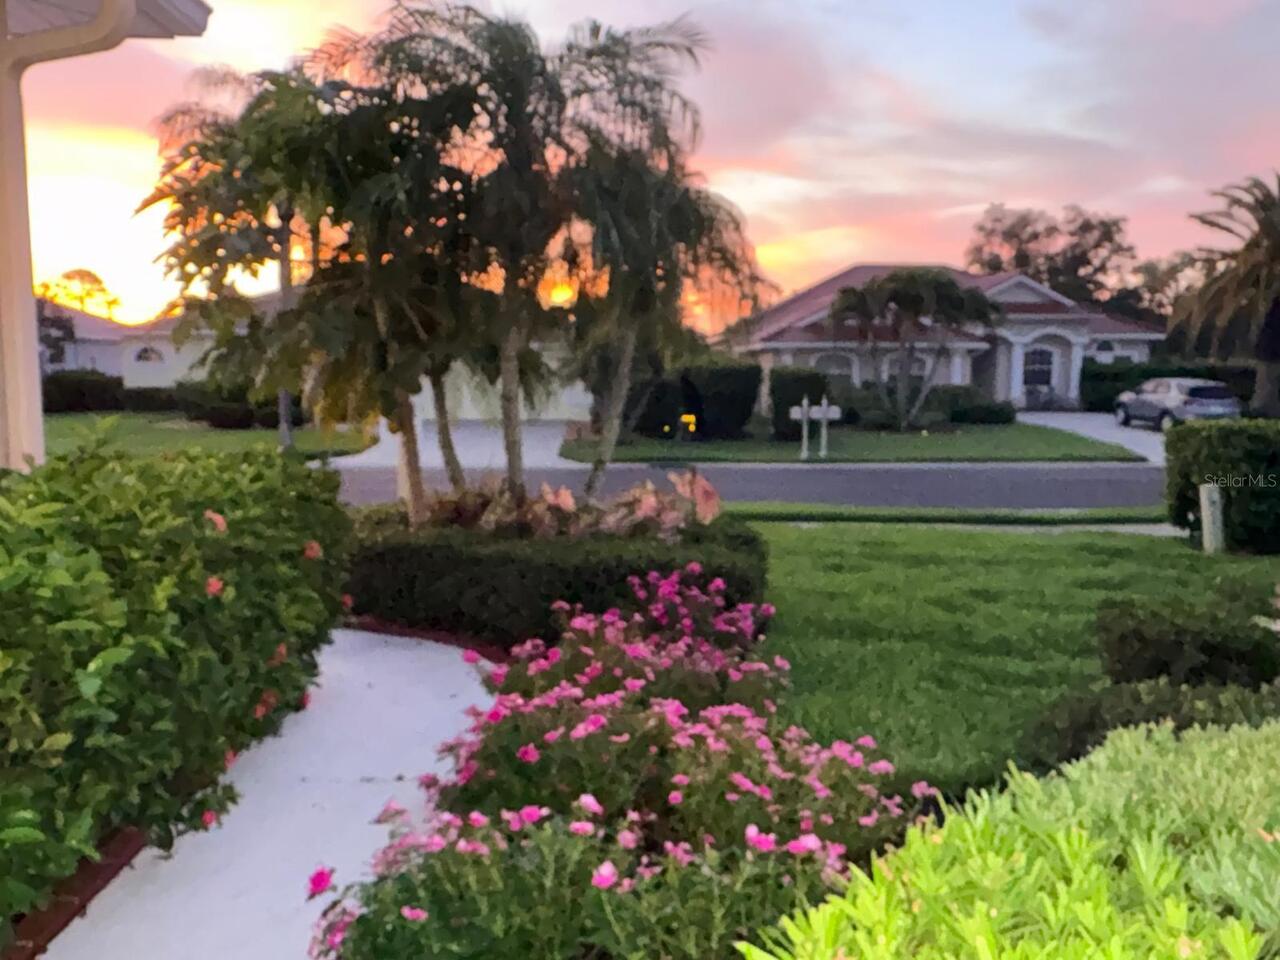
City Limits, In County, Landscaped, Sidewalk
Lot Size Square Meters
624
Middle Or Junior School
Sarasota Middle
Modification Timestamp
2026-08-23T19:06:29.911Z
Other Equipment
Irrigation Equipment
Patio And Porch Features
Enclosed, Patio, Screened
Pet Restrictions
Please verify with HOA
Property Condition
Completed
RATIO Current Price By Calculated SqFt
384.83
Realtor Info
As-Is, Assoc approval required, Docs Available, Floor Plan Available, See Attachments, Sign
SW Subdiv Community Name
Stonebridge
Security Features
Security System
Showing Requirements
Appointment Only, Call Owner, Call Seller Direct, See Remarks
Status Change Timestamp
2026-07-14T14:57:38.000Z
Tax Legal Description
LOT 18 STONEBRIDGE UNIT 1
Total Acreage
0 to less than 1/4
Universal Property Id
US-12115-N-0116020020-R-N
Unparsed Address
7462 FEATHERSTONE BLVD
Utilities
Electricity Connected, Public, Sewer Connected, Water Connected
Vegetation
Trees/Landscaped