407-990-2746
Menu

744 Lake Brim Drive, Winter Garden, FL

NEXT
PREV
$949,000

($356/sqft)

List Status: Pending
744 Lake Brim Drive
Winter Garden, FL 34787


4 beds
3 baths
2667 living sqft
Top Features
  • View: Park/Greenbelt, Trees/Woods
  • Subdivision: Oakland Park
  • Built in  2016
  • Single Family Residence
Description
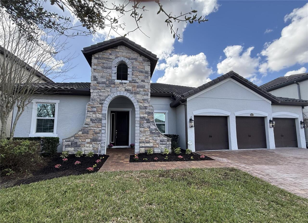
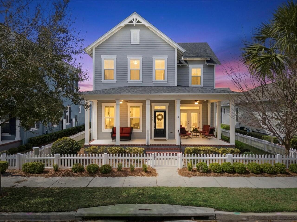
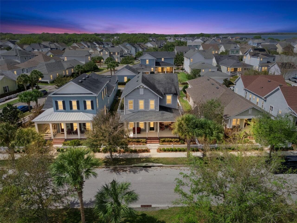
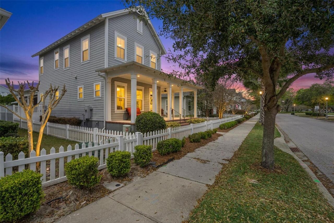
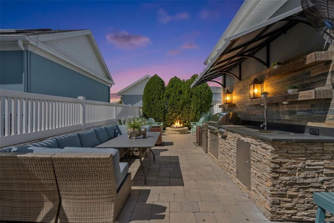
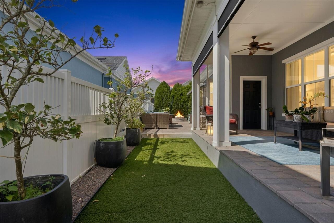
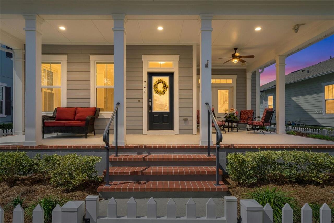

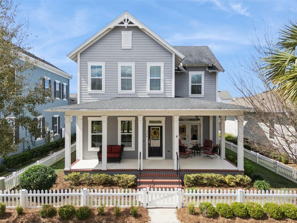

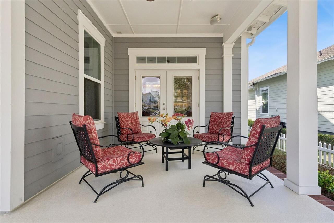

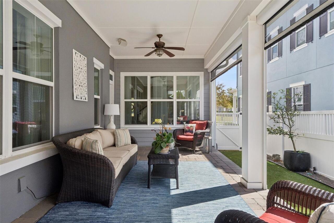
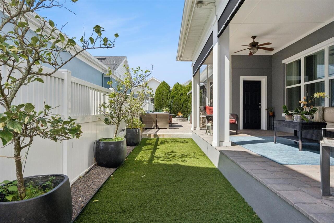
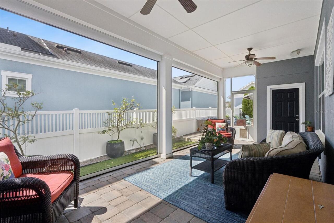
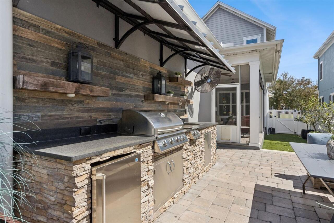
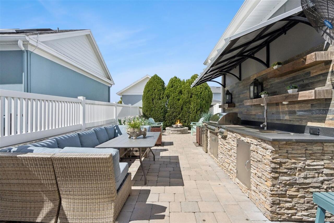
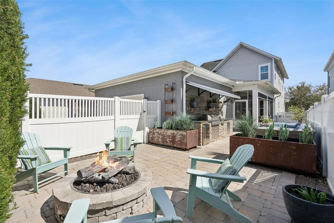
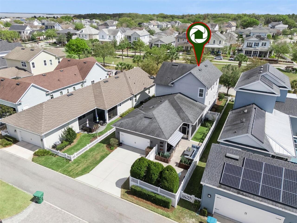
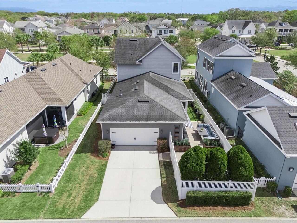
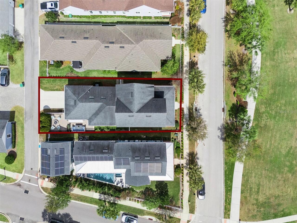
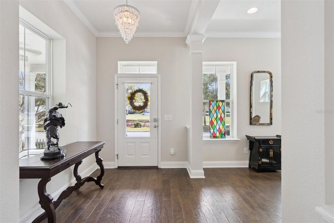
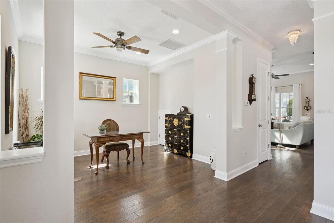
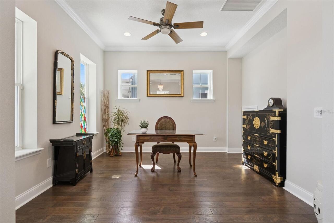
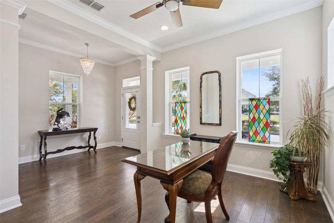
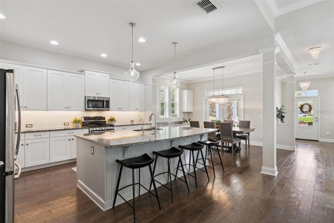
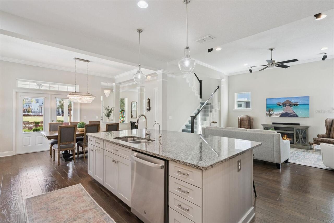
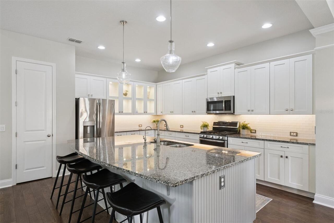
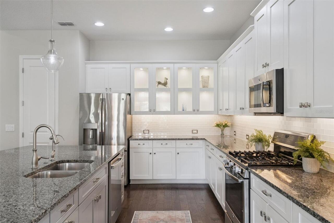
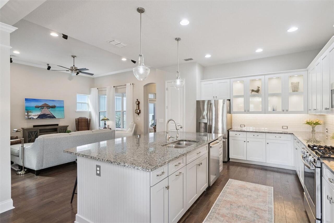
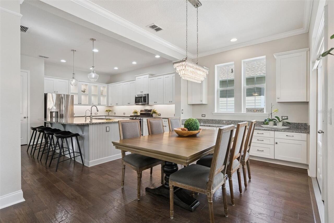
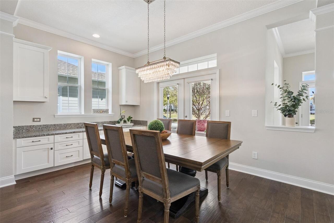
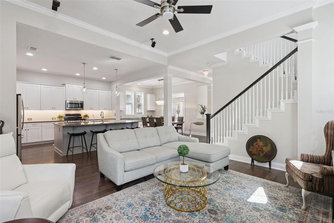
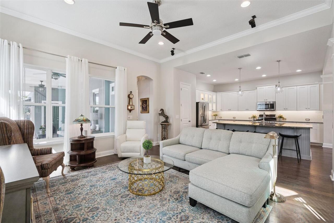
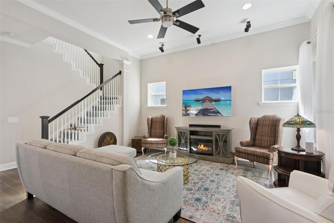

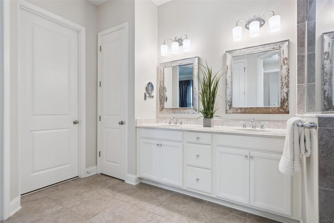
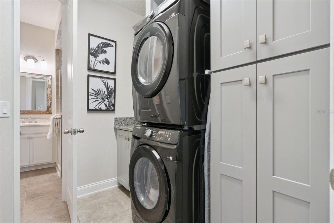
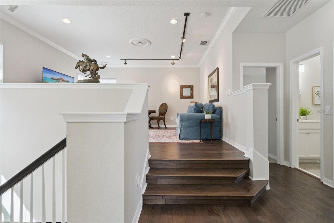
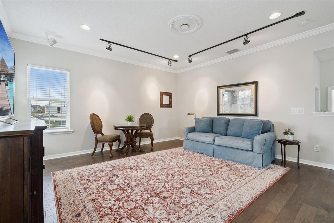
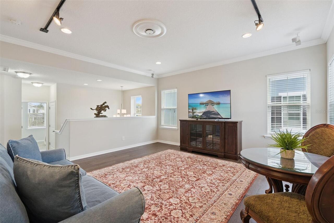
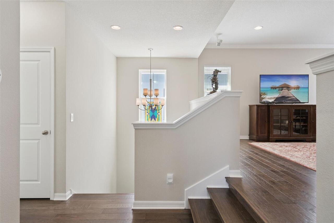
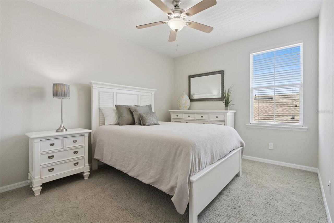
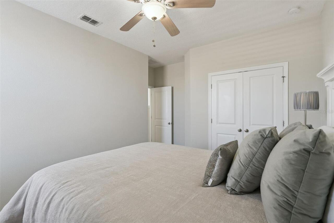
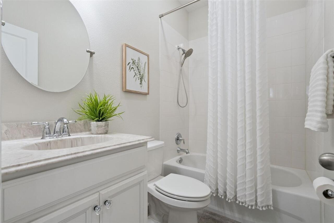
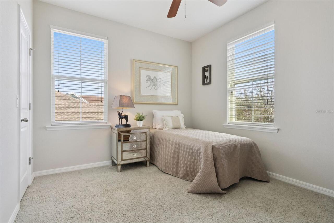
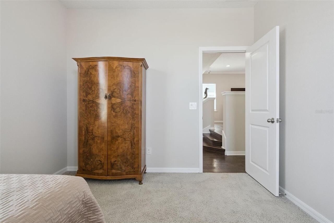
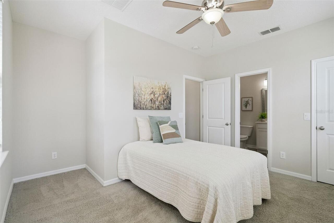
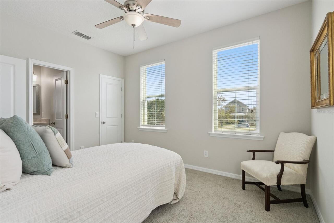

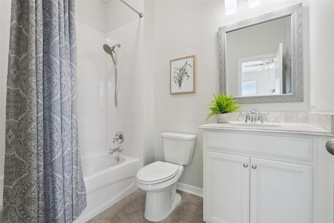
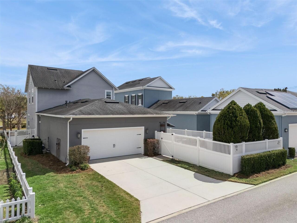
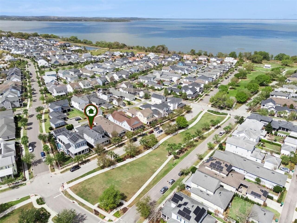
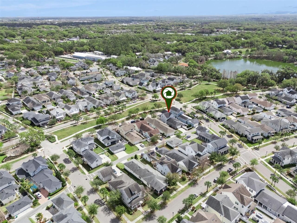
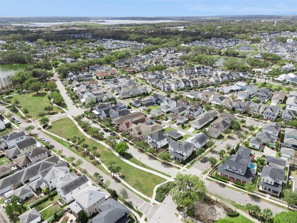
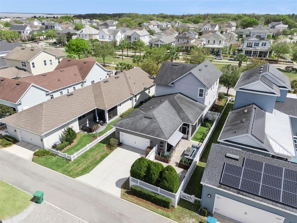
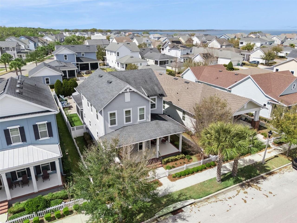
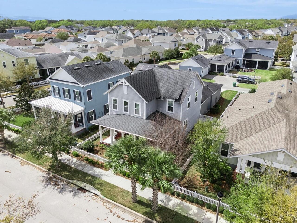
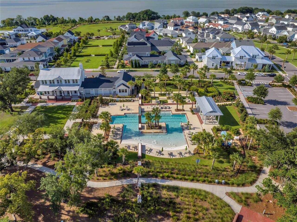
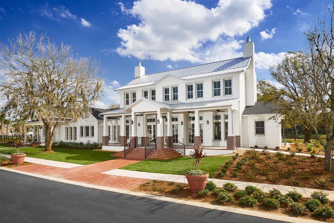
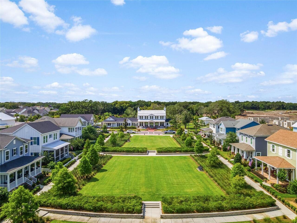
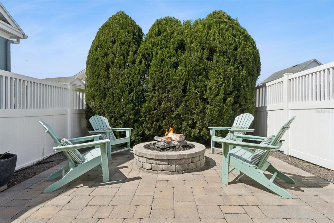
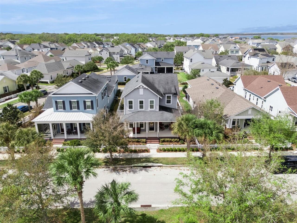
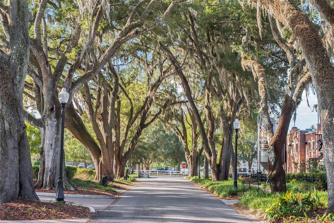
Under contract-accepting backup offers. Perfectly positioned fronting one of Oakland Park’s picturesque green spaces, this exceptional home offers a rare opportunity to enjoy PARK-SIDE living in one of Winter Garden’s most celebrated communities. Oakland Park, a PARADE of HOMES award-winning neighborhood, is admired for its timeless architecture & inviting outdoor spaces that create a true sense of community. This beautifully designed Seaside floorplan blends classic charm with modern livability, offering 4 bedrooms, 3.5 baths, a STUDY, dining area, spacious loft, oversized garage, & FENCED yard. The primary suite is conveniently located on the main level, creating a peaceful retreat complete with a generous walk-in closet, a separate linen closet, & direct access to the laundry room, which has been enhanced with custom cabinetry for optimal storage & organization. Upstairs, the loft provides a versatile secondary living area—ideal for a media room or play space—accompanied by three additional bedrooms & two full baths, including one private en-suite. At the center of the home, the expansive kitchen is designed for both everyday living & effortless entertaining, enhanced with under cabinet lighting & tile backsplash. Abundant cabinetry & extensive counter space provide exceptional functionality, while the large island offers ample seating, making it the natural gathering place for family & guests alike. The adjoining dining area is equally impressive, featuring a dedicated buffet—perfect for hosting celebrations, holidays, or casual dinners. The home showcases rich WOOD flooring throughout the main living areas, adding warmth and sophistication, while soft carpeting in the bedrooms enhances comfort & tranquility. One of the home’s most captivating features is the inviting wraparound front porch, where French doors open to sweeping views of the beautifully maintained park. The home’s outdoor living continues in the screened rear porch, thoughtfully designed with retr
Property Details
Property Features
Property Sub Type
Single Family Residence
View
Park/Greenbelt, Trees/Woods
Parking
Driveway, Alley Access, Garage Faces Rear
County
Orange
Subdivision
OAKLAND PARK
Additional Information
Additional Lease Restrictions
Buyer to verify with HOA
Additional Parcels YN
false
Additional Rooms
Den/Library/Office, Inside Utility, Loft, Storage Rooms
Appliances
Dishwasher, Dryer, Microwave, Range, Refrigerator, Washer
Approval Process
Buyer to verify with HOA
Association Amenities
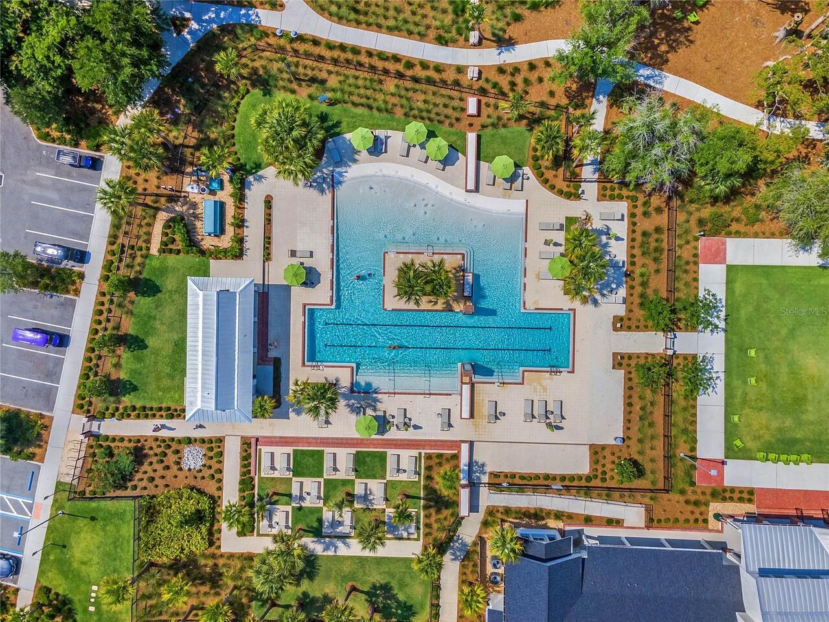
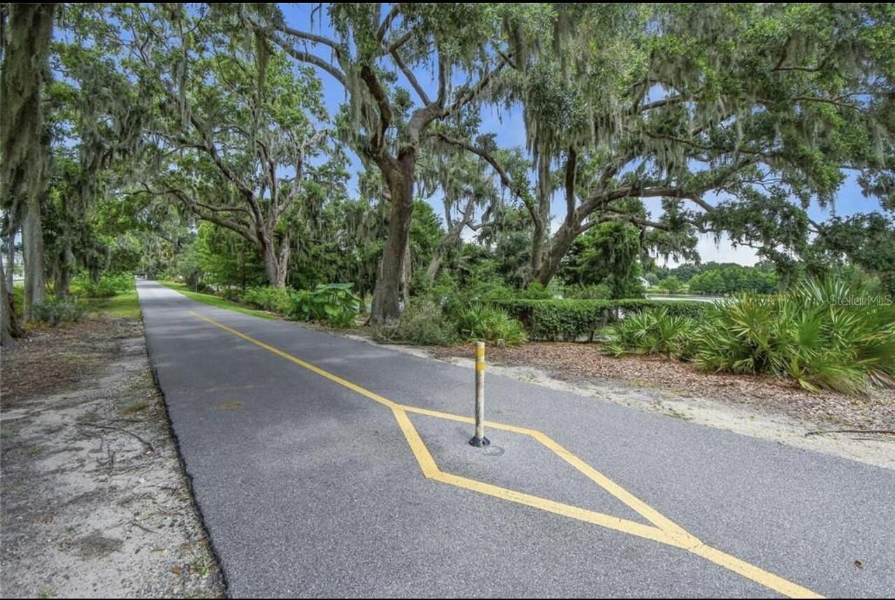
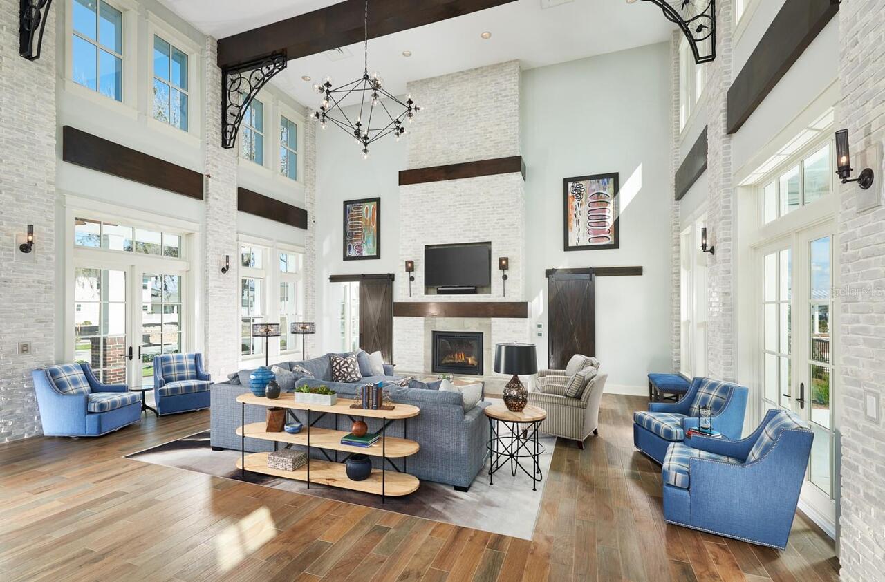
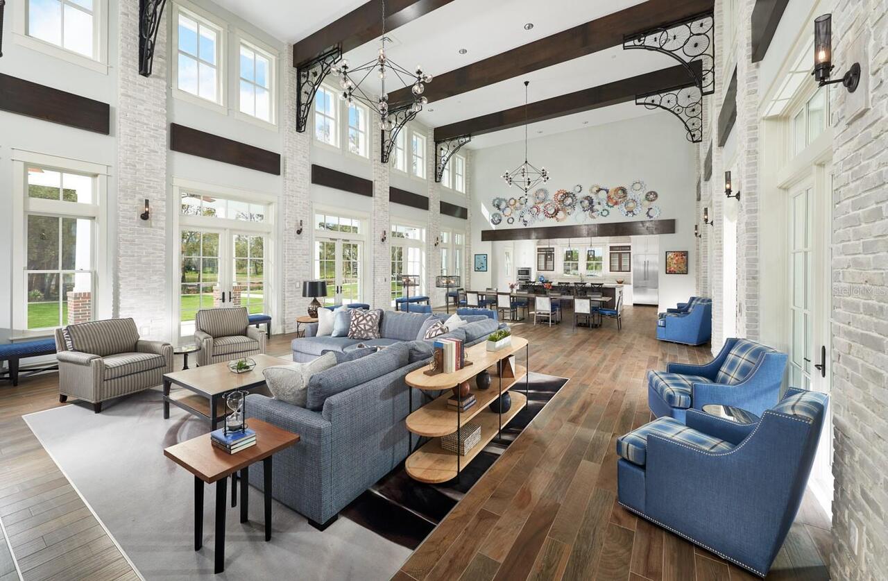
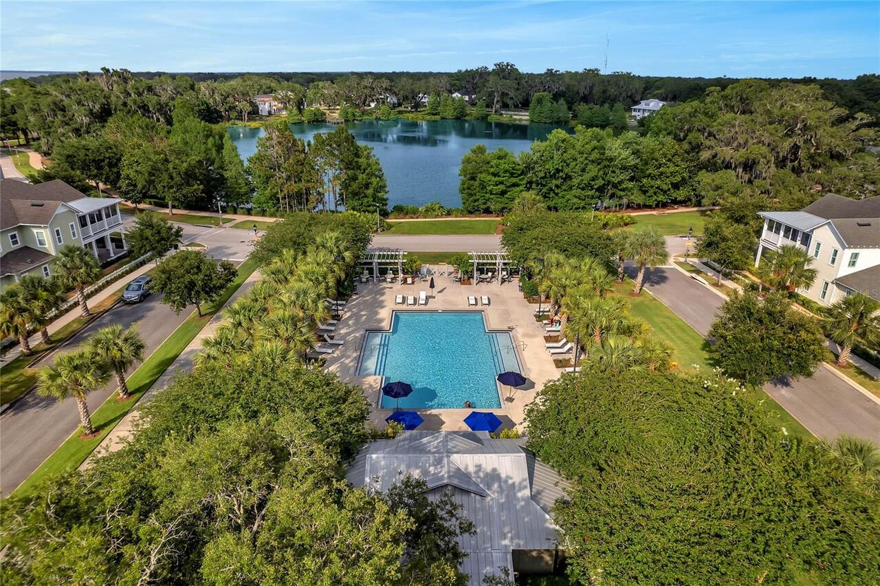
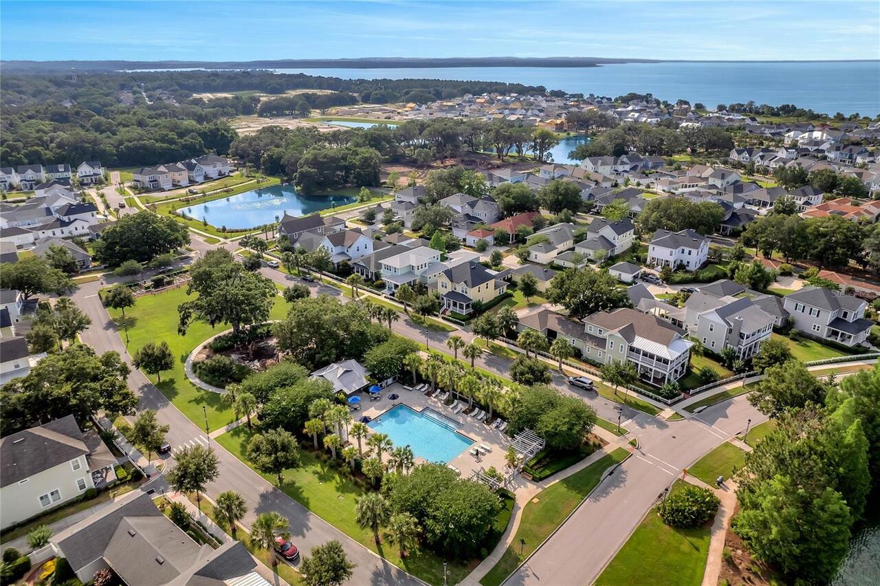
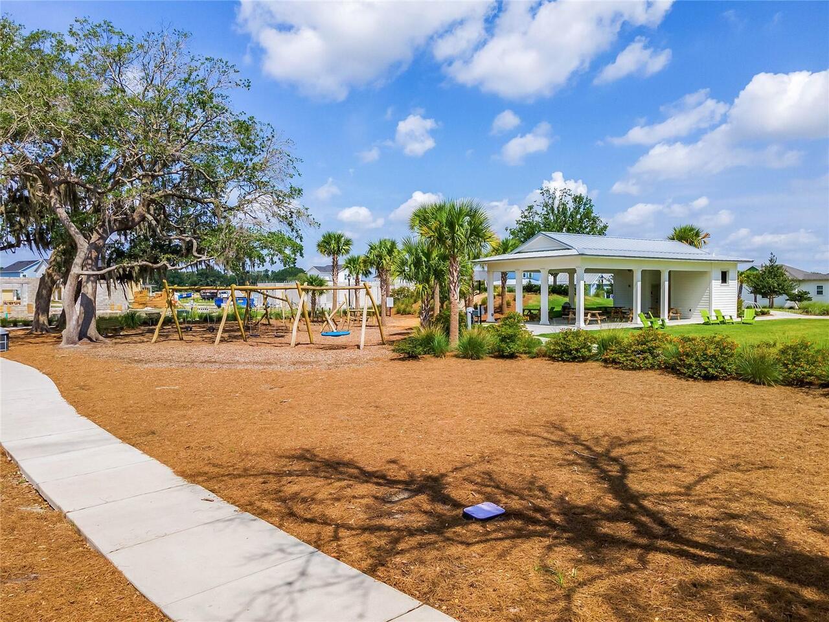
Clubhouse, Park, Playground, Pool, Trail(s)
Association Email
elewis@lelandmanagement.com
Association Fee
625
Association Fee Frequency
Quarterly
Association Fee Includes
Pool
Association Fee Requirement
Required
Association YN
true
Attached Garage YN
true
Available For Lease YN
1
Bathrooms Total Integer
4
Building Area Source
Public Records
Building Area Total
3948
Building Area Total Srch SqM
366.78
Building Area Units
Square Feet
Calculated List Price By Calculated SqFt
355.83
Carport YN
false
Community Features
Dog Park, Golf Carts OK, Park, Playground, Pool
Construction Materials
Block, Cement Siding, Frame
Contract Status
Financing, Inspections
Cooling
Central Air
Country
US
Cumulative Days On Market
68
Current Price
949000.00
Direction Faces
East
Elementary School
Tildenville Elem
Expected Closing Date
2026-06-30T00:00:00.000
Exterior Features
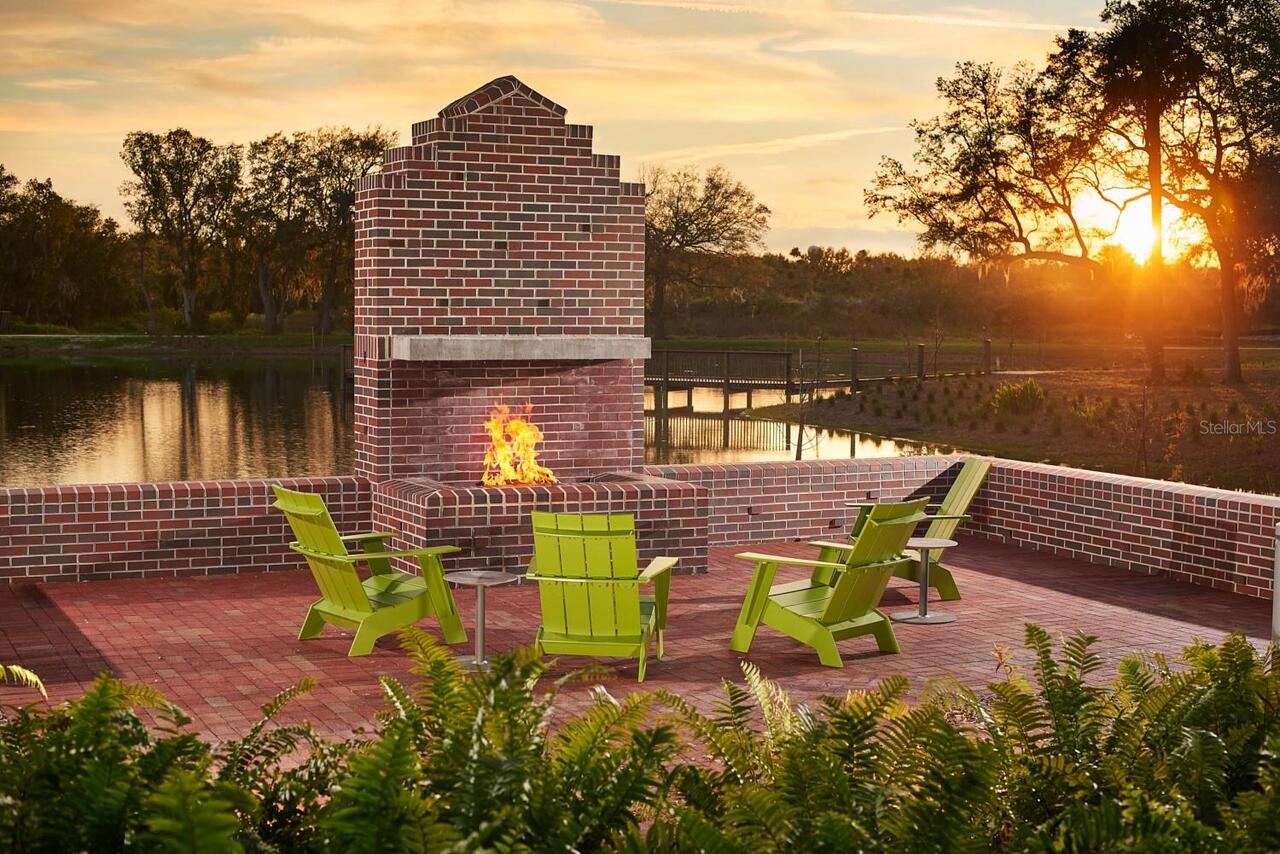
Fire Pit, French Doors, Outdoor Grill, Outdoor Kitchen
Fencing
Vinyl
Fireplace YN
false
Flood Zone Code
X
Flood Zone Date
2021-09-24
Flood Zone Panel
12095C0215H
Flooring
Carpet, Tile, Wood
Foundation Details
Slab
Furnished
Unfurnished
Garage Dimensions
24X20
Garage Spaces
2
Garage YN
true
Heating
Central, Electric
High School
West Orange High
Homestead YN
1
Interior Features
Ceiling Fans(s), Eat-in Kitchen, Open Floorplan, Primary Bedroom Main Floor, Stone Counters, Walk-In Closet(s)
Internet Address Display YN
true
Internet Automated Valuation Display YN
true
Internet Consumer Comment YN
true
Internet Entire Listing Display YN
true
Laundry Features
Inside
Levels
Two
List AOR
Orlando Regional
Living Area Meters
247.77
Living Area Source
Public Records
Living Area Units
Square Feet
Lot Features
Sidewalk, Paved
Lot Size Acres
0.15
Lot Size Square Feet
6492
Lot Size Square Meters
603
Middle Or Junior School
Lakeview Middle
Minimum Lease
8-12 Months
Modification Timestamp
2026-05-26T10:14:09.085Z
Monthly HOA Amount
208.33
New Construction YN
false
Occupant Type
Owner
Other Equipment
Fire Pit, Irrigation Equipment
Other Structures
Outdoor Kitchen
Ownership
Fee Simple
Parcel Number
21-22-27-6098-02-820
Patio And Porch Features
Covered, Front Porch, Rear Porch, Screened, Wrap Around
Pet Restrictions
Buyer to verify with HOA
Pets Allowed
Yes
Pool Private YN
false
Previous List Price
969000
Price Change Timestamp
2026-05-23T00:09:10.000Z
Public Survey Range
27
Public Survey Section
21
Purchase Contract Date
2026-05-25
RATIO Current Price By Calculated SqFt
355.83
Realtor Info
As-Is, Docs Available
Road Surface Type
Concrete
Roof
Shingle
Room Count
11
Senior Community YN
false
Sewer
Public Sewer
Showing Requirements
Sentri Lock Box, Appointment Only
Status Change Timestamp
2026-05-26T10:13:27.000Z
Stories Total
2
Tax Annual Amount
9275
Tax Legal Description
OAKLAND PARK UNIT 4A 87/105 LOT 282
Tax Lot
282
Tax Year
2025
Total Acreage
0 to less than 1/4
Total Annual Fees
2500.00
Total Monthly Fees
208.33
Township
22
Universal Property Id
US-12095-N-212227609802820-R-N
Unparsed Address
744 LAKE BRIM DR
Utilities
Cable Connected, Natural Gas Connected, Public
Vegetation
Trees/Landscaped
Water Source
Public
Waterfront YN
false
Window Features
Blinds
Zoning
PUD
Neighborhood Map
Popup

Property Photos
Listing Photo
Listing Photo
Listing Photo
Listing Photo
Listing Photo
Listing Photo
Listing Photo
Listing Photo
Listing Photo
Listing Photo
Listing Photo
Listing Photo
Listing Photo
Listing Photo
Listing Photo
Listing Photo
Listing Photo
Listing Photo
Listing Photo
Listing Photo
Listing Photo
Listing Photo
Listing Photo
Listing Photo
Listing Photo
Listing Photo
Listing Photo
Listing Photo
Listing Photo
Listing Photo
Listing Photo
Listing Photo
Listing Photo
Listing Photo
Listing Photo
Listing Photo
Listing Photo
Listing Photo
Listing Photo
Listing Photo
Listing Photo
Listing Photo
Listing Photo
Listing Photo
Listing Photo
Listing Photo
Listing Photo
Listing Photo
Listing Photo
Listing Photo
Listing Photo
Listing Photo
Listing Photo
Listing Photo
Listing Photo
Listing Photo
Listing Photo
Listing Photo
Listing Photo
Listing Photo
Listing Photo
Listing Photo
Listing Photo
Listing Photo
Listing Photo
Listing Photo
Listing Photo
Listing Photo
Listing Photo
Listing Photo
Listing Photo
Listing Photo
Listing Photo
Listing Photo
Listing Photo
Listing Photo
Listing Photo
Listing Photo
Listing Photo
Listing Photo
Listing Photo
Listing Photo
Listing Photo
Listing Photo
Listing Photo
Listing Photo
Listing Photo
Listing Photo
Listing Photo
Listing Photo
Listing Photo
Listing Photo
Listing Photo
Listing Photo
Listing Photo
Listing Photo
Listing Photo
Listing Photo
Listing Photo
Listing Photo
Listing Photo
Listing Photo
Listing Photo
Listing Photo
Listing Photo
Listing Photo
Listing Photo
Listing Photo
Listing Photo
Listing Photo
Listing Photo
Listing Photo
Listing Photo
Listing Photo
Listing Photo
Listing Photo
Listing Photo
Listing Photo
Listing Photo
Listing Photo
Listing Photo
Listing Photo
Listing Photo
Listing Photo
Listing Photo
Listing Photo
Listing Photo
Listing Photo
Listing Photo
Listing Photo
Listing Photo
Listing Photo
Listing Photo
Listing Photo
Listing Photo
Listing Photo
Listing Photo
Listing Photo
Listing Photo
Listing Photo
Listing Photo
Listing Photo
Listing Photo
Listing Photo
Listing Photo
Listing Photo
Listing Photo
Listing Photo
Listing Photo
Listing Photo
Listing Photo
Listing Photo
Listing Photo
Listing Photo
Listing Photo
Listing Photo
Listing Photo
Listing Photo
Listing Photo
Listing Photo
Listing Photo
Listing Photo
Listing Photo
Listing Photo
Listing Photo
Listing Photo
Listing Photo
Listing Photo
Listing Photo
Listing Photo
Listing Photo
Listing Photo
Listing Photo
Listing Photo

MLS #MFRO6388775 Listing courtesy of Bhhs Florida Realty provided by Stellar MLS.
Similar Listings

$854,900
16545 Broadwater Avenue
Winter Garden
4BR/3BA
| Active
$858,120
15142 Tea Tree Drive
Winter Garden
4BR/3BA
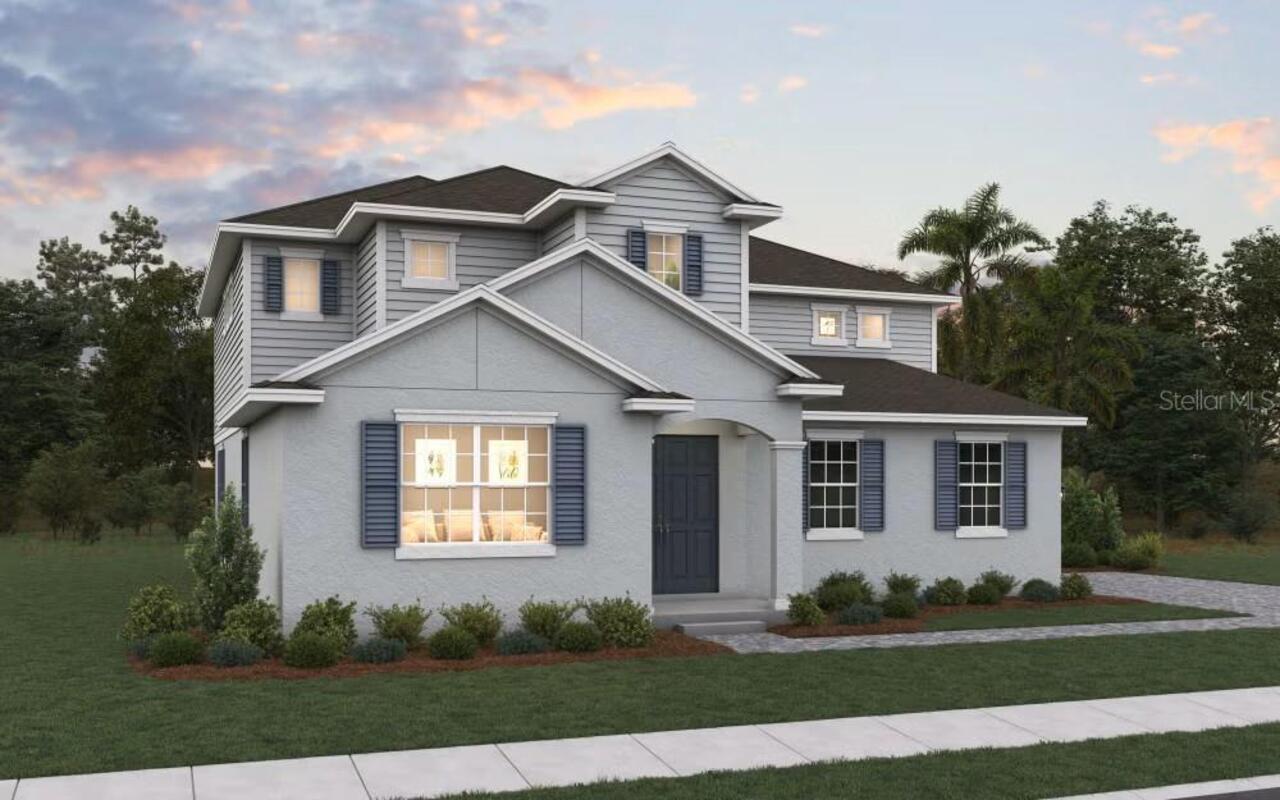
| Pending
$859,900

15672 Shorebird Lane
Winter Garden
4BR/3BA
| Active
$867,000
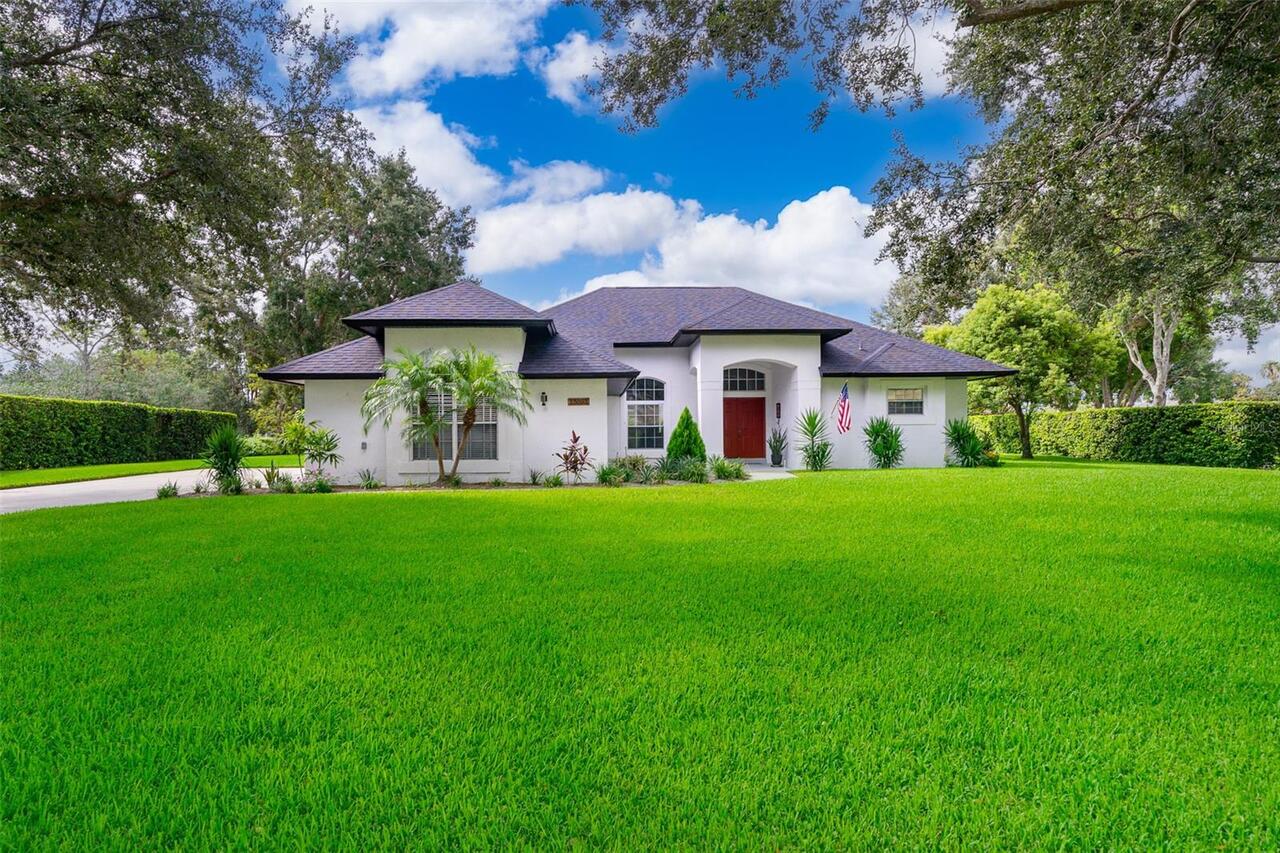
13393 Sunset Lakes Circle
Winter Garden
4BR/3BA
| Pending


All listing information is deemed reliable but not guaranteed and should be independently verified through personal inspection by appropriate professionals. Listings displayed on this website may be subject to prior sale or removal from sale; availability of any listing should always be independent verified. Listing information is provided for consumer personal, non-commercial use, solely to identify potential properties for potential purchase; all other use is strictly prohibited and may violate relevant federal and state law. The source of the listing data is as follows: Stellar MLS (updated 5/26/26 8:23 AM) |

Listing Search


Translate Tool

Featured Listings
Windermere Real Estate
$1,200,000
4 BED
4 BATH
Stunning residence with a private fenced backyard, located in the highly sought-after gated community of Belmere in Wind... Read More
Sarasota Real Estate
$949,900
5 BED
4 BATH
Welcome to Heron Landing, where refined living meets everyday comfort. Tucked within a quiet residential enclave of 95 h... Read More
Sarasota Real Estate
$897,000
5 BED
3 BATH
Opportunity Knocks! Why Wait to Build? Completed just one year ago now by David Weekley Homes, this stunning professiona... Read More
Indian Shores Real Estate
$940,000
3 BED
2 BATH
Life is short, BUY THE BEACH HOUSE! PRICED TO SELL QUICKLY! Welcome Home to your stunning, fully furnished, turn-key (al... Read More
Dunedin Real Estate
$875,000
3 BED
2 BATH
Location, Lifestyle and the Dunedin Vibe…in the Golf-Cart Zone and walkable to all that Dunedin offers. Perfectly positi... Read More
Dunedin Real Estate
$1,399,000
3 BED
2 BATH
One or more photo(s) has been virtually staged. Welcome to the Dunedin lifestyle, where every day feels like a vacation. Read More
New Smyrna Beach Real Estate
$1,489,000
3 BED
2 BATH
NO HOA & NEVER FLOODED! Experience coastal luxury like never before in this one-of-a-kind beachside retreat &nestled bet... Read More
Sarasota Real Estate
$859,999
3 BED
3 BATH
This exceptional home in The Isles of Palmer Ranch offers the perfect blend of luxury, comfort, and convenience, just mi... Read More
Lakeland Real Estate
$1,150,000
4 BED
3 BATH
One or more photo(s) has been virtually staged. Tucked away in one of Lakeland’s best-kept hidden secrets, this timeless... Read More
Sarasota Real Estate
$1,125,000
3 BED
2 BATH
Welcome to 6147 Hupa Road, a beautifully updated 5-acre pool home in the highly sought-after equestrian community of Mya... Read More
Contact Sandra Pardo

407-990-2746

Wendy Morris LLC

Licensed in the State of Florida
BK 3146762
16797 Broadwater Avenue
Winter Garden, Florida 34787

Your privacy is our utmost concern. We will never sell your personal information. Privacy Policy
©2026 sandrapardohomes.com - all rights reserved. | Site Map