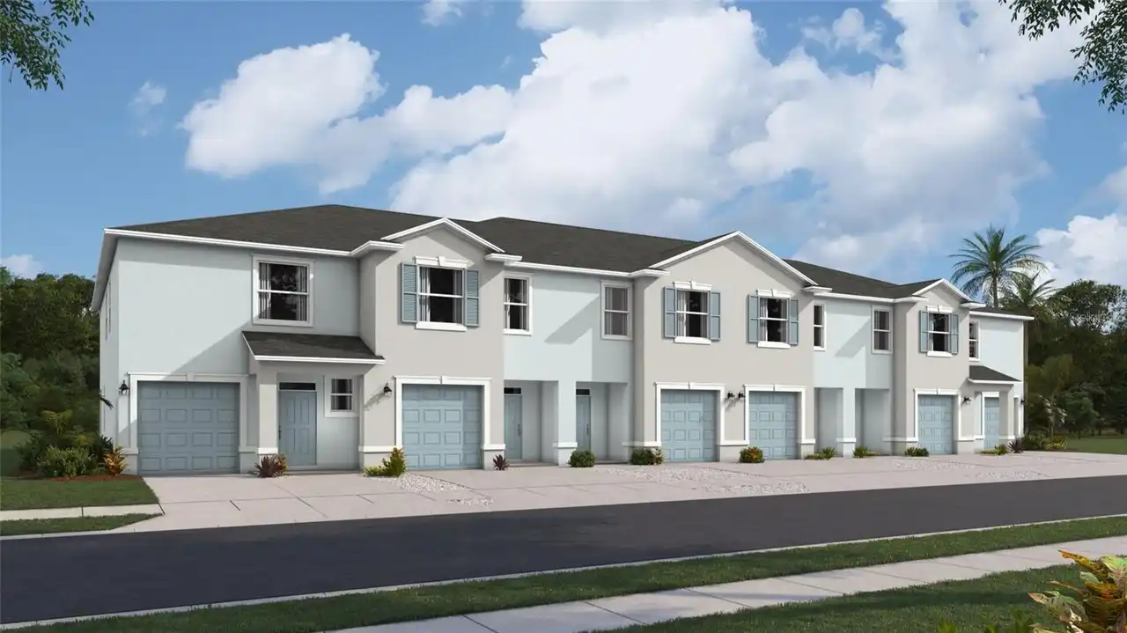
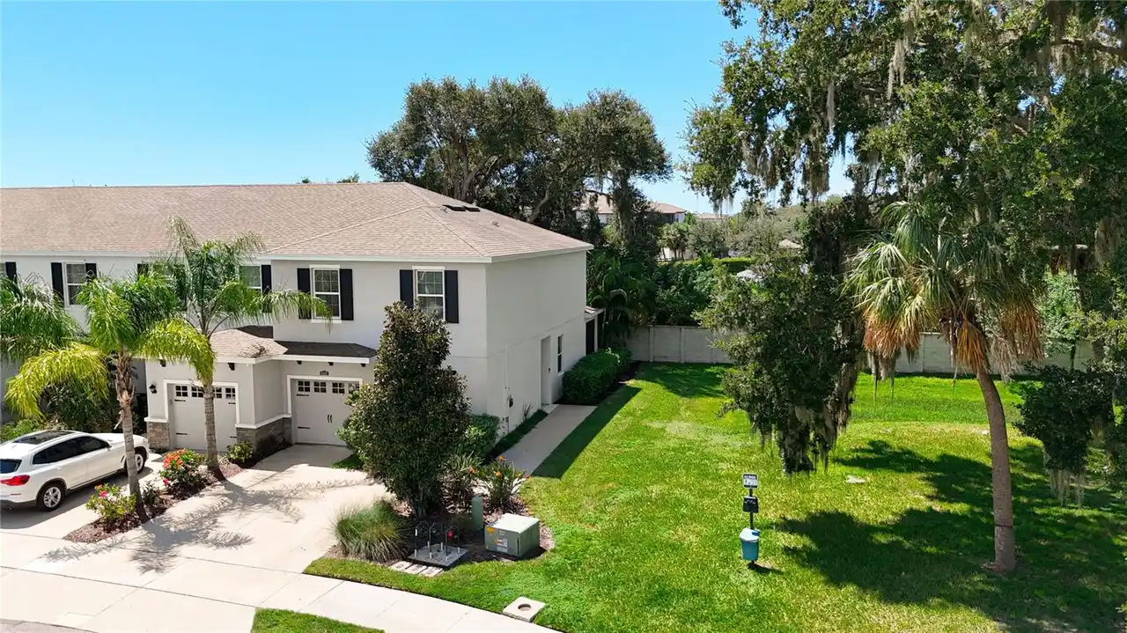
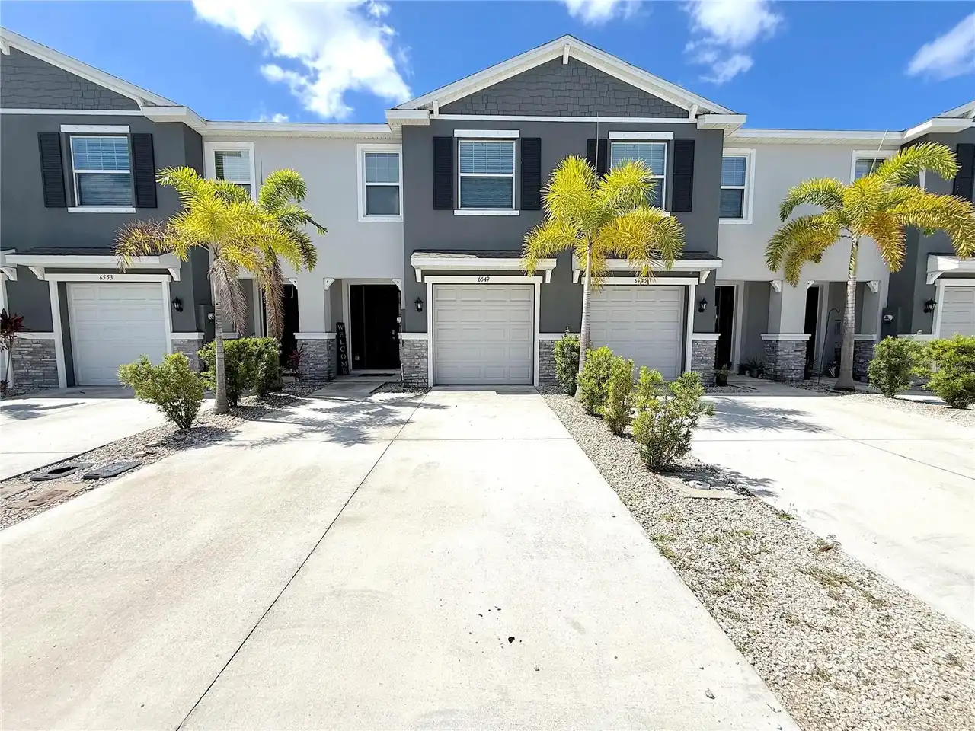
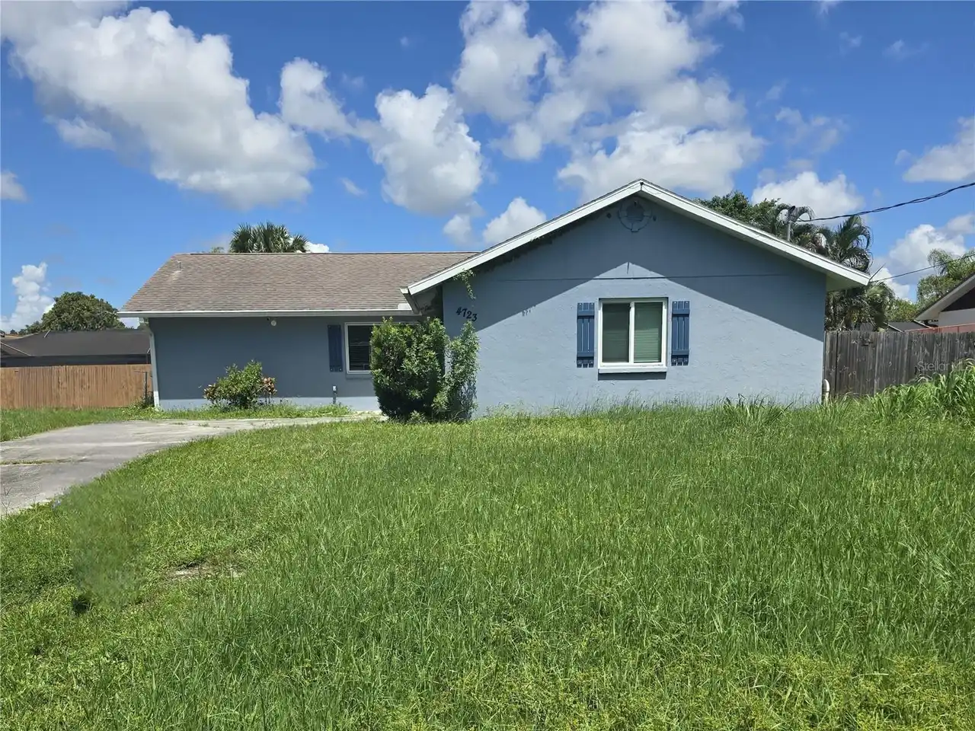
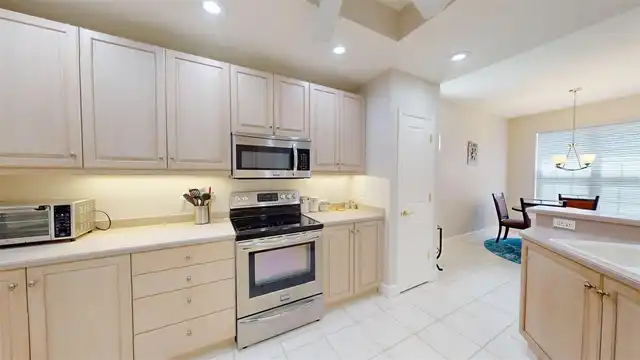
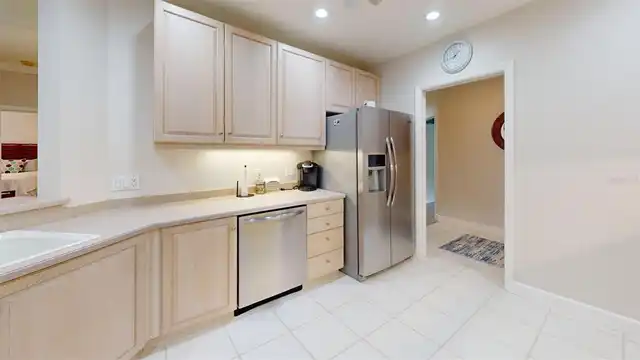
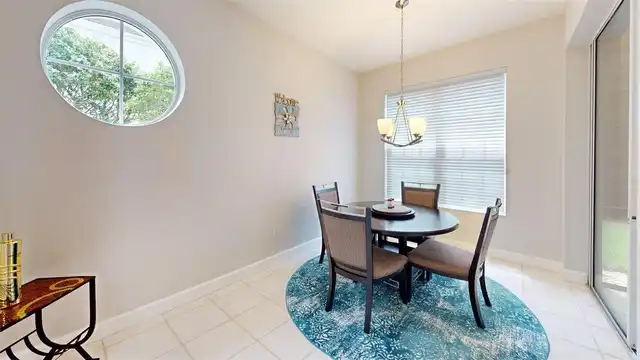
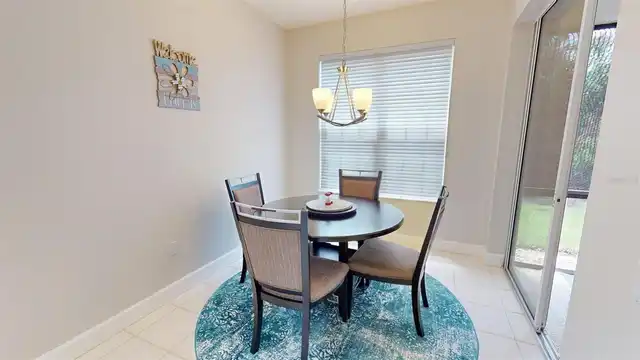
Property Features
Property Sub Type
Condominium
Parking
Off Street, Garage Door Opener, Guest, Covered
Subdivision
BOUCHARD GARDENS
Additional Information
Additional Lease Restrictions
See condo docs for specifics.
Additional Parcels YN
false
Alternate Key Folio Num
0116011119
Appliances
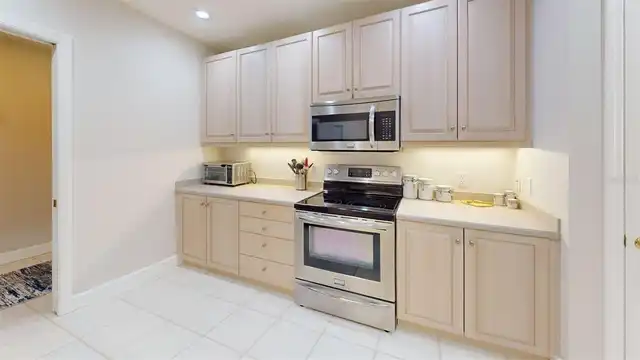
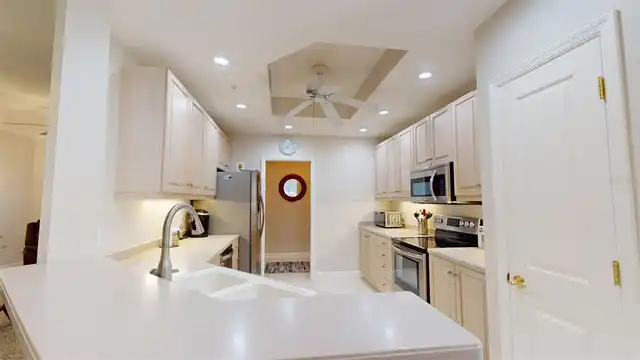
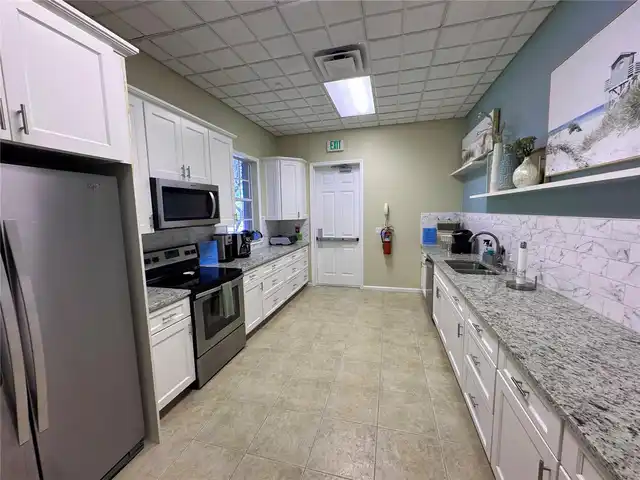
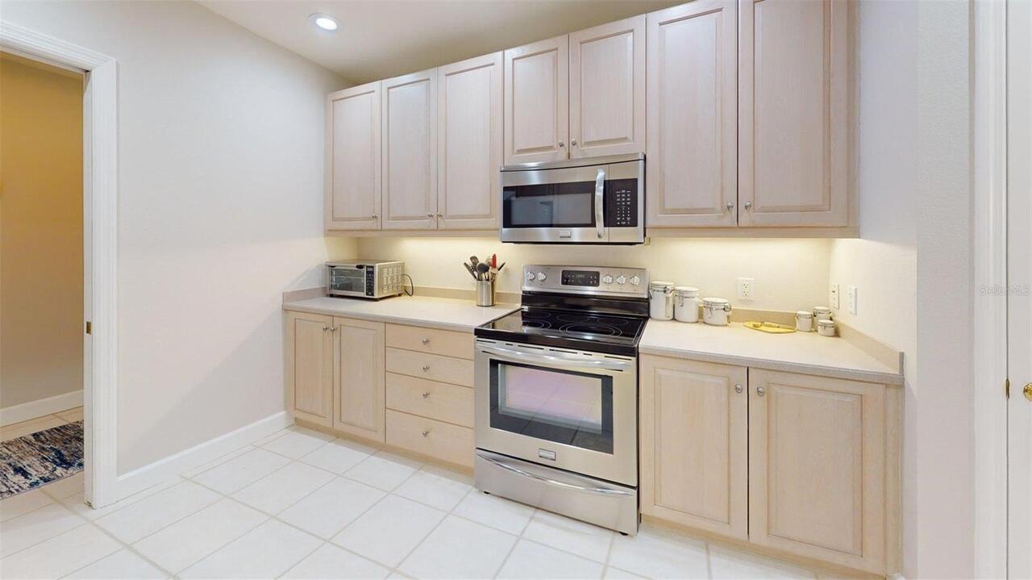
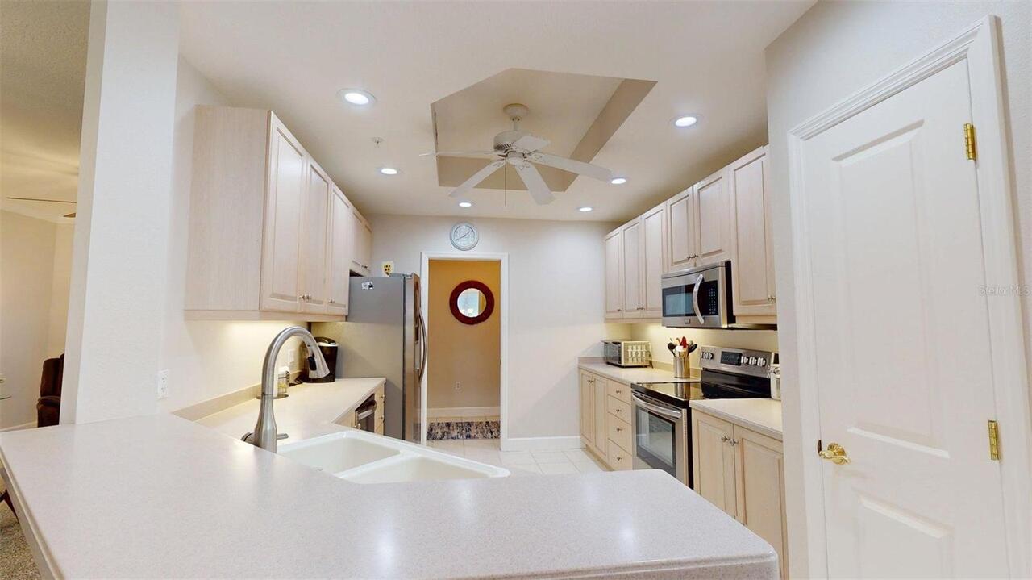
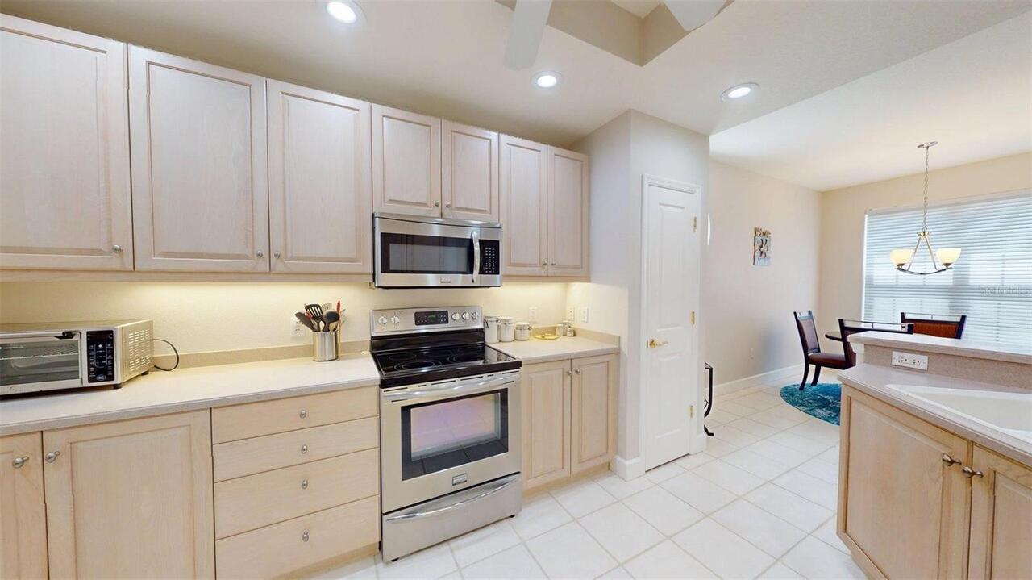
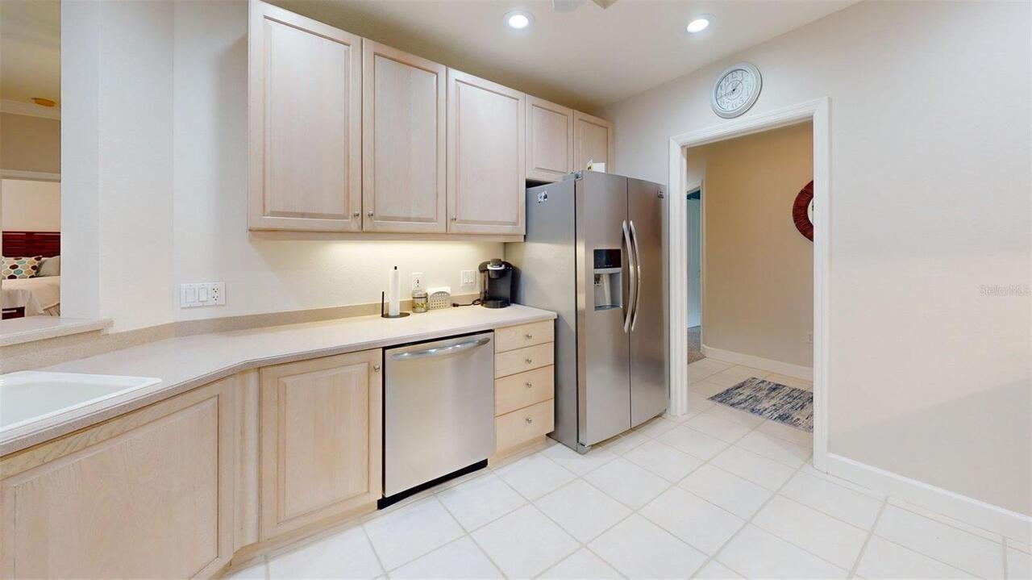
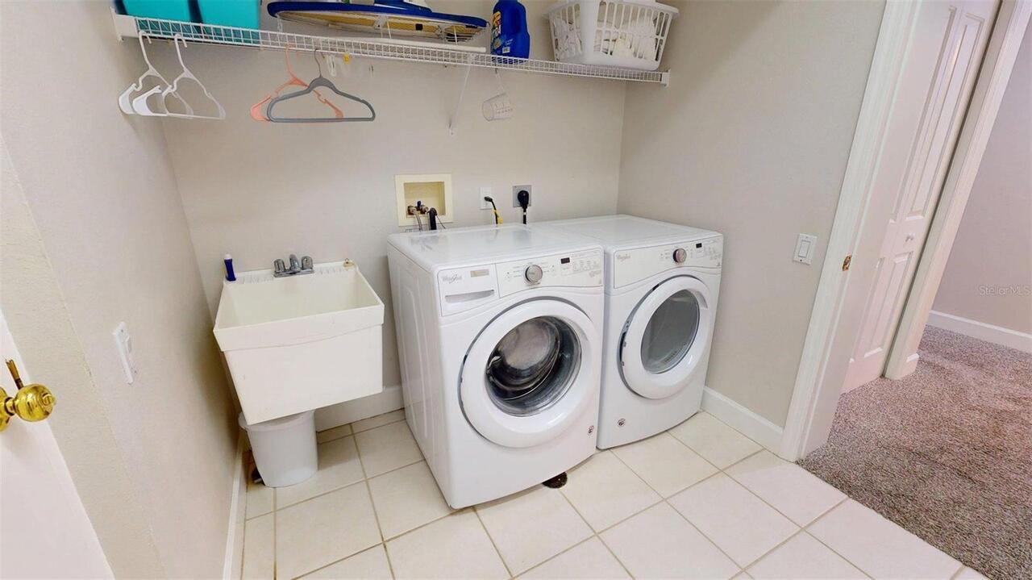
Dishwasher, Disposal, Dryer, Electric Water Heater, Exhaust Fan, Microwave, Refrigerator, Washer
Approval Process
See condo docs and/or check with the manager for the current approval process.
Association Amenities
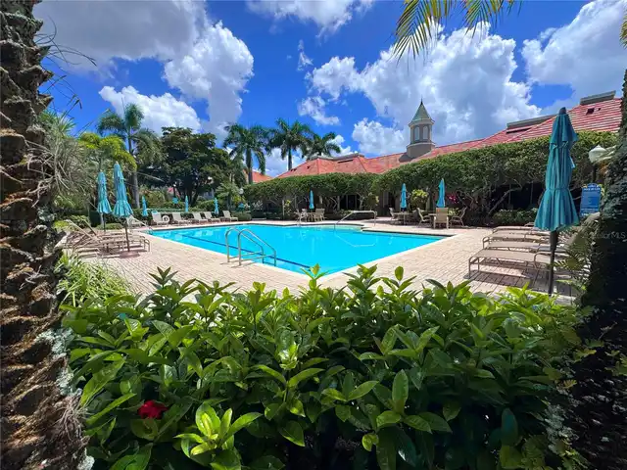
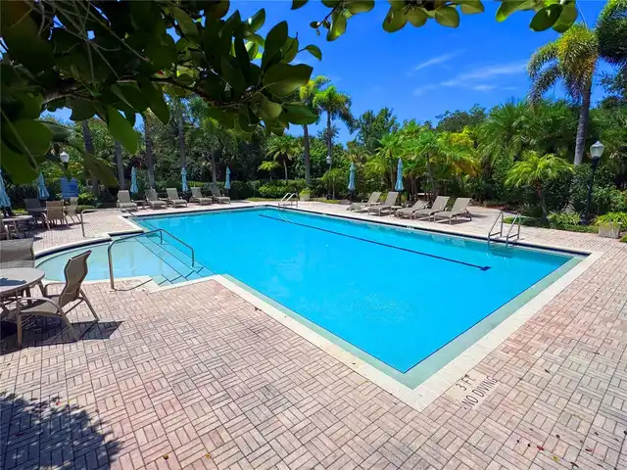
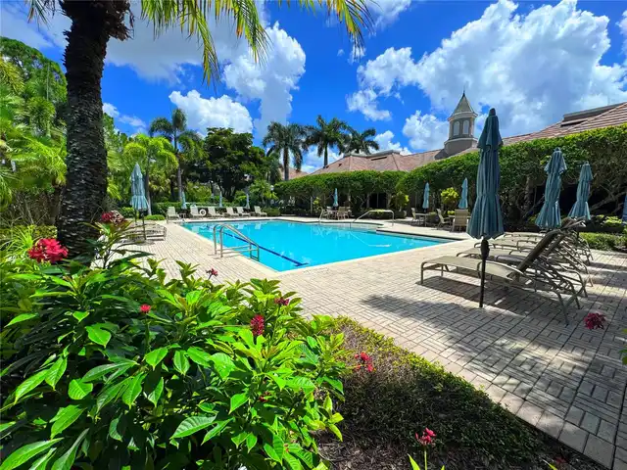
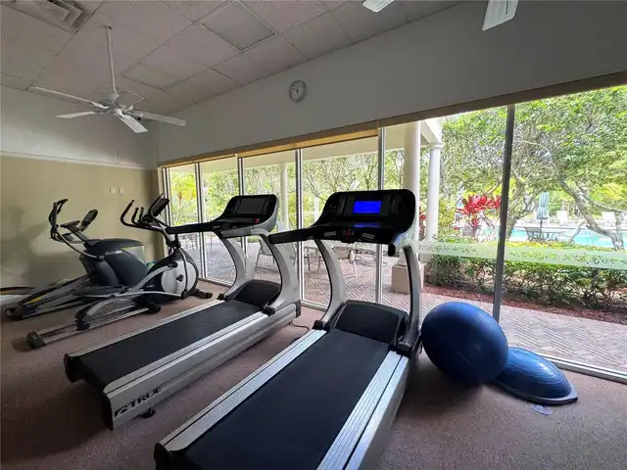
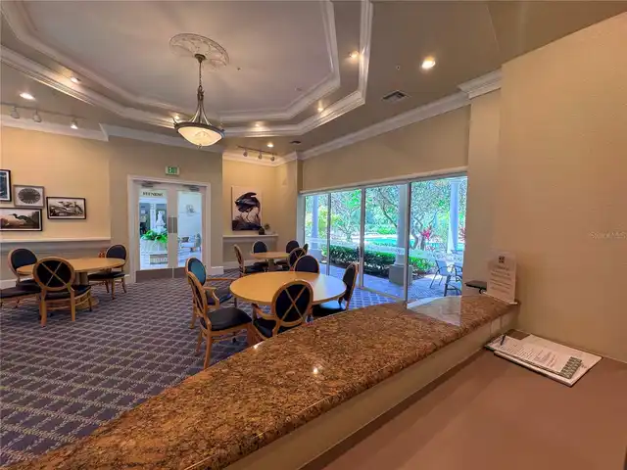
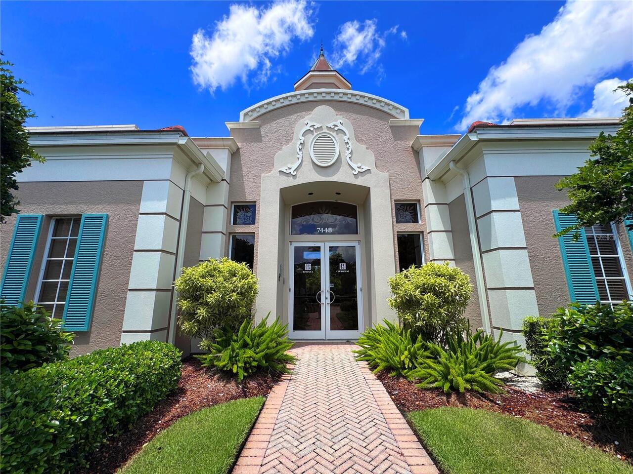
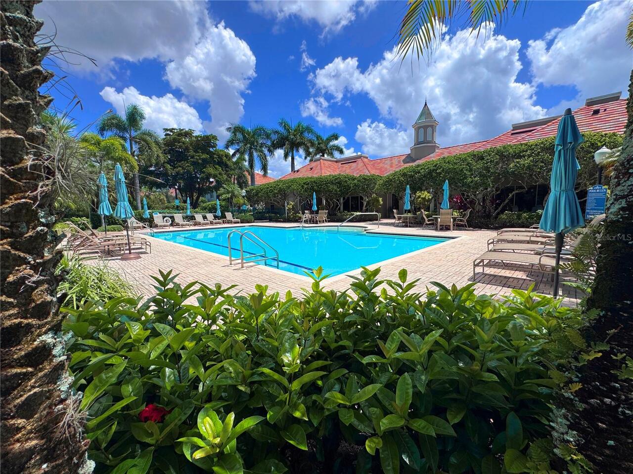
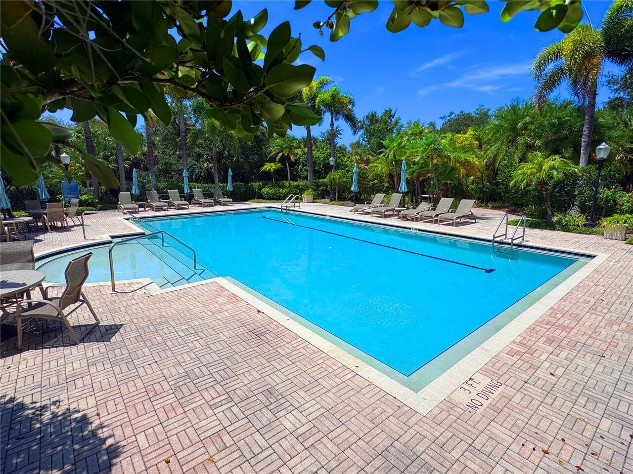
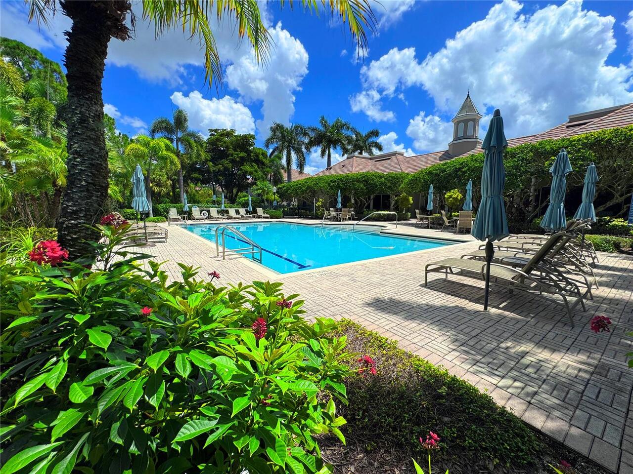
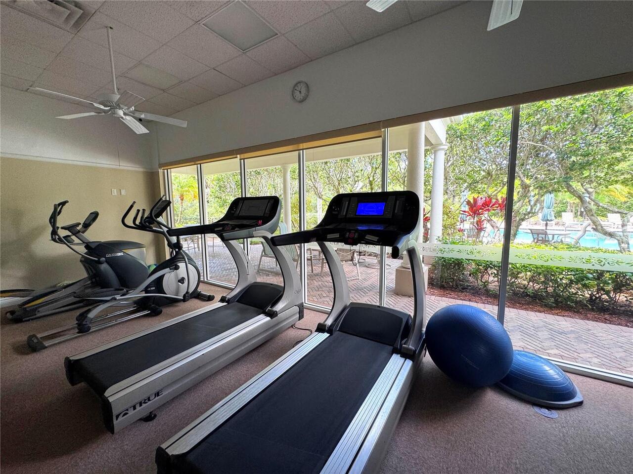
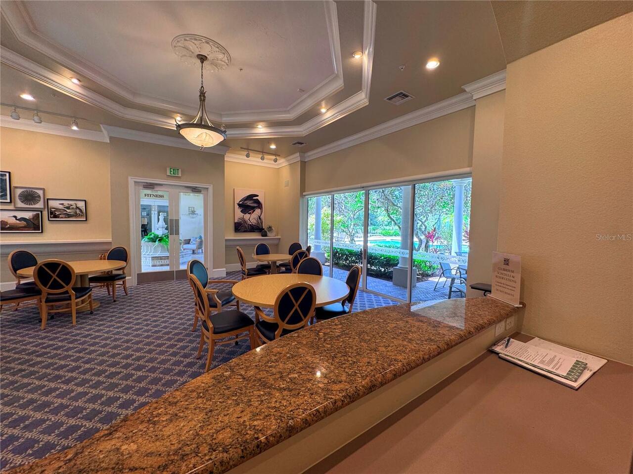
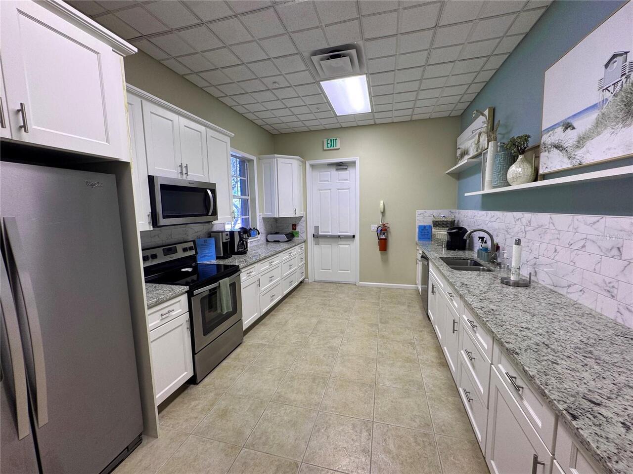
Clubhouse, Maintenance, Pickleball Court(s), Pool, Recreation Facilities, Tennis Court(s), Vehicle Restrictions
Association Approval Required YN
1
Association Email
jjohnson@cscmsi.com
Association Fee Includes
Common Area Taxes, Pool, Escrow Reserves Fund, Maintenance Grounds, Management, Pest Control, Recreational Facilities, Sewer, Trash, Water
Association URL
https://www.cscmsi.com/bouchard-gardens
Building Area Source
Public Records
Building Area Total Srch SqM
186.92
Building Area Units
Square Feet
Calculated List Price By Calculated SqFt
225.17
Community Features
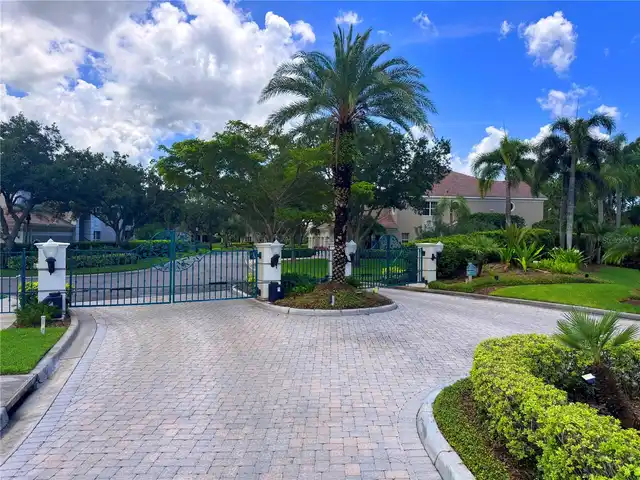
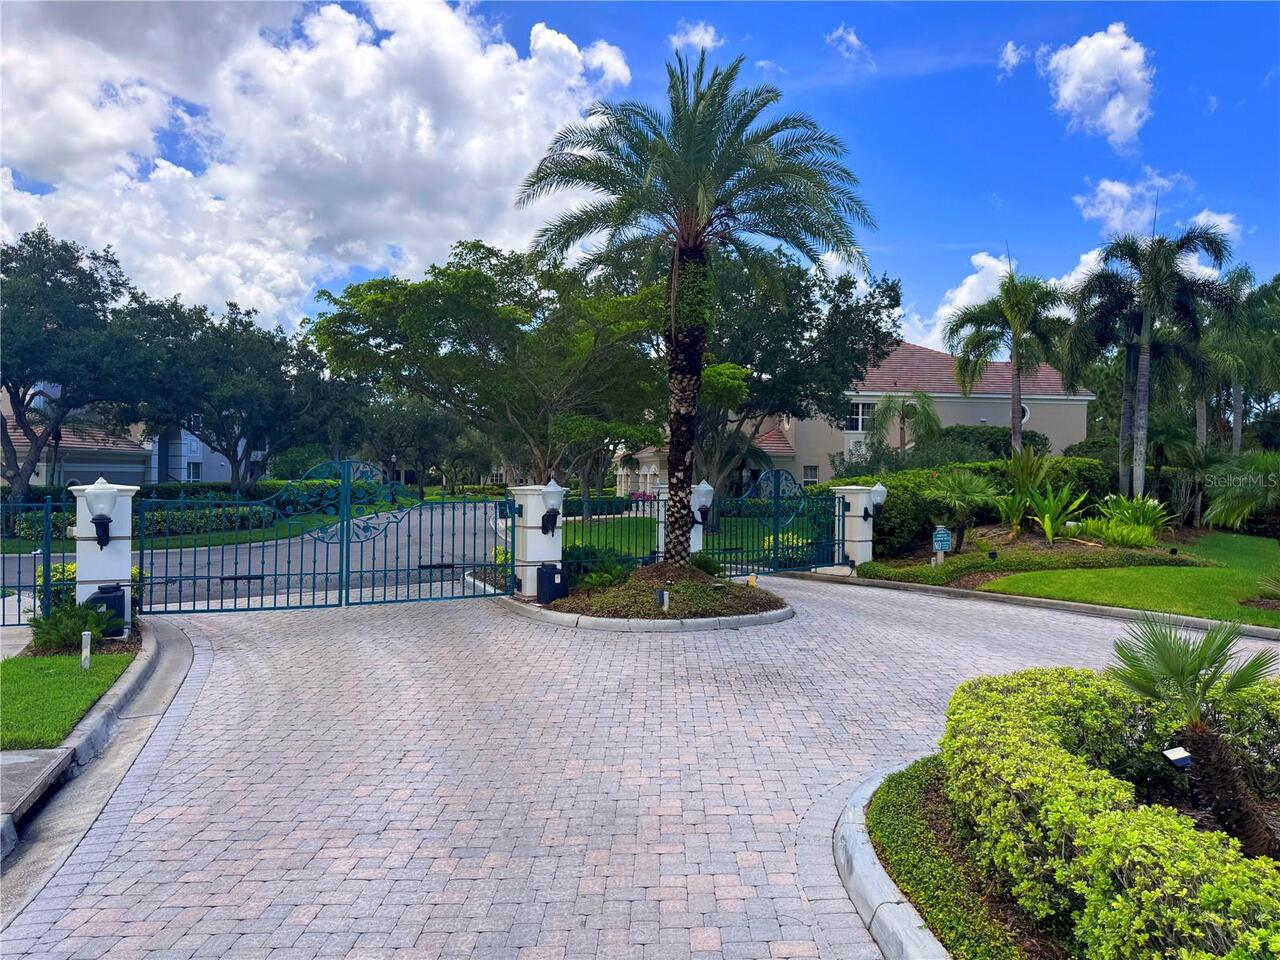
Association Recreation - Owned, Buyer Approval Required, Clubhouse, Deed Restrictions, Gated Community - No Guard, No Truck/RV/Motorcycle Parking, Playground, Pool, Sidewalks, Street Lights
Construction Materials
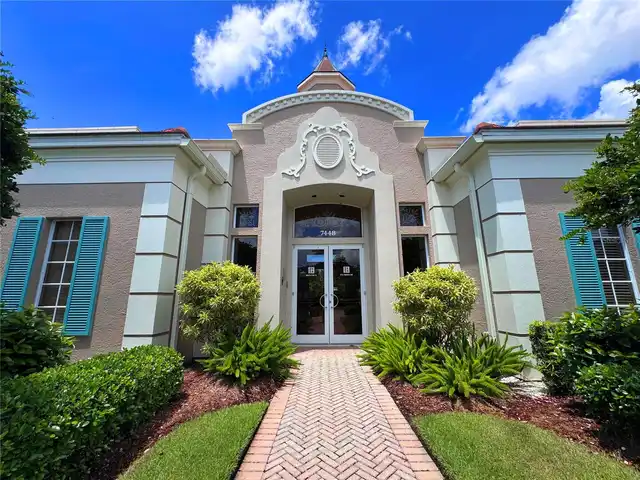
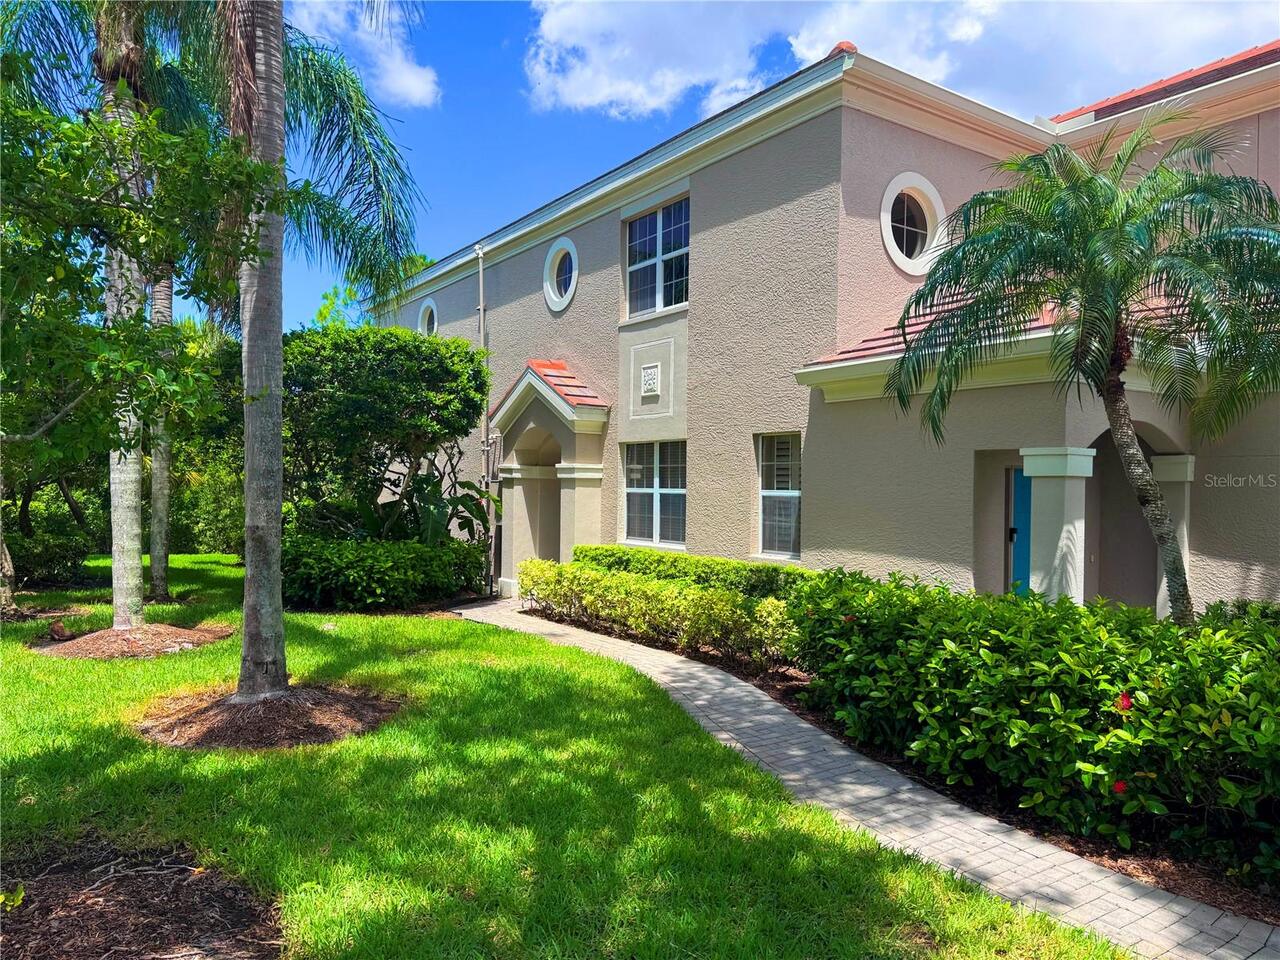
Block, Stucco
Cumulative Days On Market
33
Elementary School
Ashton Elementary
Exterior Features
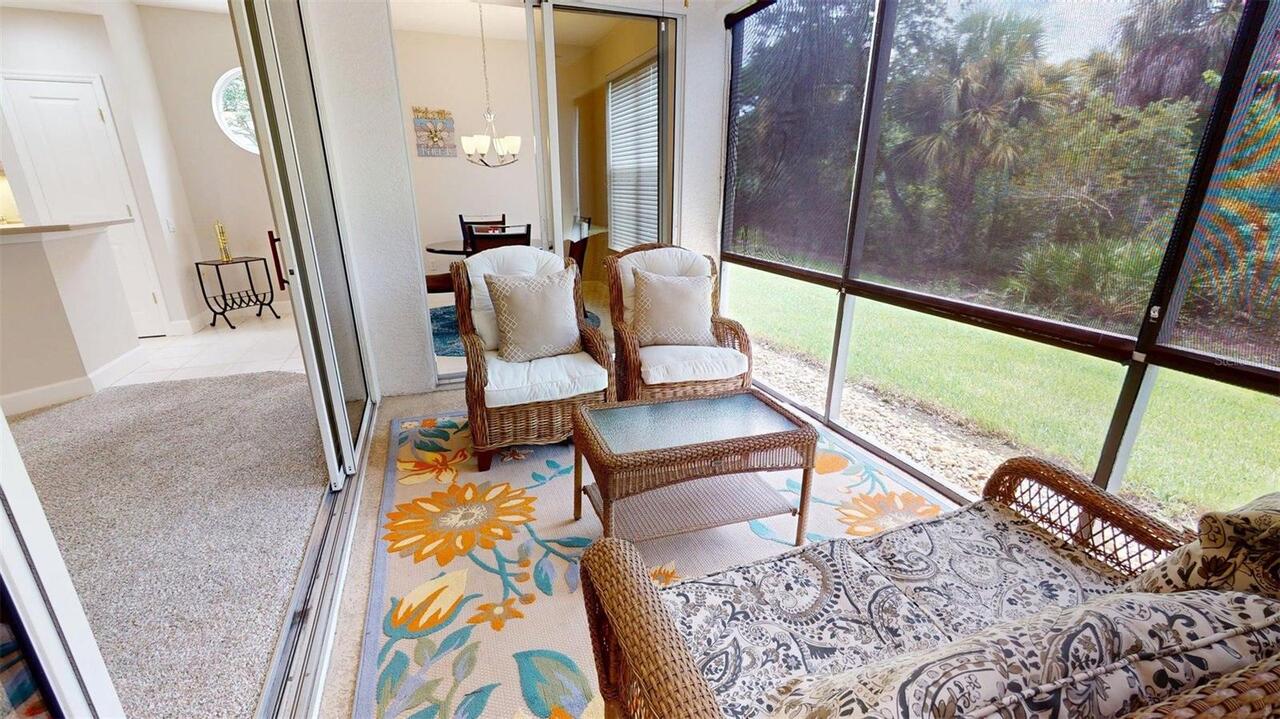
Hurricane Shutters, Sidewalk, Storage
Flood Zone Date
2024-03-27
Flood Zone Panel
12115C0227G
Flooring
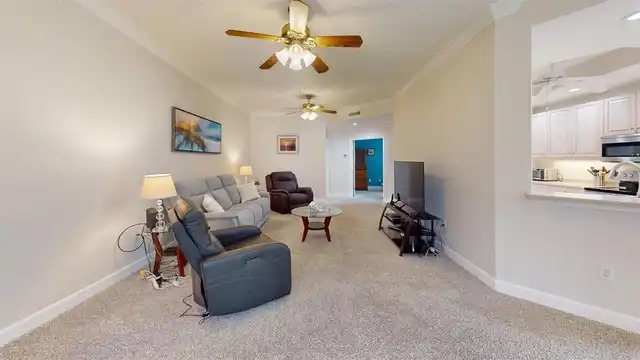
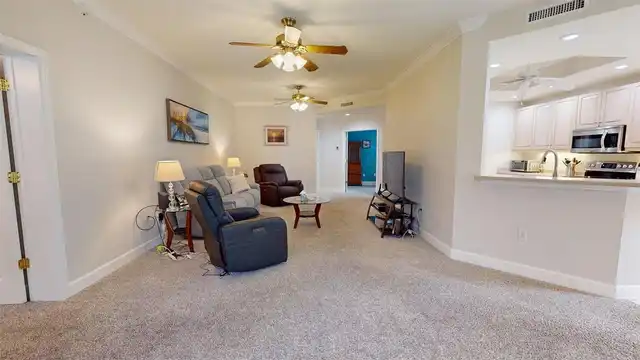
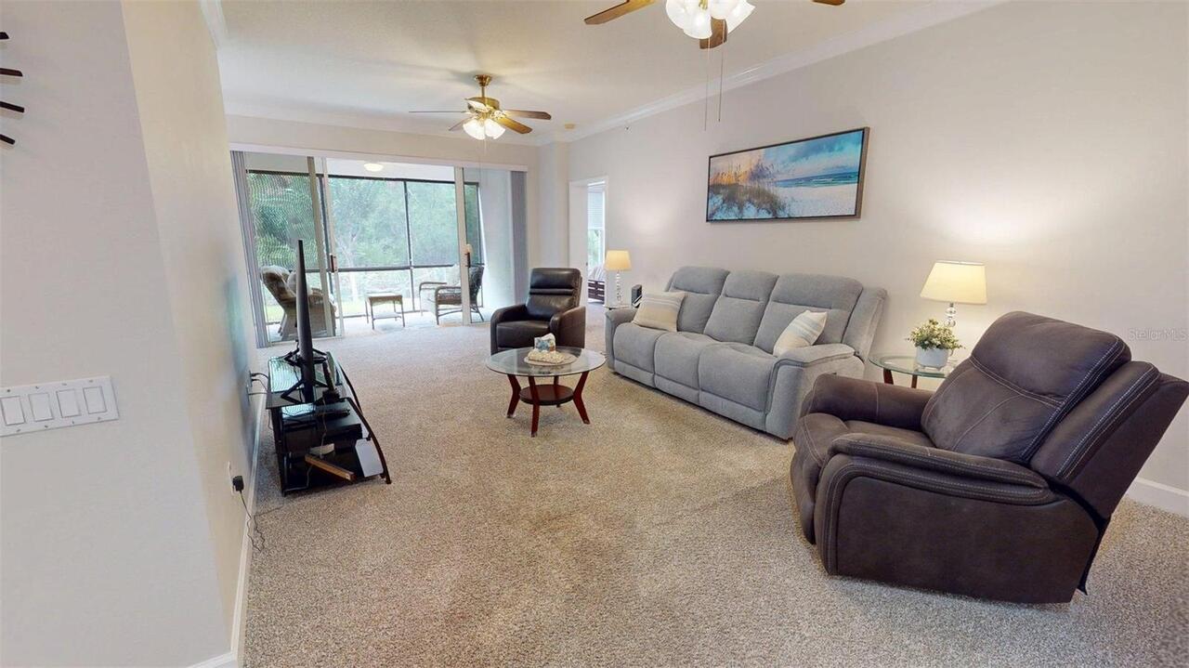
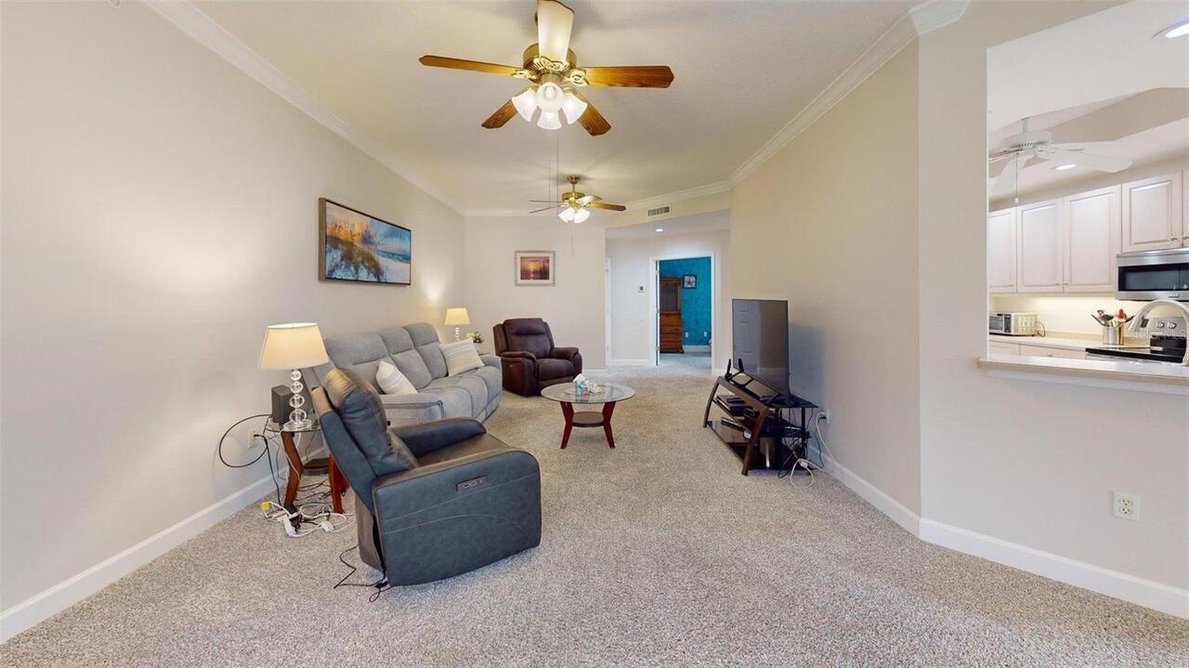
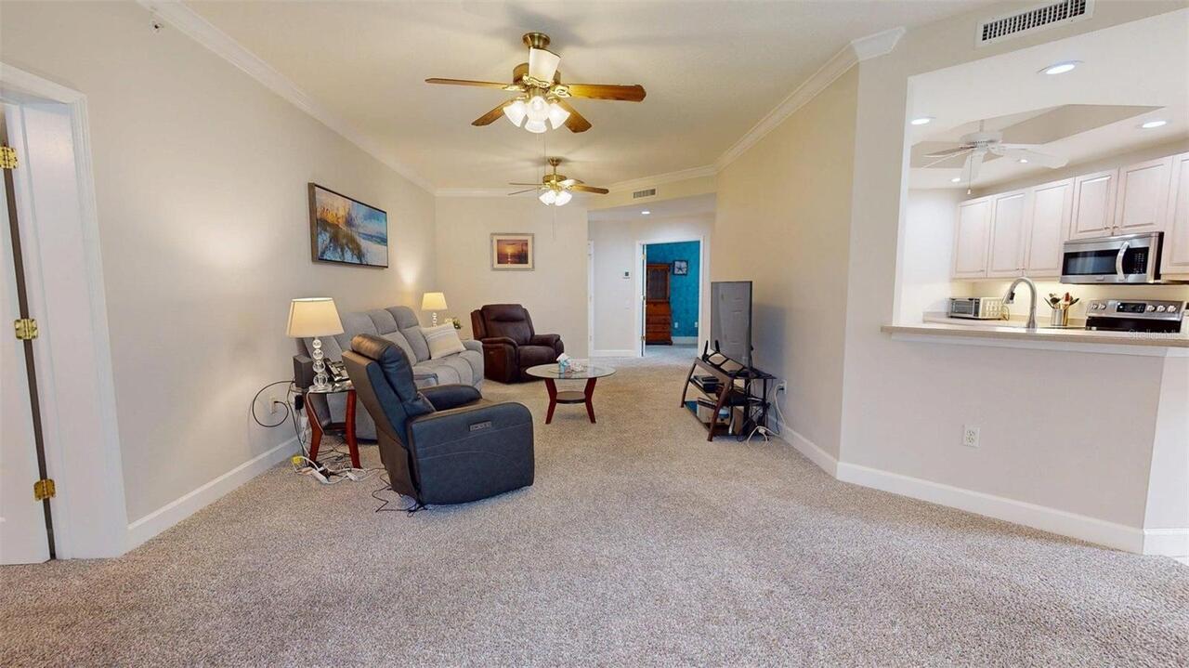
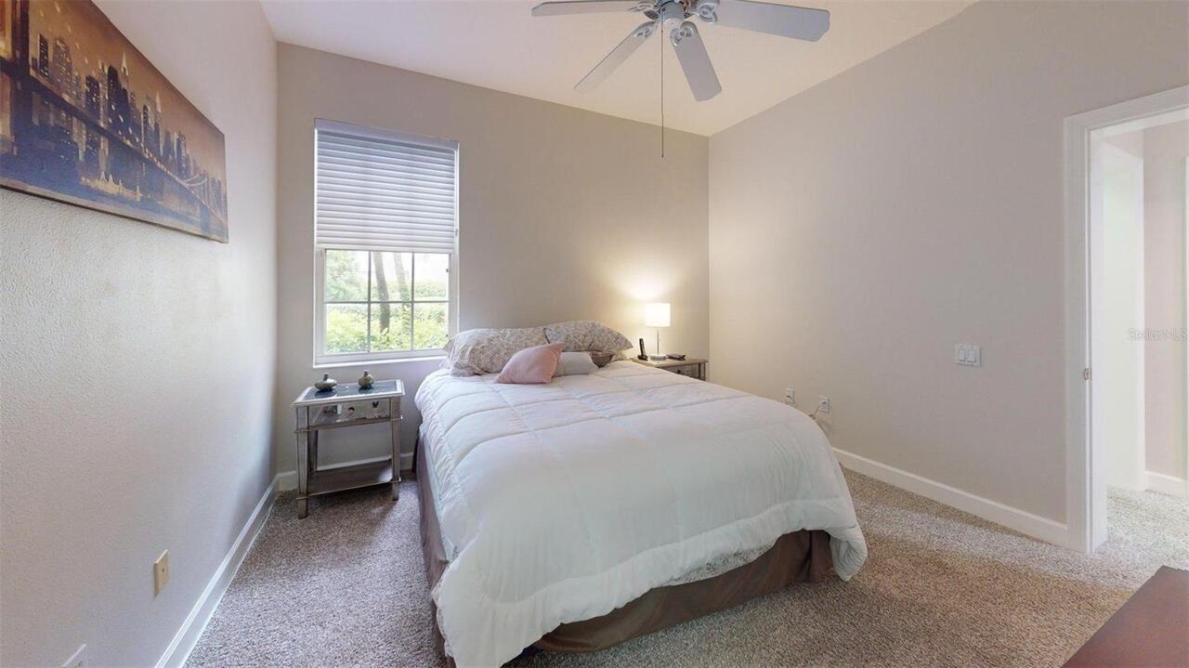
Carpet, Ceramic Tile
High School
Riverview High
Interior Features
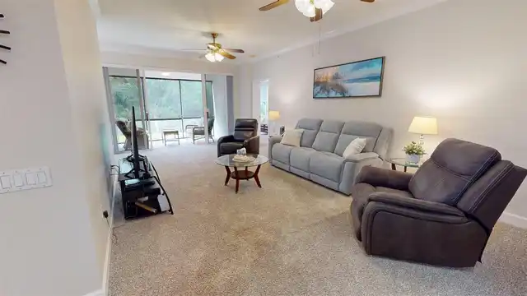
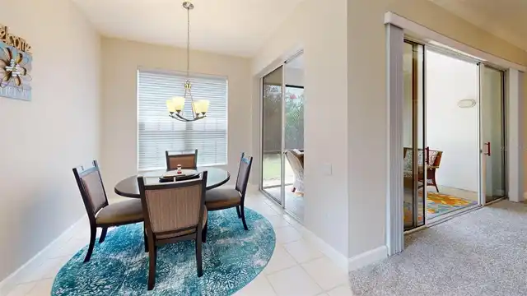
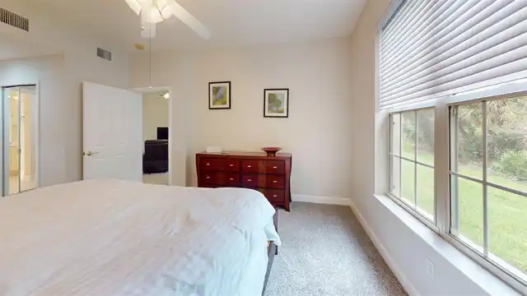
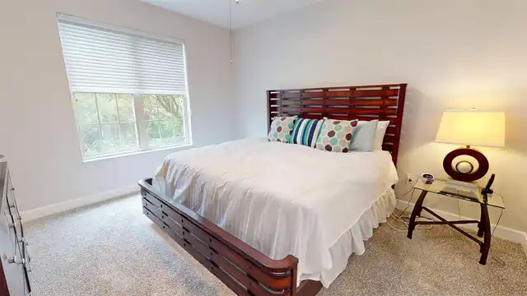
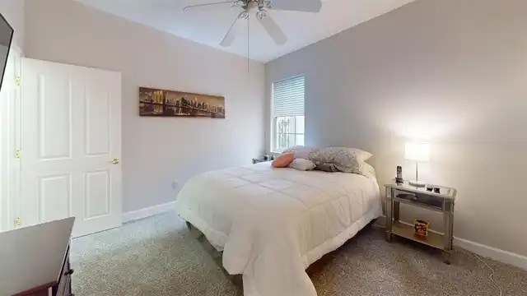
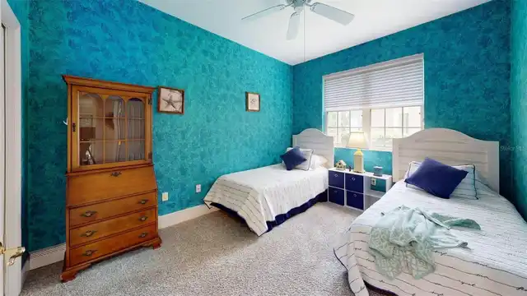
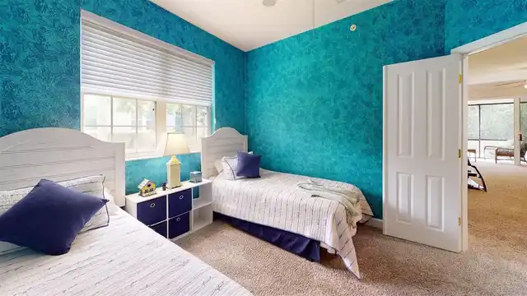
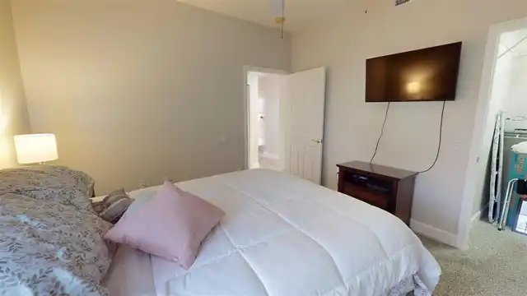
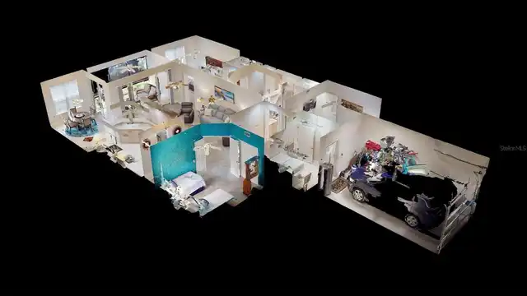
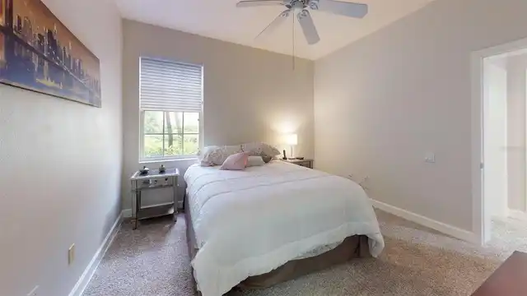
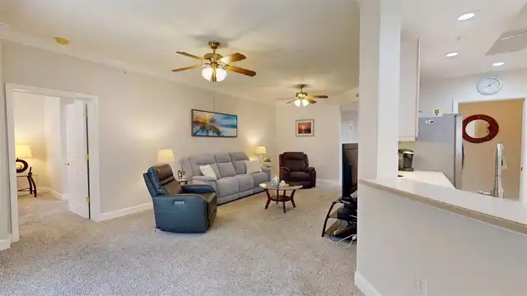
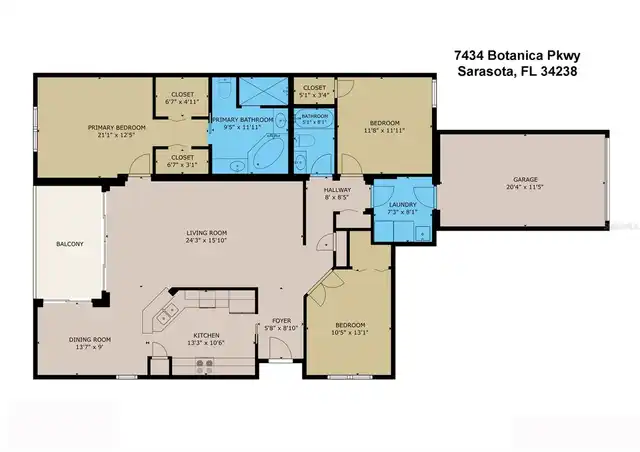
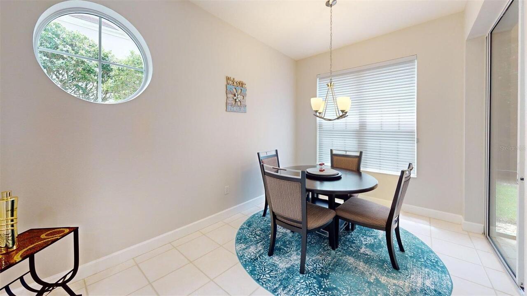
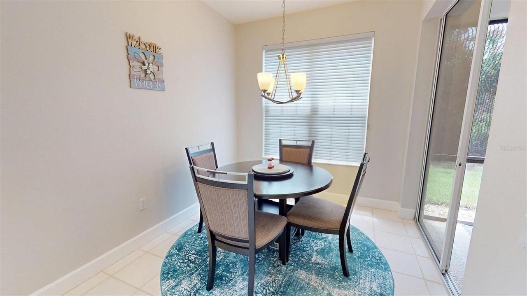
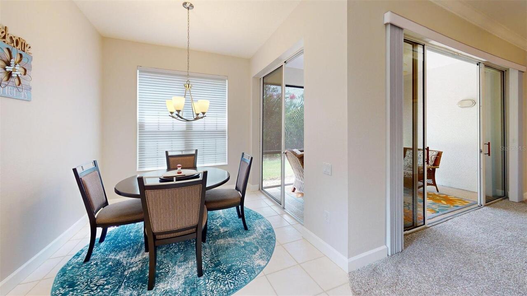
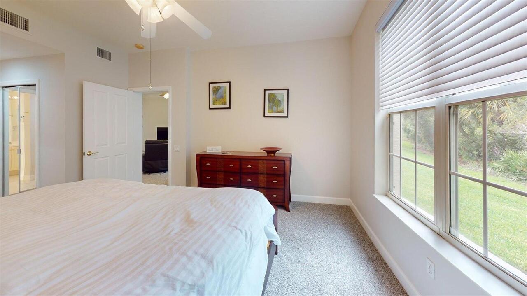
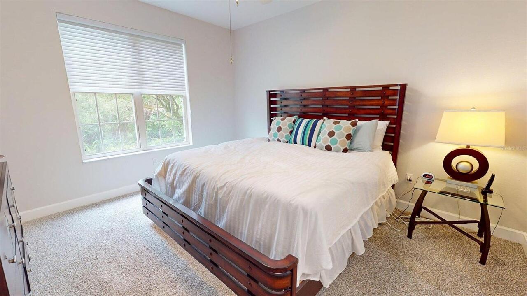
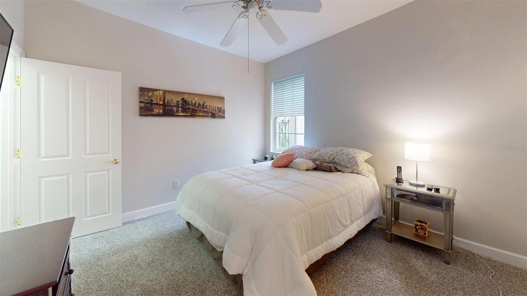
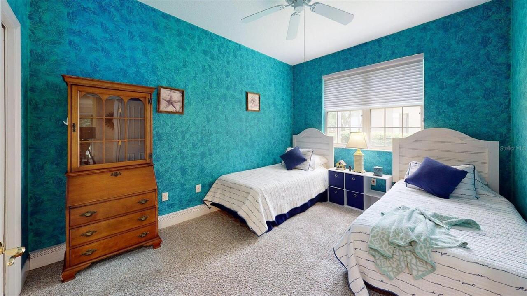
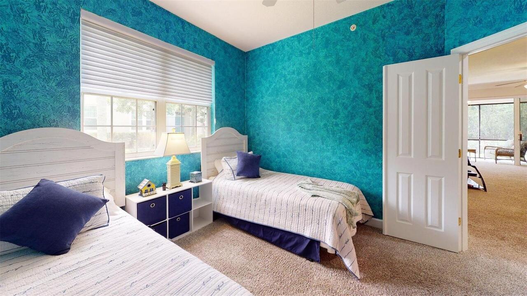
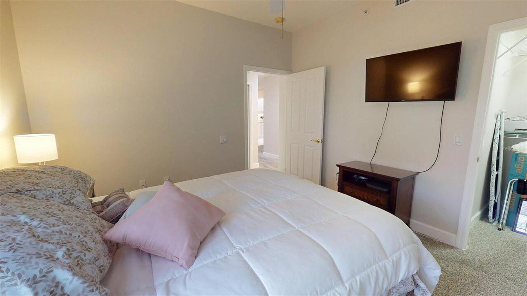
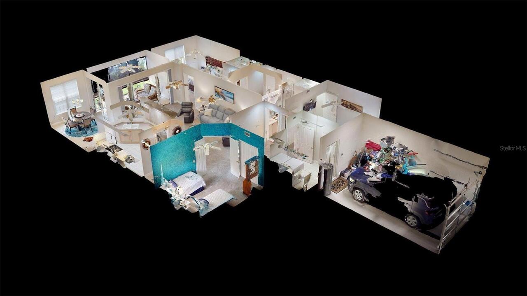
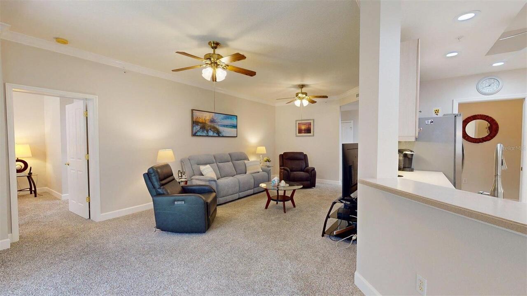
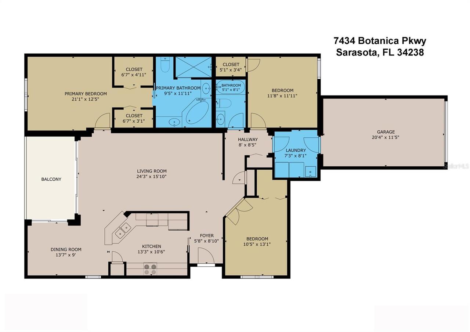
Built-in Features, Ceiling Fans(s), High Ceilings, Kitchen/Family Room Combo, Living Room/Dining Room Combo, Open Floorplan, Primary Bedroom Main Floor, Solid Surface Counters, Split Bedroom, Walk-In Closet(s)
Internet Address Display YN
true
Internet Automated Valuation Display YN
false
Internet Consumer Comment YN
false
Internet Entire Listing Display YN
true
Laundry Features
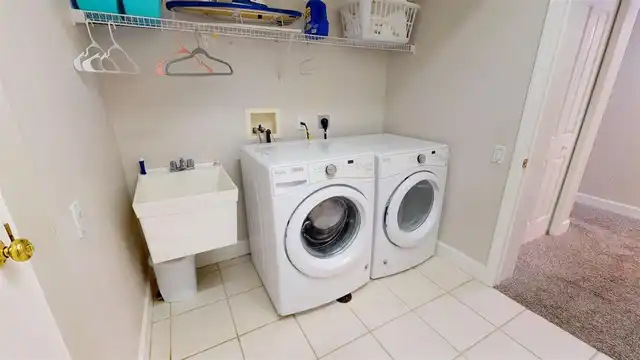
Electric Dryer Hookup, Inside, Laundry Room, Same Floor As Condo Unit, Washer Hookup
List AOR
Sarasota - Manatee
Living Area Source
Public Records
Living Area Units
Square Feet
Lot Features
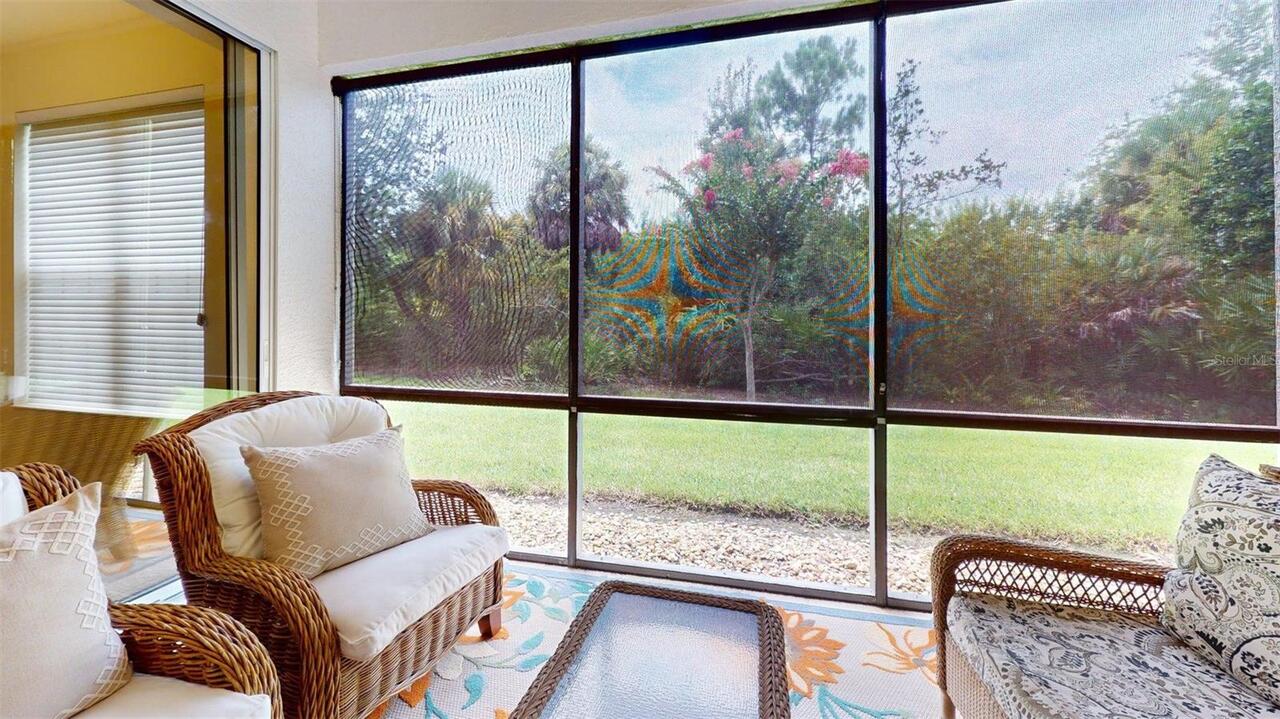
In County, Landscaped, Level, Near Golf Course, Near Public Transit, Sidewalk, Paved
Lot Size Square Feet
166243
Lot Size Square Meters
15444
Middle Or Junior School
Sarasota Middle
Modification Timestamp
2026-09-12T03:54:09.293Z
Monthly Condo Fee Amount
804
Other Equipment
Irrigation Equipment
Pet Restrictions
Buyer to confirm pet restrictions with the association.
Pet Size
Small (16-35 Lbs.)
Pets Allowed
Breed Restrictions
Property Condition
Completed
Property Description
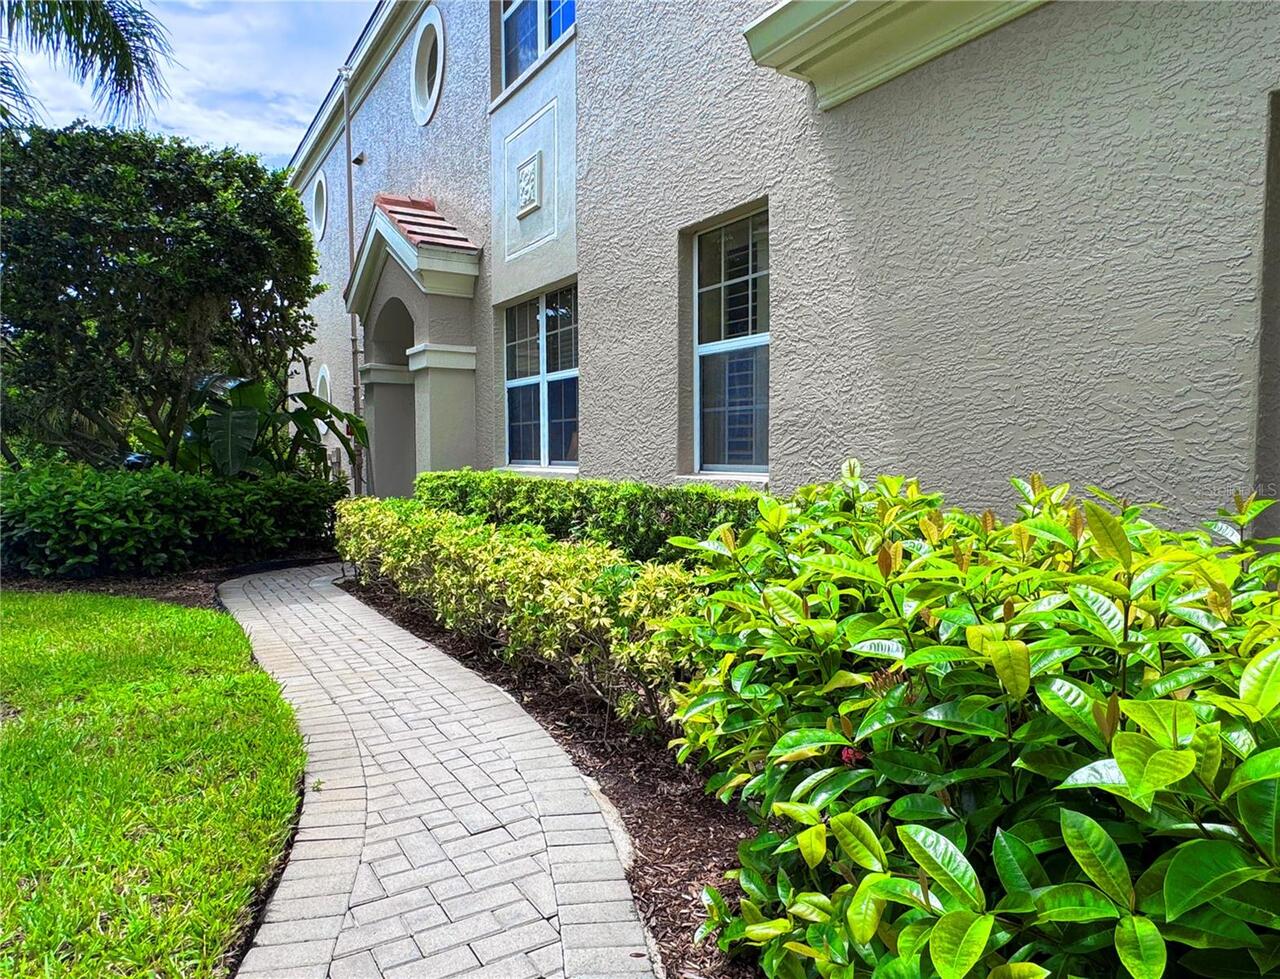
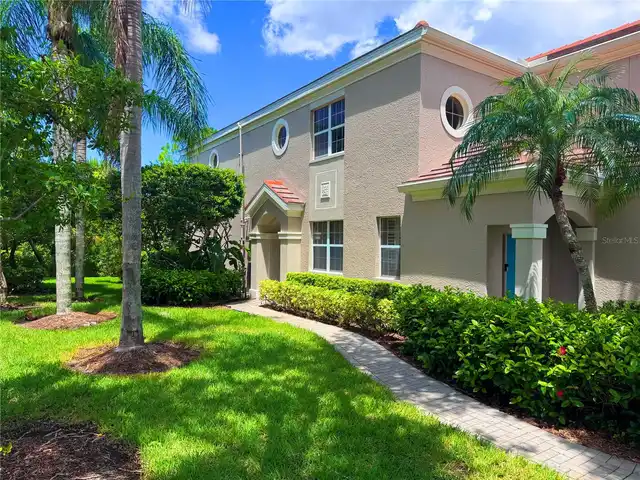
Corner Unit
RATIO Current Price By Calculated SqFt
225.17
SW Subdiv Community Name
Botanica On Palmer Ranch
Security Features
Fire Sprinkler System
Showing Requirements
ShowingTime
Status Change Timestamp
2026-08-09T18:31:42.000Z
Tax Legal Description
UNIT 101 BLDG 12 BOUCHARD GARDENS PHASE 2
Universal Property Id
US-12115-N-0116011119-S-101
Unparsed Address
7434 BOTANICA PKWY #101
Utilities
Cable Connected, Electricity Connected, Fire Hydrant, Public, Sewer Connected, Sprinkler Meter, Sprinkler Well, Underground Utilities, Water Connected