407-990-2746
Menu

7411 Dickens Drive, Sarasota, FL

NEXT
PREV
$435,000

($346/sqft)

List Status: Contingent
7411 Dickens Drive
Sarasota, FL 34231


2 beds
2 baths
1256 living sqft
Top Features
  • Subdivision: Gulf Gate Woods
  • Built in  1972
  • Single Family Residence
Description
Under contract-accepting backup offers. Welcome to this beautifully maintained 2-bedroom, 2-bath home in the highly desirable Gulf Gate Woods neighborhood—one of Sarasota's most sought-after communities thanks to its unbeatable location and established charm. Offering comfortable single-level living, this home features a bright and inviting floor plan with generous living spaces, abundant natural light, and plenty of room to relax or entertain. Whether you're looking for a full-time residence, seasonal retreat, or investment opportunity, this property offers exceptional versatility. AC (2017) and water heater (2017). Step outside to enjoy your private backyard, perfect for morning coffee, gardening, or creating your own outdoor oasis. Located just minutes from the world-famous quartz sand beaches of Siesta Key Beach, you'll also enjoy convenient access to shopping, dining, parks, library, golf, medical facilities, and the vibrant entertainment and arts scene of Sarasota. The popular Gulf Gate Village is just around the corner, offering an eclectic mix of locally owned restaurants, pubs, cafés, and boutiques. This is an outstanding opportunity to own a home in one of Sarasota's most established neighborhoods while enjoying the best of the Florida lifestyle. Schedule your private showing today!
Property Details
Property Features
Property Sub Type
Single Family Residence
Parking
Off Street, Oversized, Driveway, Garage Door Opener
County
Sarasota
Subdivision
GULF GATE WOODS
Additional Information
Additional Lease Restrictions
See HOA docs and local government regulations for any restrictions
Additional Parcels YN
false
Alternate Key Folio Num
0111160007
Appliances
Dishwasher, Disposal, Dryer, Electric Water Heater, Ice Maker, Microwave, Range, Refrigerator, Washer
Approval Process
See HOA docs
Architectural Style
Ranch
Association Fee
75
Association Fee Frequency
Annually
Association Fee Requirement
Optional
Association URL
GGCA.US
Association YN
true
Attached Garage YN
true
Available For Lease YN
1
Bathrooms Total Integer
2
Building Area Source
Public Records
Building Area Total
1979
Building Area Total Srch SqM
183.86
Building Area Units
Square Feet
Calculated List Price By Calculated SqFt
346.34
Carport YN
false
Construction Materials
Block, Stucco
Cooling
Central Air
Country
US
Cumulative Days On Market
23
Current Price
435000.00
Direction Faces
North
Elementary School
Gulf Gate Elementary
Expected Closing Date
2026-08-27T00:00:00.000
Exterior Features
Private Mailbox, Private Yard, Rain Gutters, Sliding Doors
Fireplace YN
false
Flood Zone Code
X
Flood Zone Date
2024-03-27
Flood Zone Panel
12115C0207G
Flooring
Carpet, Tile
Foundation Details
Slab
Furnished
Negotiable
Garage Spaces
1
Garage YN
true
Heating
Central, Electric, Heat Pump
High School
Riverview High
Homestead YN
1
Interior Features
Ceiling Fans(s), Living Room/Dining Room Combo, Stone Counters, Thermostat, Walk-In Closet(s), Window Treatments
Internet Address Display YN
true
Internet Automated Valuation Display YN
true
Internet Consumer Comment YN
true
Internet Entire Listing Display YN
true
Laundry Features
Electric Dryer Hookup, Laundry Room, Washer Hookup
Lease Restrictions YN
1
Levels
One
List AOR
Sarasota - Manatee
Living Area Meters
116.69
Living Area Source
Public Records
Living Area Units
Square Feet
Lot Features
Corner Lot
Lot Size Acres
0.25
Lot Size Square Feet
10972
Lot Size Square Meters
1019
Max Pet Weight
100
Middle Or Junior School
Brookside Middle
Minimum Lease
1 Month
Modification Timestamp
2026-07-31T00:42:09.136Z
Monthly HOA Amount
6.25
New Construction YN
false
Number Of Pets
10+
Occupant Type
Vacant
Other Equipment
Private Yard
Ownership
Fee Simple
Parcel Number
0111160007
Patio And Porch Features
Covered, Rear Porch, Screened
Pet Size
Extra Large (101+ Lbs.)
Pets Allowed
Cats OK, Dogs OK
Pool Private YN
false
Postal Code Plus 4
7923
Property Condition
Completed
Public Survey Range
18
Public Survey Section
21
Purchase Contract Date
2026-07-30
RATIO Current Price By Calculated SqFt
346.34
Realtor Info
Docs Available
Road Responsibility
Public Maintained Road
Road Surface Type
Asphalt
Roof
Tile
Room Count
7
SW Subdiv Community Name
Gulf Gate Woods
Senior Community YN
false
Sewer
Public Sewer
Showing Requirements
Supra Lock Box, ShowingTime
Spa YN
false
Status Change Timestamp
2026-07-31T00:41:16.000Z
Tax Annual Amount
2912
Tax Block
82
Tax Book Number
2731-299
Tax Legal Description
LOT 1 BLK 82 GULF GATE WOODS UNIT 3
Tax Lot
1
Tax Year
2025
Total Acreage
1/4 to less than 1/2
Total Annual Fees
75.00
Total Monthly Fees
6.25
Township
37
Universal Property Id
US-12115-N-0111160007-R-N
Unparsed Address
7411 DICKENS DR
Utilities
BB/HS Internet Available, Electricity Connected, Public, Sewer Connected, Water Connected
Water Source
Public
Waterfront YN
false
Window Features
Blinds
Zoning
RSF3
Neighborhood Map
Popup

Property Photos

MLS #MFRA4699112 Listing courtesy of Exp Realty Llc provided by Stellar MLS.

Similar Listings

$394,900
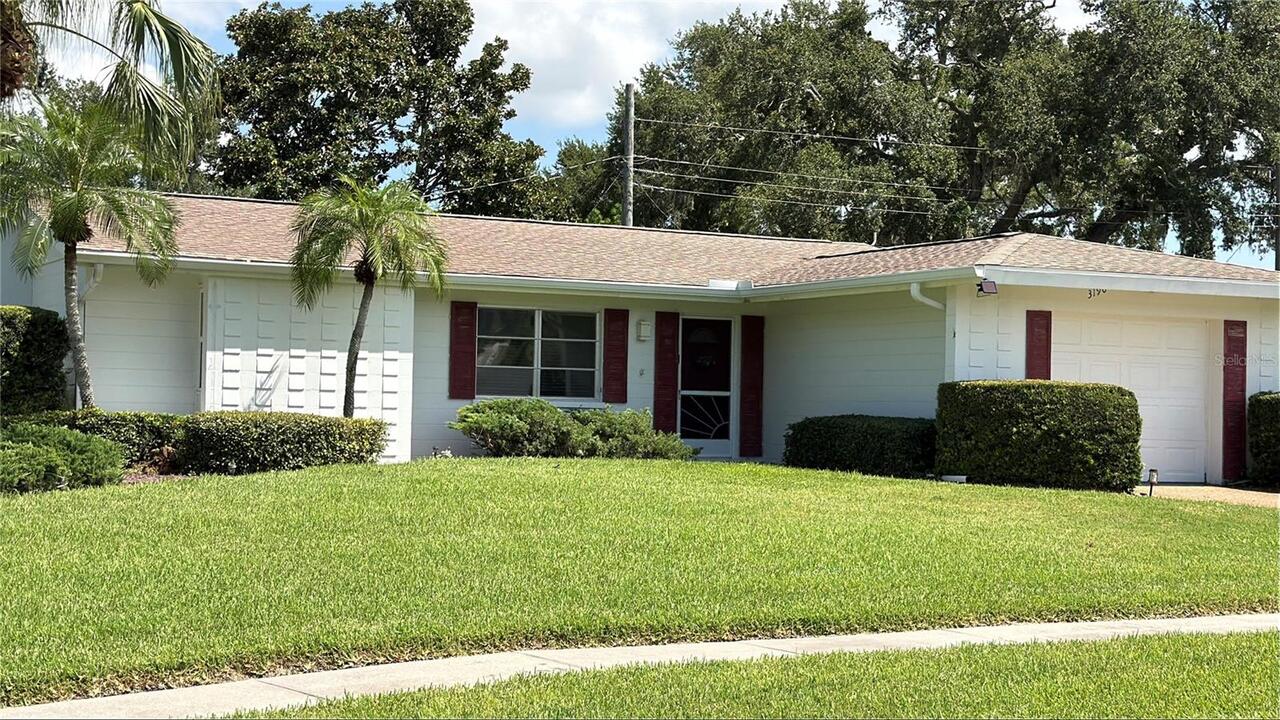
3190 Regatta Circle
Sarasota
2BR/2BA
| Active
$399,000
1064 N Tamiami Trail
Sarasota
2BR/2BA
| Active
$399,000
5111 Peppermill Court
Sarasota
2BR/2BA
| Active
$399,000
5435 Chanteclaire
Sarasota
2BR/2BA
| Contingent


All listing information is deemed reliable but not guaranteed and should be independently verified through personal inspection by appropriate professionals. Listings displayed on this website may be subject to prior sale or removal from sale; availability of any listing should always be independent verified. Listing information is provided for consumer personal, non-commercial use, solely to identify potential properties for potential purchase; all other use is strictly prohibited and may violate relevant federal and state law. The source of the listing data is as follows: Stellar MLS (updated 8/20/26 8:57 PM) |

Listing Search


Translate Tool

Featured Listings
Bradenton Real Estate
$895,000
4 BED
3 BATH
Virtually Staged. Space, style, and a beautiful waterfront setting come together in this nearly-new 2024 M/I Homes Junip... Read More
Belleair Real Estate
$850,000
2 BED
2 BATH
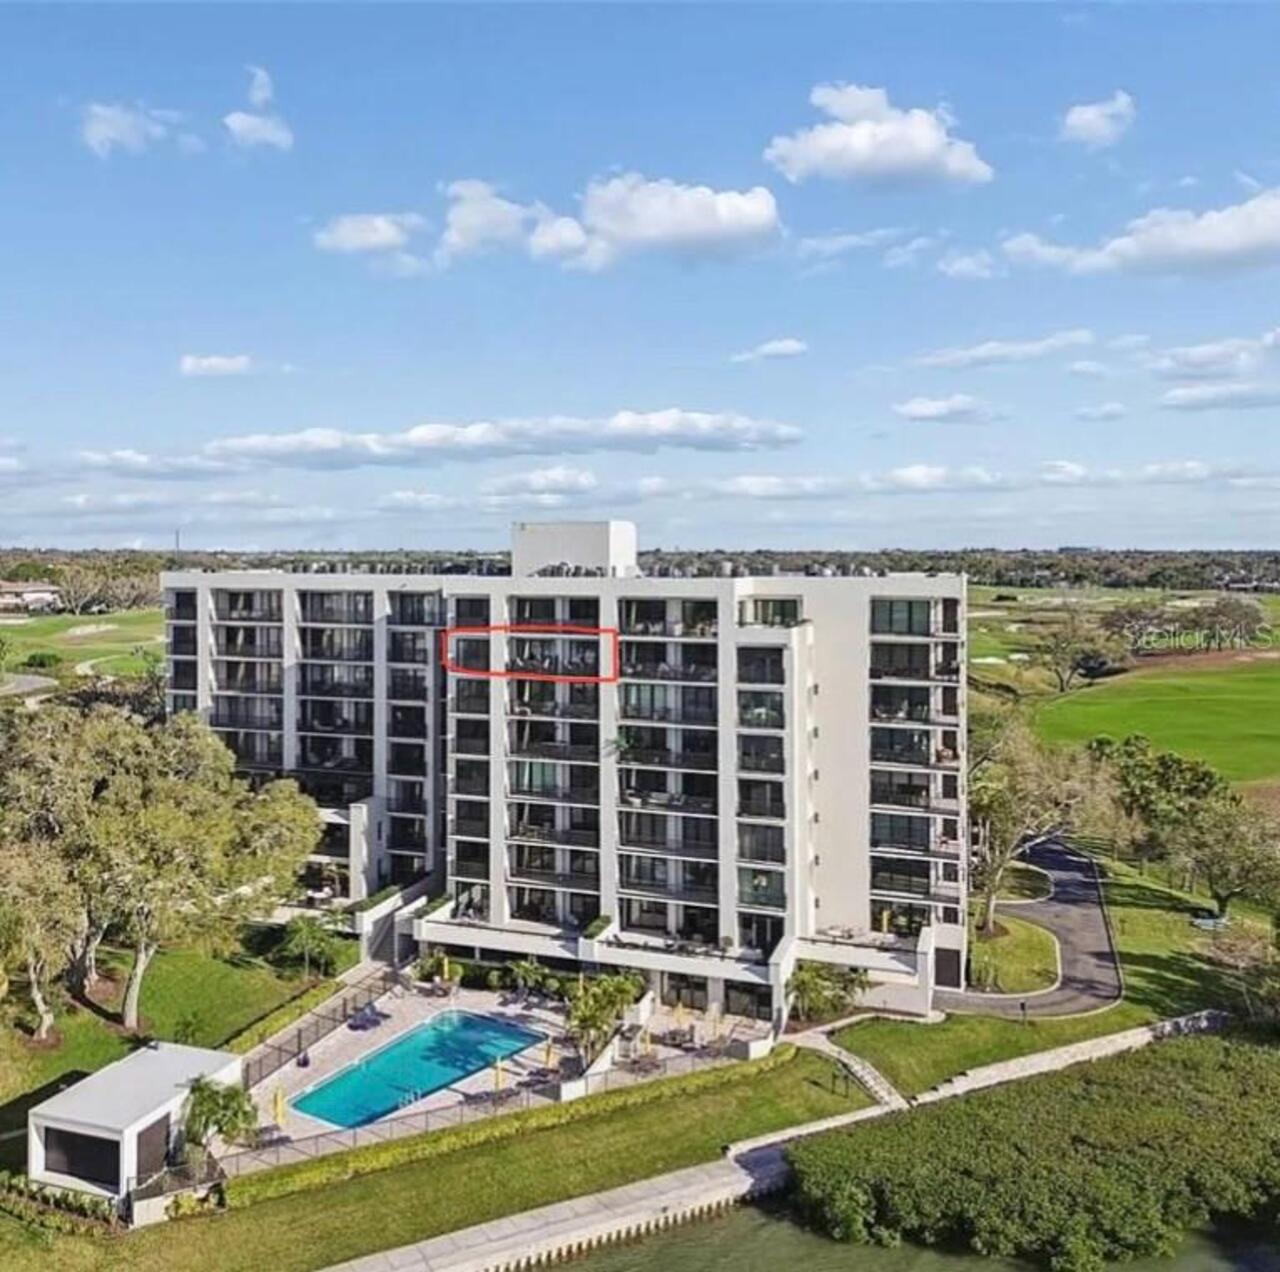
Price Reduction! Enjoy this beautiful 7th floor condominium located inside the gates of the Belleair Country Club which ... Read More
Tampa Real Estate
$925,000
4 BED
3 BATH
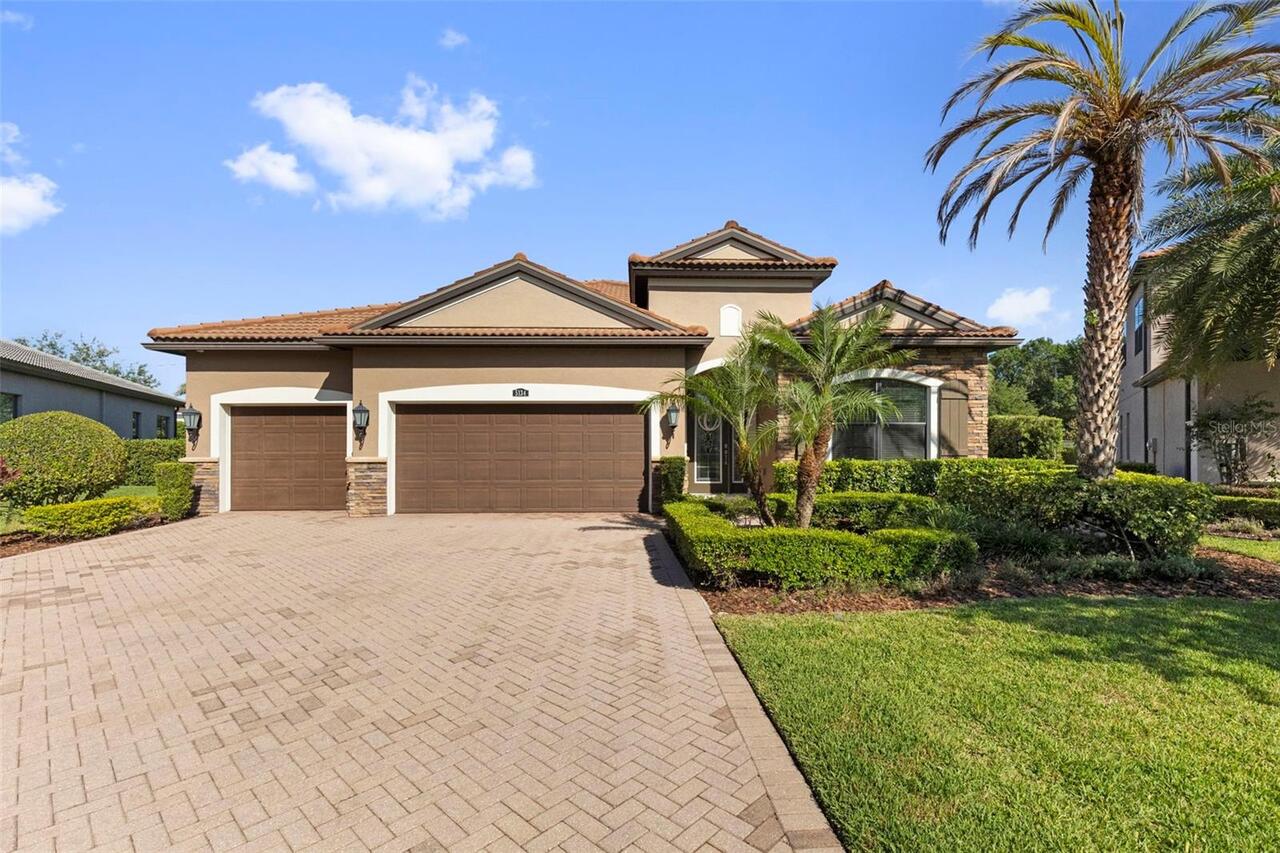
New Price – Motivated Sellers. Significant price reduction. Welcome to 5134 Lakecastle Drive, a rare opportunity inside ... Read More
Tampa Real Estate
$875,000
5 BED
4 BATH
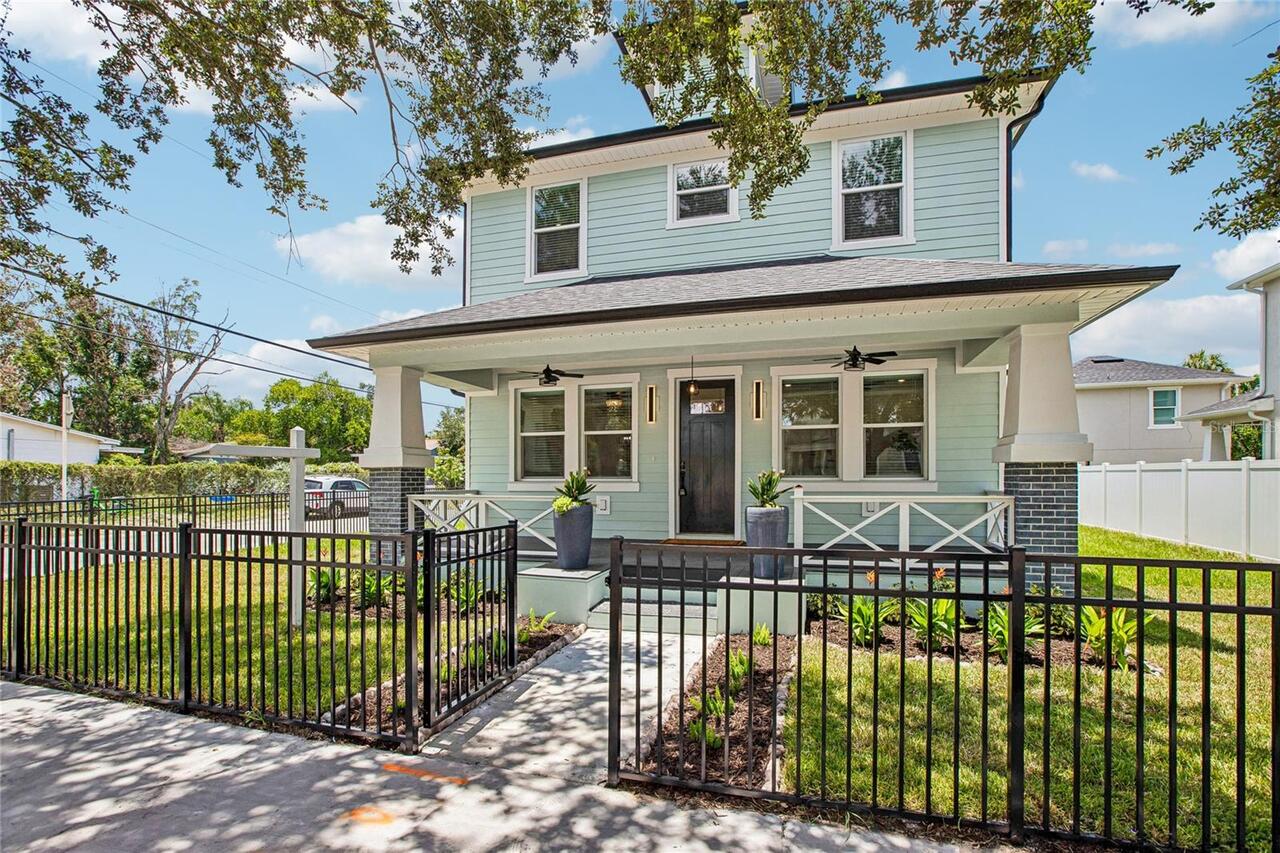
PRICE IMPROVEMENT! THIS IS THE ONE! BRAND NEW construction. A fully independent guest house. The heart of Seminole Heigh... Read More
Lutz Real Estate
$1,199,900
4 BED
3 BATH
Virtually Staged. Welcome to luxury living in the exclusive gated community of Sanctuary on Livingston! Seller is willin... Read More
Windermere Real Estate
$900,000
6 BED
4 BATH
Stunning house in Windermere Isle in Gas community, Fully Fenced, NO Carpet in the house. Engineer wood floor and porcel... Read More
Winter Park Real Estate
$1,050,000
2 BED
2 BATH
Experience effortless Winter Park living in Whispering Waters, a premier 55+ lakefront community beautifully situated al... Read More
Lakewood Ranch Real Estate
$1,395,000
3 BED
3 BATH
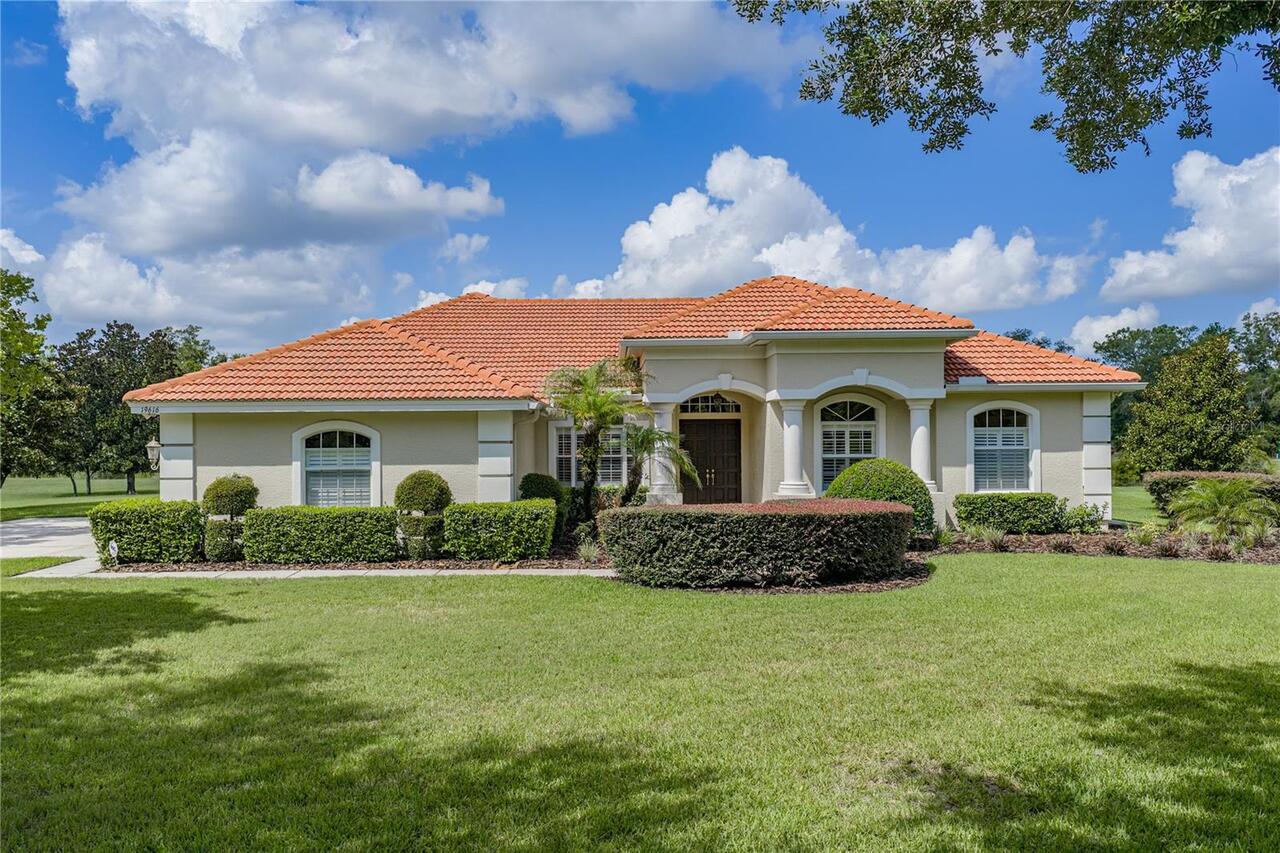
Experience spacious Country Club living in this sprawling residence, ideally positioned on nearly half an acre at the en... Read More
Lutz Real Estate
$1,275,000
4 BED
4 BATH
Executive Estate-Grand in scale, Inspired by design, Exceptionally connected to TAMPA BAY. Welcome to the GATED COMMUNIT... Read More
Ormond Beach Real Estate
$1,275,000
3 BED
3 BATH
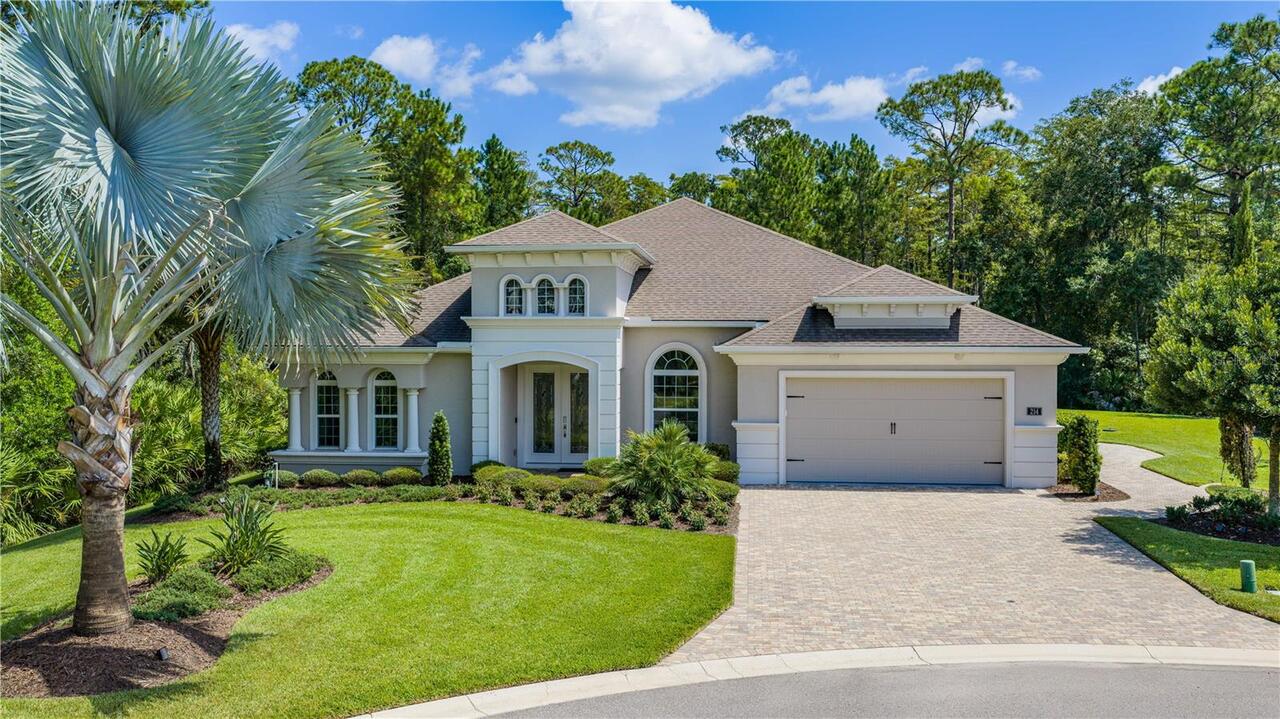
Welcome to 214 Ashwood Ct., a beautifully customized pool home on an exceptional .43-acre preserve homesite in a quiet P... Read More
Contact Sandra Pardo

407-990-2746

Wendy Morris LLC

Licensed in the State of Florida
BK 3146762
16797 Broadwater Avenue
Winter Garden, Florida 34787

Your privacy is our utmost concern. We will never sell your personal information. Privacy Policy
©2026 sandrapardohomes.com - all rights reserved. | Site Map